5480 E 117th Avenue
5480 E 117th Avenue
5480 E 117th Avenue
5480 E 117th Avenue
5480 E 117th Avenue
5480 E 117th Avenue
5480 E 117th Avenue
5480 E 117th Avenue
5480 E 117th Avenue
5480 E 117th Avenue
5480 E 117th Avenue
5480 E 117th Avenue
5480 E 117th Avenue
5480 E 117th Avenue
5480 E 117th Avenue
5480 E 117th Avenue
5480 E 117th Avenue
5480 E 117th Avenue
5480 E 117th Avenue
5480 E 117th Avenue
5480 E 117th Avenue
5480 E 117th Avenue
5480 E 117th Avenue
5480 E 117th Avenue
5480 E 117th Avenue
5480 E 117th Avenue
5480 E 117th Avenue
5480 E 117th Avenue
5480 E 117th Avenue
5480 E 117th Avenue
5480 E 117th Avenue
5480 E 117th Avenue
5480 E 117th Avenue
5480 E 117th Avenue
5480 E 117th Avenue
5480 E 117th Avenue
5480 E 117th Avenue
5480 E 117th Avenue
5480 E 117th Avenue
5480 E 117th Avenue
5480 E 117th Avenue
5480 E 117th Avenue
SEE ALL PHOTOS
5480 E 117th Avenue
5480 E 117th Avenue
5480 E 117th Avenue
5480 E 117th Avenue
5480 E 117th Avenue
5480 E 117th Avenue
5480 E 117th Avenue
5480 E 117th Avenue
5480 E 117th Avenue
5480 E 117th Avenue
5480 E 117th Avenue
5480 E 117th Avenue
5480 E 117th Avenue
5480 E 117th Avenue
5480 E 117th Avenue
5480 E 117th Avenue
5480 E 117th Avenue
5480 E 117th Avenue
5480 E 117th Avenue
5480 E 117th Avenue
5480 E 117th Avenue
5480 E 117th Avenue
5480 E 117th Avenue
5480 E 117th Avenue
5480 E 117th Avenue
5480 E 117th Avenue
5480 E 117th Avenue
5480 E 117th Avenue
5480 E 117th Avenue
5480 E 117th Avenue
5480 E 117th Avenue
5480 E 117th Avenue
5480 E 117th Avenue
5480 E 117th Avenue
5480 E 117th Avenue
5480 E 117th Avenue
5480 E 117th Avenue
5480 E 117th Avenue
5480 E 117th Avenue
5480 E 117th Avenue
5480 E 117th Avenue
5480 E 117th Avenue
Active Under Contract

5480 E 117th Avenue

5480 E 117th Avenue, Thornton, CO 80233

$550,000
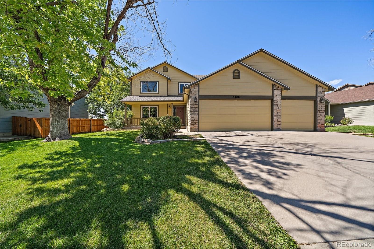
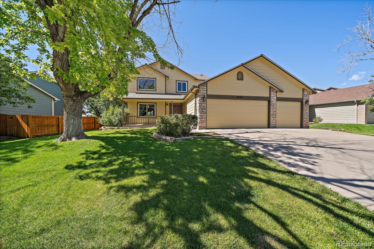
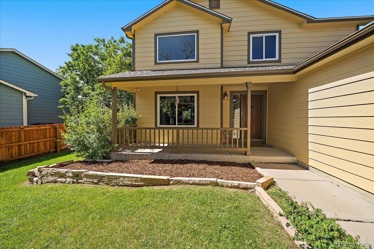
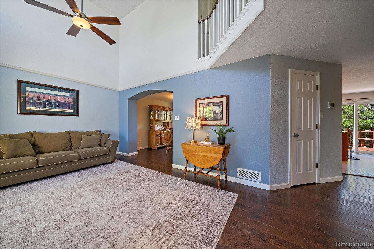
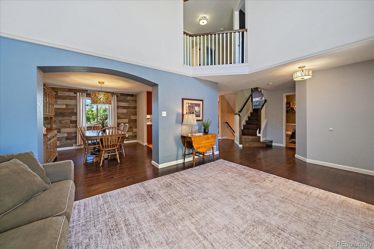
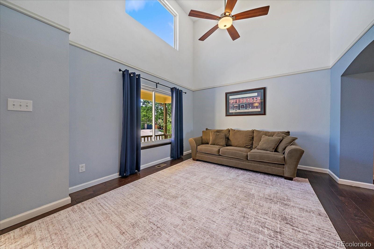
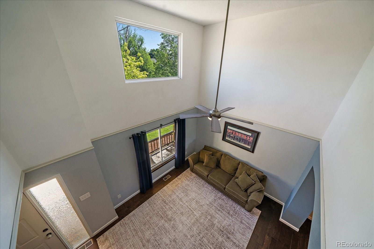
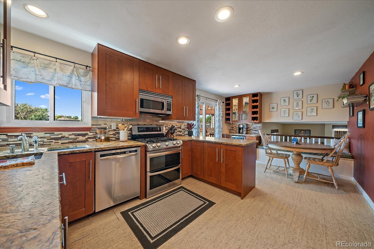
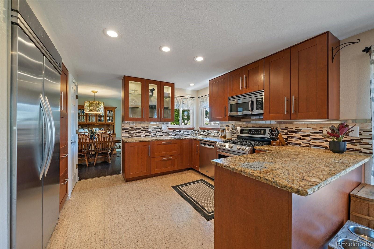
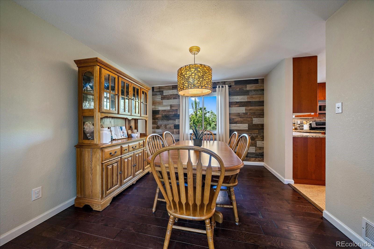
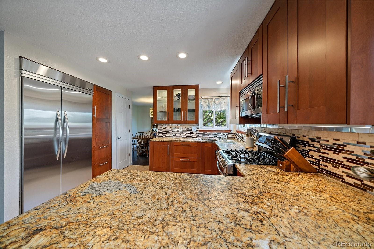
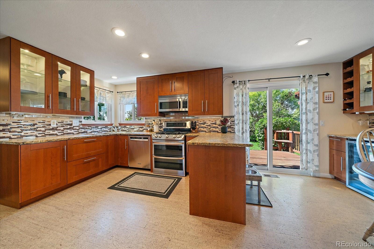
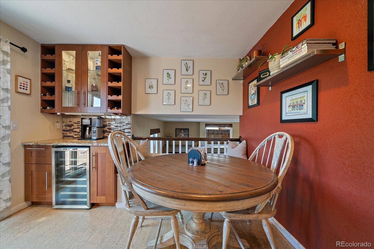
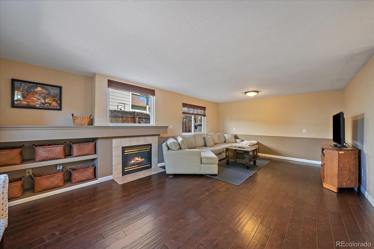
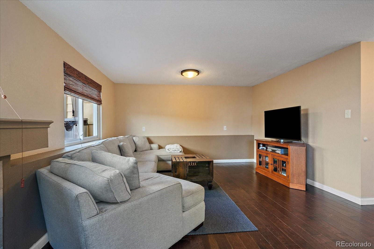
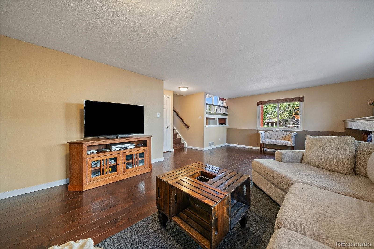
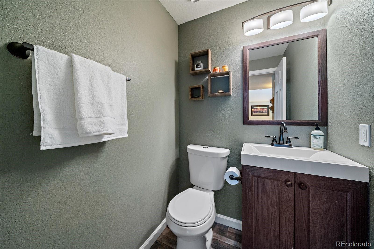
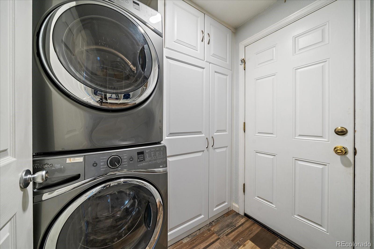
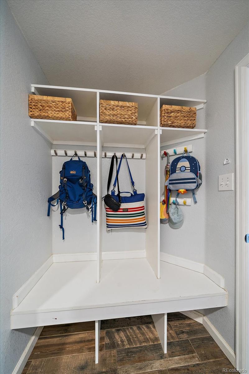
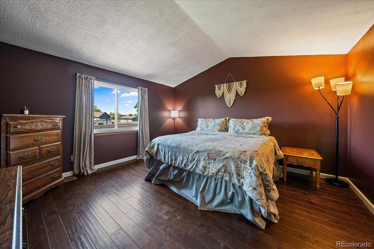
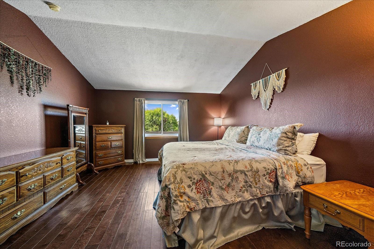
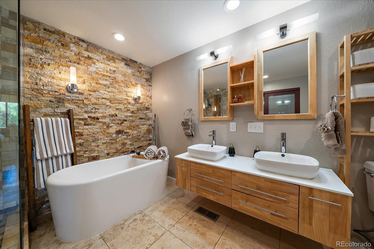
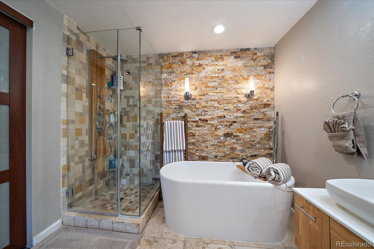
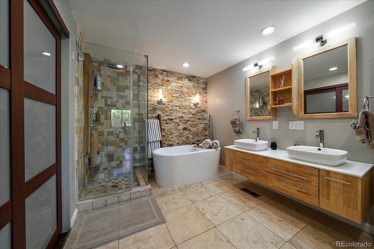
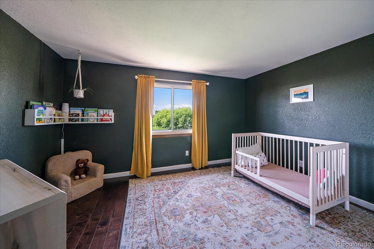
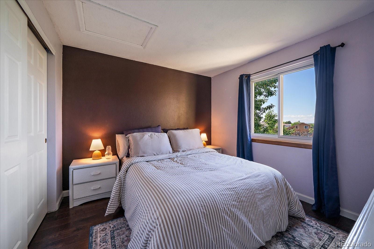
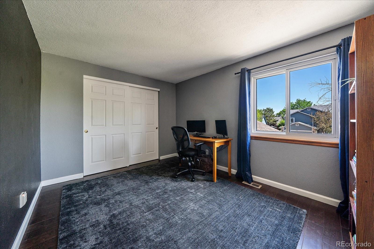
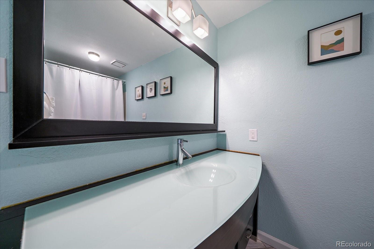
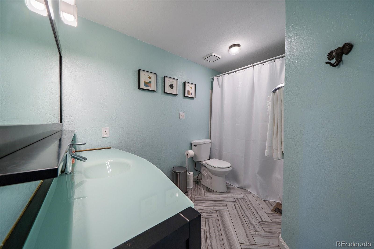
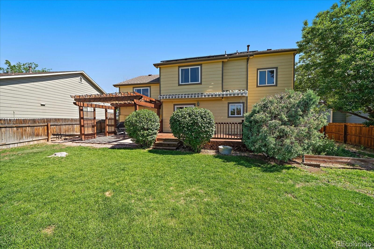
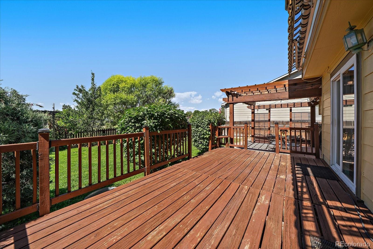
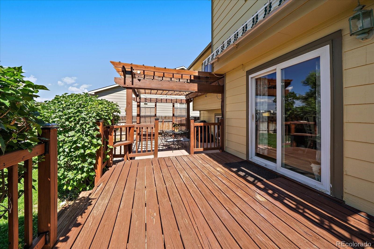
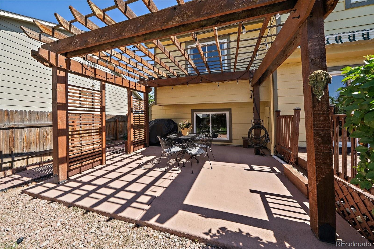
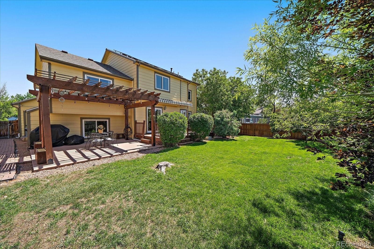
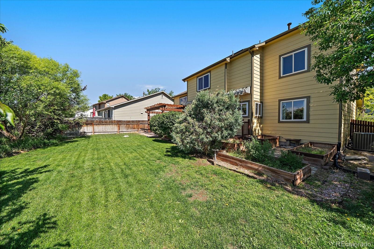
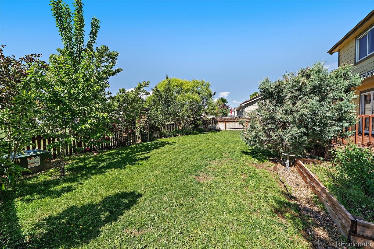
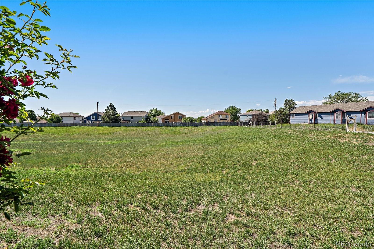
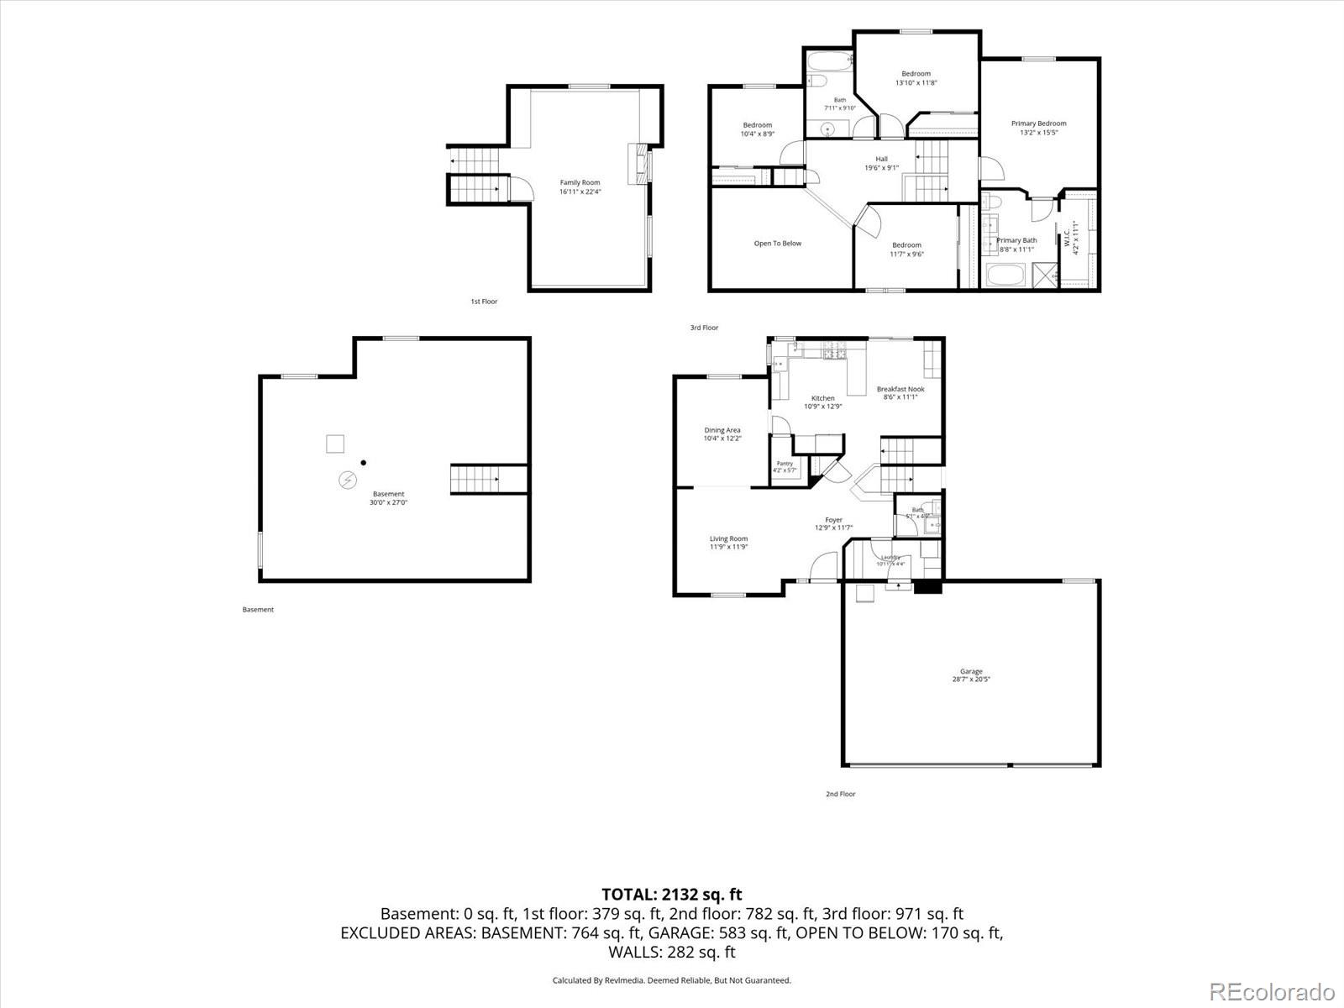
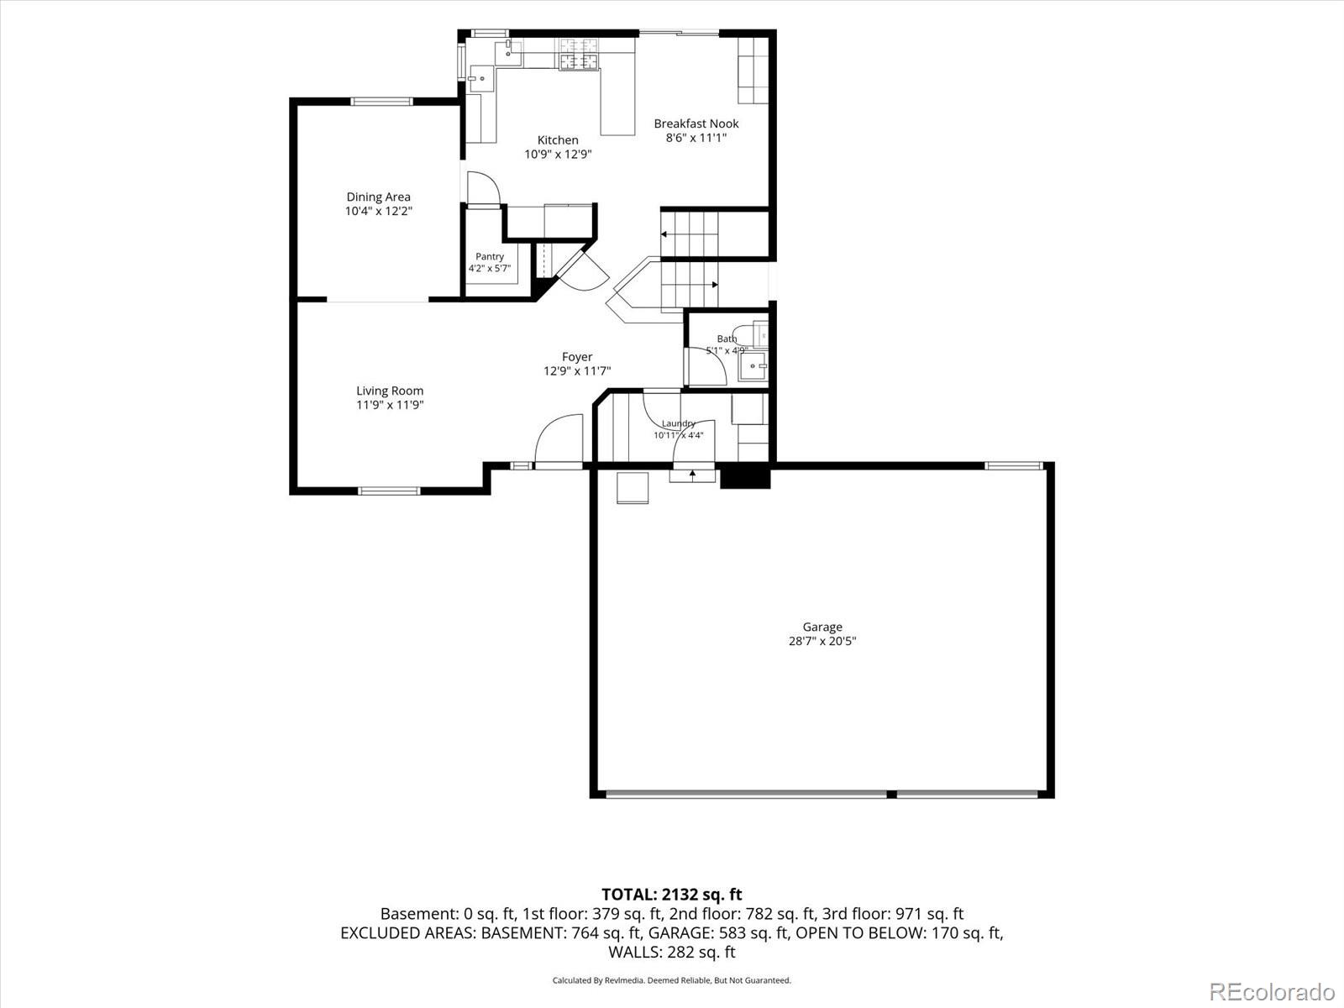
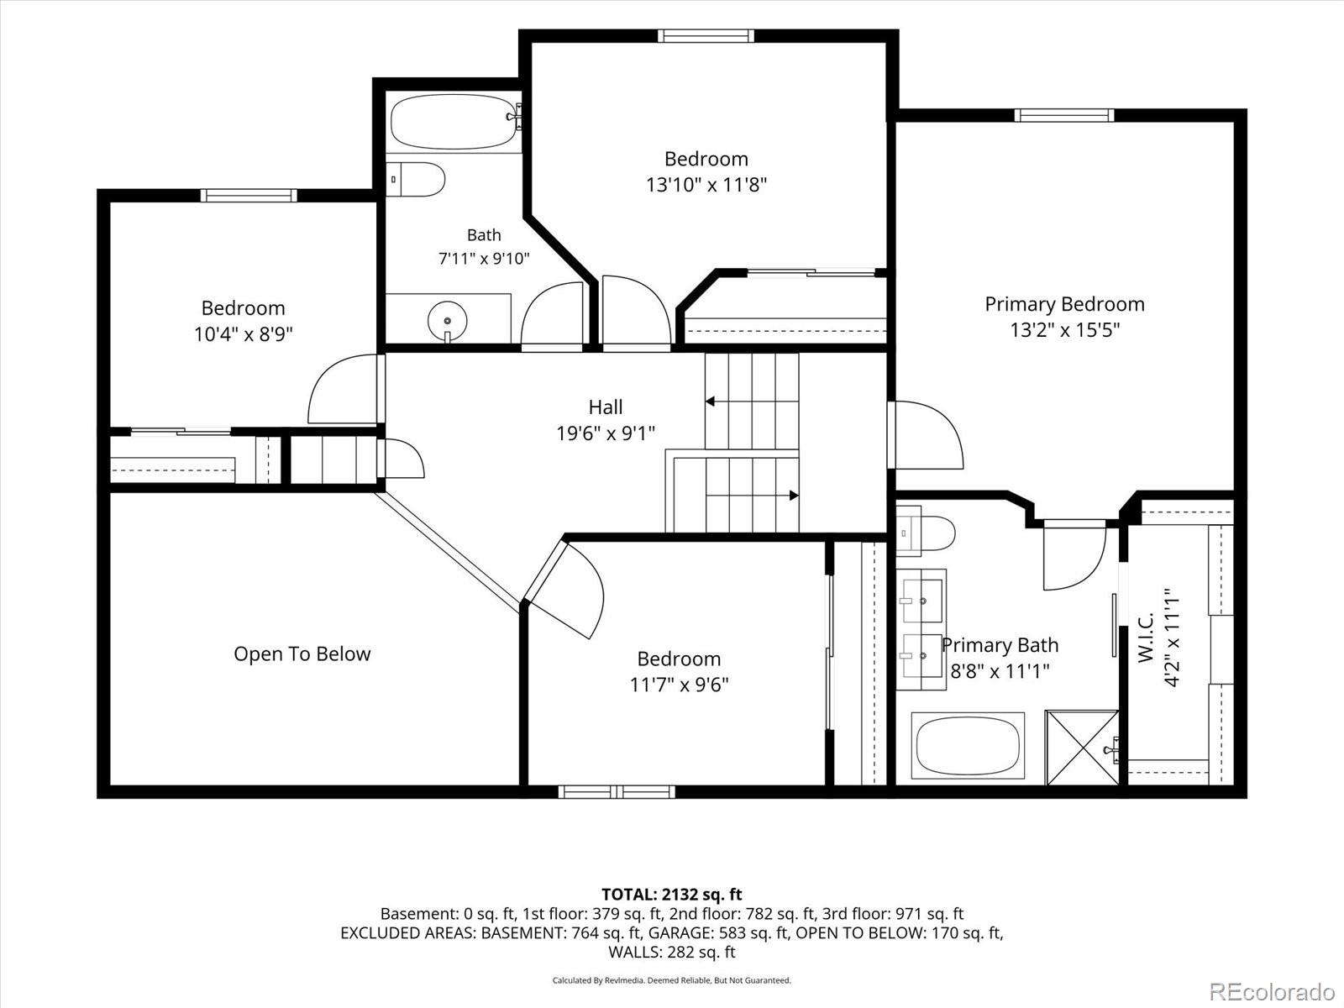
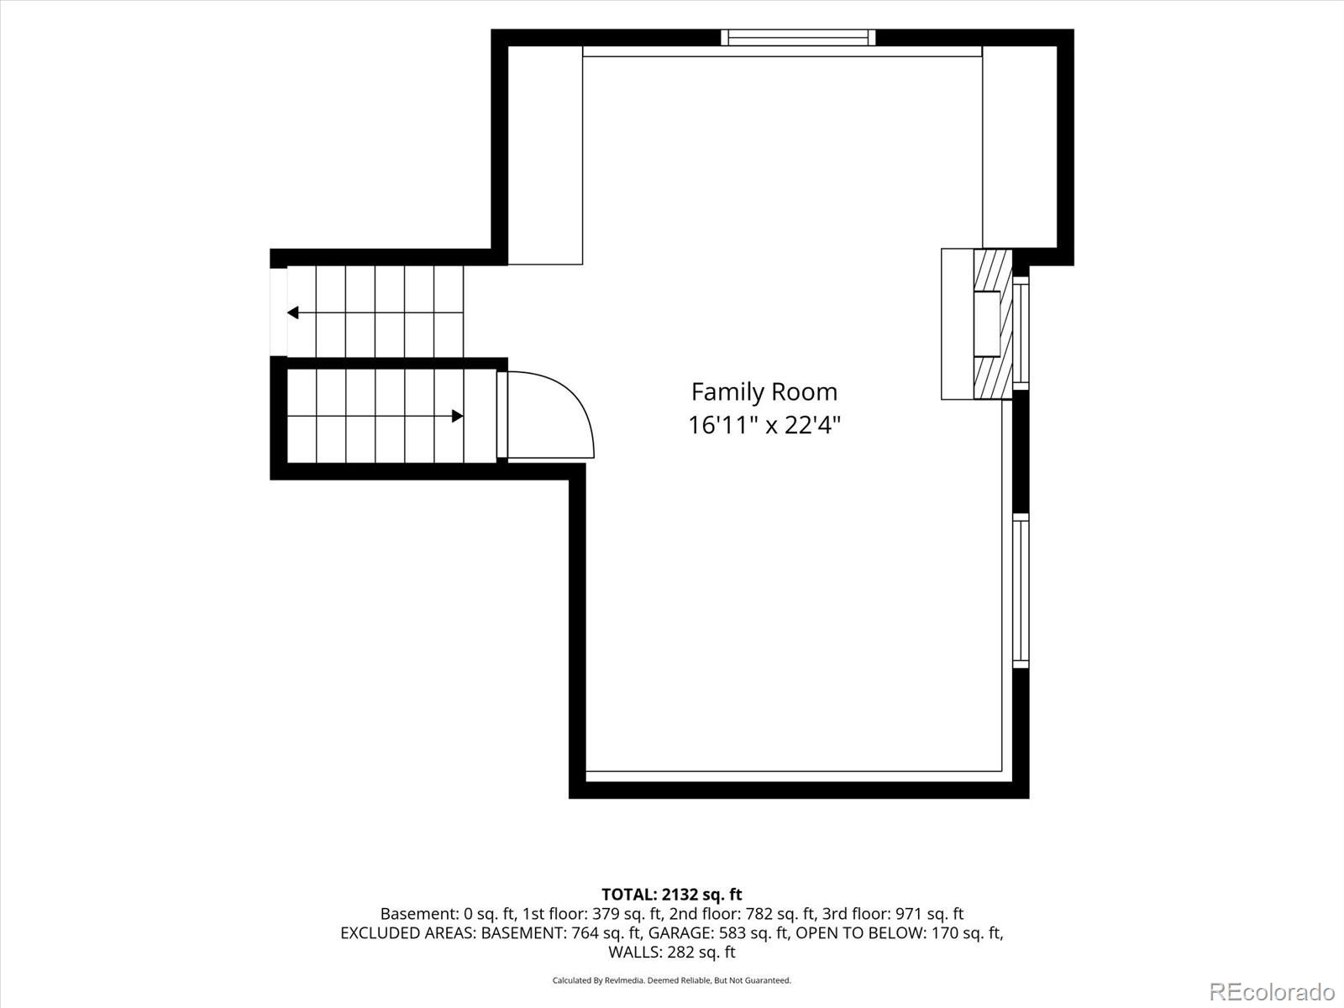
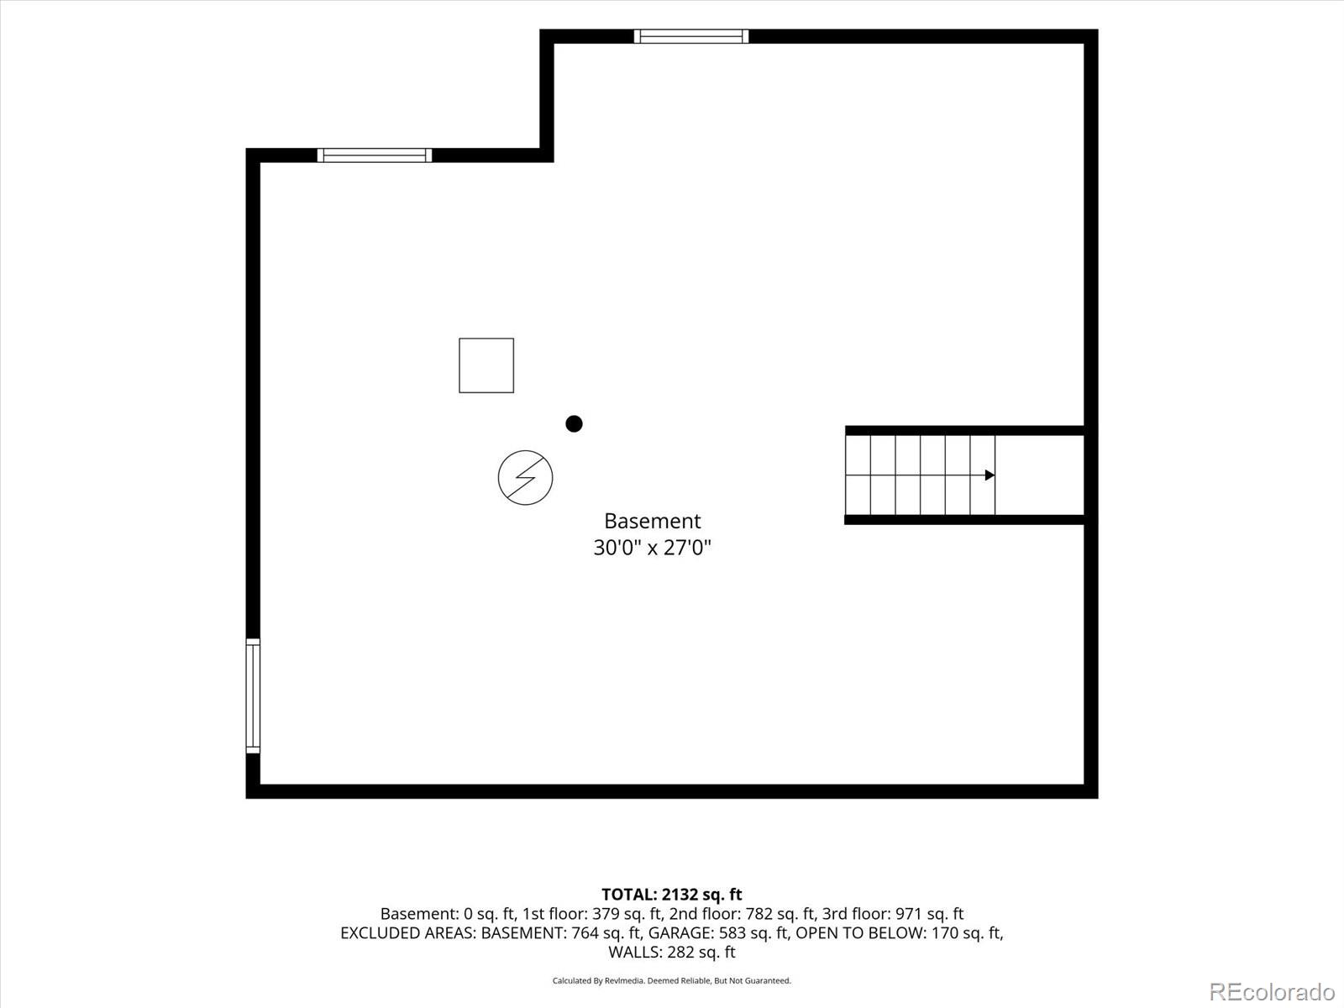
Welcome home to this well-maintained Holly Point residence backing directly to open space, offering a level of privacy and outdoor enjoyment that is difficult to find. This turnkey home has been well cared for and includes recent updates such as newer exterior paint and a newer roof. Inside, the main level offers a functional and inviting layout with formal living and dining spaces, highlighted by vaulted ceilings and abundant natural light. The updated kitchen features leathered granite countertops, stainless steel appliances, a gas range, chef-style refrigerator, and a custom wine bar with additional seating. Nearby, the family room provides a comfortable gathering space with hardwood floors and a gas fireplace. Upstairs, the spacious primary suite serves as a private retreat with a beautifully updated five-piece bath featuring a soaking tub and multi-head shower. Three additional bedrooms, a full bath, and a loft provide flexibility for family, guests, or work-from-home needs. The backyard is a true highlight of the property. Backing to open space with no immediate rear neighbors, it offers exceptional privacy and room to enjoy Colorado's outdoor lifestyle. The expansive deck creates an ideal setting for entertaining, while the landscaped yard is supported by automatic drip irrigation throughout. A separate concrete pad offers space for a future hot tub, outdoor kitchen, shed, or additional patio area. Unfinished basement with great storage and ready to be finished for additional living space. With a three-car garage, extensive updates, and a location that combines neighborhood convenience with open space views, this is a rare opportunity to own a move-in-ready home in one of Thornton's most established communities.

4
beds

3
baths

3,099 Sq.Ft. LIVING AREA

7,548 Sq.Ft. lot

Features & Amenities

Interior

  • total bedrooms4
  • Total bathrooms3
  • full bathrooms2
  • half bathroom1
  • Fireplace Family Room, Gas
  • APPLIANCES Dryer, Oven, Range, Refrigerator, Sump Pump, Washer, Wine Cooler
  • other interior Features Breakfast Bar, Built-in Features, Ceiling Fan(s)

Area & Lot

  • Status Active Under Contract
  • Living Area3,099 Sq.Ft.
  • Total Area3,099 Sq.Ft.
  • Lot Area7,548 Sq.Ft.
  • MLS® ID8036132
  • TypeResidential
  • YEAR BUILT1994
  • Elementary SchoolCherry Drive
  • Middle SchoolShadow Ridge
  • High SchoolMountain Range
  • School DistrictAdams 12 5 Star Schl

Exterior

  • Garage Space3.0
  • roofComposition
  • lot featuresGreenbelt, Landscaped, Sprinklers In Front, Sprinklers In Rear
  • HEAT TYPEForced Air
  • AIR CONDITIONINGCentral Air
  • sewerPublic Sewer
  • SubstructureStructural
  • other exterior FeaturesPrivate Yard, Rain Gutters

Financial

  • Sales Price$550,000
  • Real Estate Tax $4,270/yr
  • HOA $225/yr
image

Schedule a Showing

I would love to show you my beautiful property. Please select your preferred date and time below. I will be in touch shortly to confirm your appointment.

Schedule a Showing

I would love to show you my beautiful property. Please select your preferred date and time below. I will be in touch shortly to confirm your appointment.
Thank you for your interest in 5480 E 117th Avenue, Thornton, CO 80233. We are reviewing your request and will be in touch shortly!

Mortgage Calculator

Estimate your monthly mortgage payment, including the principal and interest, property taxes, and HOA. Adjust the values to generate a more accurate rate.
All estimates are provided for informational purposes only. Actual amounts may vary.
$0,000 Your Payment 20 15 65
$0,000 Your Payment

Work With Annzo

Whether buying or selling, her attention to detail, ability to listen and her expertise in the Denver market has provided her clients with a level of service that is unsurpassed. Contact her today to discuss all your real estate needs!

Follow Me on Instagram