5378 Hickory Oaks Trail
SEE ALL PHOTOS
5378 Hickory Oaks Trail
For Sale

5378 Hickory Oaks Trail

5378 Hickory Oaks Trail, Castle Rock, CO 80104

$899,000
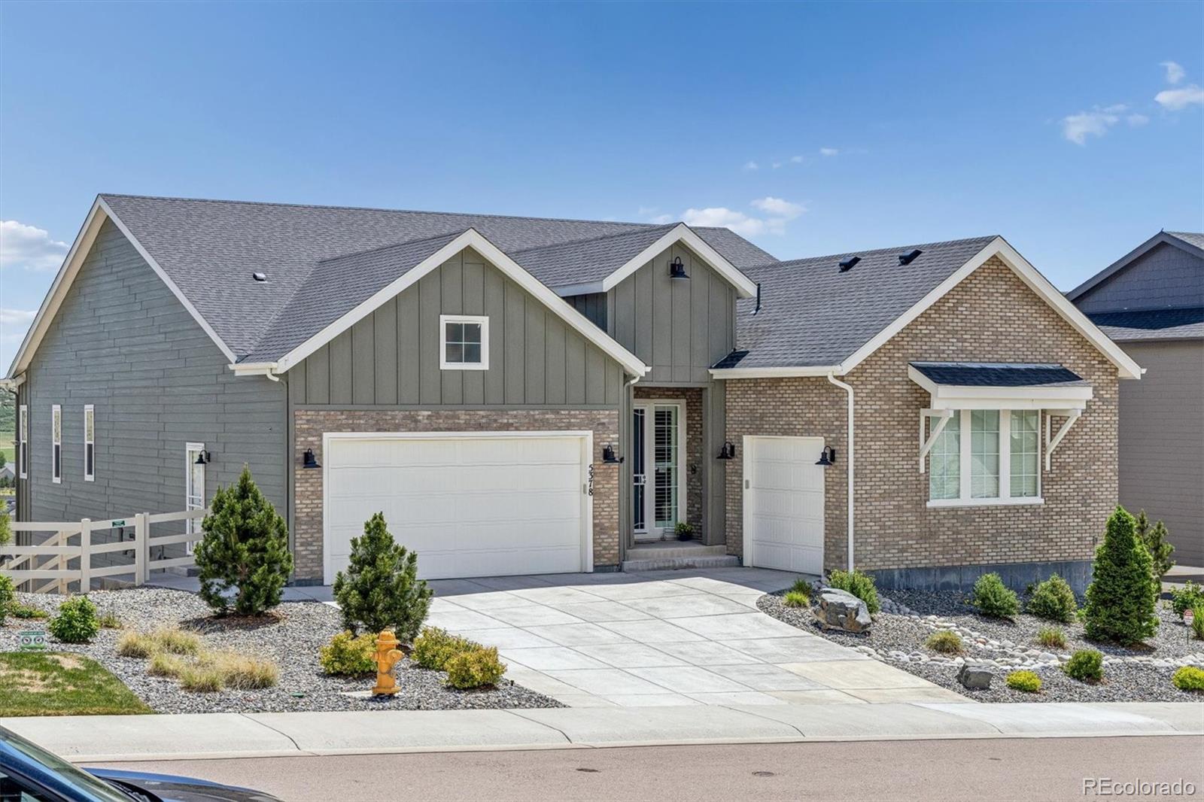
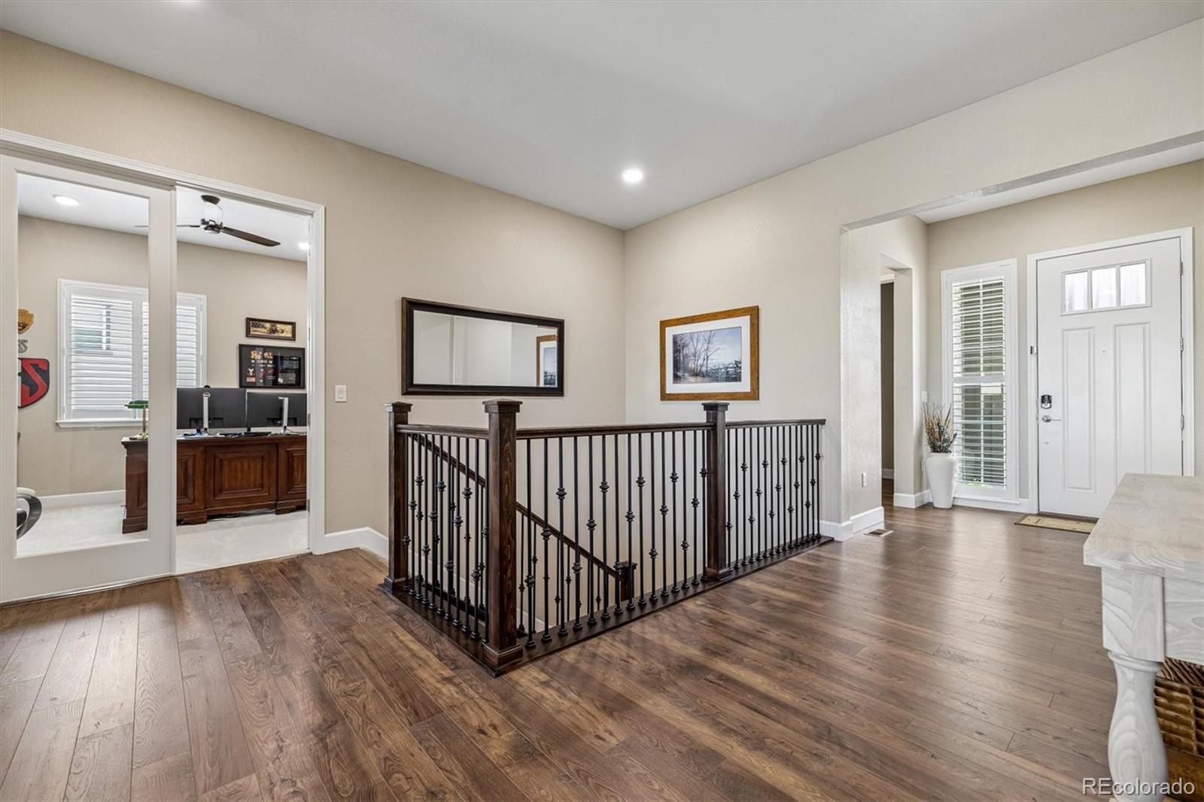
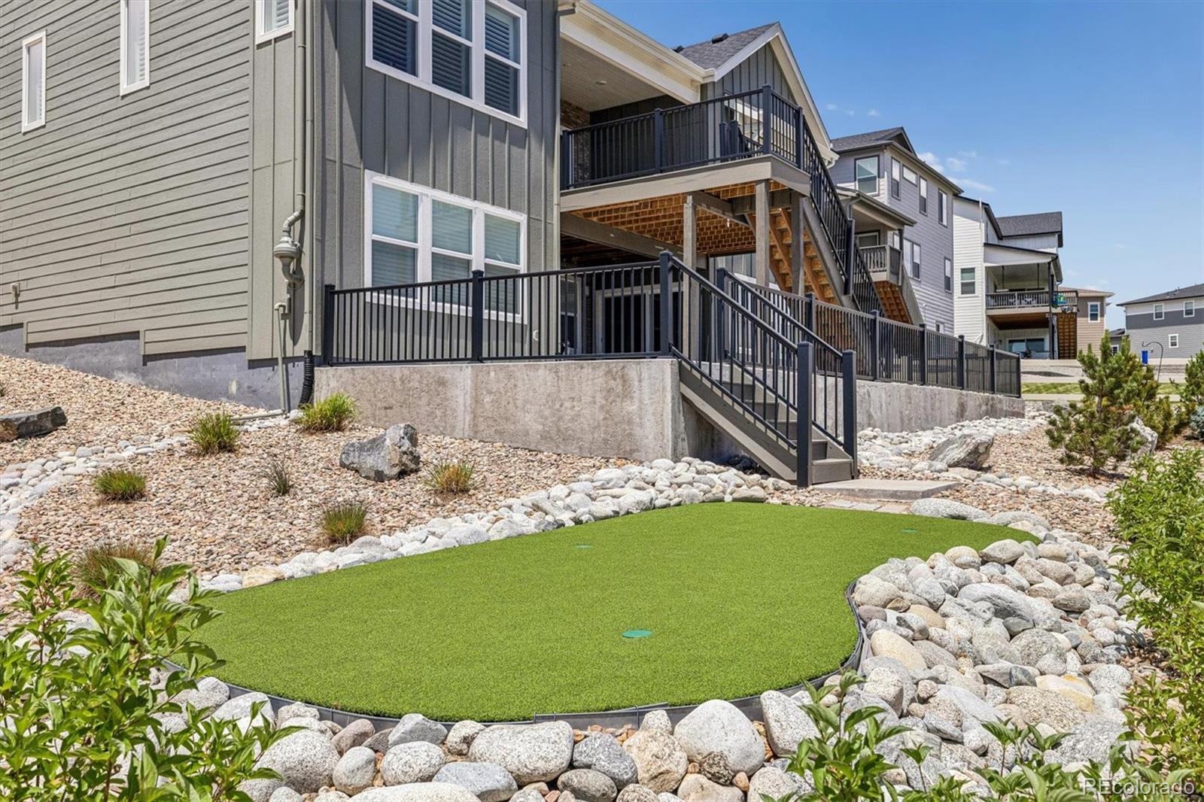
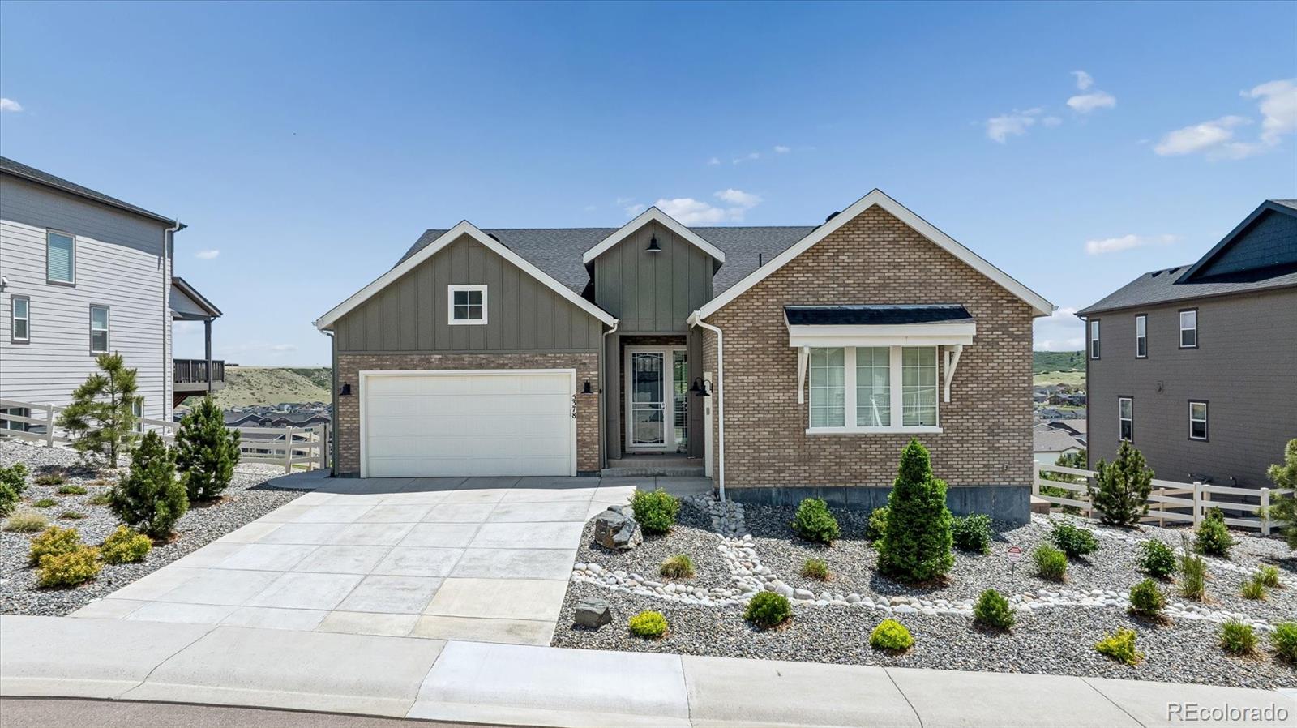
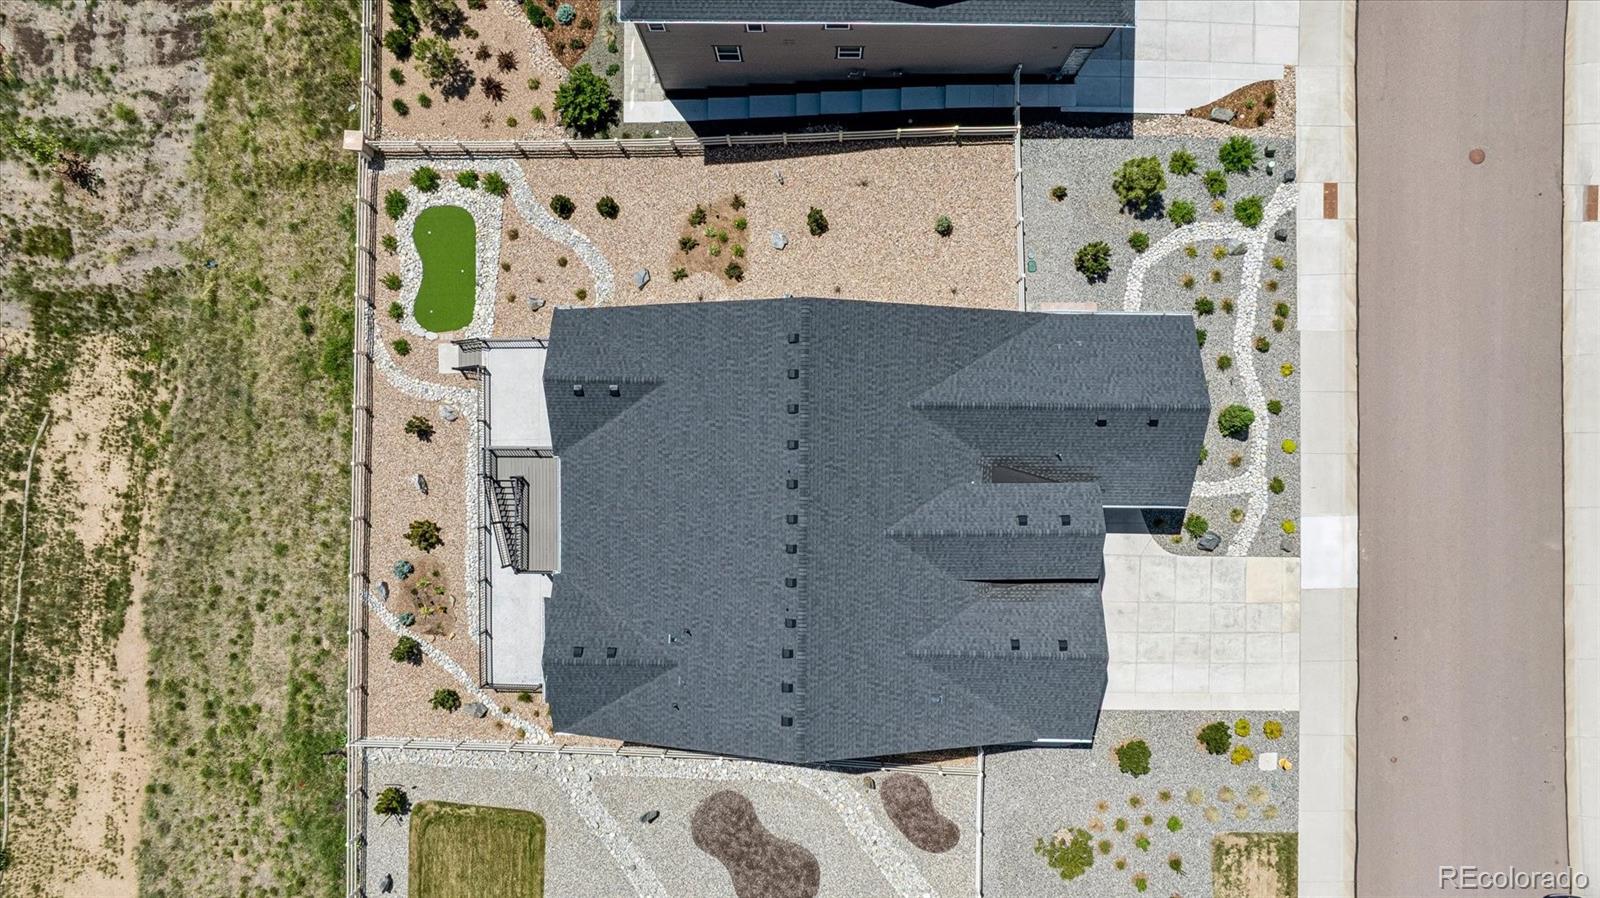
Enjoy the best of maintenance-free living in this beautifully cared-for home in Crystal Valley Ranch. From the moment you step inside, you'll appreciate the quality, thoughtful upgrades, and inviting spaces designed for comfortable everyday living and effortless entertaining. If you are looking for an option to a 55+ community, this 3-year old home is perfect, with its xeriscape yard and putting green, and you don't have to pay an additional HOA fee for a 55+ neighborhood.
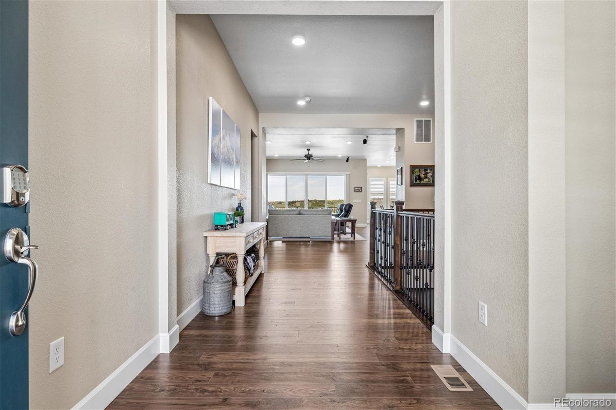
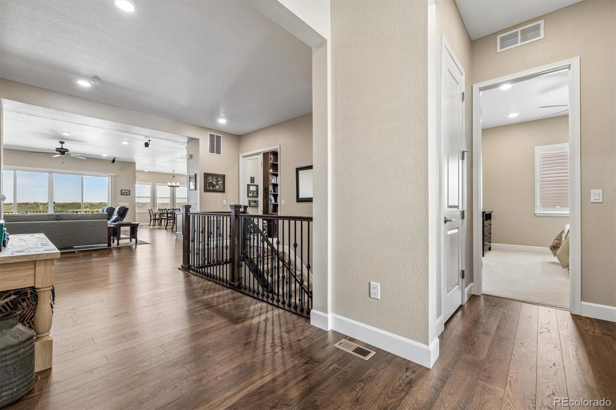
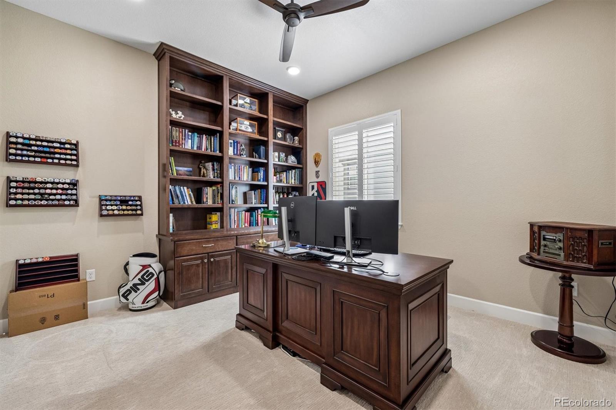
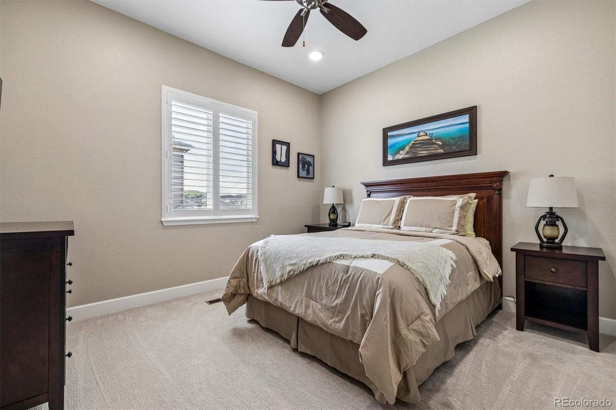
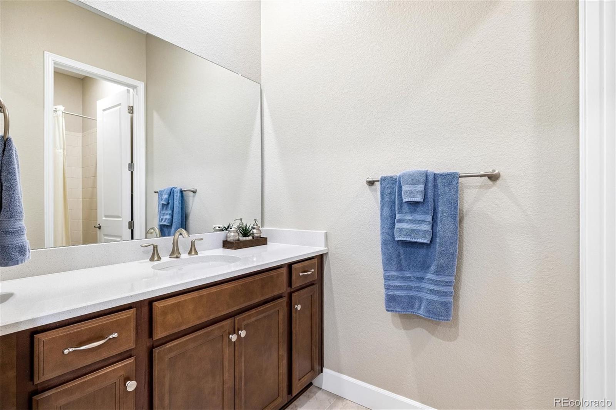
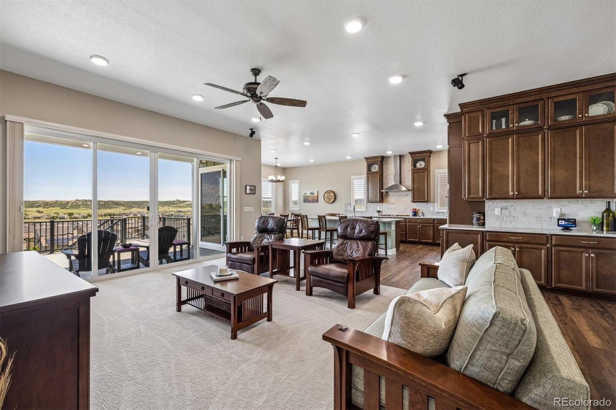
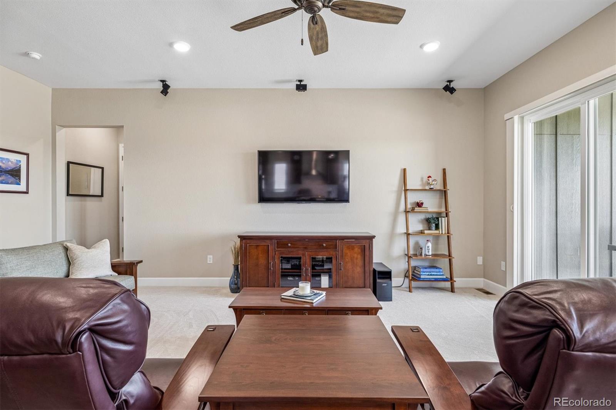
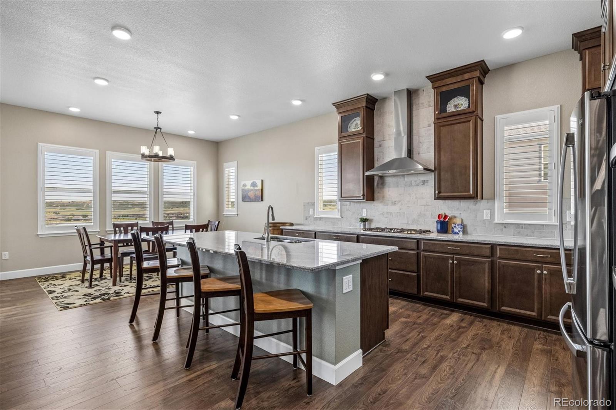
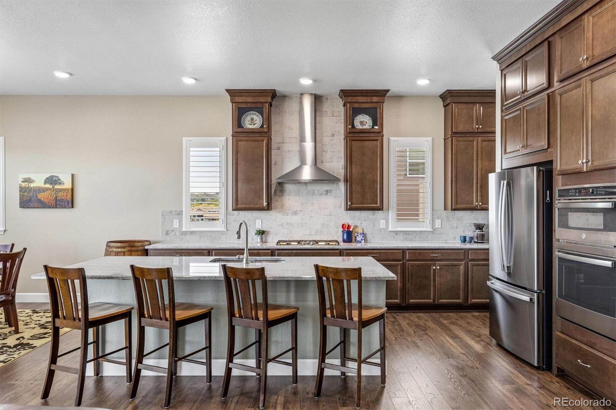
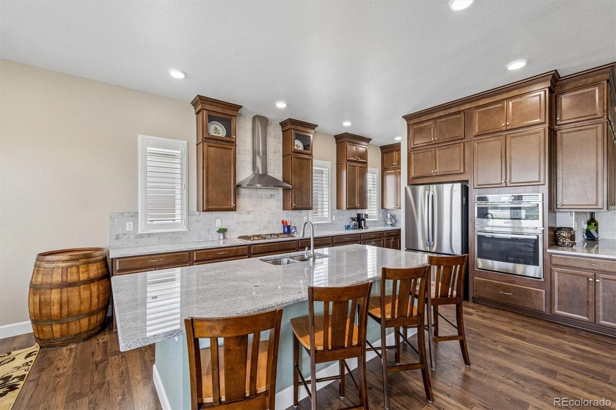
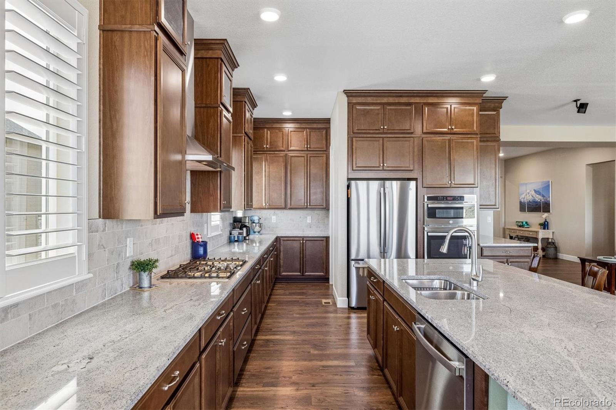
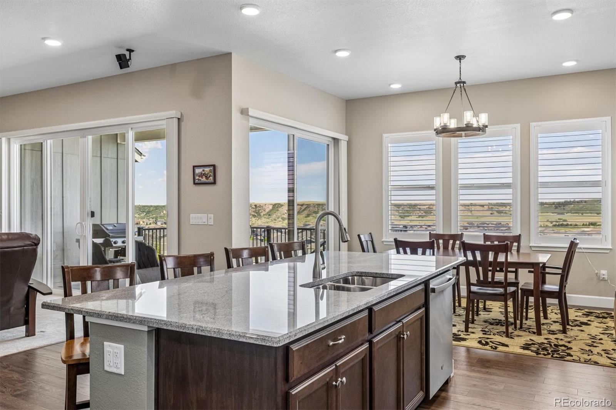
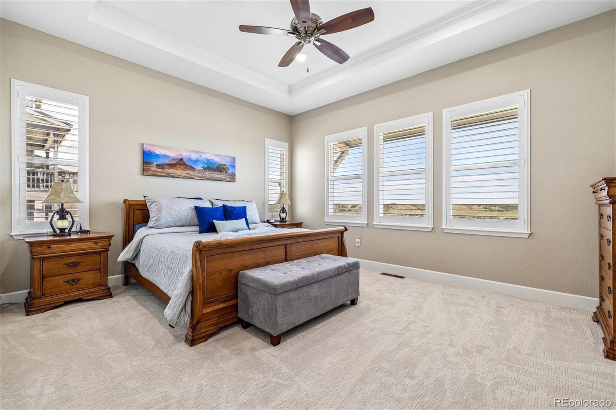
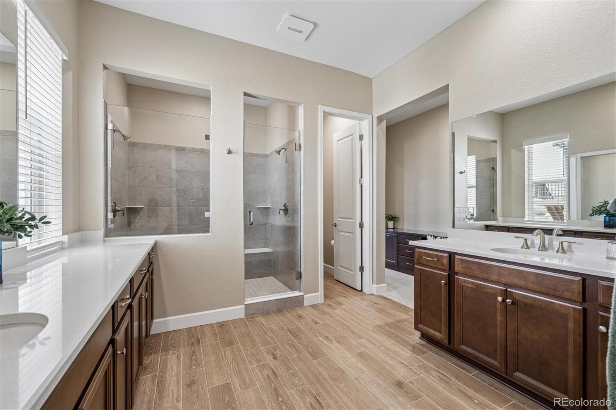
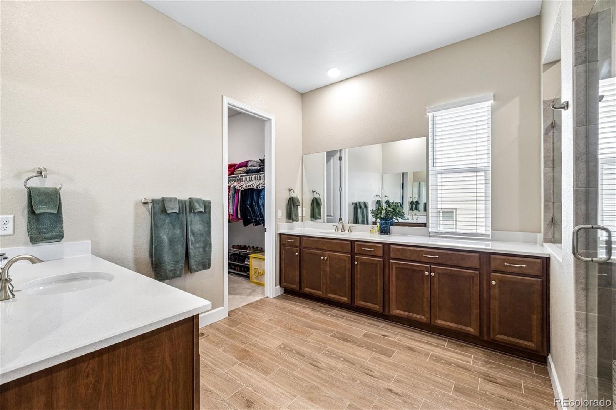
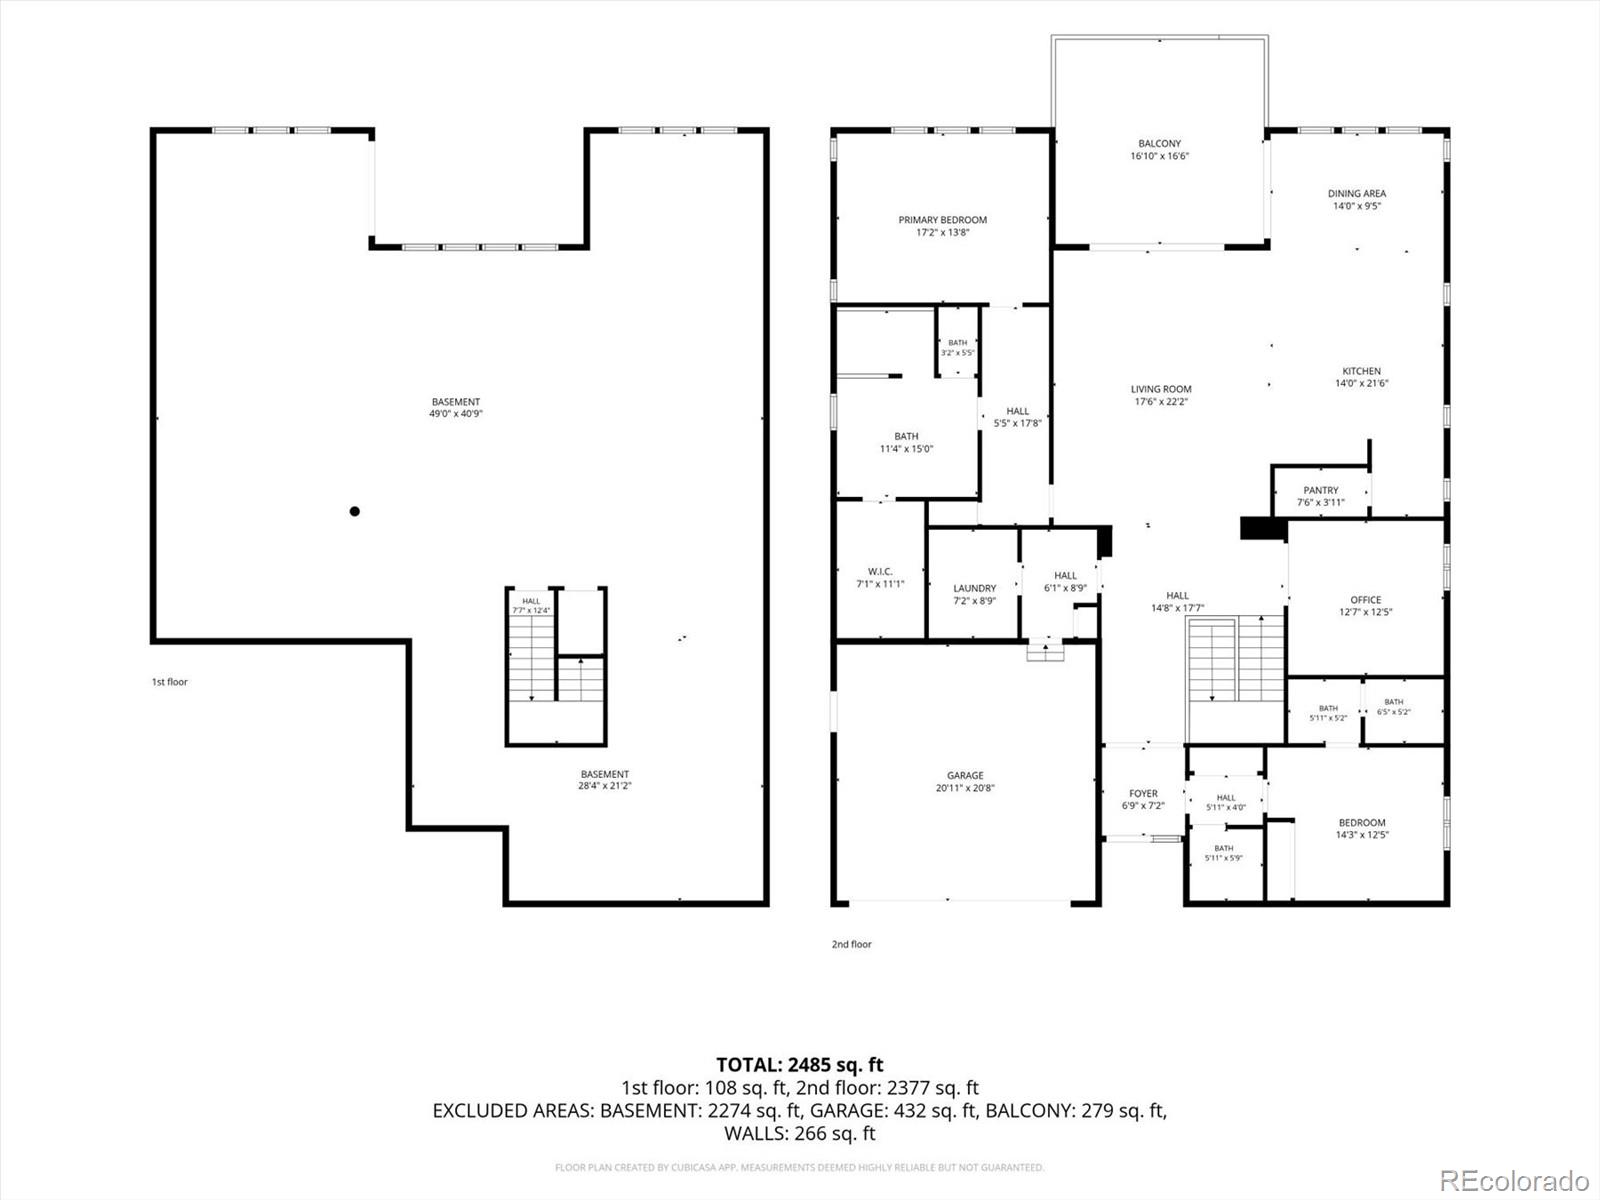
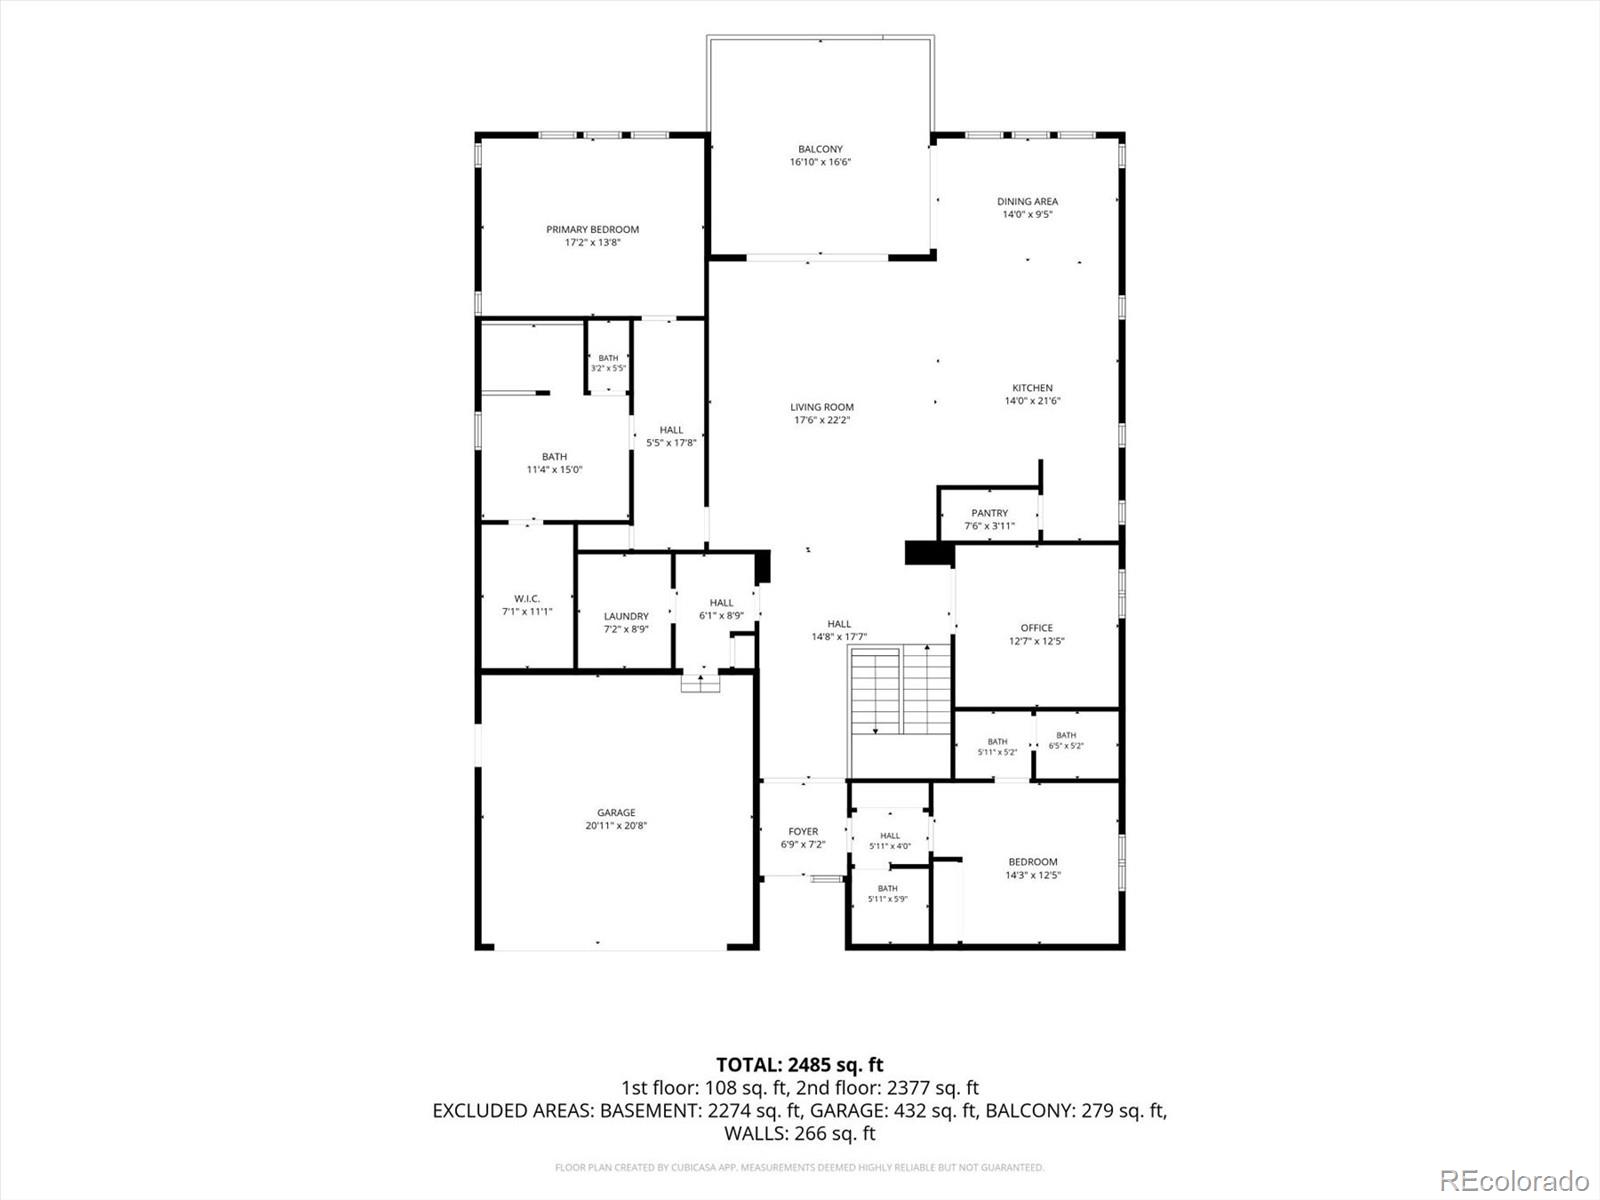
The main level features beautiful LVP flooring, granite and quartz countertops, ceiling-height cabinetry, and an open-concept kitchen and family room that naturally brings everyone together. The luxurious primary suite offers a peaceful retreat at the end of the day, while the secondary bedroom with ensuite full bath and a spacious study provide plenty of flexibility for family, guests, or working from home. The Chef's kitchen features a gas cooktop with custom hood, double oven with convection option, microwave oven, and large pantry.
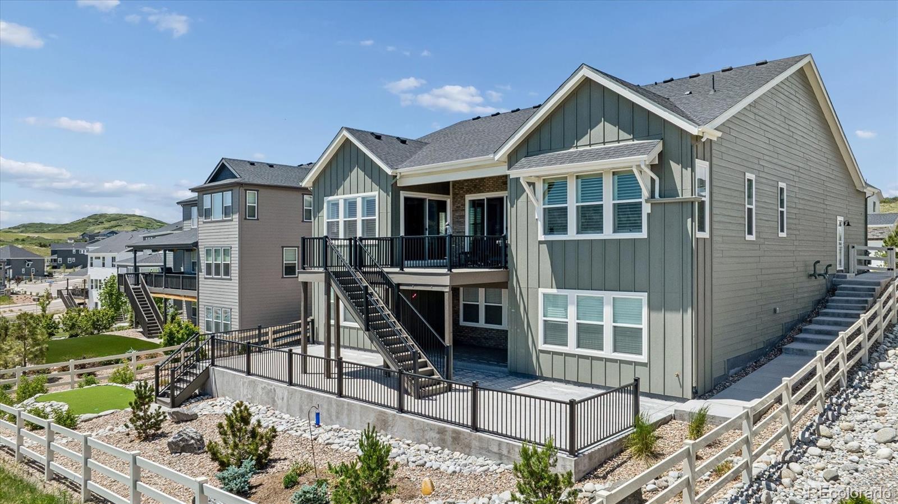
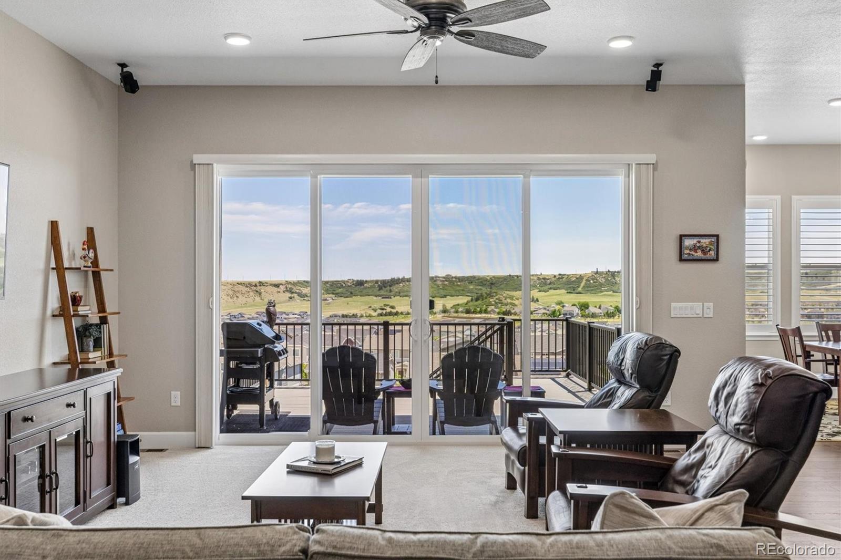
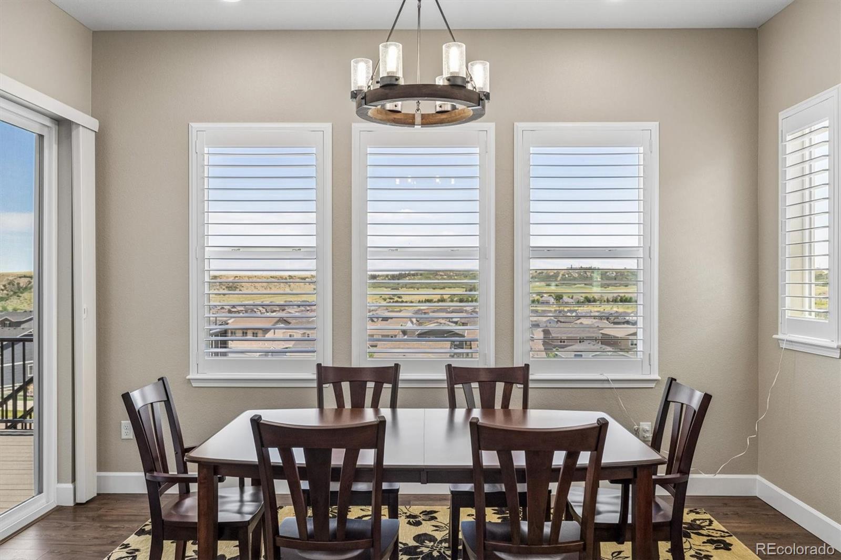
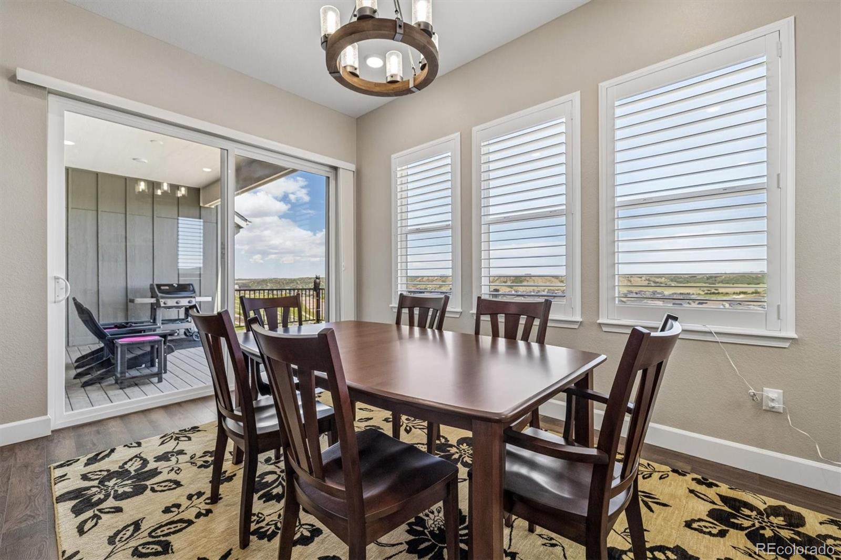
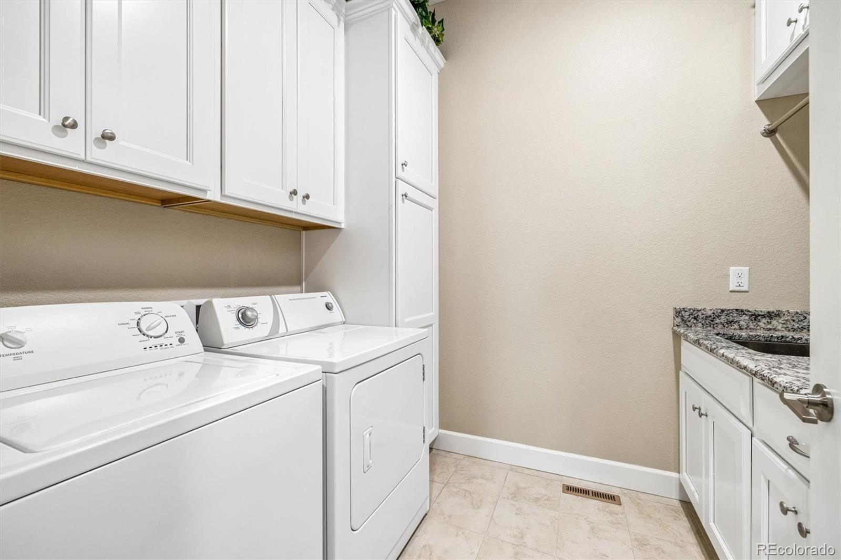
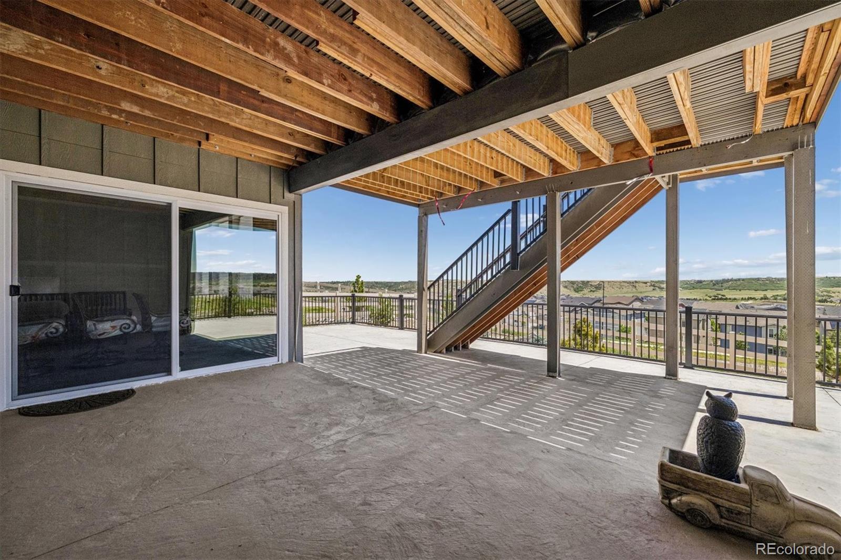
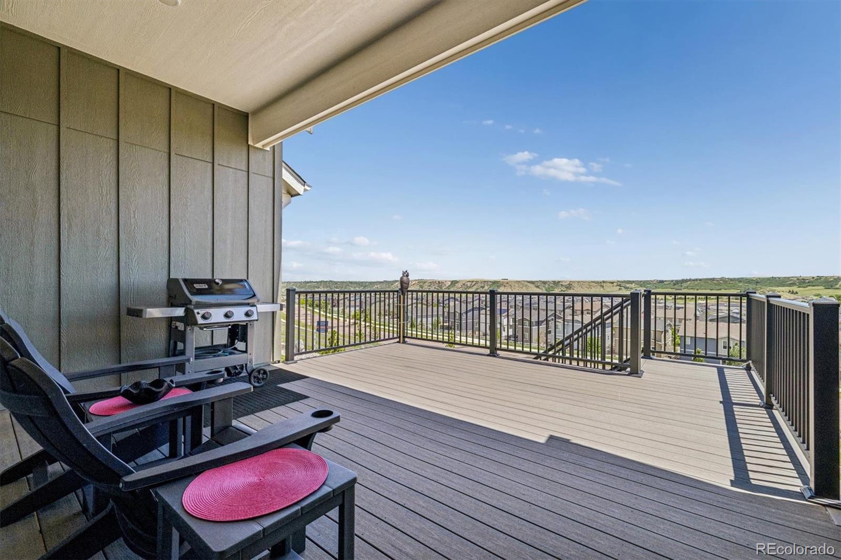
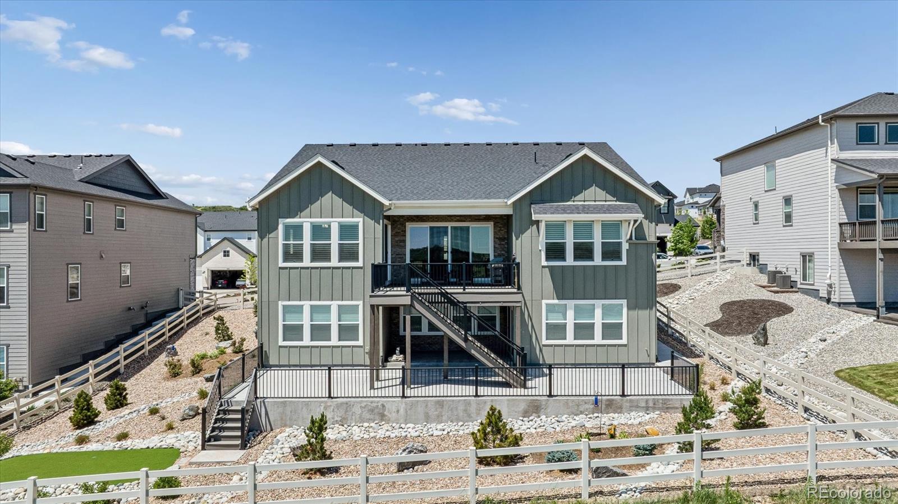
The Sellers purchased the home for $893,870 and have invested more than $180,000 in upgrades and improvements, creating a home that is truly move-in ready. Highlights include an expanded Timber Tech deck, an oversized concrete patio off the walkout basement, custom Hunter Douglas window coverings and shutters, additional upgraded cabinetry in the kitchen, primary bath, study, and laundry room, epoxy flooring in both garages, and so much more.
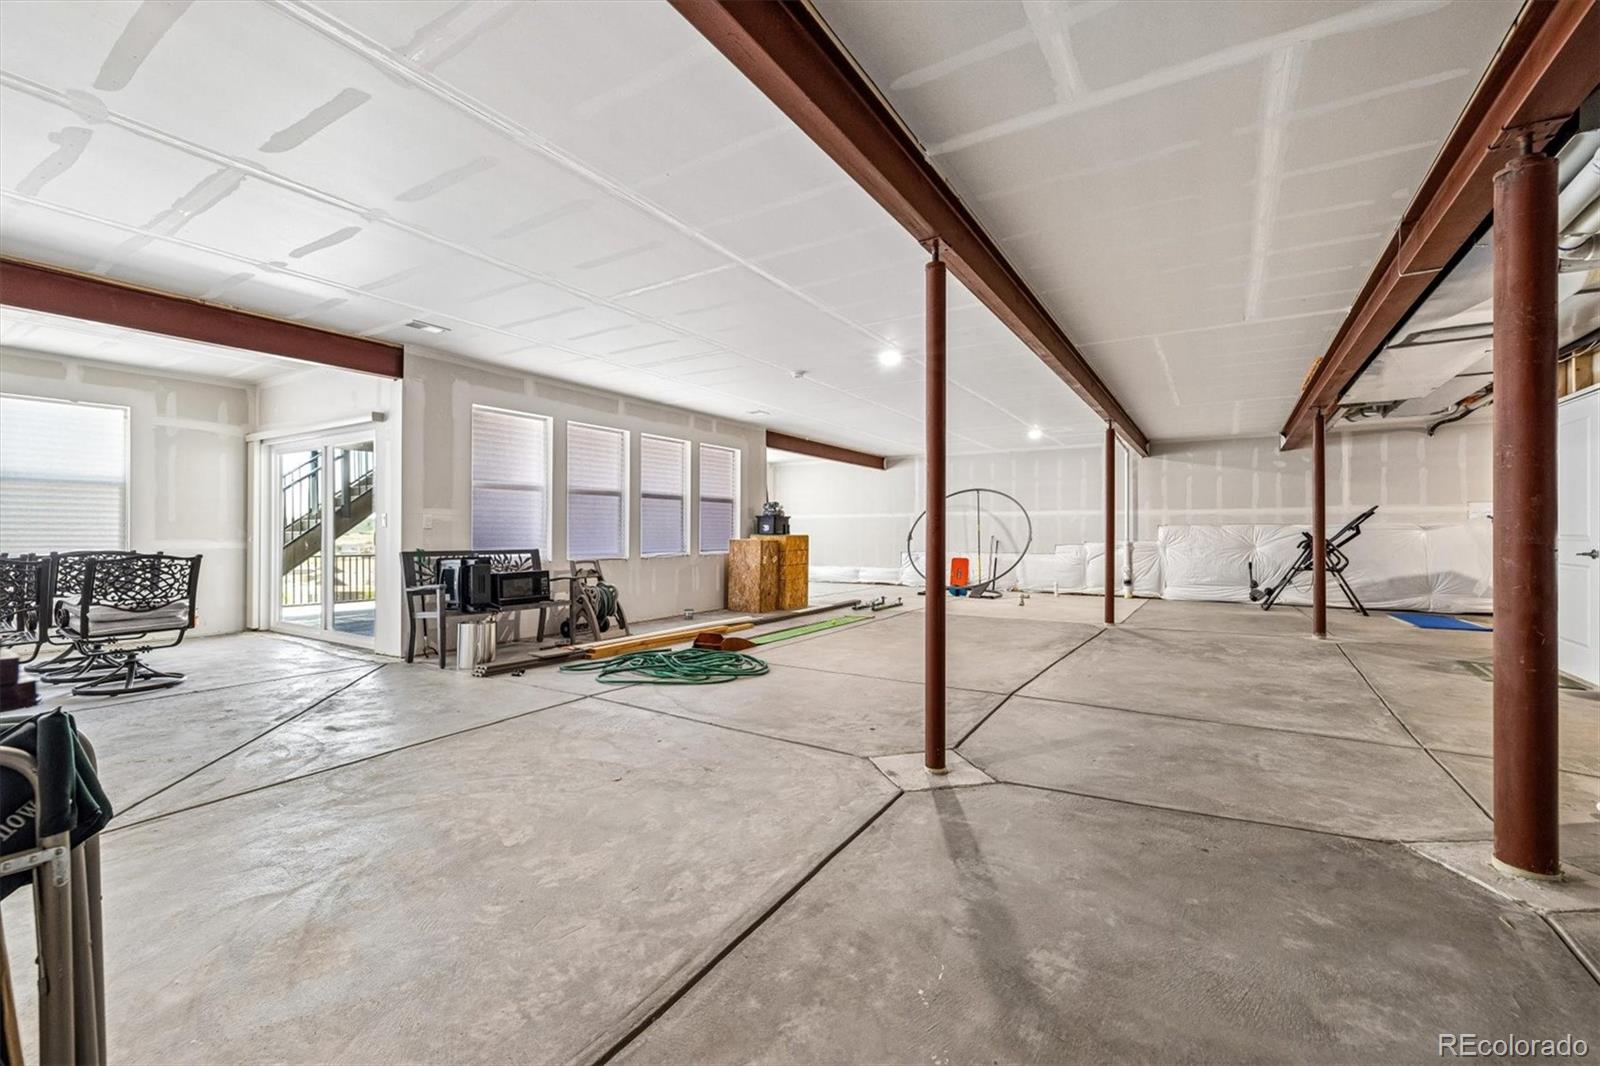
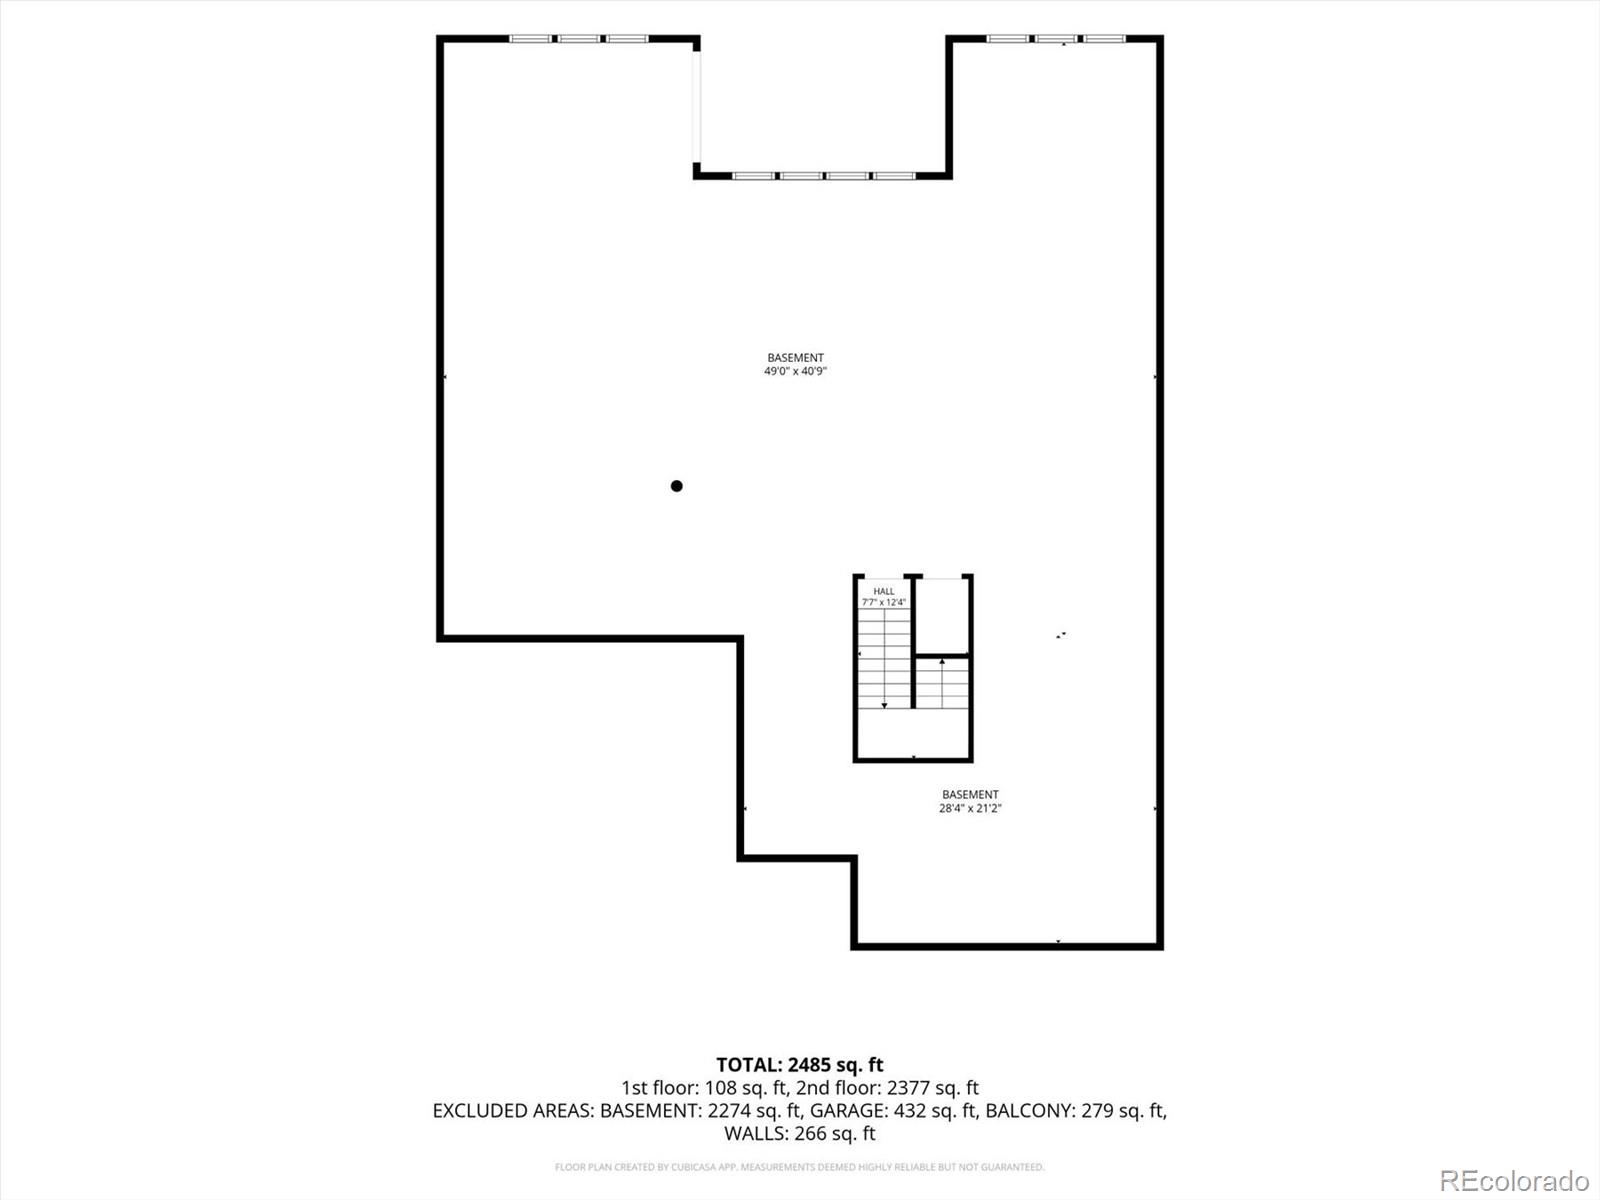
The walkout basement--with its impressive 9-foot ceilings--is ready for a home theater, golf simulator, or whatever best fits your lifestyle. The home is also upgraded so you can easily add an EV charger or solar panels.
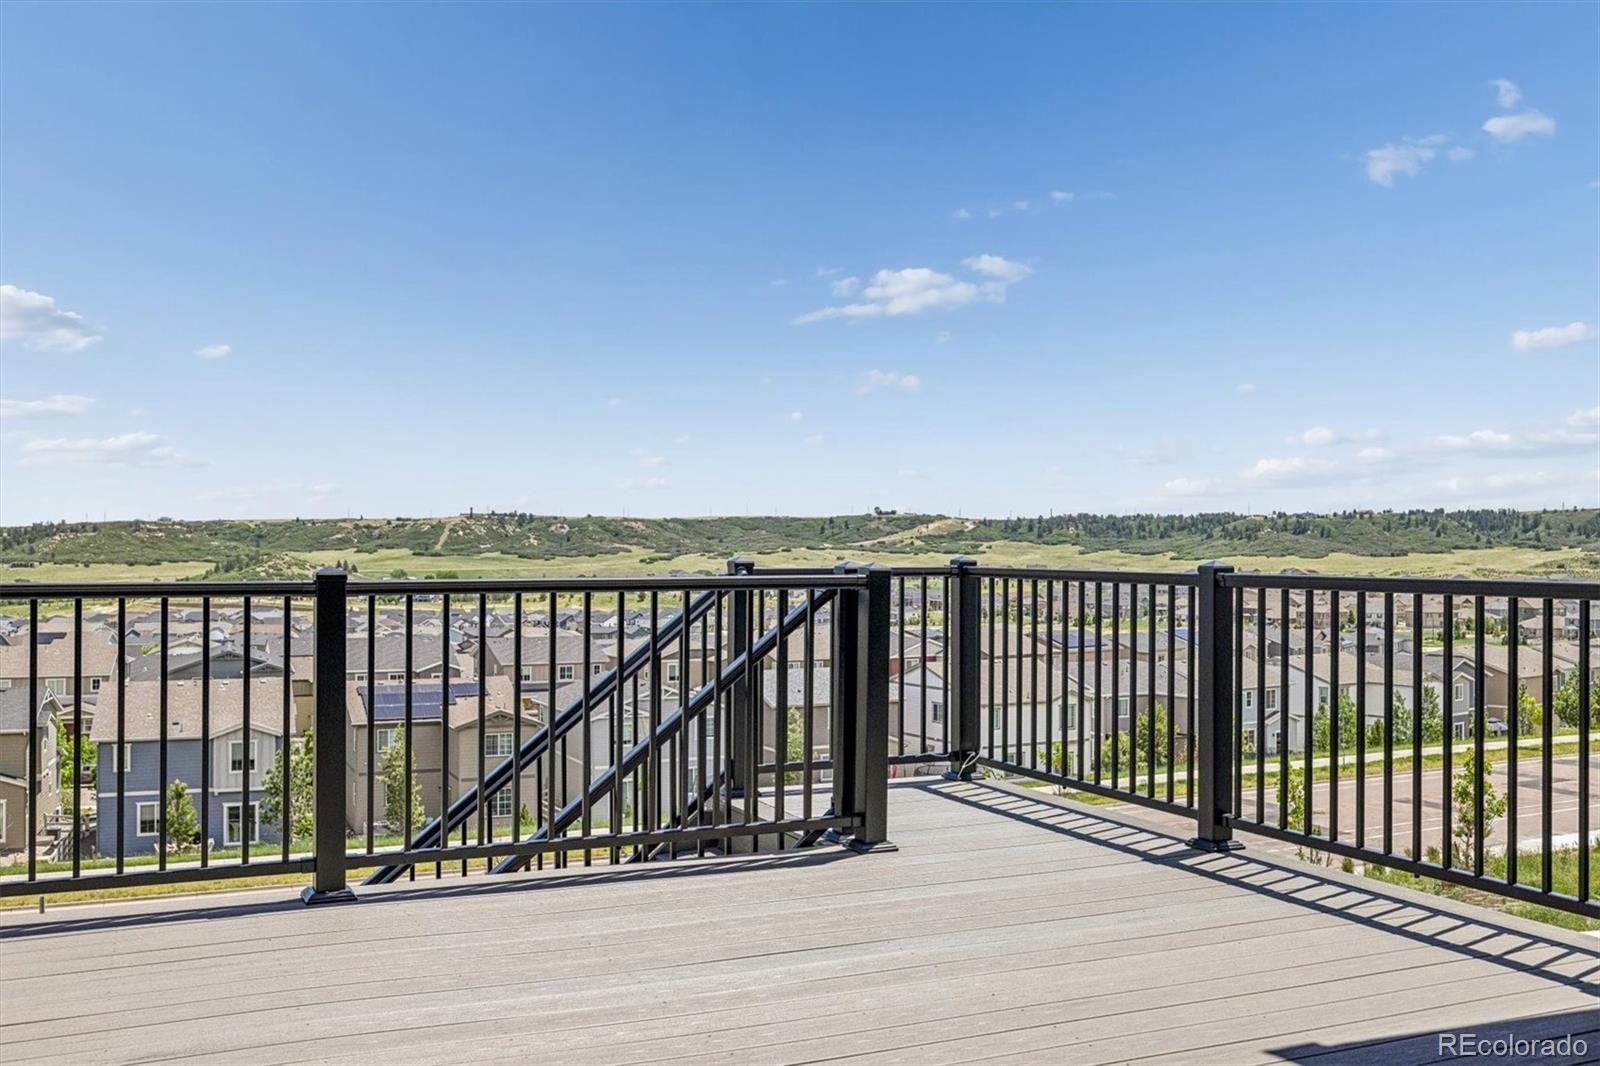
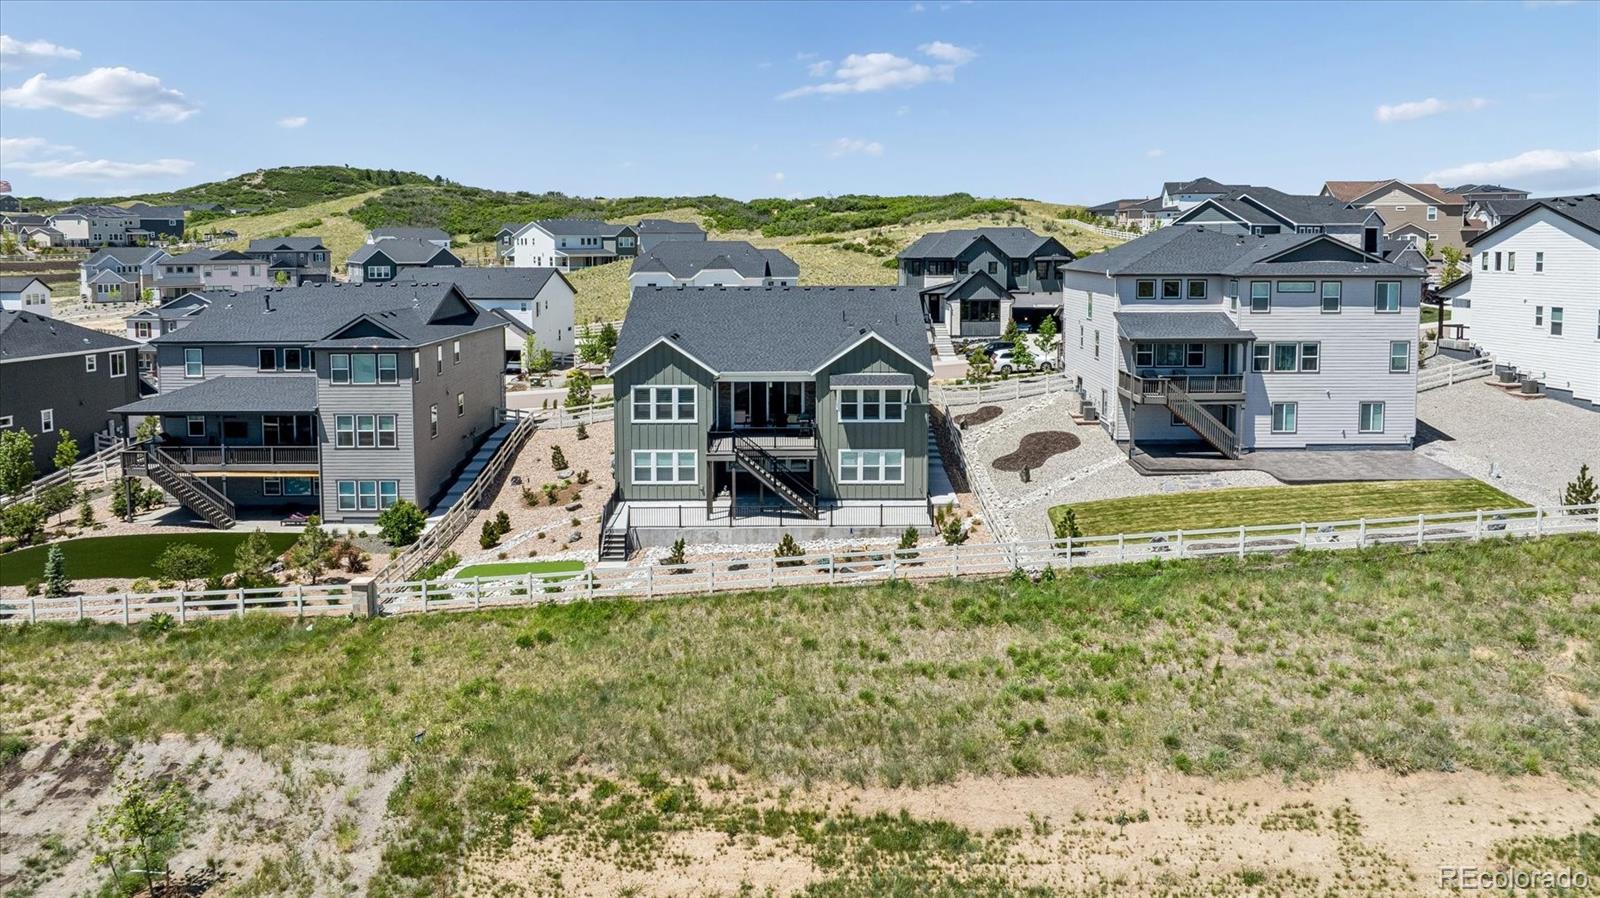
Step outside and enjoy the peaceful setting from the east-facing deck and patio. With lovely views of the expansive Open Space, hills, and valley, you can't find a better place to relax.
Whether raising a family, welcoming guests, or enjoying the freedom of the empty-nest, this is the perfect home.

2
beds

3
baths

2,464 Sq.Ft. LIVING AREA

10,890 Sq.Ft. lot

Features & Amenities

Interior

  • total bedrooms2
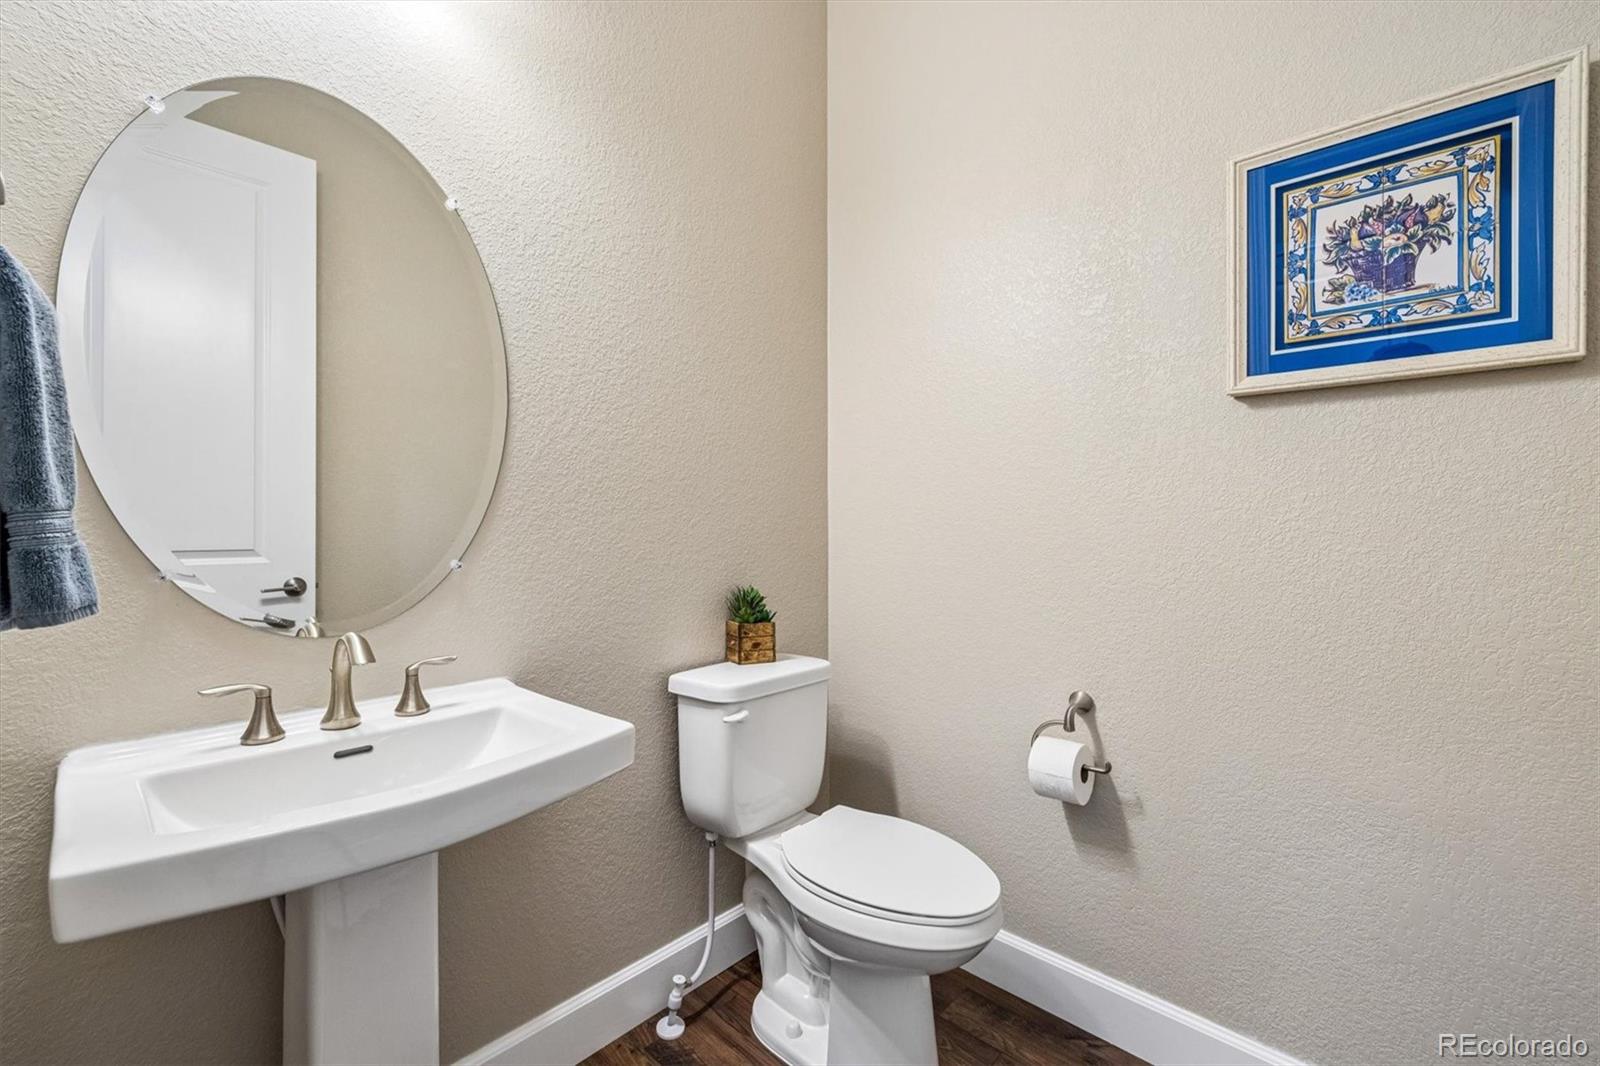
  • Total bathrooms3
  • full bathroom1
  • three quarter bathroom1
  • half bathroom1
  • Laundry room In Unit
  • Flooring Carpet, Laminate, Tile
  • APPLIANCES Convection Oven, Cooktop, Dishwasher, Disposal, Double Oven, Microwave, Oven, Range, Range Hood, Self Cleaning Oven, Sump Pump, Tankless Water Heater
  • other interior Features Built-in Features, Ceiling Fan(s), Eat-in Kitchen, Entrance Foyer, Granite Counters, High Ceilings, High Speed Internet, In-Law Floorplan, Kitchen Island, Open Floorplan, Primary Suite, Quartz Counters, Radon Mitigation System, Smoke Free, Walk-In Closet(s)

Area & Lot

  • Status For Sale
  • Living Area2,464 Sq.Ft.
  • Lot Area10,890 Sq.Ft.
  • MLS® ID9335717
  • TypeResidential
  • YEAR BUILT2023
  • Architecture StylesTraditional
  • View DescriptionValley
  • Elementary SchoolSouth Ridge
  • Middle SchoolMesa
  • High SchoolDouglas County
  • School DistrictDouglas RE-1

Exterior

  • STORIES1
  • Garage Space3.0
  • water SourcePublic
  • utilitiesElectricity Connected, Natural Gas Connected
  • roofComposition
  • lot featuresLandscaped, Master Planned
  • parkingConcrete, Floor Coating, Lighted
  • HEAT TYPEForced Air, Natural Gas
  • AIR CONDITIONINGCentral Air
  • sewerPublic Sewer
  • SubstructureSlab
  • HOA AmenitiesClubhouse, Fitness Center, Park, Playground, Pool, Spa/Hot Tub, Tennis Court(s), Trail(s)
  • other exterior FeaturesLighting, Private Yard, Rain Gutters

Financial

  • Sales Price$899,000
  • Real Estate Tax $4,914/yr
  • HOA $85/mo
View Virtual Tour
image

Schedule a Showing

I would love to show you my beautiful property. Please select your preferred date and time below. I will be in touch shortly to confirm your appointment.

Schedule a Showing

I would love to show you my beautiful property. Please select your preferred date and time below. I will be in touch shortly to confirm your appointment.
Thank you for your interest in 5378 Hickory Oaks Trail, Castle Rock, CO 80104. We are reviewing your request and will be in touch shortly!

Mortgage Calculator

Estimate your monthly mortgage payment, including the principal and interest, property taxes, and HOA. Adjust the values to generate a more accurate rate.
All estimates are provided for informational purposes only. Actual amounts may vary.
$0,000 Your Payment 20 15 65
$0,000 Your Payment

Work With Annzo

Whether buying or selling, her attention to detail, ability to listen and her expertise in the Denver market has provided her clients with a level of service that is unsurpassed. Contact her today to discuss all your real estate needs!

Follow Me on Instagram