536 S Vance Court
536 S Vance Court
536 S Vance Court
536 S Vance Court
536 S Vance Court
536 S Vance Court
536 S Vance Court
536 S Vance Court
536 S Vance Court
536 S Vance Court
536 S Vance Court
536 S Vance Court
536 S Vance Court
536 S Vance Court
536 S Vance Court
536 S Vance Court
536 S Vance Court
536 S Vance Court
536 S Vance Court
536 S Vance Court
536 S Vance Court
536 S Vance Court
536 S Vance Court
536 S Vance Court
536 S Vance Court
536 S Vance Court
536 S Vance Court
536 S Vance Court
536 S Vance Court
536 S Vance Court
536 S Vance Court
536 S Vance Court
536 S Vance Court
536 S Vance Court
536 S Vance Court
536 S Vance Court
536 S Vance Court
536 S Vance Court
536 S Vance Court
536 S Vance Court
536 S Vance Court
536 S Vance Court
536 S Vance Court
SEE ALL PHOTOS
536 S Vance Court
536 S Vance Court
536 S Vance Court
536 S Vance Court
536 S Vance Court
536 S Vance Court
536 S Vance Court
536 S Vance Court
536 S Vance Court
536 S Vance Court
536 S Vance Court
536 S Vance Court
536 S Vance Court
536 S Vance Court
536 S Vance Court
536 S Vance Court
536 S Vance Court
536 S Vance Court
536 S Vance Court
536 S Vance Court
536 S Vance Court
536 S Vance Court
536 S Vance Court
536 S Vance Court
536 S Vance Court
536 S Vance Court
536 S Vance Court
536 S Vance Court
536 S Vance Court
536 S Vance Court
536 S Vance Court
536 S Vance Court
536 S Vance Court
536 S Vance Court
536 S Vance Court
536 S Vance Court
536 S Vance Court
536 S Vance Court
536 S Vance Court
536 S Vance Court
536 S Vance Court
536 S Vance Court
536 S Vance Court
Coming Soon

536 S Vance Court

536 S Vance Court, Lakewood, CO 80226

$620,000
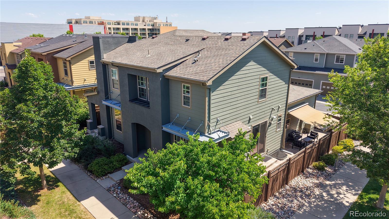
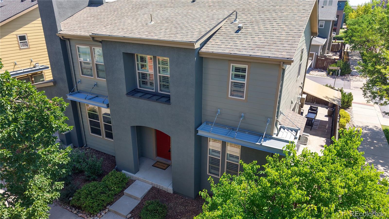
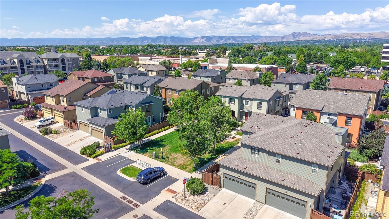
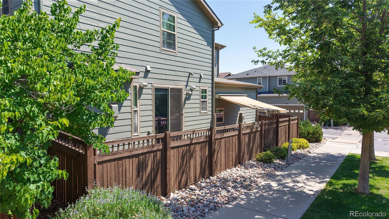
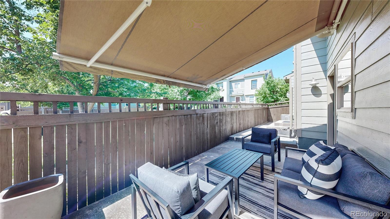
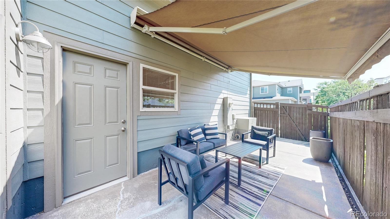
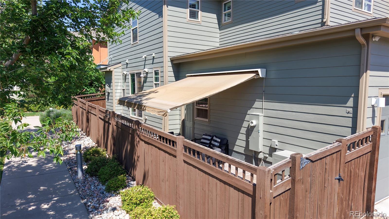
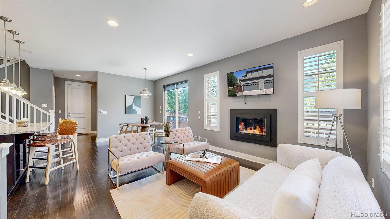
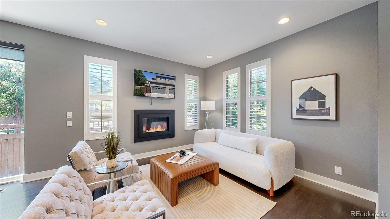
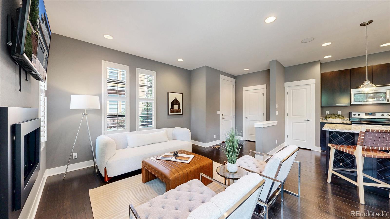
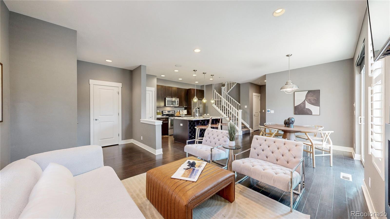
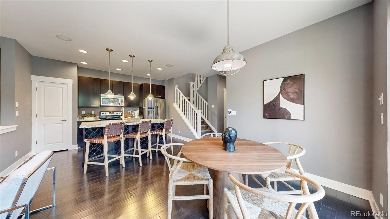
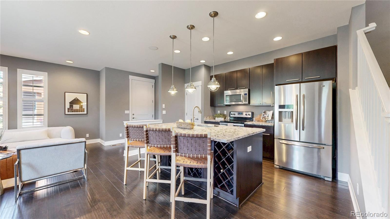
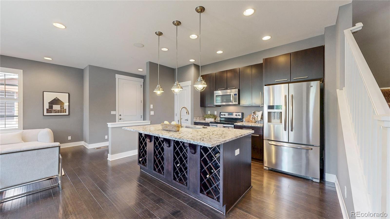
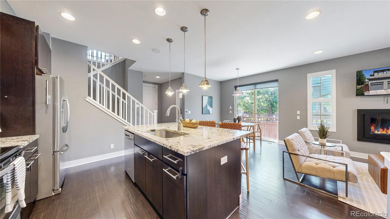
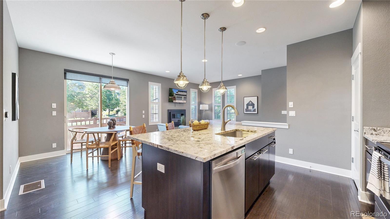
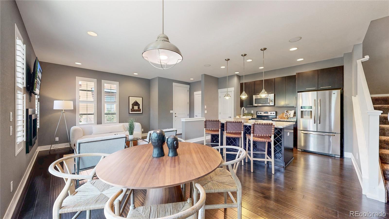
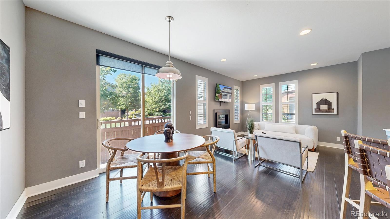
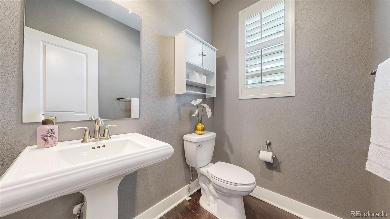
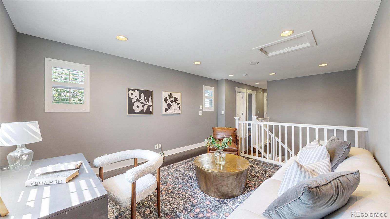
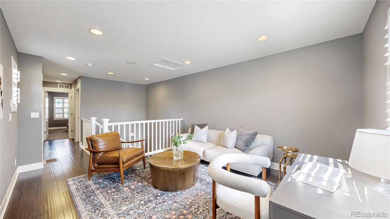
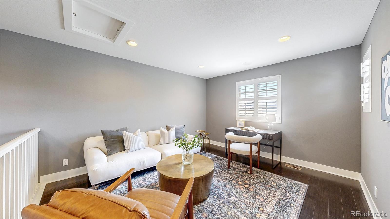
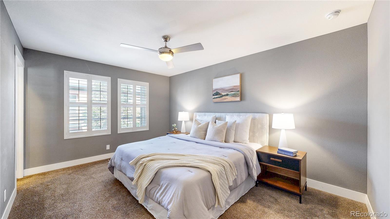
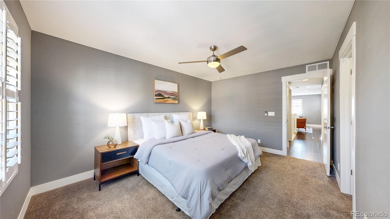
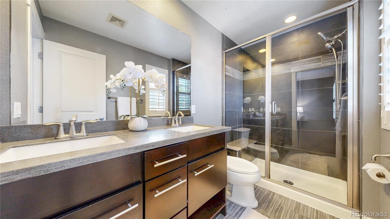
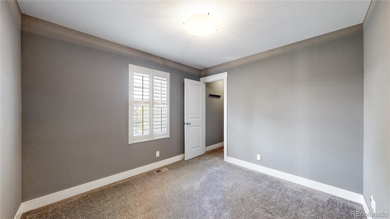
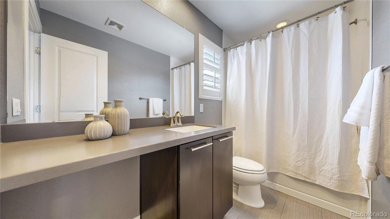
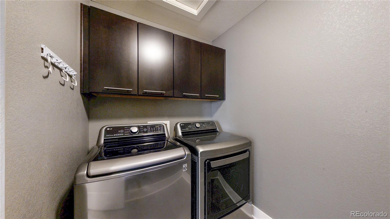
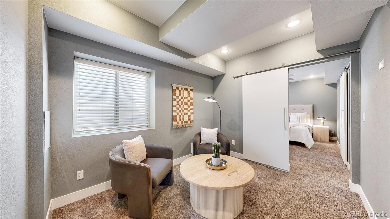
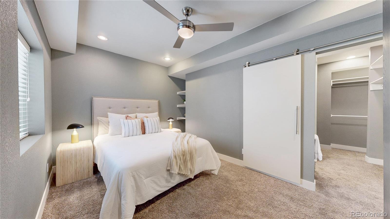
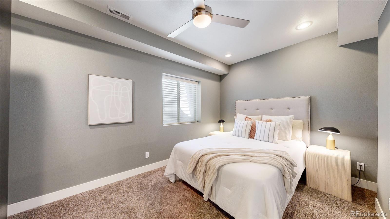
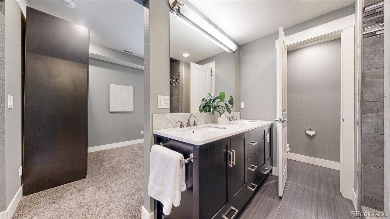
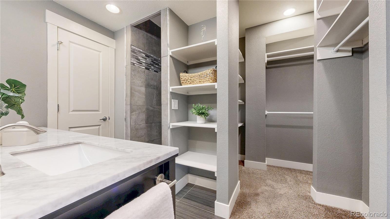
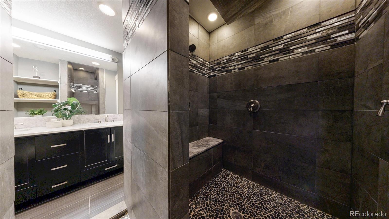
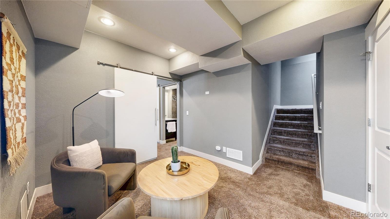
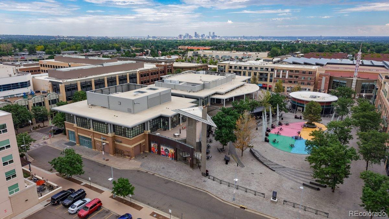
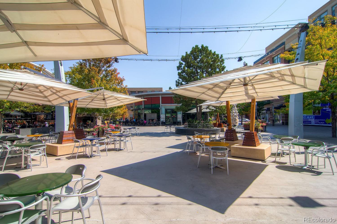
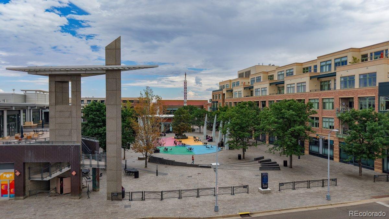
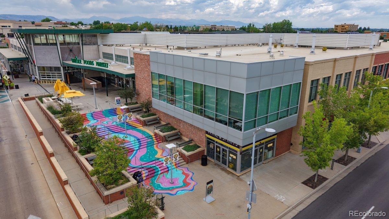
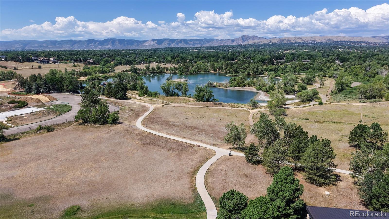
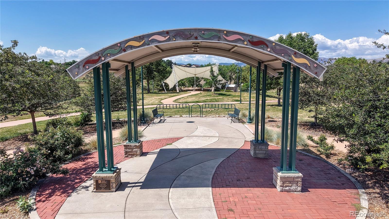
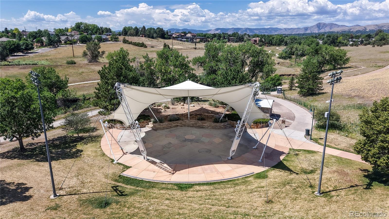
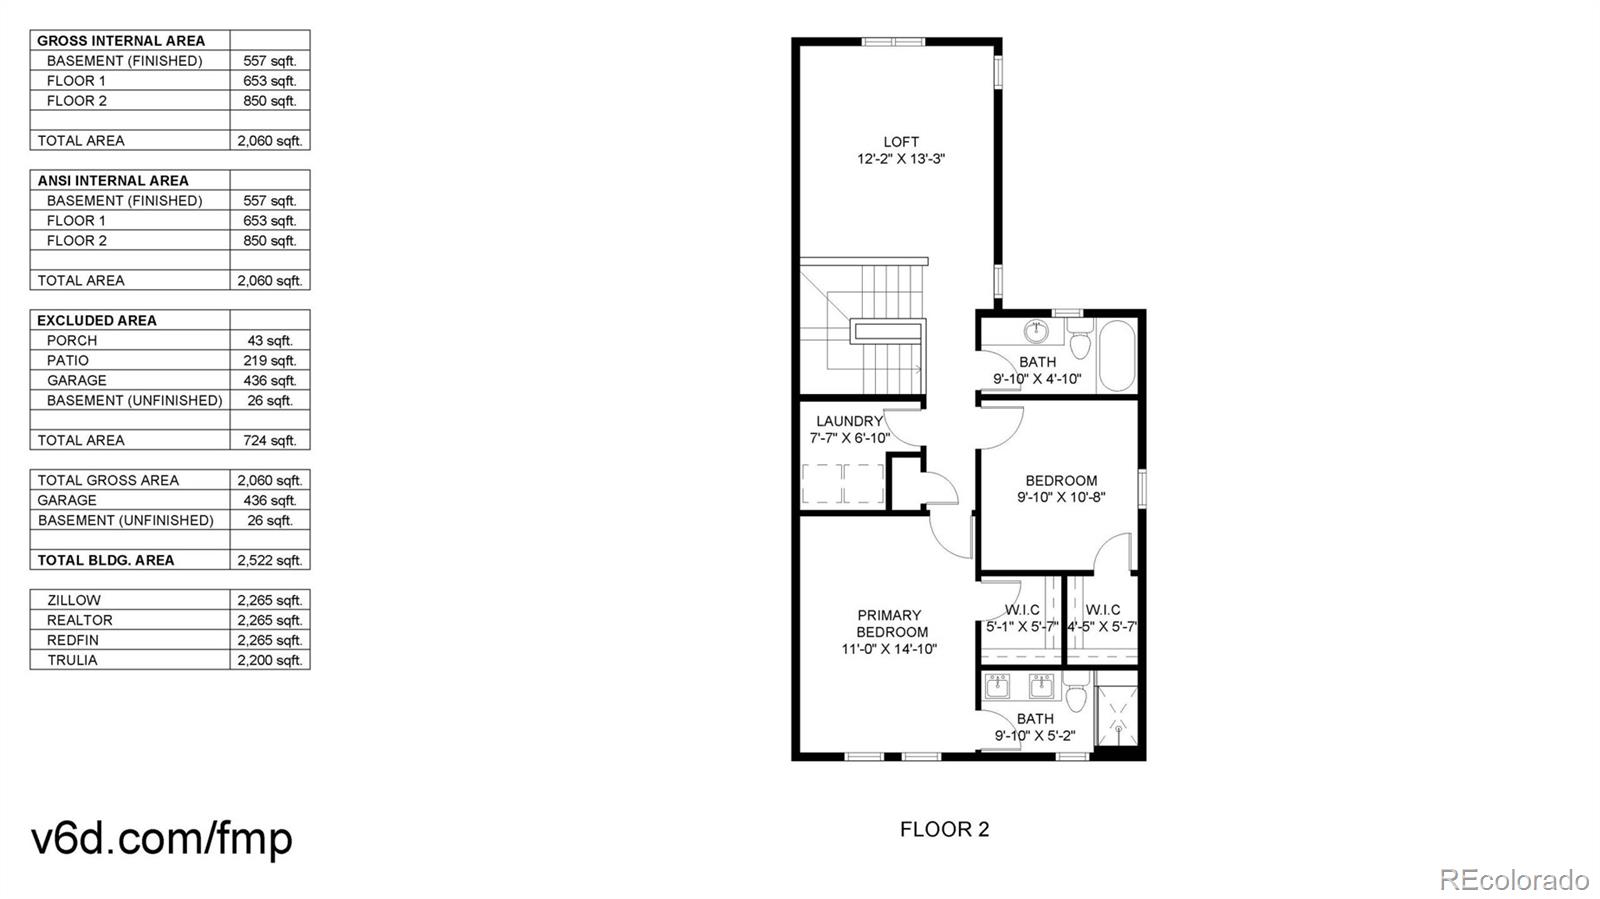
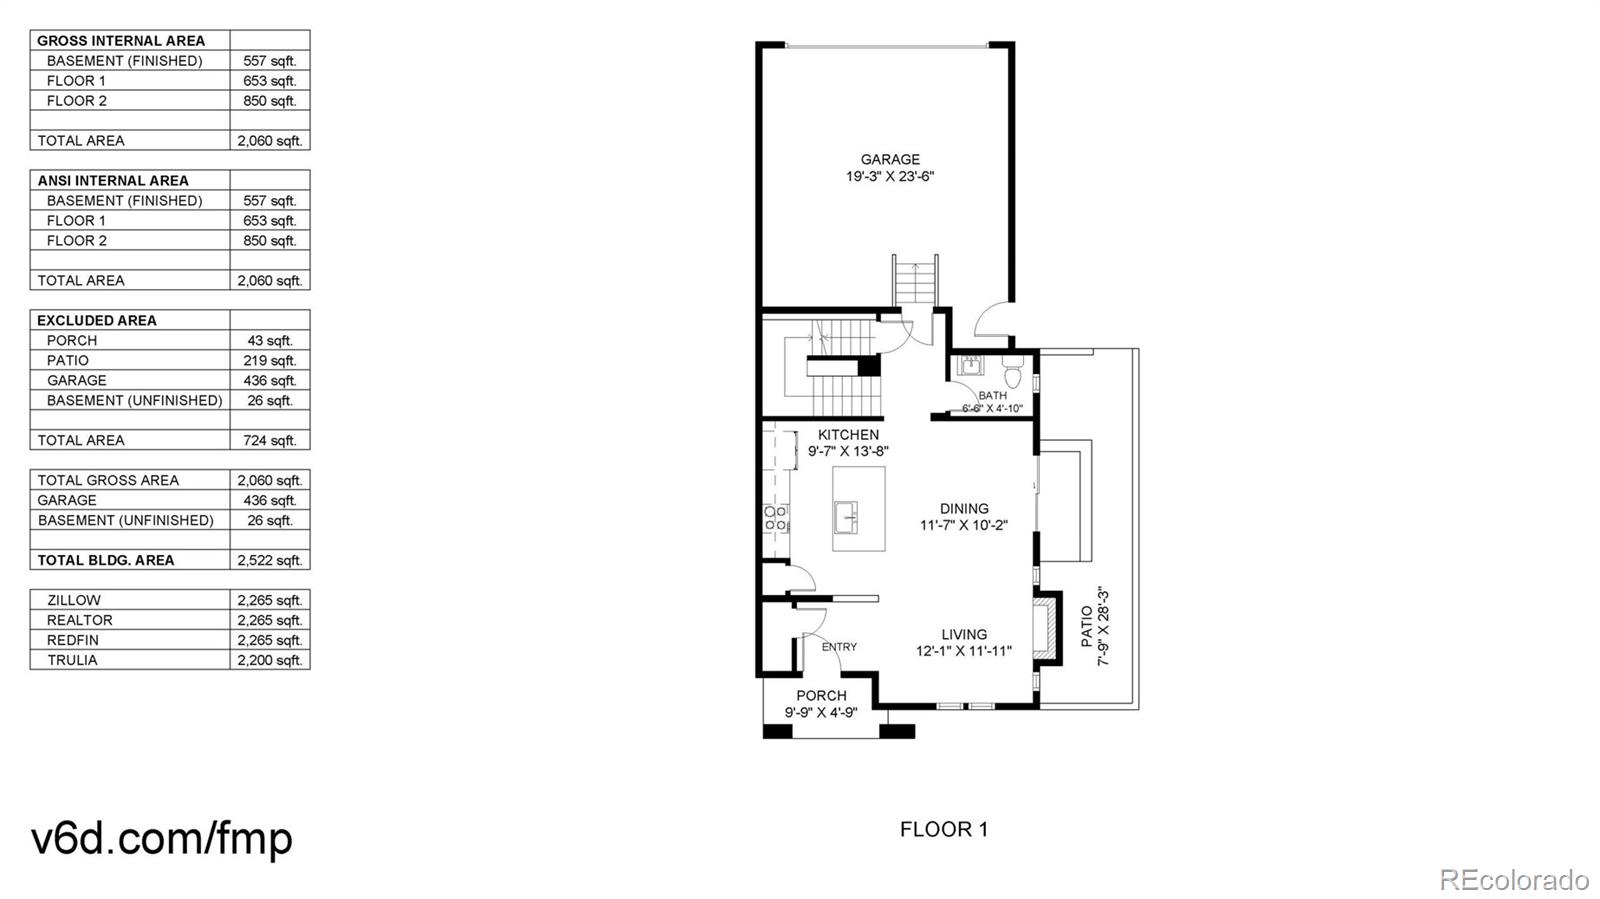
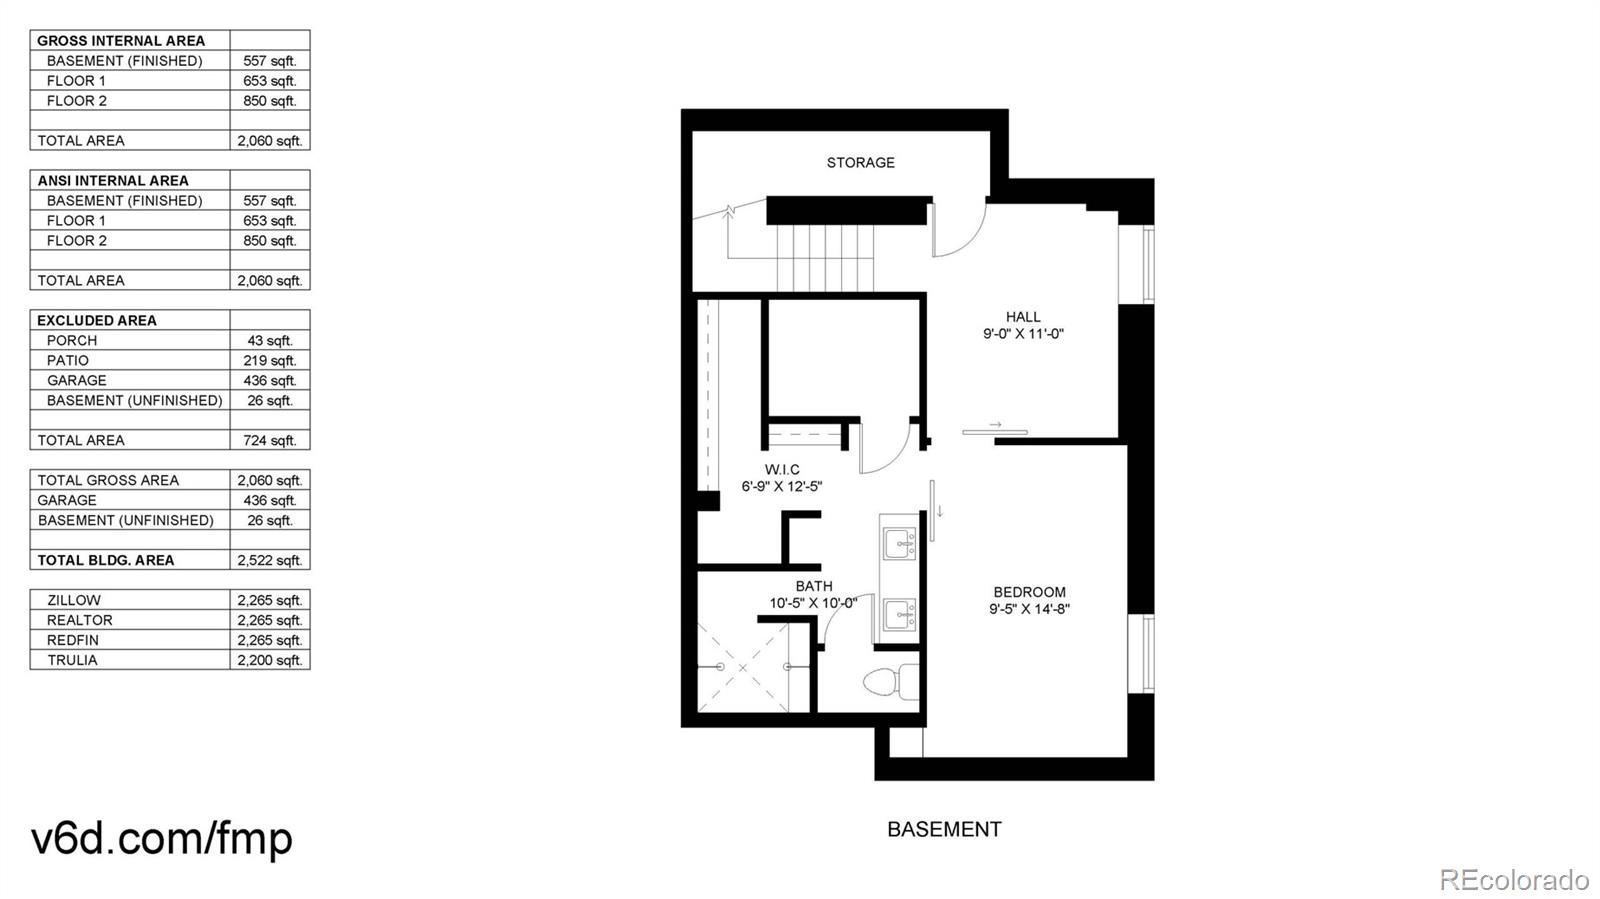
Welcome Home to Belmar & this Beautiful KB Paired Home! Wonderfully located on a Quiet Interior Lot and sides next to the greenbelt makes it feel like a Single Family Home! The Location & Lifestyle are Fantastic! Just a short walk to Belmar Downtown Premier Shopping, Dining & Entertainment District, yet tucked away on a Peaceful, Premium Lot offering Highly Desired Xtra Parking Plus Main Level Attached 2 Car Garage for easy convenience from Garage to Kitchen. The Light Filled Open Concept Great Room & Kitchen are appointed w Elegant Plantation Shutters, Center Kitchen Island w light Slab Granite, Stainless Steel Appliances, Built In Wine Rack, Custom Lights, Hand Chiseled finish Plank Flooring, Modern Gas Fireplace & Upgraded Trim Package that conveniently flow outside to the South Facing Side Yard w a Roomy Extended Patio Plus a Remote Controlled, Retractable Shade Awning Creating a Private & Absolutely Lovely Outdoor Living Environment. The Upper Level is delightful w a Huge Light Filled Loft boasting Hand Chiseled finish Plank Flooring, Bedrooms w Walk In Closets, Beautiful Contemporary Bathrooms, Modern Ceiling Fans, Plush Carpet, Dedicated Laundry Room w Newer 2021 Washer and Dryer w Overhead Cabinetry. The Basement Offers so Much More w a Large Conforming Bedroom, Exquisite Spa-Like EnSuite Bathroom Retreat complete w Soothing Rainshower Head & Huge Walk In Closet, Separate Sitting/Game/Office Room, Egress, Custom Barn Doors & Plush Carpet. Monthly HOA Fees are lower compared to the surrounding row homes, saving buyers hundreds of dollars each month. This area has Great Shopping & Dining, Heritage Lakewood History Park w Museum, Festivals, Amphitheater, Walking Trails & more! Quick Possession. AND, that's not all... the Seller is providing to Buyer, a 1 Yr Home Warranty covering All Kitchen Appliances, Washer, Dryer, HVAC Equipment, Plumbing, Electrical & much more! *OPEN HOUSE SAT 7/25 1-4PM* SHOWINGS BEGIN FRI 7/24 *WELCOME HOME!

7/25/2026 1:00PM - 4:00PM MDT

3
beds

4
baths

2,265 Sq.Ft. LIVING AREA

2,265 Sq.Ft. lot

Features & Amenities

Interior

  • total bedrooms3
  • Total bathrooms4
  • full bathroom1
  • three quarter bathrooms2
  • half bathroom1
  • Laundry room In Unit
  • Flooring Carpet, Laminate, Tile
  • Fireplace Great Room
  • APPLIANCES Dishwasher, Disposal, Dryer, Gas Water Heater, Microwave, Oven, Range, Refrigerator, Washer
  • other interior Features Ceiling Fan(s), Granite Counters, High Ceilings, Kitchen Island, Open Floorplan, Pantry, Walk-In Closet(s)

Area & Lot

  • Status Coming Soon
  • OPEN HOUSE

    7/25/2026 1:00PM - 4:00PM MDT

  • Living Area2,265 Sq.Ft.
  • Total Area2,265 Sq.Ft.
  • Lot Area2,265 Sq.Ft.
  • MLS® ID9948677
  • TypeTownhouse
  • YEAR BUILT2013
  • NeighborhoodLakewood / Golden
  • Architecture StylesContemporary
  • Elementary SchoolDeane
  • Middle SchoolAlameda Int'l
  • High SchoolAlameda Int'l
  • School DistrictJefferson County R-1

Exterior

  • STORIES2
  • Garage Space2.0
  • water SourcePublic
  • utilitiesCable Available, Electricity Connected, Natural Gas Connected, Phone Available
  • roofUnknown
  • lot featuresGreenbelt, Landscaped, Near Public Transit, Sprinklers In Front
  • parkingConcrete, Exterior Access Door
  • HEAT TYPEForced Air
  • AIR CONDITIONINGCentral Air
  • sewerPublic Sewer
  • SubstructureSlab
  • security FeaturesCarbon Monoxide Detector(s), Smoke Detector(s), Video Doorbell
  • other exterior FeaturesPrivate Yard

Financial

  • Sales Price$620,000
  • Real Estate Tax $5,135/yr
  • HOA $150/mo
  • Zoning RES

Mortgage Calculator

Estimate your monthly mortgage payment, including the principal and interest, property taxes, and HOA. Adjust the values to generate a more accurate rate.
All estimates are provided for informational purposes only. Actual amounts may vary.
$0,000 Your Payment 20 15 65
$0,000 Your Payment

Lakewood / Golden

Explore

Work With Annzo

Whether buying or selling, her attention to detail, ability to listen and her expertise in the Denver market has provided her clients with a level of service that is unsurpassed. Contact her today to discuss all your real estate needs!

Follow Me on Instagram