5334 Sedona Drive
5334 Sedona Drive
5334 Sedona Drive
5334 Sedona Drive
5334 Sedona Drive
5334 Sedona Drive
5334 Sedona Drive
5334 Sedona Drive
5334 Sedona Drive
5334 Sedona Drive
5334 Sedona Drive
5334 Sedona Drive
5334 Sedona Drive
5334 Sedona Drive
5334 Sedona Drive
5334 Sedona Drive
5334 Sedona Drive
5334 Sedona Drive
5334 Sedona Drive
5334 Sedona Drive
5334 Sedona Drive
5334 Sedona Drive
5334 Sedona Drive
5334 Sedona Drive
5334 Sedona Drive
5334 Sedona Drive
5334 Sedona Drive
5334 Sedona Drive
5334 Sedona Drive
5334 Sedona Drive
5334 Sedona Drive
5334 Sedona Drive
5334 Sedona Drive
5334 Sedona Drive
5334 Sedona Drive
5334 Sedona Drive
5334 Sedona Drive
5334 Sedona Drive
5334 Sedona Drive
5334 Sedona Drive
5334 Sedona Drive
5334 Sedona Drive
5334 Sedona Drive
5334 Sedona Drive
5334 Sedona Drive
5334 Sedona Drive
5334 Sedona Drive
5334 Sedona Drive
5334 Sedona Drive
SEE ALL PHOTOS
5334 Sedona Drive
5334 Sedona Drive
5334 Sedona Drive
5334 Sedona Drive
5334 Sedona Drive
5334 Sedona Drive
5334 Sedona Drive
5334 Sedona Drive
5334 Sedona Drive
5334 Sedona Drive
5334 Sedona Drive
5334 Sedona Drive
5334 Sedona Drive
5334 Sedona Drive
5334 Sedona Drive
5334 Sedona Drive
5334 Sedona Drive
5334 Sedona Drive
5334 Sedona Drive
5334 Sedona Drive
5334 Sedona Drive
5334 Sedona Drive
5334 Sedona Drive
5334 Sedona Drive
5334 Sedona Drive
5334 Sedona Drive
5334 Sedona Drive
5334 Sedona Drive
5334 Sedona Drive
5334 Sedona Drive
5334 Sedona Drive
5334 Sedona Drive
5334 Sedona Drive
5334 Sedona Drive
5334 Sedona Drive
5334 Sedona Drive
5334 Sedona Drive
5334 Sedona Drive
5334 Sedona Drive
5334 Sedona Drive
5334 Sedona Drive
5334 Sedona Drive
5334 Sedona Drive
5334 Sedona Drive
5334 Sedona Drive
5334 Sedona Drive
5334 Sedona Drive
5334 Sedona Drive
5334 Sedona Drive
Sold

5334 Sedona Drive

5334 Sedona Drive, Parker, CO 80134

$1,670,000
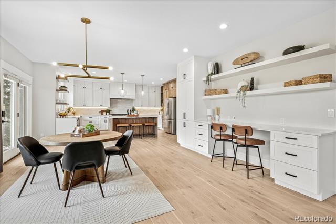
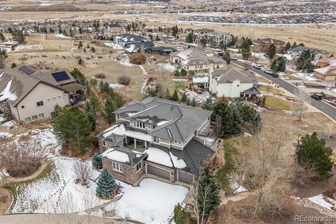
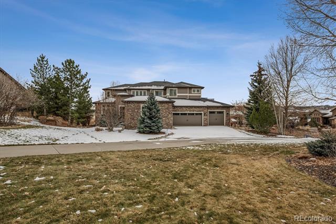
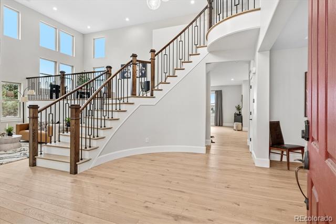
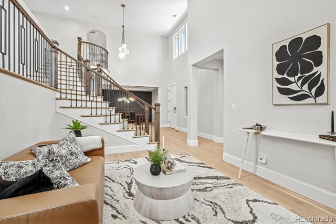
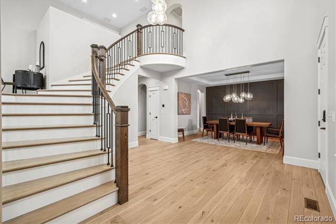
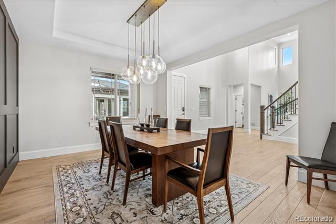
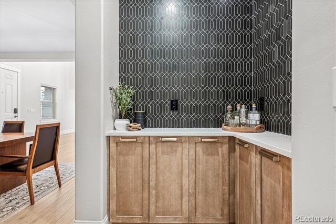
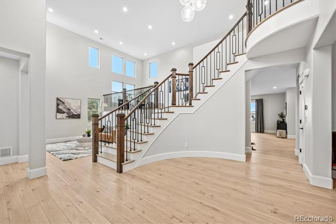
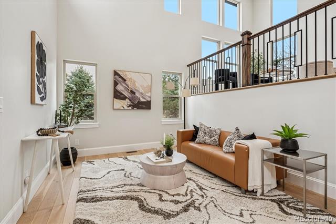
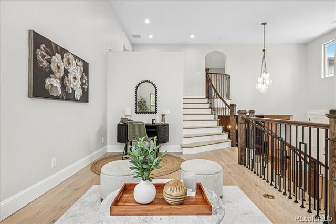
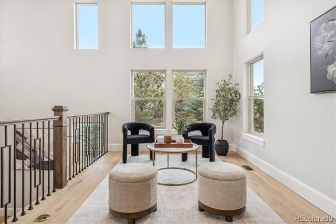
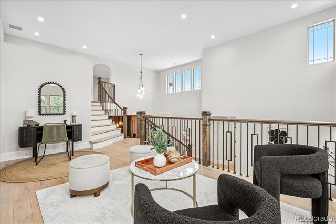
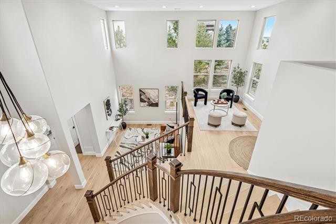
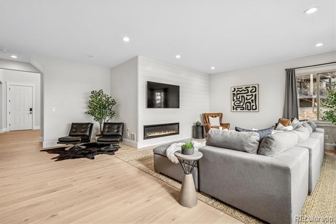
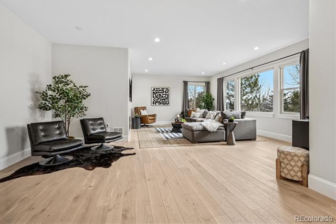
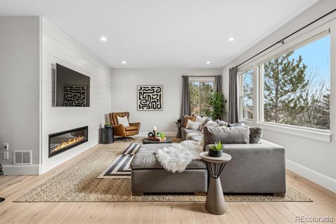
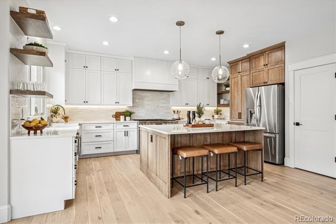
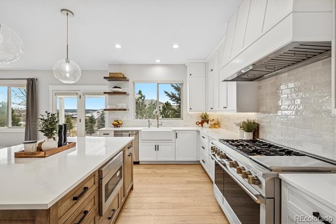
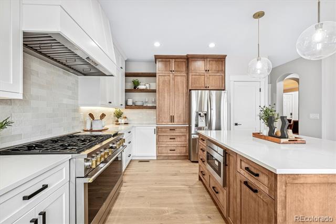
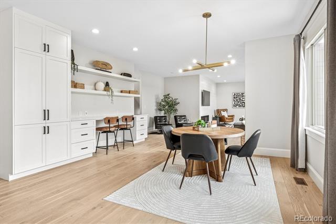
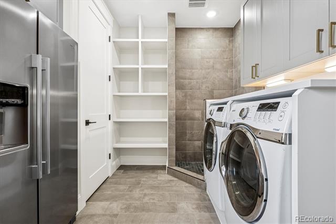
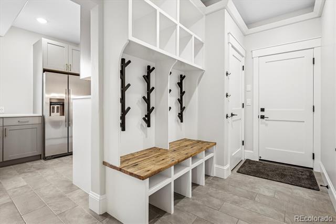
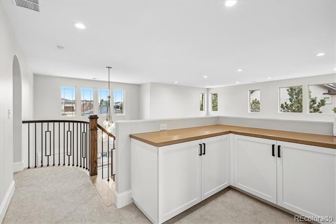
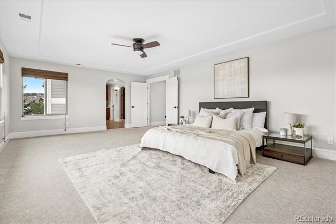
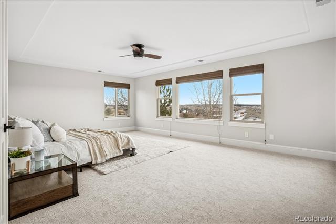
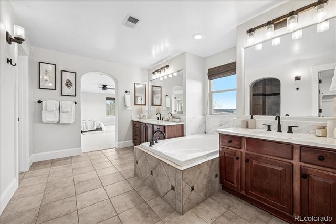
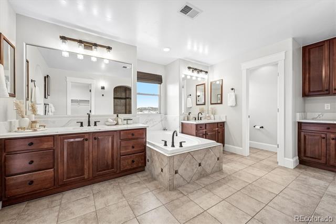
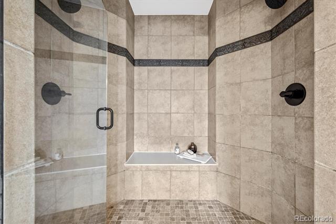
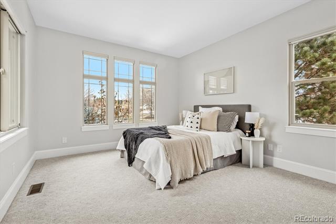
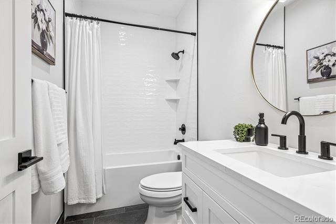
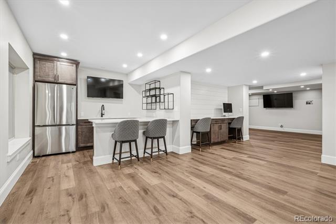
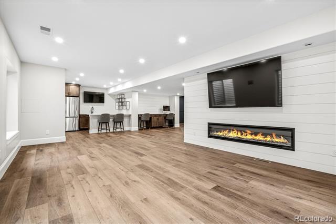
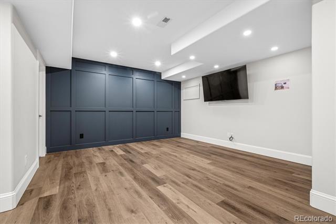
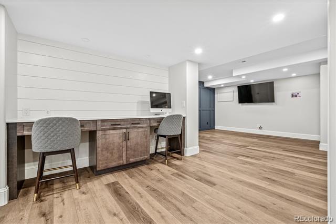
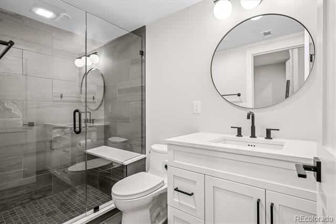
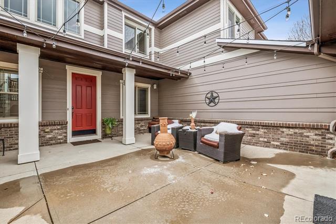
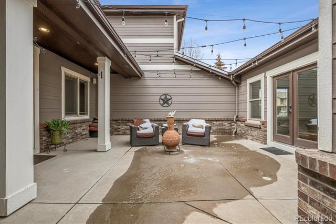
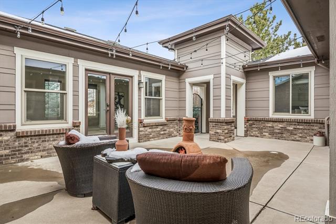
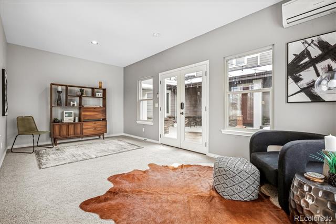
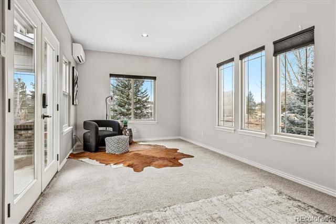
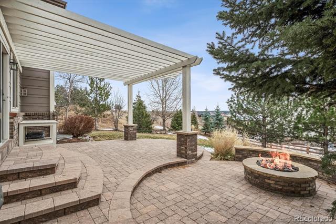
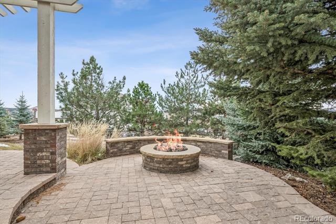
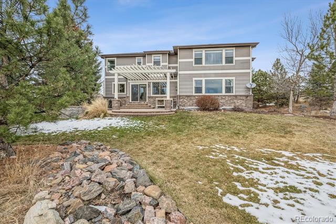
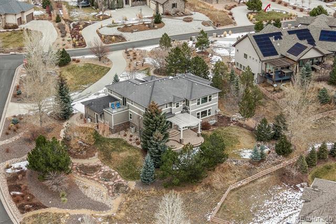
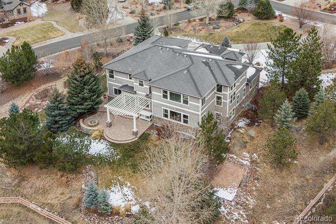
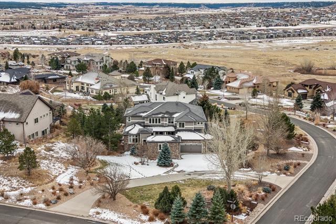
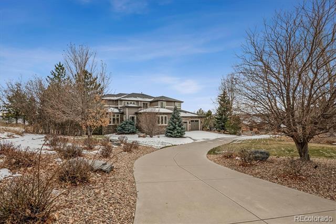
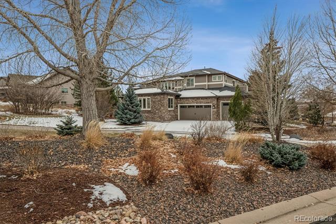
Designer Renovation in Pradera with Detatched Office & Rooftop Deck! Step into this fully remodeled showpiece in Parker's coveted Pradera neighborhood - where luxury design meets livable function. From the elegant circular drive and string-lit courtyard to a private detatched office, this home is truly one-of a kind. Inside, enjoy stunning white oak floors, on-trend fixtures, quartz countertops, a remodeled chef's kitchen with six-burner range, and an airy great room with shiplap fireplace wall. The main floor features a guest suite/second den, magazine-worthy mudroom with full refrigerator, cubbies, and dog wash,plus an oversized tandum 4-car garage. Upstairs, the primary suite showcases sweeping views, a luxe bath, and direct access to the unforgetable rooftop deck, Three additional bedrooms, a cozy loft lounge, and two more bathrooms complete the upper level. Downstairs, entertainin in style with a full kitchen bar, rec space, study nook, exercise area, and hidden speakeasy style tasting room. Outside, relax on the split-level patio with firepit surrounded by mature landscaping, gardens and views. Located two blocks to Praders's private golf club and tennis, community pool, and trails. Rare chance to own a masterfully reimagined home at this value! Additional amenities include: Professionally landscaped front, side and back yards, Long driveway with dual access and curb appeal, Front courtyard with string lights, wired for outdoor speakers, White oak flooring on main level, Handcrafted modern woowworking throughout, Dual pantries in kitchen for ample storage, Quartz countertops and updated new fixtures in all bathrooms, Custom lighting and designer finishes throughout, Owned water softener system plus reverse osmosis (RO) water filtration, Fully wired for in-wall and in-ceiling speakers, Chef's kitchen with custom-built oversized mudroom/laundry, Oversizec main-level guest bedroom/second den, Spacious primary suite with stunning views and so much more!

6
beds

6
baths

5,918 Sq.Ft. LIVING AREA

0.84 Acres lot

Features & Amenities

Interior

  • total bedrooms6
  • Total bathrooms6
  • full bathrooms4
  • three quarter bathroom1
  • half bathroom1
  • Laundry room In Unit
  • Flooring Carpet, Tile, Wood
  • Fireplace Basement, Great Room
  • APPLIANCES Bar Fridge, Dishwasher, Disposal, Double Oven, Dryer, Gas Water Heater, Humidifier, Microwave, Oven, Range, Range Hood, Refrigerator, Self Cleaning Oven, Sump Pump, Washer, Water Purifier
  • other interior Features Built-in Features, Ceiling Fan(s), Eat-in Kitchen, Entrance Foyer, Five Piece Bath, Granite Counters, High Ceilings, Jack Jill Bath, Kitchen Island, Open Floorplan, Primary Suite, Utility Sink, Walk-In Closet(s), Wet Bar

Area & Lot

  • Status Sold
  • Date Sold March 25, 2026
  • Living Area5,918 Sq.Ft.
  • Lot Area0.84 Acres
  • MLS® ID3016400
  • TypeResidential
  • YEAR BUILT2007
  • Architecture StylesContemporary
  • View DescriptionCity, Meadow, Plains, Valley
  • Elementary SchoolMountain View
  • Middle SchoolSagewood
  • High SchoolPonderosa
  • School DistrictDouglas RE-1

Exterior

  • STORIES2
  • Garage Space4.0
  • water SourcePublic
  • utilitiesElectricity Connected, Natural Gas Connected, Phone Available
  • roofComposition
  • lot featuresCorner Lot, Level, Sprinklers In Front, Sprinklers In Rear
  • parkingCircular Driveway, Concrete, Dry Walled, Exterior Access Door, Finished, Oversized, Tandem
  • HEAT TYPEForced Air, Natural Gas
  • AIR CONDITIONINGCentral Air
  • sewerPublic Sewer
  • SubstructureConcrete Perimeter
  • HOA AmenitiesClubhouse, Park, Playground, Pool
  • other exterior FeaturesBalcony, Fire Pit, Private Yard

Financial

  • Sales Price$1,670,000
  • Real Estate Tax $11,511/yr
  • HOA $445/yr
  • Zoning PDU
View Virtual Tour

Work With Annzo

Whether buying or selling, her attention to detail, ability to listen and her expertise in the Denver market has provided her clients with a level of service that is unsurpassed. Contact her today to discuss all your real estate needs!

Follow Me on Instagram