5312 Nelson Street
5312 Nelson Street
5312 Nelson Street
5312 Nelson Street
5312 Nelson Street
5312 Nelson Street
5312 Nelson Street
5312 Nelson Street
5312 Nelson Street
5312 Nelson Street
5312 Nelson Street
5312 Nelson Street
5312 Nelson Street
5312 Nelson Street
5312 Nelson Street
5312 Nelson Street
5312 Nelson Street
5312 Nelson Street
5312 Nelson Street
5312 Nelson Street
5312 Nelson Street
5312 Nelson Street
5312 Nelson Street
5312 Nelson Street
5312 Nelson Street
5312 Nelson Street
5312 Nelson Street
5312 Nelson Street
5312 Nelson Street
5312 Nelson Street
5312 Nelson Street
5312 Nelson Street
5312 Nelson Street
5312 Nelson Street
5312 Nelson Street
5312 Nelson Street
5312 Nelson Street
5312 Nelson Street
5312 Nelson Street
5312 Nelson Street
5312 Nelson Street
5312 Nelson Street
5312 Nelson Street
5312 Nelson Street
5312 Nelson Street
5312 Nelson Street
5312 Nelson Street
5312 Nelson Street
5312 Nelson Street
5312 Nelson Street
SEE ALL PHOTOS
5312 Nelson Street
5312 Nelson Street
5312 Nelson Street
5312 Nelson Street
5312 Nelson Street
5312 Nelson Street
5312 Nelson Street
5312 Nelson Street
5312 Nelson Street
5312 Nelson Street
5312 Nelson Street
5312 Nelson Street
5312 Nelson Street
5312 Nelson Street
5312 Nelson Street
5312 Nelson Street
5312 Nelson Street
5312 Nelson Street
5312 Nelson Street
5312 Nelson Street
5312 Nelson Street
5312 Nelson Street
5312 Nelson Street
5312 Nelson Street
5312 Nelson Street
5312 Nelson Street
5312 Nelson Street
5312 Nelson Street
5312 Nelson Street
5312 Nelson Street
5312 Nelson Street
5312 Nelson Street
5312 Nelson Street
5312 Nelson Street
5312 Nelson Street
5312 Nelson Street
5312 Nelson Street
5312 Nelson Street
5312 Nelson Street
5312 Nelson Street
5312 Nelson Street
5312 Nelson Street
5312 Nelson Street
5312 Nelson Street
5312 Nelson Street
5312 Nelson Street
5312 Nelson Street
5312 Nelson Street
5312 Nelson Street
5312 Nelson Street
For Sale

5312 Nelson Street

5312 Nelson Street, Arvada, CO 80002

$899,000
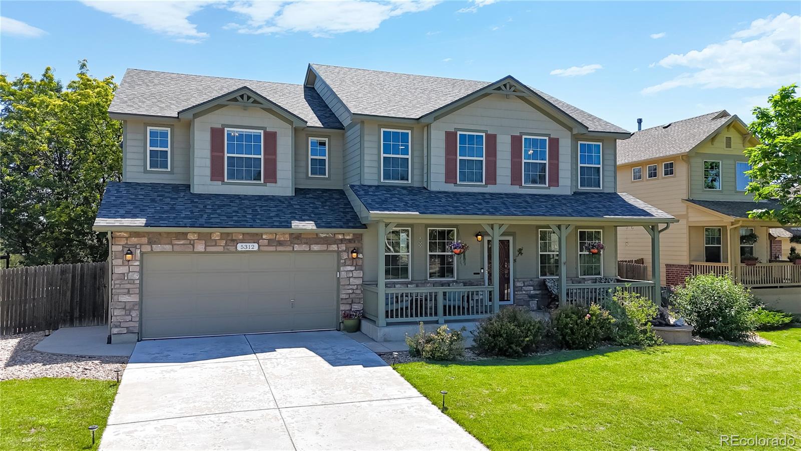
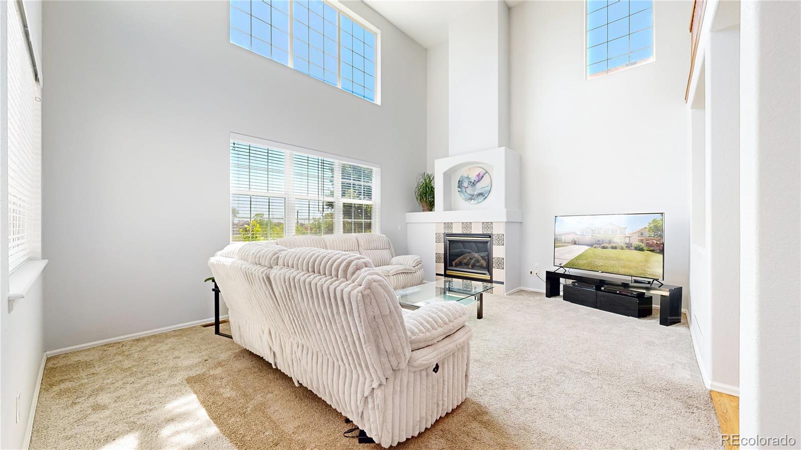
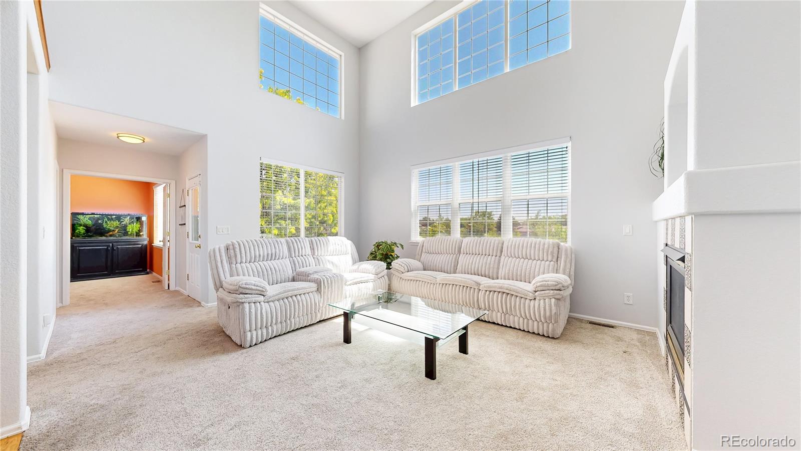
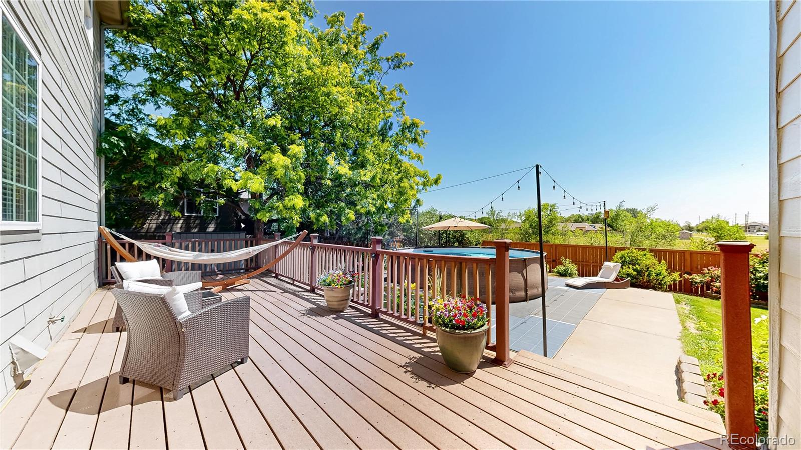
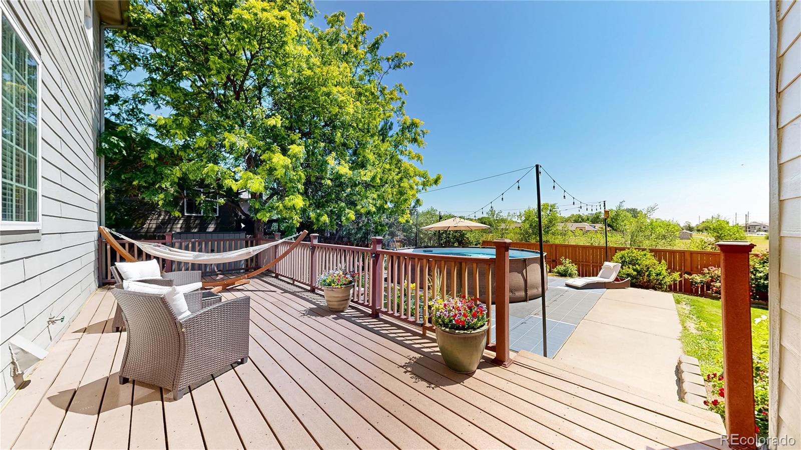
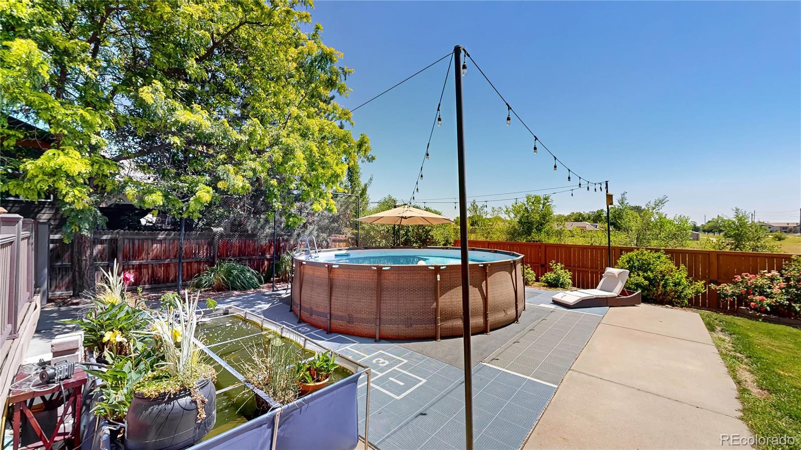
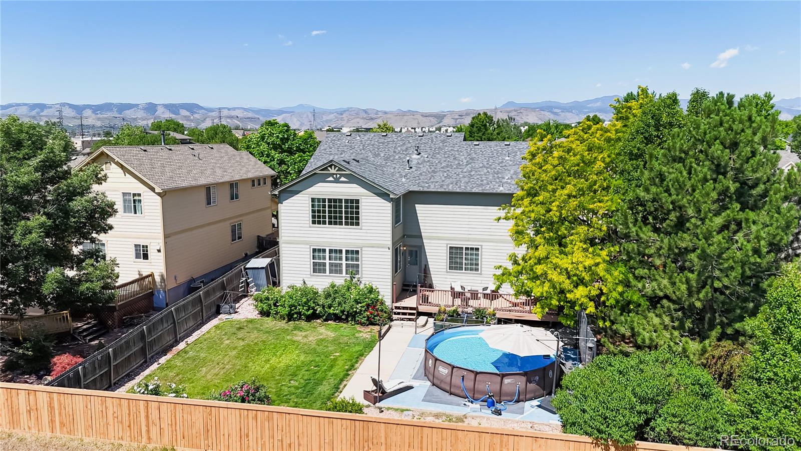
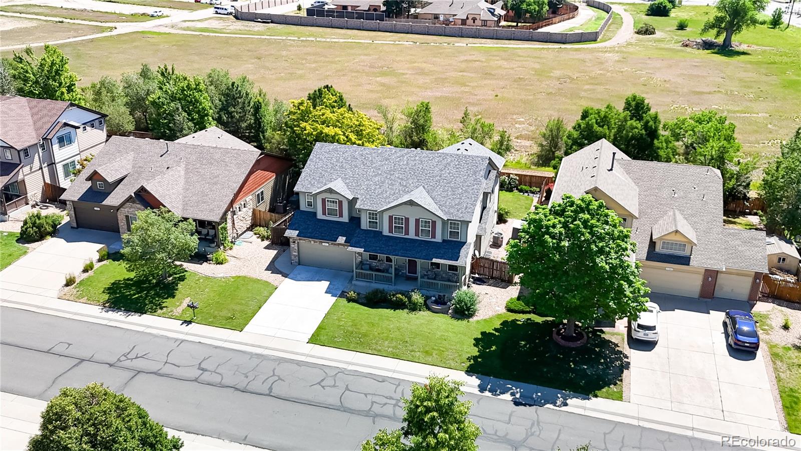
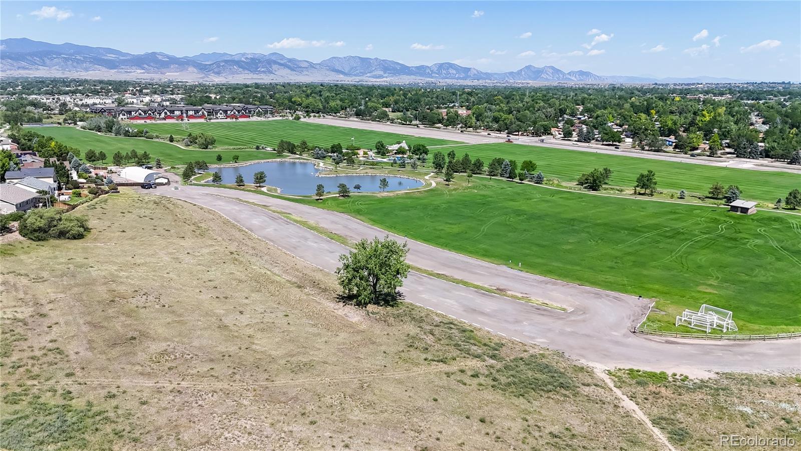
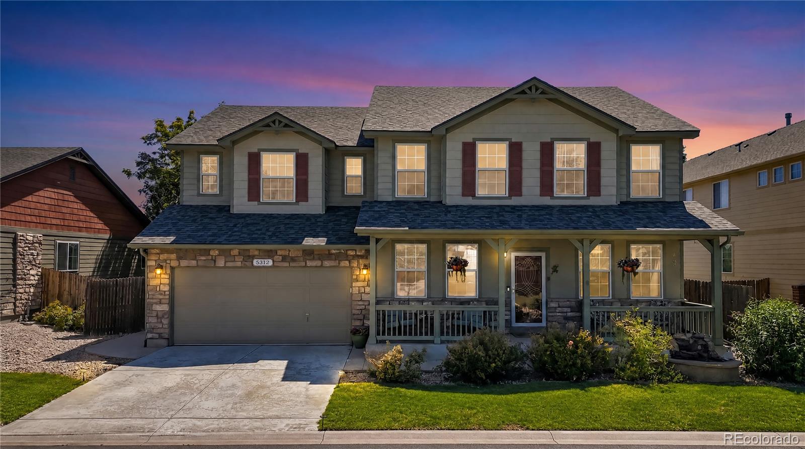
Beautifully maintained 3-bedroom, 3-bath home in Skyline Estates, premium lot backing to open space, this home features a beautifully landscaped backyard complete with a sport court, above-ground pool, and beautiful lawn, creating the perfect setting for your family whether you are entertaining, relaxing, or enjoying Colorado's outdoor lifestyle.
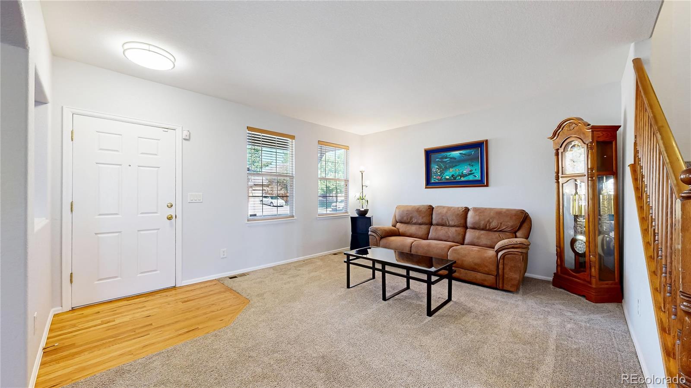
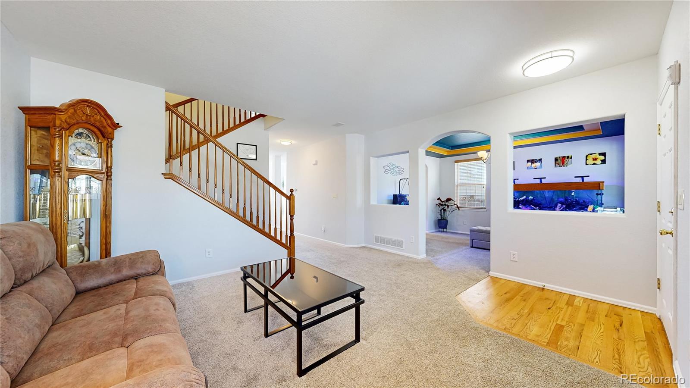
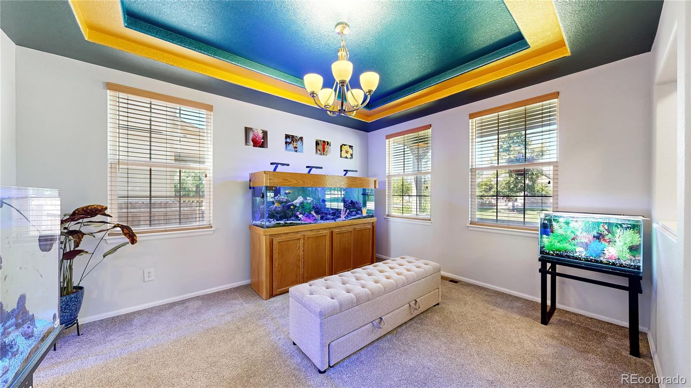
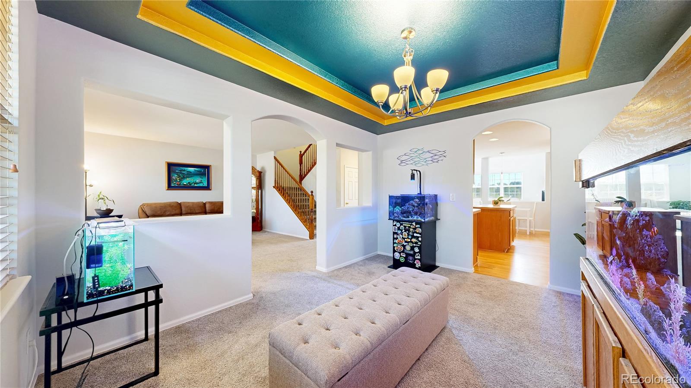
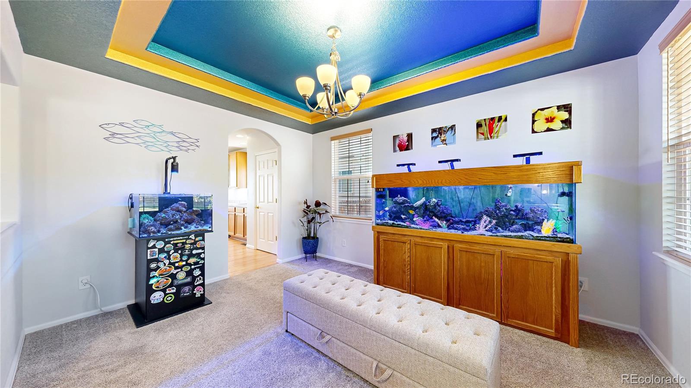
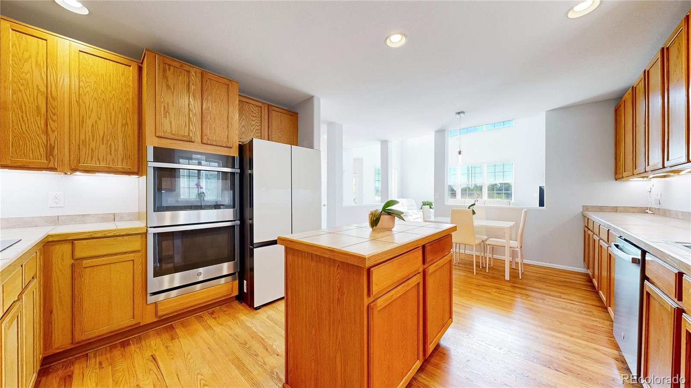
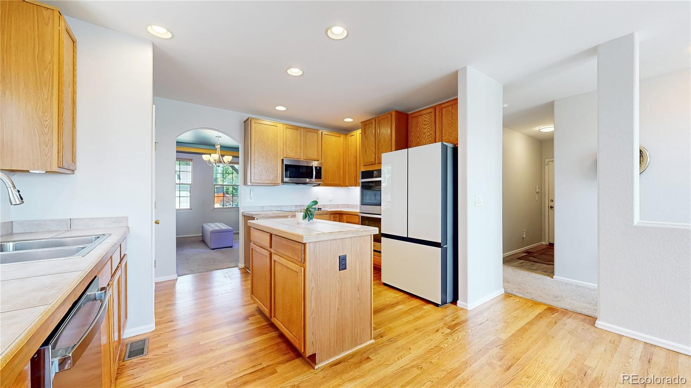
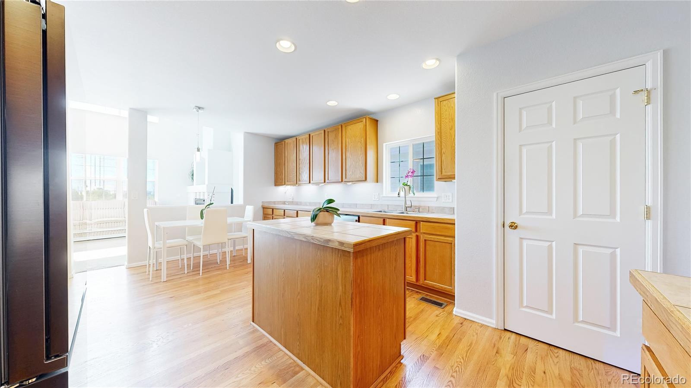
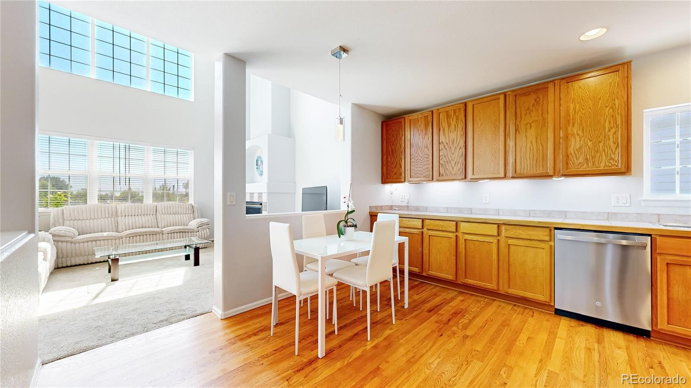
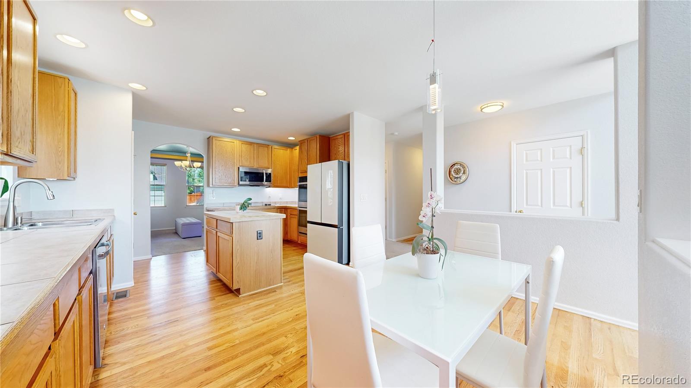
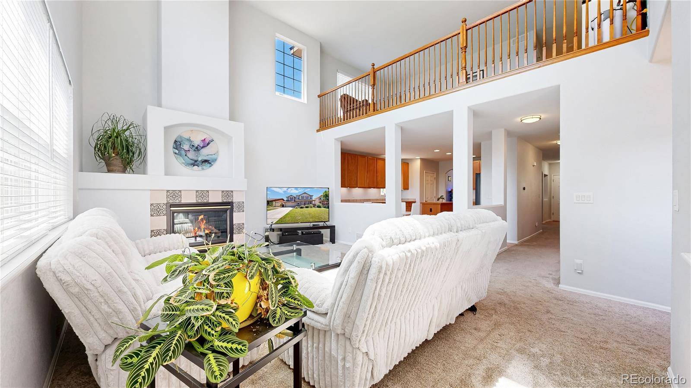
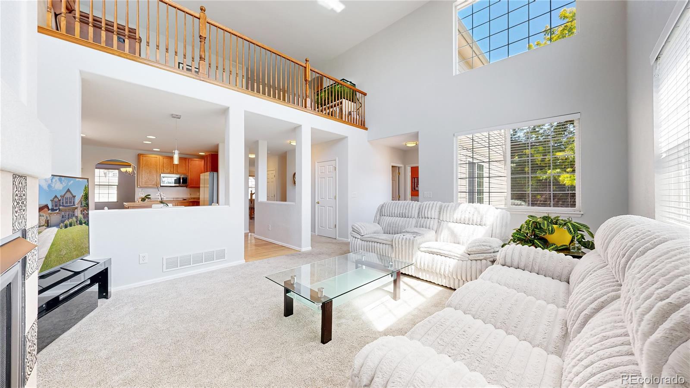
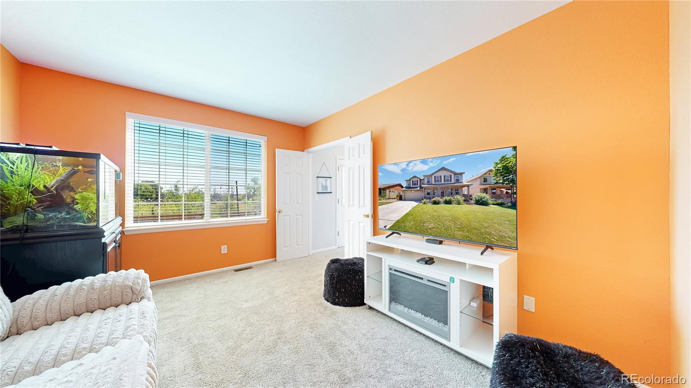
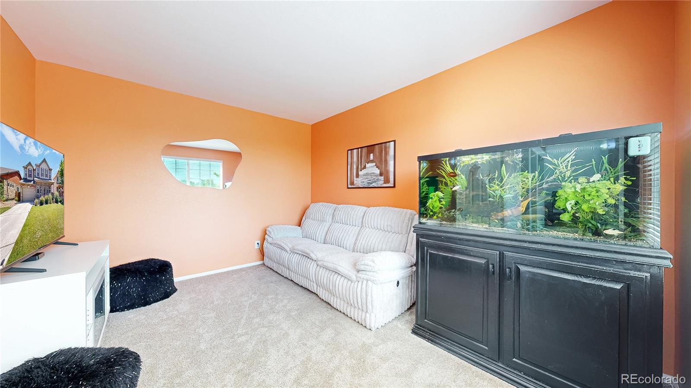
Inside, you'll find high ceilings, ample natural light, updated lighting throughout and multiple flexible living spaces. The kitchen features a center island, and newer appliances. The large open family room is perfect for watching TV or family game night, and while the main-floor flex room offers endless possibilities as a home office, art or music studio, yoga room, or reading retreat. An additional bonus room provides even more versatility and is ideal as a media room, home gym, playroom, or second office.
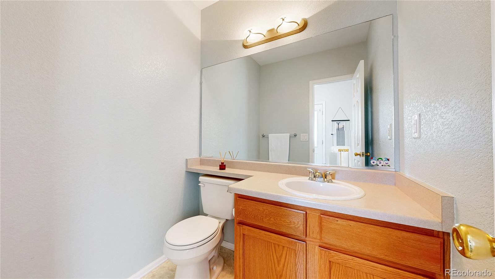
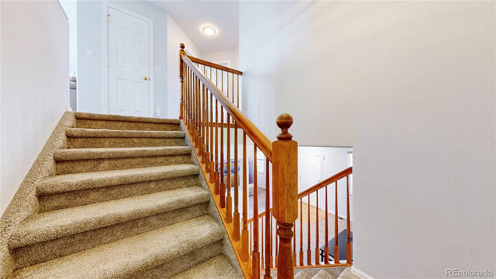
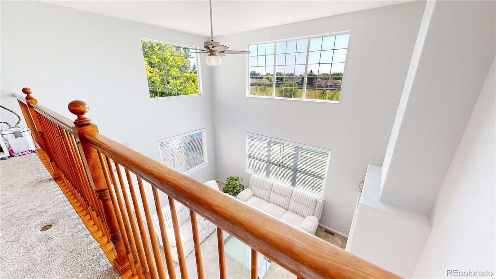
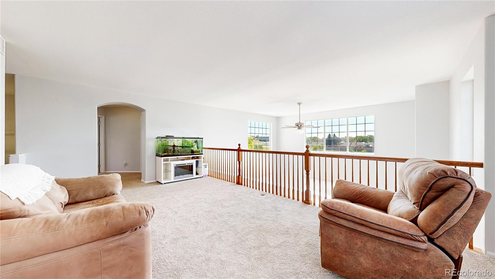
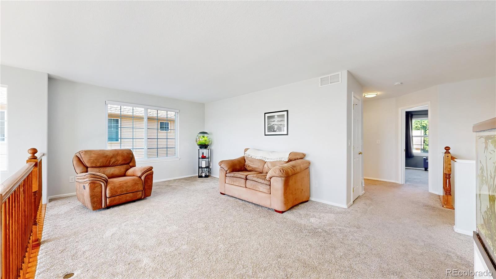
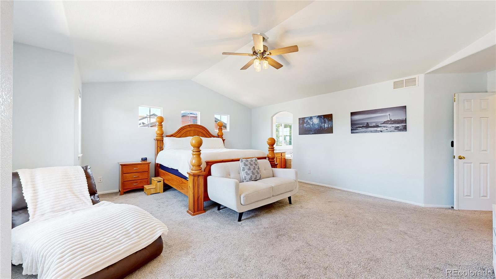
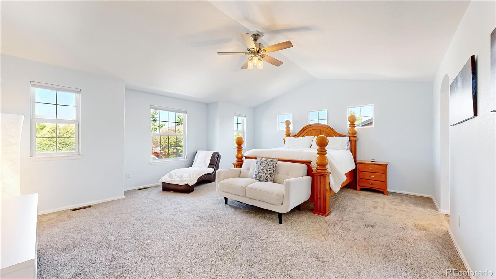
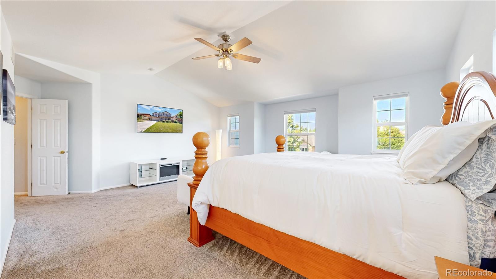
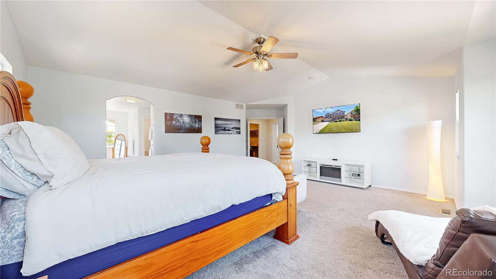
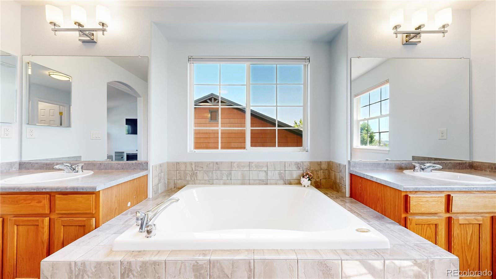
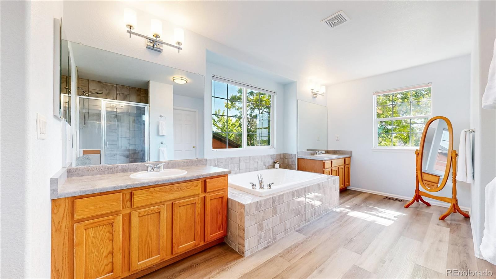
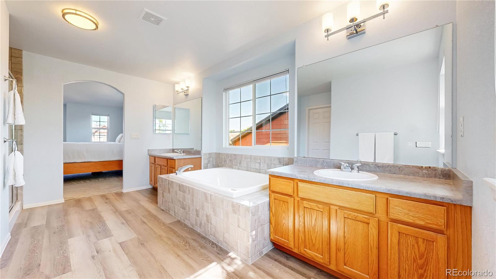
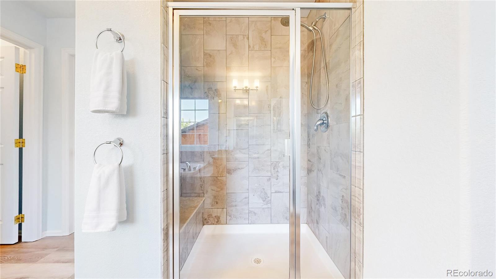
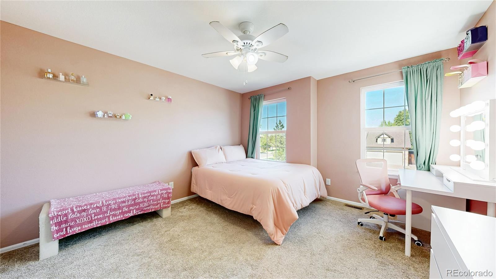
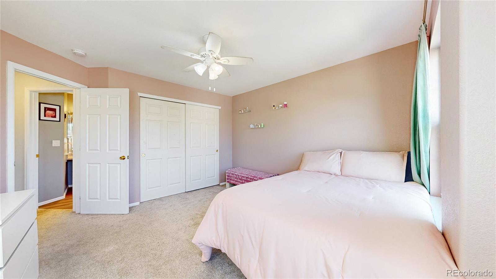
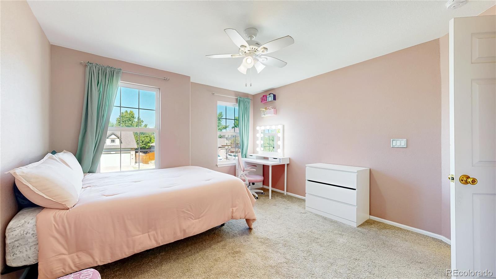
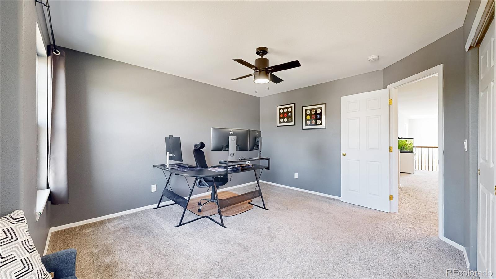
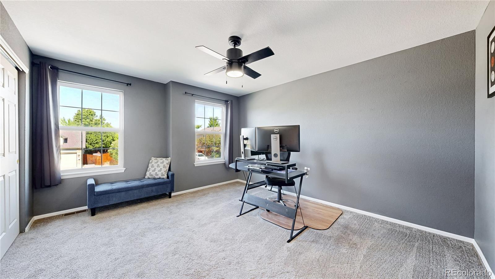
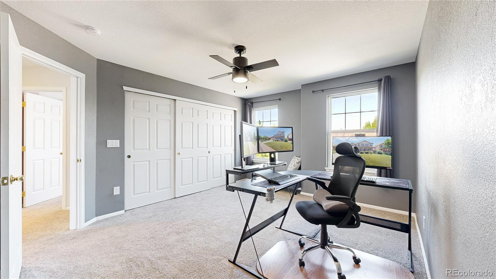
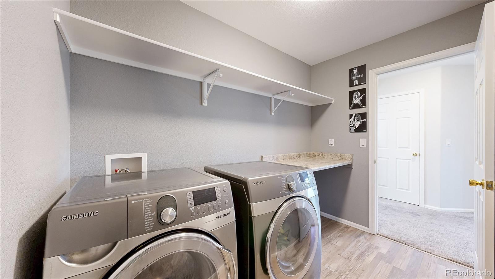
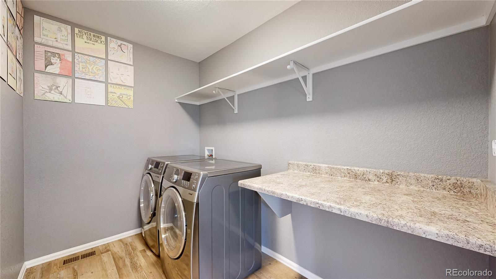
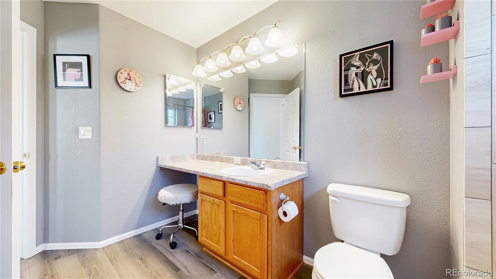
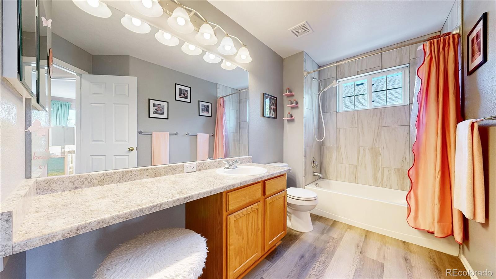
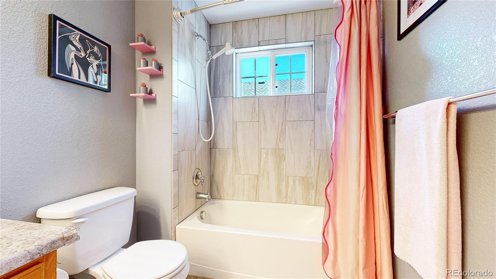
Upstairs, the open loft overlooks the family room below and features amazing city views. Spacious primary suite offering dual vanities, a soaking tub, separate shower, and an oversized walk-in closet. Upstairs you will also find 2 additional bedrooms, a full bath, and laundry also conveniently located upstairs.
This home offers a spacious 3 car attached garage. 2 car with 1 car tandem. The tandem can be used as storage or as a home gym.
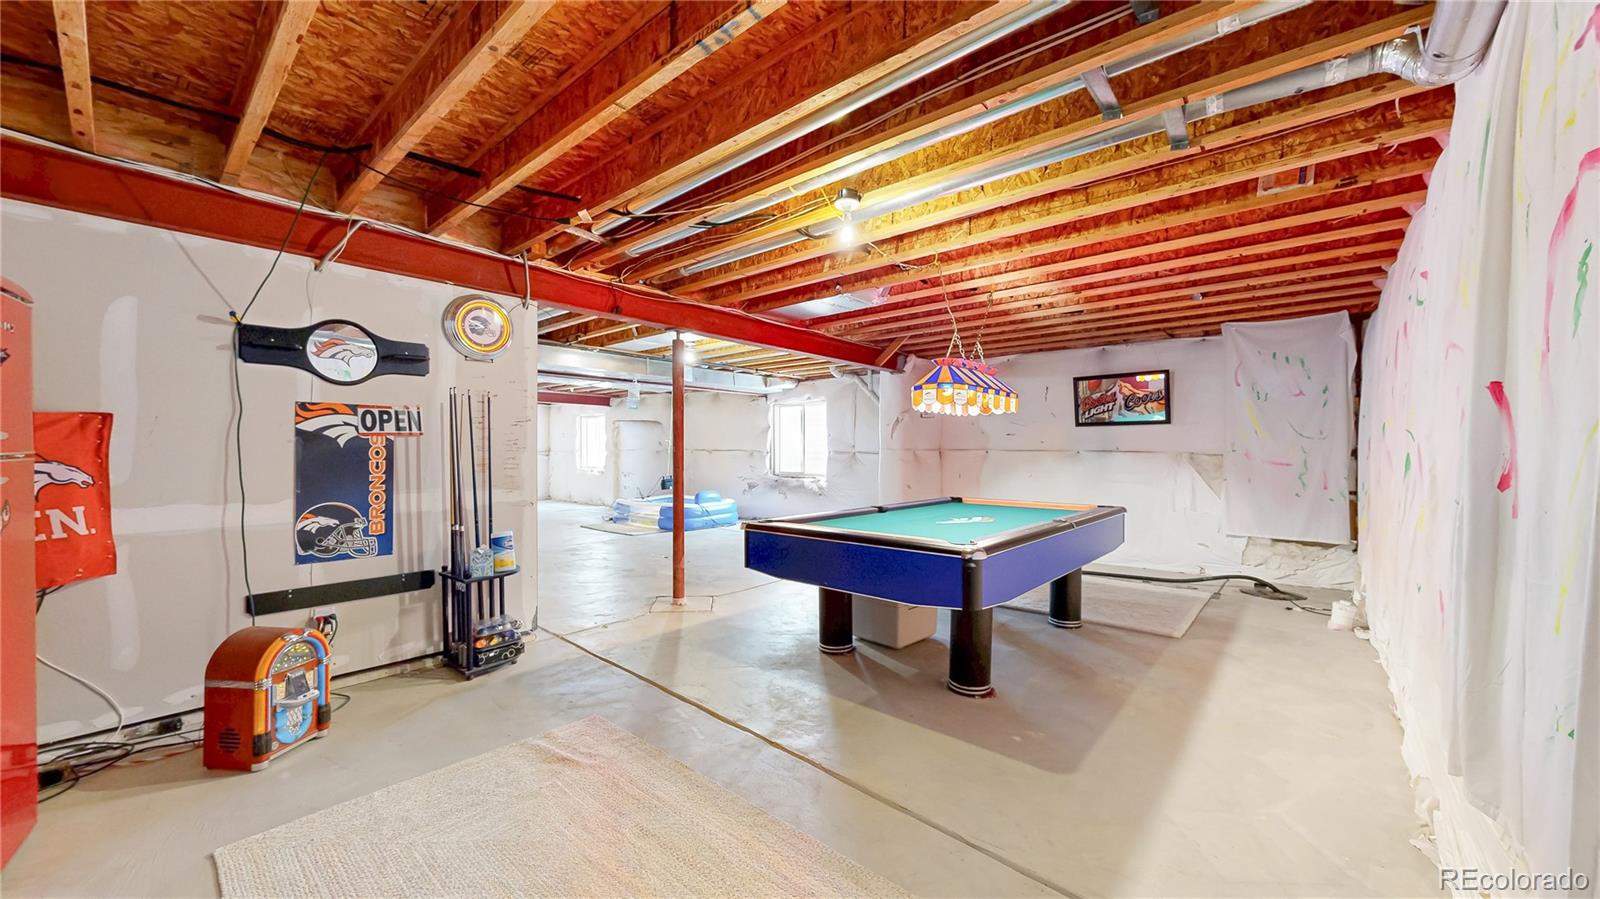
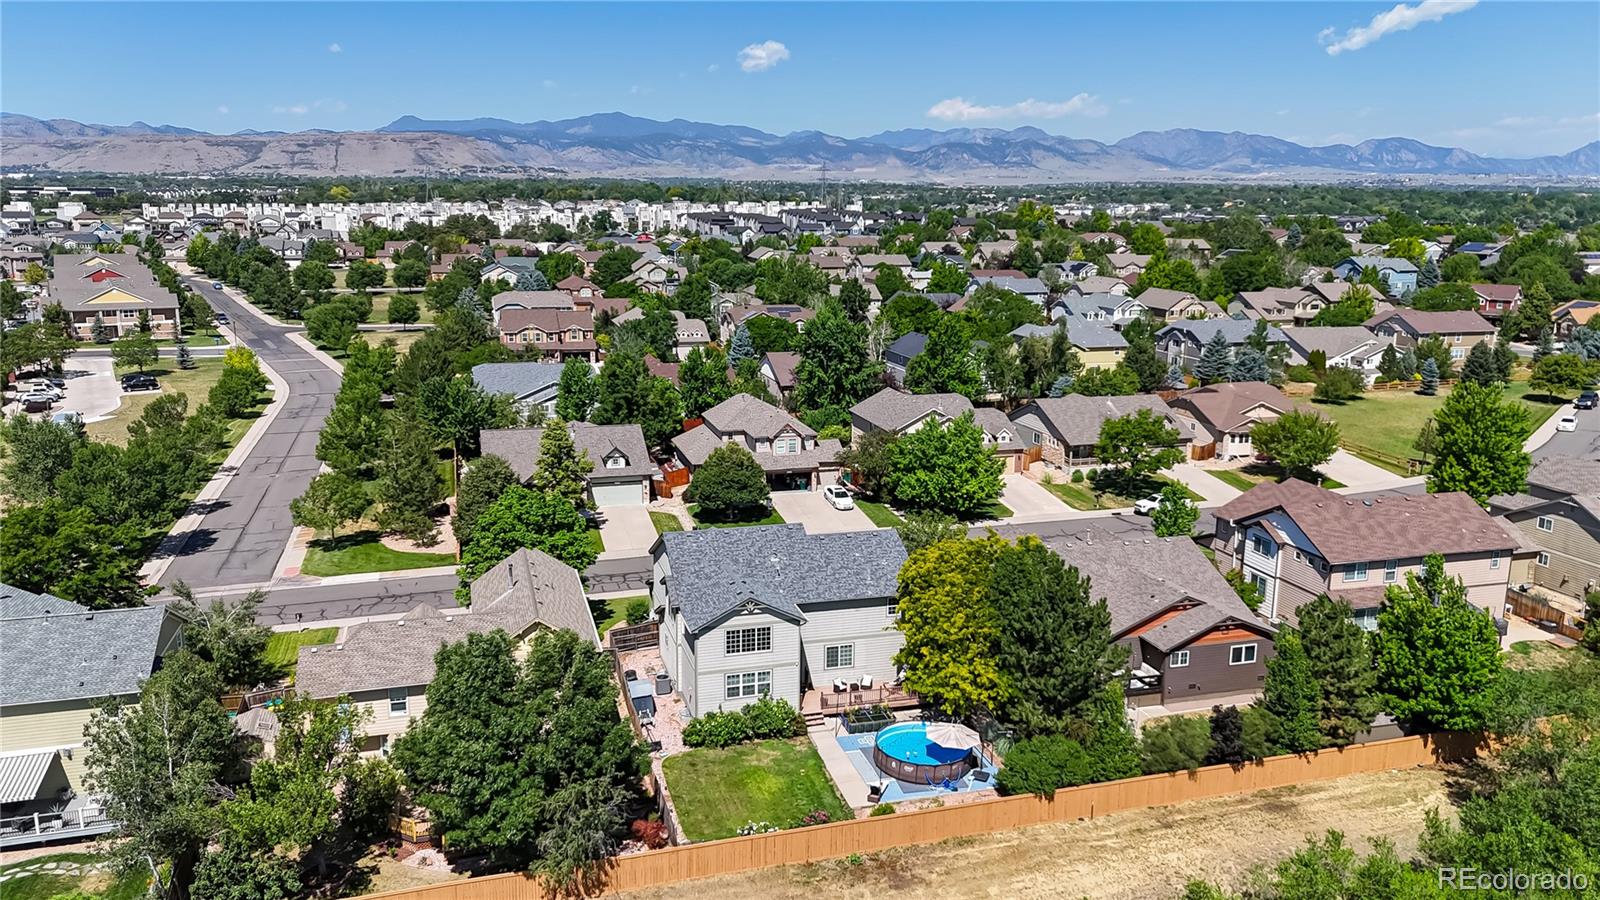
The full unfinished basement offers an incredible opportunity to expand your living space - finish it to fit your lifestyle. Located in one of the area's most desirable neighborhoods with limited inventory, this home combines a hard-to-find location, an outstanding floor plan, backs to HOA owned greenbelt, and a backyard that's ready to be enjoyed all year long. Next to Stenger Sports Complex, Apex Field House, Harald D. Lutz Ball Park, Van Bibber Trails, Olde Town Arvada, the Light Rail, Heine's Market, Intermountain Hospital, the shops and restaurants on Youngfield, and Colorado Mills Mall. With easy access to the Mountains, Airport and Downtown. Hard to Location to beat!

3
beds

3
baths

4,600 Sq.Ft. LIVING AREA

8,407 Sq.Ft. lot

Features & Amenities

Interior

  • total bedrooms3
  • Total bathrooms3
  • full bathrooms2
  • half bathroom1
  • Flooring Carpet, Linoleum, Vinyl, Wood
  • Fireplace Family Room
  • APPLIANCES Dishwasher, Disposal, Double Oven, Dryer, Microwave, Refrigerator, Self Cleaning Oven, Smart Appliance(s), Washer
  • other interior Features Ceiling Fan(s), Eat-in Kitchen, Five Piece Bath, Granite Counters, High Ceilings, Kitchen Island, Pantry, Primary Suite, Smart Thermostat, Smoke Free, Tile Counters, Vaulted Ceiling(s), Walk-In Closet(s)

Area & Lot

  • Status For Sale
  • Living Area4,600 Sq.Ft.
  • Total Area4,600 Sq.Ft.
  • Lot Area8,407 Sq.Ft.
  • MLS® ID2813382
  • TypeResidential
  • YEAR BUILT2005
  • NeighborhoodWheat Ridge / Arvada
  • Architecture StylesTraditional
  • View DescriptionCity, Mountain(s)
  • Elementary SchoolVanderhoof
  • Middle SchoolDrake
  • High SchoolArvada West
  • School DistrictJefferson County R-1

Exterior

  • STORIES2
  • Garage Space3.0
  • water SourcePublic
  • utilitiesElectricity Connected, Natural Gas Connected, Phone Connected
  • PoolOutdoor Pool
  • roofComposition
  • lot featuresLandscaped, Near Public Transit, Open Space, Sprinklers In Front, Sprinklers In Rear
  • parkingConcrete, Dry Walled, Tandem
  • HEAT TYPEForced Air, Natural Gas
  • AIR CONDITIONINGCentral Air
  • sewerPublic Sewer
  • SubstructureConcrete Perimeter
  • security FeaturesCarbon Monoxide Detector(s), Smoke Detector(s), Video Doorbell
  • other exterior FeaturesLighting, Private Yard

Financial

  • Sales Price$899,000
  • Real Estate Tax $6,046/yr
  • HOA $85/mo
View Virtual Tour
image

Schedule a Showing

I would love to show you my beautiful property. Please select your preferred date and time below. I will be in touch shortly to confirm your appointment.

Schedule a Showing

I would love to show you my beautiful property. Please select your preferred date and time below. I will be in touch shortly to confirm your appointment.
Thank you for your interest in 5312 Nelson Street, Arvada, CO 80002. We are reviewing your request and will be in touch shortly!

Mortgage Calculator

Estimate your monthly mortgage payment, including the principal and interest, property taxes, and HOA. Adjust the values to generate a more accurate rate.
All estimates are provided for informational purposes only. Actual amounts may vary.
$0,000 Your Payment 20 15 65
$0,000 Your Payment

Wheat Ridge / Arvada

Explore

Work With Annzo

Whether buying or selling, her attention to detail, ability to listen and her expertise in the Denver market has provided her clients with a level of service that is unsurpassed. Contact her today to discuss all your real estate needs!

Follow Me on Instagram