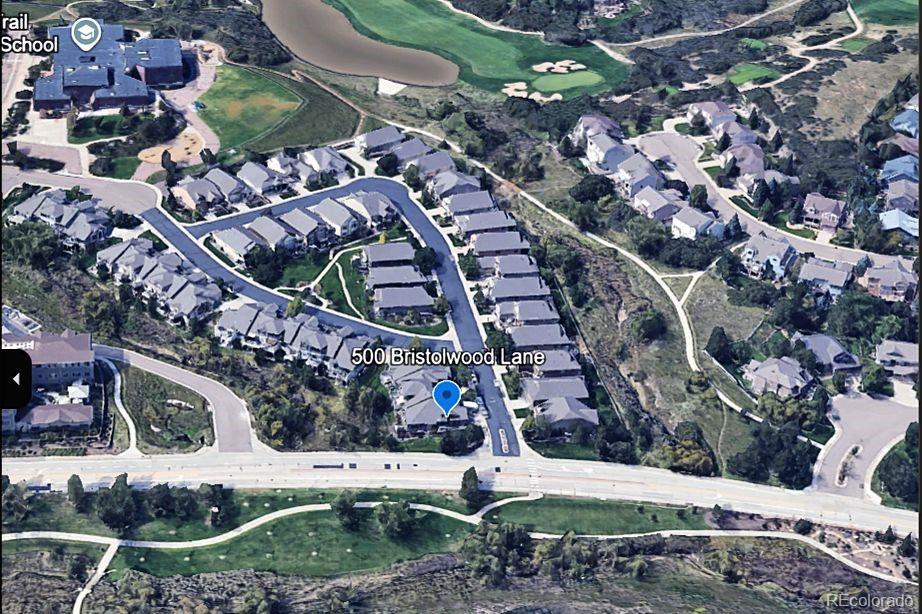
500 Bristolwood Lane
SEE ALL PHOTOS
500 Bristolwood Lane
Courtesy of Kentwood Real Estate DTC, LLC
For Sale

500 Bristolwood Lane

500 Bristolwood Lane, Castle Pines, CO 80108

$550,000
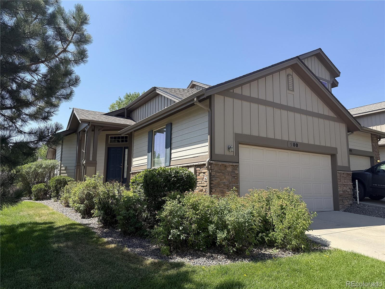
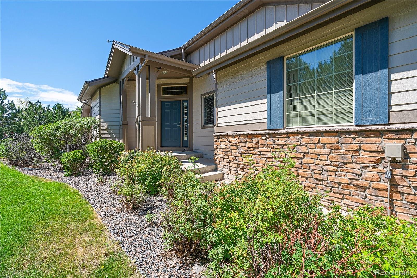
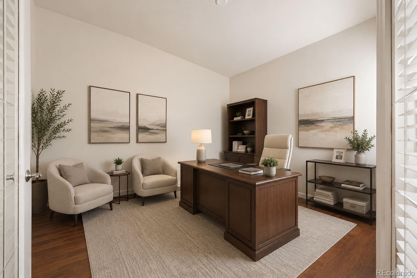
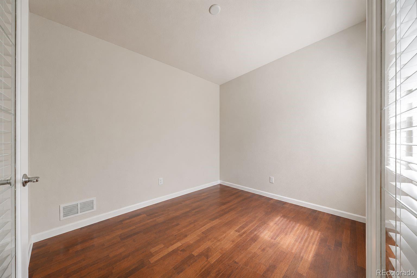
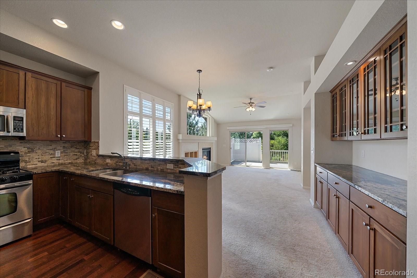
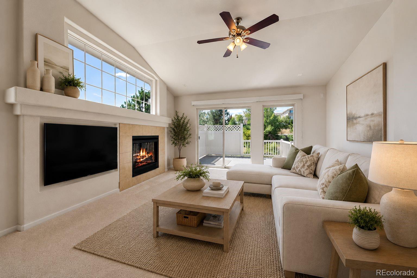
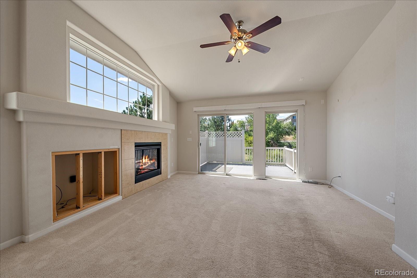
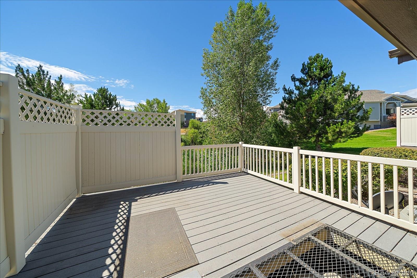
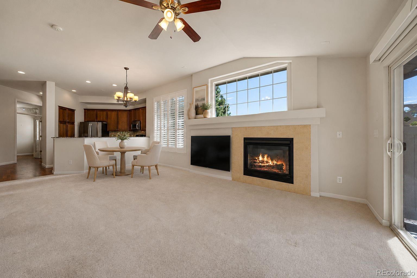
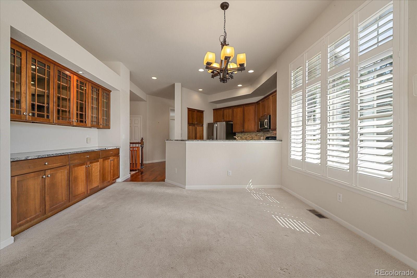
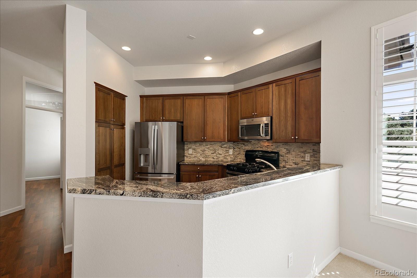
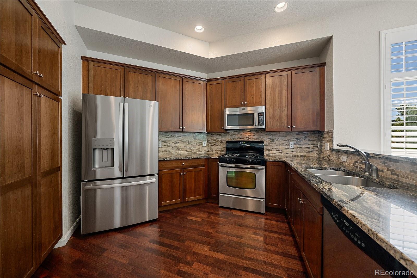
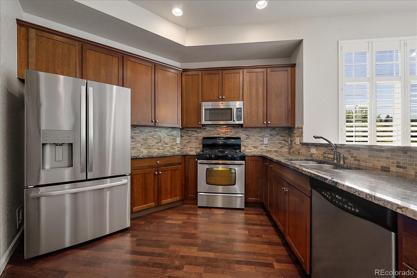
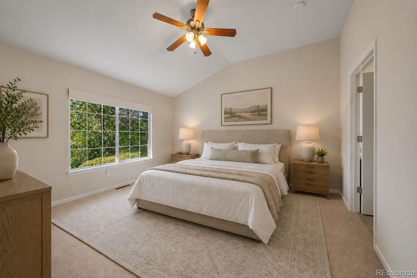
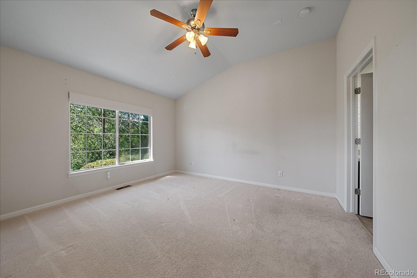
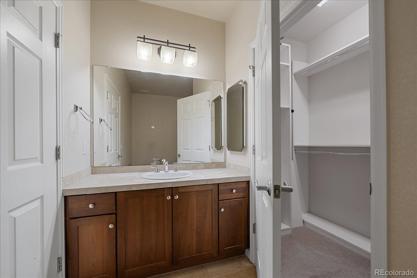
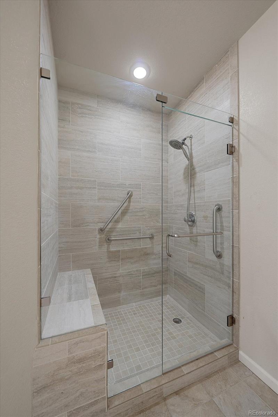
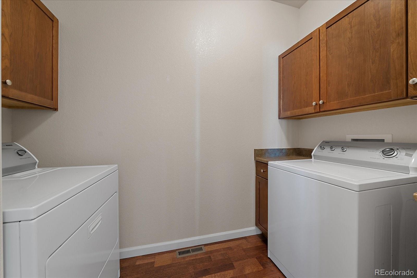
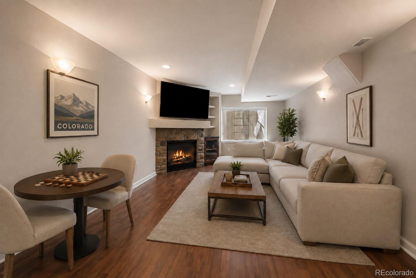
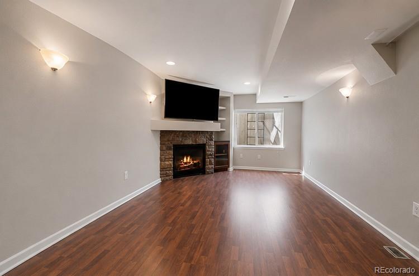
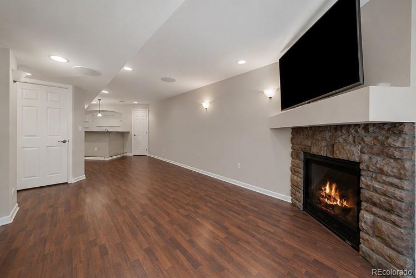
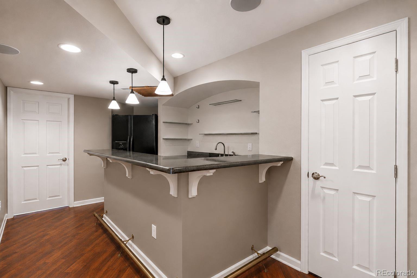
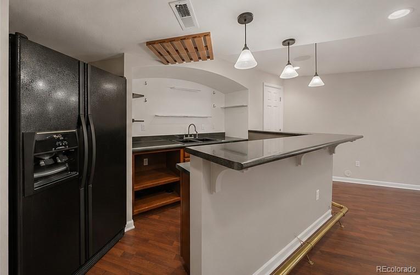
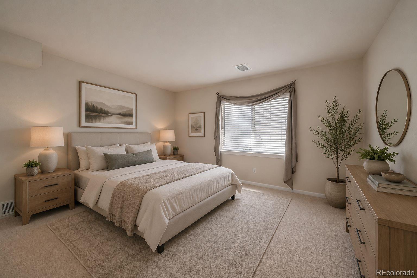
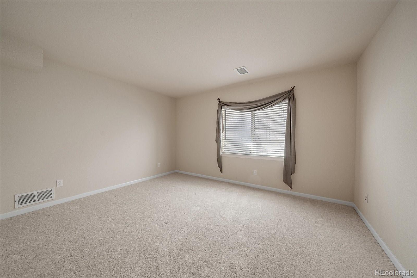
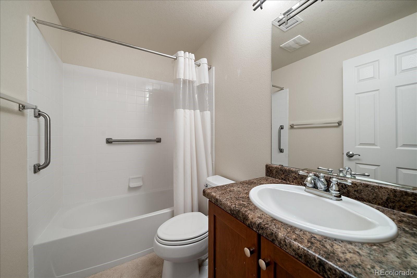
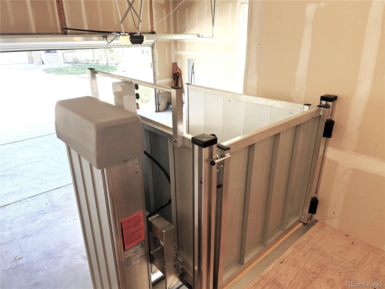
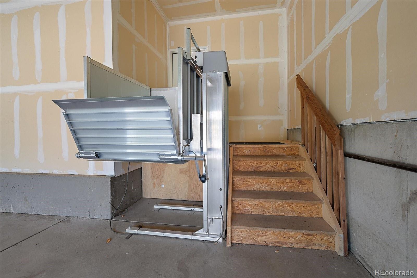
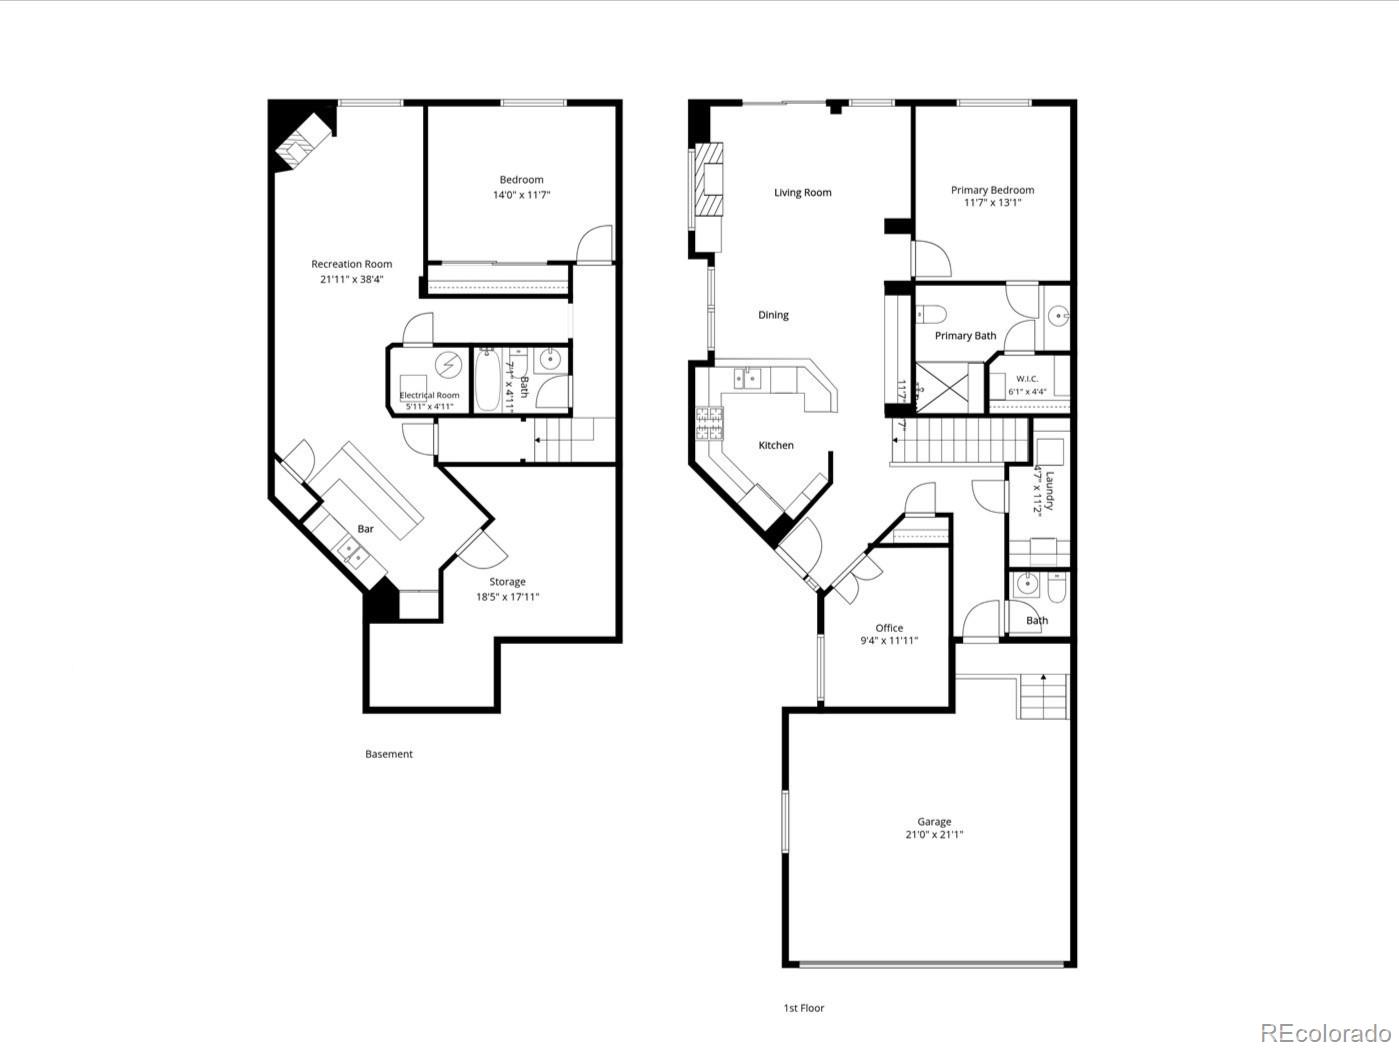
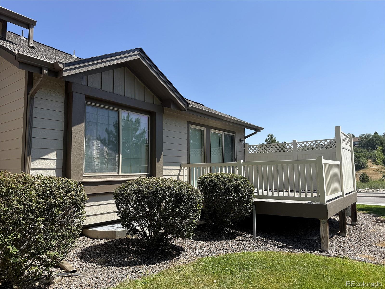
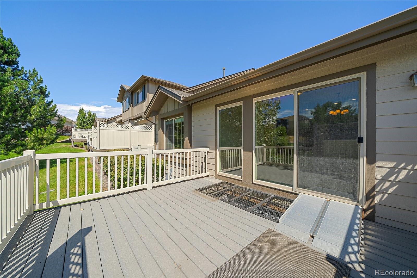
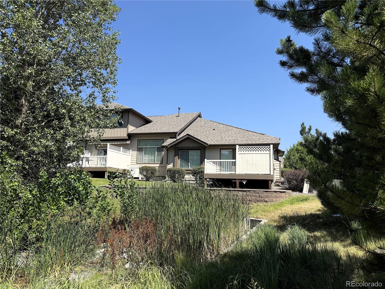
Experience effortless luxury in this rare Ranch-style Patio Home, thoughtfully designed for low-maintenance living without compromising on Style or Comfort. This beautifully appointed residence showcases high-end finishes, an Open-concept Floorplan featuring 10' Ceilings & abundant windows that fill the home with natural light. The seamless Main-level Layout offers the ease and convenience of room-to-room accessibility without stairs, inviting spacious yet comfortable Living Areas with 14x12 Deck, an epicurean Kitchen & Dining Area featuring elegant Cherry Cabinets, Stainless Appliances & Butler's Pantry - all which flow effortlessly together for everyday Living & Entertaining. The luxurious main-level Primary Suite offers a customized Walk-in Closet & oversize Bathroom with expansive Shower, there is a versatile Study which can also serve as a secondary Bedroom or Hobby-type Room, and convenient Laundry Room. Elegant finishes, quality craftsmanship & a bright, airy ambiance create a home that is as sophisticated as it is welcoming. In addition, the 1000+ finished square feet in the lower-level offers a bonus alternative for use and enjoyment with the Family/Media space with Fireplace, Kitchenette/Wet Bar & Game Area, plus a large additional Bedroom & Full Bath - all which easily allow for more Entertaining/Guest/Caretaker possibilities. Exceptional accessibility accommodations include upscale Garage Wheelchair Lift (and groceries, packages, etc), wide hallways, and openly connected main-level rooms with extra space to move around. Nestled within one of the area's most sought-after Communities, this exceptional Patio Home offers a perfect blend of comfort, convenience, and lock-and-leave peace of mind. Whether you're downsizing, seeking a second home, or simply looking to enjoy a carefree lifestyle, this is a rare opportunity to own a sought-after Home with multiple nearby Amenities, Parks & Playgrounds, area Shopping & Dining, convenient Transportation, and more!!

3
beds

3
baths

2,313 Sq.Ft. LIVING AREA

2,614 Sq.Ft. lot

Features & Amenities

Interior

  • total bedrooms3
  • Total bathrooms3
  • full bathroom1
  • three quarter bathroom1
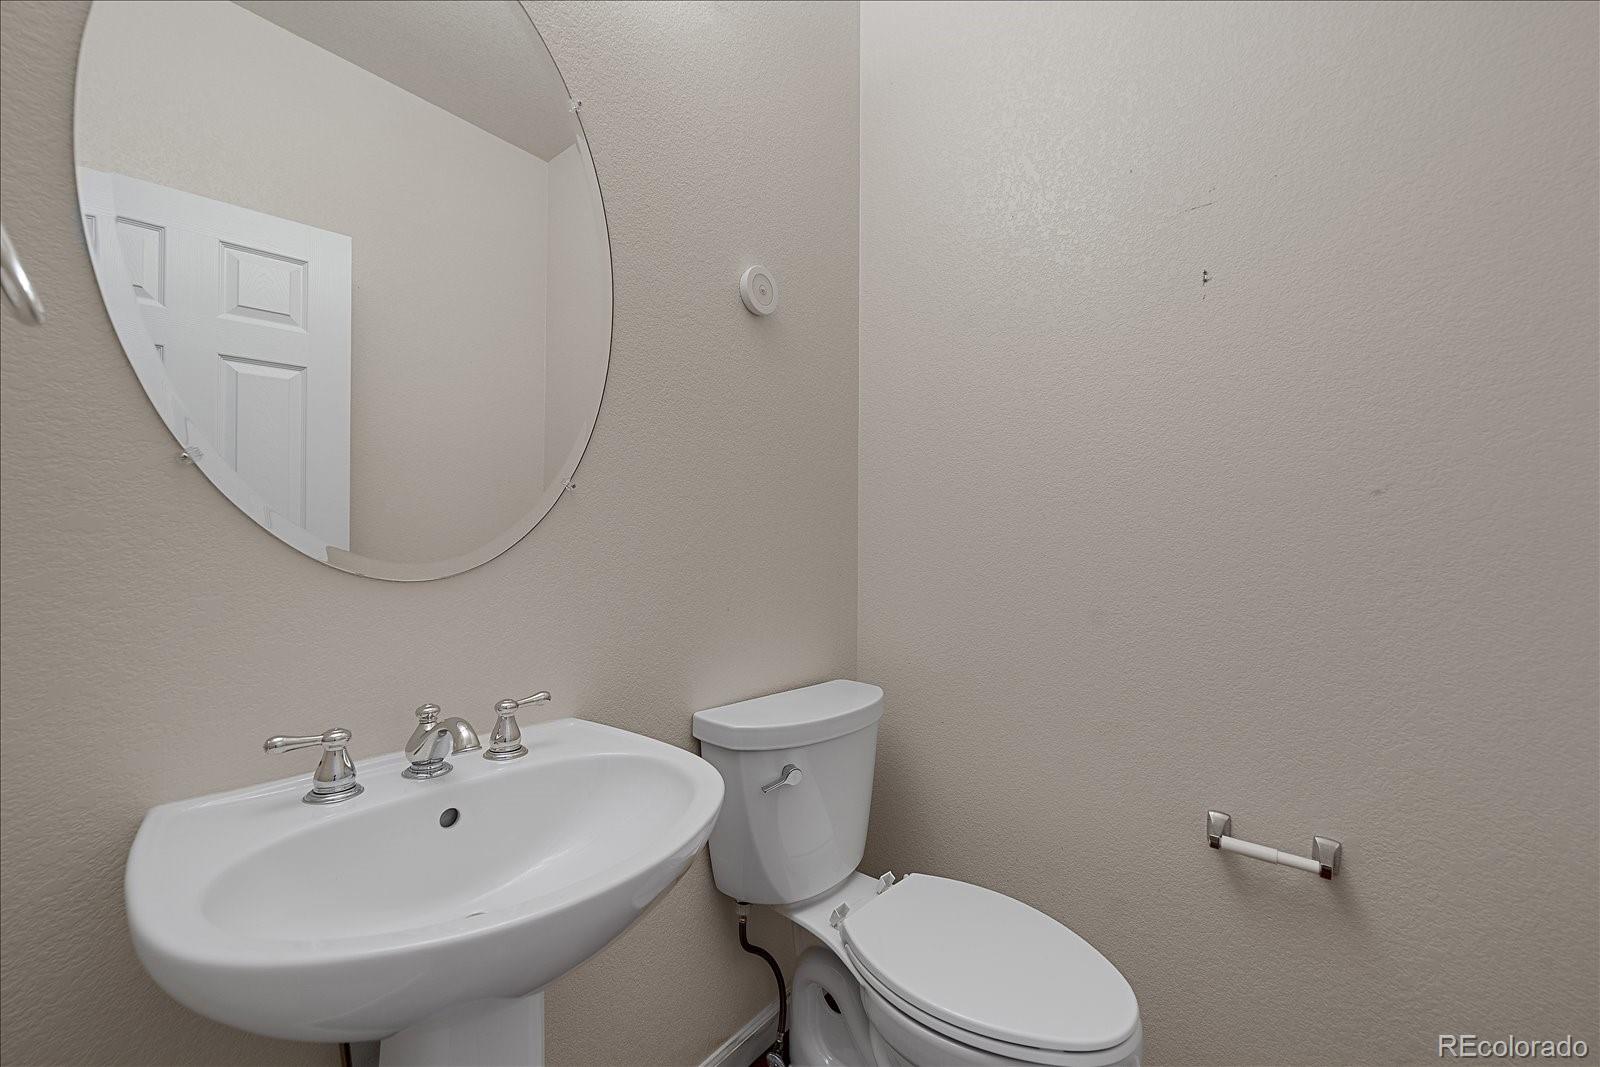
  • half bathroom1
  • Laundry room In Unit
  • Flooring Carpet, Laminate, Tile, Wood
  • Fireplace Family Room, Gas Log, Great Room
  • APPLIANCES Bar Fridge, Dishwasher, Disposal, Dryer, Gas Water Heater, Humidifier, Microwave, Range, Refrigerator, Washer
  • other interior Features Ceiling Fan(s), Entrance Foyer, Granite Counters, High Ceilings, High Speed Internet, Laminate Counters, Open Floorplan, Pantry, Primary Suite, Smart Thermostat, Solid Surface Counters, Tile Counters, Vaulted Ceiling(s), Walk-In Closet(s), Wet Bar

Area & Lot

  • Status For Sale
  • Living Area2,313 Sq.Ft.
  • Total Area2,313 Sq.Ft.
  • Lot Area2,614 Sq.Ft.
  • MLS® ID8622883
  • TypeTownhouse
  • YEAR BUILT2008
  • NeighborhoodThe Village Castle Pines
  • Architecture StylesMountain Contemporary
  • Elementary SchoolTimber Trail
  • Middle SchoolRocky Heights
  • High SchoolRock Canyon
  • School DistrictDouglas RE-1

Exterior

  • STORIES1
  • Garage Space2.0
  • water SourcePublic
  • utilitiesCable Available, Electricity Connected, Internet Access (Wired), Natural Gas Connected
  • roofComposition
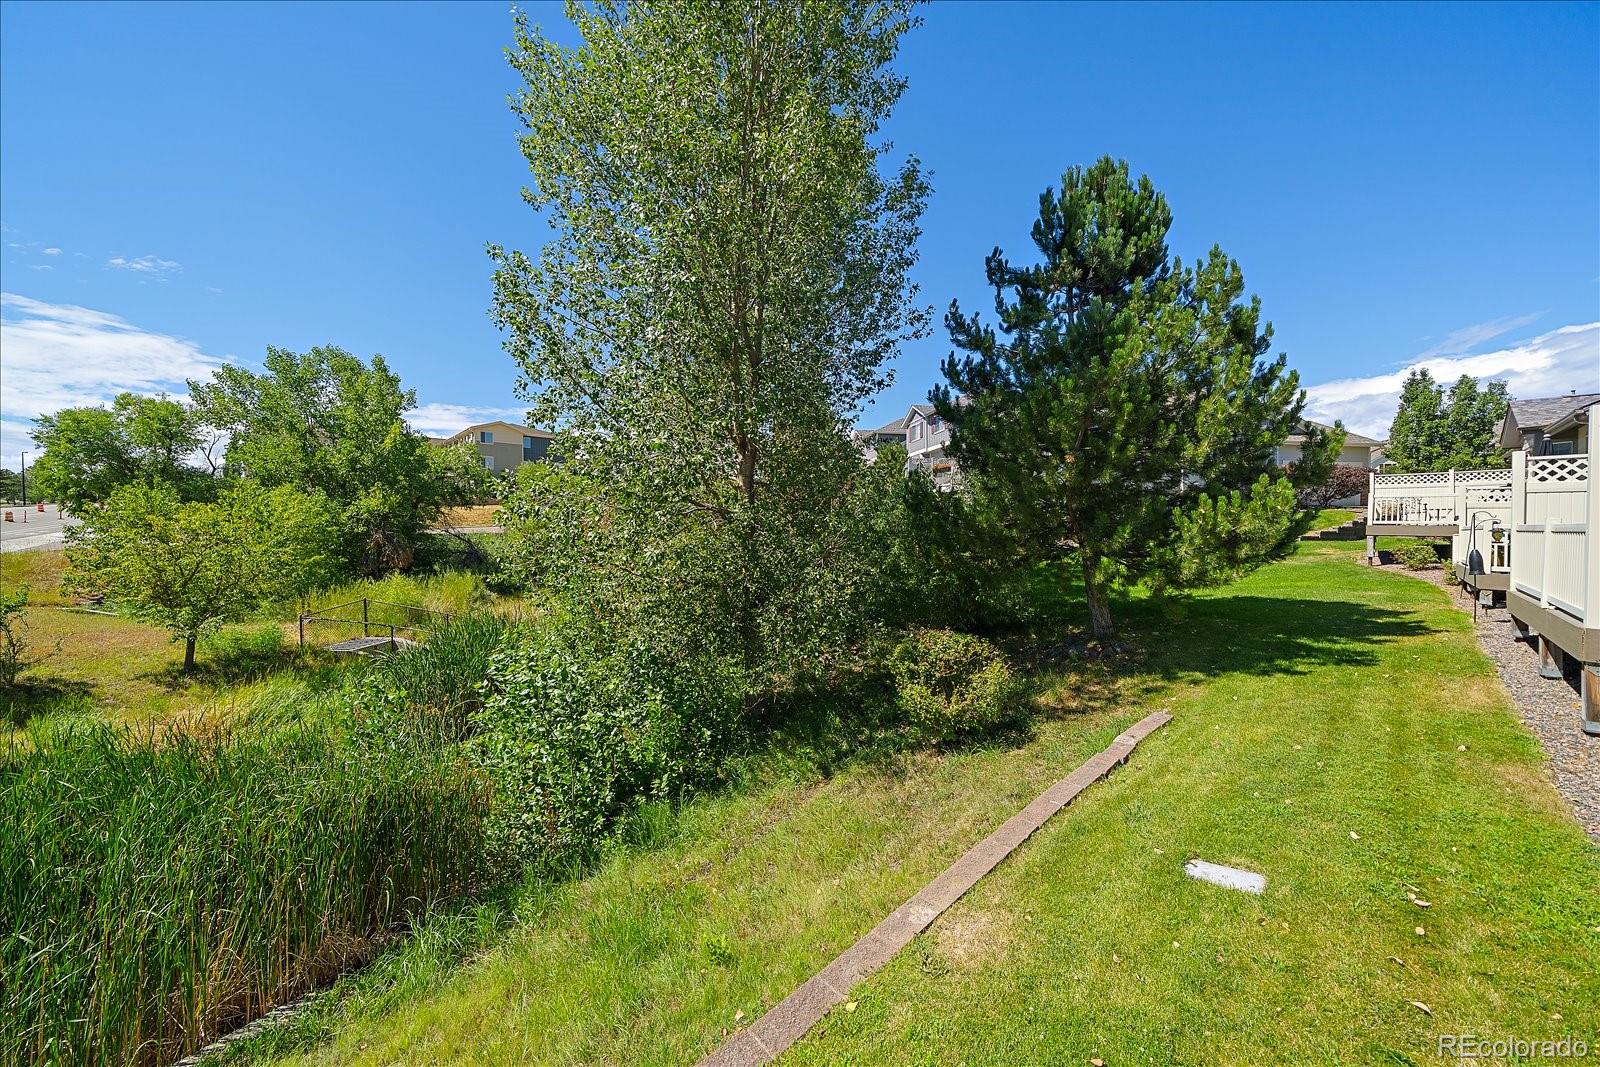
  • lot featuresCorner Lot, Greenbelt, Landscaped, Master Planned
  • parkingConcrete, Dry Walled, Lighted
  • HEAT TYPEForced Air, Natural Gas
  • AIR CONDITIONINGCentral Air
  • sewerPublic Sewer
  • SubstructureConcrete Perimeter, Structural
  • Disability FeaturesAccessible Approach with Ramp, Accessible Bathroom, Accessible Bedroom, Accessible Central Living Area, Accessible Common Area, Accessible Doors, Accessible Entrance, Accessible Hallway(s), Accessible Kitchen, Accessible Washer/Dryer, Customized Wheelchair Accessible, Exterior Wheelchair Lift
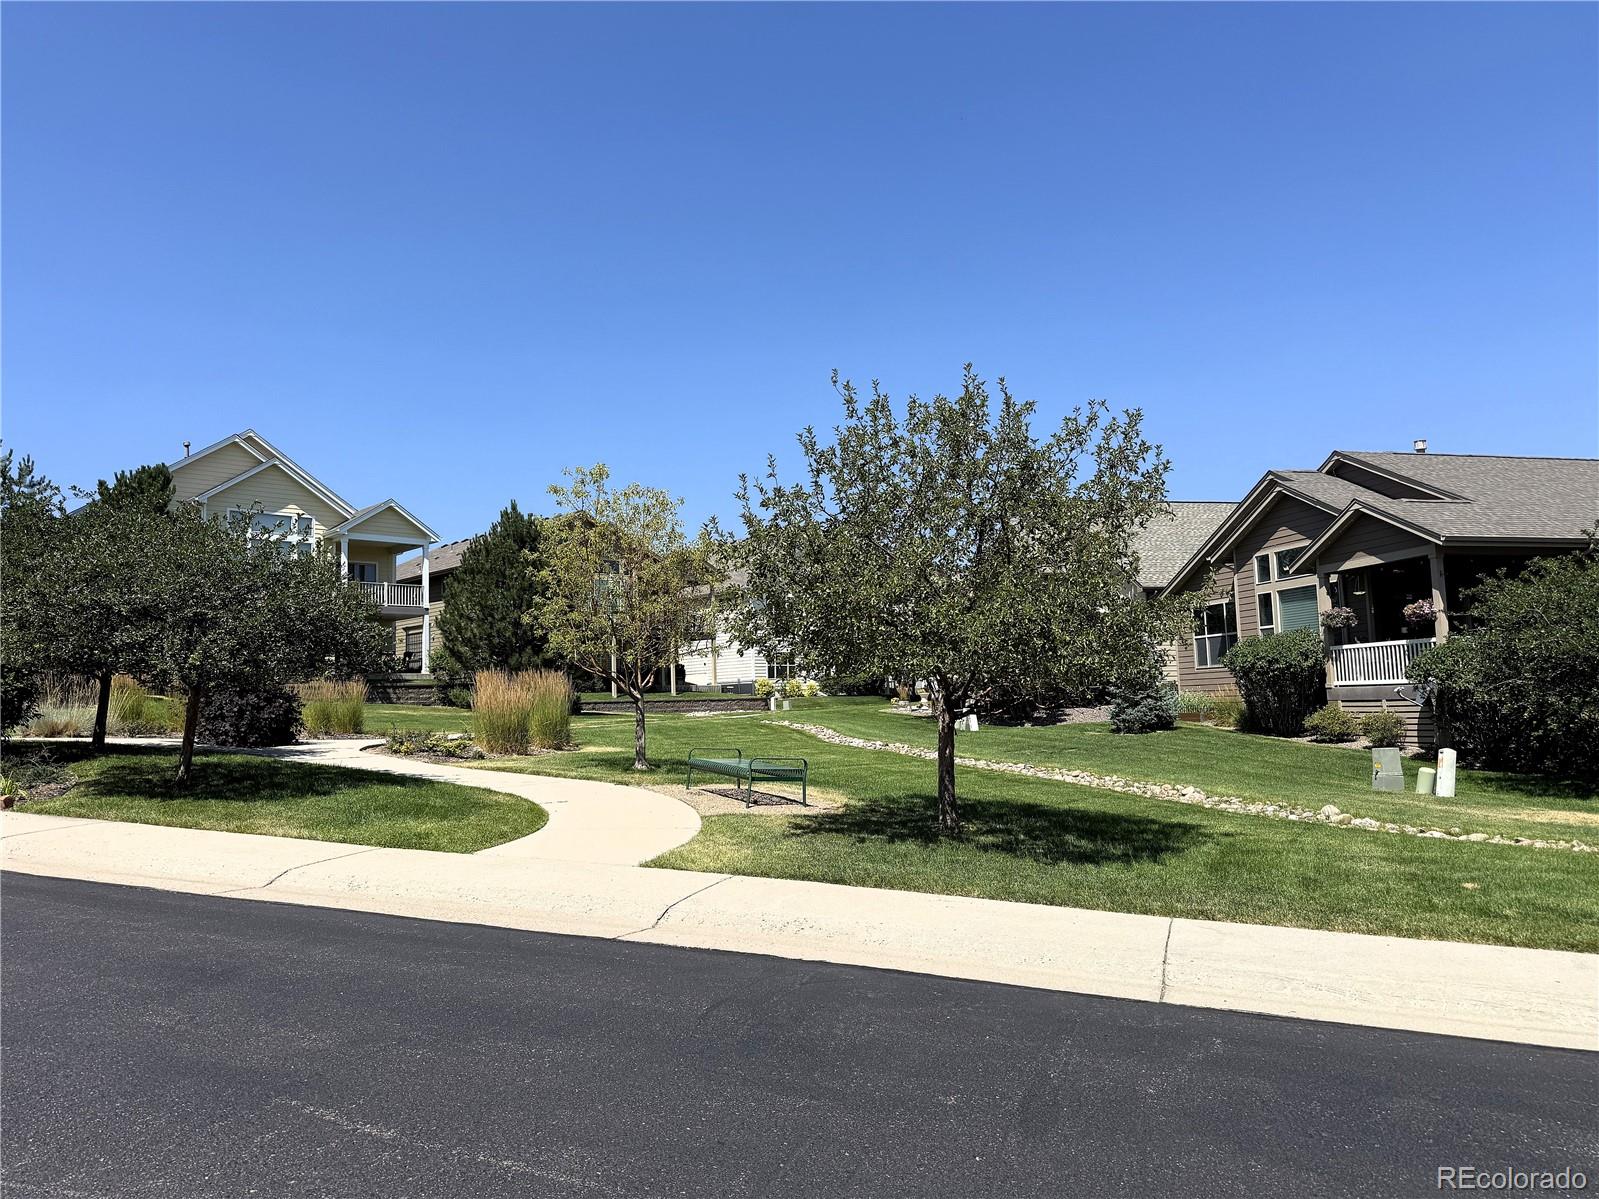
  • HOA AmenitiesGolf Course, Park, Playground, Trail(s)
  • security FeaturesCarbon Monoxide Detector(s), Smoke Detector(s)

Financial

  • Sales Price$550,000
  • Real Estate Tax $3,695/yr
  • HOA $415/mo
  • Zoning PUD
View Virtual Tour
image

Schedule a Showing

I would love to show you my beautiful property. Please select your preferred date and time below. I will be in touch shortly to confirm your appointment.

Schedule a Showing

I would love to show you my beautiful property. Please select your preferred date and time below. I will be in touch shortly to confirm your appointment.
Thank you for your interest in 500 Bristolwood Lane, Castle Pines, CO 80108. We are reviewing your request and will be in touch shortly!

Mortgage Calculator

Estimate your monthly mortgage payment, including the principal and interest, property taxes, and HOA. Adjust the values to generate a more accurate rate.
All estimates are provided for informational purposes only. Actual amounts may vary.
$0,000 Your Payment 20 15 65
$0,000 Your Payment

The Village Castle Pines

Explore

Work With Annzo

Whether buying or selling, her attention to detail, ability to listen and her expertise in the Denver market has provided her clients with a level of service that is unsurpassed. Contact her today to discuss all your real estate needs!

Follow Me on Instagram