500 Adams Street
500 Adams Street
500 Adams Street
500 Adams Street
500 Adams Street
500 Adams Street
500 Adams Street
500 Adams Street
500 Adams Street
500 Adams Street
500 Adams Street
500 Adams Street
500 Adams Street
500 Adams Street
500 Adams Street
500 Adams Street
500 Adams Street
500 Adams Street
500 Adams Street
500 Adams Street
500 Adams Street
500 Adams Street
500 Adams Street
500 Adams Street
500 Adams Street
500 Adams Street
500 Adams Street
500 Adams Street
500 Adams Street
500 Adams Street
500 Adams Street
500 Adams Street
500 Adams Street
500 Adams Street
500 Adams Street
500 Adams Street
500 Adams Street
500 Adams Street
500 Adams Street
500 Adams Street
500 Adams Street
500 Adams Street
SEE ALL PHOTOS
500 Adams Street
500 Adams Street
500 Adams Street
500 Adams Street
500 Adams Street
500 Adams Street
500 Adams Street
500 Adams Street
500 Adams Street
500 Adams Street
500 Adams Street
500 Adams Street
500 Adams Street
500 Adams Street
500 Adams Street
500 Adams Street
500 Adams Street
500 Adams Street
500 Adams Street
500 Adams Street
500 Adams Street
500 Adams Street
500 Adams Street
500 Adams Street
500 Adams Street
500 Adams Street
500 Adams Street
500 Adams Street
500 Adams Street
500 Adams Street
500 Adams Street
500 Adams Street
500 Adams Street
500 Adams Street
500 Adams Street
500 Adams Street
500 Adams Street
500 Adams Street
500 Adams Street
500 Adams Street
500 Adams Street
500 Adams Street
Active Under Contract

500 Adams Street

500 Adams Street, Denver, CO 80206

$4,200,000
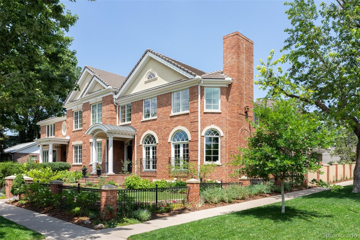
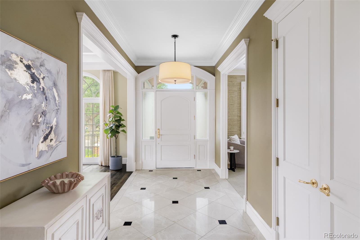
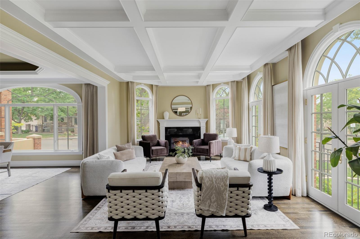
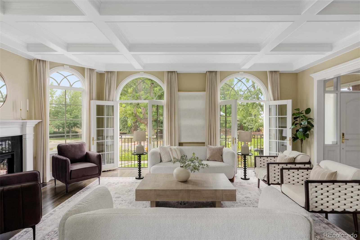
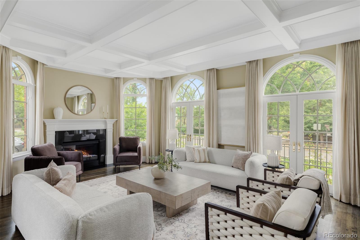
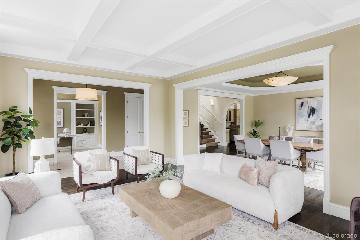
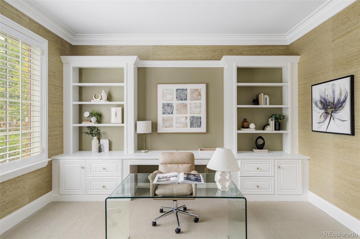
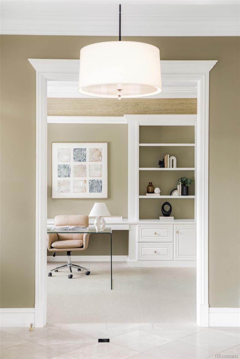
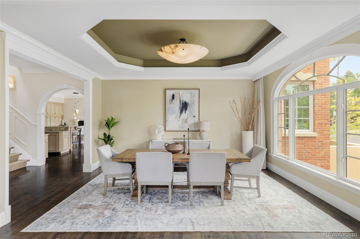
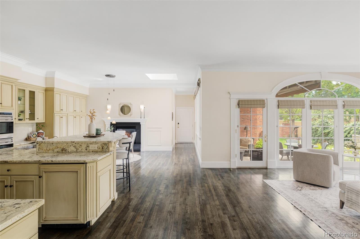
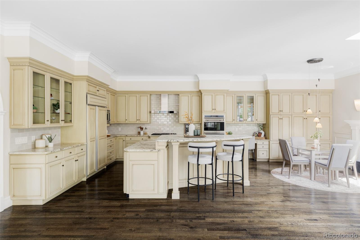
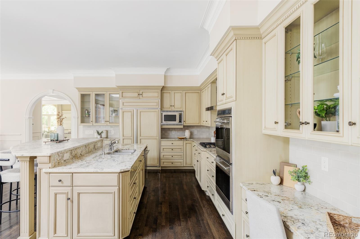
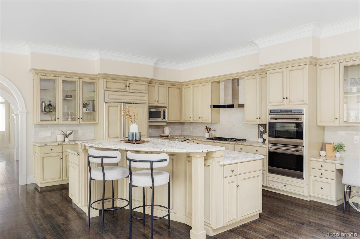
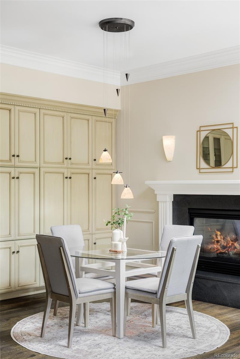
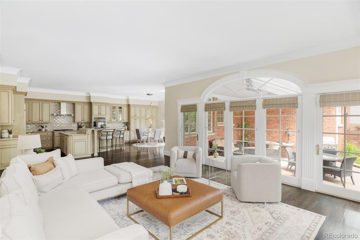
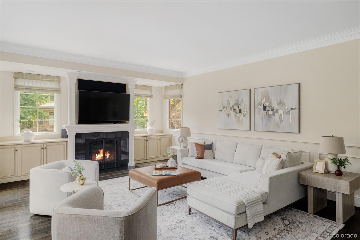
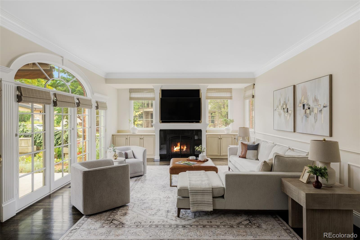
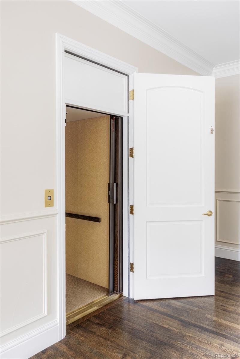
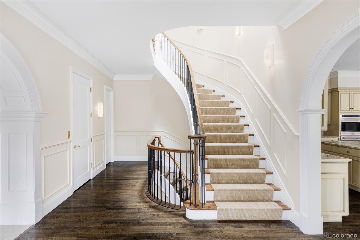
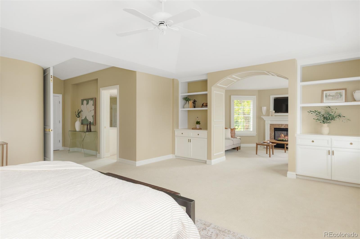
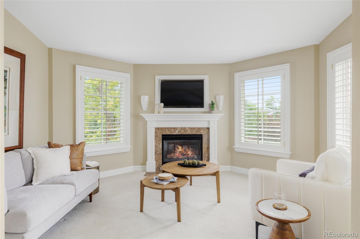
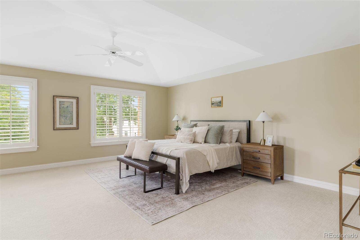
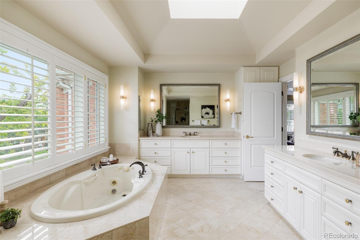
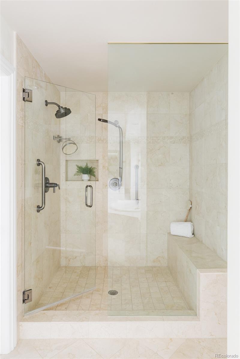
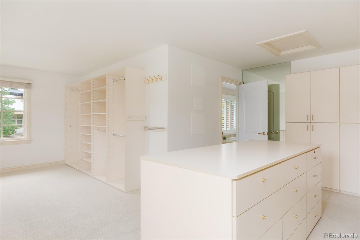
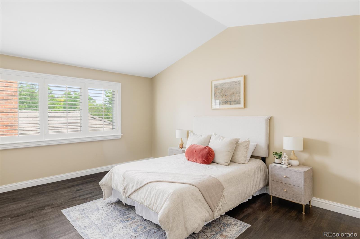
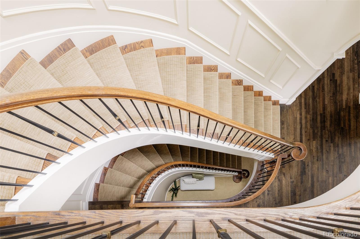
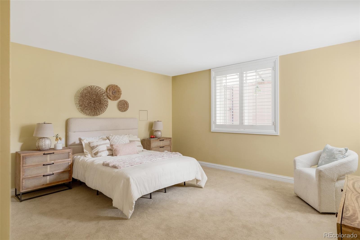
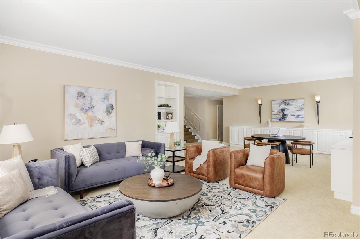
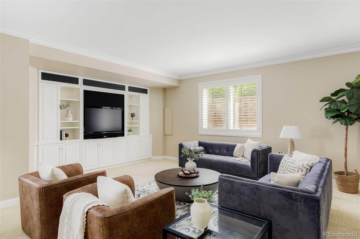
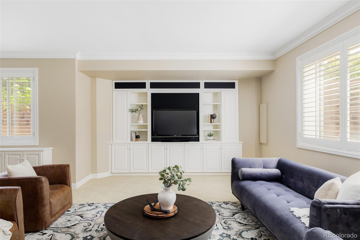
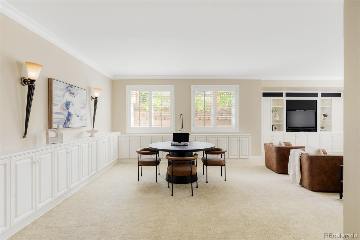
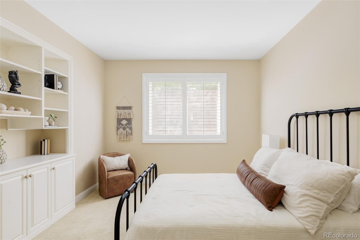
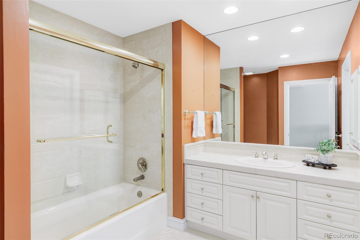
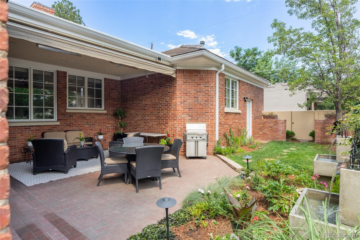
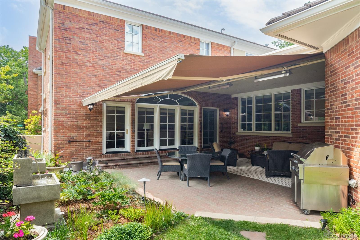
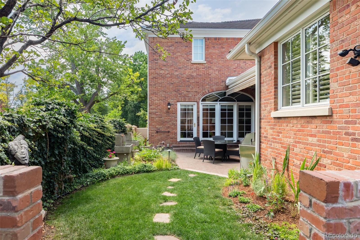
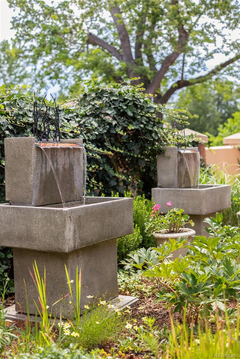
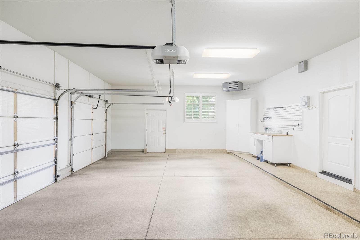
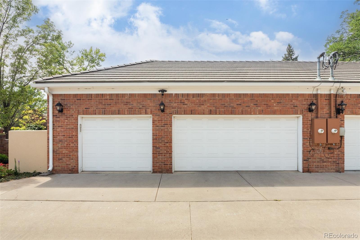
Welcome to this exceptional Cherry Creek North custom townhome, crafted by Maze Builders and thoughtfully designed by Melinda Douglas. A rare expression of timeless elegance and sophisticated livability, the home offers an inviting balance of grand scale and intimate spaces, with natural light flowing throughout its beautifully appointed interiors. A private elevator provides effortless access to all three levels, while the oversized three-car garage is an exceptional amenity in Cherry Creek North. Upon entering, you are welcomed into a designer tiled foyer, elegantly framed by a fabulous living room featuring dual French doors, coffered ceilings and an inviting gas fireplace on one side, and a private office on the other, complete with custom built-in shelving and cabinetry. A striking curved staircase adds architectural distinction, while intricate wainscoting, rich hardwood floors, and refined details throughout speak to the home's exceptional craftsmanship. At the heart of the residence, the expansive gourmet eat-in kitchen is designed for both everyday living and effortless entertaining, flowing seamlessly into the living room and opening to a large, private courtyard with full awning, gorgeous landscaping and two stylish water fountains. Beautifully conceived and impeccably executed, this residence represents a truly rare and timeless opportunity to experience custom luxury in one of Denver's most coveted neighborhoods. An unparalleled residence where style meets walkability to the neighborhood's renowned shopping, dining and galleries.

4
beds

7
baths

6,643 Sq.Ft. LIVING AREA

Features & Amenities

Interior

  • total bedrooms4
  • Total bathrooms7
  • full bathrooms4
  • half bathrooms3
  • Flooring Wood
  • Fireplace Family Room, Living Room
  • APPLIANCES Dishwasher, Dryer, Microwave, Oven, Range, Range Hood, Refrigerator, Washer, Wine Cooler
  • other interior Features Eat-in Kitchen, Five Piece Bath, Kitchen Island, Primary Suite, Walk-In Closet(s)

Area & Lot

  • Status Active Under Contract
  • Living Area6,643 Sq.Ft.
  • Total Area6,643 Sq.Ft.
  • MLS® ID7422845
  • TypeTownhouse
  • YEAR BUILT2001
  • NeighborhoodCherry Creek / Polo Grounds
  • Elementary SchoolSteck
  • Middle SchoolHill
  • High SchoolGeorge Washington
  • School DistrictDenver 1

Exterior

  • STORIES2
  • Garage Space3.0
  • roofConcrete
  • lot featuresLandscaped
  • HEAT TYPEForced Air, Natural Gas
  • AIR CONDITIONINGCentral Air
  • sewerPublic Sewer
  • security FeaturesSmoke Detector(s)
  • other exterior FeaturesElevator, Gas Grill, Private Yard, Water Feature

Financial

  • Sales Price$4,200,000
  • Real Estate Tax $19,971/yr
  • Zoning G-RH-3
image

Schedule a Showing

I would love to show you my beautiful property. Please select your preferred date and time below. I will be in touch shortly to confirm your appointment.

Schedule a Showing

I would love to show you my beautiful property. Please select your preferred date and time below. I will be in touch shortly to confirm your appointment.
Thank you for your interest in 500 Adams Street, Denver, CO 80206. We are reviewing your request and will be in touch shortly!

Mortgage Calculator

Estimate your monthly mortgage payment, including the principal and interest, property taxes, and HOA. Adjust the values to generate a more accurate rate.
All estimates are provided for informational purposes only. Actual amounts may vary.
$0,000 Your Payment 20 15 65
$0,000 Your Payment

Cherry Creek / Polo Grounds

Explore

Work With Annzo

Whether buying or selling, her attention to detail, ability to listen and her expertise in the Denver market has provided her clients with a level of service that is unsurpassed. Contact her today to discuss all your real estate needs!

Follow Me on Instagram