4805 W 31st Avenue
4805 W 31st Avenue
4805 W 31st Avenue
4805 W 31st Avenue
4805 W 31st Avenue
4805 W 31st Avenue
4805 W 31st Avenue
4805 W 31st Avenue
4805 W 31st Avenue
4805 W 31st Avenue
4805 W 31st Avenue
4805 W 31st Avenue
4805 W 31st Avenue
4805 W 31st Avenue
4805 W 31st Avenue
4805 W 31st Avenue
4805 W 31st Avenue
4805 W 31st Avenue
4805 W 31st Avenue
4805 W 31st Avenue
4805 W 31st Avenue
4805 W 31st Avenue
4805 W 31st Avenue
4805 W 31st Avenue
4805 W 31st Avenue
4805 W 31st Avenue
4805 W 31st Avenue
4805 W 31st Avenue
4805 W 31st Avenue
4805 W 31st Avenue
4805 W 31st Avenue
4805 W 31st Avenue
4805 W 31st Avenue
4805 W 31st Avenue
4805 W 31st Avenue
4805 W 31st Avenue
4805 W 31st Avenue
4805 W 31st Avenue
4805 W 31st Avenue
4805 W 31st Avenue
4805 W 31st Avenue
4805 W 31st Avenue
4805 W 31st Avenue
4805 W 31st Avenue
4805 W 31st Avenue
4805 W 31st Avenue
4805 W 31st Avenue
4805 W 31st Avenue
4805 W 31st Avenue
SEE ALL PHOTOS
4805 W 31st Avenue
4805 W 31st Avenue
4805 W 31st Avenue
4805 W 31st Avenue
4805 W 31st Avenue
4805 W 31st Avenue
4805 W 31st Avenue
4805 W 31st Avenue
4805 W 31st Avenue
4805 W 31st Avenue
4805 W 31st Avenue
4805 W 31st Avenue
4805 W 31st Avenue
4805 W 31st Avenue
4805 W 31st Avenue
4805 W 31st Avenue
4805 W 31st Avenue
4805 W 31st Avenue
4805 W 31st Avenue
4805 W 31st Avenue
4805 W 31st Avenue
4805 W 31st Avenue
4805 W 31st Avenue
4805 W 31st Avenue
4805 W 31st Avenue
4805 W 31st Avenue
4805 W 31st Avenue
4805 W 31st Avenue
4805 W 31st Avenue
4805 W 31st Avenue
4805 W 31st Avenue
4805 W 31st Avenue
4805 W 31st Avenue
4805 W 31st Avenue
4805 W 31st Avenue
4805 W 31st Avenue
4805 W 31st Avenue
4805 W 31st Avenue
4805 W 31st Avenue
4805 W 31st Avenue
4805 W 31st Avenue
4805 W 31st Avenue
4805 W 31st Avenue
4805 W 31st Avenue
4805 W 31st Avenue
4805 W 31st Avenue
4805 W 31st Avenue
4805 W 31st Avenue
4805 W 31st Avenue
Courtesy of Kentwood Real Estate DTC, LLC
For Sale

4805 W 31st Avenue

4805 W 31st Avenue, Denver, CO 80212

$1,850,000
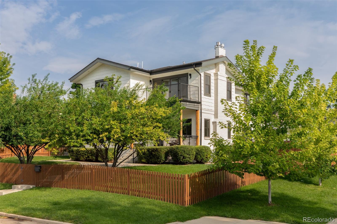
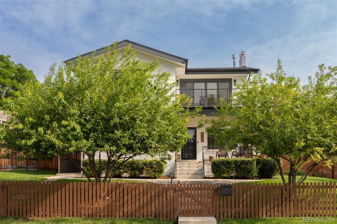
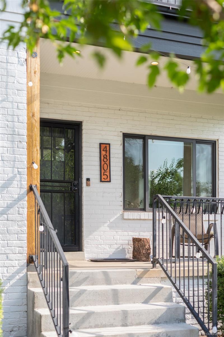
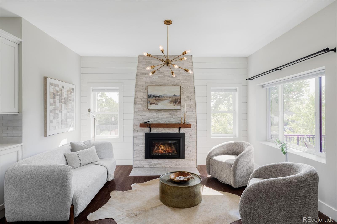
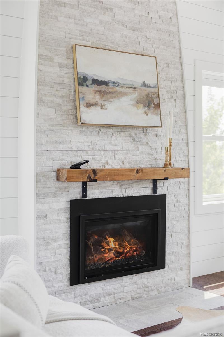
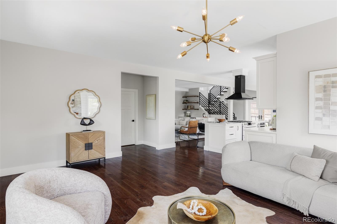
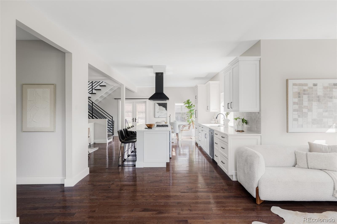
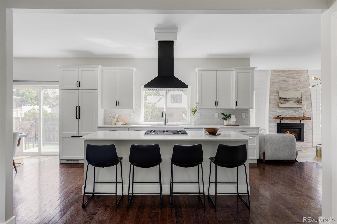
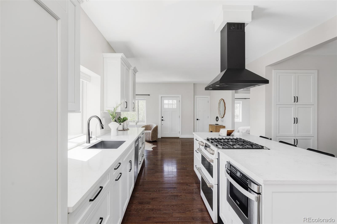
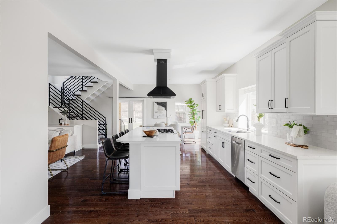
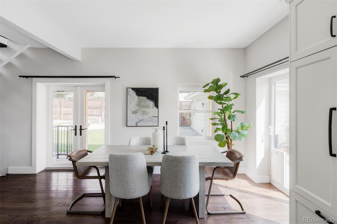
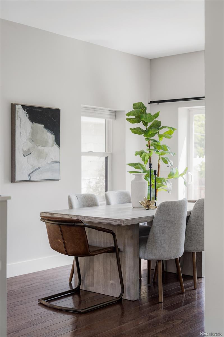
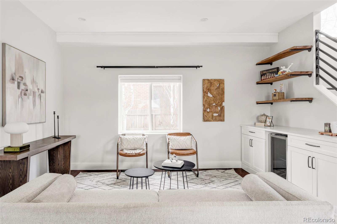
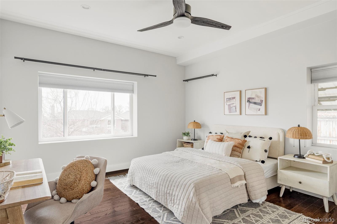
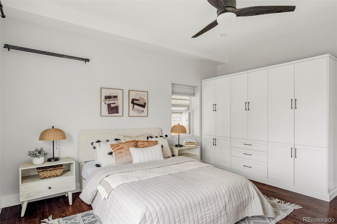
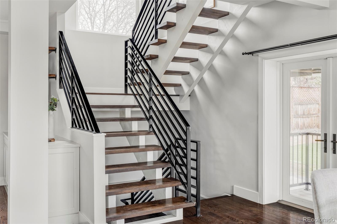
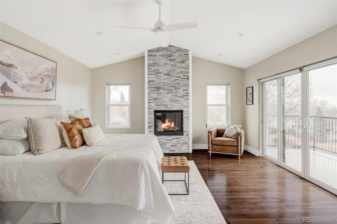
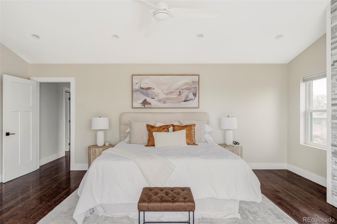
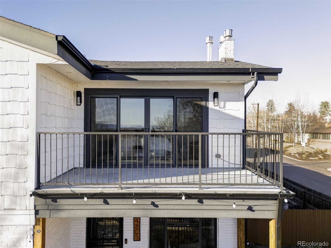
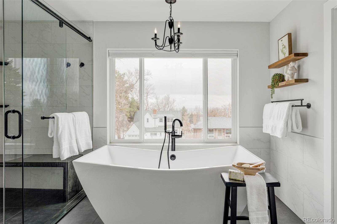
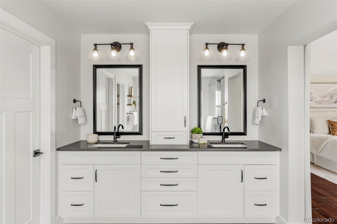
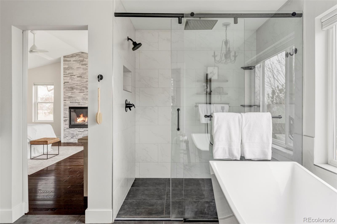
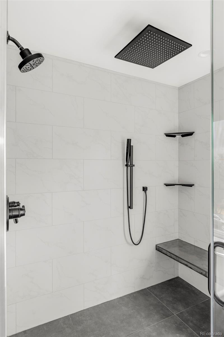
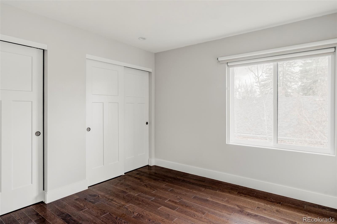
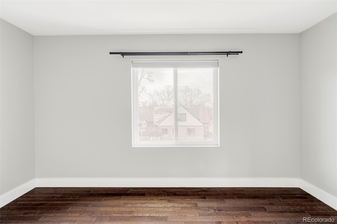
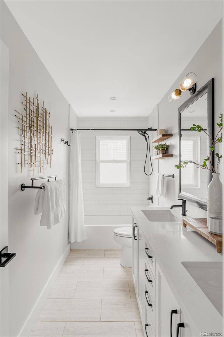
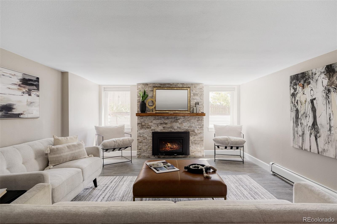
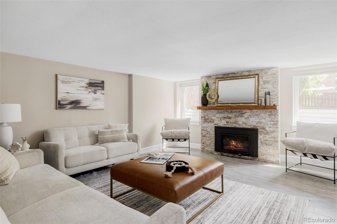
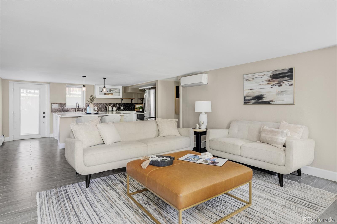
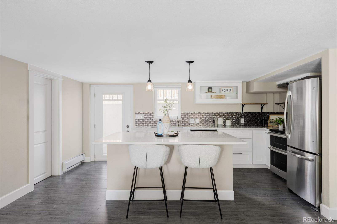
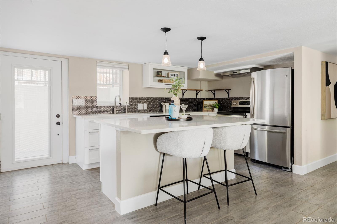
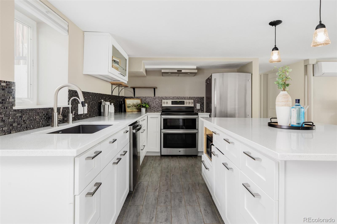
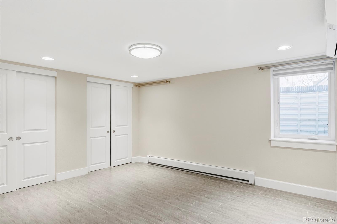
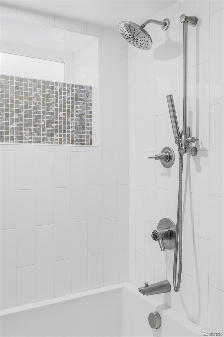
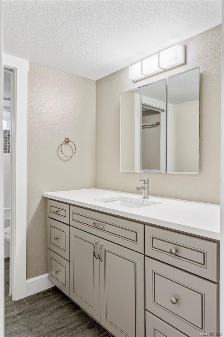
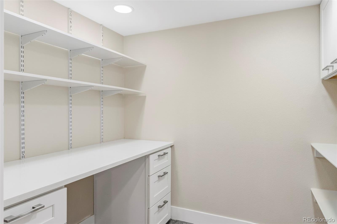
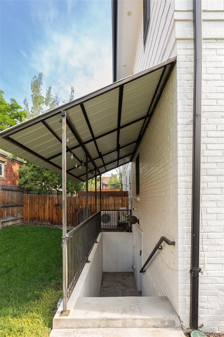
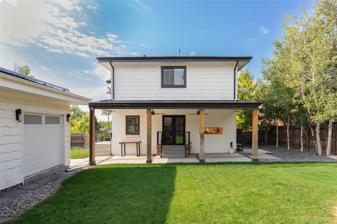
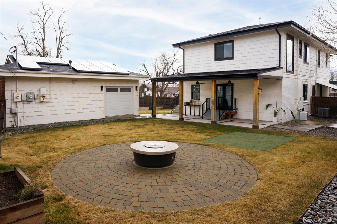
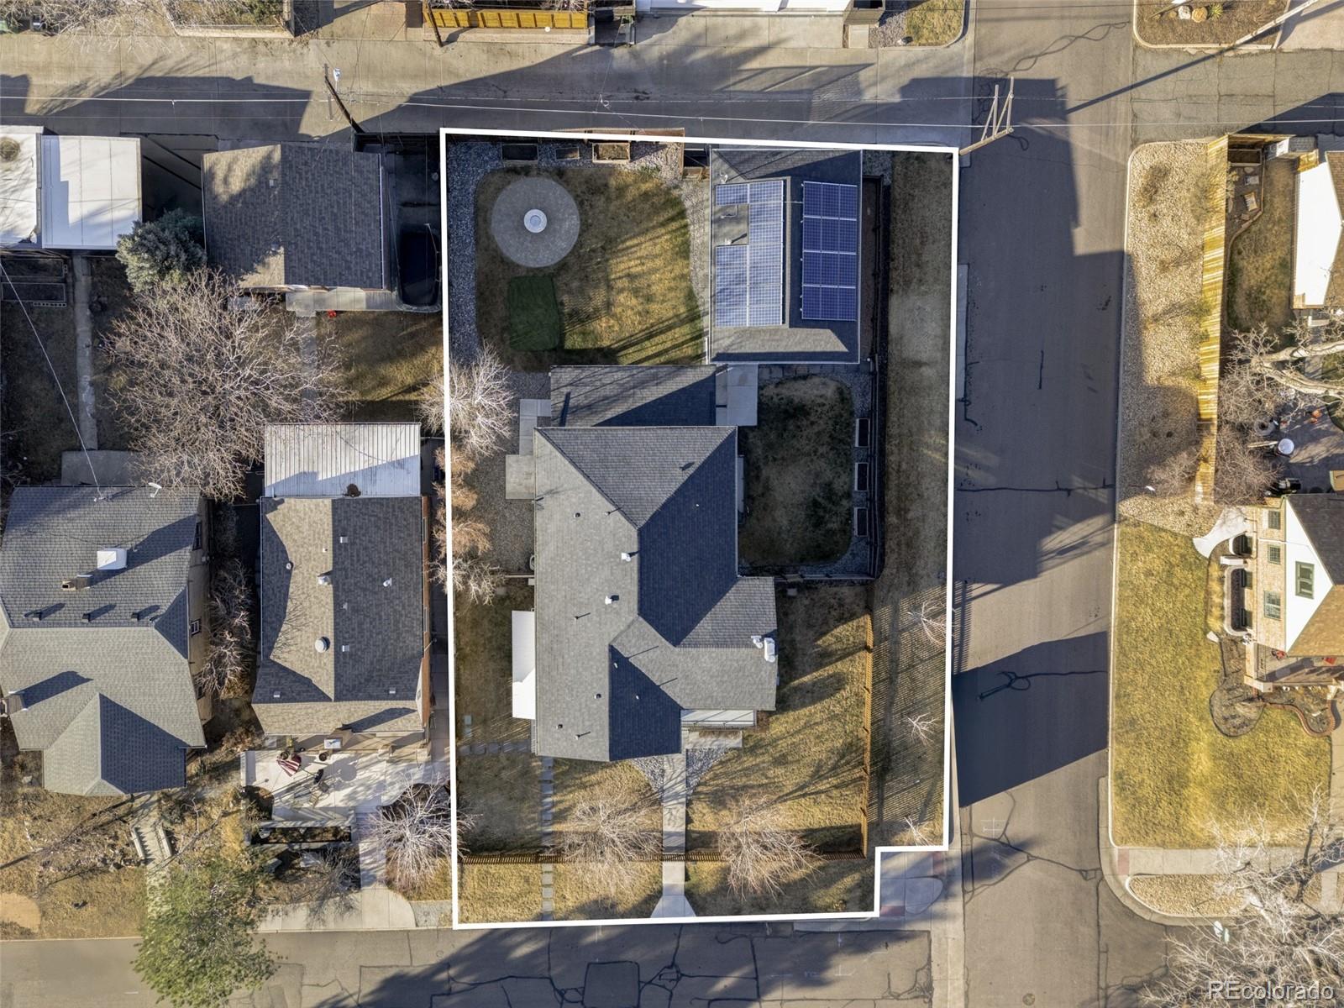
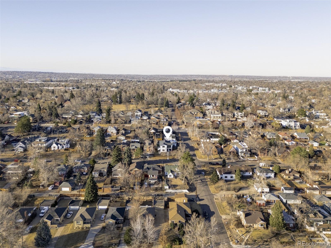
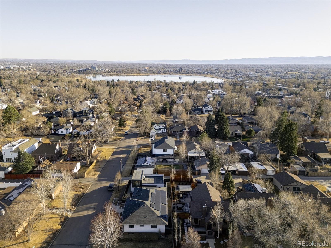
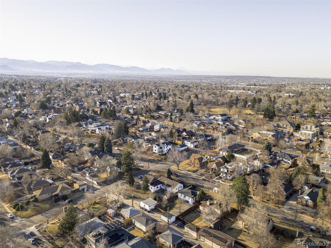
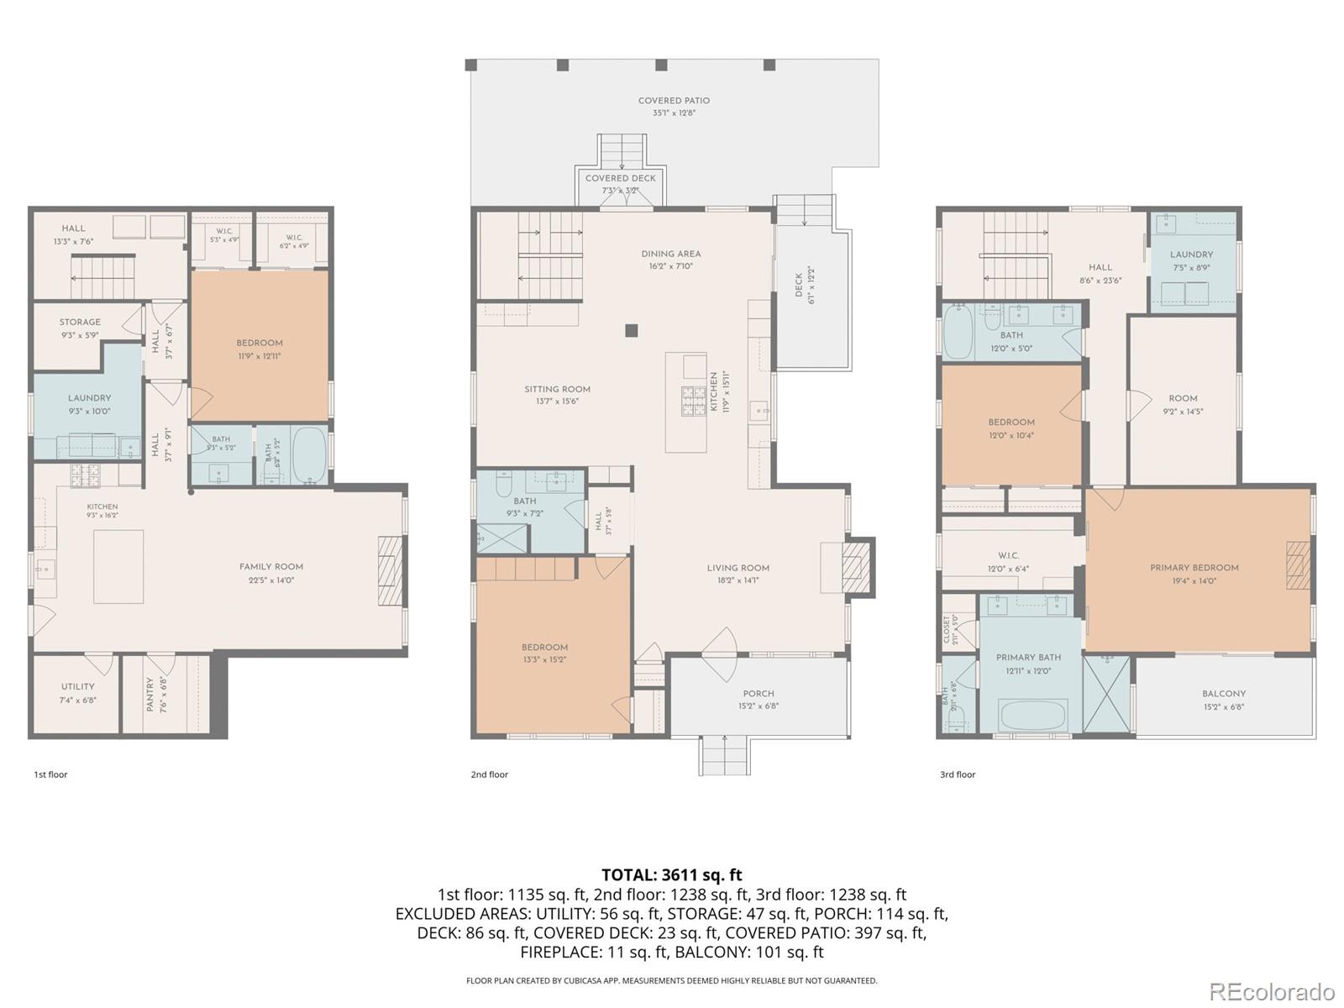
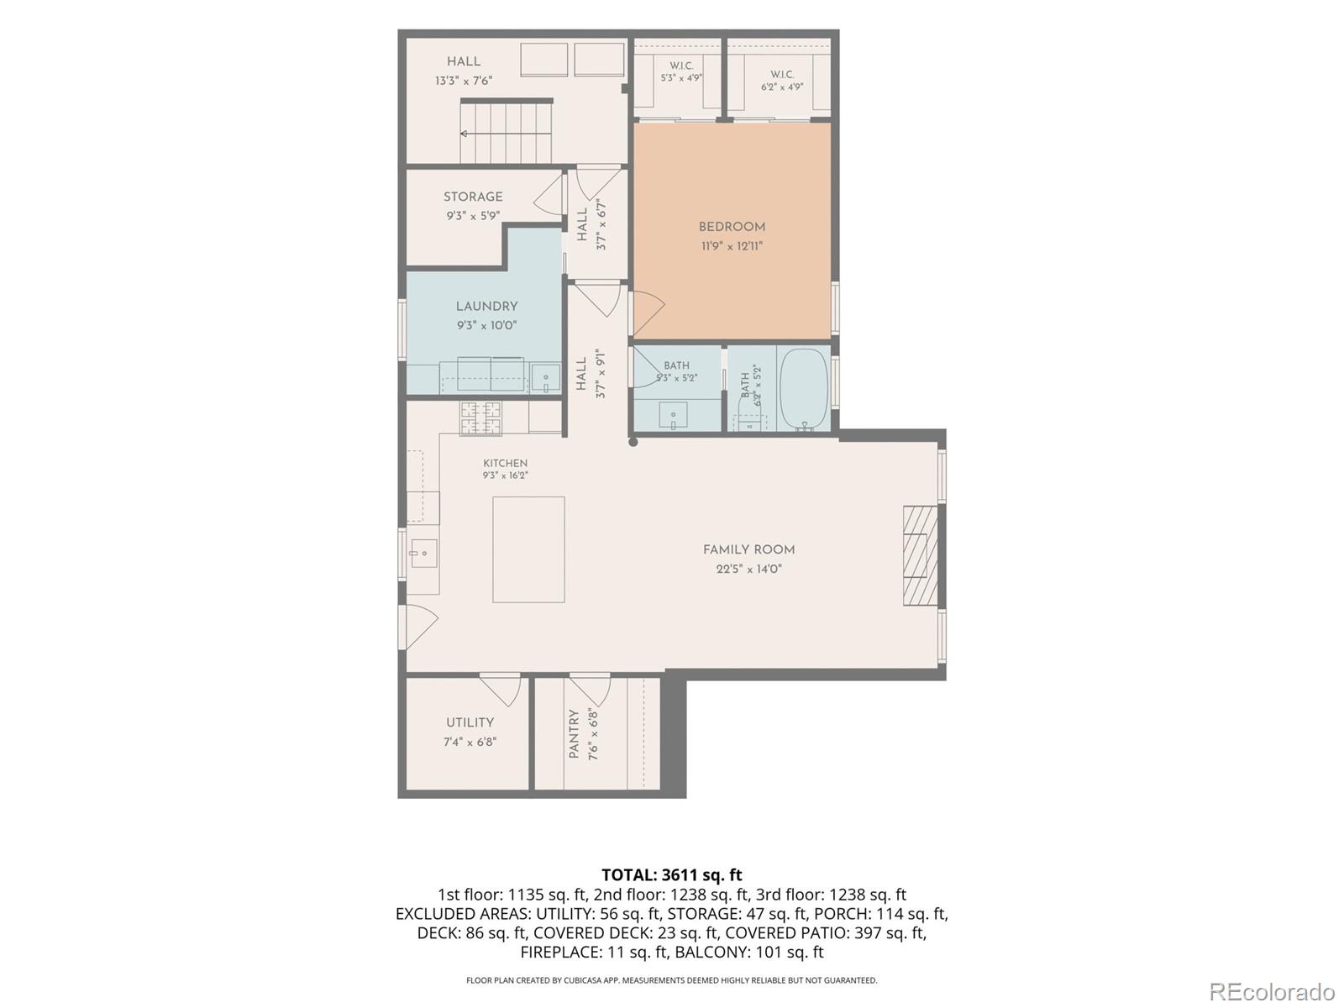
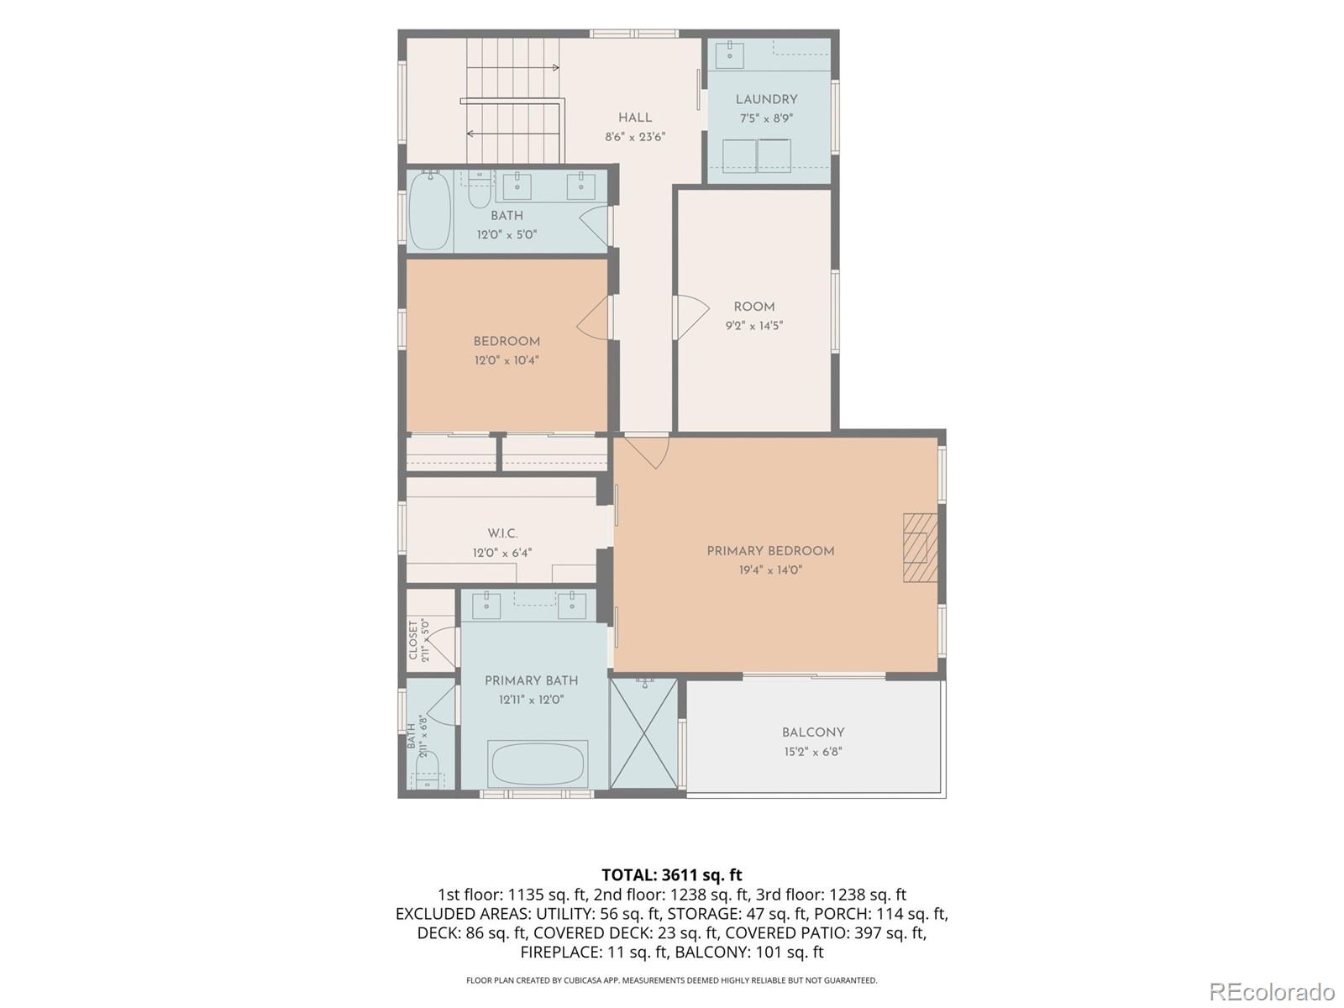
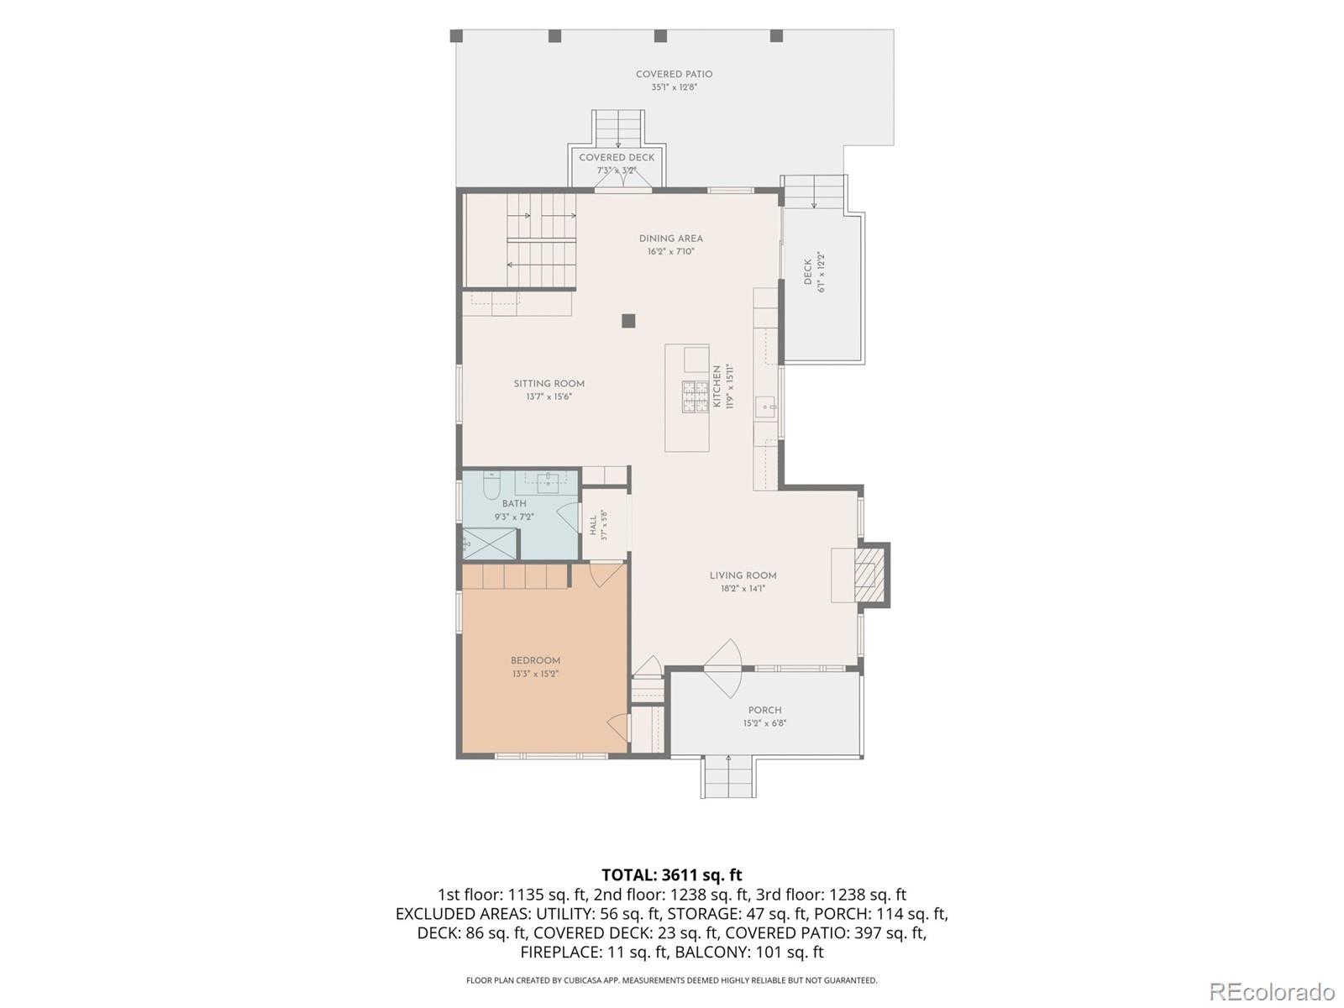
A rare 9,450 square-foot triple lot sets this West Highlands home apart, offering outdoor space, privacy, and flexibility seldom found in the neighborhood. Recently renovated and truly move-in ready, the property pairs its large lot with mountain views, an oversized two-car garage, and a walk-out lower level with a private lock-off suite. Completely renovated in 2019, the home blends original character with modern updates. The kitchen features a large island, high-end appliances, custom cabinetry, and an adjoining dining area that flows into the living space--equally suited to everyday life and entertaining. A main-floor bedroom or office and full bath add flexibility for guests or working from home. Upstairs, the spacious primary suite features vaulted ceilings, a walk-in closet, and a private balcony with mountain views. The five-piece primary bath includes heated floors, a large soaking tub, and custom cabinetry with abundant storage. Two additional bedrooms and a shared bath complete the upper level. The walk-out lower level creates an opportunity rarely found in West Highlands. With its own full kitchen, secondary laundry, living area, and direct outdoor access, use it for multigenerational living, an au pair or guest suite, long-term rental, or simply additional living space. The exceptional lot is over 50% larger than the more typical 6,250-square-foot lot in the neighborhood giving you extra space to entertain, play, garden, let the dog run, or simply enjoy a sense of separation and privacy that is increasingly rare this close to the city. An oversized two-car garage provides room for vehicles, bikes, gear, and storage. Highlands Square, Sloan's Lake, neighborhood restaurants, shops, and amenities are all within easy reach. For buyers looking for more land with a turnkey home in one of Denver's most desirable neighborhoods, this property offers a combination that is exceptionally hard to replicate.

5
beds

4
baths

4,012 Sq.Ft. LIVING AREA

9,450 Sq.Ft. lot

Features & Amenities

Interior

  • total bedrooms5
  • Total bathrooms4
  • full bathrooms3
  • three quarter bathroom1
  • Laundry room Laundry Closet
  • Flooring Tile, Wood
  • Fireplace Basement, Gas, Great Room, Primary Bedroom
  • APPLIANCES Bar Fridge, Dishwasher, Disposal, Dryer, Freezer, Microwave, Oven, Range, Range Hood, Refrigerator, Tankless Water Heater, Washer, Water Purifier, Wine Cooler
  • other interior Features Built-in Features, Ceiling Fan(s), Five Piece Bath, High Ceilings, Kitchen Island, Open Floorplan, Primary Suite, Quartz Counters, Radon Mitigation System, Smart Thermostat, Smoke Free, Walk-In Closet(s), Wet Bar

Area & Lot

  • Status For Sale
  • Living Area4,012 Sq.Ft.
  • Total Area4,012 Sq.Ft.
  • Lot Area9,450 Sq.Ft.
  • MLS® ID6164097
  • TypeResidential
  • YEAR BUILT1938
  • NeighborhoodLoHi / Highlands / Sloan's Lake
  • Architecture StylesDenver Square
  • View DescriptionCity, Mountain(s)
  • Elementary SchoolEdison
  • Middle SchoolSkinner
  • High SchoolNorth
  • School DistrictDenver 1

Exterior

  • STORIES2
  • Garage Space2.0
  • water SourcePublic
  • roofShingle
  • lot featuresLevel, Near Public Transit, Sprinklers In Front, Sprinklers In Rear
  • parkingFinished Garage, Heated Garage, Oversized
  • HEAT TYPEBaseboard, Forced Air, Radiant Floor
  • AIR CONDITIONINGCentral Air, Other
  • sewerPublic Sewer
  • SubstructureSlab
  • security FeaturesCarbon Monoxide Detector(s), Security System, Smoke Detector(s), Video Doorbell
  • other exterior FeaturesBalcony, Dog Run, Fire Pit, Garden, Gas Grill, Gas Valve, Lighting, Private Yard, Rain Gutters

Financial

  • Sales Price$1,850,000
  • Real Estate Tax $9,820/yr
  • Zoning U-SU-C
image

Schedule a Showing

I would love to show you my beautiful property. Please select your preferred date and time below. I will be in touch shortly to confirm your appointment.

Schedule a Showing

I would love to show you my beautiful property. Please select your preferred date and time below. I will be in touch shortly to confirm your appointment.
Thank you for your interest in 4805 W 31st Avenue, Denver, CO 80212. We are reviewing your request and will be in touch shortly!

Mortgage Calculator

Estimate your monthly mortgage payment, including the principal and interest, property taxes, and HOA. Adjust the values to generate a more accurate rate.
All estimates are provided for informational purposes only. Actual amounts may vary.
$0,000 Your Payment 20 15 65
$0,000 Your Payment

LoHi / Highlands / Sloan's Lake

Explore

Work With Annzo

Whether buying or selling, her attention to detail, ability to listen and her expertise in the Denver market has provided her clients with a level of service that is unsurpassed. Contact her today to discuss all your real estate needs!

Follow Me on Instagram