477 N High Street
477 N High Street
477 N High Street
477 N High Street
477 N High Street
477 N High Street
477 N High Street
477 N High Street
477 N High Street
477 N High Street
477 N High Street
477 N High Street
477 N High Street
477 N High Street
477 N High Street
477 N High Street
477 N High Street
477 N High Street
477 N High Street
477 N High Street
477 N High Street
477 N High Street
477 N High Street
477 N High Street
477 N High Street
477 N High Street
477 N High Street
477 N High Street
477 N High Street
477 N High Street
477 N High Street
477 N High Street
477 N High Street
477 N High Street
477 N High Street
477 N High Street
477 N High Street
477 N High Street
477 N High Street
477 N High Street
477 N High Street
477 N High Street
477 N High Street
477 N High Street
477 N High Street
477 N High Street
477 N High Street
477 N High Street
477 N High Street
477 N High Street
SEE ALL PHOTOS
477 N High Street
477 N High Street
477 N High Street
477 N High Street
477 N High Street
477 N High Street
477 N High Street
477 N High Street
477 N High Street
477 N High Street
477 N High Street
477 N High Street
477 N High Street
477 N High Street
477 N High Street
477 N High Street
477 N High Street
477 N High Street
477 N High Street
477 N High Street
477 N High Street
477 N High Street
477 N High Street
477 N High Street
477 N High Street
477 N High Street
477 N High Street
477 N High Street
477 N High Street
477 N High Street
477 N High Street
477 N High Street
477 N High Street
477 N High Street
477 N High Street
477 N High Street
477 N High Street
477 N High Street
477 N High Street
477 N High Street
477 N High Street
477 N High Street
477 N High Street
477 N High Street
477 N High Street
477 N High Street
477 N High Street
477 N High Street
477 N High Street
477 N High Street
Sold

477 N High Street

477 N High Street, Denver, CO 80218

$2,480,000
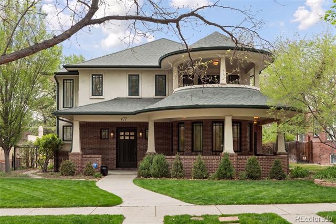
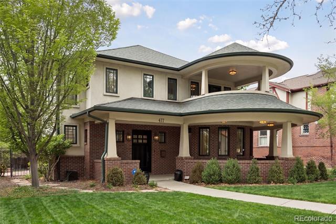
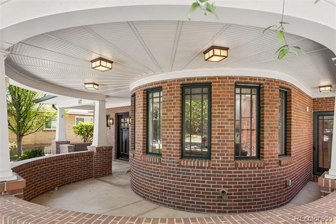
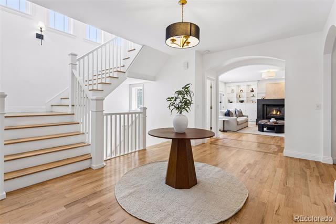
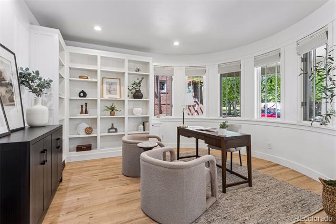
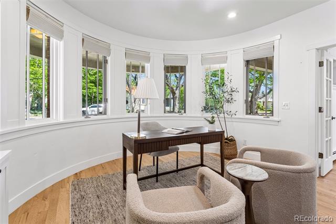
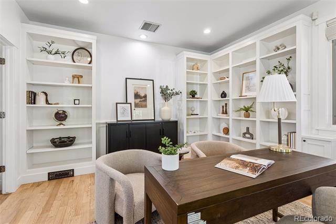
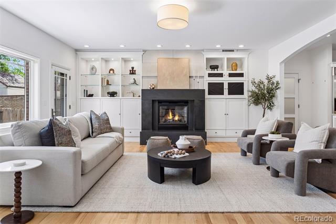
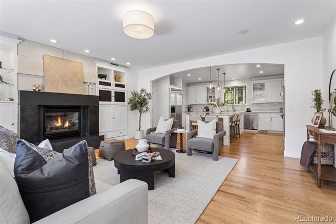
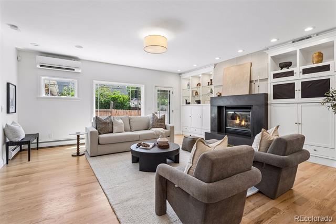
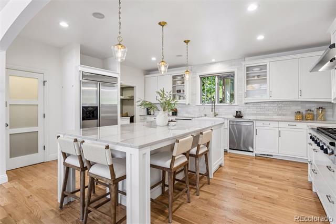
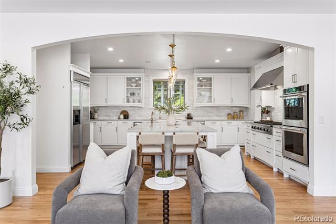
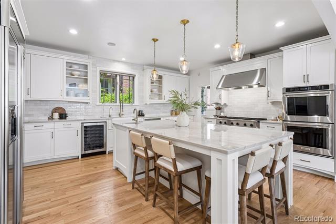
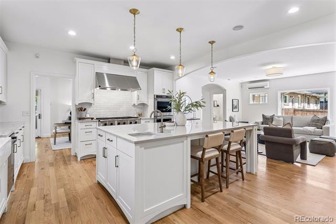
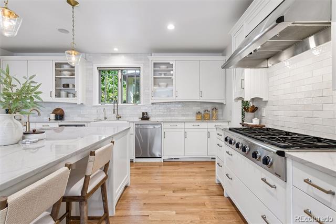
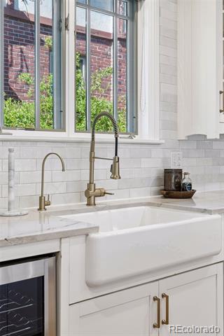
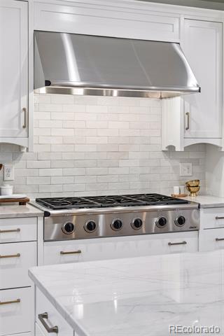
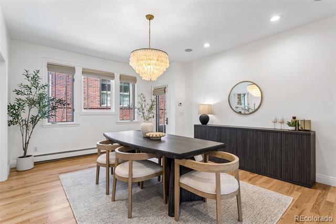
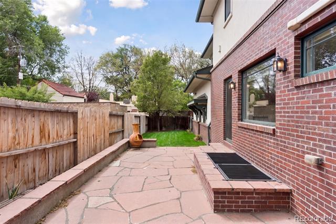
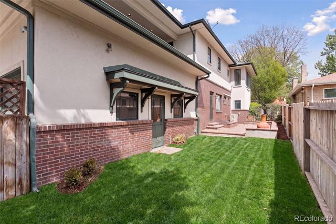
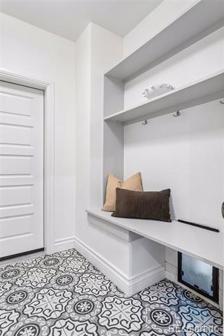
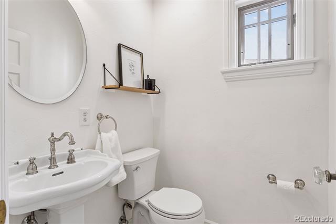
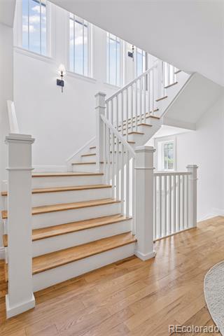
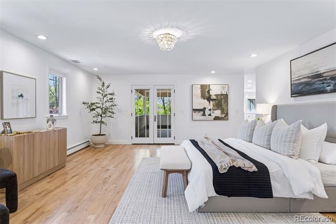
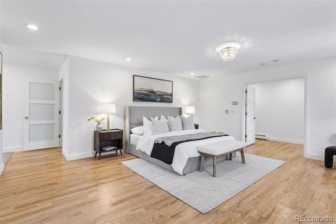
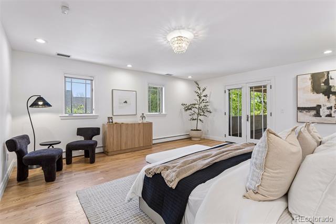
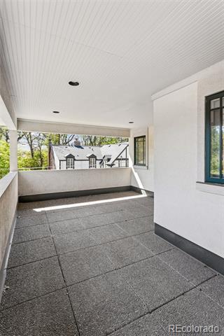
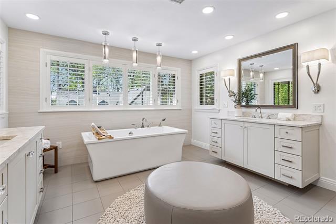
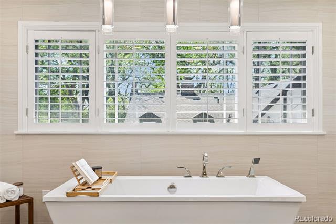
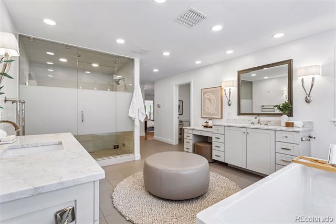
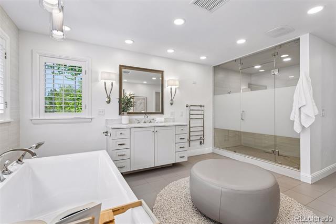
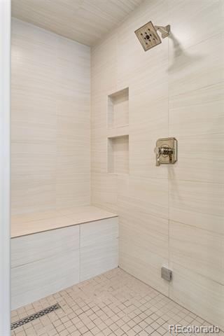
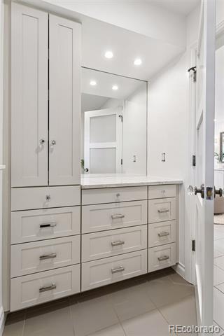
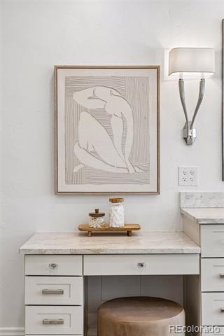
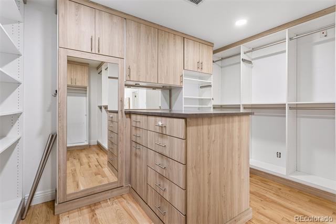
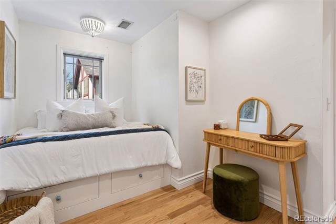
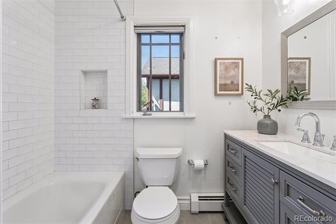
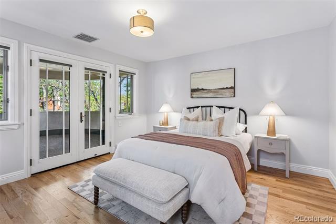
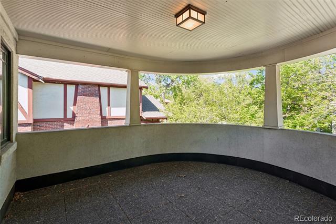
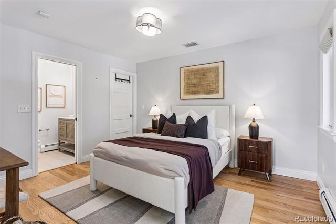
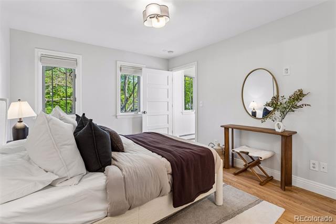
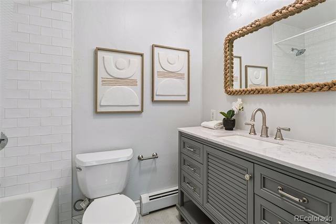
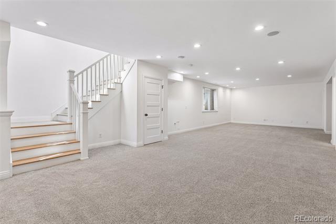
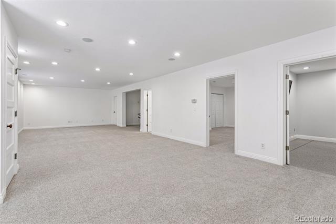
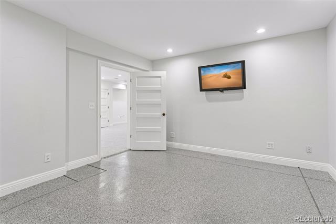
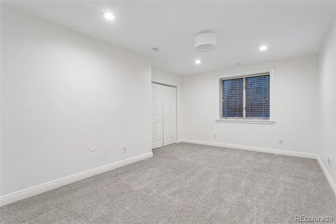
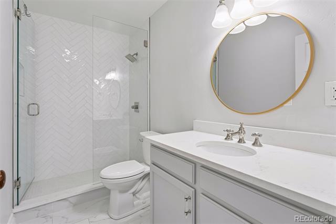
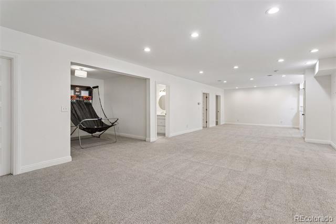
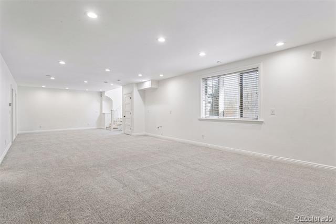
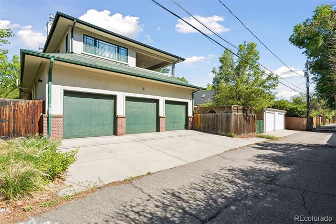
This rare 2001 custom-built Country Club residence in the Driving Park Historic District beckons you in with its brick exterior, curved wraparound porch, tall Prairie-style windows, and more than 5,200 interior square feet of living space. The gracious foyer features a wide staircase, oak floors, and arched openings leading into the adjoining living spaces. Inside the front porch is the perfect office or den, with its curved wall of panoramic windows, and the formal dining room opens directly to the front porch, making it the perfect place to entertain and enjoy delicious meals. The living room, with custom built-ins, a gas fireplace, and a stone surround, opens into the stunning kitchen, which features quartzite countertops, a large island (with a prep sink and counter seating), a zellige tile backsplash, and a large walk-in pantry. Radiant heated floors extend through the kitchen, mudroom, and laundry area. The updated mud/laundry room includes custom cubbies, additional storage, and direct access to the oversized 3-car garage. A powder room completes the main level. Upstairs, the expansive primary suite features a private balcony, a walk-in closet, and a luxurious en suite bathroom with heated floors, a soaking tub, steam shower, dual vanities, and a dressing table. Two additional conforming bedrooms (including one with an en suite bathroom and another with a private balcony), a full hallway bathroom, and a non-conforming bedroom with a day bed (and washer/dryer hookups) complete the upper level. The finished basement provides another conforming bedroom, a home gym with epoxy floors and a TV, a 3/4 bathroom, tons of open flex space, and a mechanical/storage room. Nearly the entire interior was remodeled in 2020 including the kitchen, all bathrooms except the primary, mud/laundry room, primary closet, lighting, flooring, and paint! Unbeatable location close to Cherry Creek and within the highly desirable Bromwell/Morey/East boundaries! Buyer to verify all info.

5
beds

5
baths

4,991 Sq.Ft. LIVING AREA

7,031 Sq.Ft. lot

Annzo Phelps

Annzo Phelps

Features & Amenities

Interior

  • total bedrooms5
  • Total bathrooms5
  • full bathrooms3
  • three quarter bathroom1
  • half bathroom1
  • Flooring Carpet, Tile, Wood
  • Fireplace Gas, Living Room
  • APPLIANCES Bar Fridge, Dishwasher, Disposal, Double Oven, Dryer, Microwave, Range, Range Hood, Refrigerator, Washer, Water Purifier
  • other interior Features Built-in Features, Eat-in Kitchen, Entrance Foyer, Five Piece Bath, High Ceilings, Kitchen Island, Open Floorplan, Pantry, Primary Suite, Quartz Counters, Radon Mitigation System, Smoke Free, Utility Sink, Walk-In Closet(s)

Area & Lot

  • Status Sold
  • Date Sold June 18, 2026
  • Living Area4,991 Sq.Ft.
  • Lot Area7,031 Sq.Ft.
  • MLS® ID4709217
  • TypeResidential
  • YEAR BUILT2001
  • NeighborhoodCountry Club / Country Club North
  • Architecture StylesTraditional
  • View DescriptionMountain(s)
  • Elementary SchoolBromwell
  • Middle SchoolMorey
  • High SchoolEast
  • School DistrictDenver 1

Exterior

  • STORIES2
  • Garage Space3.0
  • water SourcePublic
  • utilitiesCable Available, Electricity Connected, Internet Access (Wired), Natural Gas Connected, Phone Available
  • roofShingle, Composition
  • lot featuresHistorical District, Level, Near Public Transit, Sprinklers In Front, Sprinklers In Rear
  • parkingExterior Access Door, Heated Garage, Oversized, Storage
  • HEAT TYPEBaseboard, Natural Gas, Radiant, Radiant Floor
  • AIR CONDITIONINGAir Conditioning-Room, Central Air
  • sewerPublic Sewer
  • other exterior FeaturesBalcony, Dog Run, Gas Valve, Lighting, Private Yard, Rain Gutters

Financial

  • Sales Price$2,480,000
  • Real Estate Tax $10,733/yr
  • Zoning U-SU-C

Country Club / Country Club North

Explore

Work With Annzo

Whether buying or selling, her attention to detail, ability to listen and her expertise in the Denver market has provided her clients with a level of service that is unsurpassed. Contact her today to discuss all your real estate needs!

Follow Me on Instagram