4721 Carefree Trail
4721 Carefree Trail
4721 Carefree Trail
4721 Carefree Trail
4721 Carefree Trail
4721 Carefree Trail
4721 Carefree Trail
4721 Carefree Trail
4721 Carefree Trail
4721 Carefree Trail
4721 Carefree Trail
4721 Carefree Trail
4721 Carefree Trail
4721 Carefree Trail
4721 Carefree Trail
4721 Carefree Trail
4721 Carefree Trail
4721 Carefree Trail
4721 Carefree Trail
4721 Carefree Trail
4721 Carefree Trail
4721 Carefree Trail
4721 Carefree Trail
4721 Carefree Trail
4721 Carefree Trail
4721 Carefree Trail
4721 Carefree Trail
4721 Carefree Trail
4721 Carefree Trail
4721 Carefree Trail
4721 Carefree Trail
4721 Carefree Trail
4721 Carefree Trail
4721 Carefree Trail
4721 Carefree Trail
4721 Carefree Trail
4721 Carefree Trail
4721 Carefree Trail
4721 Carefree Trail
4721 Carefree Trail
4721 Carefree Trail
4721 Carefree Trail
SEE ALL PHOTOS
4721 Carefree Trail
4721 Carefree Trail
4721 Carefree Trail
4721 Carefree Trail
4721 Carefree Trail
4721 Carefree Trail
4721 Carefree Trail
4721 Carefree Trail
4721 Carefree Trail
4721 Carefree Trail
4721 Carefree Trail
4721 Carefree Trail
4721 Carefree Trail
4721 Carefree Trail
4721 Carefree Trail
4721 Carefree Trail
4721 Carefree Trail
4721 Carefree Trail
4721 Carefree Trail
4721 Carefree Trail
4721 Carefree Trail
4721 Carefree Trail
4721 Carefree Trail
4721 Carefree Trail
4721 Carefree Trail
4721 Carefree Trail
4721 Carefree Trail
4721 Carefree Trail
4721 Carefree Trail
4721 Carefree Trail
4721 Carefree Trail
4721 Carefree Trail
4721 Carefree Trail
4721 Carefree Trail
4721 Carefree Trail
4721 Carefree Trail
4721 Carefree Trail
4721 Carefree Trail
4721 Carefree Trail
4721 Carefree Trail
4721 Carefree Trail
4721 Carefree Trail
For Sale

4721 Carefree Trail

4721 Carefree Trail, Parker, CO 80134

$1,425,000
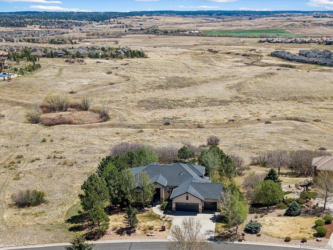
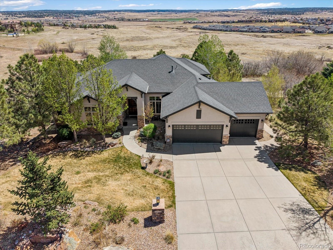
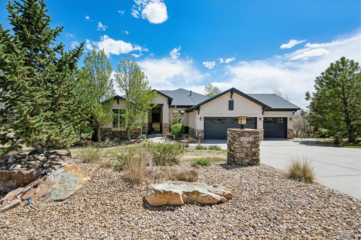
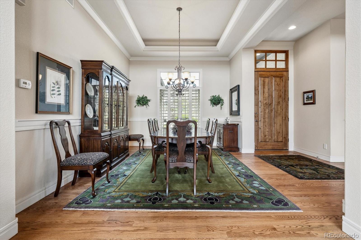
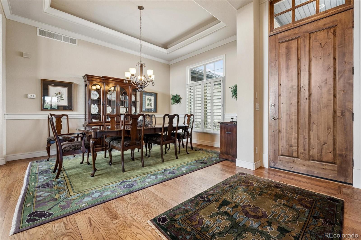
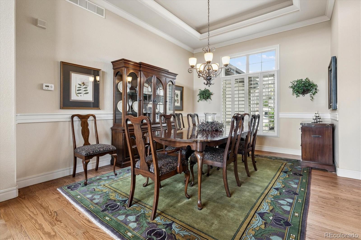
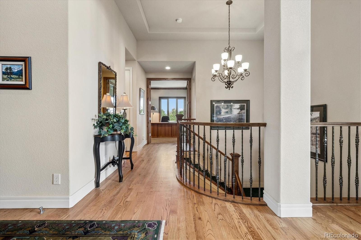
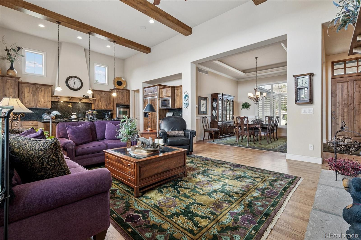
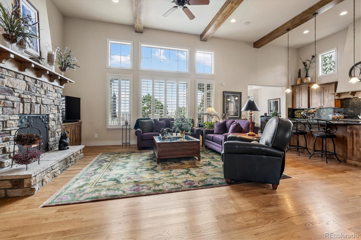
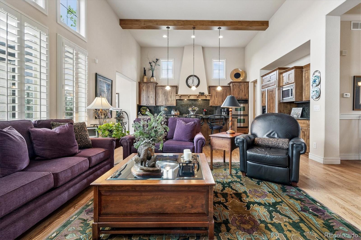
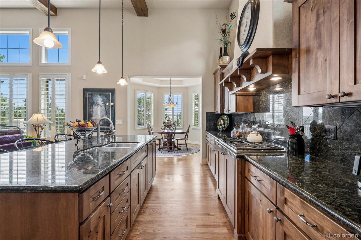
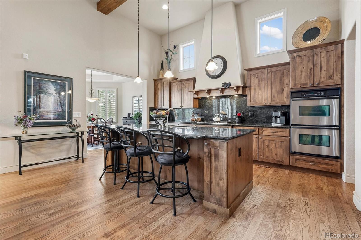
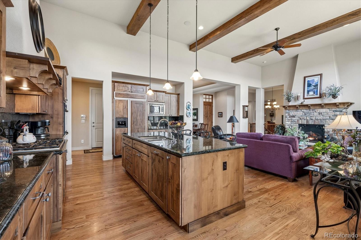
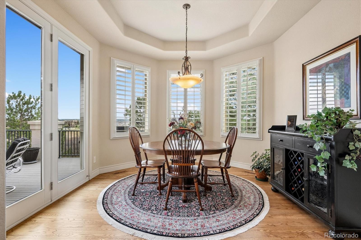
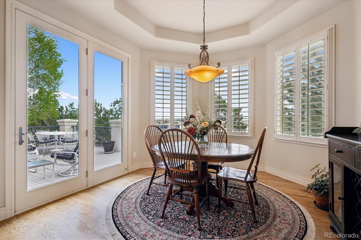
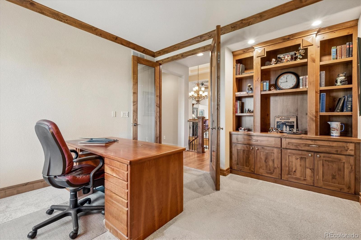
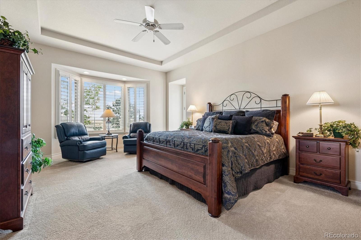
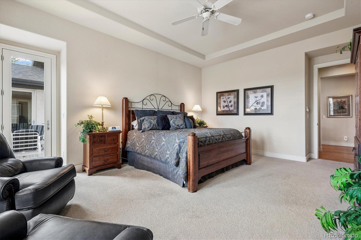
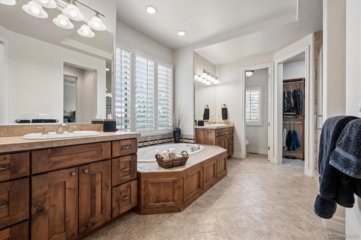
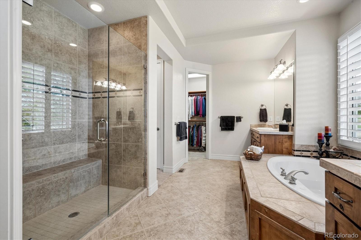
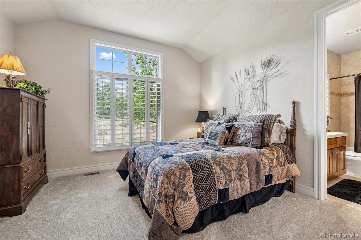
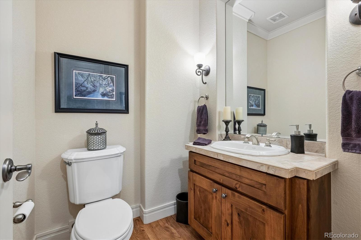
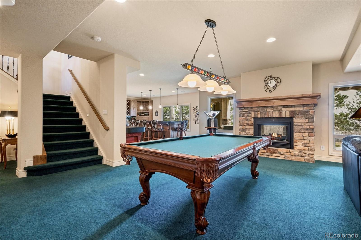
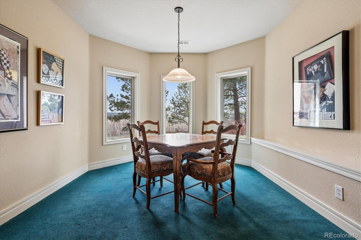
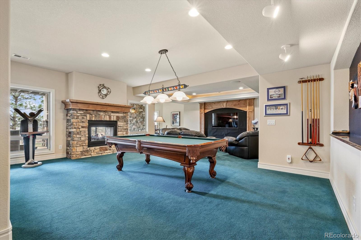
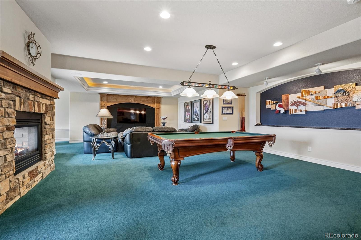
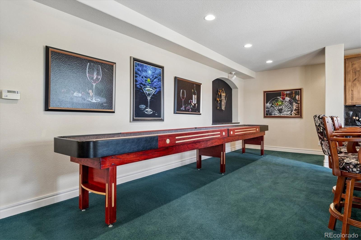
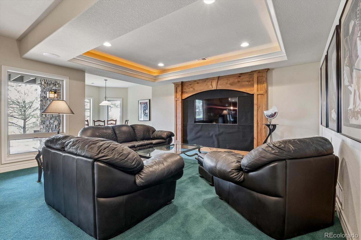
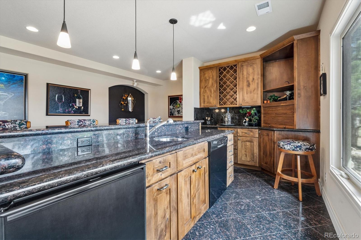
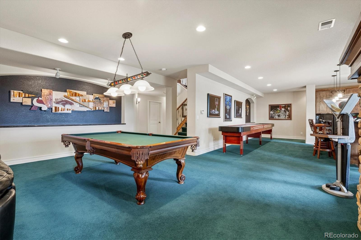
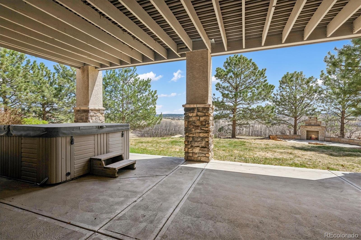
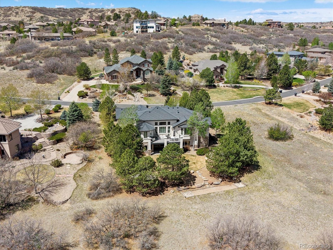
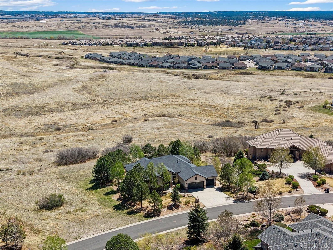
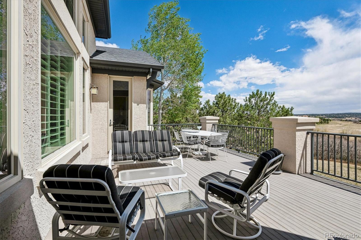
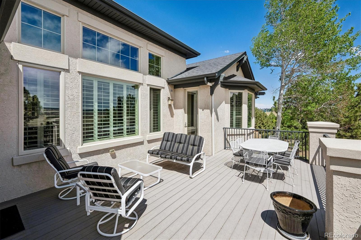
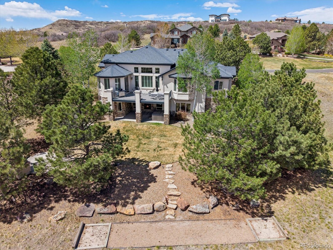
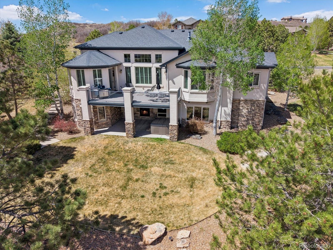
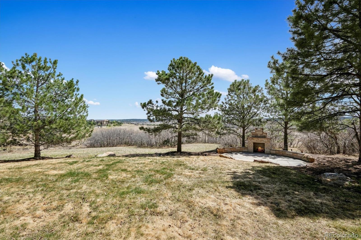
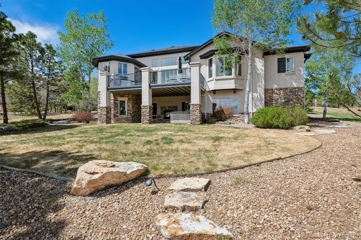
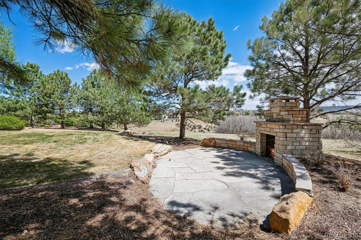
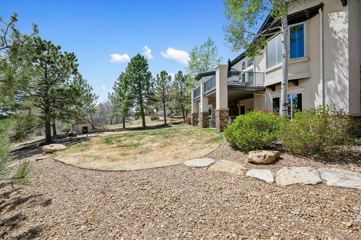
A masterpiece home backing to the open space of renowned Pradera Subdivision. A rare ranch model home with the finest appointments and upgrades throughout - the superior quality speaks for itself. Bainbridge/Forest Glen custom home with the modern, bright, light and open style popular in today's market but seldom found. Mint, move-in condition and extremely well maintained - supreme pride of ownership is obvious here. Secluded, private backyard buffered with an incredible open space and distant views. Raised 14' ceilings for that light, spacious, open atmosphere. Perfect open and seamless gourmet kitchen/family room for an ideal great room. Kitchen offers sunny eating room off to one side with views of the backyard and open space. Upgraded throughout and mint, move-in condition - nothing to do but move in and start enjoying this fabulous home. Pride of ownership with original owners. Also includes upgraded light fixtures, plantation shutters, custom trim package, ceilings fans, extensive wood flooring, beamed ceiling, expanded, quiet, private and covered deck facing east with gorgeous views, raised lower level ceilings, large game room with wet bar, solid panel doors, hot tub, gas grill and the list just goes on. This is the home of your dreams as evidenced in the beautiful photographs. Attention to detail at every turn. Drive your private golf cart to the golf clubhouse a mere two blocks away for a round of golf, practice, dinner, exercise in the fitness center, watch a sports event, etc. Mere minutes to DTC, DIA, i-25, C-470, C-225, restaurants, shopping, 2 hospitals, Castle Rock, Parker and much more! Showings start Fridam, May 1st at 10:00 AM. This is a rare gem of a home so don't miss out. Seller is looking for a close date at the end of August when their new home iis scheduled to be completed. Showings start Saturday, May

3
beds

4
baths

4,759 Sq.Ft. LIVING AREA

0.79 Acres lot

Features & Amenities

Interior

  • total bedrooms3
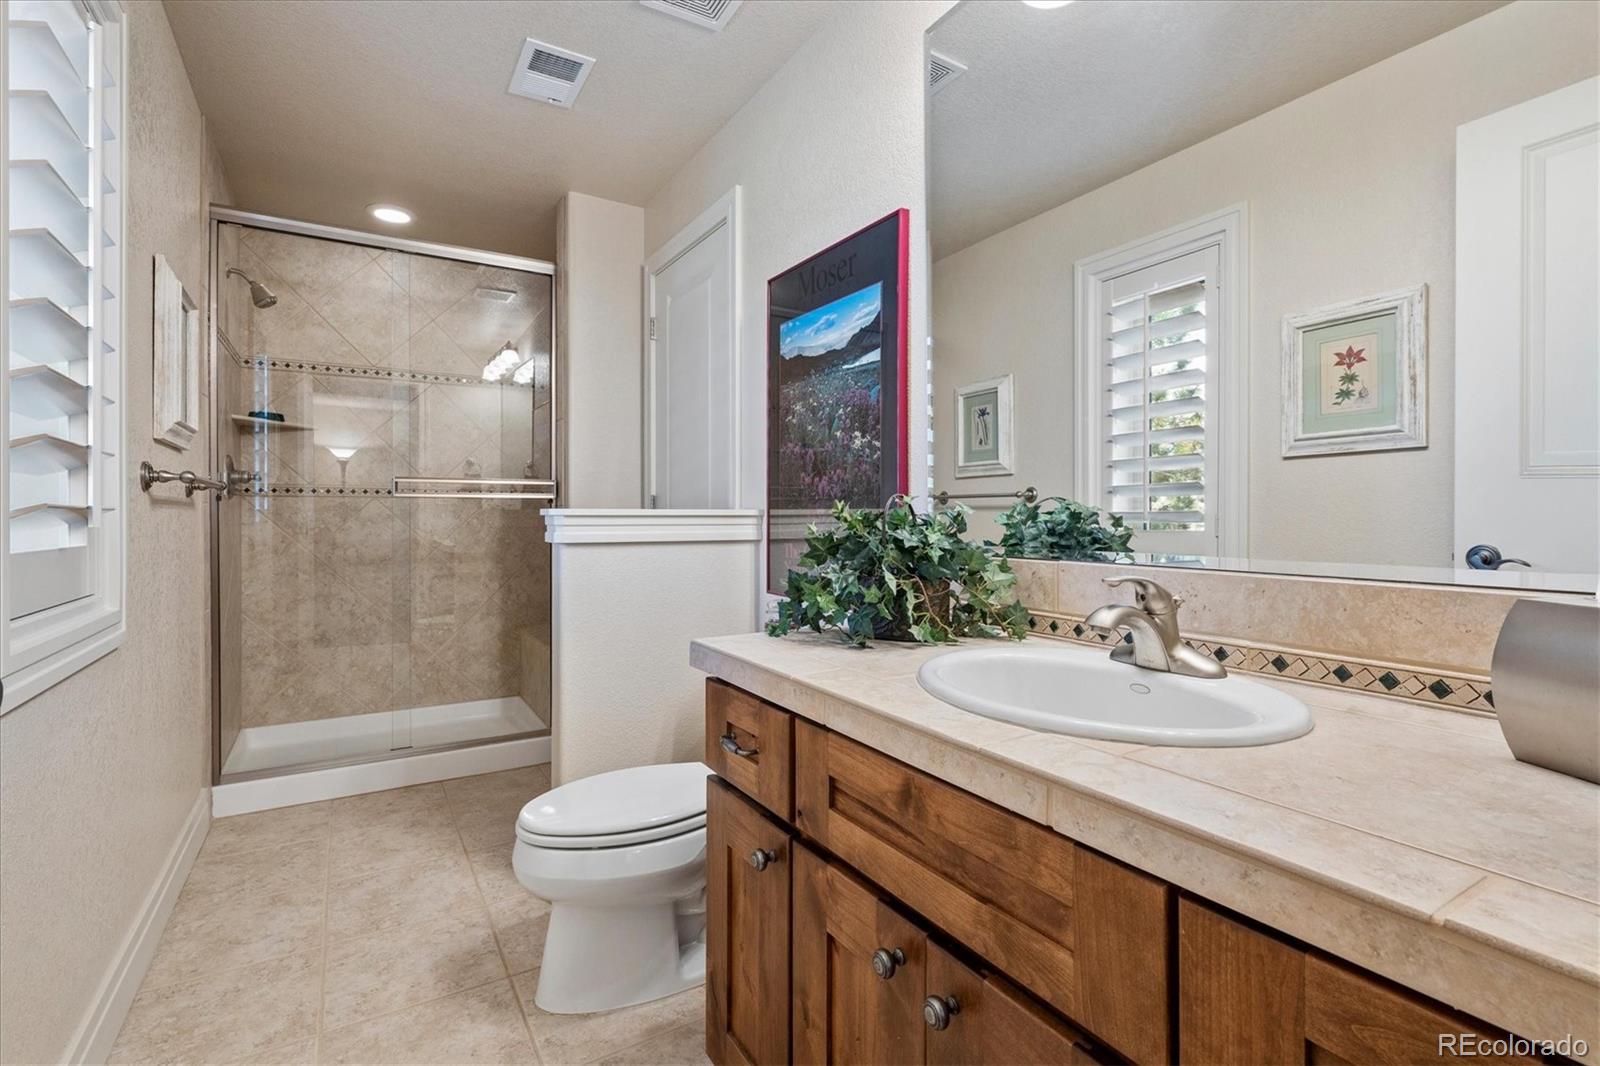
  • Total bathrooms4
  • full bathrooms2
  • three quarter bathroom1
  • half bathroom1
  • Laundry room Sink
  • Flooring Carpet, Wood
  • Fireplace Family Room
  • APPLIANCES Bar Fridge, Dishwasher, Disposal, Double Oven, Gas Water Heater, Microwave, Oven, Range, Refrigerator
  • other interior Features Breakfast Bar, Built-in Features, Ceiling Fan(s), Eat-in Kitchen, Entrance Foyer, Five Piece Bath, Granite Counters, High Ceilings, Kitchen Island, Open Floorplan, Primary Suite, Smoke Free, Vaulted Ceiling(s), Walk-In Closet(s), Wet Bar

Area & Lot

  • Status For Sale
  • Living Area4,759 Sq.Ft.
  • Total Area4,759 Sq.Ft.
  • Lot Area0.79 Acres
  • MLS® ID9756531
  • TypeResidential
  • YEAR BUILT2005
  • Architecture StylesContemporary, Mountain Contemporary
  • View DescriptionCity, Meadow, Plains, Valley
  • Elementary SchoolNortheast
  • Middle SchoolSagewood
  • High SchoolPonderosa
  • School DistrictDouglas RE-1

Exterior

  • STORIES1
  • Garage Space3.0
  • water SourcePublic
  • utilitiesElectricity Connected, Internet Access (Wired), Natural Gas Connected
  • roofComposition
  • lot featuresLandscaped, Level, Meadow, Open Space, Sprinklers In Front, Sprinklers In Rear
  • HEAT TYPEForced Air, Natural Gas
  • AIR CONDITIONINGCentral Air
  • sewerPublic Sewer
  • SubstructureConcrete Perimeter
  • HOA AmenitiesPark, Pool
  • security FeaturesCarbon Monoxide Detector(s), Smoke Detector(s)
  • other exterior FeaturesGas Grill, Private Yard, Spa/Hot Tub

Financial

  • Sales Price$1,425,000
  • Real Estate Tax $8,702/yr
  • HOA $445/yr
  • Zoning PDU
View Virtual Tour
image

Schedule a Showing

I would love to show you my beautiful property. Please select your preferred date and time below. I will be in touch shortly to confirm your appointment.

Schedule a Showing

I would love to show you my beautiful property. Please select your preferred date and time below. I will be in touch shortly to confirm your appointment.
Thank you for your interest in 4721 Carefree Trail, Parker, CO 80134. We are reviewing your request and will be in touch shortly!

Mortgage Calculator

Estimate your monthly mortgage payment, including the principal and interest, property taxes, and HOA. Adjust the values to generate a more accurate rate.
All estimates are provided for informational purposes only. Actual amounts may vary.
$0,000 Your Payment 20 15 65
$0,000 Your Payment

Work With Annzo

Whether buying or selling, her attention to detail, ability to listen and her expertise in the Denver market has provided her clients with a level of service that is unsurpassed. Contact her today to discuss all your real estate needs!

Follow Me on Instagram