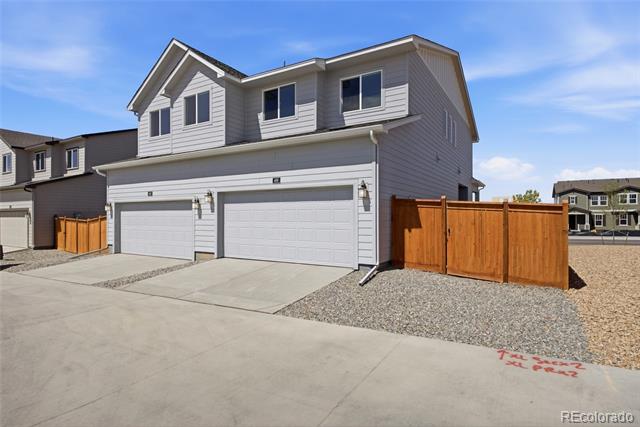
466 N Bently Street
466 N Bently Street
466 N Bently Street
466 N Bently Street
466 N Bently Street
466 N Bently Street
466 N Bently Street
466 N Bently Street
466 N Bently Street
466 N Bently Street
466 N Bently Street
466 N Bently Street
466 N Bently Street
466 N Bently Street
466 N Bently Street
466 N Bently Street
466 N Bently Street
466 N Bently Street
466 N Bently Street
466 N Bently Street
466 N Bently Street
466 N Bently Street
466 N Bently Street
466 N Bently Street
466 N Bently Street
466 N Bently Street
466 N Bently Street
466 N Bently Street
466 N Bently Street
SEE ALL PHOTOS
466 N Bently Street
466 N Bently Street
466 N Bently Street
466 N Bently Street
466 N Bently Street
466 N Bently Street
466 N Bently Street
466 N Bently Street
466 N Bently Street
466 N Bently Street
466 N Bently Street
466 N Bently Street
466 N Bently Street
466 N Bently Street
466 N Bently Street
466 N Bently Street
466 N Bently Street
466 N Bently Street
466 N Bently Street
466 N Bently Street
466 N Bently Street
466 N Bently Street
466 N Bently Street
466 N Bently Street
466 N Bently Street
466 N Bently Street
466 N Bently Street
466 N Bently Street
466 N Bently Street
Sold

466 N Bently Street

466 N Bently Street, Watkins, CO 80137

$409,540
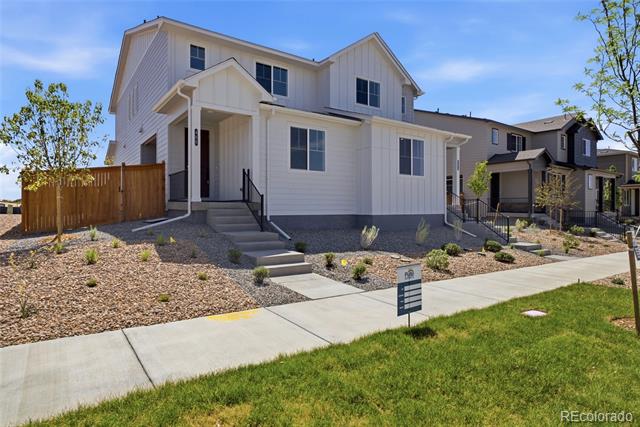
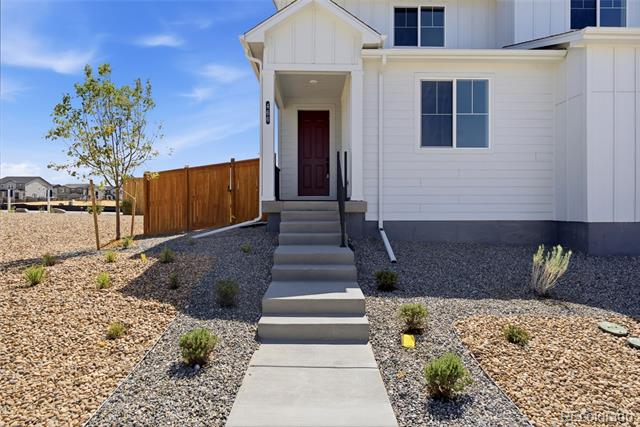
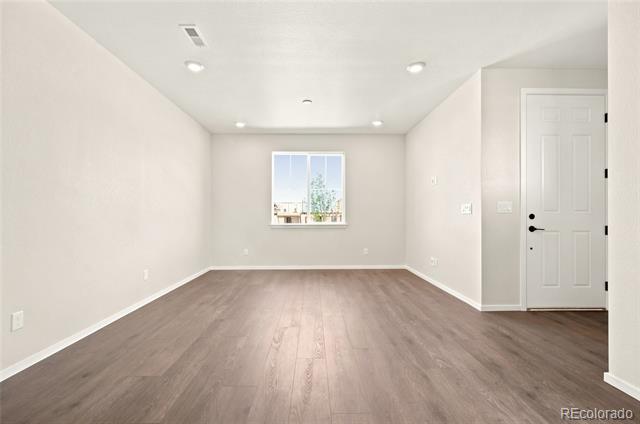
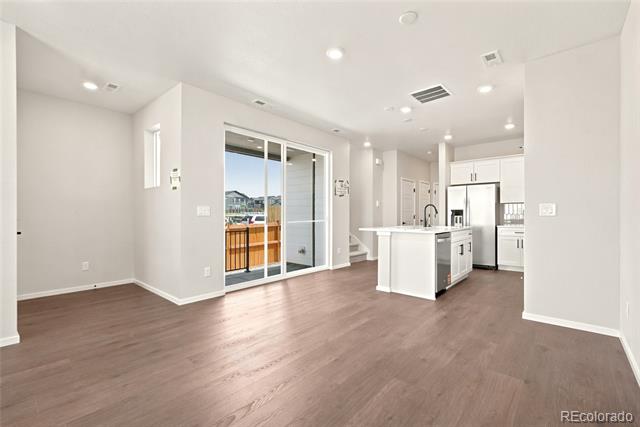
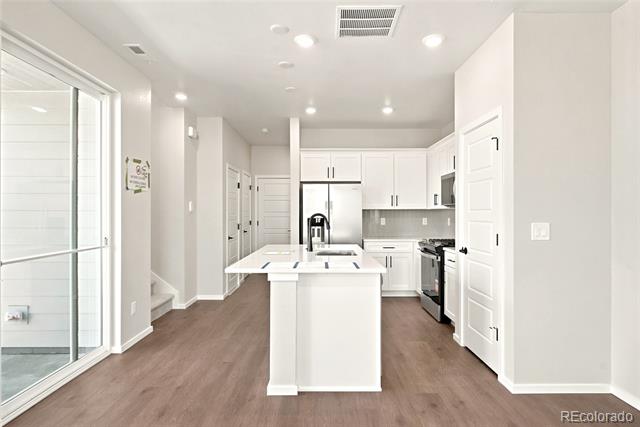
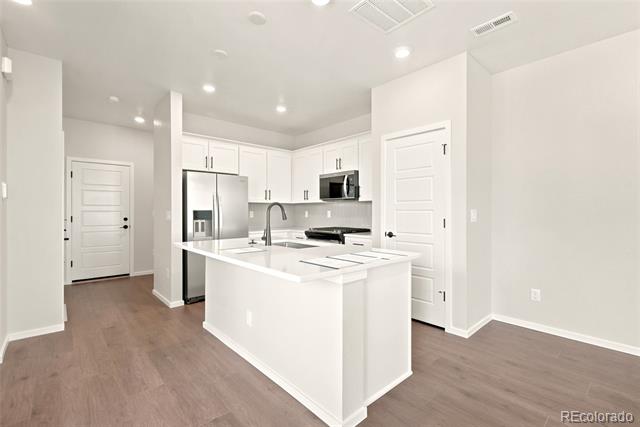
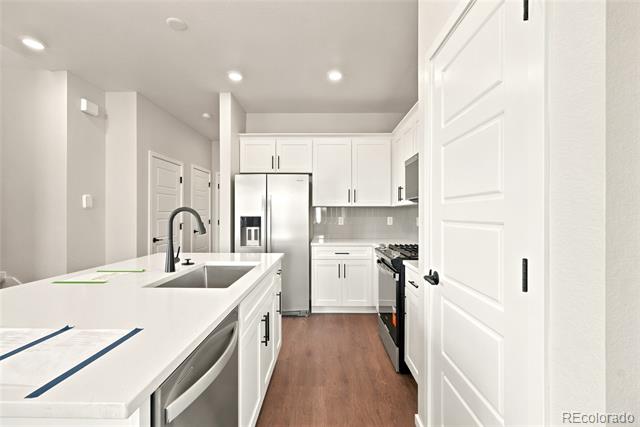
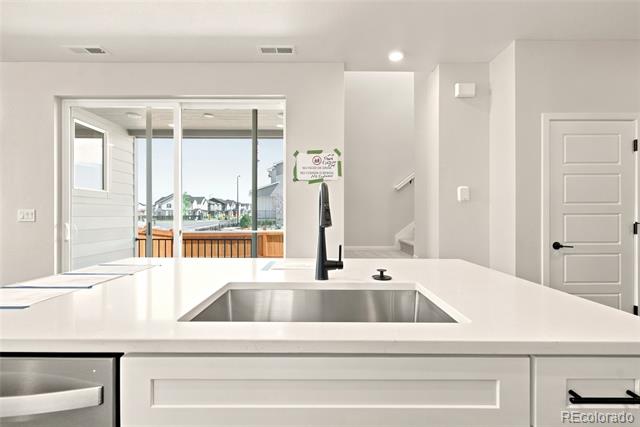
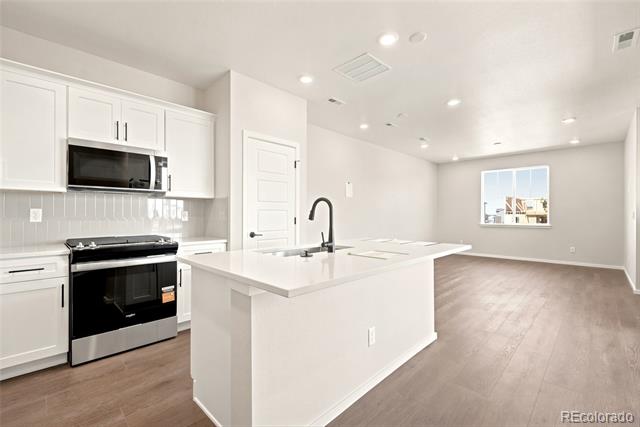
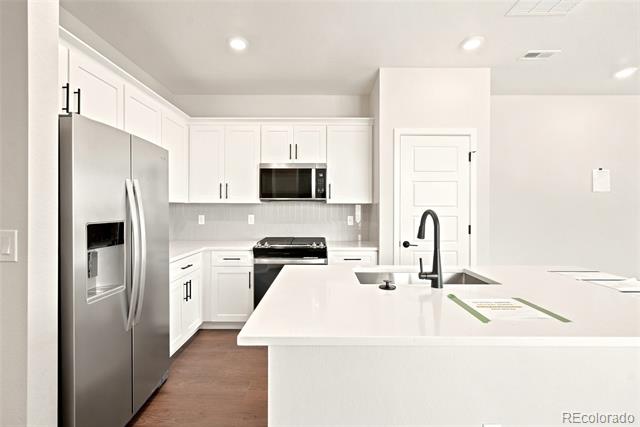
Pulte Homes proudly introduces its first community in Watkins, CO--Sky Ranch! Be among the first to experience life in this exciting and growing neighborhood. From the moment you arrive, the charming front porch sets a warm and inviting tone. Inside, a welcoming foyer leads into a spacious gathering room that flows seamlessly into the cafe and well-appointed kitchen, creating an ideal layout for everyday living and entertaining.
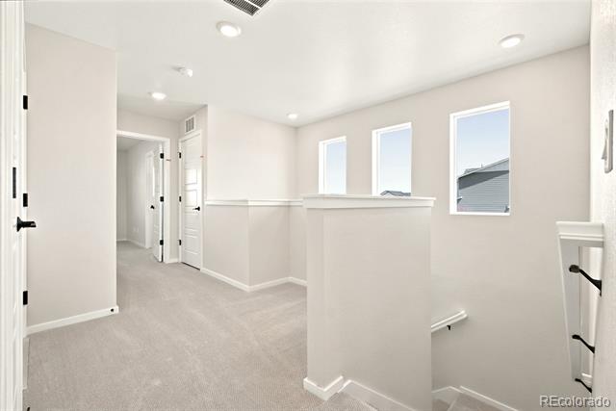
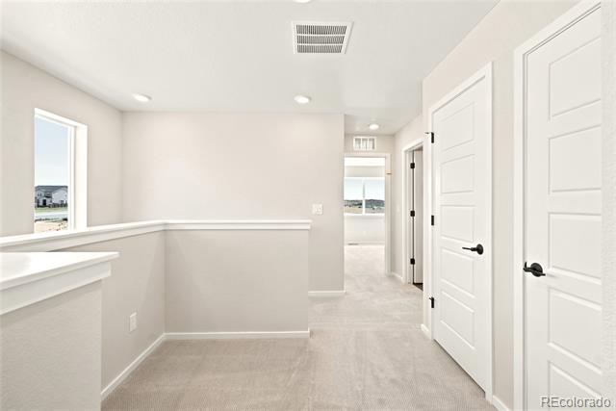
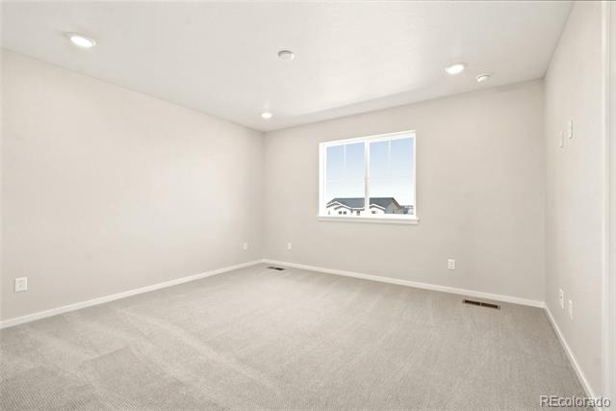
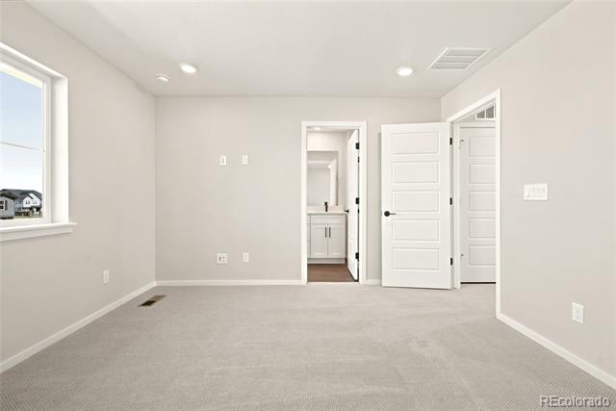
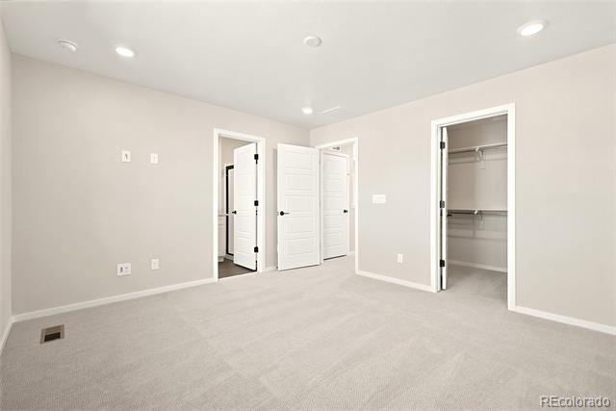
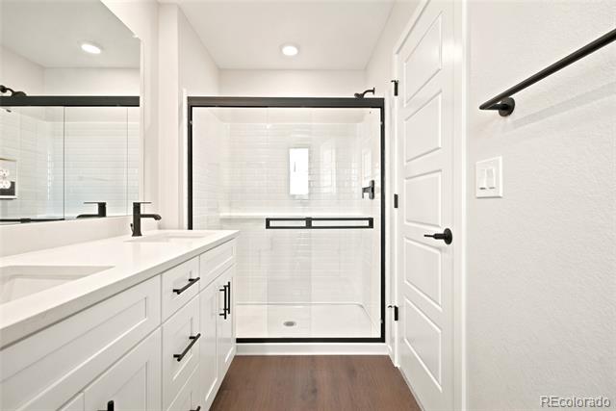
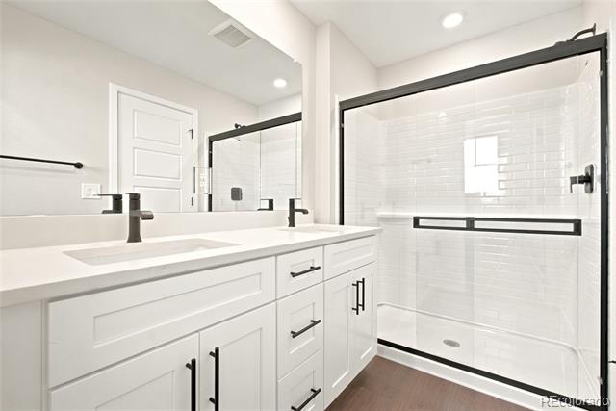
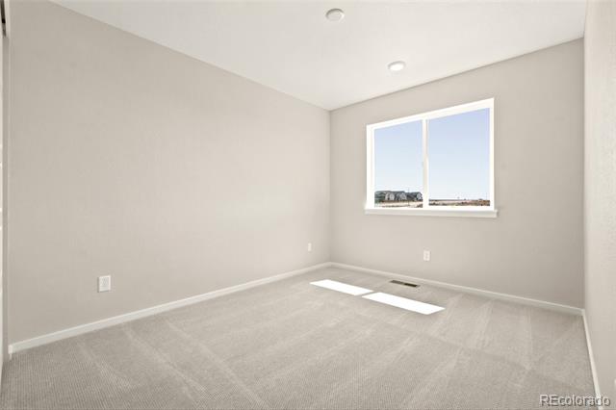
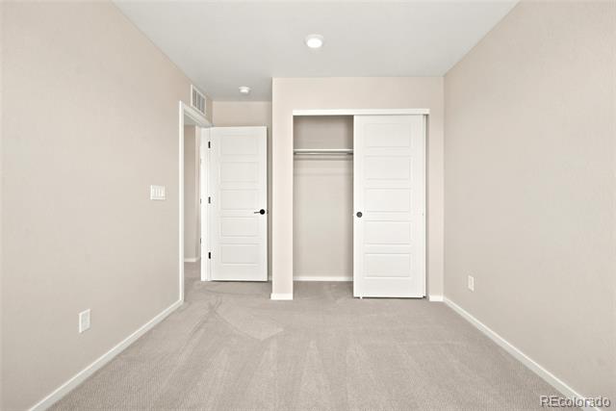
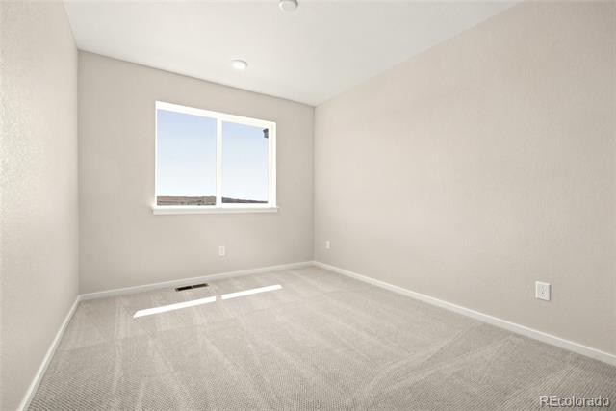
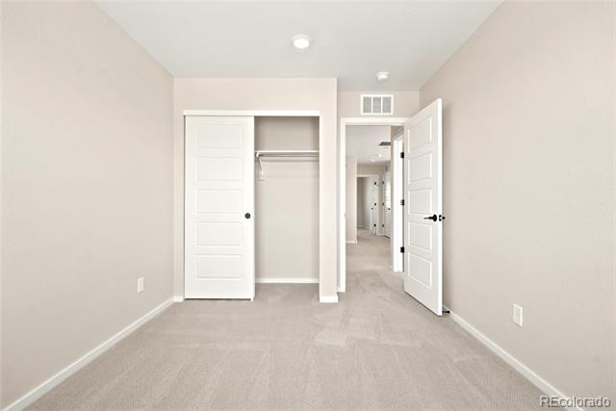
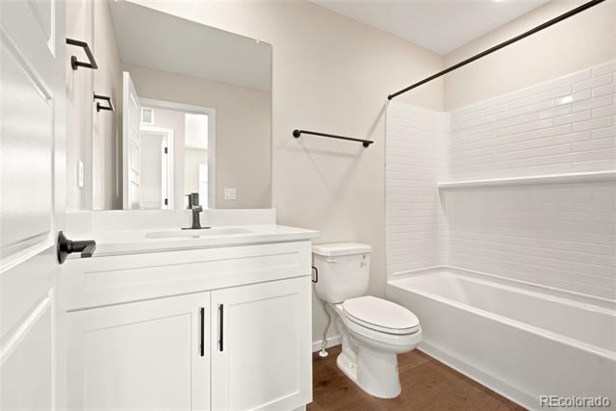
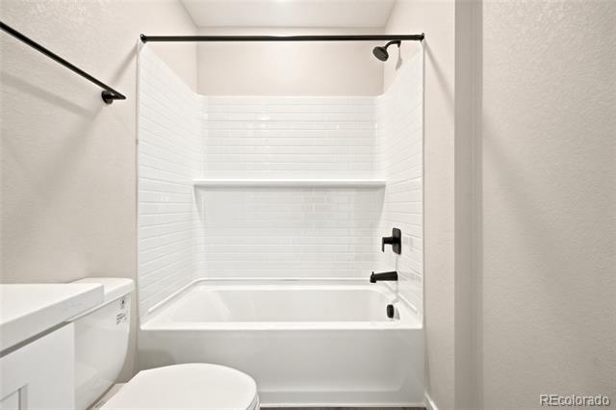
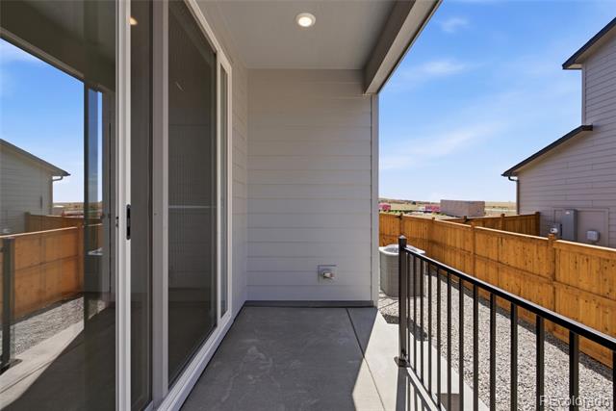
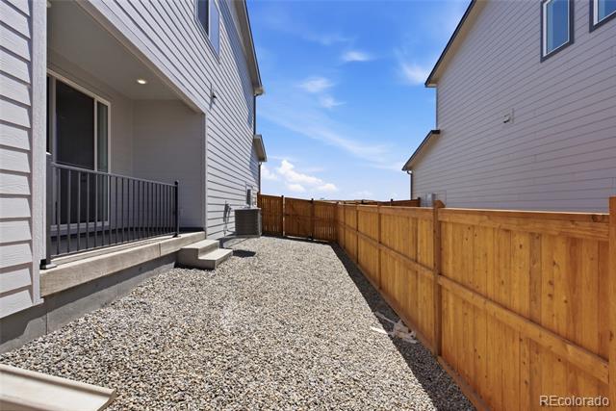
Step outside to enjoy the covered patio and side yard--perfect for relaxing at the end of the day. Upstairs, a versatile tech area offers a convenient space for a home office or study. Two secondary bedrooms share a full bath, while the private Owner's Suite is thoughtfully tucked away for peace and quiet, complete with dual sinks and a sleek shower enclosure.
This innovative floor plan is brand new to Colorado! Sky Ranch also offers exceptional convenience with easy access to E-470 and I-70, making commuting a breeze.
Schedule your tour of the community and model homes today--call or text 303.324.0885 or email [email protected].

3
beds

3
baths

1,497 Sq.Ft. LIVING AREA

2,925 Sq.Ft. lot

Features & Amenities

Interior

  • total bedrooms3
  • Total bathrooms3
  • full bathroom1
  • three quarter bathroom1
  • half bathroom1
  • APPLIANCES Dishwasher, Disposal, Electric Water Heater, Microwave, Range, Self Cleaning Oven, Sump Pump

Area & Lot

  • Status Sold
  • Date Sold September 10, 2026
  • Living Area1,497 Sq.Ft.
  • Lot Area2,925 Sq.Ft.
  • MLS® ID7370151
  • TypeResidential
  • YEAR BUILT2026
  • Elementary SchoolHarmony Ridge P-8
  • Middle SchoolHarmony Ridge P-8
  • High SchoolVista Peak
  • School DistrictAdams-Arapahoe 28J

Exterior

  • STORIES2
  • Garage Space2.0
  • roofComposition
  • HEAT TYPEForced Air
  • AIR CONDITIONINGCentral Air
  • sewerPublic Sewer
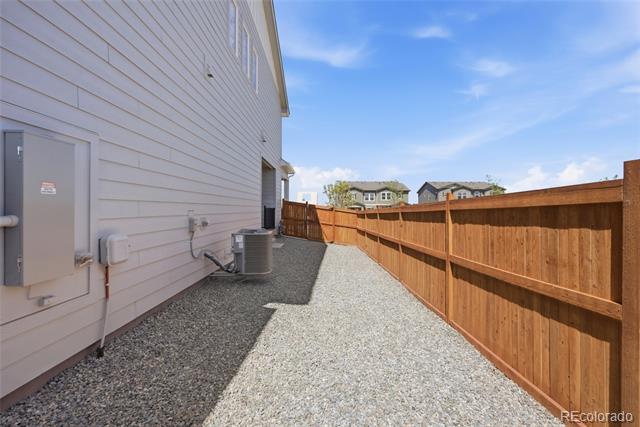
  • other exterior FeaturesLighting, Private Yard, Rain Gutters, Smart Irrigation

Financial

  • Sales Price$409,540
  • Real Estate Tax $5,057/yr
  • HOA $133/mo

Work With Annzo

Whether buying or selling, her attention to detail, ability to listen and her expertise in the Denver market has provided her clients with a level of service that is unsurpassed. Contact her today to discuss all your real estate needs!

Follow Me on Instagram