4646 Sonado Place
4646 Sonado Place
4646 Sonado Place
4646 Sonado Place
4646 Sonado Place
4646 Sonado Place
4646 Sonado Place
4646 Sonado Place
4646 Sonado Place
4646 Sonado Place
4646 Sonado Place
4646 Sonado Place
4646 Sonado Place
4646 Sonado Place
4646 Sonado Place
4646 Sonado Place
4646 Sonado Place
4646 Sonado Place
4646 Sonado Place
4646 Sonado Place
4646 Sonado Place
4646 Sonado Place
4646 Sonado Place
4646 Sonado Place
4646 Sonado Place
4646 Sonado Place
4646 Sonado Place
4646 Sonado Place
4646 Sonado Place
4646 Sonado Place
4646 Sonado Place
4646 Sonado Place
4646 Sonado Place
4646 Sonado Place
4646 Sonado Place
4646 Sonado Place
4646 Sonado Place
4646 Sonado Place
4646 Sonado Place
4646 Sonado Place
4646 Sonado Place
4646 Sonado Place
4646 Sonado Place
4646 Sonado Place
4646 Sonado Place
4646 Sonado Place
4646 Sonado Place
4646 Sonado Place
4646 Sonado Place
4646 Sonado Place
SEE ALL PHOTOS
4646 Sonado Place
4646 Sonado Place
4646 Sonado Place
4646 Sonado Place
4646 Sonado Place
4646 Sonado Place
4646 Sonado Place
4646 Sonado Place
4646 Sonado Place
4646 Sonado Place
4646 Sonado Place
4646 Sonado Place
4646 Sonado Place
4646 Sonado Place
4646 Sonado Place
4646 Sonado Place
4646 Sonado Place
4646 Sonado Place
4646 Sonado Place
4646 Sonado Place
4646 Sonado Place
4646 Sonado Place
4646 Sonado Place
4646 Sonado Place
4646 Sonado Place
4646 Sonado Place
4646 Sonado Place
4646 Sonado Place
4646 Sonado Place
4646 Sonado Place
4646 Sonado Place
4646 Sonado Place
4646 Sonado Place
4646 Sonado Place
4646 Sonado Place
4646 Sonado Place
4646 Sonado Place
4646 Sonado Place
4646 Sonado Place
4646 Sonado Place
4646 Sonado Place
4646 Sonado Place
4646 Sonado Place
4646 Sonado Place
4646 Sonado Place
4646 Sonado Place
4646 Sonado Place
4646 Sonado Place
4646 Sonado Place
4646 Sonado Place
Sold

4646 Sonado Place

4646 Sonado Place, Parker, CO 80134

$1,535,000
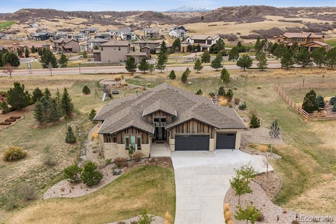
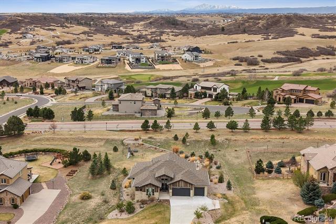
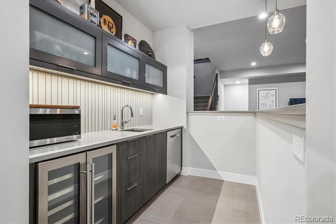
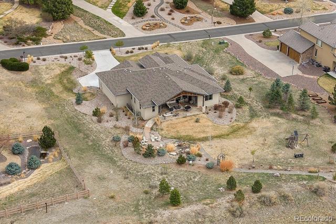
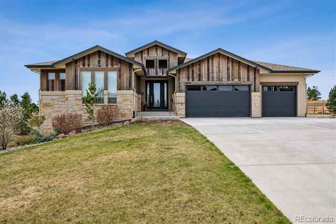
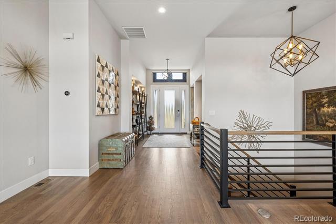
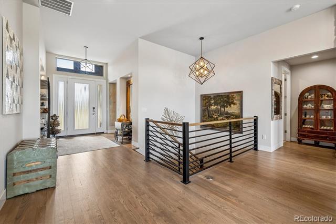
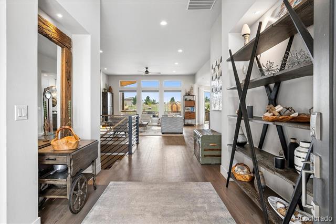
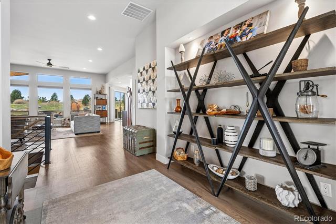
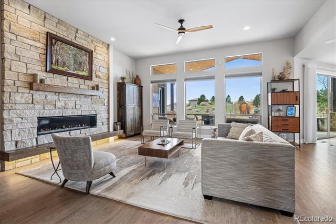
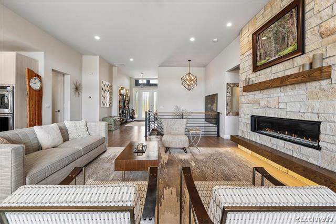
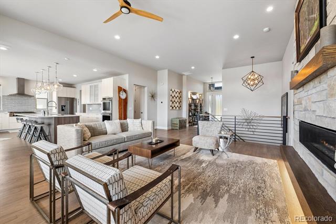
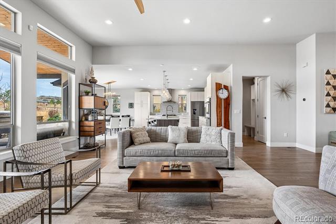
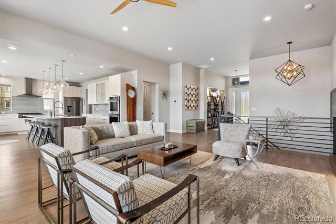
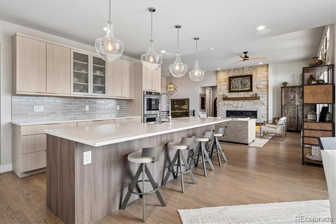
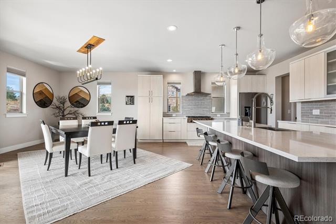
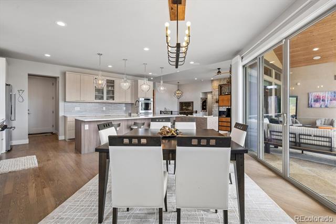
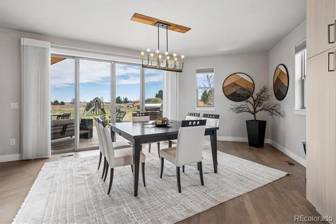
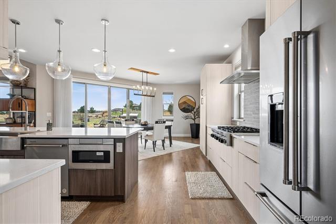
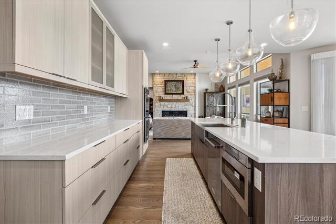
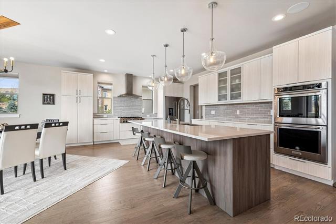
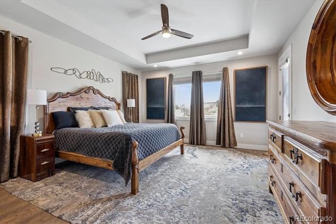
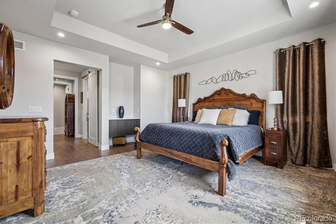
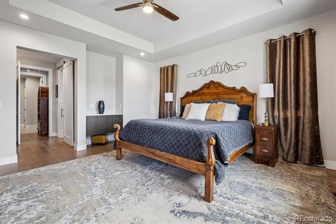
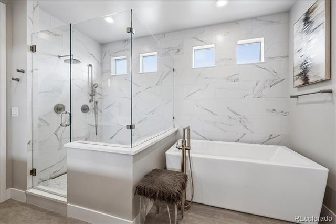
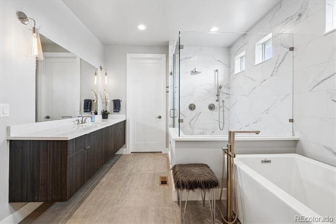
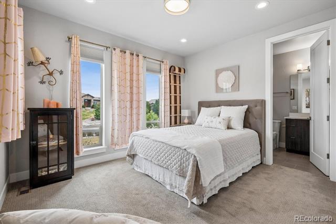
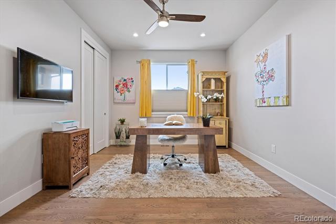
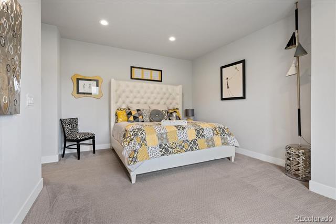
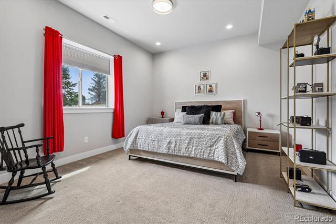
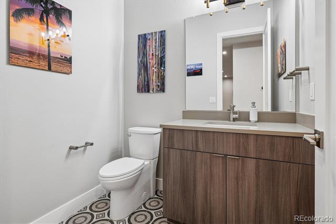
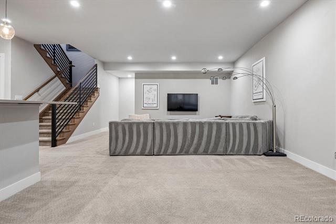
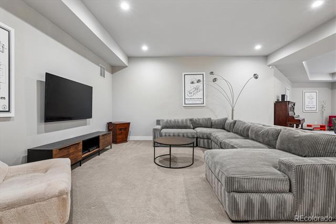
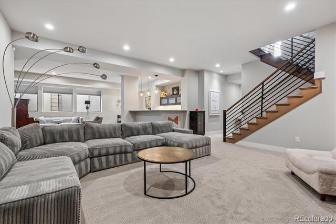
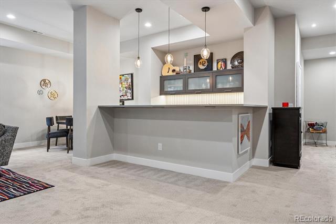
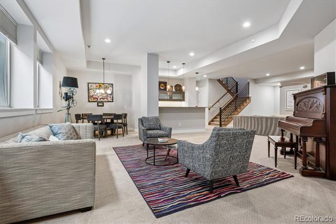
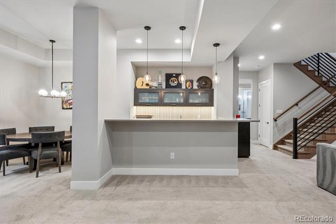
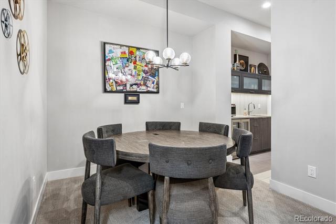
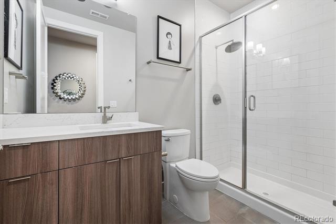
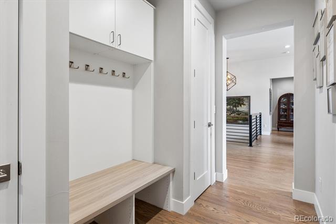
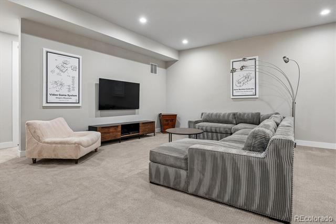
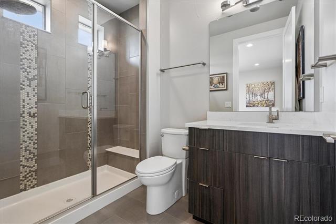
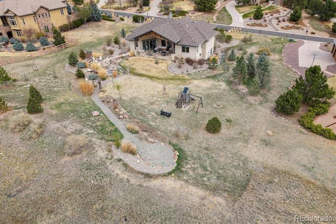
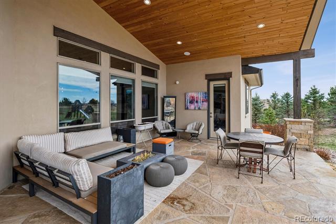
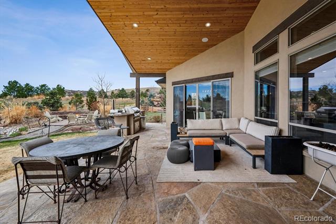
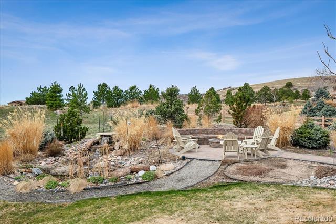
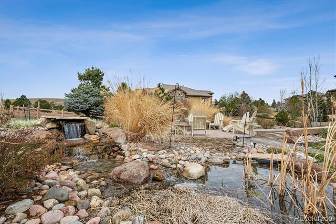
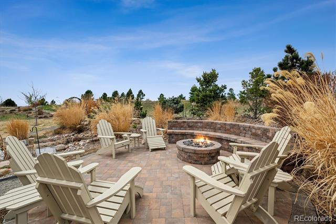
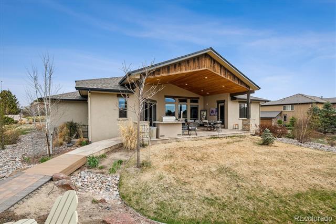
Near-new Renaissance Custom Homes masterpiece built in 2019 and in perfect, impecable condition!!! Very gently lived in and perfectly maintained! Mountain Modern style, bright, light and open. Large, private lot with views out the front and rear of this enchanting home. The photos do not do the views justice. Enjoy sunrises and sunsets from the spacious and covered rear patio. This is a very unique setting with some of the best views in the renowned Pradera Golf Club community. Privacy is assured here with the cul-de-sac location. The proud owners have invested $300K+ into landscaping, firepit deck, upgrades, customized primary suite, finished garage walls, additional garage dry storage, window covering, under cabinet lighting, custom cabinets and more! This is move-in ready so why wait to build and then do landscaping window treatments, etc.? Kitchen and family room create one open Great Room. Enjoy the flexibility this amazing floorplan offers with one secondary bedroom and the primary bedroom (spa 5-piece bath) on the main floor plus two more bedrooms on the lower level - all bedrooms have an en suite bathroom! The expansive game room on the lower level with a most impressive wet bar and exercise area are to die for when it comes to children/entertaining having a great time. Ceilings are 12' on the main level and 9" in lower level for a spacious feeling. Ample space for pool table, working out, media area, hobby area and more. Note 9' ceilings in the lower level for even a golf simulator!!! Drive your private golf cart mere blocks to the Pradera Golf clubhouse for a round, dinner or hit the driving range. The Metro District was paid off December 2025 lowering 2026 taxes!!! Quick and easy access to shopping, hospitals, restaurants, highways, DTC, DIA, Park Meadows Mall and more. Pradera is in the middle of Parker and Castle Rock for convenience. Don't miss out on a rare opportunity!

4
beds

6
baths

4,585 Sq.Ft. LIVING AREA

0.97 Acres lot

Features & Amenities

Interior

  • total bedrooms4
  • Total bathrooms6
  • full bathrooms2
  • three quarter bathrooms2
  • half bathrooms2
  • Flooring Carpet, Tile, Wood
  • Fireplace Family Room
  • APPLIANCES Convection Oven, Dishwasher, Disposal, Double Oven, Gas Water Heater, Microwave, Oven, Range, Range Hood, Refrigerator, Self Cleaning Oven, Sump Pump, Wine Cooler
  • other interior Features Breakfast Nook, Built-in Features, Ceiling Fan(s), Eat-in Kitchen, Entrance Foyer, Five Piece Bath, High Ceilings, Jet Action Tub, Kitchen Island, Open Floorplan, Pantry, Primary Suite, Quartz Counters, Smoke Free, Utility Sink, Vaulted Ceiling(s), Walk-In Closet(s), Wet Bar

Area & Lot

  • Status Sold
  • Date Sold July 23, 2026
  • Living Area4,585 Sq.Ft.
  • Lot Area0.97 Acres
  • MLS® ID9514663
  • TypeResidential
  • YEAR BUILT2019
  • Architecture StylesContemporary, Mountain Contemporary
  • View DescriptionValley
  • Elementary SchoolNortheast
  • Middle SchoolSagewood
  • High SchoolPonderosa
  • School DistrictDouglas RE-1

Exterior

  • STORIES1
  • Garage Space4.0
  • water SourcePublic
  • utilitiesCable Available, Electricity Connected, Natural Gas Connected
  • roofComposition
  • lot featuresCul-De-Sac, Landscaped, Level, Sprinklers In Front, Sprinklers In Rear
  • parkingConcrete, Dry Walled, Finished, Insulated, Oversized, Tandem
  • HEAT TYPEForced Air, Natural Gas
  • AIR CONDITIONINGCentral Air
  • sewerPublic Sewer
  • SubstructureConcrete Perimeter
  • HOA AmenitiesPark, Playground, Pool
  • other exterior FeaturesFire Pit, Gas Grill, Private Yard, Water Feature

Financial

  • Sales Price$1,535,000
  • Real Estate Tax $8,756/yr
  • HOA $445/yr
  • Zoning PDU
View Virtual Tour

Work With Annzo

Whether buying or selling, her attention to detail, ability to listen and her expertise in the Denver market has provided her clients with a level of service that is unsurpassed. Contact her today to discuss all your real estate needs!

Follow Me on Instagram