4570 E Yale Avenue Unit: 1104
SEE ALL PHOTOS
4570 E Yale Avenue Unit: 1104
Sold

4570 E Yale Avenue Unit: 1104

4570 E Yale Avenue Unit: 1104, Denver, CO 80222

$740,000
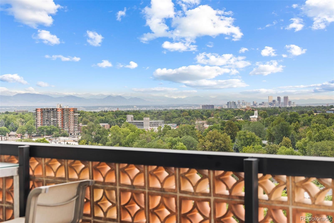
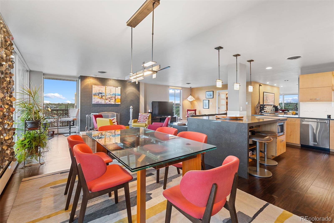
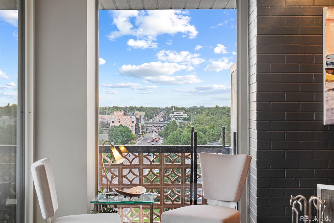
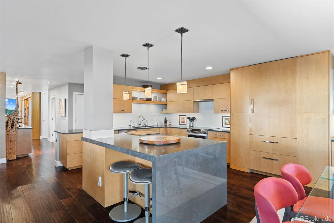
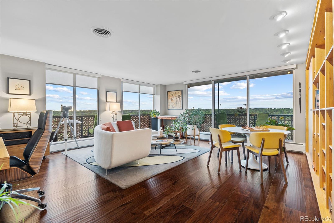
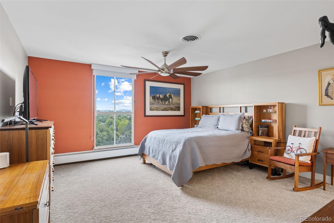
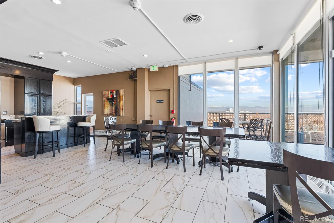
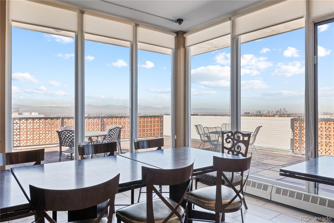
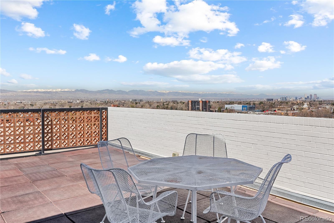
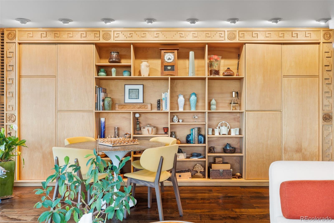
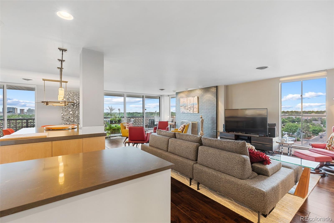
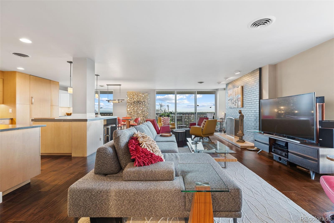
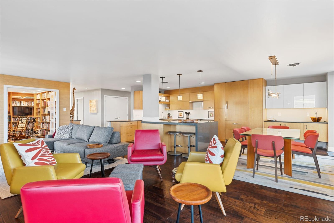
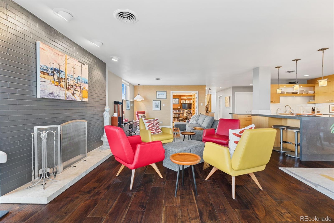
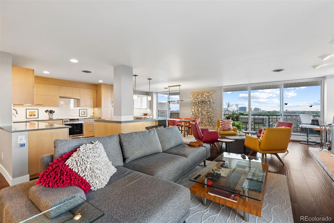
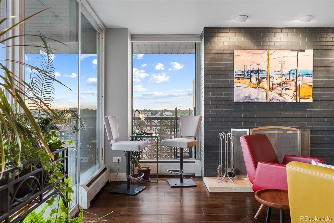
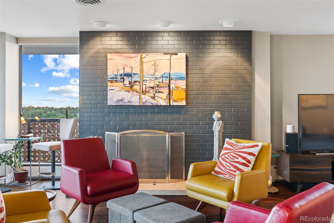
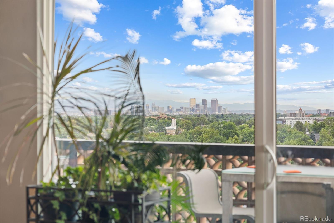
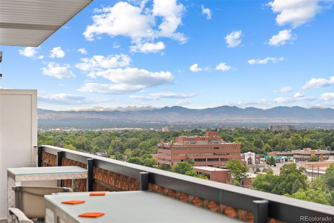
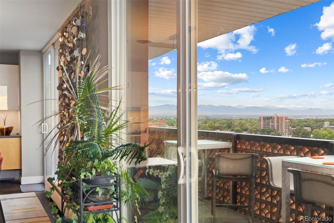
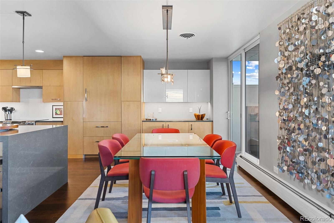
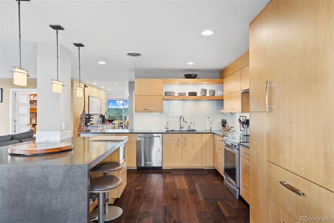
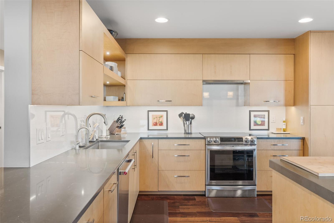
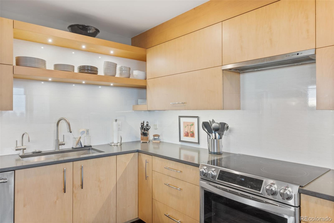
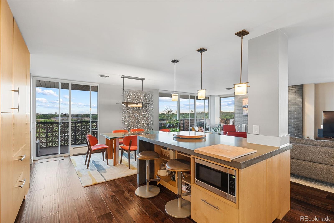
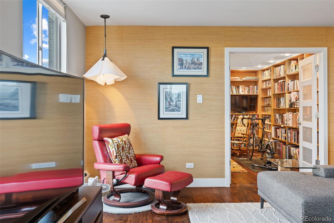
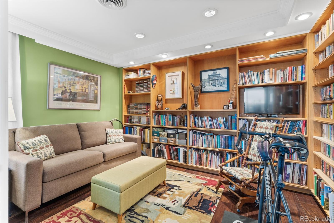
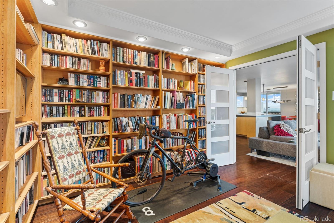
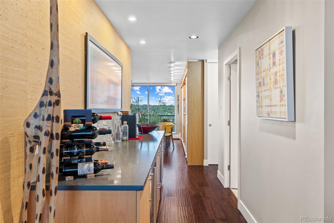
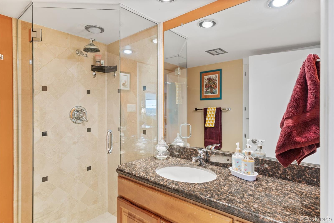
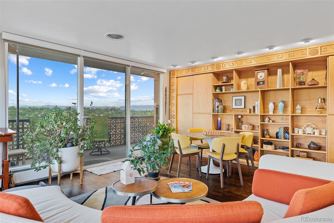
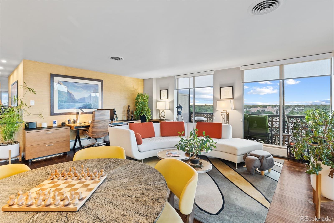
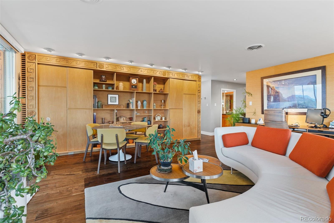
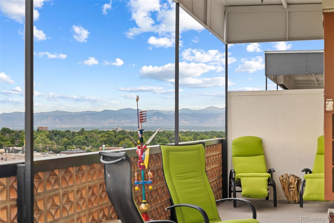
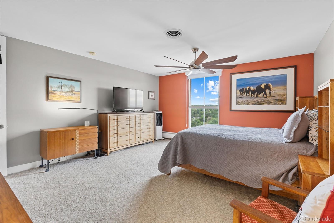
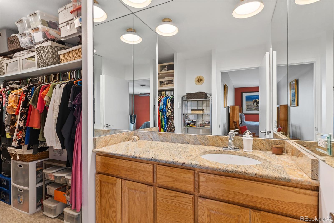
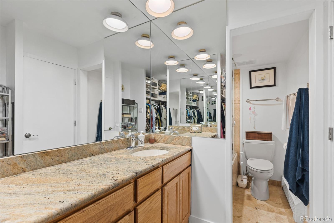
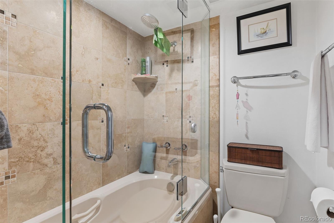
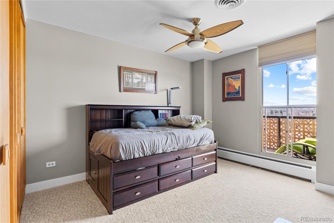
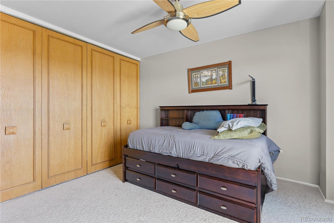
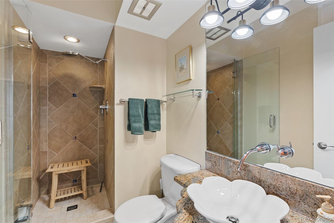
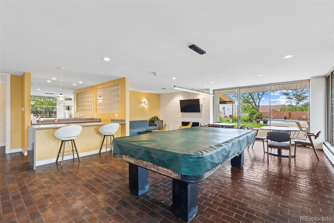
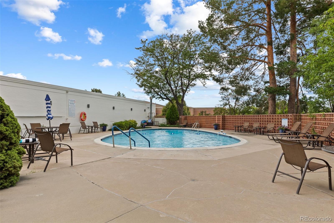
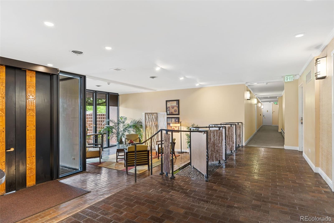
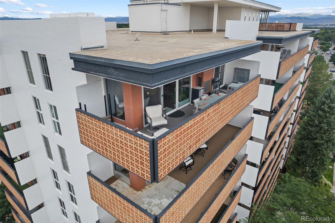
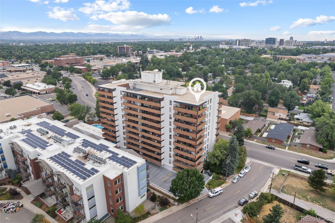
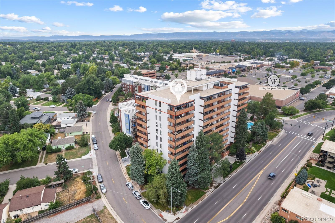
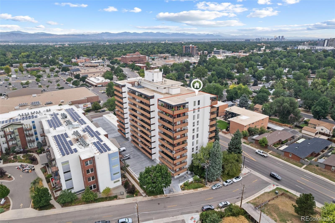
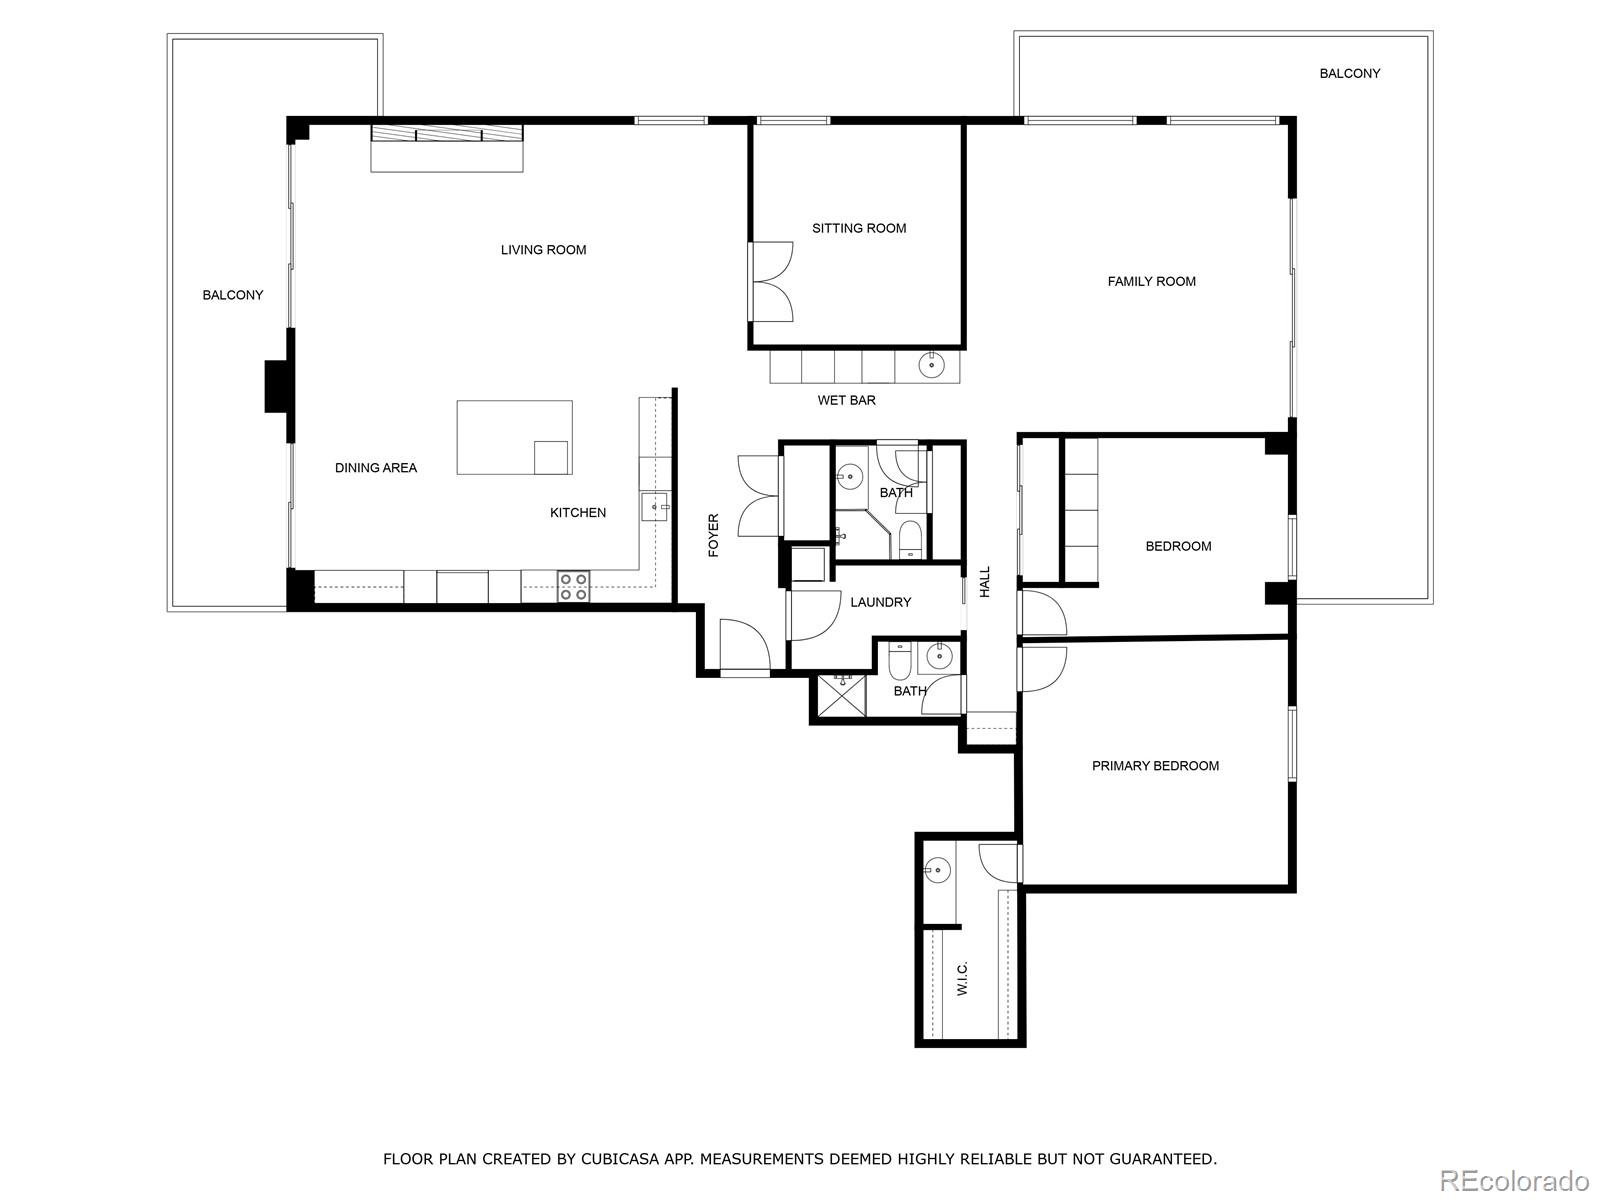
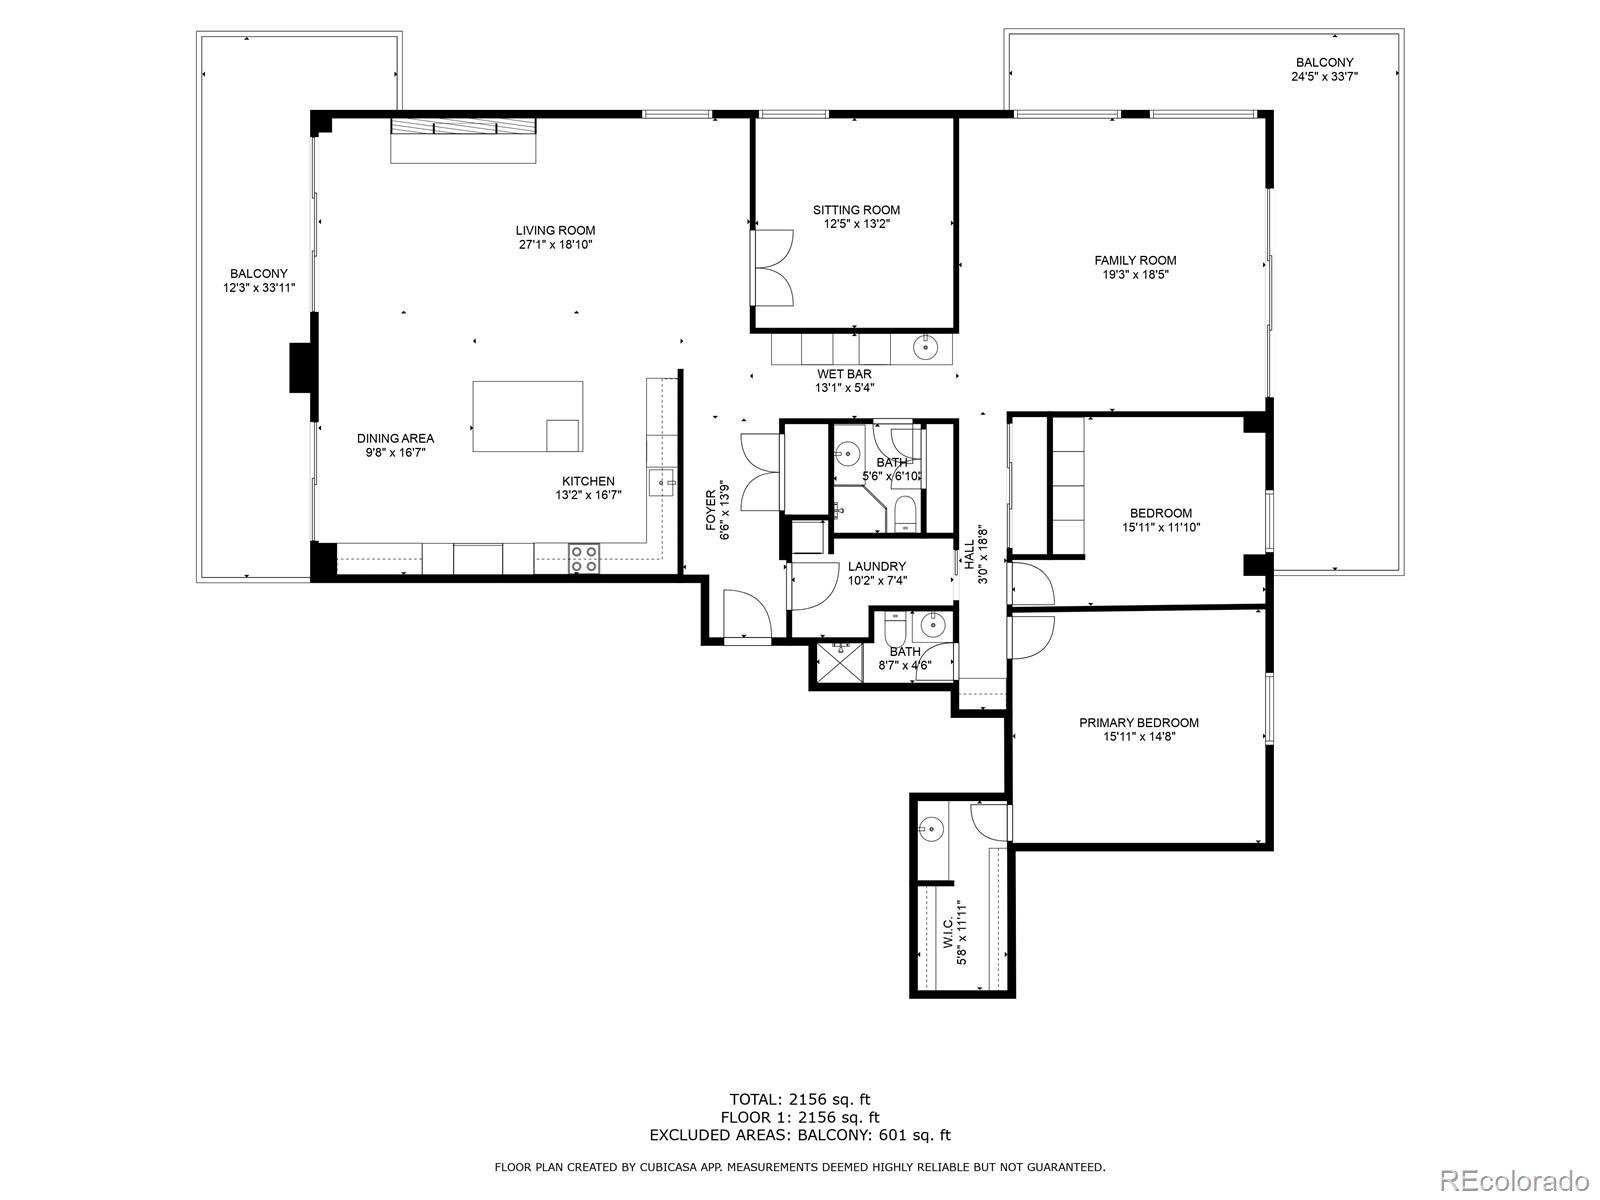
A rare double-unit penthouse at La Fontana -- roughly twice the square footage of a typical unit and one of the largest residences in the 11-story building. Unit #1104 captures 270-degree views from two private balconies spanning three exposures, a vantage point that does not exist anywhere else in the building. The north balcony frames Mile High Stadium, Red Rocks, the Flatirons, Longs Peak, and the downtown skyline. The south balcony opens to Pikes Peak and Front Range sunsets over Mt. Blue Sky.Inside, 2,369 square feet of single-level, no-stairs living. Two generous bedrooms including a primary suite, plus a third non-conforming bedroom or office, and three bathrooms. The open kitchen flows into expansive living and dining areas, anchored by a wood-burning fireplace (chimney maintained by the HOA) and original 1964 built-ins in the study, south living room, and secondary bedroom. Kitchen sink features on-demand filtered hot and cold water. Updated finishes throughout. About the HOA. At $1,455/month, dues sit just below the midpoint for Denver mid- and high-rise buildings and cover substantially more than most buyers realize: heat, water, sewer, trash, recycling, building insurance, snow removal, exterior maintenance, fire and security systems, fob-controlled entry, on-site management, daily janitorial, and full capital reserves. Once utilities and insurance a homeowner would pay anyway are netted out, the true premium for full-service living is a fraction of the headline. Ask for the HOA breakdown sheet. Amenities: outdoor pool, fitness center with sauna and steam room, clubroom, secure storage, rooftop common deck, and concierge/front desk service. Elevator modernization in progress.Included: in-unit washer/dryer, two covered parking spaces with EV charging access, one guest space, and a double basement storage closet. Up to $5,000 credit toward closing costs or rate buy-down with an acceptable offer, could be applied to up to 3 months of HOA payments.

3
beds

3
baths

2,369 Sq.Ft. LIVING AREA

Annzo Phelps

Annzo Phelps

Features & Amenities

Interior

  • total bedrooms3
  • Total bathrooms3
  • full bathrooms2
  • three quarter bathroom1
  • Laundry room In Unit
  • Flooring Carpet, Laminate, Vinyl, Wood
  • APPLIANCES Bar Fridge, Cooktop, Dishwasher, Disposal, Dryer, Microwave, Oven, Range, Range Hood, Refrigerator, Washer
  • other interior Features Ceiling Fan(s), Eat-in Kitchen, No Stairs, Walk-In Closet(s), Wet Bar

Area & Lot

  • Status Sold
  • Date Sold June 17, 2026
  • Living Area2,369 Sq.Ft.
  • Total Area2,369 Sq.Ft.
  • MLS® ID1667187
  • TypeCondo
  • YEAR BUILT1964
  • Architecture StylesContemporary
  • View DescriptionCity, Mountain(s)
  • Elementary SchoolBradley
  • Middle SchoolHamilton
  • High SchoolThomas Jefferson
  • School DistrictDenver 1

Exterior

  • STORIES1
  • Garage Space2.0
  • water SourcePublic
  • PoolOutdoor Pool
  • roofComposition
  • parkingConcrete, Electric Vehicle Charging Station(s), Insulated Garage
  • HEAT TYPEBaseboard, Hot Water
  • AIR CONDITIONINGCentral Air
  • sewerPublic Sewer
  • Disability FeaturesAccessible Bathroom, Accessible Bedroom, Accessible Doors, Accessible Entrance, Accessible Hallway(s), Accessible Kitchen
  • HOA AmenitiesClubhouse, Concierge, Elevator(s), Fitness Center, Front Desk, Parking, Pool, Security
  • security FeaturesKey Card Entry, Security System, Video Doorbell
  • other exterior FeaturesBalcony, Elevator, Fire Pit, Gas Grill

Financial

  • Sales Price$740,000
  • Real Estate Tax $2,629/yr
  • HOA $1,455/mo
  • Zoning S-MU-12

Work With Annzo

Whether buying or selling, her attention to detail, ability to listen and her expertise in the Denver market has provided her clients with a level of service that is unsurpassed. Contact her today to discuss all your real estate needs!

Follow Me on Instagram