

4545 S Monaco Street Unit: 436
SEE ALL PHOTOS
4545 S Monaco Street Unit: 436
For Sale

4545 S Monaco Street Unit: 436

4545 S Monaco Street Unit: 436, Denver, CO 80237

$975,000
Enjoy Maintenance-Free Living in The Villas at Cherry Hills!

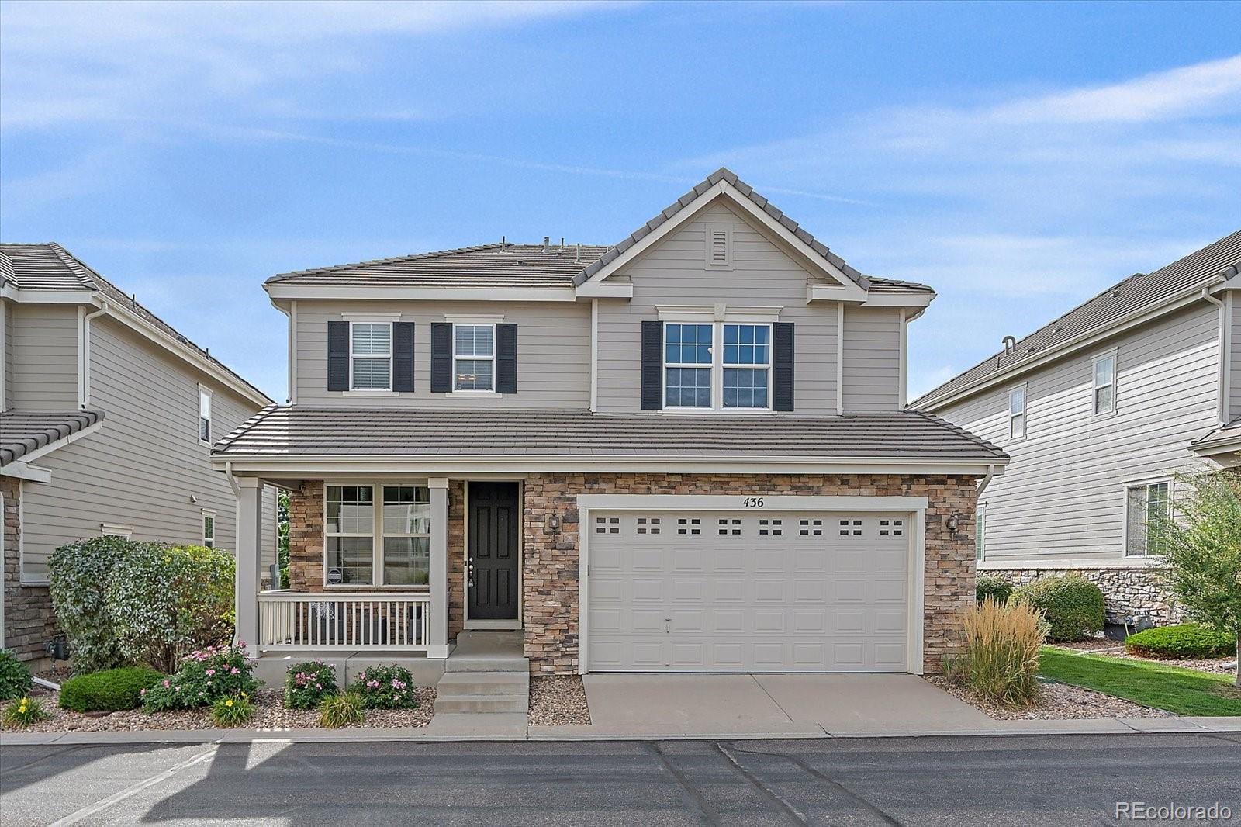
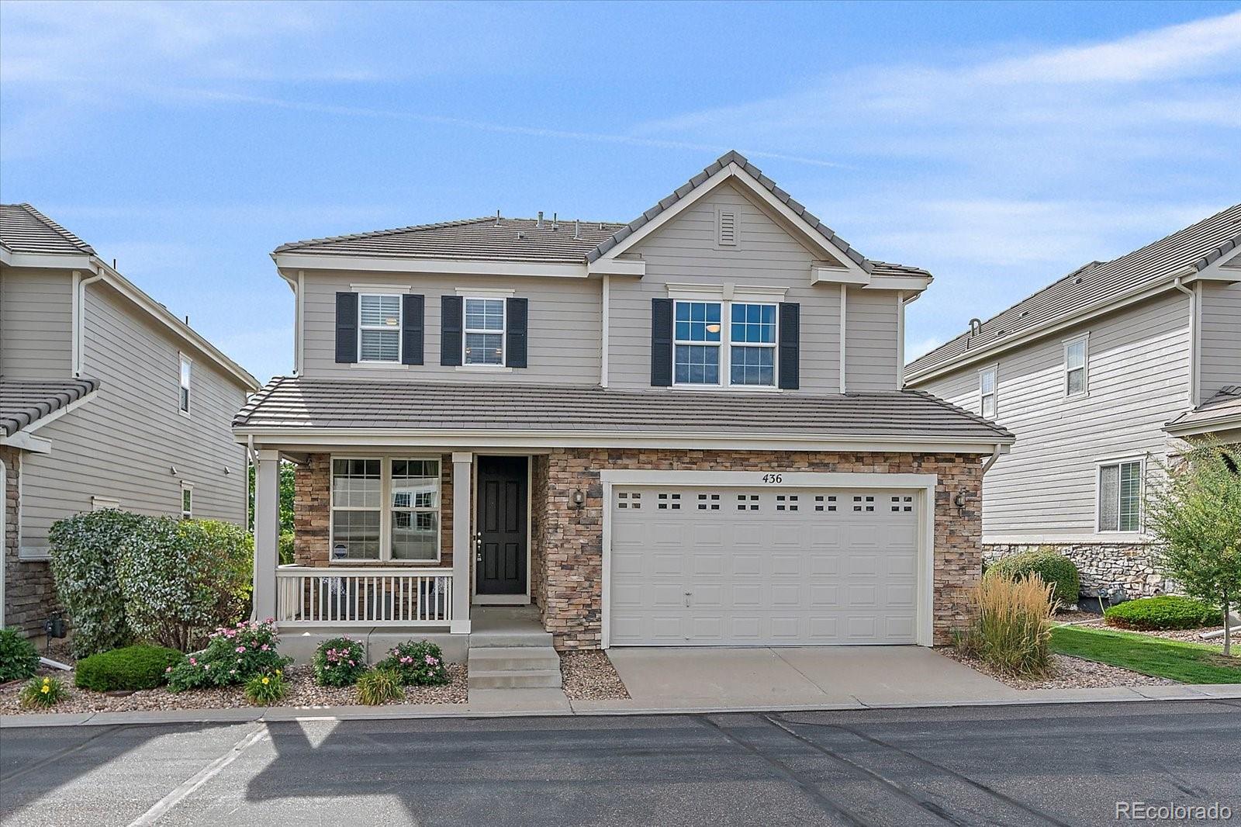
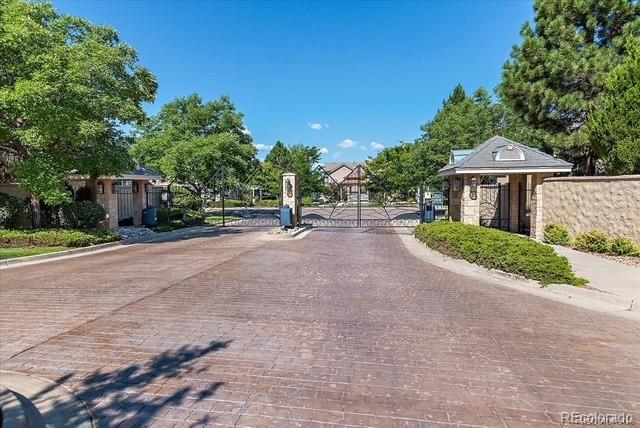
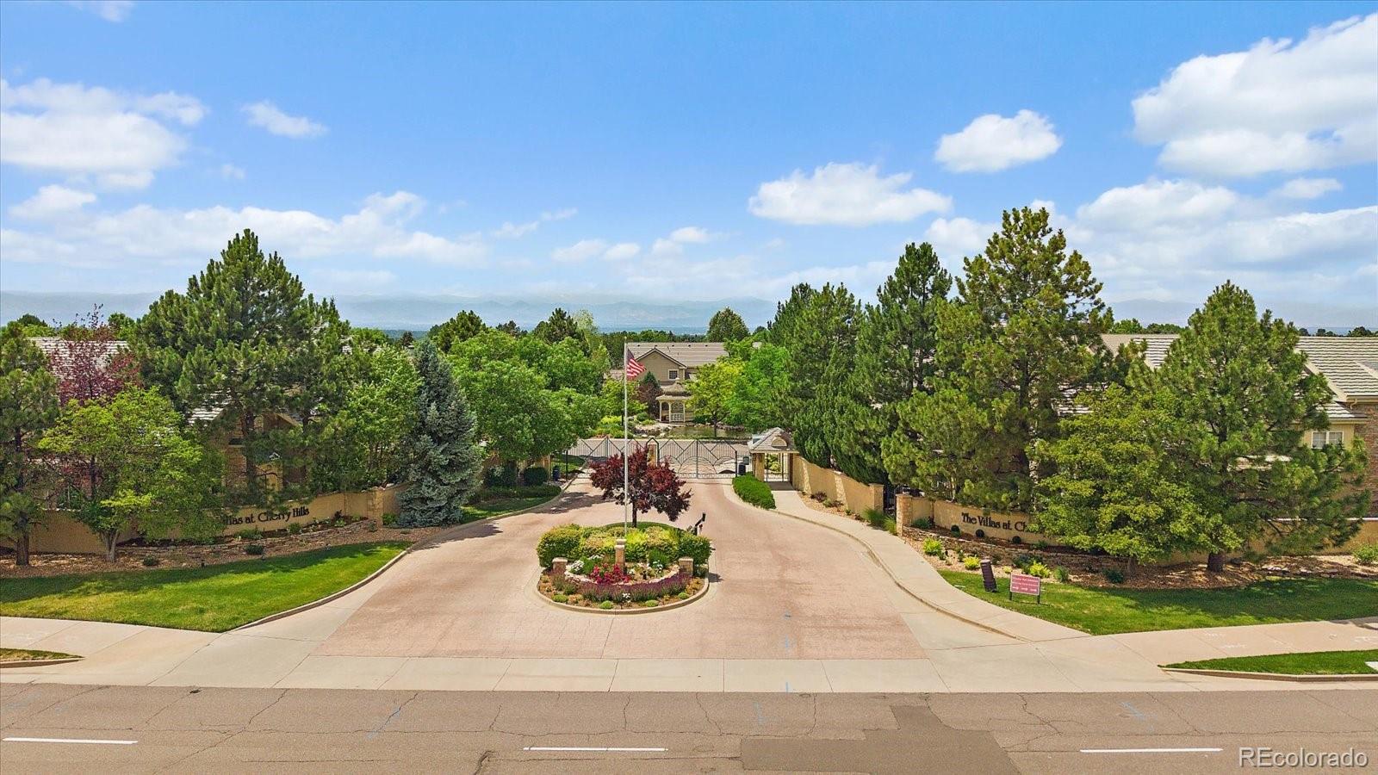
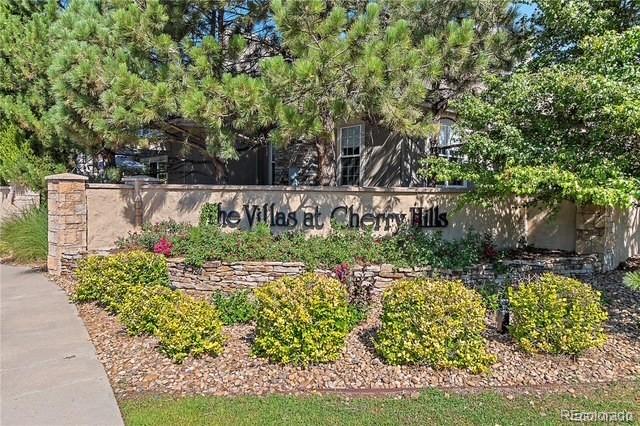
Discover one of DTC's best-kept secrets in The Villas at Cherry Hills, a gated, maintenance-free community ideally located just minutes from Greenwood Village, Belleview Station and everything the Denver Tech Center has to offer. This spacious single-family home offers the ease of lock-and-leave living without sacrificing space and outdoor enjoyment.
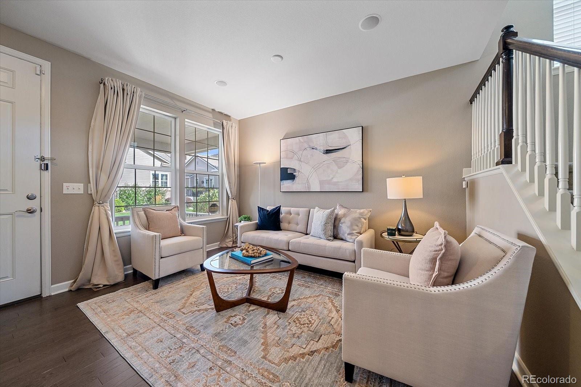
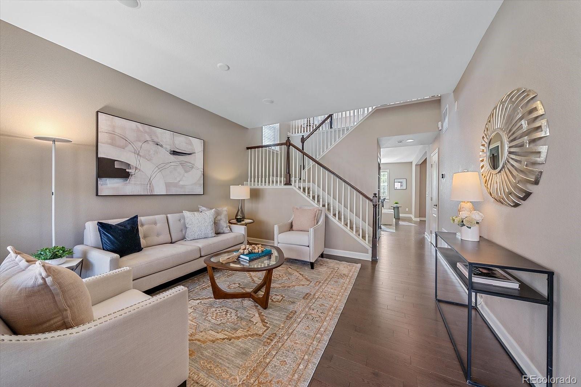
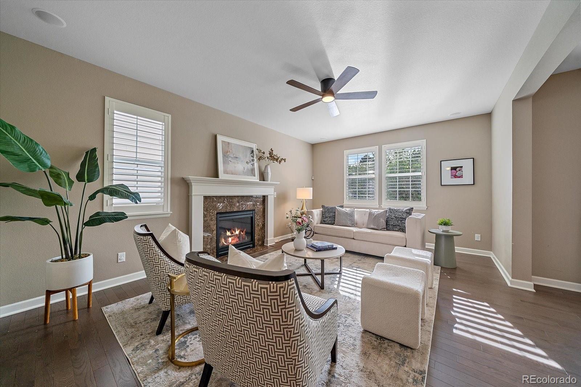
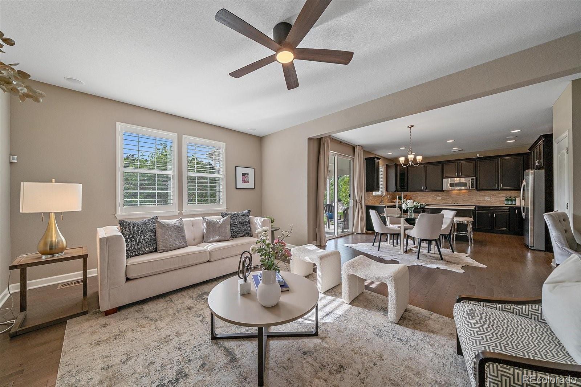
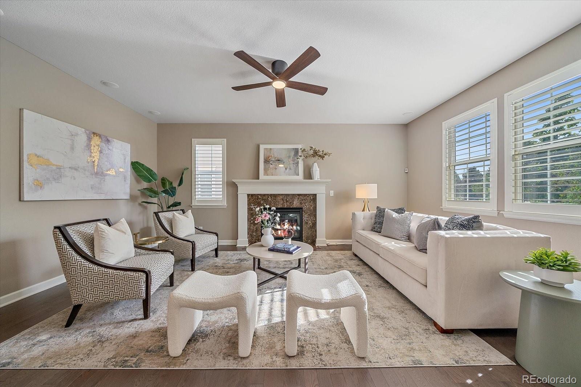
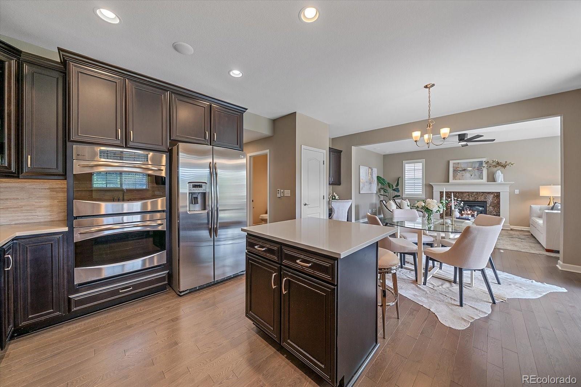
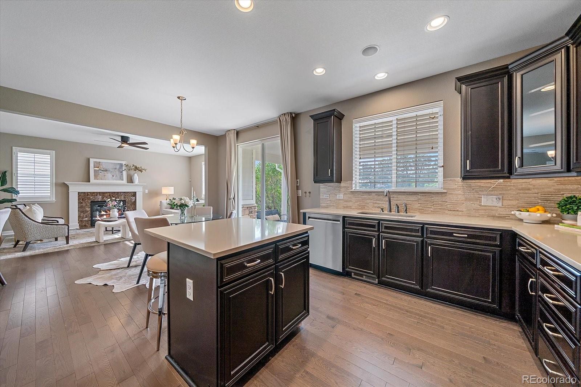
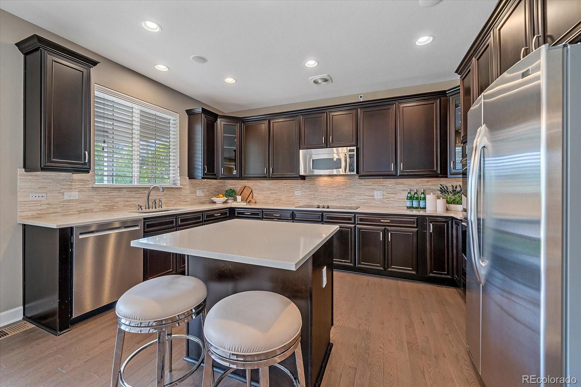
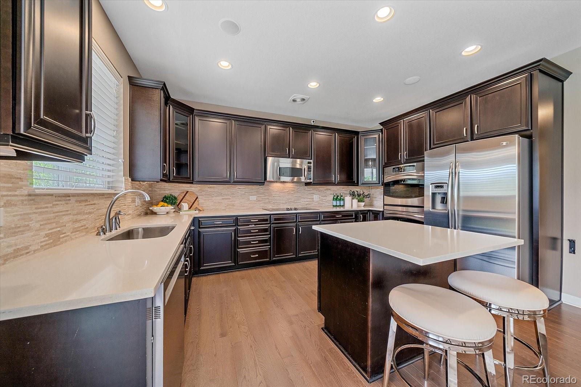
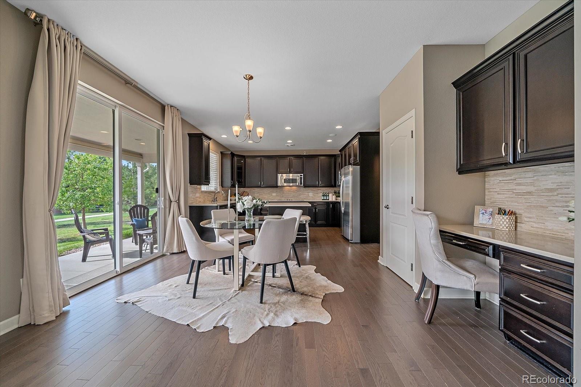
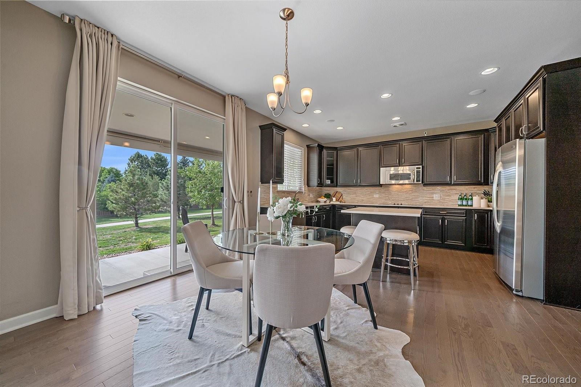
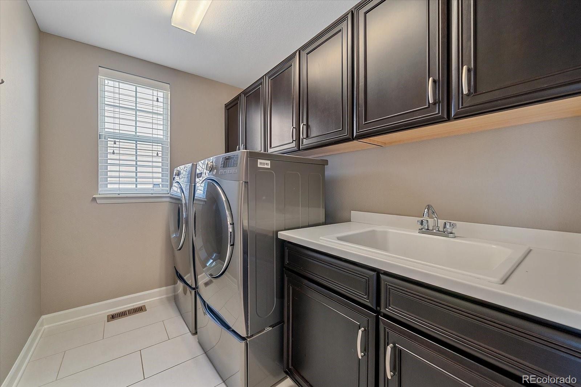
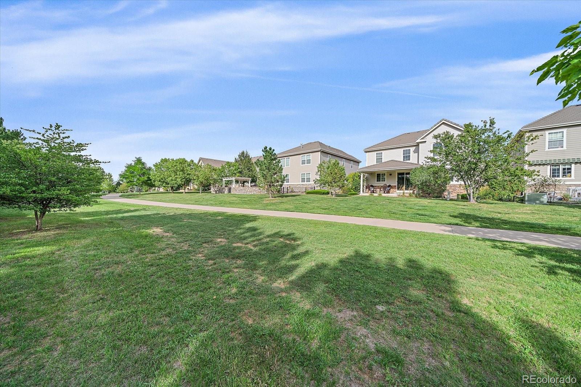
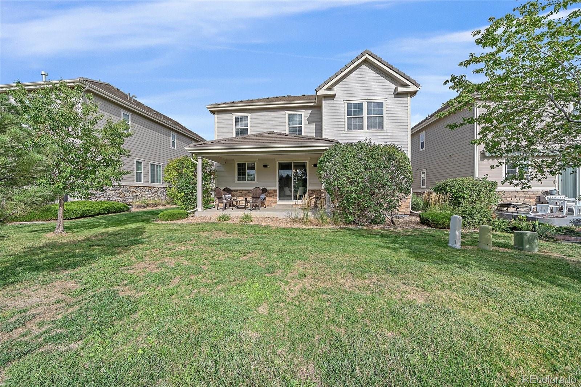
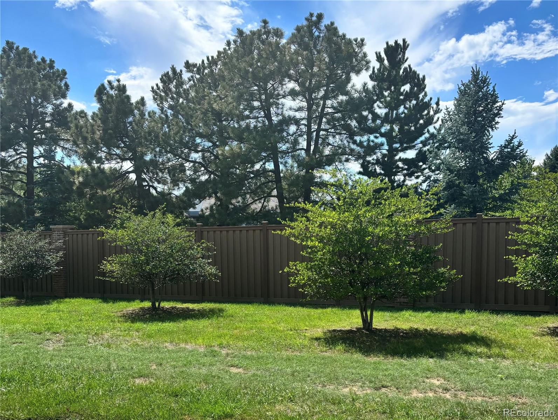
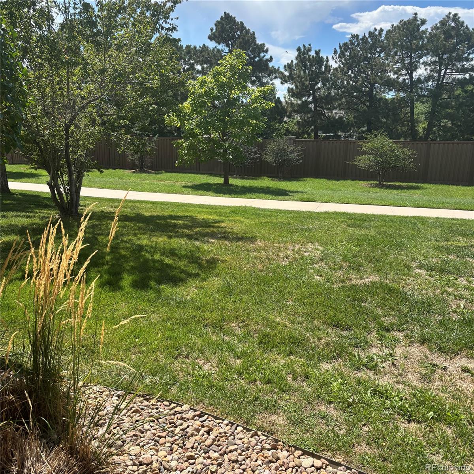
Backing to a peaceful greenbelt & open space, the home features 4 bedrooms plus a loft, 4 baths and a fully finished basement. The bright, open floor plan welcomes you with hardwood floors throughout the main level and spacious living and dining areas designed for both everyday living and entertaining. The large kitchen features 42-inch cabinetry, Corian countertops and a center island and opens to an inviting family room with a gas fireplace. Main-floor laundry adds everyday convenience.
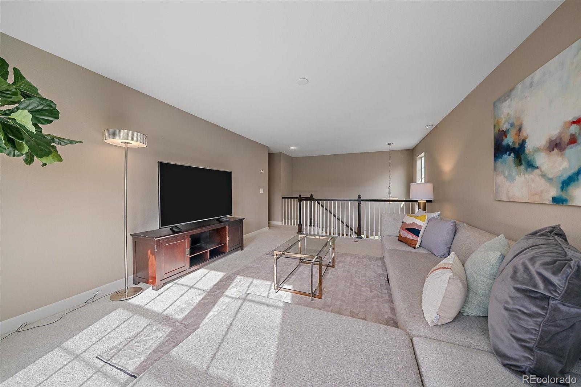
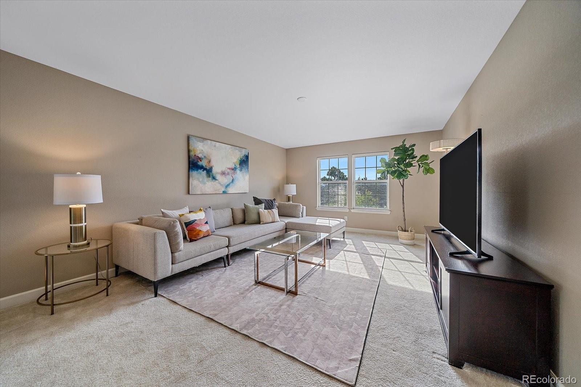
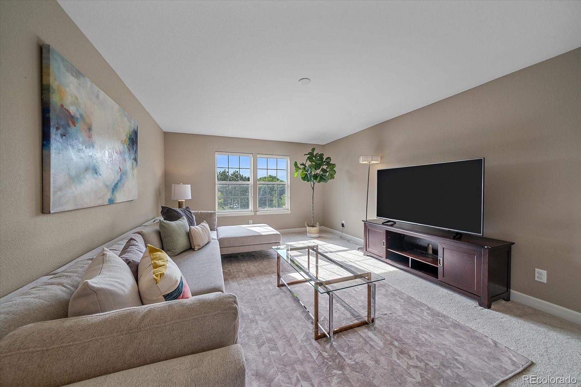
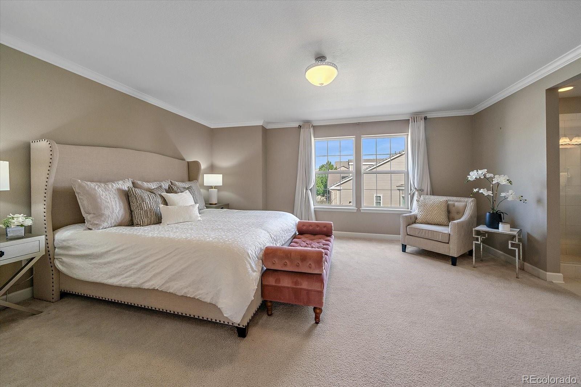
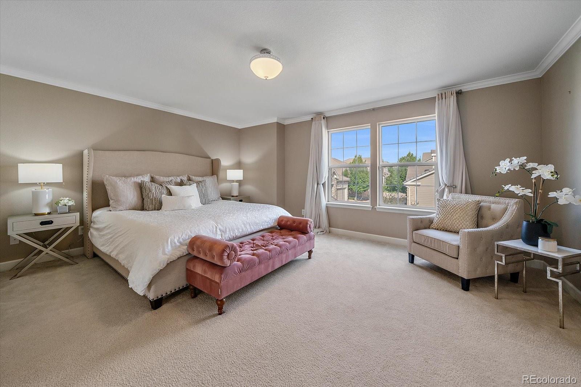
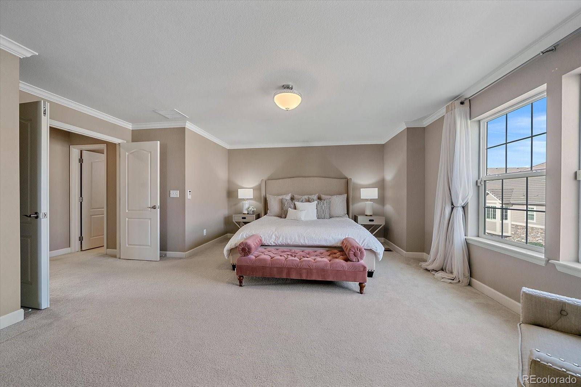
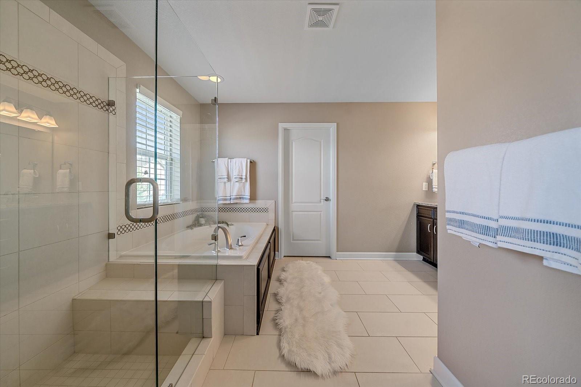
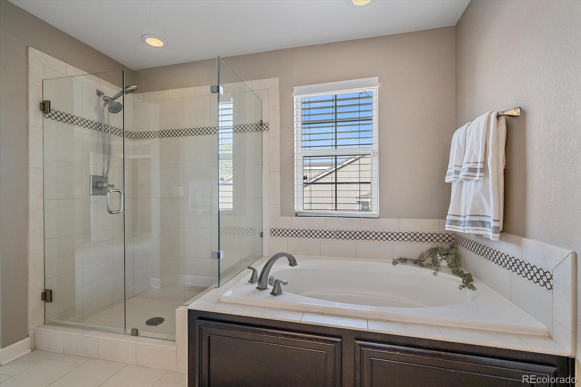
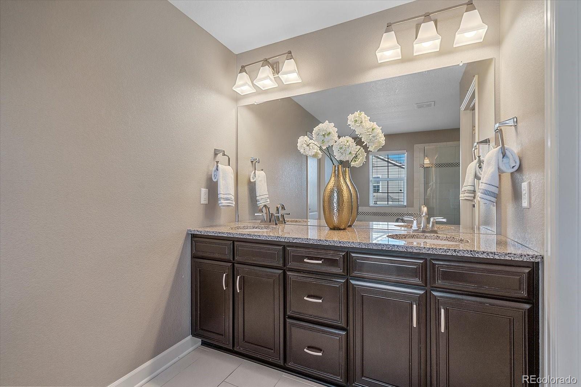
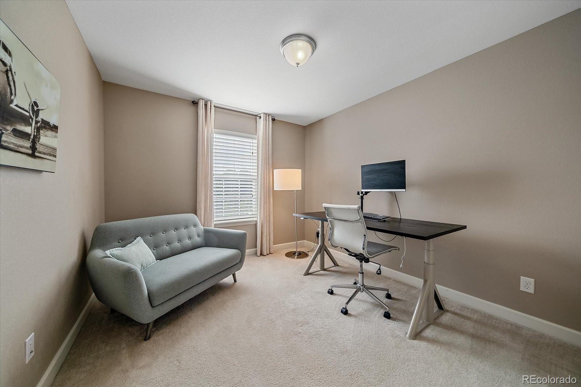
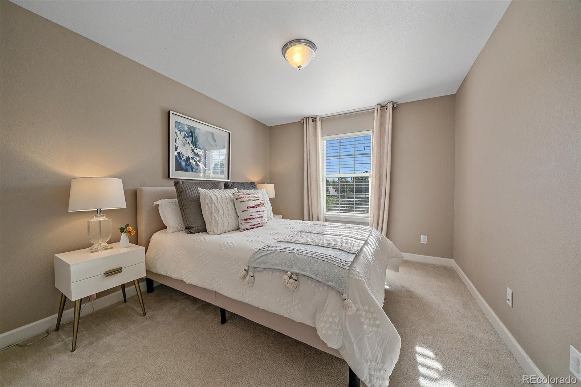
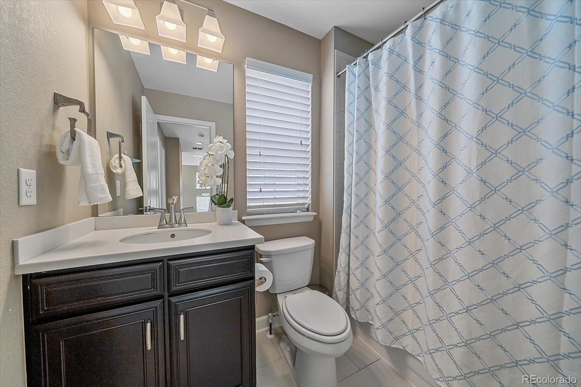
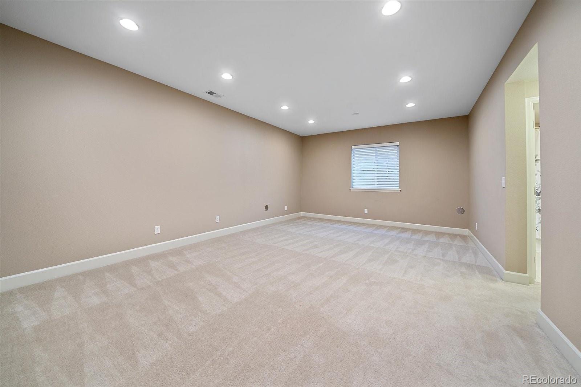
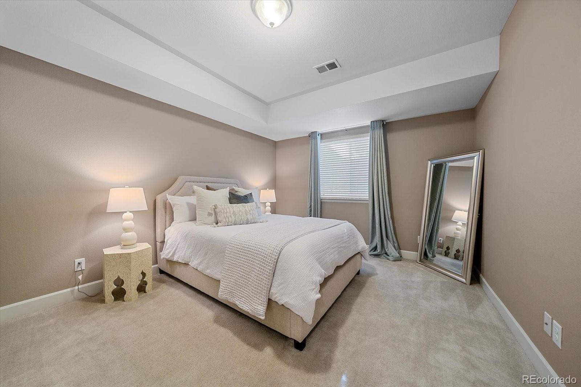
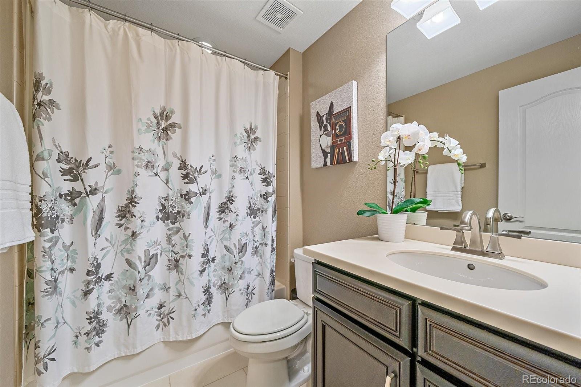
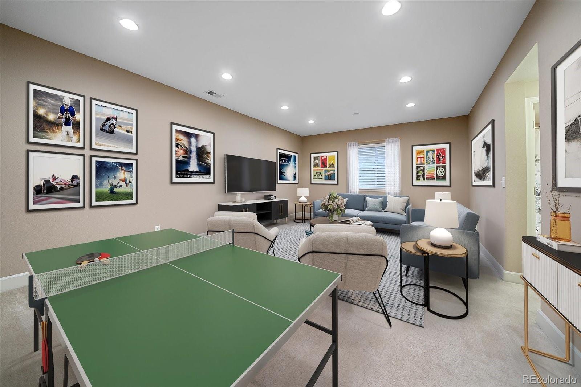
Upstairs, three generous bedrooms including a large master suite with walk-in closet and attached 5 piece bath, a versatile loft provides flexible space for a home office, reading area or additional living space. The finished basement expands the possibilities with a huge bonus room plus a private guest suite and full bath--ideal for visitors, extended family, a home gym or media room.
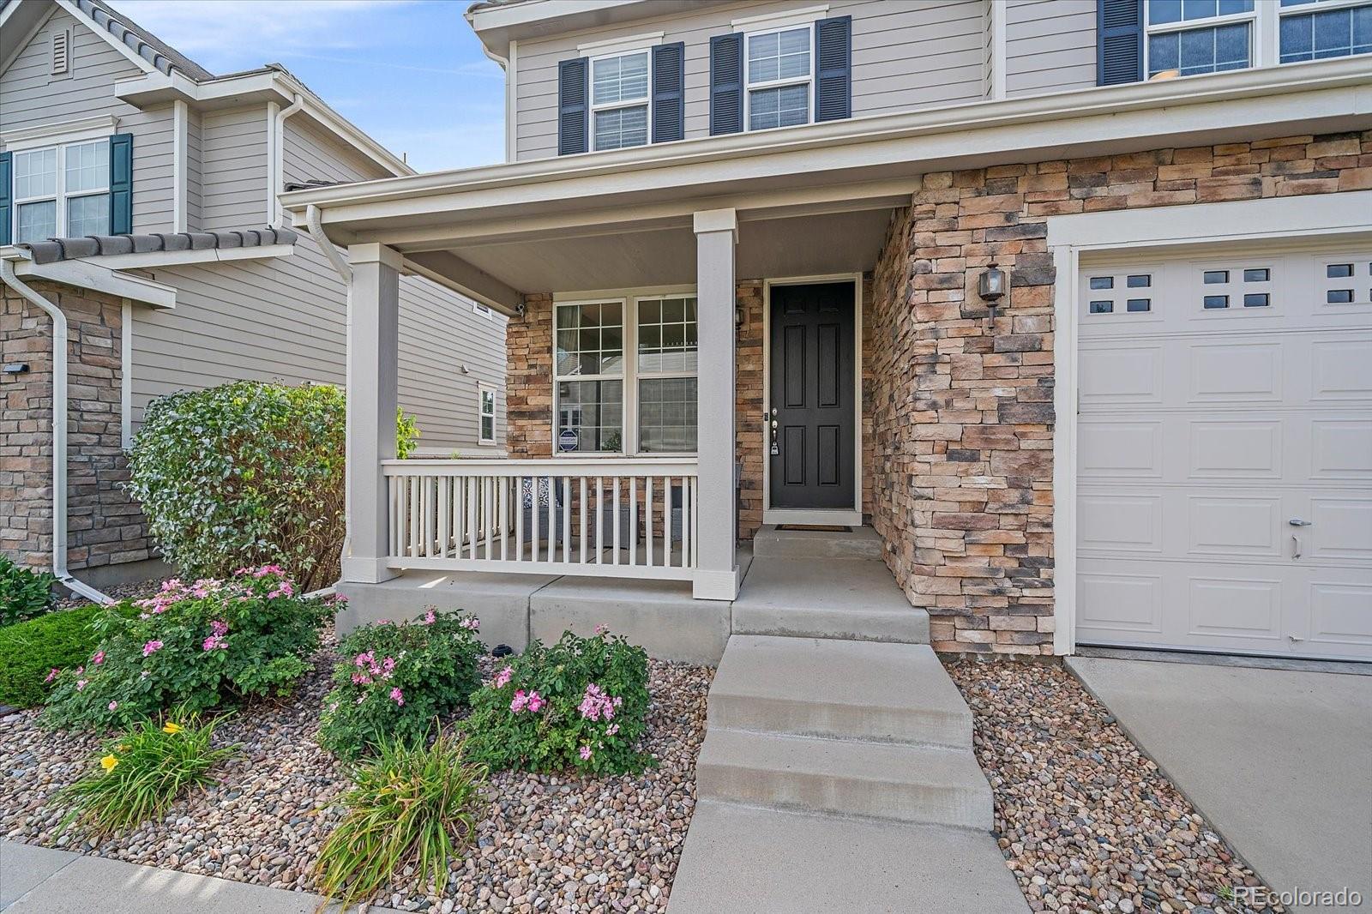
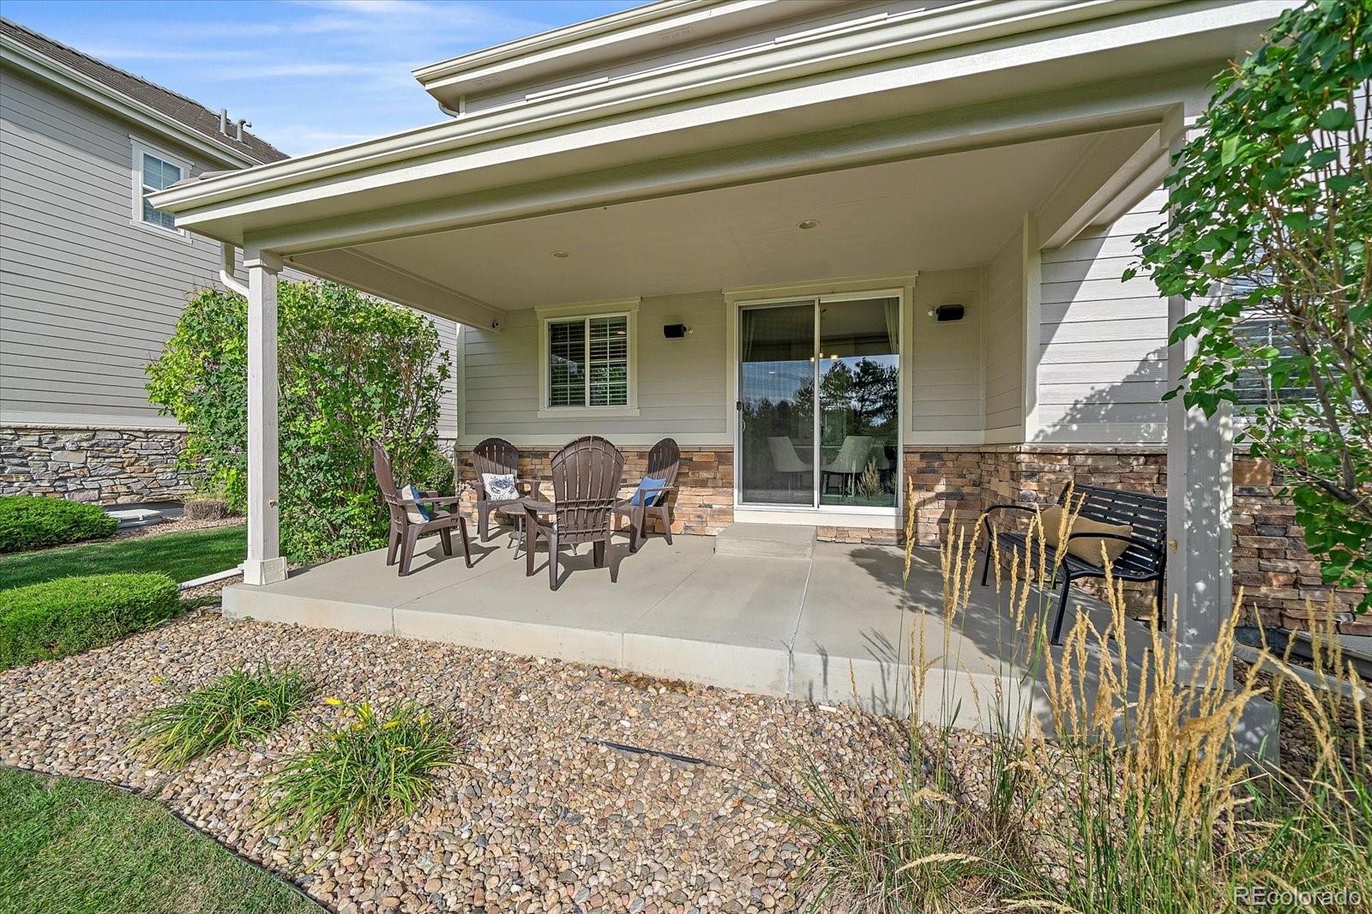
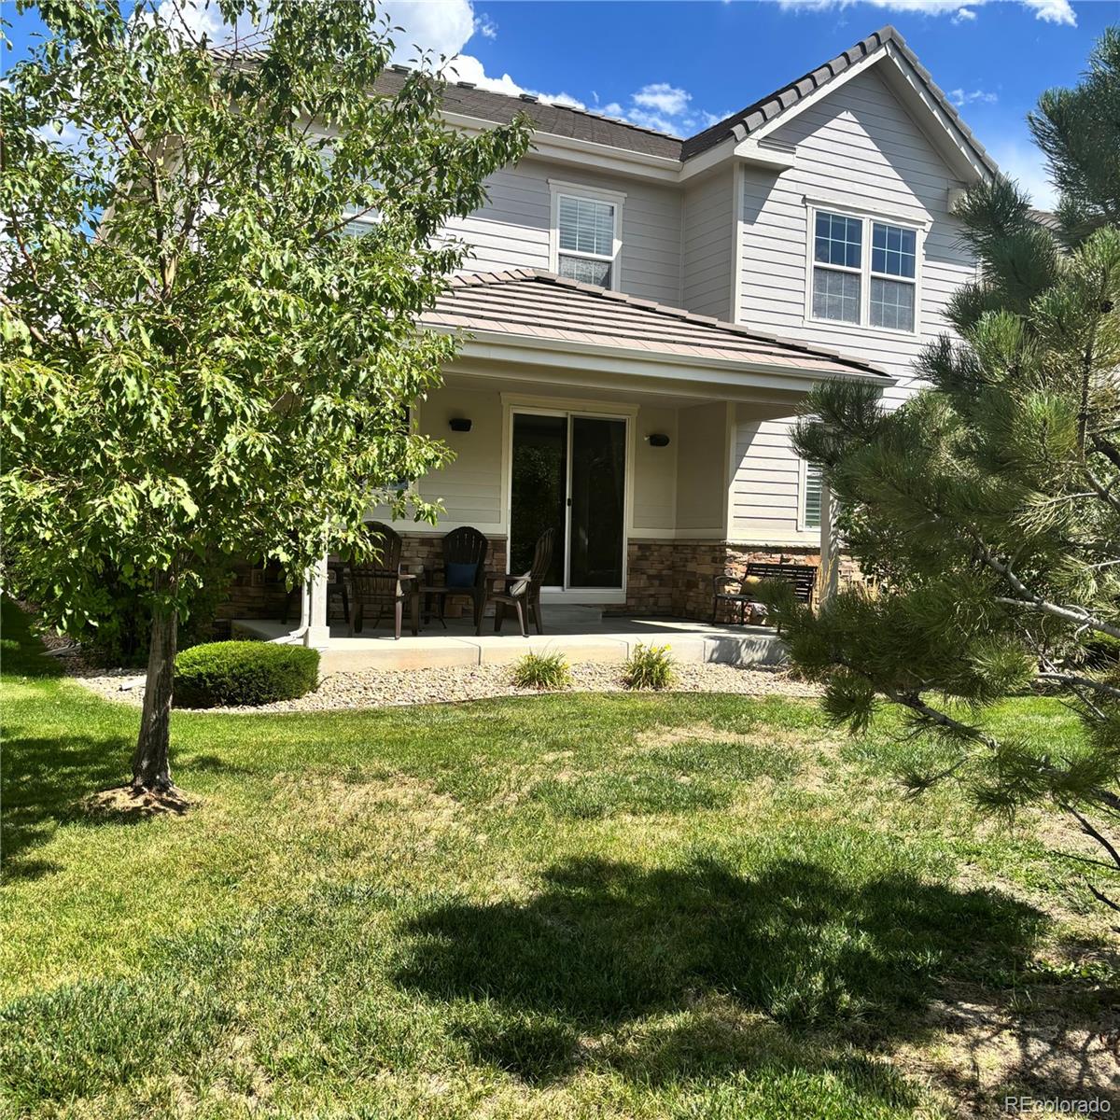
Step outside to the covered back patio overlooking the greenbelt and open space--a wonderful setting for morning coffee, evening entertaining or simply enjoying Colorado's beautiful seasons. A covered front porch, attached 2-car garage, concrete tile roof and radon mitigation system complete the home.
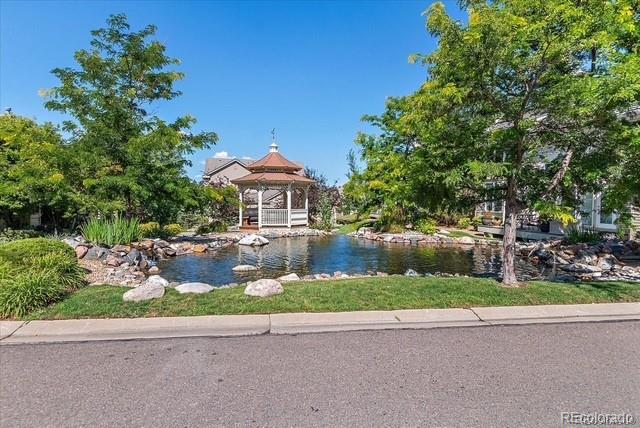
Best of all, the HOA maintains the lawn and handles snow removal, leaving more time to enjoy the trails and ponds or walk to the restaurants, shopping and nightlife of Belleview Station and light rail. With quick access to Greenwood Village, DTC and major commuting routes, this hidden gem offers the perfect combination of space, convenience and carefree Colorado living.

4
beds

4
baths

3,360 Sq.Ft. LIVING AREA

2,728 Sq.Ft. lot

Features & Amenities

Interior

  • total bedrooms4
  • Total bathrooms4
  • full bathrooms3
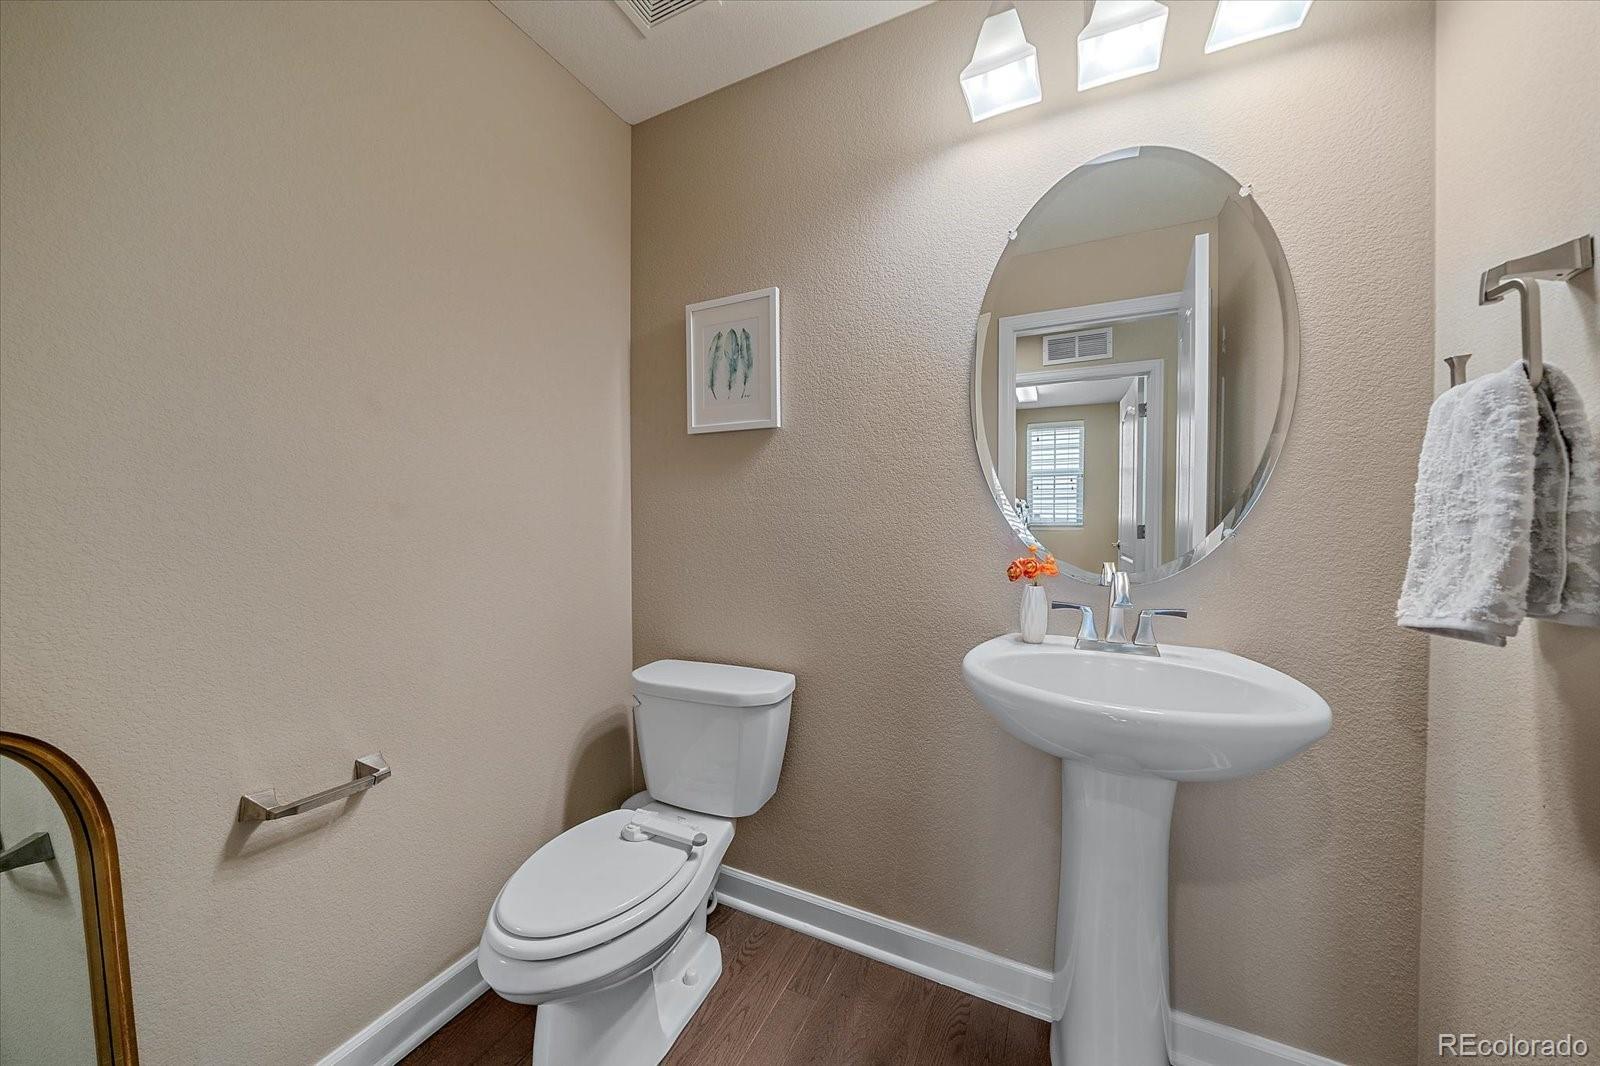
  • half bathroom1
  • Laundry room Sink
  • Flooring Carpet, Tile, Wood
  • Fireplace Family Room
  • APPLIANCES Cooktop, Dishwasher, Disposal, Double Oven, Dryer, Gas Water Heater, Microwave, Refrigerator, Sump Pump, Washer
  • other interior Features Built-in Features, Ceiling Fan(s), Corian Counters, Eat-in Kitchen, Five Piece Bath, High Ceilings, Kitchen Island, Open Floorplan, Pantry, Primary Suite, Radon Mitigation System, Smart Thermostat, Solid Surface Counters, Sound System, Vaulted Ceiling(s), Walk-In Closet(s)

Area & Lot

  • Status For Sale
  • Living Area3,360 Sq.Ft.
  • Total Area3,360 Sq.Ft.
  • Lot Area2,728 Sq.Ft.
  • MLS® ID6861735
  • TypeResidential
  • YEAR BUILT2012
  • Architecture StylesContemporary
  • Elementary SchoolSouthmoor
  • Middle SchoolHamilton
  • High SchoolThomas Jefferson
  • School DistrictDenver 1

Exterior

  • STORIES2
  • Garage Space2.0
  • water SourcePublic
  • utilitiesCable Available, Electricity Connected, Internet Access (Wired), Natural Gas Connected
  • roofShake
  • lot featuresGreenbelt, Landscaped, Level, Master Planned, Near Public Transit, Open Space, Sprinklers In Front, Sprinklers In Rear
  • parkingConcrete, Storage
  • HEAT TYPEForced Air, Natural Gas
  • AIR CONDITIONINGCentral Air
  • sewerPublic Sewer
  • SubstructureSlab
  • HOA AmenitiesGated, Parking, Pond Seasonal, Trail(s)
  • security FeaturesCarbon Monoxide Detector(s), Radon Detector, Security System, Smoke Detector(s), Video Doorbell
  • other exterior FeaturesGas Valve

Financial

  • Sales Price$975,000
  • Real Estate Tax $5,088/yr
  • HOA $335/mo
  • Zoning B-4
View Virtual Tour
image

Schedule a Showing

I would love to show you my beautiful property. Please select your preferred date and time below. I will be in touch shortly to confirm your appointment.

Schedule a Showing

I would love to show you my beautiful property. Please select your preferred date and time below. I will be in touch shortly to confirm your appointment.
Thank you for your interest in 4545 S Monaco Street Unit: 436, Denver, CO 80237. We are reviewing your request and will be in touch shortly!

Mortgage Calculator

Estimate your monthly mortgage payment, including the principal and interest, property taxes, and HOA. Adjust the values to generate a more accurate rate.
All estimates are provided for informational purposes only. Actual amounts may vary.
$0,000 Your Payment 20 15 65
$0,000 Your Payment

Work With Annzo

Whether buying or selling, her attention to detail, ability to listen and her expertise in the Denver market has provided her clients with a level of service that is unsurpassed. Contact her today to discuss all your real estate needs!

Follow Me on Instagram