

4545 S Monaco Street Unit: 344
SEE ALL PHOTOS
4545 S Monaco Street Unit: 344
For Sale

4545 S Monaco Street Unit: 344

4545 S Monaco Street Unit: 344, Denver, CO 80237

$975,000
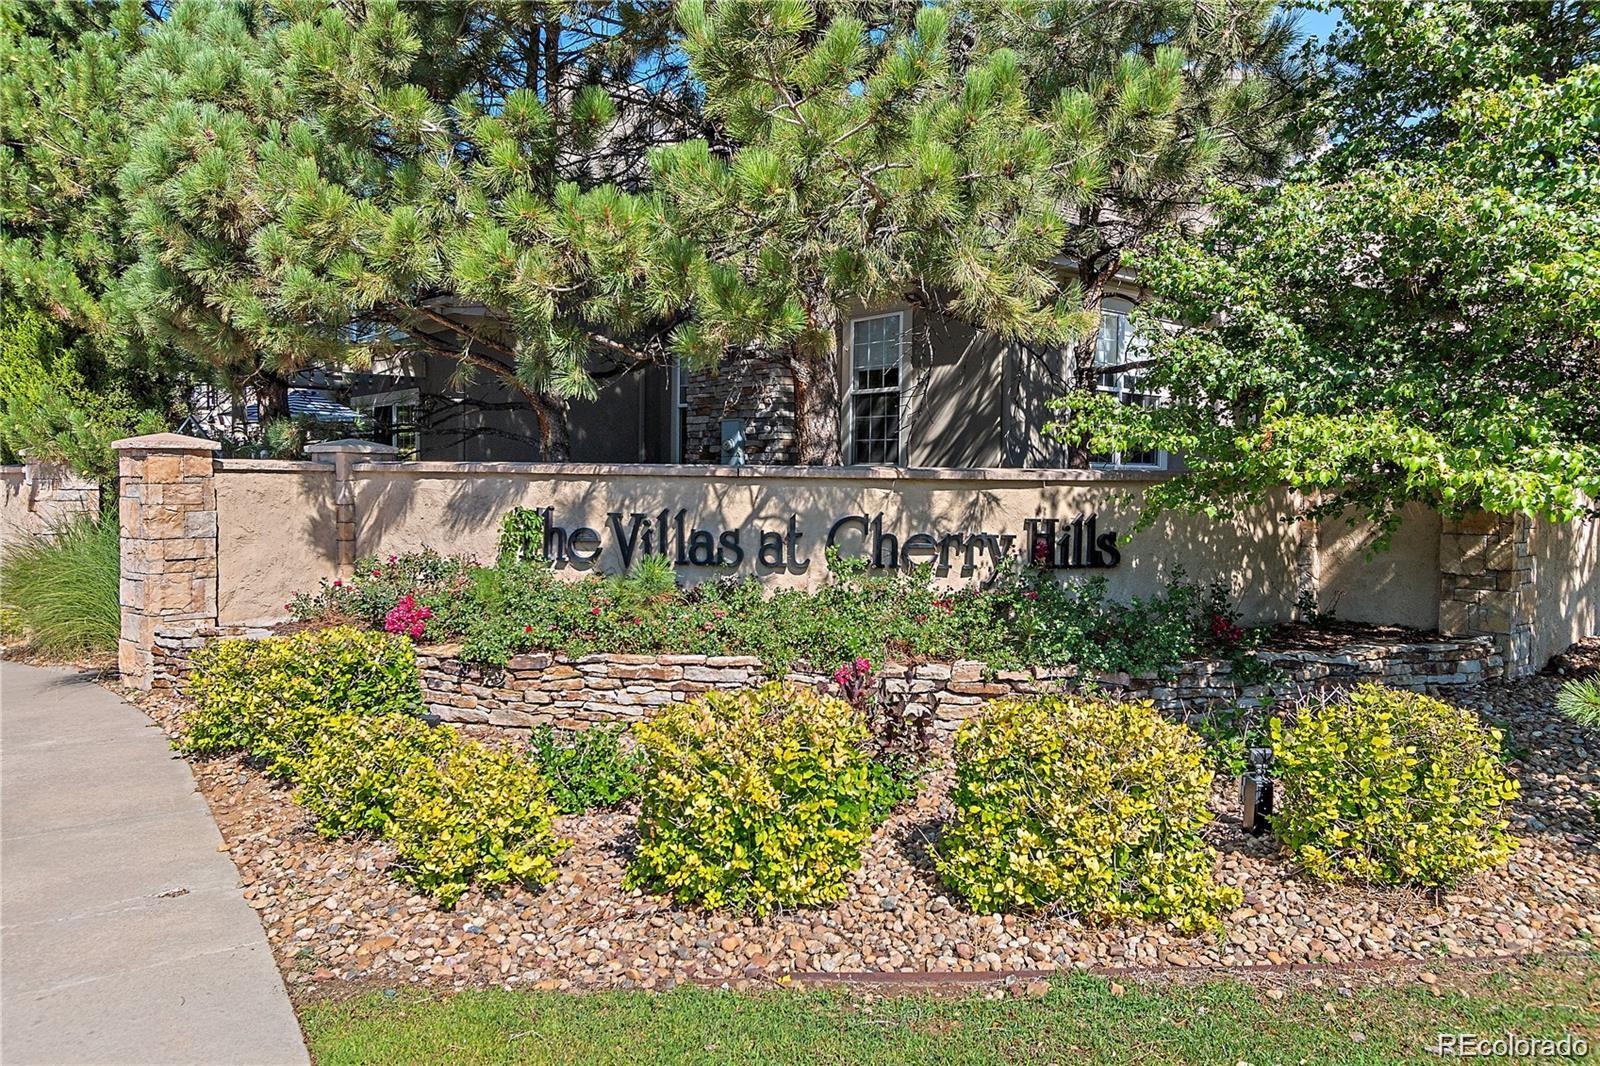
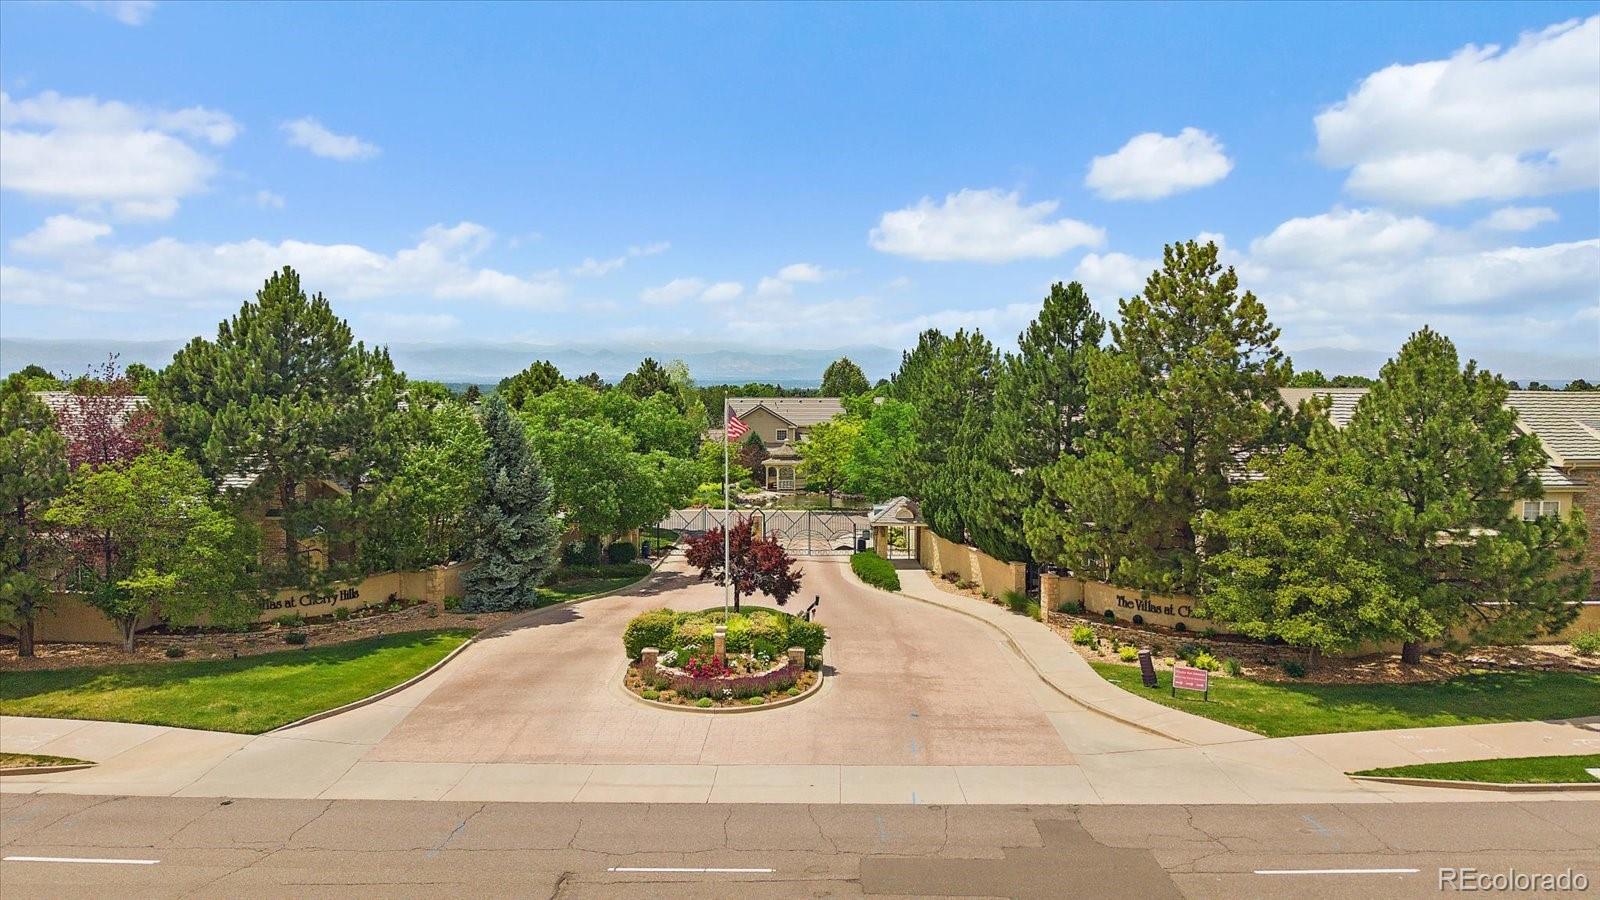
Discover One of DTC's Best-Kept Secrets--The Villas at Cherry Hills!

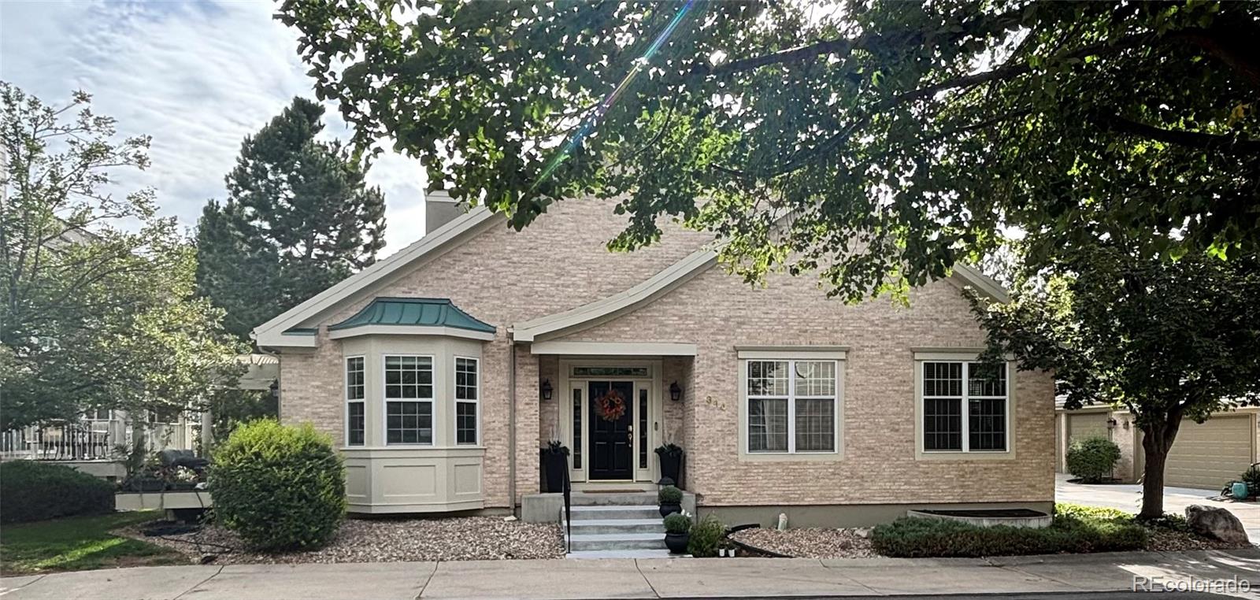
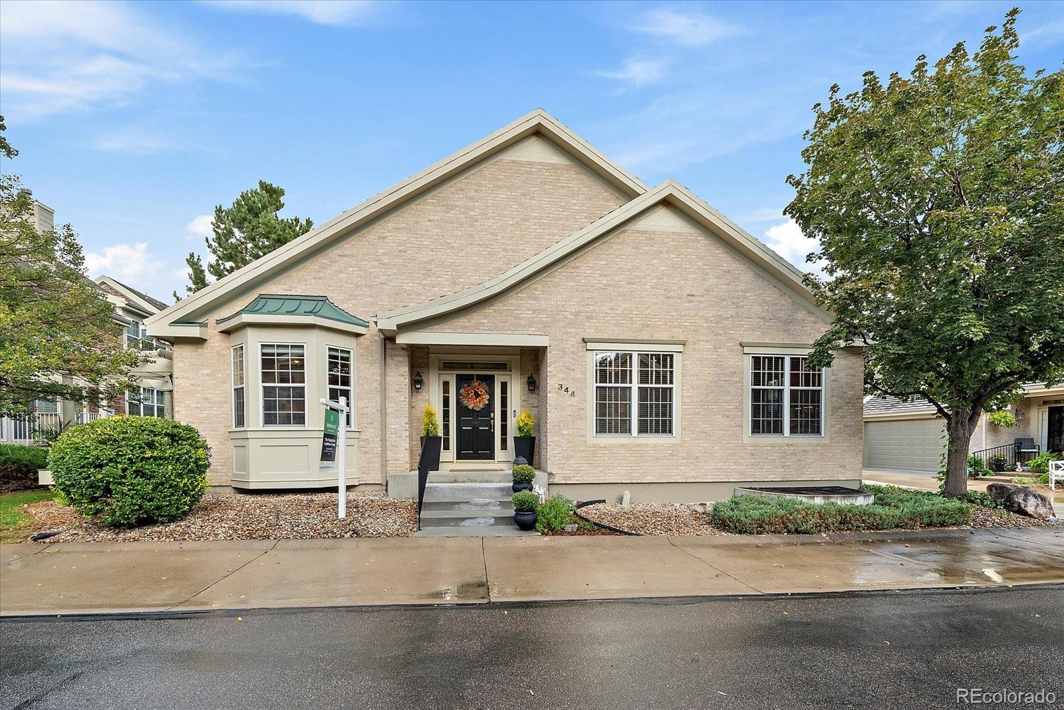
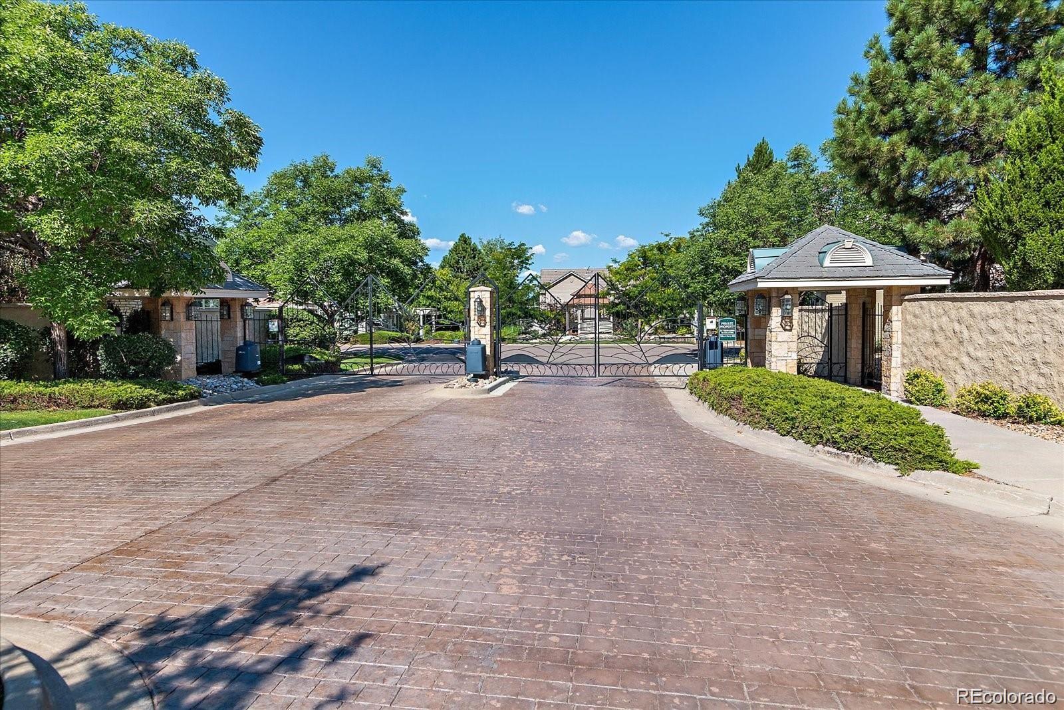
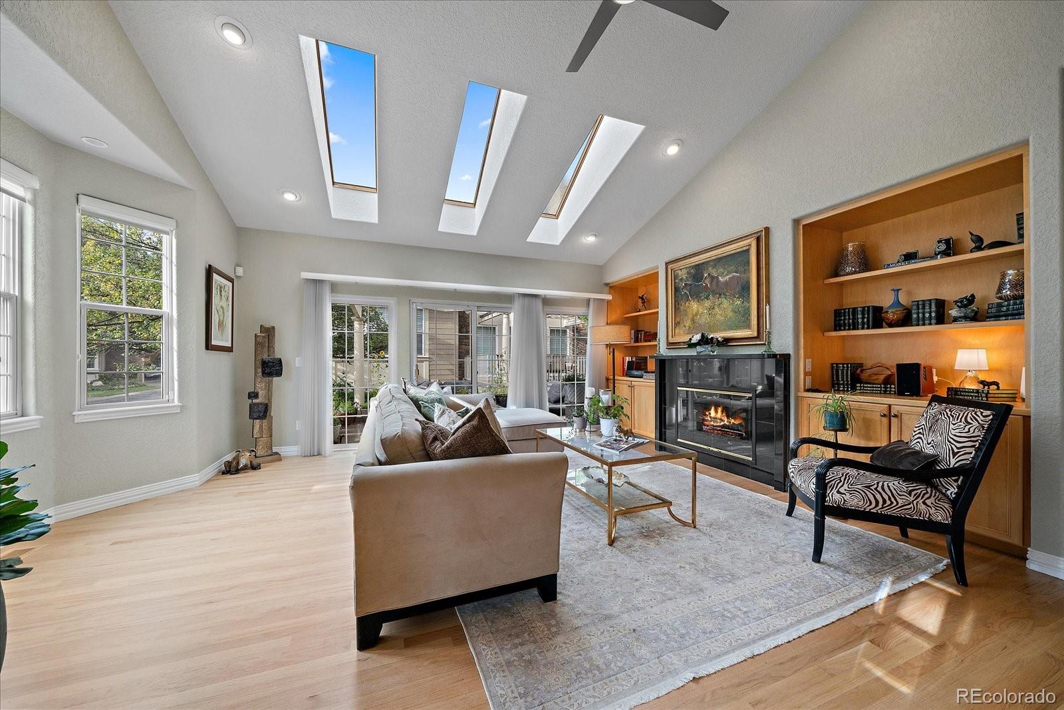
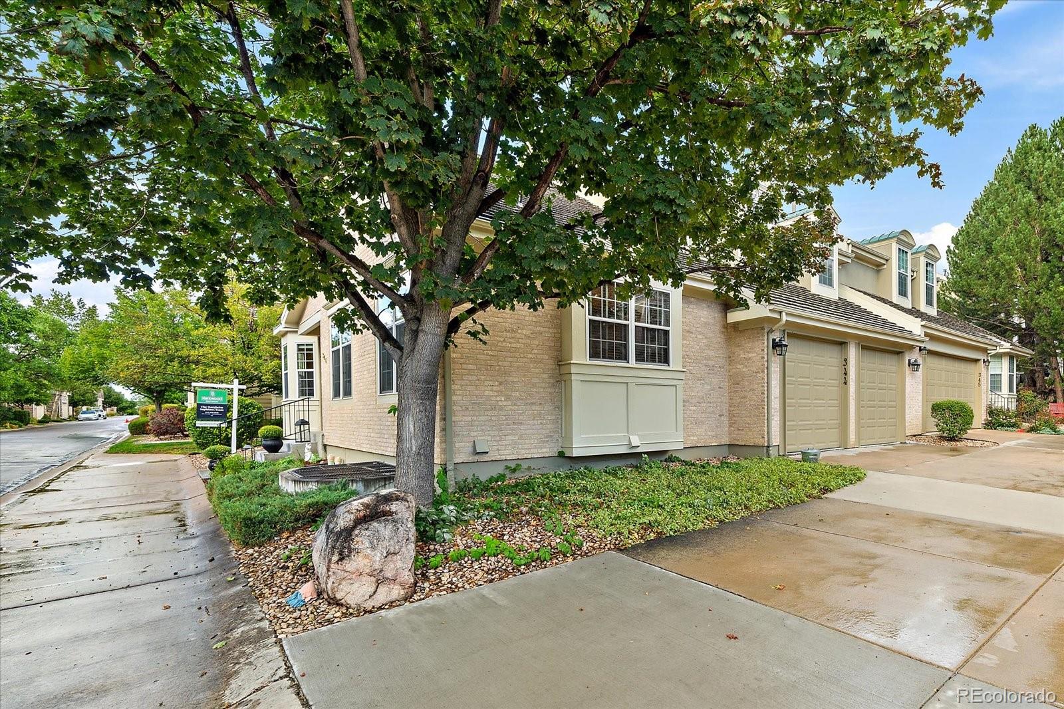
Enjoy maintenance-free living without giving up the space and comfort of a beautifully appointed home. Located in the gated Villas at Cherry Hills, this exceptional residence offers a rare main-floor primary suite, generous living spaces, and an unbeatable DTC location just a short walk from Belleview Station.

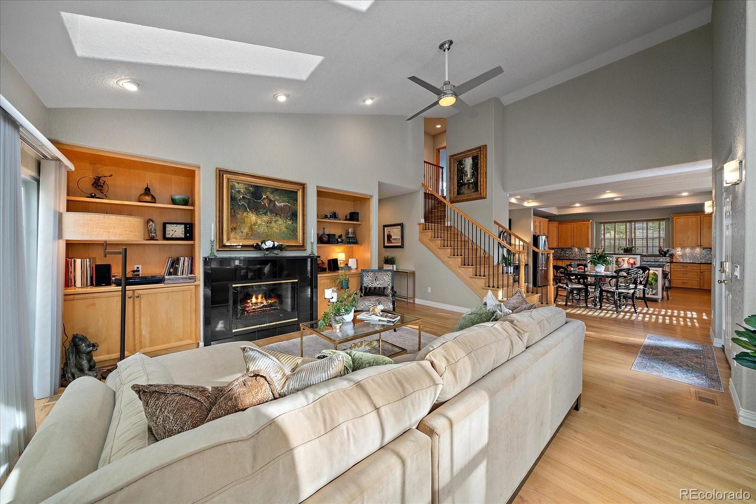
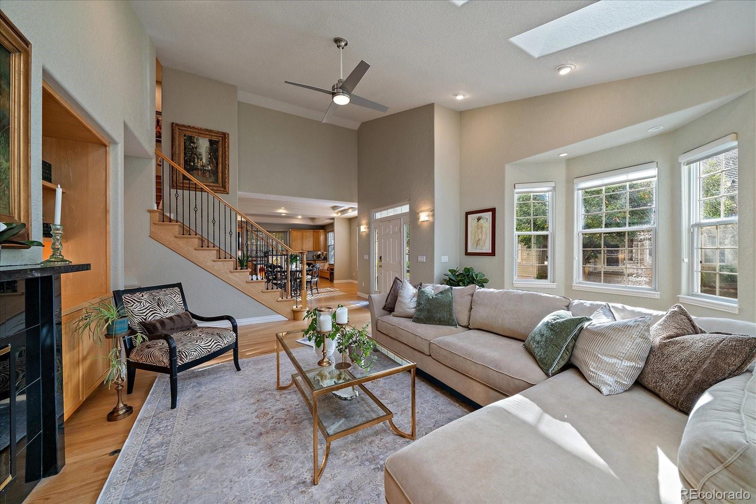
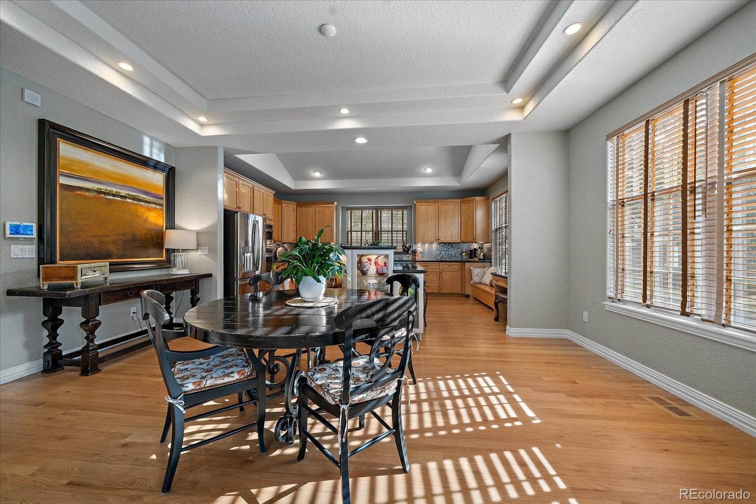
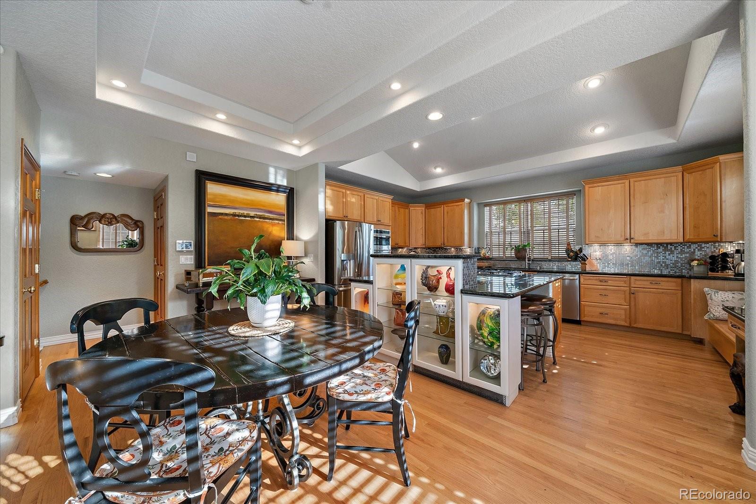
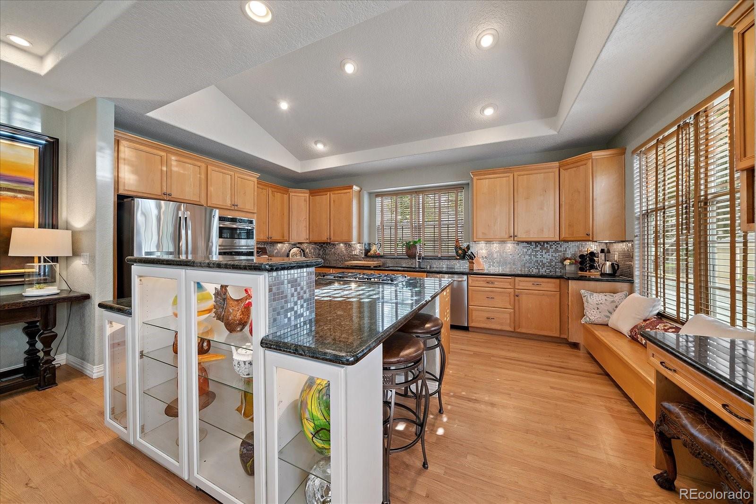
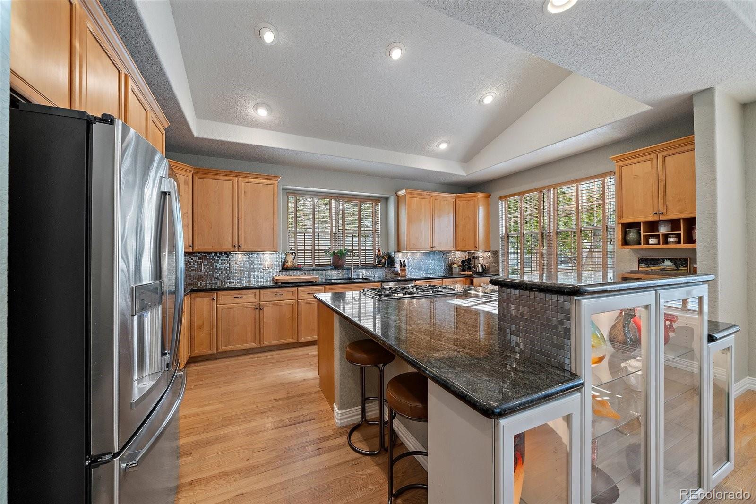
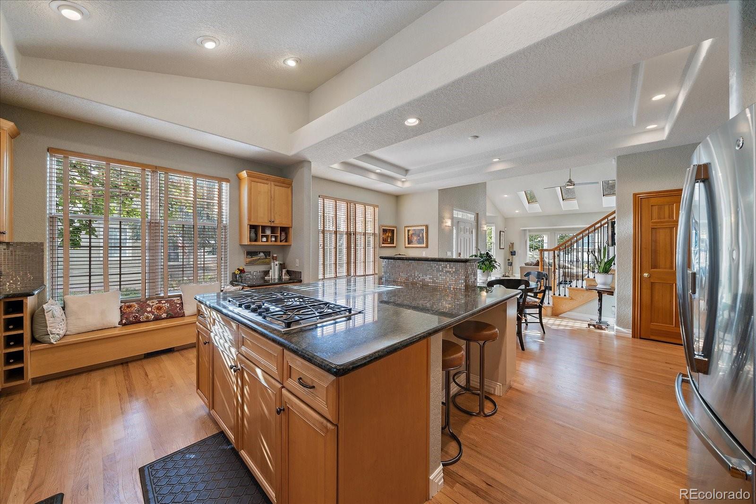
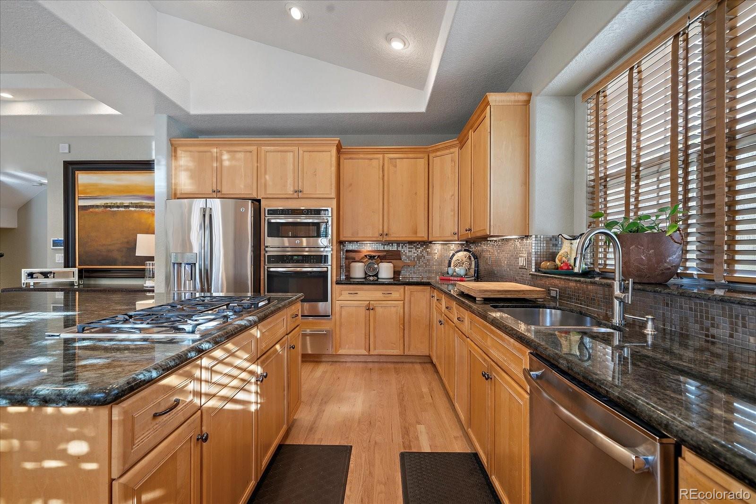
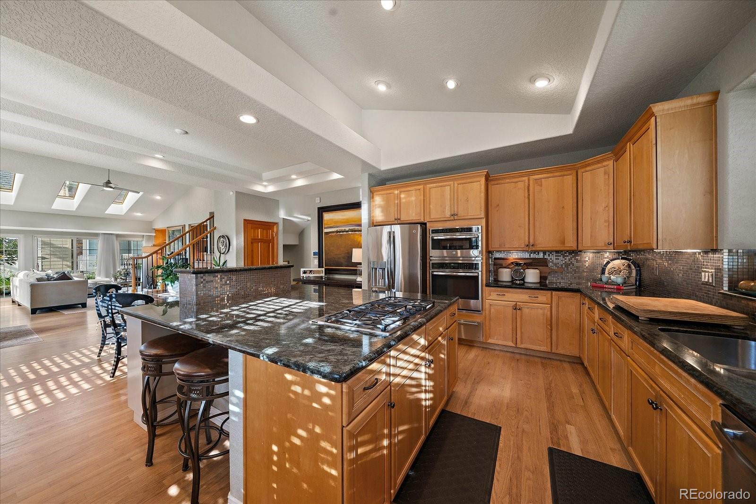
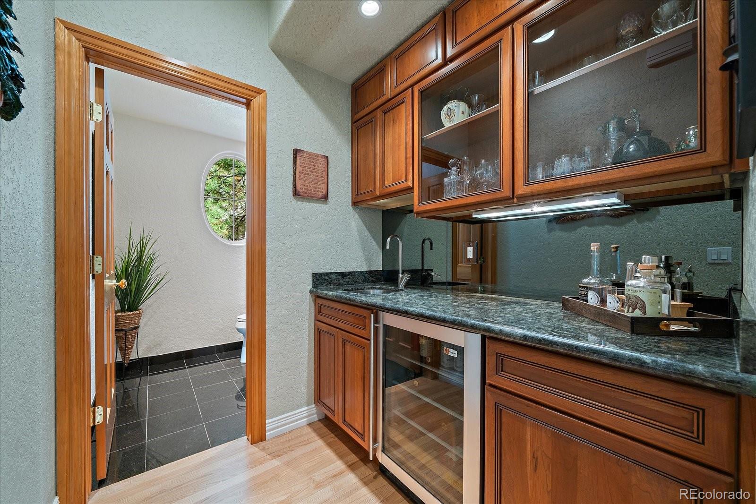
Step inside to an open, light-filled floor plan with hardwood floors throughout the main level, wrought-iron railings and an inviting great room designed for everyday living and entertaining. The spacious kitchen is anchored by an oversized slab-granite island and features expanded cabinetry, stainless appliances, gas cooktop, warming drawer and plenty of room to gather. A convenient beverage bar adds another thoughtful touch.

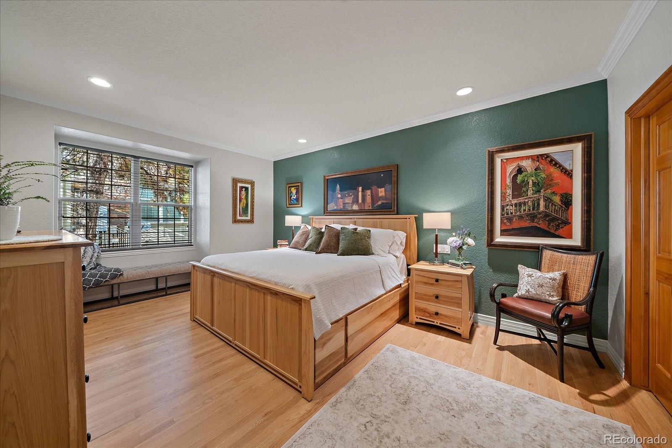
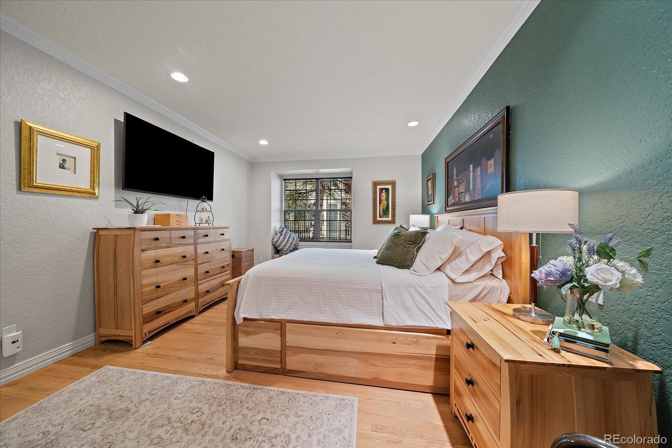
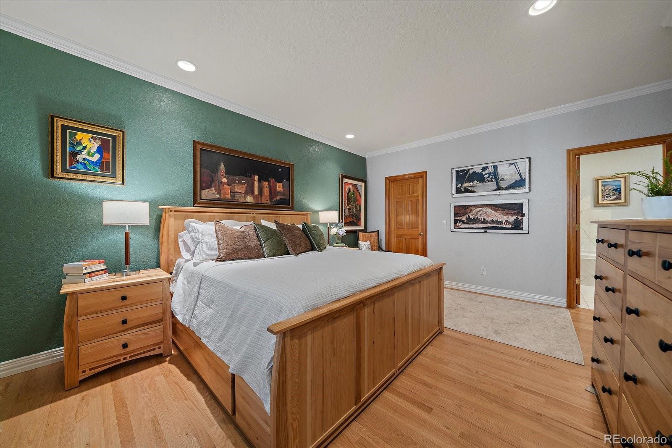
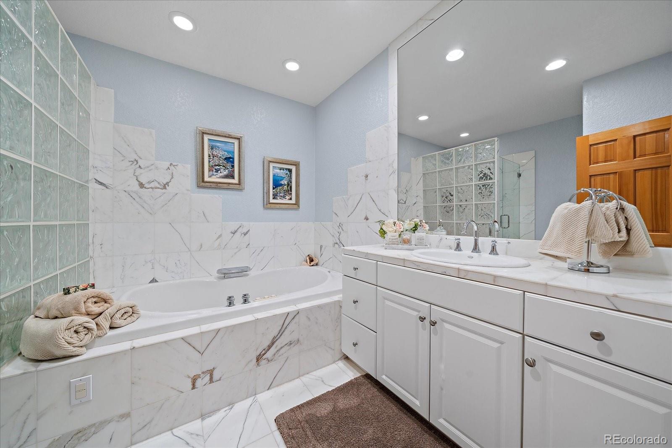
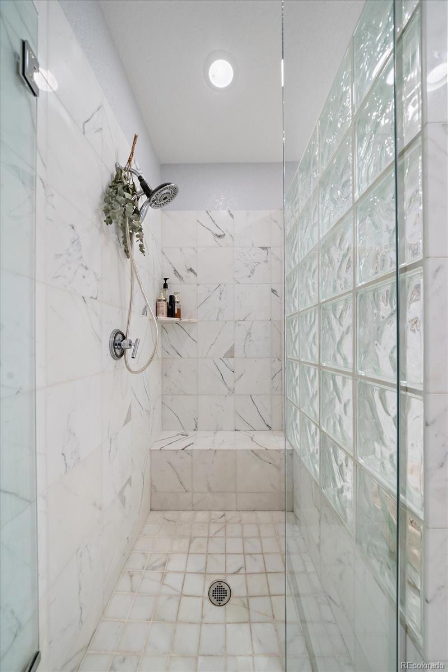
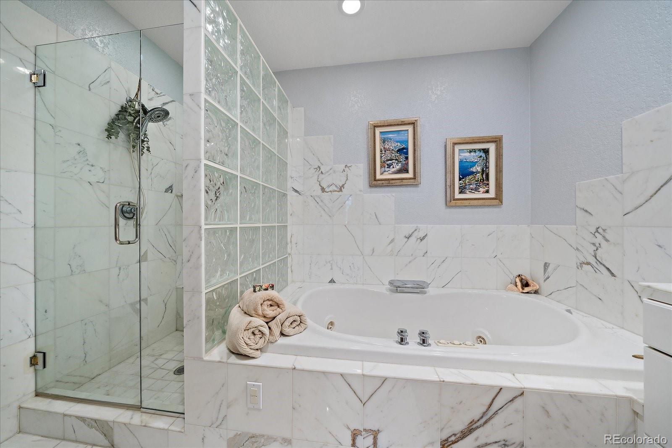
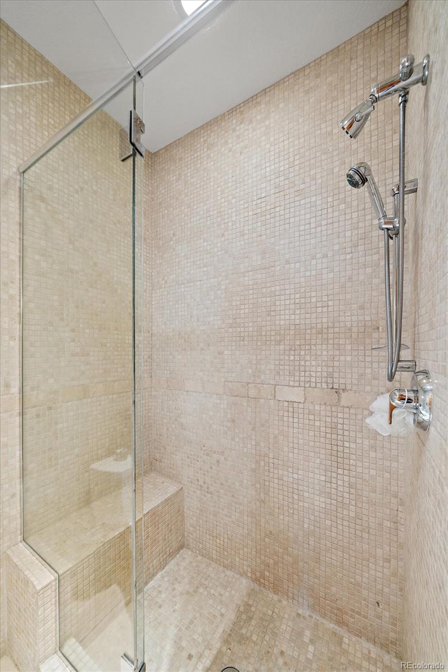
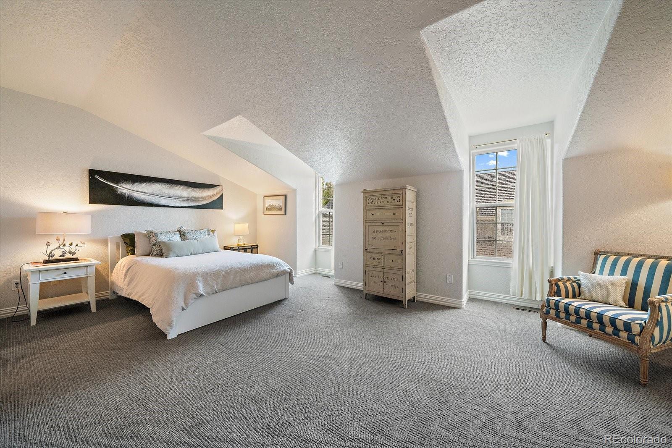
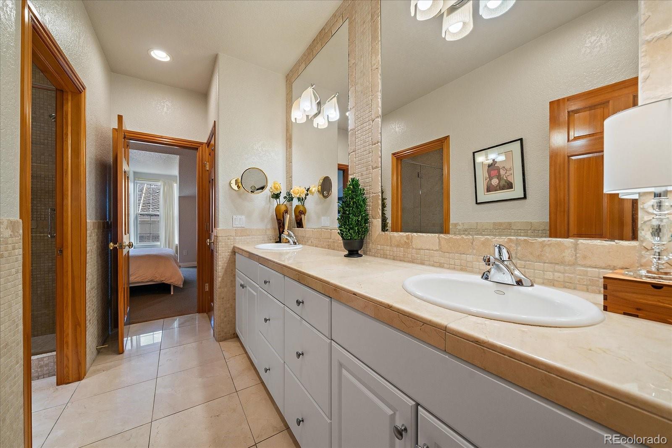
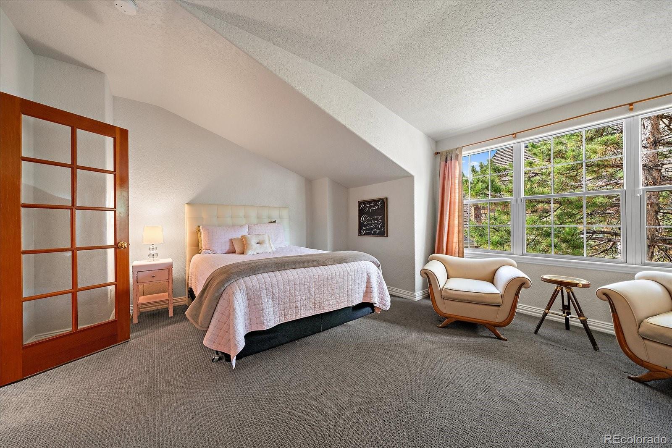
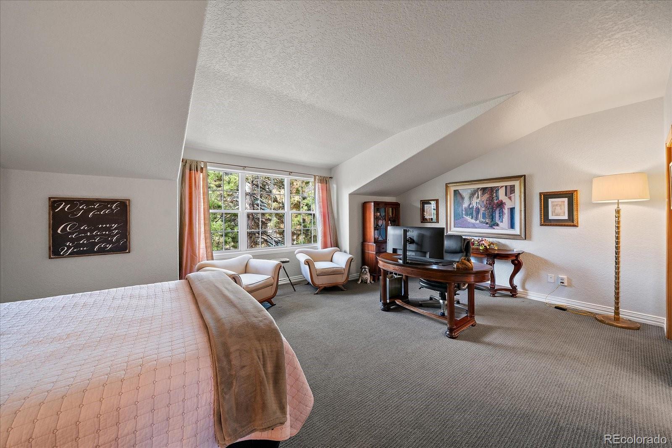
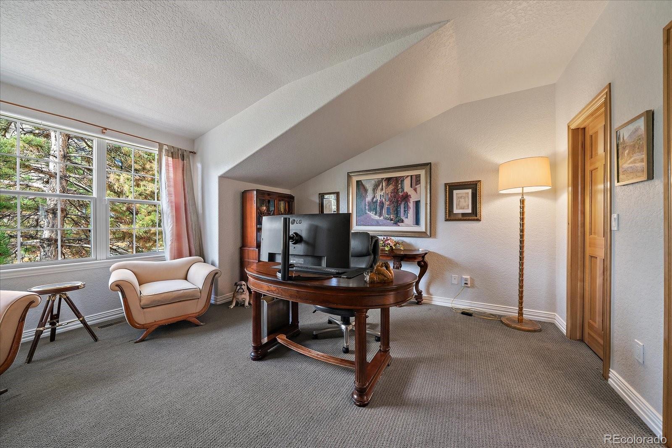
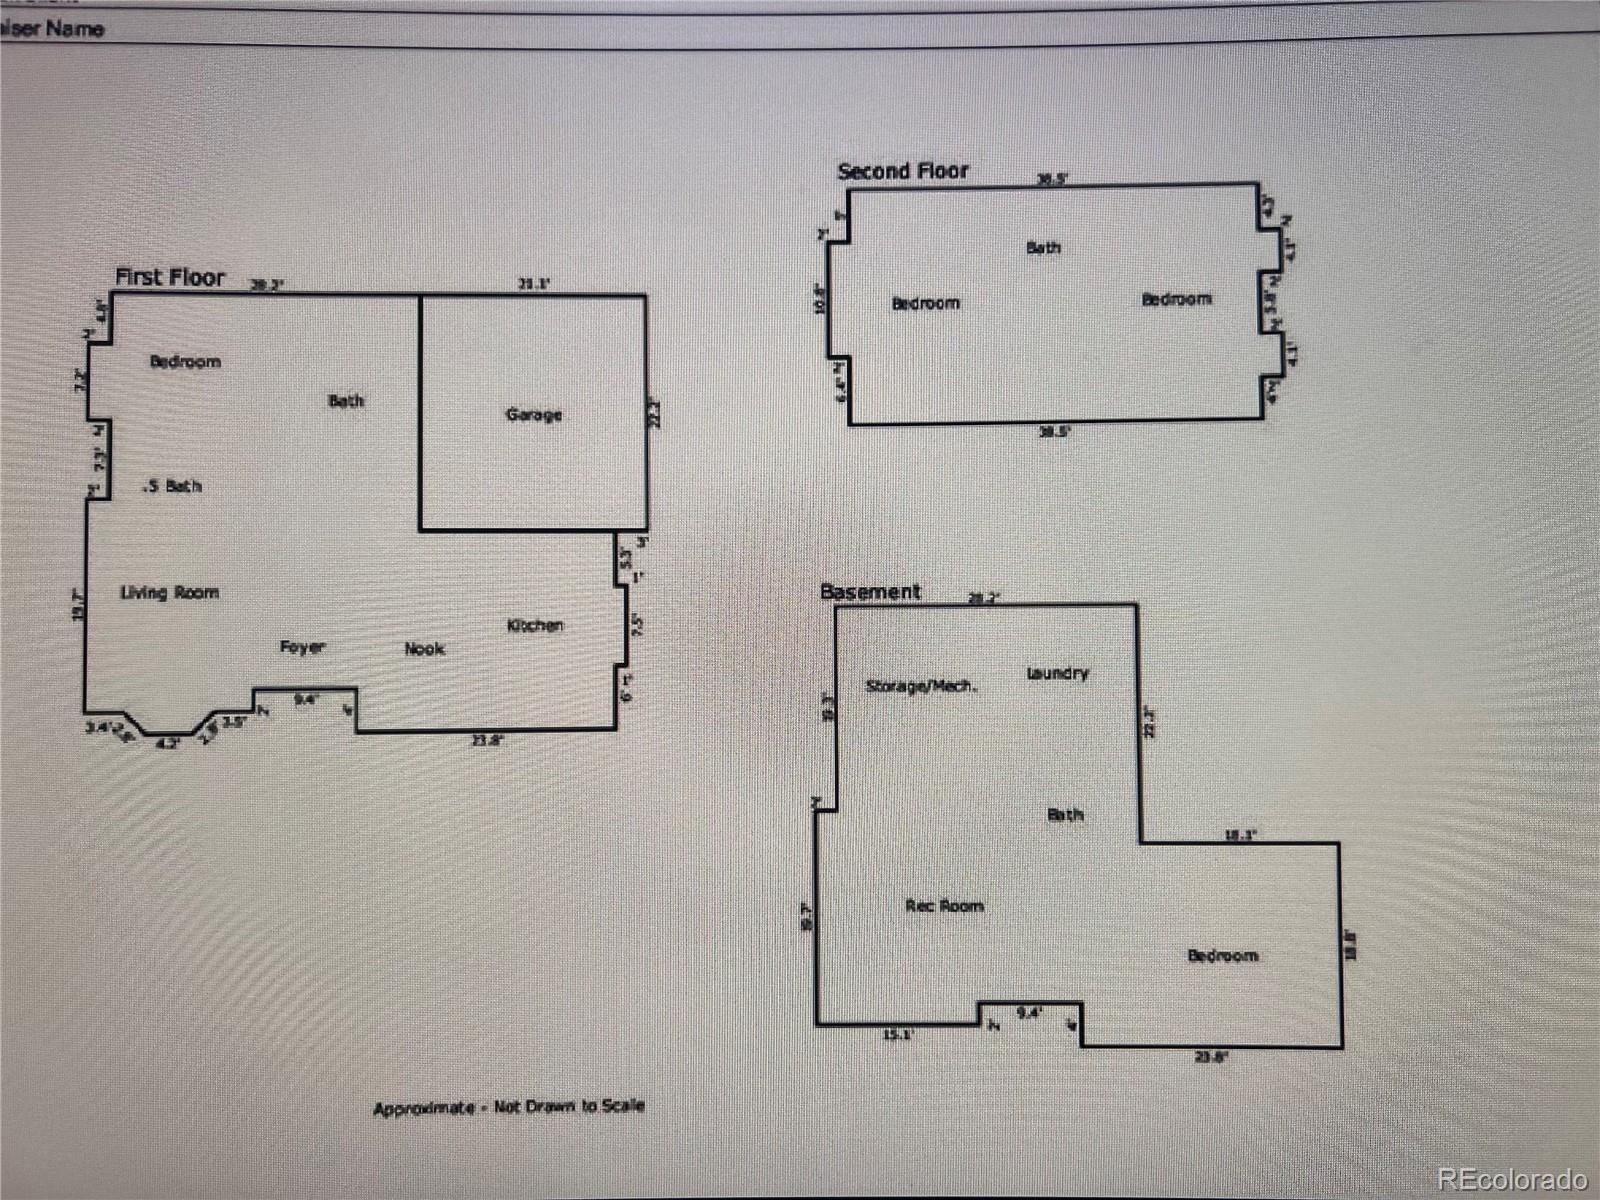
The main-floor primary suite makes single-level living easy, with a spacious 5-piece bath and walk-in closet. Two additional bedrooms and a full bath upstairs offer flexibility for guests, family or a private home office.

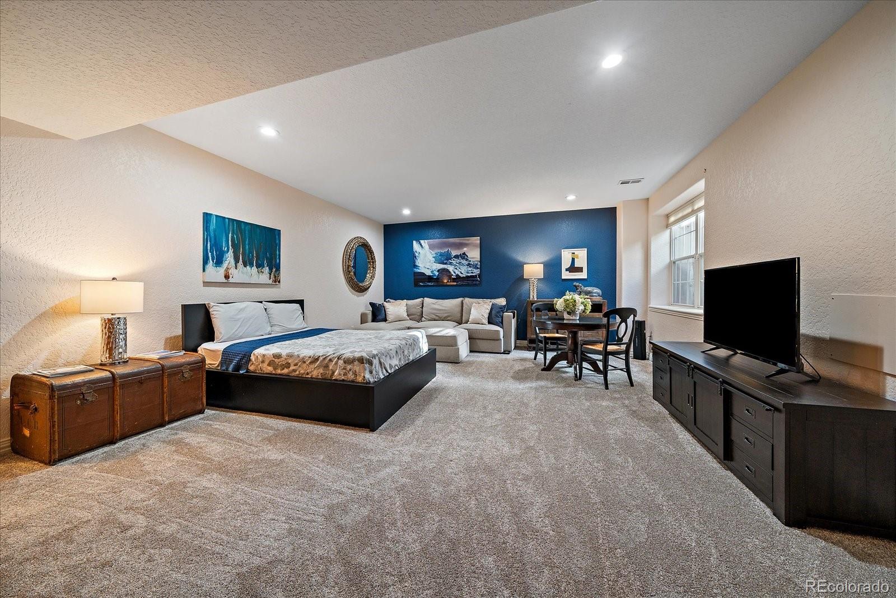
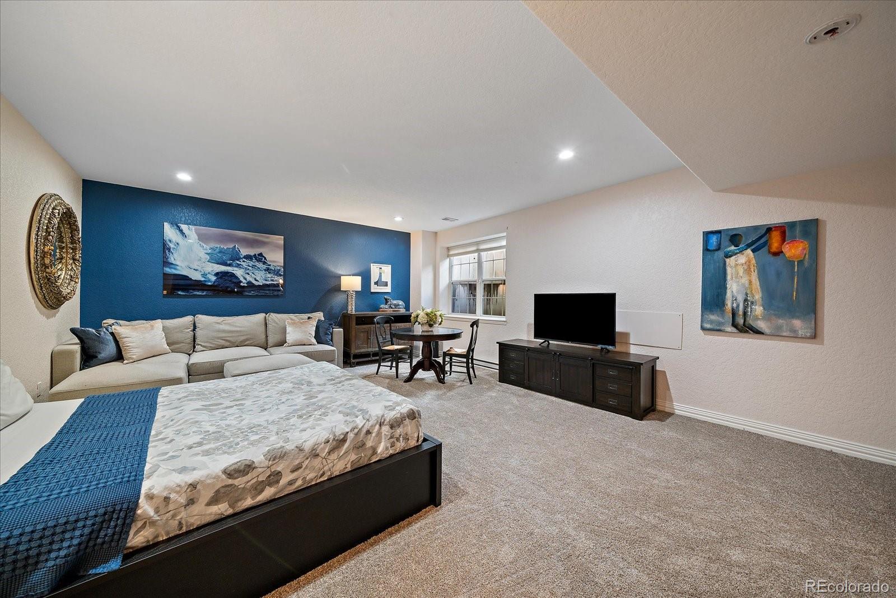
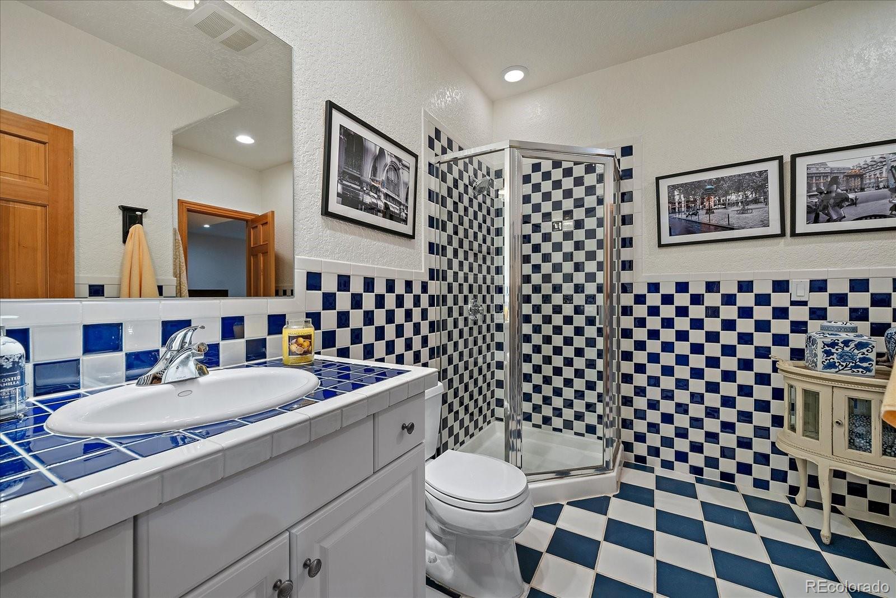
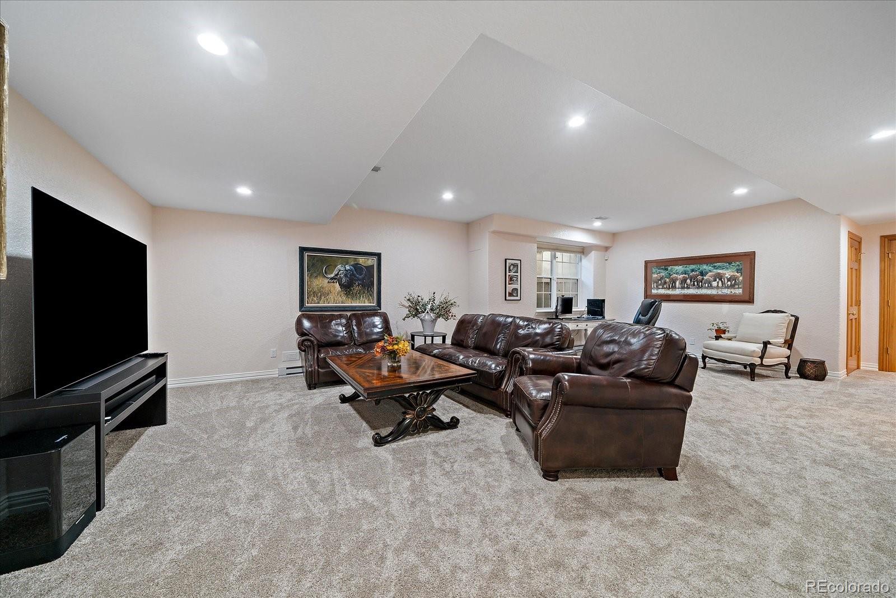
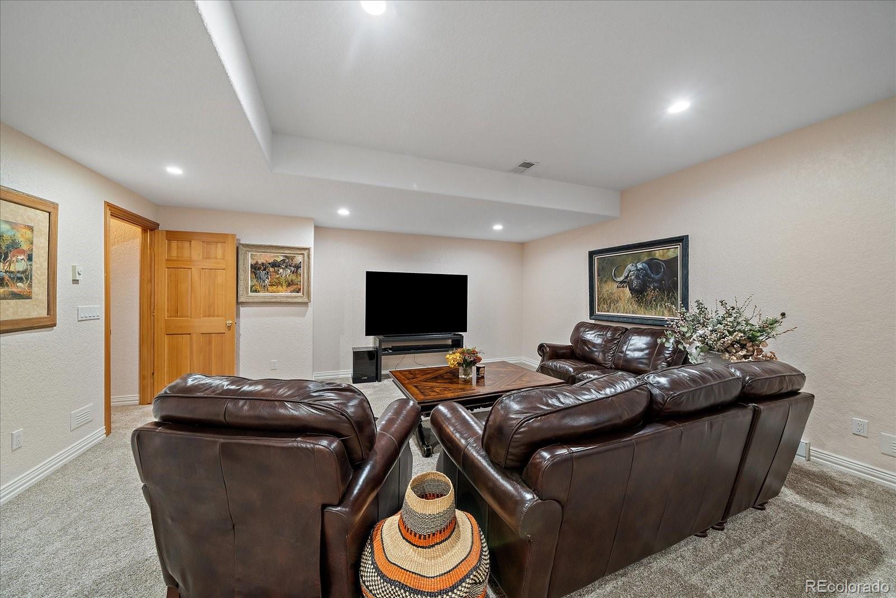
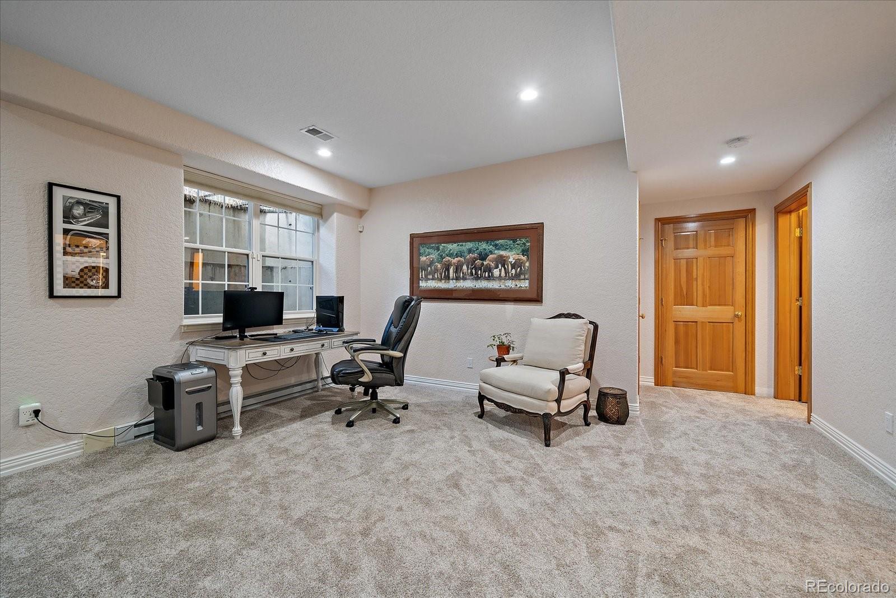
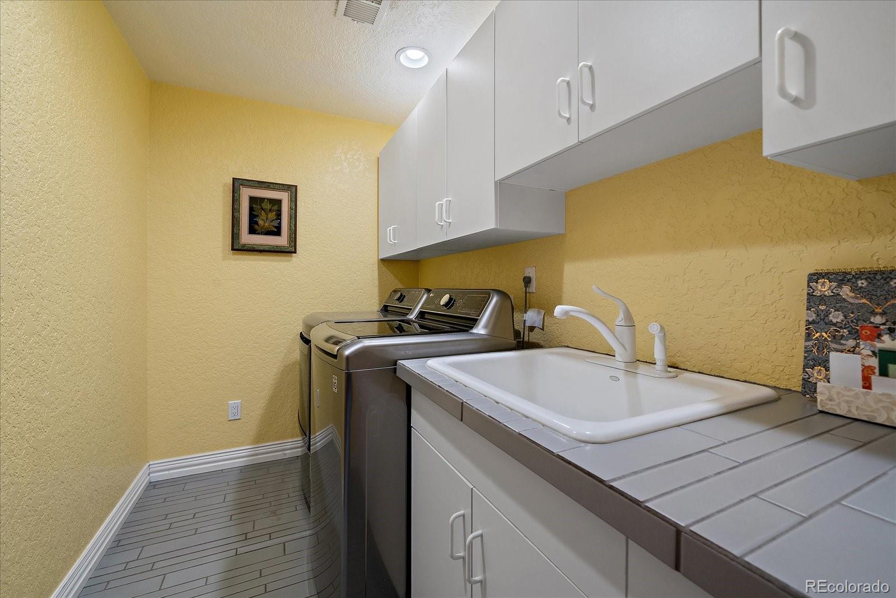
The fully finished basement adds a large recreation room, bedroom, full bath, oversized laundry room with washer and dryer included, and abundant storage--ideal for guests, multigenerational living, hobbies or simply room to spread out.

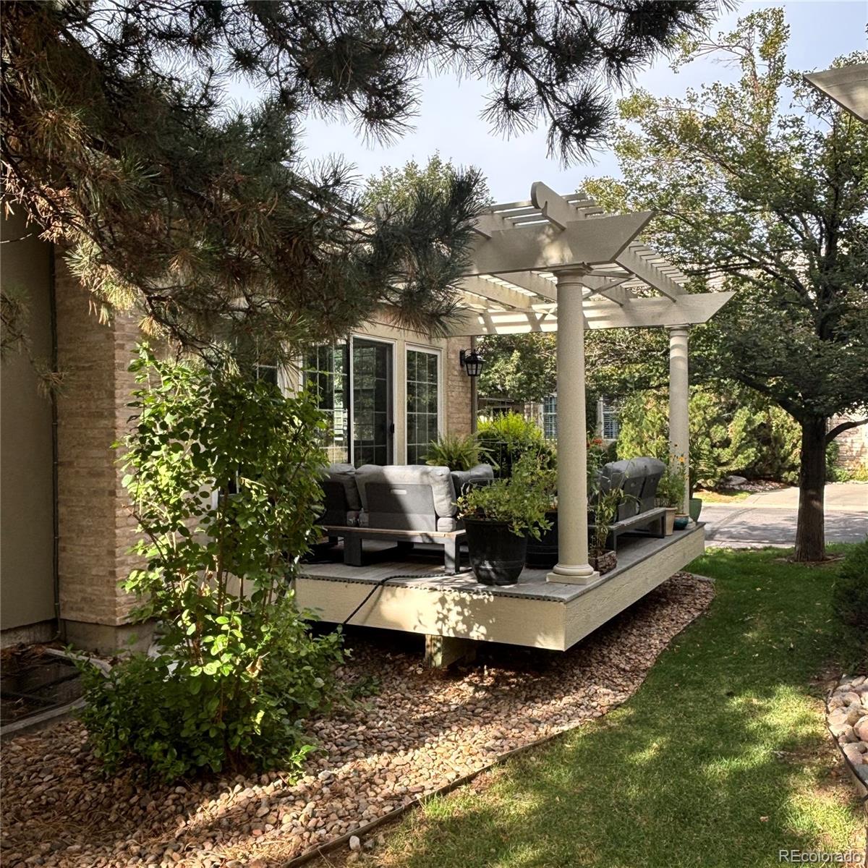
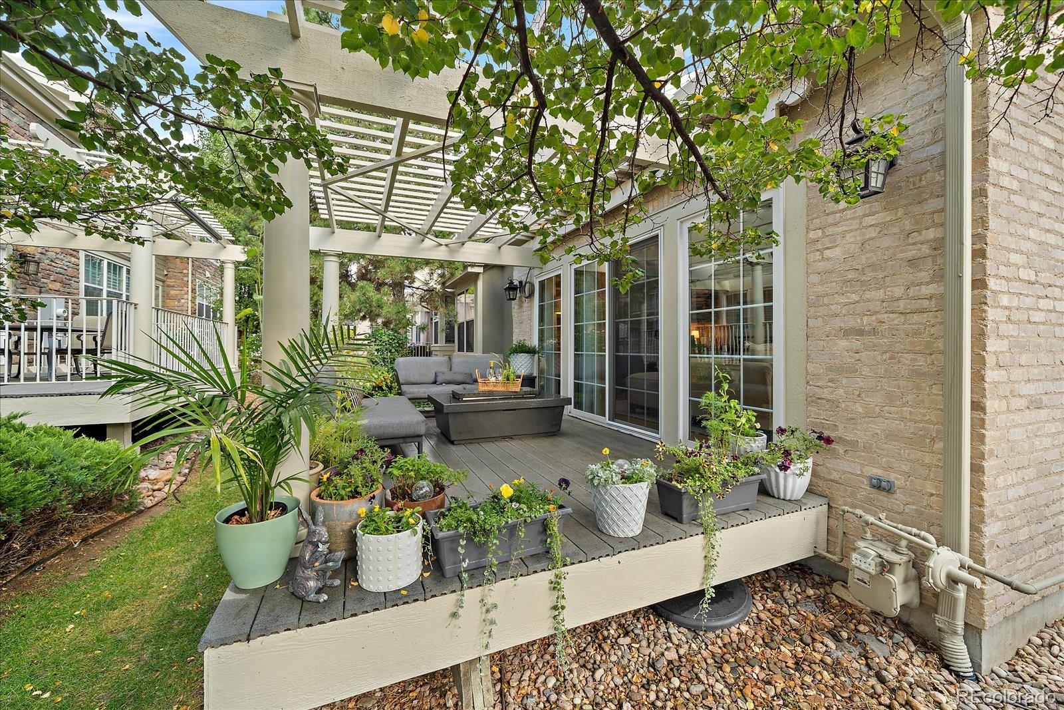
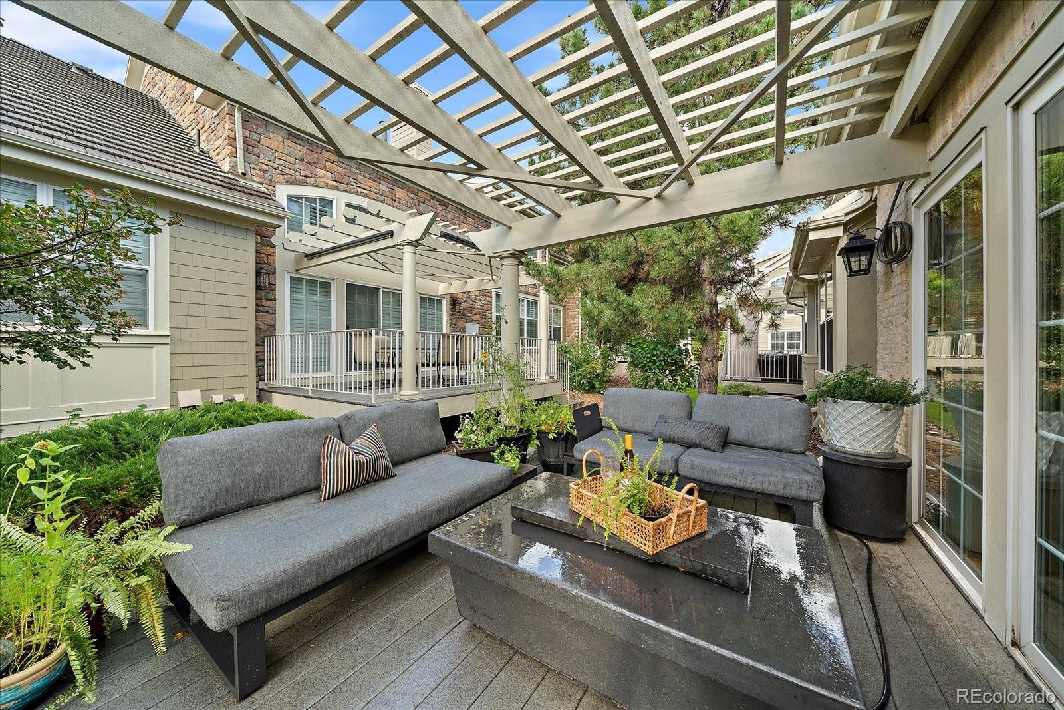
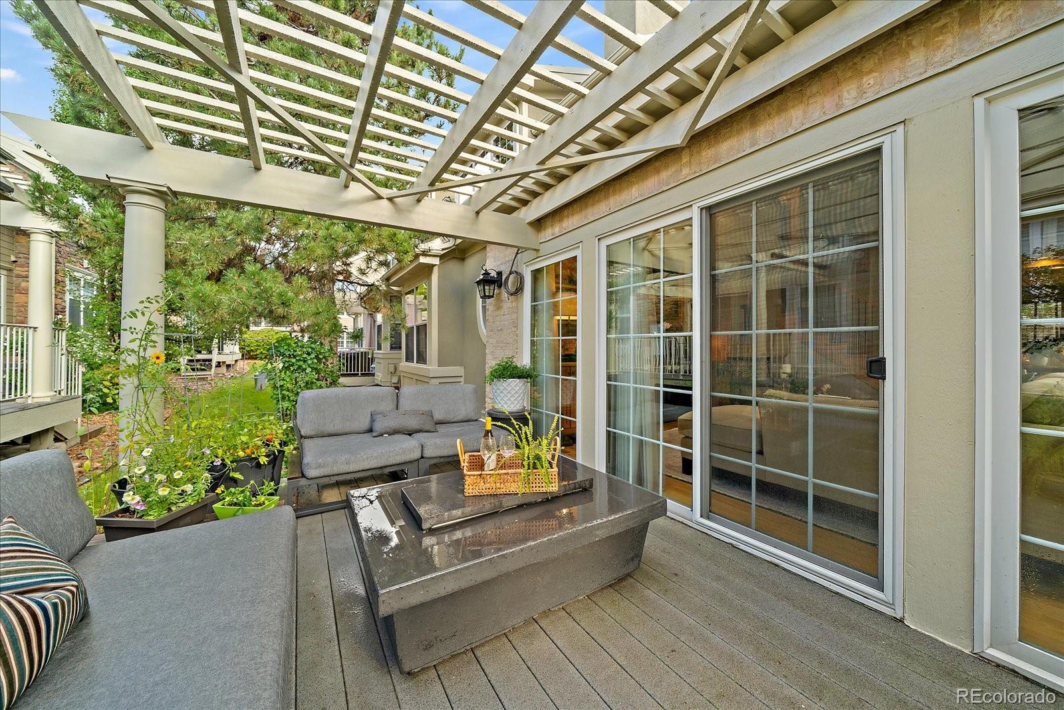
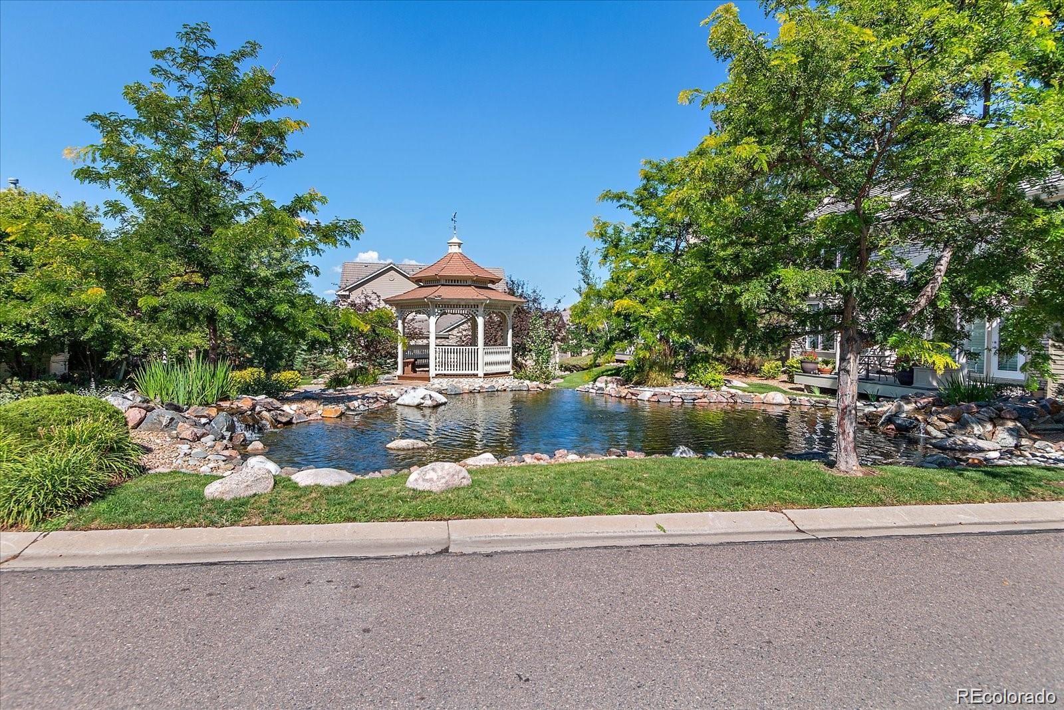
Outside, relax or entertain on the Trex deck beneath the pergola and enjoy the attached 2-car side-load garage. Best of all, leave the snow shovel and lawn mower behind and enjoy neighborhood trails and ponds, the nearby High Line Canal, and everything Belleview Station has to offer.

Restaurants, shopping, walking and biking paths, light rail and convenient highway access are all close by, creating an exceptional lock-and-leave lifestyle in the heart of DTC.

Spacious, beautifully updated, gated, maintenance-free and incredibly well located--The Villas at Cherry Hills truly is one of DTC's hidden gems.

4
beds

4
baths

3,706 Sq.Ft. LIVING AREA

2,613.6 Sq.Ft. lot

Features & Amenities

Interior

  • total bedrooms4
  • Total bathrooms4
  • full bathrooms3
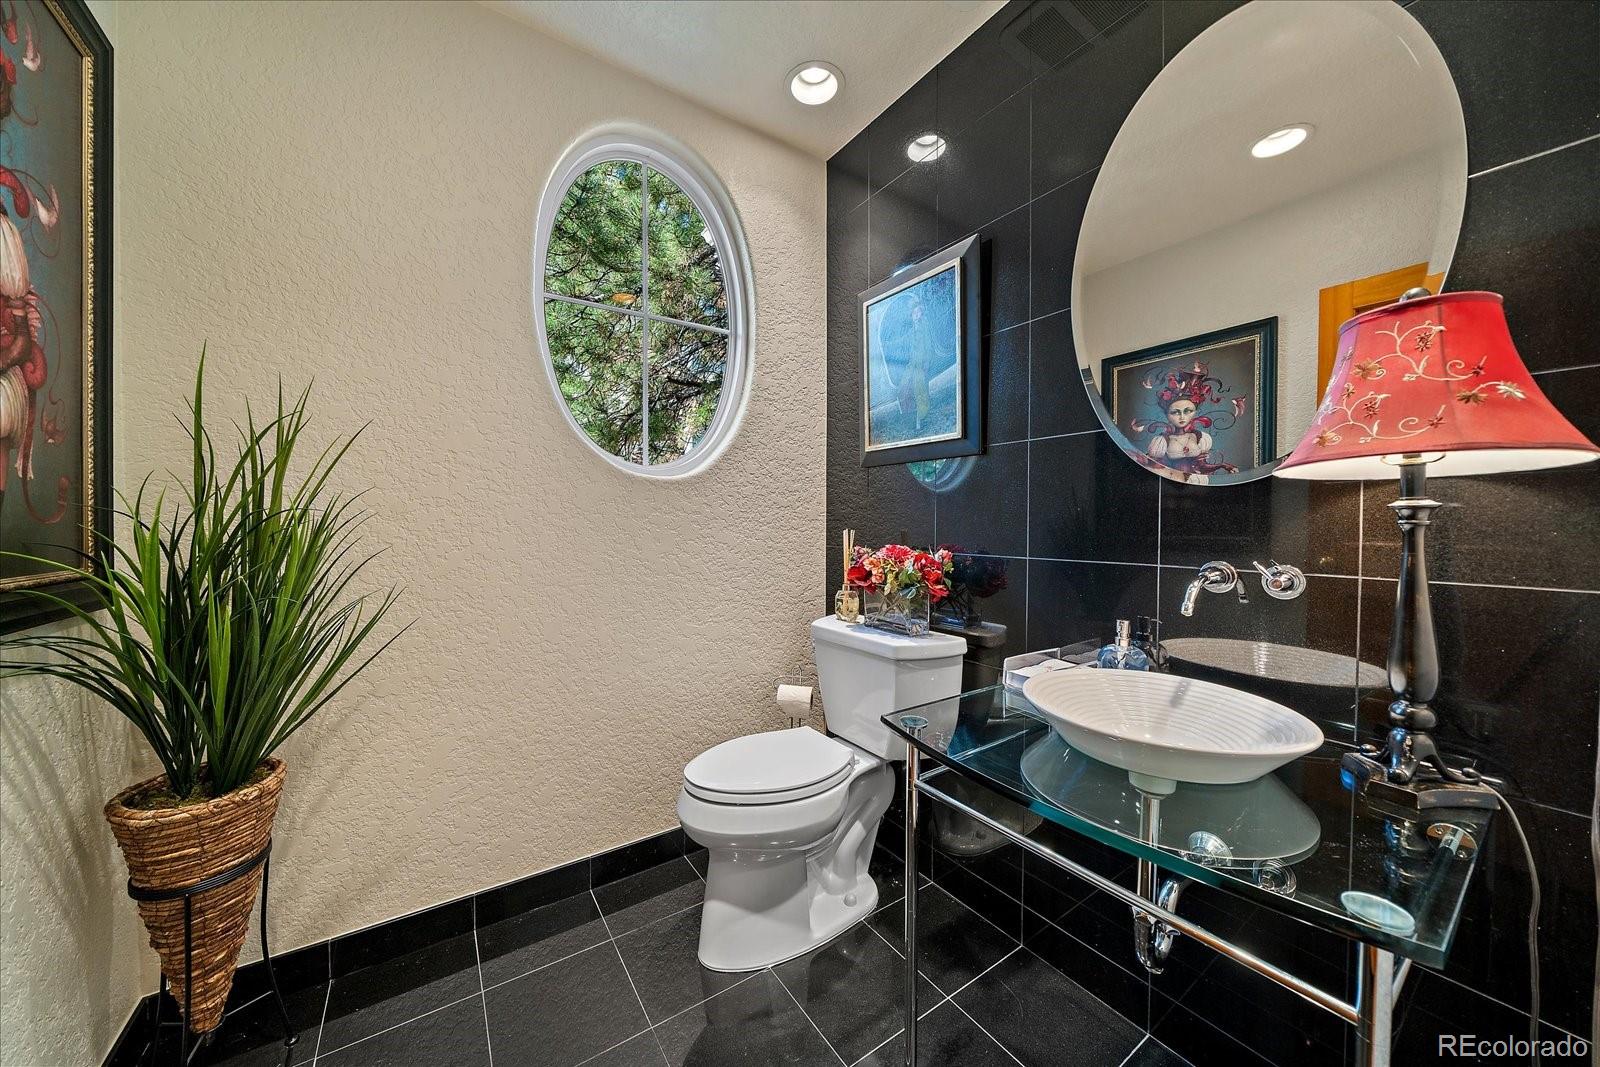
  • half bathroom1
  • Laundry room In Unit
  • Flooring Carpet, Wood
  • Fireplace Gas, Gas Log, Great Room
  • APPLIANCES Bar Fridge, Cooktop, Dishwasher, Disposal, Double Oven, Down Draft, Dryer, Gas Water Heater, Microwave, Refrigerator, Warming Drawer, Washer
  • other interior Features Breakfast Nook, Built-in Features, Ceiling Fan(s), Entrance Foyer, Five Piece Bath, Granite Counters, High Ceilings, High Speed Internet, In-Law Floorplan, Jack Jill Bath, Jet Action Tub, Kitchen Island, Open Floorplan, Primary Suite, Smart Thermostat, Vaulted Ceiling(s), Walk-In Closet(s), Wet Bar

Area & Lot

  • Status For Sale
  • Living Area3,706 Sq.Ft.
  • Lot Area2,613.6 Sq.Ft.
  • MLS® ID1861963
  • TypeTownhouse
  • YEAR BUILT1998
  • Architecture StylesContemporary
  • Elementary SchoolSouthmoor
  • Middle SchoolHamilton
  • High SchoolThomas Jefferson
  • School DistrictDenver 1

Exterior

  • STORIES2
  • Garage Space2.0
  • water SourcePublic
  • utilitiesElectricity Connected, Internet Access (Wired), Natural Gas Connected, Phone Available, Propane
  • roofShake
  • lot featuresLandscaped, Master Planned, Near Public Transit
  • parkingConcrete, Dry Walled, Storage
  • HEAT TYPEForced Air, Natural Gas
  • AIR CONDITIONINGCentral Air
  • sewerPublic Sewer
  • SubstructureStructural
  • HOA AmenitiesGated, Parking, Pond Seasonal, Trail(s)
  • other exterior FeaturesGas Valve

Financial

  • Sales Price$975,000
  • Real Estate Tax $4,909/yr
  • HOA $580/mo
  • Zoning B-4
View Virtual Tour
image

Schedule a Showing

I would love to show you my beautiful property. Please select your preferred date and time below. I will be in touch shortly to confirm your appointment.

Schedule a Showing

I would love to show you my beautiful property. Please select your preferred date and time below. I will be in touch shortly to confirm your appointment.
Thank you for your interest in 4545 S Monaco Street Unit: 344, Denver, CO 80237. We are reviewing your request and will be in touch shortly!

Mortgage Calculator

Estimate your monthly mortgage payment, including the principal and interest, property taxes, and HOA. Adjust the values to generate a more accurate rate.
All estimates are provided for informational purposes only. Actual amounts may vary.
$0,000 Your Payment 20 15 65
$0,000 Your Payment

Work With Annzo

Whether buying or selling, her attention to detail, ability to listen and her expertise in the Denver market has provided her clients with a level of service that is unsurpassed. Contact her today to discuss all your real estate needs!

Follow Me on Instagram