4505 S Yosemite Street Unit: 375
SEE ALL PHOTOS
4505 S Yosemite Street Unit: 375
For Sale

4505 S Yosemite Street Unit: 375

4505 S Yosemite Street Unit: 375, Denver, CO 80237

$950,000
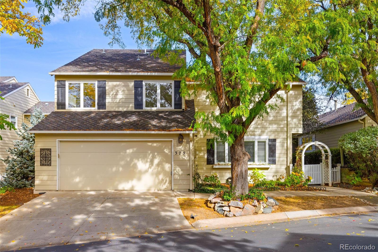
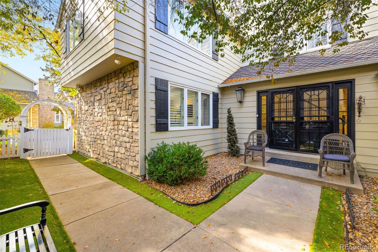
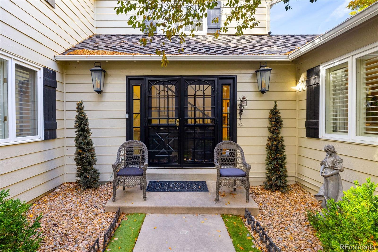
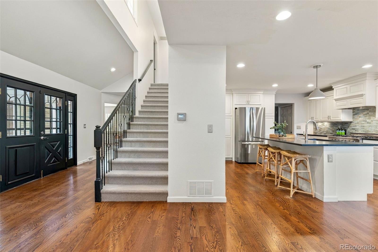
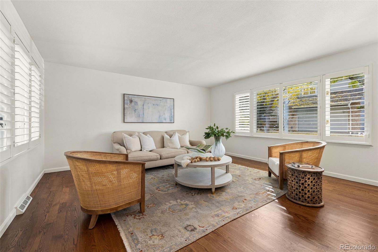
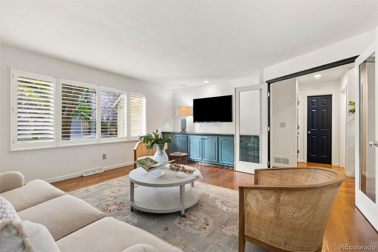
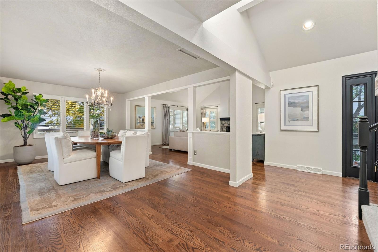
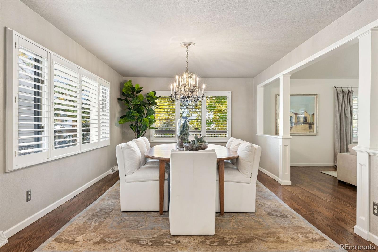
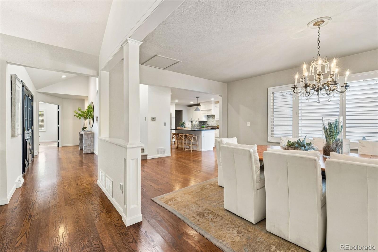
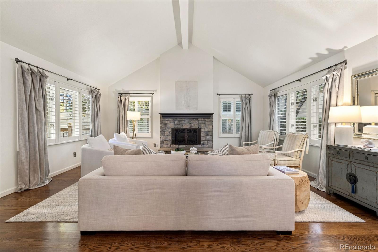
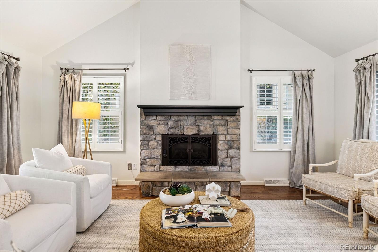
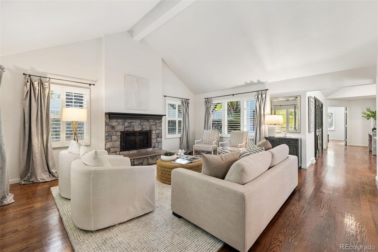
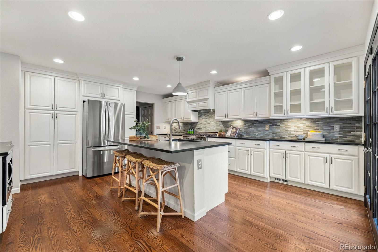
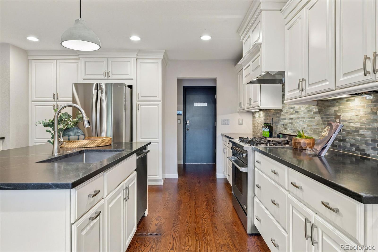
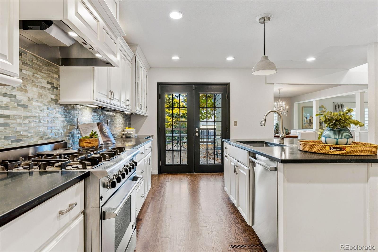
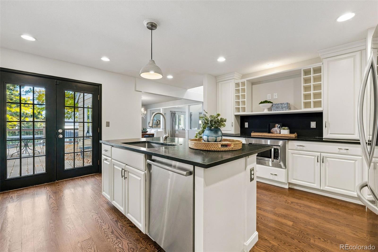
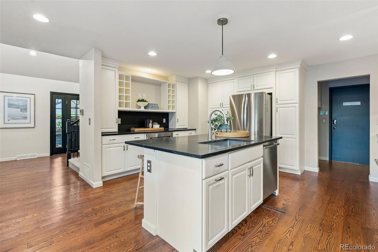
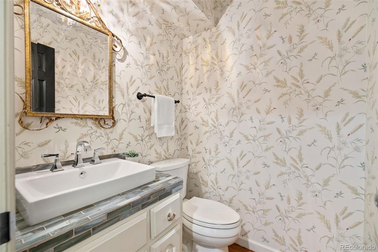
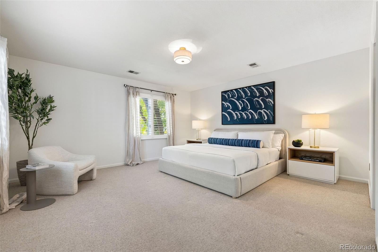
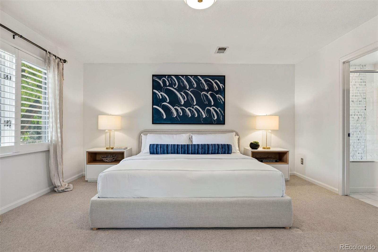
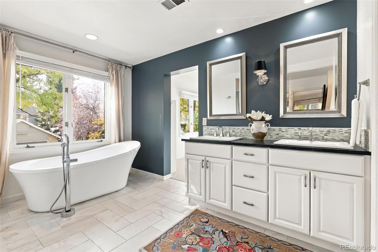
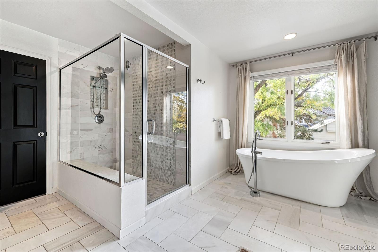
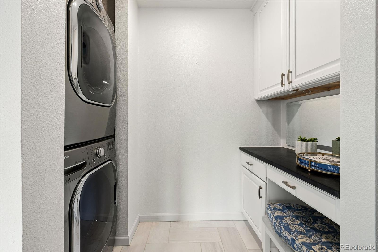
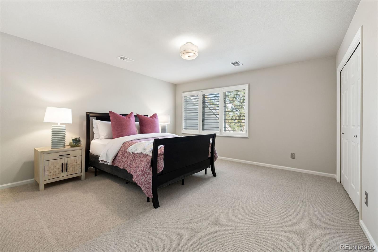
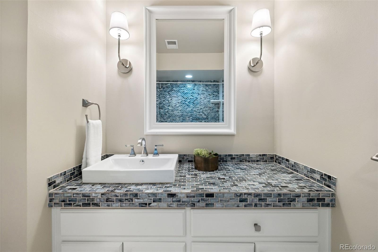
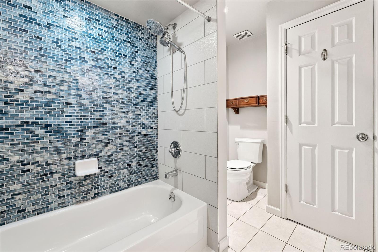
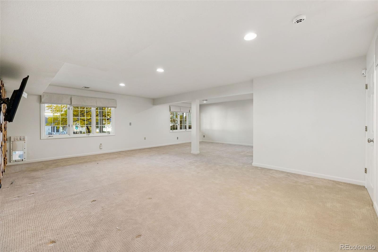
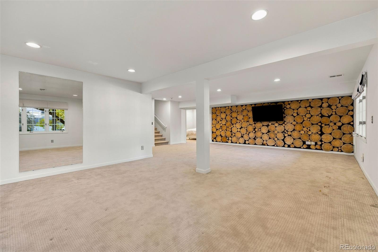
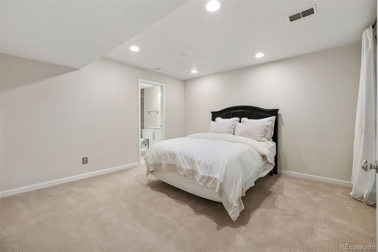
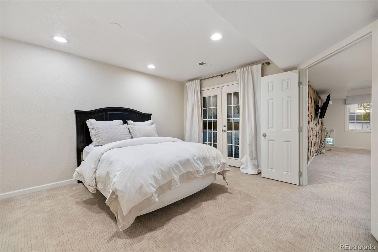
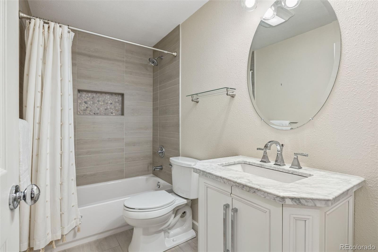
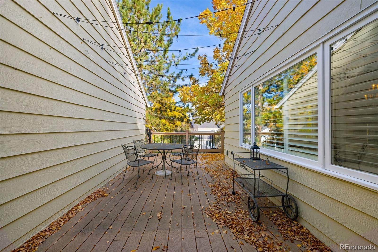
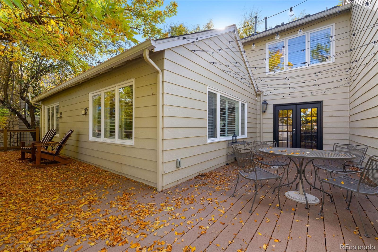
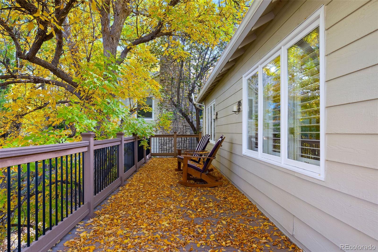
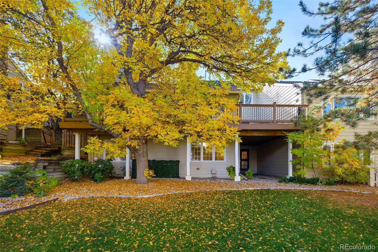
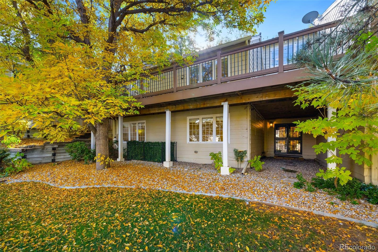
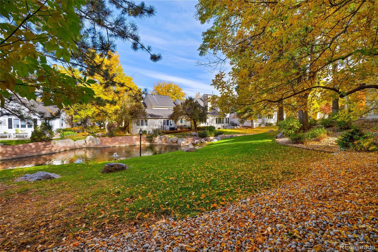
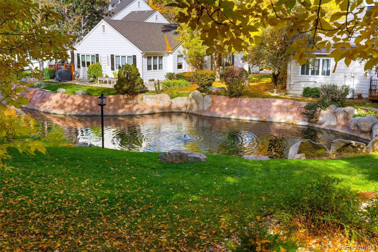
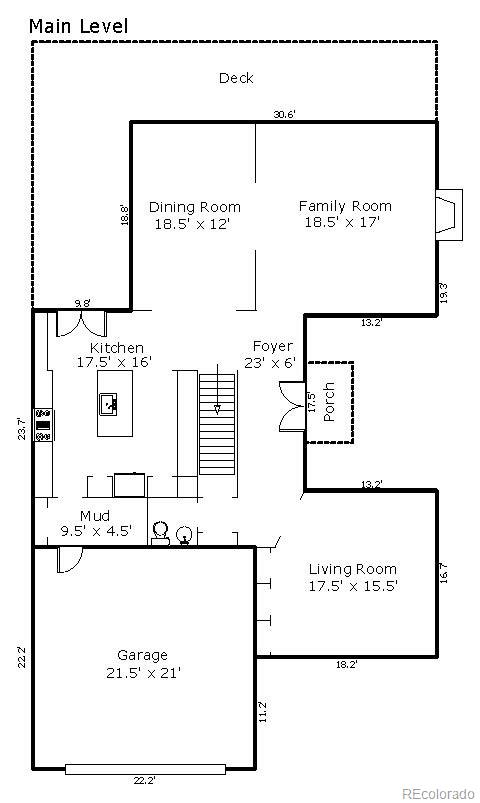
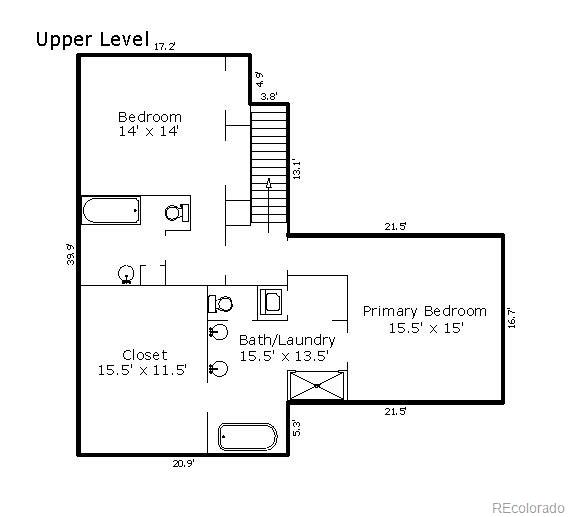
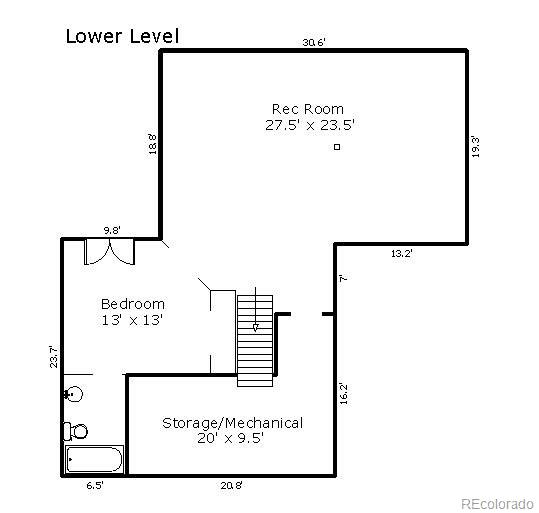
Surrounded by mature trees and overlooking a picturesque pond in the sought-after Stoney Brook neighborhood, this beautifully renovated home pairs thoughtful design with exceptional attention to detail. Quality craftsmanship and refined finishes create an inviting setting for comfortable living and elegant entertaining. Sunlight streams through the exquisite open floorplan accented by wood floors, high ceilings and plantation shutters. The entry foyer with center staircase is flanked by welcoming living areas, including a sun-filled living room with French doors and built-in media cabinetry. The family room features a striking stone fireplace and flows into a generous dining room and well-equipped chef's kitchen with center island, slab countertops, and stainless steel appliances. An expansive wraparound deck extends the living space outdoors, offering views of the treed backyard and pond. Three en suite bedrooms include a private primary suite with an updated, spa-like five-piece bath, a convenient laundry room, and a spacious custom walk-in closet. The finished walkout level offers a large recreation room and the third en suite bedroom, with access to the lower patio and backyard. Conveniently located near the DTC, the community features winding streets, open spaces with scenic ponds and walking trails, as well as a clubhouse, swimming pool, hot tub, pickleball and tennis courts. Enjoy effortless indoor/outdoor living in this turnkey home, in a spectacular park-like setting.

3
beds

4
baths

3,658 Sq.Ft. LIVING AREA

3,337 Sq.Ft. lot

Features & Amenities

Interior

  • total bedrooms3
  • Total bathrooms4
  • full bathrooms3
  • half bathroom1
  • Laundry room In Unit
  • Flooring Carpet, Tile, Wood
  • Fireplace Family Room
  • APPLIANCES Dishwasher, Dryer, Microwave, Range, Refrigerator, Washer
  • other interior Features Entrance Foyer, Five Piece Bath, High Ceilings, Kitchen Island, Open Floorplan, Primary Suite, Vaulted Ceiling(s), Walk-In Closet(s)

Area & Lot

  • Status For Sale
  • Living Area3,658 Sq.Ft.
  • Lot Area3,337 Sq.Ft.
  • MLS® ID1983212
  • TypeTownhouse
  • YEAR BUILT1981
  • Elementary SchoolSamuels
  • Middle SchoolHamilton
  • High SchoolThomas Jefferson
  • School DistrictDenver 1

Exterior

  • STORIES2
  • Garage Space2.0
  • water SourcePublic
  • roofComposition
  • lot featuresGreenbelt, Landscaped
  • HEAT TYPEForced Air
  • AIR CONDITIONINGCentral Air
  • sewerPublic Sewer
  • HOA AmenitiesClubhouse, Pond Seasonal, Pool, Spa/Hot Tub, Tennis Court(s)

Financial

  • Sales Price$950,000
  • Real Estate Tax $4,950/yr
  • HOA $790/mo
  • Zoning R-X
image

Schedule a Showing

I would love to show you my beautiful property. Please select your preferred date and time below. I will be in touch shortly to confirm your appointment.

Schedule a Showing

I would love to show you my beautiful property. Please select your preferred date and time below. I will be in touch shortly to confirm your appointment.
Thank you for your interest in 4505 S Yosemite Street Unit: 375, Denver, CO 80237. We are reviewing your request and will be in touch shortly!

Mortgage Calculator

Estimate your monthly mortgage payment, including the principal and interest, property taxes, and HOA. Adjust the values to generate a more accurate rate.
All estimates are provided for informational purposes only. Actual amounts may vary.
$0,000 Your Payment 20 15 65
$0,000 Your Payment

Work With Annzo

Whether buying or selling, her attention to detail, ability to listen and her expertise in the Denver market has provided her clients with a level of service that is unsurpassed. Contact her today to discuss all your real estate needs!

Follow Me on Instagram