446 N Bently Street
446 N Bently Street
446 N Bently Street
446 N Bently Street
446 N Bently Street
446 N Bently Street
446 N Bently Street
446 N Bently Street
446 N Bently Street
446 N Bently Street
446 N Bently Street
446 N Bently Street
446 N Bently Street
446 N Bently Street
446 N Bently Street
446 N Bently Street
446 N Bently Street
446 N Bently Street
446 N Bently Street
446 N Bently Street
SEE ALL PHOTOS
446 N Bently Street
446 N Bently Street
446 N Bently Street
446 N Bently Street
446 N Bently Street
446 N Bently Street
446 N Bently Street
446 N Bently Street
446 N Bently Street
446 N Bently Street
446 N Bently Street
446 N Bently Street
446 N Bently Street
446 N Bently Street
446 N Bently Street
446 N Bently Street
446 N Bently Street
446 N Bently Street
446 N Bently Street
446 N Bently Street
Courtesy of Kentwood Real Estate DTC, LLC
For Sale

446 N Bently Street

446 N Bently Street, Watkins, CO 80137

$434,990
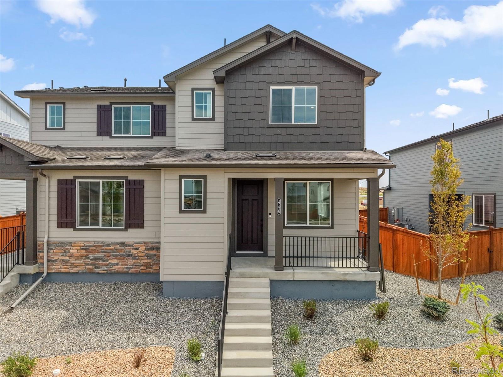
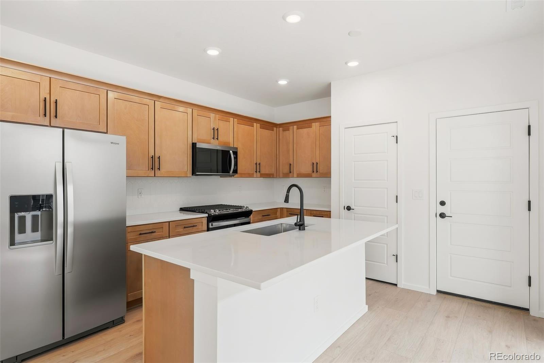
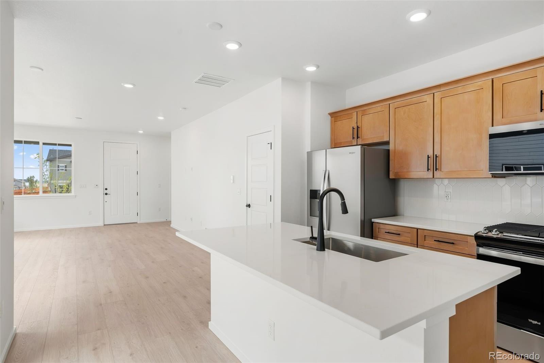
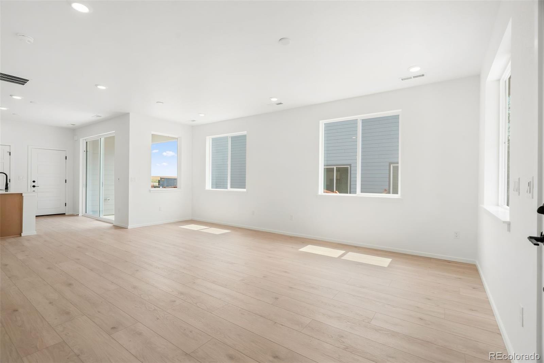
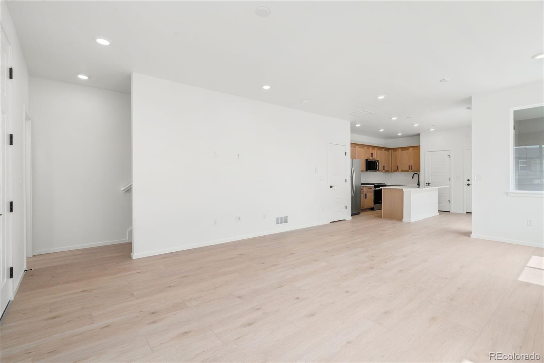
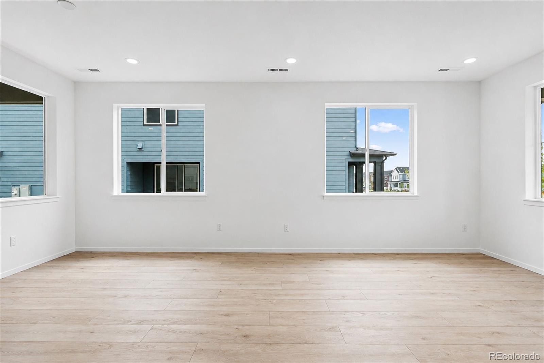
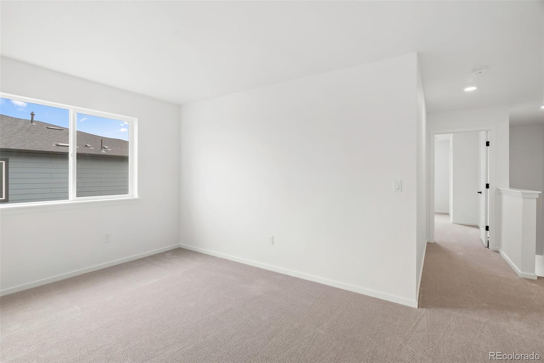
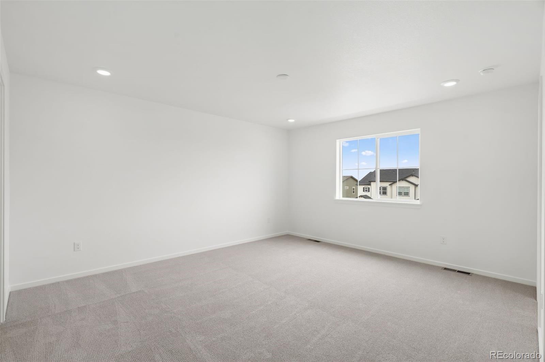
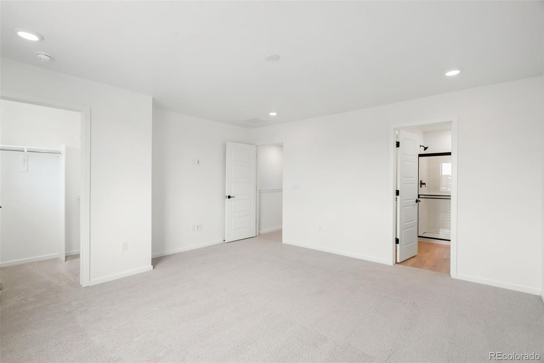
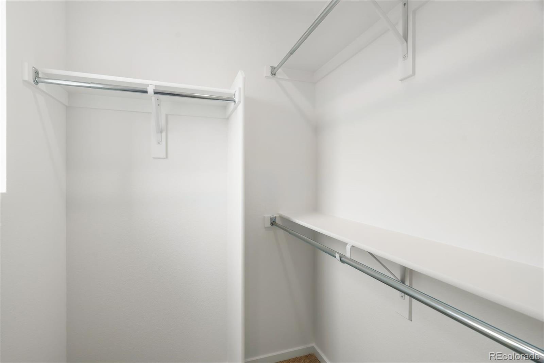
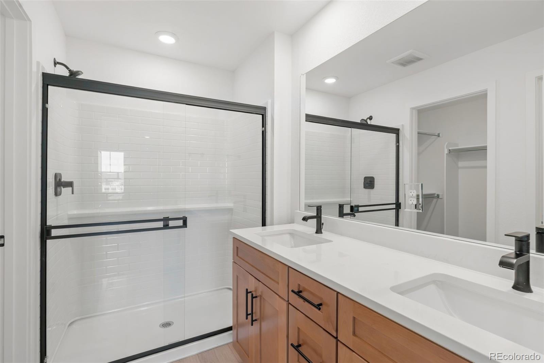
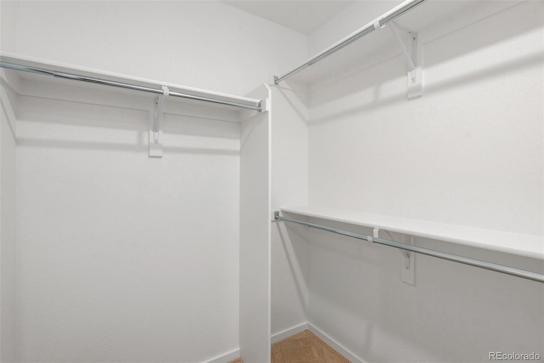
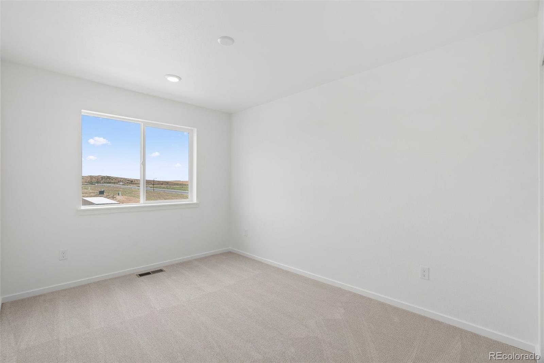
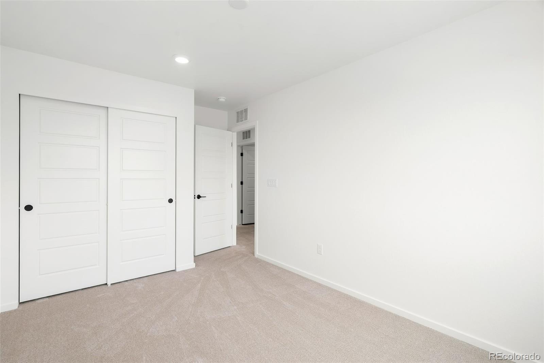
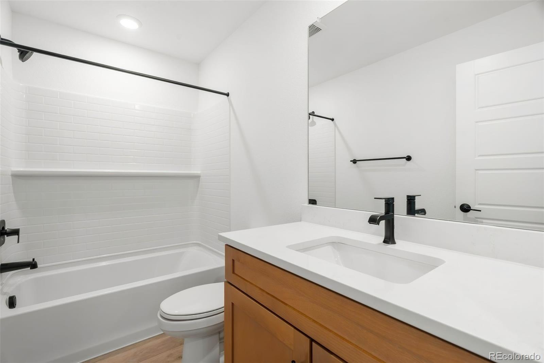
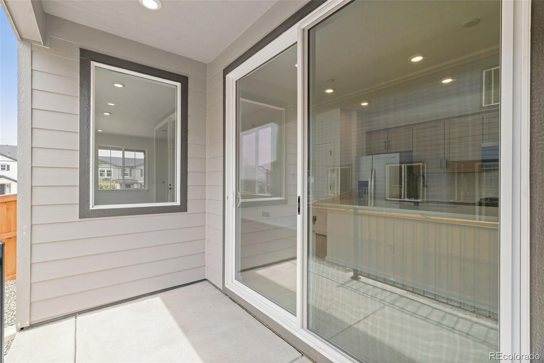
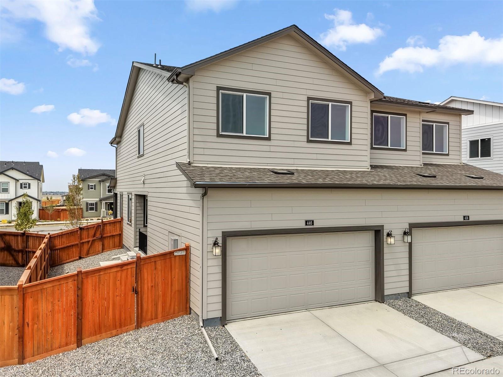
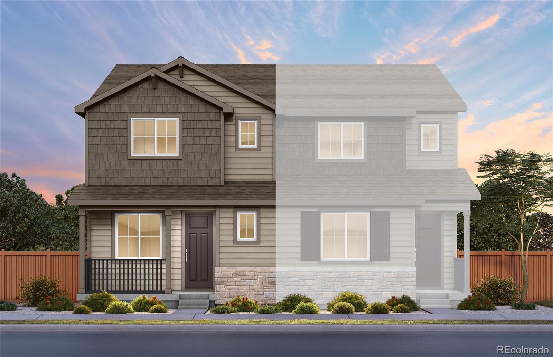
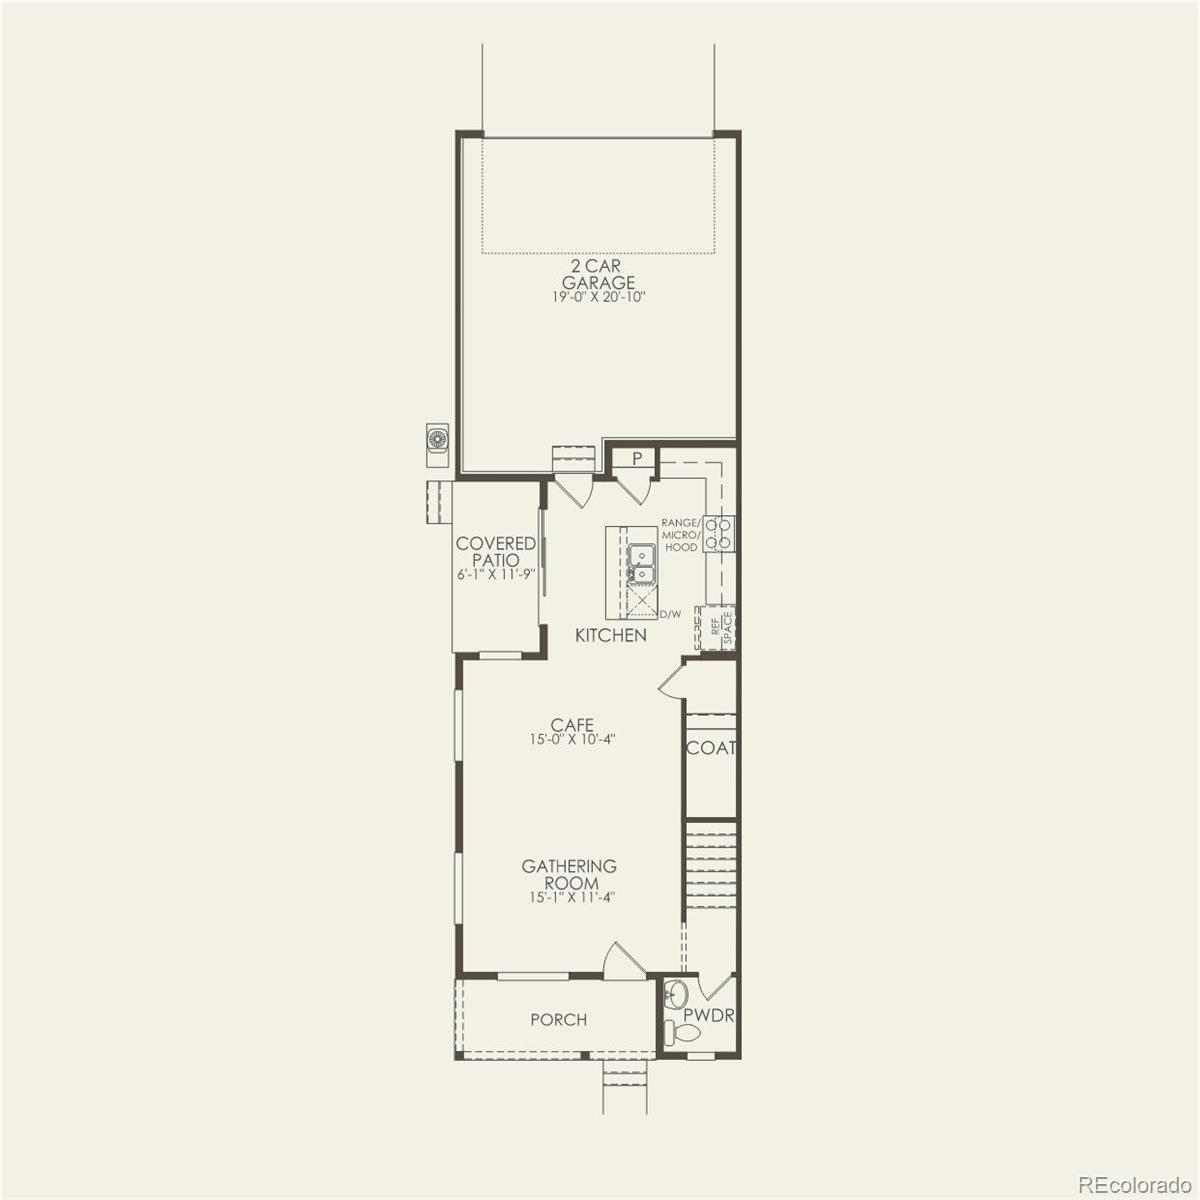
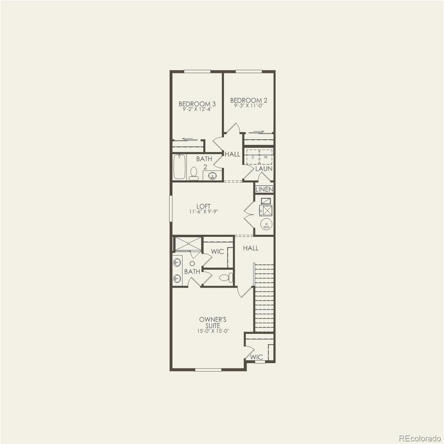
Pulte Homes proudly introduces its first community in Watkins, CO--Sky Ranch! Be among the first to experience life in this exciting and growing neighborhood. From the moment you arrive at the Orion Plan, a spacious front porch sets a warm and inviting tone. Inside, a welcoming foyer leads into a spacious gathering room that flows seamlessly into the cafe and well-appointed kitchen, creating an ideal layout for everyday living and entertaining. Step outside to enjoy the covered patio and side yard--perfect for relaxing at the end of the day. Upstairs Loft offers versatility for a home office or secondary living area. Two secondary bedrooms share a full bath, while the private Owner's Suite is thoughtfully tucked away for peace and quiet, complete with dual sinks and a sleek shower enclosure and dual walk-in closets. This innovative floor plan is brand new to Colorado! Sky Ranch also offers exceptional convenience with easy access to E-470 and I-70, making commuting a breeze. Schedule your tour of the community and model homes today--call or text 303.324.0885 or email [email protected].

3
beds

2
baths

1,743 Sq.Ft. LIVING AREA

2,925 Sq.Ft. lot

Features & Amenities

Interior

  • total bedrooms3
  • Total bathrooms2
  • three quarter bathroom1
  • half bathroom1
  • APPLIANCES Dishwasher, Disposal, Dryer, Electric Water Heater, Microwave, Range, Washer

Area & Lot

  • Status For Sale
  • Living Area1,743 Sq.Ft.
  • Total Area1,743 Sq.Ft.
  • Lot Area2,925 Sq.Ft.
  • MLS® ID5058141
  • TypeResidential
  • YEAR BUILT2026
  • Architecture StylesTraditional
  • Elementary SchoolHarmony Ridge P-8
  • Middle SchoolHarmony Ridge P-8
  • High SchoolVista Peak
  • School DistrictAdams-Arapahoe 28J

Exterior

  • STORIES2
  • Garage Space2.0
  • roofComposition
  • HEAT TYPEForced Air
  • AIR CONDITIONINGCentral Air
  • sewerSeptic Tank

Financial

  • Sales Price$434,990
  • Real Estate Tax $5,346/yr
  • HOA $133/mo
image

Schedule a Showing

I would love to show you my beautiful property. Please select your preferred date and time below. I will be in touch shortly to confirm your appointment.

Schedule a Showing

I would love to show you my beautiful property. Please select your preferred date and time below. I will be in touch shortly to confirm your appointment.
Thank you for your interest in 446 N Bently Street, Watkins, CO 80137. We are reviewing your request and will be in touch shortly!

Mortgage Calculator

Estimate your monthly mortgage payment, including the principal and interest, property taxes, and HOA. Adjust the values to generate a more accurate rate.
All estimates are provided for informational purposes only. Actual amounts may vary.
$0,000 Your Payment 20 15 65
$0,000 Your Payment

Work With Annzo

Whether buying or selling, her attention to detail, ability to listen and her expertise in the Denver market has provided her clients with a level of service that is unsurpassed. Contact her today to discuss all your real estate needs!

Follow Me on Instagram