4024 S Carson Street Unit: 203
SEE ALL PHOTOS
4024 S Carson Street Unit: 203
For Sale

4024 S Carson Street Unit: 203

4024 S Carson Street Unit: 203, Aurora, CO 80014

$350,000
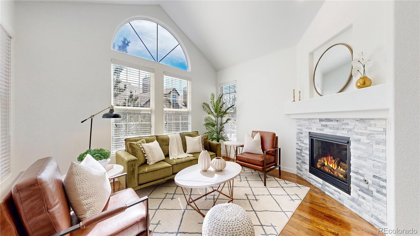
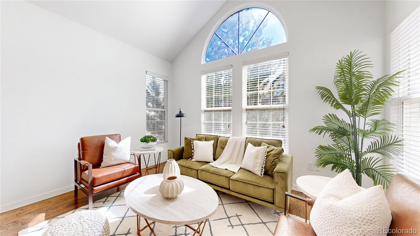
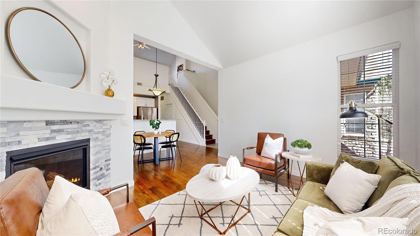
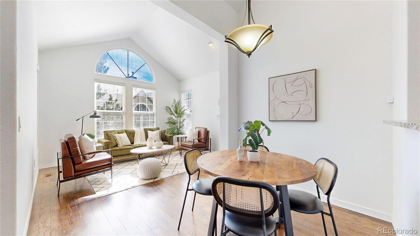
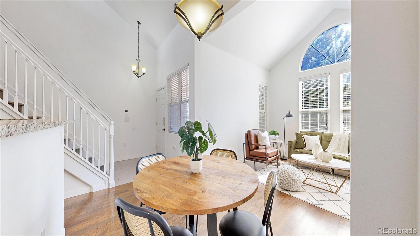
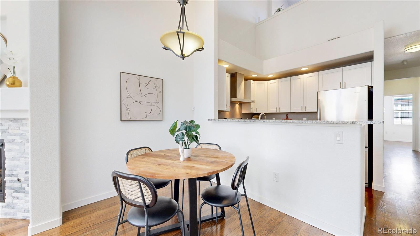
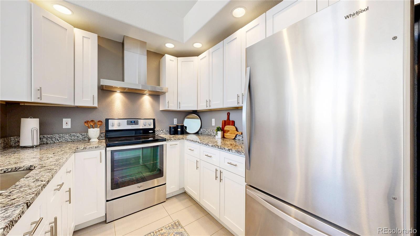
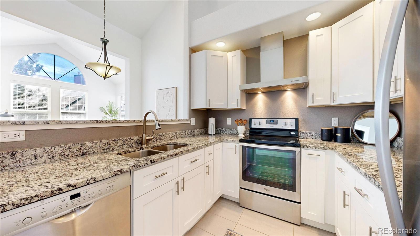
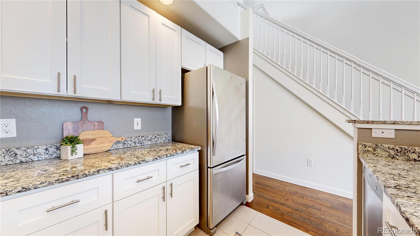
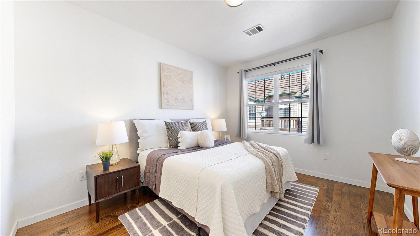
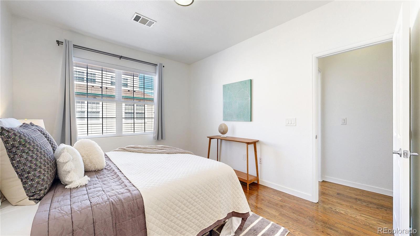
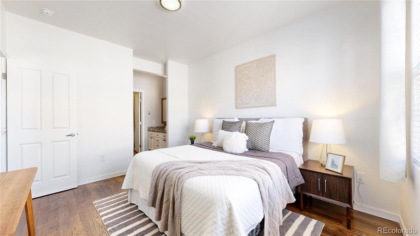
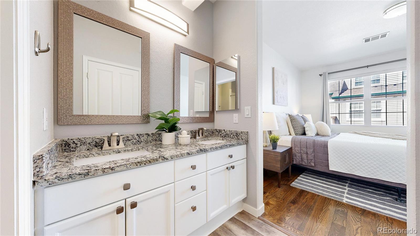
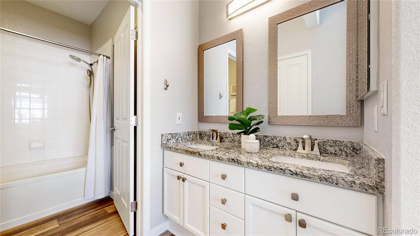
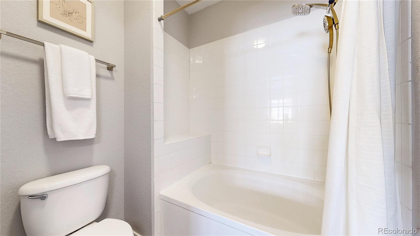
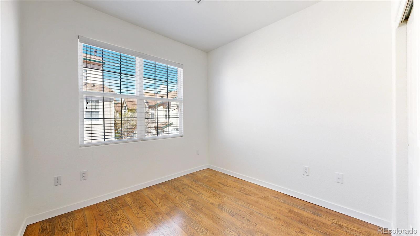
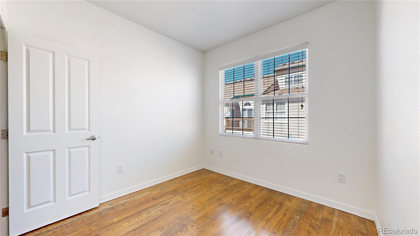
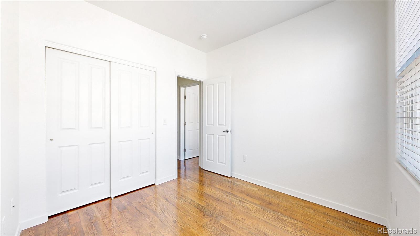
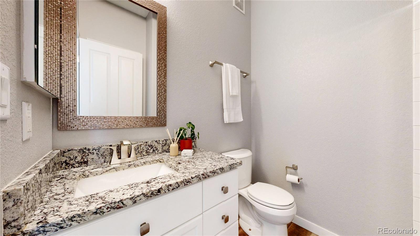
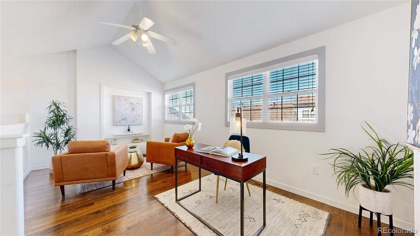
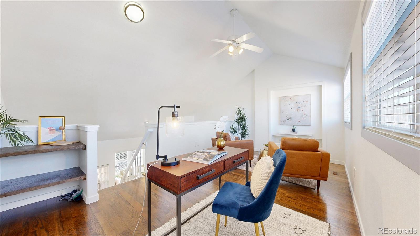
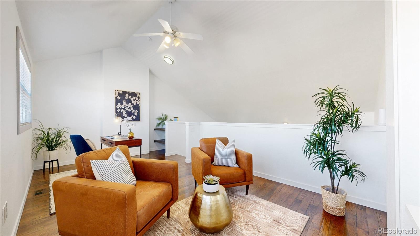
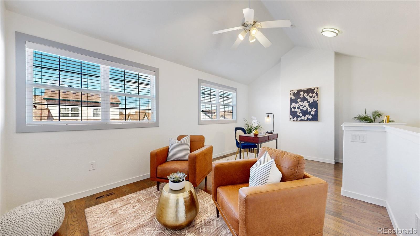
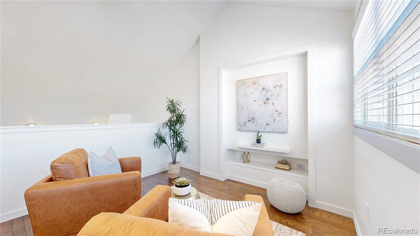
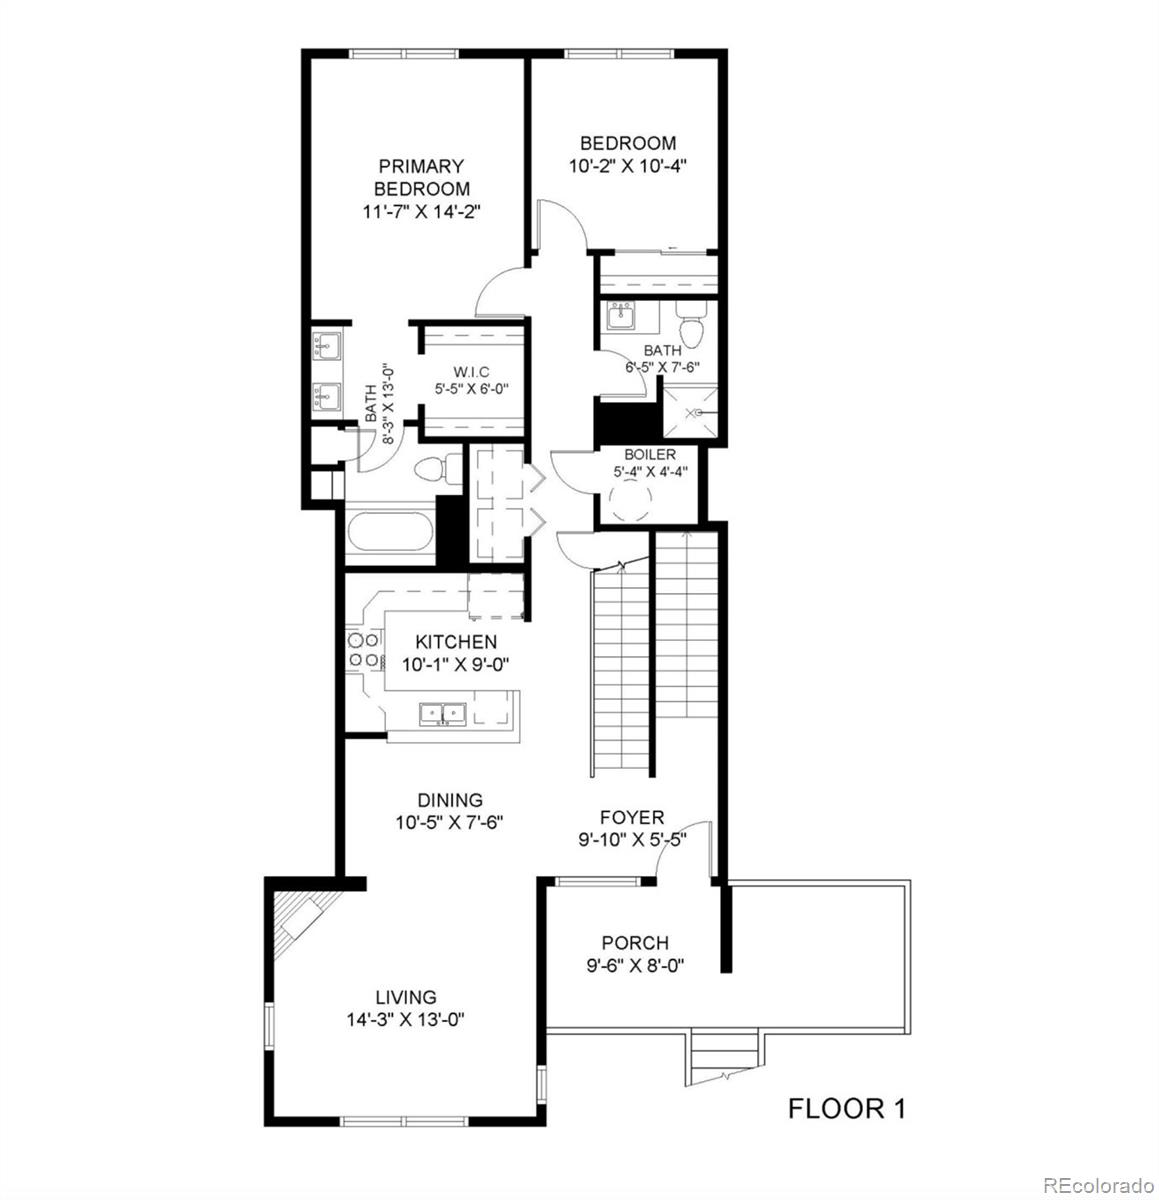
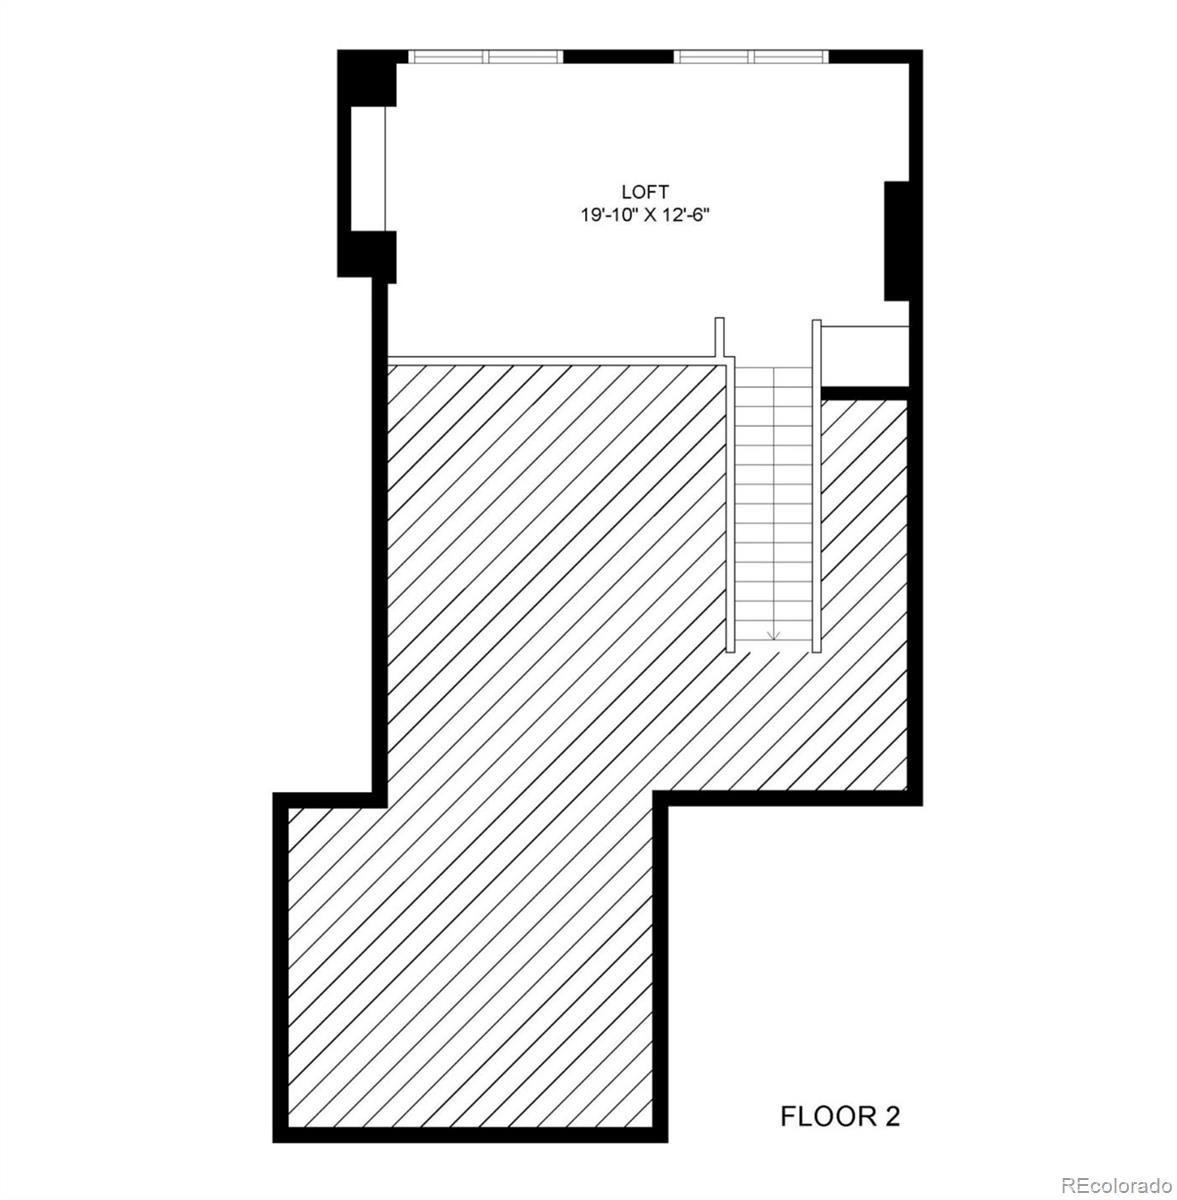
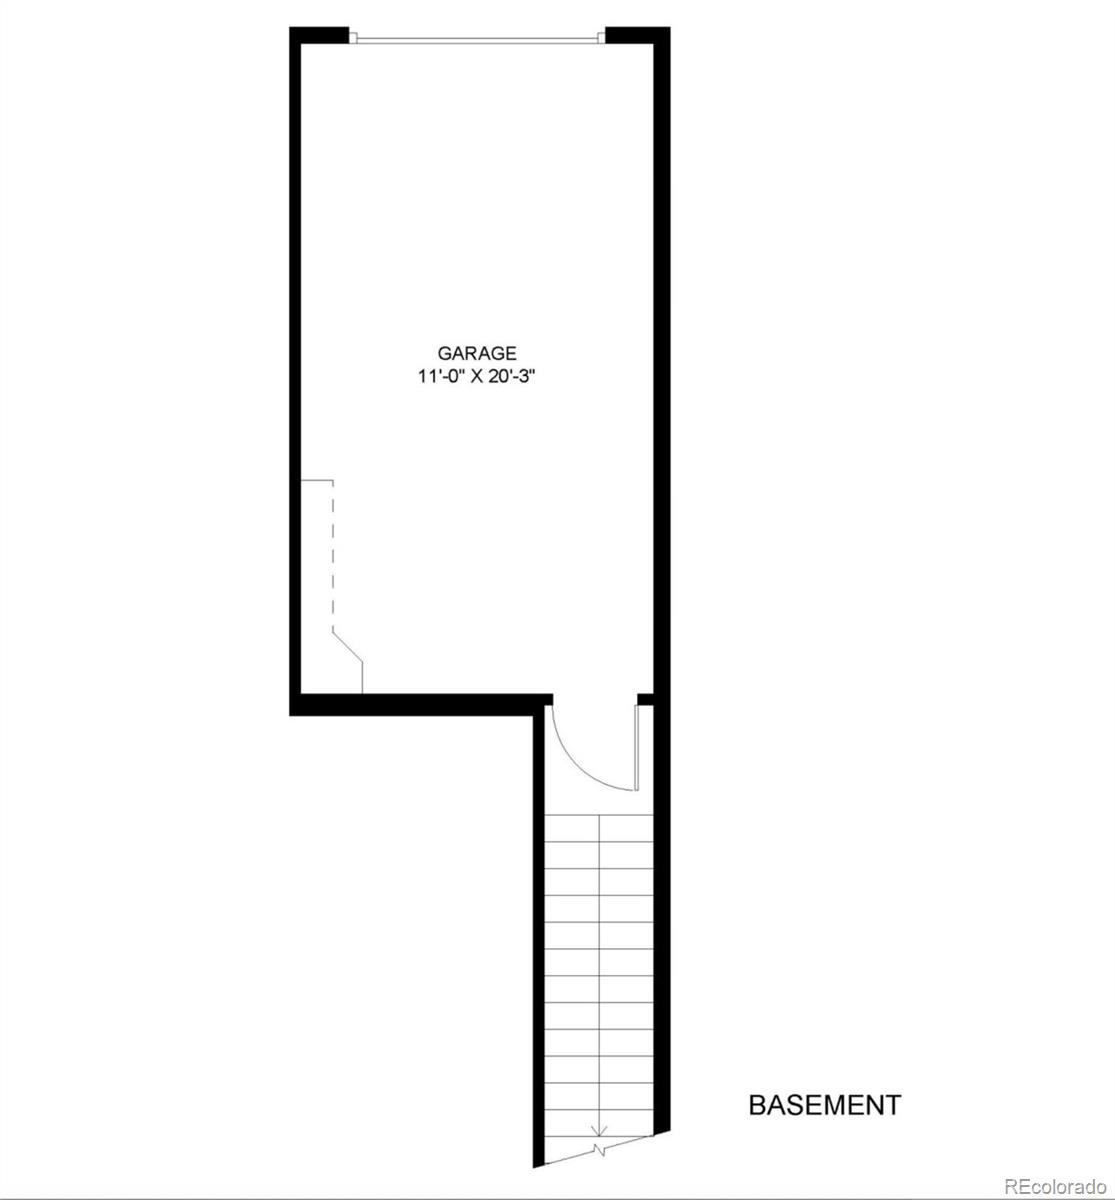
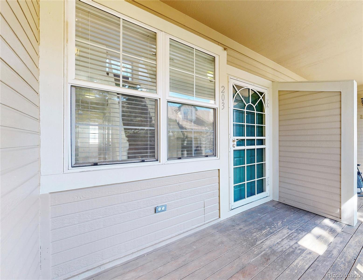
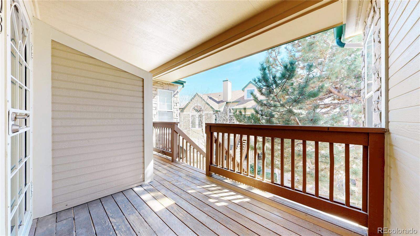
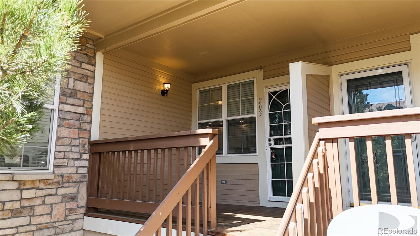
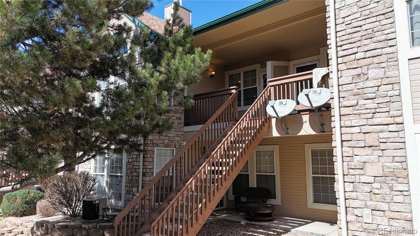
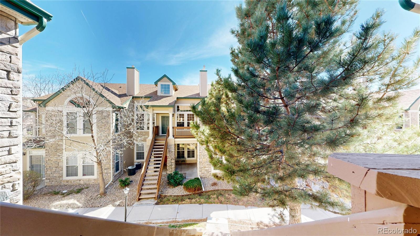
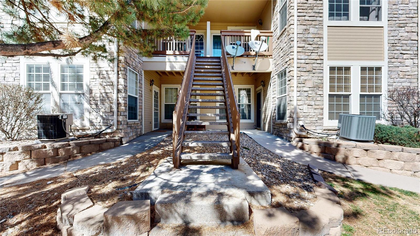
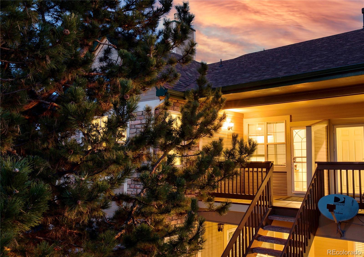
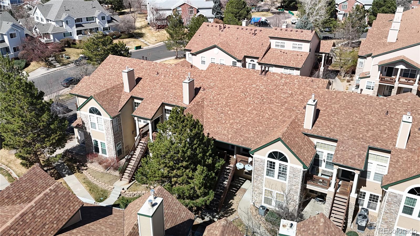
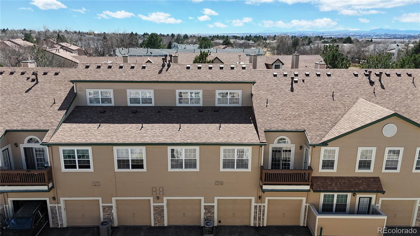
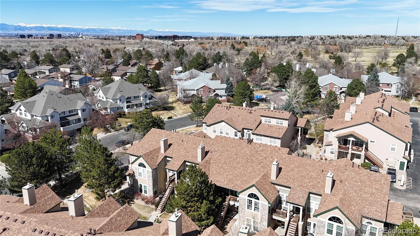
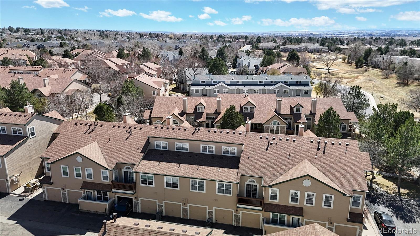
Welcome home to this tastefully updated residence in Meadow Hills! The property is set up like a townhome, with its own private entrance, attached garage, and 1 additional unassigned parking spot. Offering greater privacy and utility for discerning buyers. Upon entry, you will immediately notice the lofted ceilings and open-concept floor plan. Abundant natural light fills the living spaces with warmth and charm. Hardwood floors run throughout the property for easier cleaning. The updated kitchen features stainless steel appliances and granite countertops. The kitchen flows seamlessly into the dining area for cozy gatherings. Beyond the dining area, the light-filled living room features multiple windows and a new fireplace (installed in 2025). The living room is a lovely retreat for entertaining and/or a peaceful getaway from daily chaos! Down the hall, you will pass the in-unit laundry closet and an additional guest 3/4 bath. The additional bedroom is a lovely space and would be great for family, guests, or for use as an office. The primary suite is a true oasis, featuring its own ensuite bath with a dual vanity, a large soaking tub, and a walk-in closet. Upstairs, the oversized loft is a wonderful space. The loft would be great for an additional gathering space, media area, office, workout studio, or could even serve as a non-conforming 3rd bedroom! This move-in-ready property received a new roof in 2025, a new water heater in the fall of 2026, and is prepped for the next owner. The community is located in the Cherry Creek 5 School District and offers nearby walking trails, playgrounds, and easy access to Cherry Creek State Park for all your outdoor activities. The central location provides easy access to I-225, Parker Road, and 470. Don't miss this lovely opportunity to call 4024 Carson #203 your next home!

2
beds

2
baths

1,476 Sq.Ft. LIVING AREA

Features & Amenities

Interior

  • total bedrooms2
  • Total bathrooms2
  • full bathroom1
  • three quarter bathroom1
  • Laundry room In Unit, Laundry Closet
  • Flooring Linoleum, Tile, Wood
  • Fireplace Gas, Gas Log, Living Room
  • APPLIANCES Dishwasher, Disposal, Dryer, Gas Water Heater, Oven, Range, Range Hood, Refrigerator, Washer
  • other interior Features Breakfast Nook, Ceiling Fan(s), Eat-in Kitchen, Granite Counters, High Ceilings, Open Floorplan, Primary Suite, Smart Thermostat, Smoke Free, Vaulted Ceiling(s), Walk-In Closet(s)

Area & Lot

  • Status For Sale
  • Living Area1,476 Sq.Ft.
  • MLS® ID8101724
  • TypeTownhouse
  • YEAR BUILT1997
  • Architecture StylesContemporary
  • Elementary SchoolPolton
  • Middle SchoolPrairie
  • High SchoolOverland
  • School DistrictCherry Creek 5

Exterior

  • STORIES2
  • Garage Space1.0
  • water SourcePublic
  • utilitiesCable Available, Electricity Connected, Natural Gas Connected
  • roofComposition
  • lot featuresLandscaped, Master Planned
  • HEAT TYPEForced Air
  • AIR CONDITIONINGCentral Air
  • sewerPublic Sewer
  • SubstructureSlab
  • other exterior FeaturesLighting, Rain Gutters

Financial

  • Sales Price$350,000
  • Real Estate Tax $1,955/yr
  • HOA $339/mo
View Virtual Tour
image

Schedule a Showing

I would love to show you my beautiful property. Please select your preferred date and time below. I will be in touch shortly to confirm your appointment.

Schedule a Showing

I would love to show you my beautiful property. Please select your preferred date and time below. I will be in touch shortly to confirm your appointment.
Thank you for your interest in 4024 S Carson Street Unit: 203, Aurora, CO 80014. We are reviewing your request and will be in touch shortly!

Mortgage Calculator

Estimate your monthly mortgage payment, including the principal and interest, property taxes, and HOA. Adjust the values to generate a more accurate rate.
All estimates are provided for informational purposes only. Actual amounts may vary.
$0,000 Your Payment 20 15 65
$0,000 Your Payment

Work With Annzo

Whether buying or selling, her attention to detail, ability to listen and her expertise in the Denver market has provided her clients with a level of service that is unsurpassed. Contact her today to discuss all your real estate needs!

Follow Me on Instagram