3943 White Leaf Place
SEE ALL PHOTOS
3943 White Leaf Place
For Sale

3943 White Leaf Place

3943 White Leaf Place, Castle Rock, CO 80108

$659,900
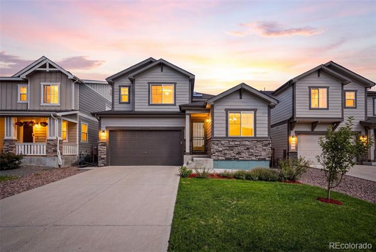
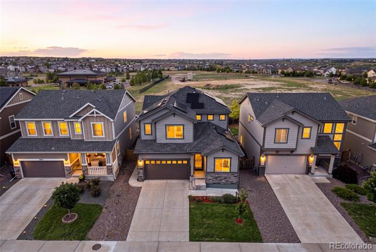
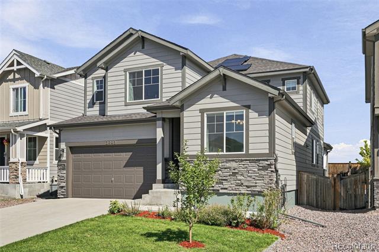
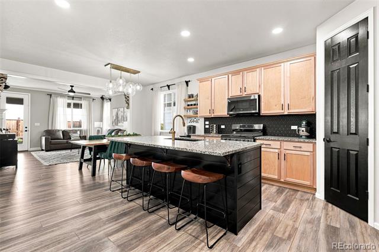
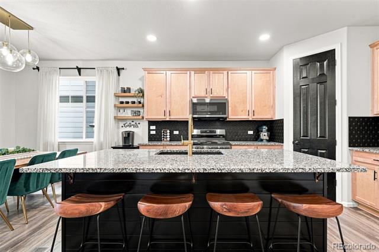
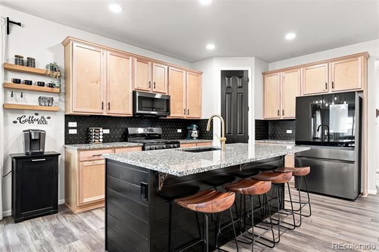
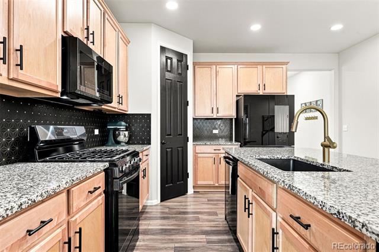
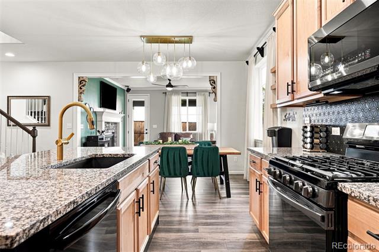
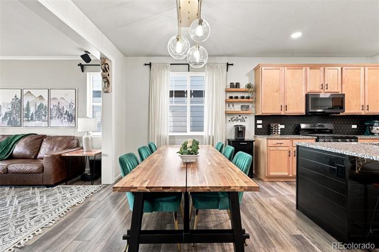
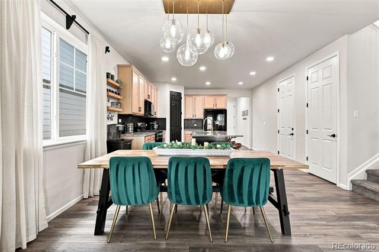
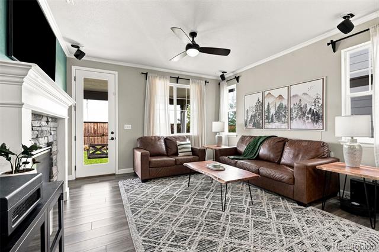
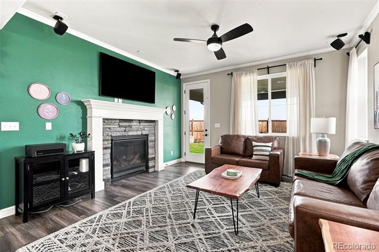
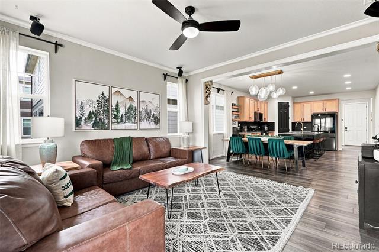
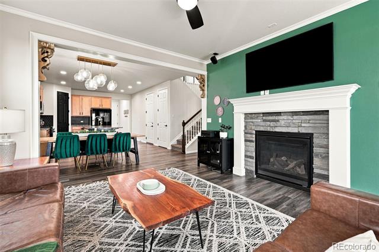
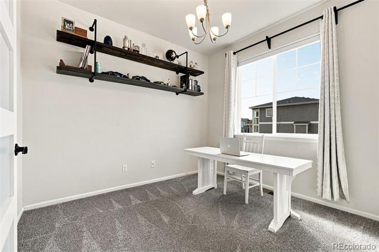
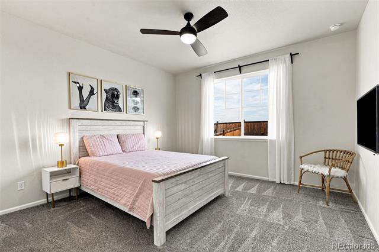
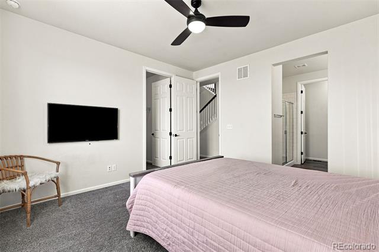
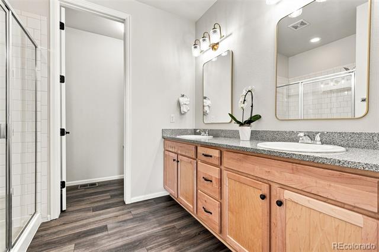
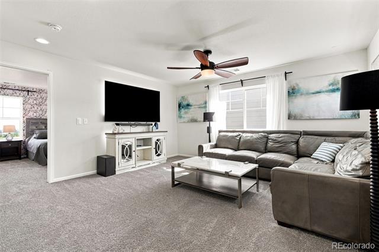
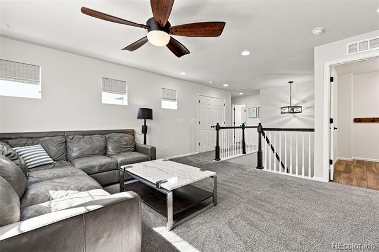
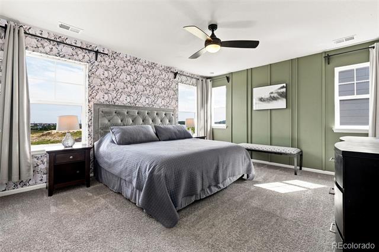
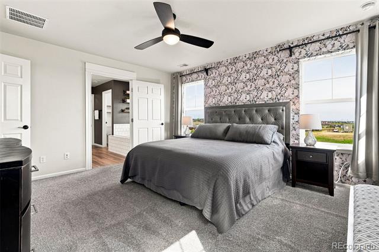
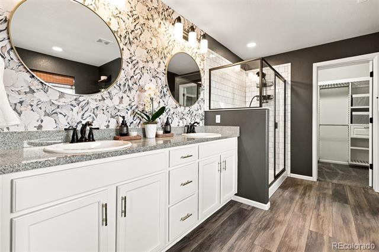
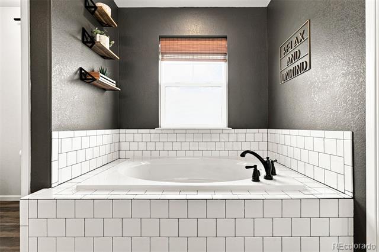
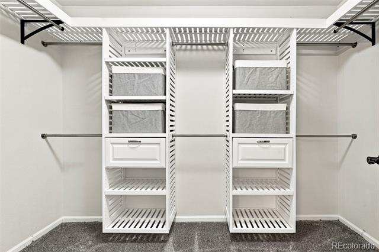
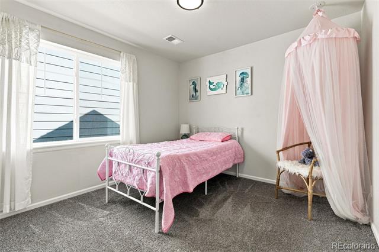
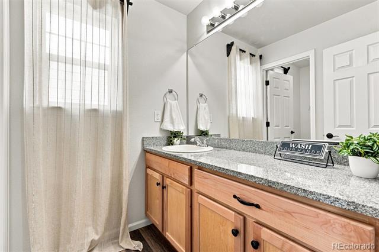
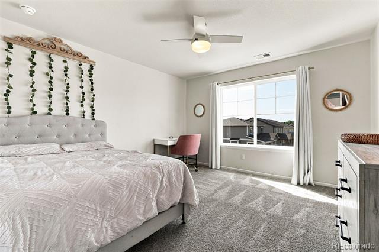
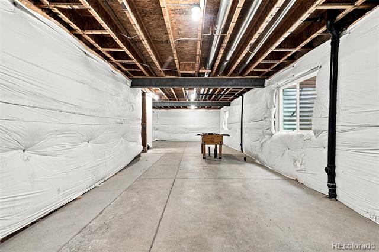
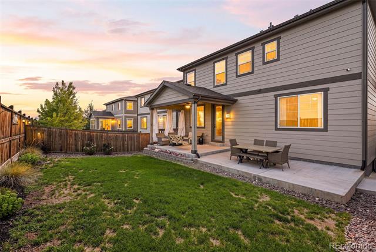
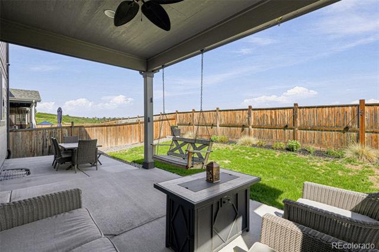
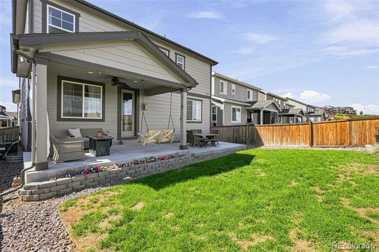
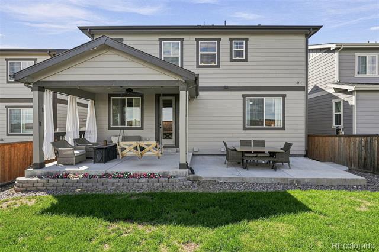
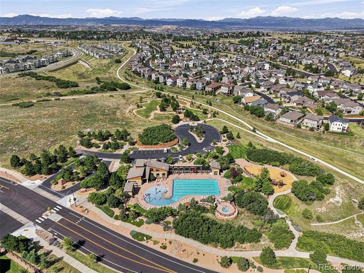
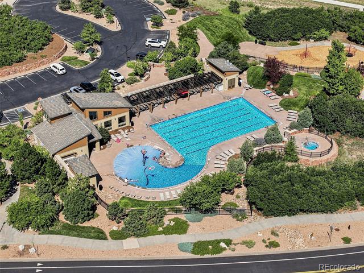
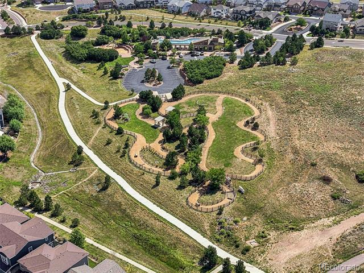
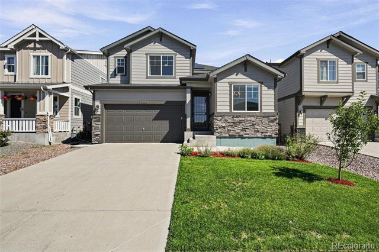
Beautifully finished, large 2-story in desirable Terrain neighborhood! *Rare Dual Primary Bedroom layout includes Main floor primary bedroom PLUS Second floor primary bedroom. Enter into an open layout with 9' ceilings and 8' doors, gorgeous LVP Floors and designer style throughout. Enjoy the benefit of fully owned, paid off Solar Panels! Dedicated office at the front with added doors enabling you to close off for privacy. Stylish kitchen with Large center island, granite countertops, dedicated pantry and New Samsung black stainless gas stove, microwave and upgraded smart refrigerator. Fancy dining area with a designer chandelier and room for a large dining table opens to a spacious living room featuring a gas fireplace, surround-sound speakers, and a 65" Samsung "The Frame" TV." Living room opens to a private back yard with an oversized covered patio, green grass and No Rear Neighbors! Large main floor primary suite with huge closet, dual vanity and spacious shower. Upstairs includes 3 additional bedrooms and large 27' X 15' loft/family room area. Designer primary suite is absolutely gorgeous and includes a luxurious 5-piece primary bath and large walk-in closet with custom built-in organizer. Additional secondary bedrooms both include walk-in closets and share a nicely appointed hall bath. This home also includes Seller installed Govee permanent outdoor lights, 2 car attached garage and a huge 1347 sq ft unfinished basement. All located in the desirable community of Terrain - which includes a pool, clubhouse, bike track, dog park, walking trails and community events. This home is a rare find and sure to please. Don't miss out!

4
beds

4
baths

2,747 Sq.Ft. LIVING AREA

4,966 Sq.Ft. lot

Features & Amenities

Interior

  • total bedrooms4
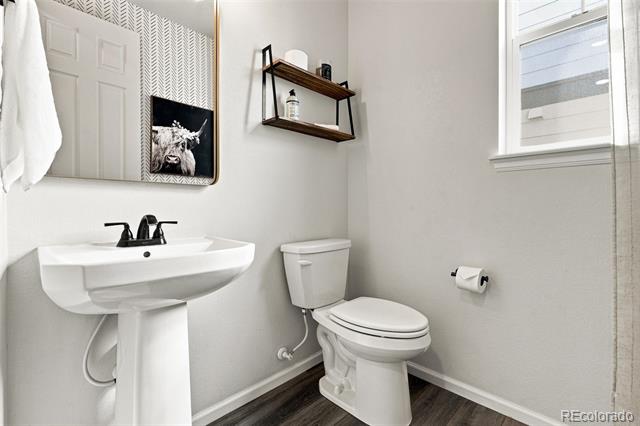
  • Total bathrooms4
  • full bathrooms3
  • half bathroom1
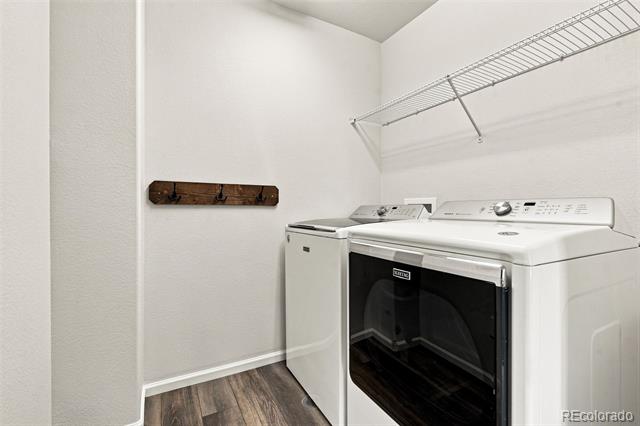
  • Laundry room In Unit
  • Flooring Carpet, Laminate, Tile, Vinyl
  • Fireplace Gas, Living Room
  • APPLIANCES Dishwasher, Disposal, Dryer, Microwave, Oven, Refrigerator, Sump Pump, Washer
  • other interior Features Ceiling Fan(s), Entrance Foyer, Five Piece Bath, Granite Counters, High Ceilings, Kitchen Island, Open Floorplan, Pantry, Primary Suite, Walk-In Closet(s)

Area & Lot

  • Status For Sale
  • Living Area2,747 Sq.Ft.
  • Lot Area4,966 Sq.Ft.
  • MLS® ID6242330
  • TypeResidential
  • YEAR BUILT2018
  • Architecture StylesTraditional
  • Elementary SchoolSage Canyon
  • Middle SchoolMesa
  • High SchoolDouglas County
  • School DistrictDouglas RE-1

Exterior

  • STORIES2
  • Garage Space2.0
  • roofComposition
  • parkingExterior Access Door
  • HEAT TYPEForced Air
  • AIR CONDITIONINGCentral Air
  • sewerPublic Sewer
  • HOA AmenitiesClubhouse, Park, Playground, Pool, Trail(s)
  • other exterior FeaturesLighting, Private Yard

Financial

  • Sales Price$659,900
  • Real Estate Tax $4,637/yr
  • HOA $287/3 mos
View Virtual Tour
image

Schedule a Showing

I would love to show you my beautiful property. Please select your preferred date and time below. I will be in touch shortly to confirm your appointment.

Schedule a Showing

I would love to show you my beautiful property. Please select your preferred date and time below. I will be in touch shortly to confirm your appointment.
Thank you for your interest in 3943 White Leaf Place, Castle Rock, CO 80108. We are reviewing your request and will be in touch shortly!

Mortgage Calculator

Estimate your monthly mortgage payment, including the principal and interest, property taxes, and HOA. Adjust the values to generate a more accurate rate.
All estimates are provided for informational purposes only. Actual amounts may vary.
$0,000 Your Payment 20 15 65
$0,000 Your Payment

Work With Annzo

Whether buying or selling, her attention to detail, ability to listen and her expertise in the Denver market has provided her clients with a level of service that is unsurpassed. Contact her today to discuss all your real estate needs!

Follow Me on Instagram