3743 S Ventura Way
3743 S Ventura Way
3743 S Ventura Way
3743 S Ventura Way
3743 S Ventura Way
3743 S Ventura Way
3743 S Ventura Way
3743 S Ventura Way
3743 S Ventura Way
3743 S Ventura Way
3743 S Ventura Way
3743 S Ventura Way
3743 S Ventura Way
3743 S Ventura Way
3743 S Ventura Way
3743 S Ventura Way
3743 S Ventura Way
3743 S Ventura Way
3743 S Ventura Way
3743 S Ventura Way
3743 S Ventura Way
3743 S Ventura Way
3743 S Ventura Way
3743 S Ventura Way
3743 S Ventura Way
3743 S Ventura Way
3743 S Ventura Way
3743 S Ventura Way
SEE ALL PHOTOS
3743 S Ventura Way
3743 S Ventura Way
3743 S Ventura Way
3743 S Ventura Way
3743 S Ventura Way
3743 S Ventura Way
3743 S Ventura Way
3743 S Ventura Way
3743 S Ventura Way
3743 S Ventura Way
3743 S Ventura Way
3743 S Ventura Way
3743 S Ventura Way
3743 S Ventura Way
3743 S Ventura Way
3743 S Ventura Way
3743 S Ventura Way
3743 S Ventura Way
3743 S Ventura Way
3743 S Ventura Way
3743 S Ventura Way
3743 S Ventura Way
3743 S Ventura Way
3743 S Ventura Way
3743 S Ventura Way
3743 S Ventura Way
3743 S Ventura Way
3743 S Ventura Way
Courtesy of Kentwood Real Estate DTC, LLC
Active Under Contract

3743 S Ventura Way

3743 S Ventura Way, Aurora, CO 80013

$499,900
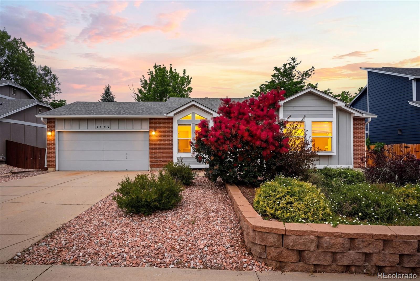
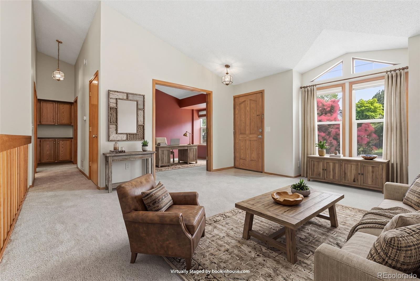
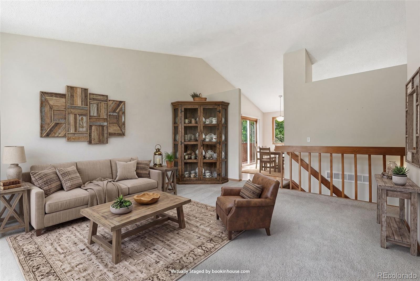
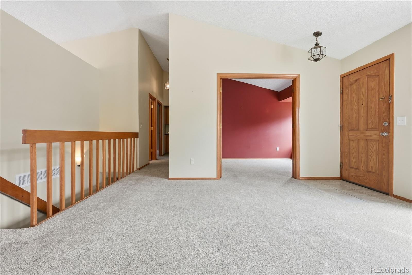
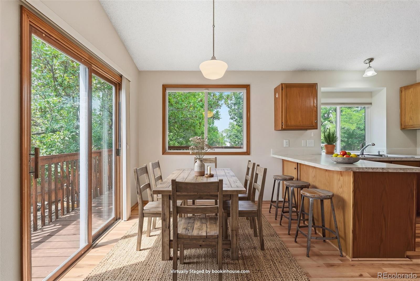
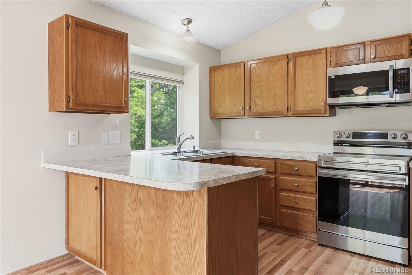
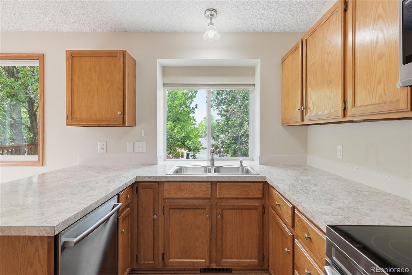
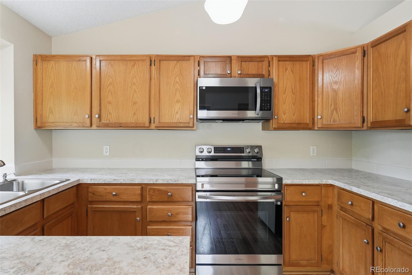
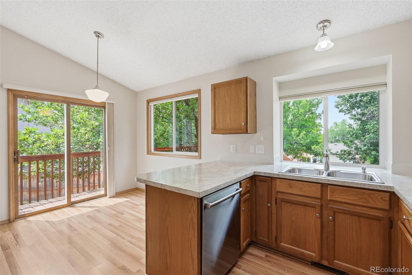
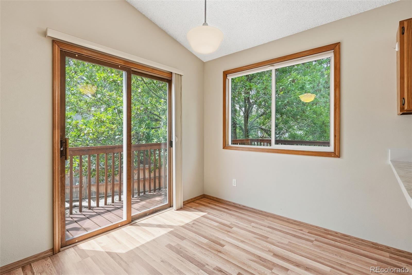
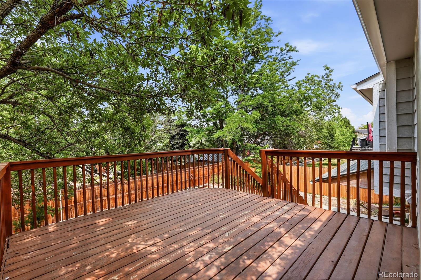
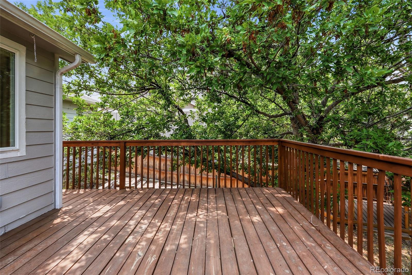
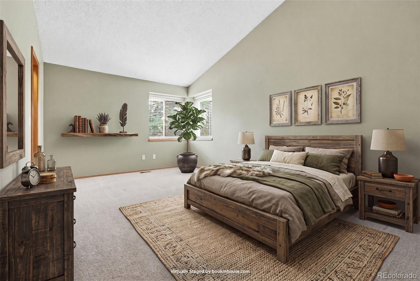
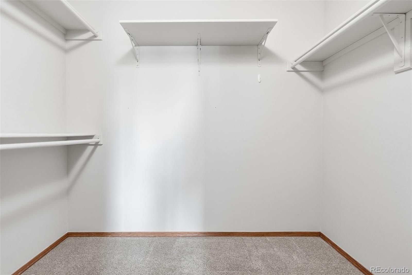
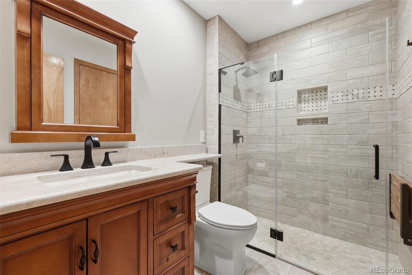
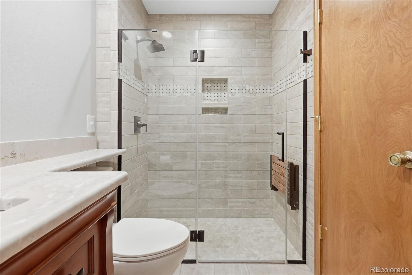
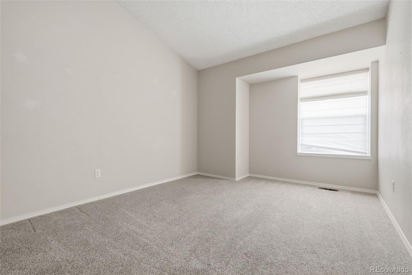
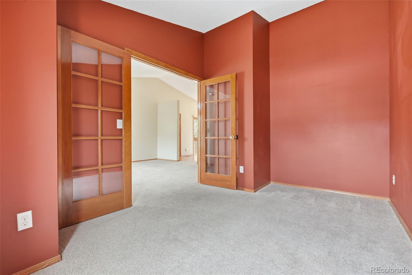
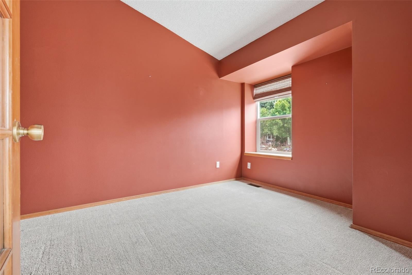
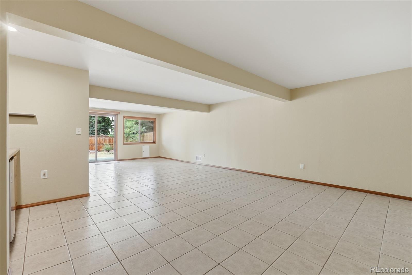
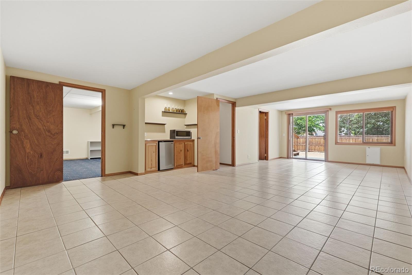
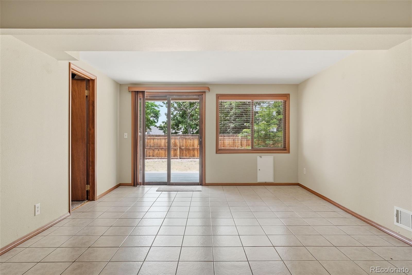
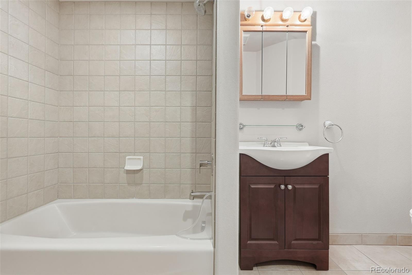
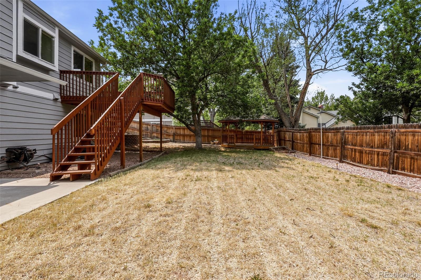
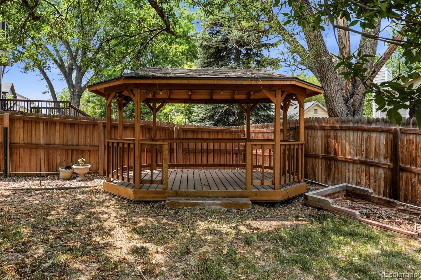
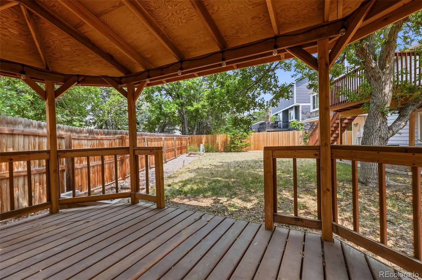
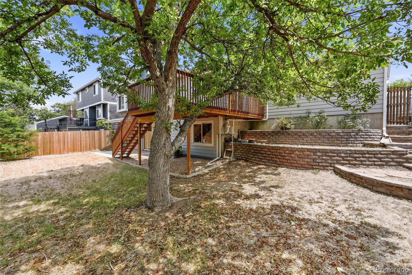
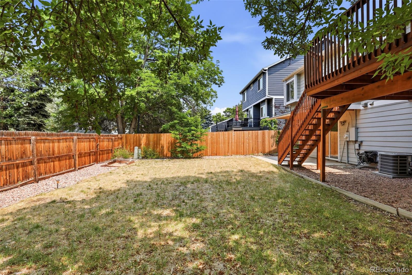
Beautiful walk-out ranch home in the desirable Summer Breeze neighborhood! Feeding into Cherry Creek Schools, this home has classic curb appeal with xeriscaped front yard, raised planter beds and mature landscaping. Inside, the layout is wide-open with vaulted ceilings, plenty of windows and easy flow from room to room. Stylish kitchen with updated stainless steel appliances, beautiful countertops, updated lighting and a perfect spot for a kitchen table - all surrounded with natural light. Stunning, remodeled main floor bathroom with beautifully tiled, zero entry shower with seat, seamless glass door and a new vanity with granite countertops - gorgeous! Bathroom connects directly to large primary bedroom with vaulted ceilings and large walk-in closet. Main floor includes two more spacious rooms - one bedroom and one non-conforming bedroom being used as an office. Fully finished, walk-out basement with large, tiled rec room with side bar area - a perfect space for entertaining. Basement also includes a full bathroom and an additional bonus room - finished space to be used as you see fit. Step outside to a thoughtfully designed backyard retreat. Includes a newly refinished wood deck, irrigated large lawn, multi-level terraced garden beds, horse shoe game area and a charming, custom built gazebo. All new roof in 2023 & radon mitigation system! This home is truly move-in-ready, in a prime location and ready for you to make it your own!

3
beds

2
baths

2,258 Sq.Ft. LIVING AREA

6,360 Sq.Ft. lot

Features & Amenities

Interior

  • total bedrooms3
  • Total bathrooms2
  • full bathroom1
  • three quarter bathroom1
  • Laundry room In Unit
  • Flooring Carpet, Tile, Wood
  • APPLIANCES Bar Fridge, Dishwasher, Disposal, Dryer, Gas Water Heater, Microwave, Oven, Range, Refrigerator, Washer
  • other interior Features Eat-in Kitchen, High Ceilings, Open Floorplan, Radon Mitigation System, Vaulted Ceiling(s), Walk-In Closet(s)

Area & Lot

  • Status Active Under Contract
  • Living Area2,258 Sq.Ft.
  • Total Area2,258 Sq.Ft.
  • Lot Area6,360 Sq.Ft.
  • MLS® ID4843658
  • TypeResidential
  • YEAR BUILT1987
  • Architecture StylesTraditional
  • Elementary SchoolCimarron
  • Middle SchoolHorizon
  • High SchoolSmoky Hill
  • School DistrictCherry Creek 5

Exterior

  • STORIES1
  • Garage Space2.0
  • roofComposition
  • HEAT TYPEForced Air, Natural Gas
  • AIR CONDITIONINGCentral Air
  • sewerPublic Sewer

Financial

  • Sales Price$499,900
  • Real Estate Tax $2,795/yr
View Virtual Tour
image

Schedule a Showing

I would love to show you my beautiful property. Please select your preferred date and time below. I will be in touch shortly to confirm your appointment.

Schedule a Showing

I would love to show you my beautiful property. Please select your preferred date and time below. I will be in touch shortly to confirm your appointment.
Thank you for your interest in 3743 S Ventura Way, Aurora, CO 80013. We are reviewing your request and will be in touch shortly!

Mortgage Calculator

Estimate your monthly mortgage payment, including the principal and interest, property taxes, and HOA. Adjust the values to generate a more accurate rate.
All estimates are provided for informational purposes only. Actual amounts may vary.
$0,000 Your Payment 20 15 65
$0,000 Your Payment

Work With Annzo

Whether buying or selling, her attention to detail, ability to listen and her expertise in the Denver market has provided her clients with a level of service that is unsurpassed. Contact her today to discuss all your real estate needs!

Follow Me on Instagram