3480 Valentia Street
SEE ALL PHOTOS
3480 Valentia Street
For Sale

3480 Valentia Street

3480 Valentia Street, Denver, CO 80238

$575,000
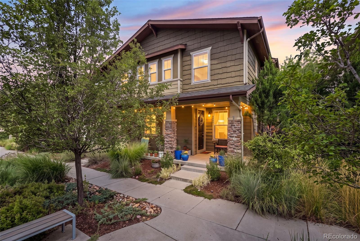
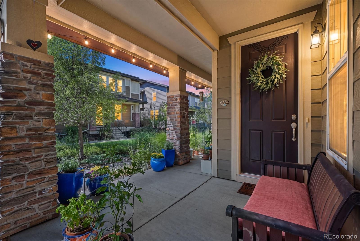
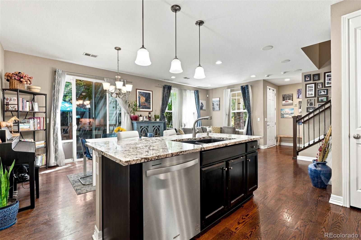
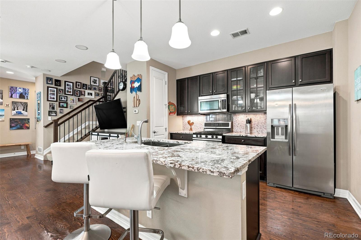
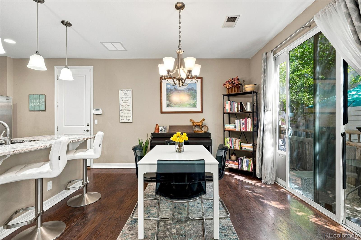
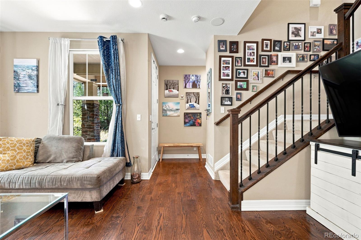
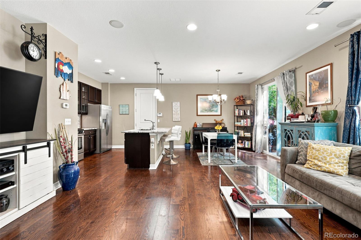
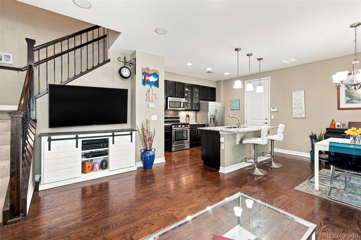
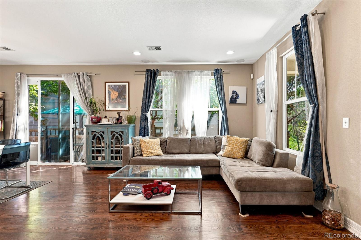
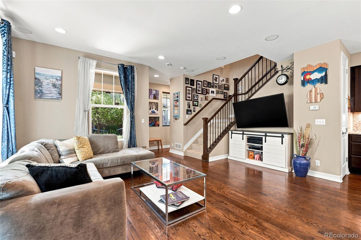
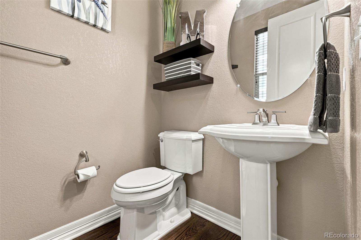
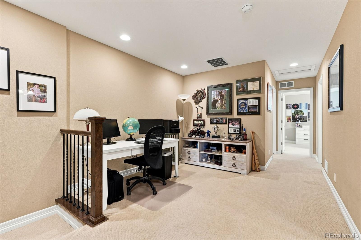
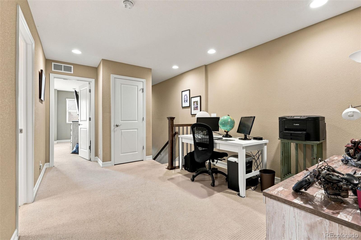
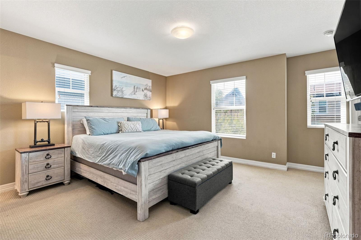
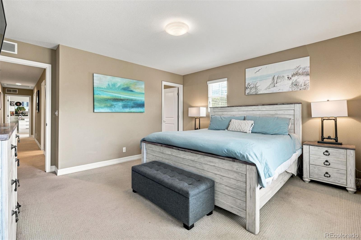
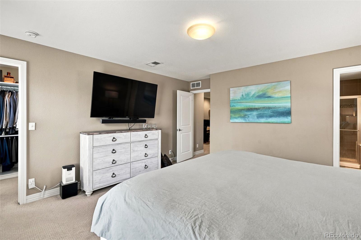
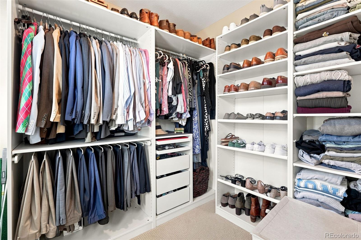
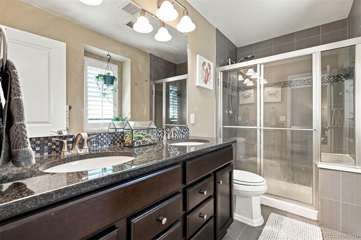
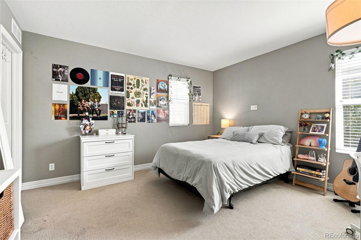
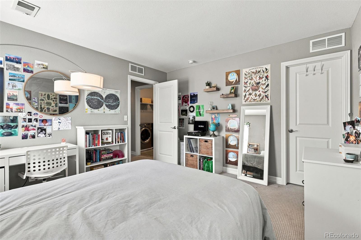
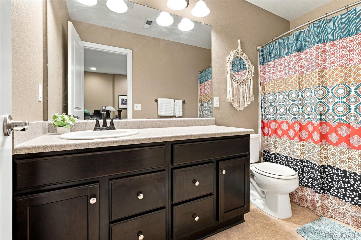
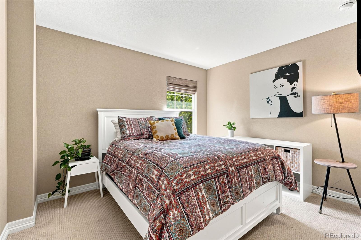
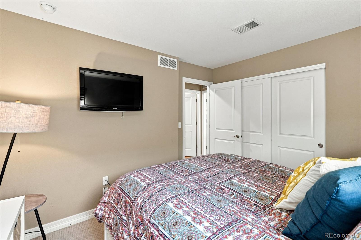
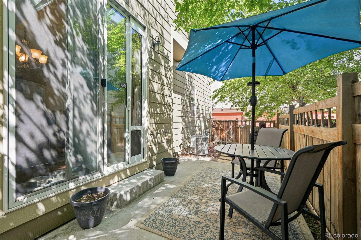
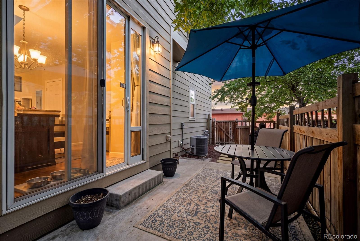
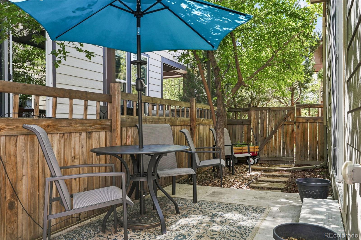
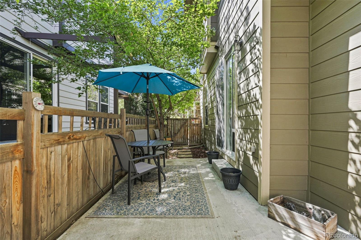
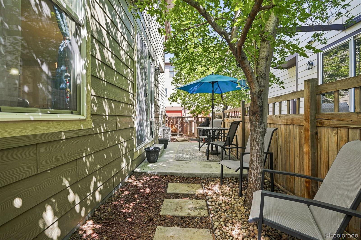
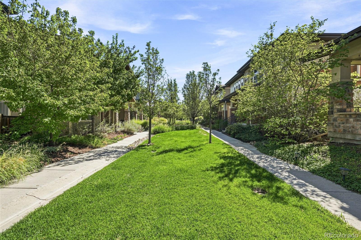
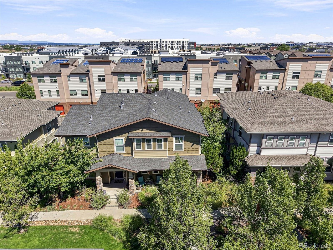
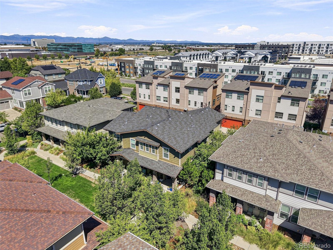
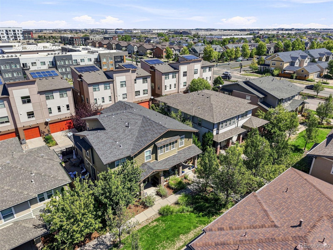
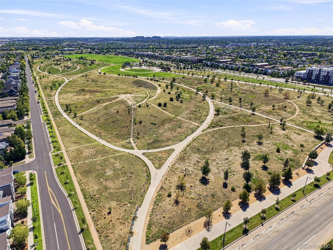
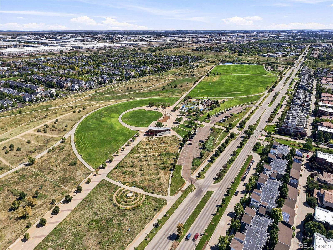
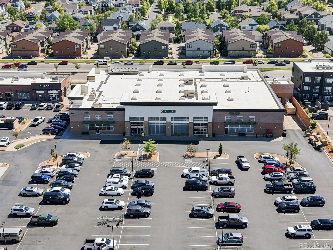
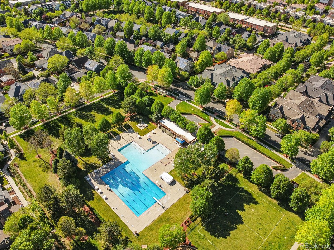
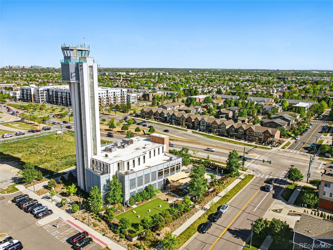
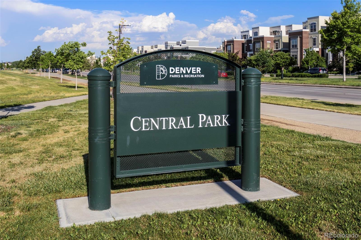
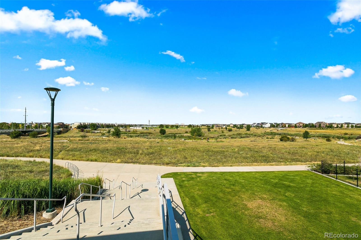
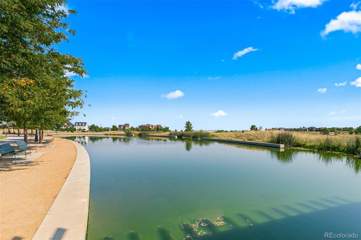
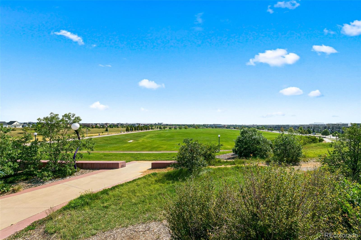
CENTRAL PARK STUNNER, ALL FOR UNDER $580,000!! This modern townhome/rowhome is just the right blend of size, comfort & location. Almost 1,700 square feet with 3 bedrooms & 3 bathrooms, this property boasts high ceilings & an open living concept, with tons of natural light, and is nicely tucked into a tranquil courtyard. Ideally located, just minutes from the 29th Ave Town Center- complete with a Sprouts, King Soopers, numerous restaurants, shopping, & Central Park, where you'll find trails, a water park, and a rec center. Features of this wonderful home include a spacious modern kitchen, complete with granite counters, a gas stove, stainless steel appliances, and a double kitchen sink with an upgraded black ceramic bottom. The expansive family room includes built-in surround-sound speakers & stunning wood floors! Upstairs, you'll find a loft area, currently used as a home office (could also be a kids' game room), a Primary Suite with a large walk-in closet, and an ensuite with double-sink granite counters, as well as 2 additional bedrooms. The 2nd bedroom has a spacious walk-in closet, and the 3rd bedroom is above-average size. Other facts to note: this home includes a tankless water heater, a crawl space for storage under the stairs, and a 2nd storage area under the kitchen pantry. Plus, you get to enjoy a private outdoor patio, just off the dining area, that is perfect for dogs & entertaining. Don't miss this tremendous combination of size, quality, location, and priced to sell all in Central Park!!

3
beds

3
baths

1,671 Sq.Ft. LIVING AREA

1,883 Sq.Ft. lot

Features & Amenities

Interior

  • total bedrooms3
  • Total bathrooms3
  • full bathrooms2
  • half bathroom1
  • Flooring Carpet, Tile, Wood
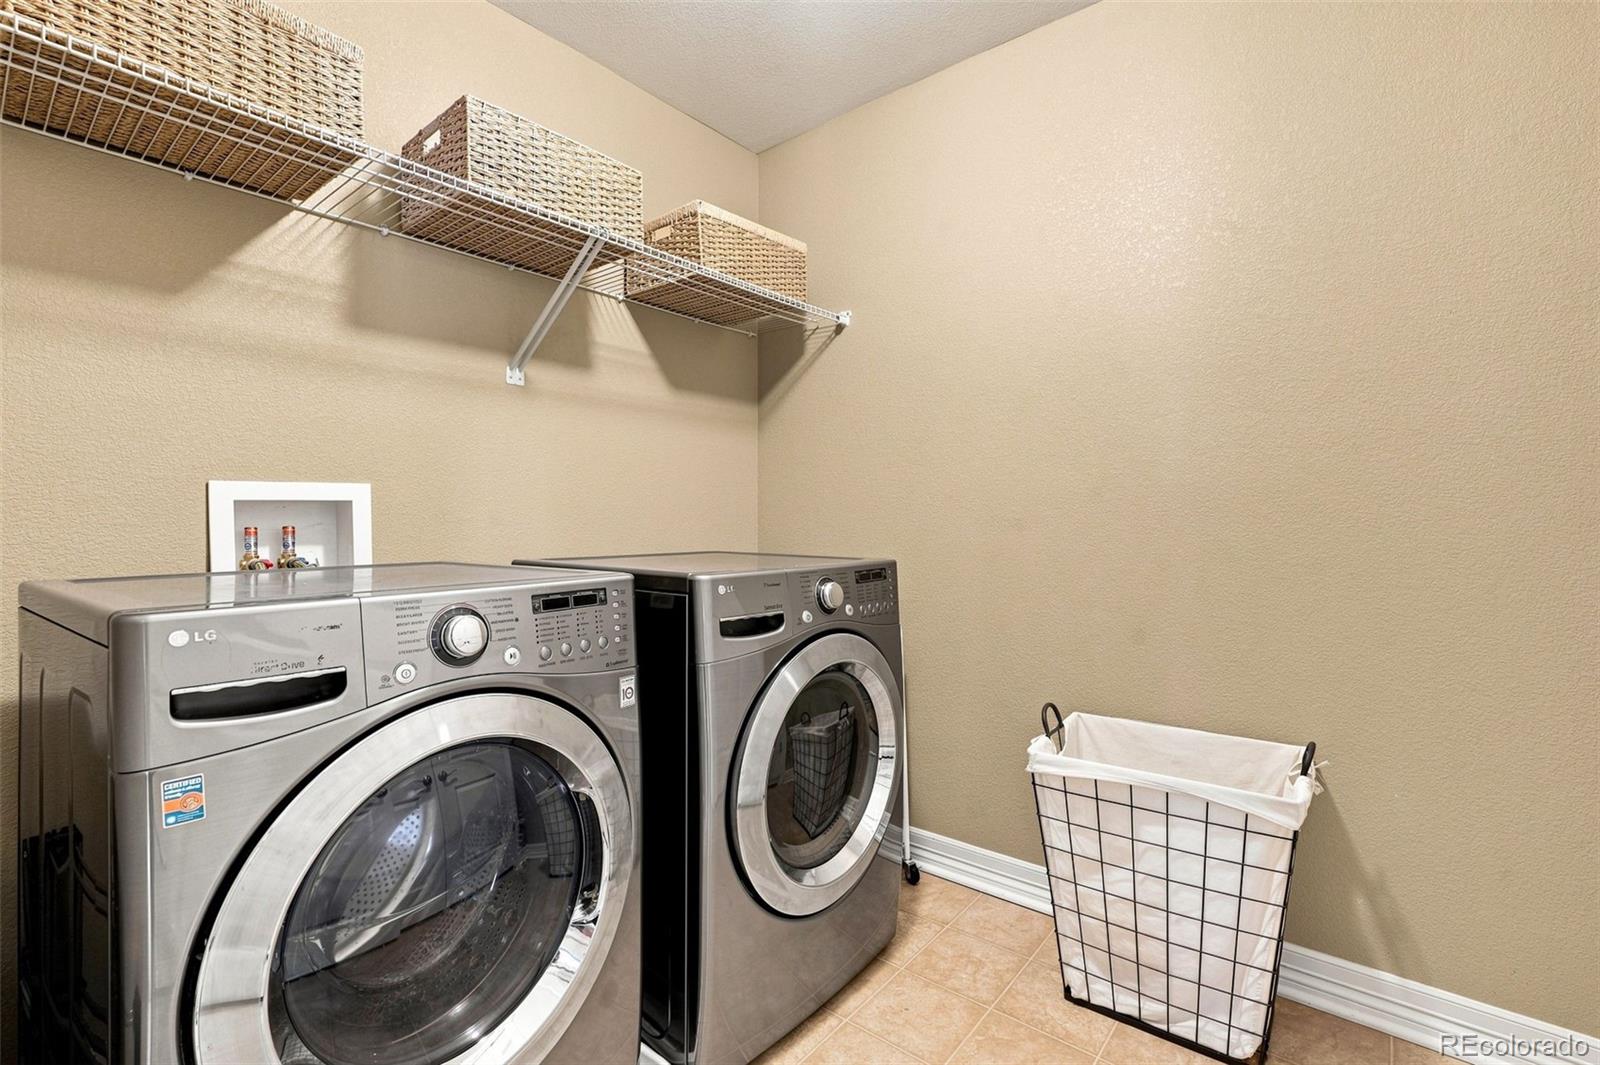
  • APPLIANCES Dishwasher, Disposal, Dryer, Microwave, Oven, Refrigerator, Self Cleaning Oven, Sump Pump, Tankless Water Heater, Washer, Water Softener
  • other interior Features Eat-in Kitchen, Granite Counters, High Ceilings, Kitchen Island, Open Floorplan, Primary Suite, Smoke Free, Sound System, Walk-In Closet(s), Wired for Data

Area & Lot

  • Status For Sale
  • Living Area1,671 Sq.Ft.
  • Total Area1,671 Sq.Ft.
  • Lot Area1,883 Sq.Ft.
  • MLS® ID8849481
  • TypeTownhouse
  • YEAR BUILT2011
  • Elementary SchoolWesterly Creek
  • Middle SchoolMcAuliffe International
  • High SchoolGeorge Washington
  • School DistrictDenver 1

Exterior

  • STORIES2
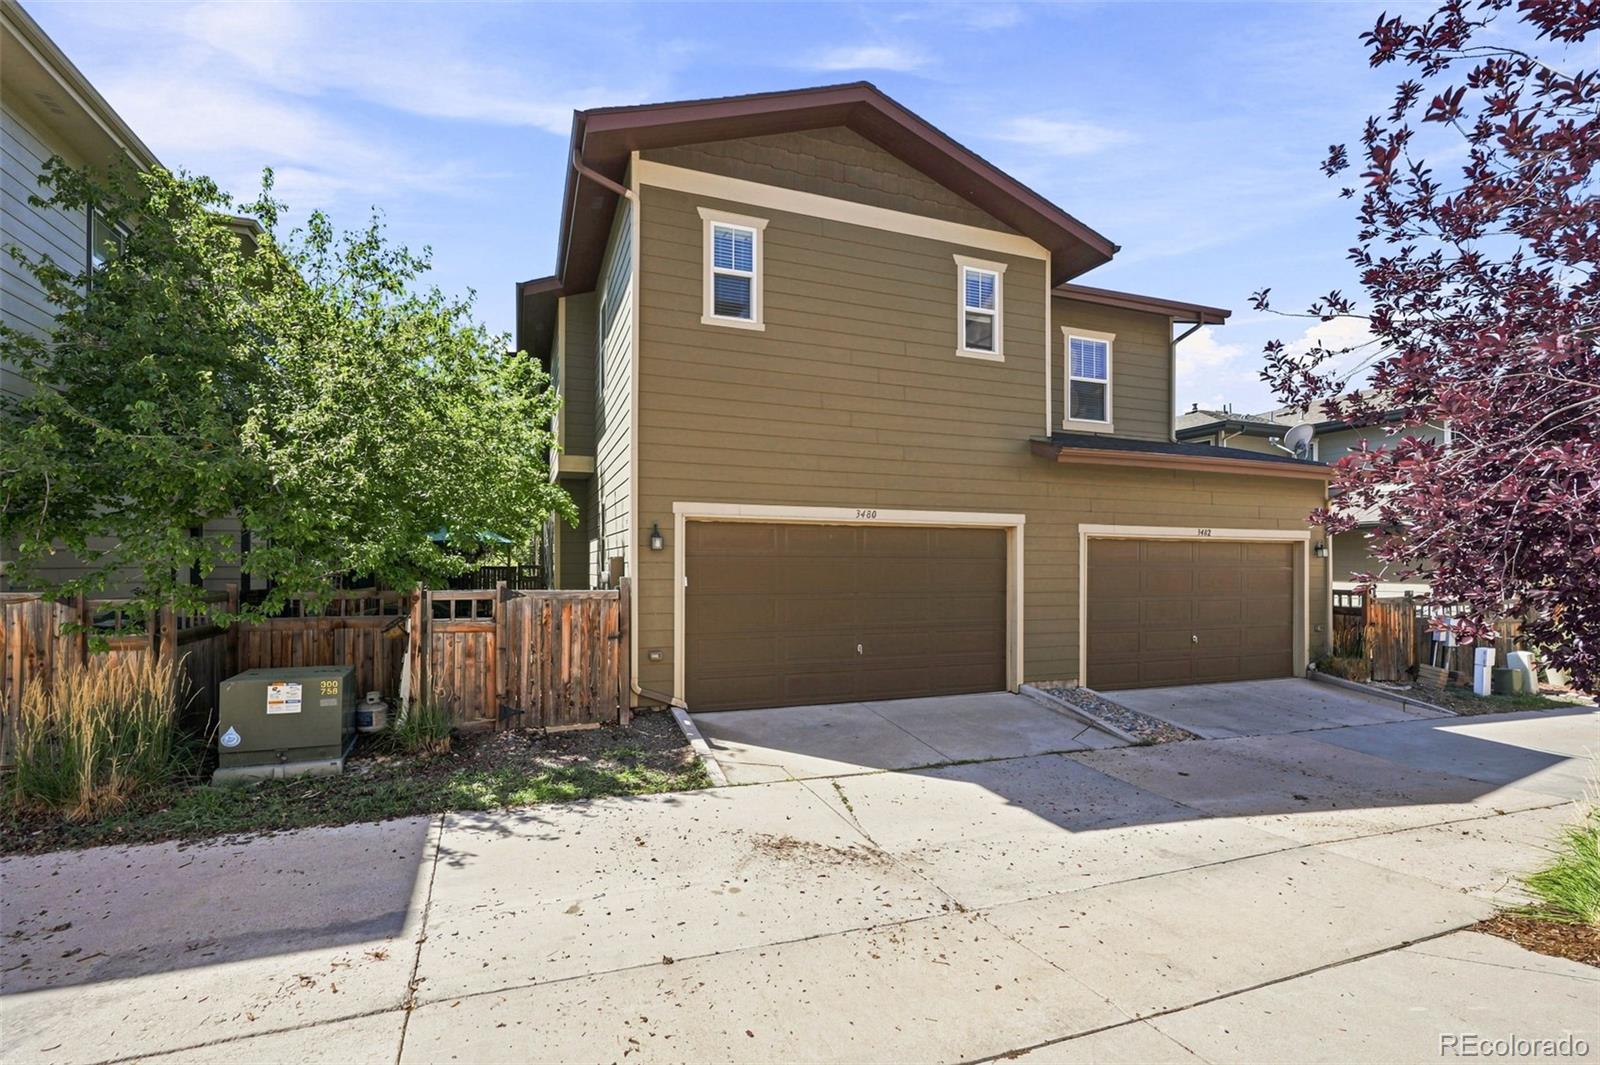
  • Garage Space2.0
  • utilitiesCable Available, Electricity Available, Natural Gas Connected
  • roofComposition
  • lot featuresGreenbelt, Landscaped, Master Planned, Near Public Transit, Sprinklers In Front, Sprinklers In Rear
  • HEAT TYPEForced Air
  • AIR CONDITIONINGCentral Air
  • sewerPublic Sewer
  • HOA AmenitiesPark, Playground, Pool, Tennis Court(s)
  • security FeaturesCarbon Monoxide Detector(s), Smoke Detector(s)
  • other exterior FeaturesGarden, Private Yard

Financial

  • Sales Price$575,000
  • Real Estate Tax $5,836/yr
  • HOA $58/mo
  • Zoning C-MU-20
View Virtual Tour
image

Schedule a Showing

I would love to show you my beautiful property. Please select your preferred date and time below. I will be in touch shortly to confirm your appointment.

Schedule a Showing

I would love to show you my beautiful property. Please select your preferred date and time below. I will be in touch shortly to confirm your appointment.
Thank you for your interest in 3480 Valentia Street, Denver, CO 80238. We are reviewing your request and will be in touch shortly!

Mortgage Calculator

Estimate your monthly mortgage payment, including the principal and interest, property taxes, and HOA. Adjust the values to generate a more accurate rate.
All estimates are provided for informational purposes only. Actual amounts may vary.
$0,000 Your Payment 20 15 65
$0,000 Your Payment

Work With Annzo

Whether buying or selling, her attention to detail, ability to listen and her expertise in the Denver market has provided her clients with a level of service that is unsurpassed. Contact her today to discuss all your real estate needs!

Follow Me on Instagram