3423 S Race Street
3423 S Race Street
3423 S Race Street
3423 S Race Street
3423 S Race Street
3423 S Race Street
3423 S Race Street
3423 S Race Street
3423 S Race Street
3423 S Race Street
3423 S Race Street
3423 S Race Street
3423 S Race Street
3423 S Race Street
3423 S Race Street
3423 S Race Street
3423 S Race Street
3423 S Race Street
3423 S Race Street
3423 S Race Street
3423 S Race Street
3423 S Race Street
3423 S Race Street
3423 S Race Street
3423 S Race Street
3423 S Race Street
3423 S Race Street
3423 S Race Street
3423 S Race Street
3423 S Race Street
SEE ALL PHOTOS
3423 S Race Street
3423 S Race Street
3423 S Race Street
3423 S Race Street
3423 S Race Street
3423 S Race Street
3423 S Race Street
3423 S Race Street
3423 S Race Street
3423 S Race Street
3423 S Race Street
3423 S Race Street
3423 S Race Street
3423 S Race Street
3423 S Race Street
3423 S Race Street
3423 S Race Street
3423 S Race Street
3423 S Race Street
3423 S Race Street
3423 S Race Street
3423 S Race Street
3423 S Race Street
3423 S Race Street
3423 S Race Street
3423 S Race Street
3423 S Race Street
3423 S Race Street
3423 S Race Street
3423 S Race Street
For Lease

3423 S Race Street

3423 S Race Street, Englewood, CO 80113

$3,500/month
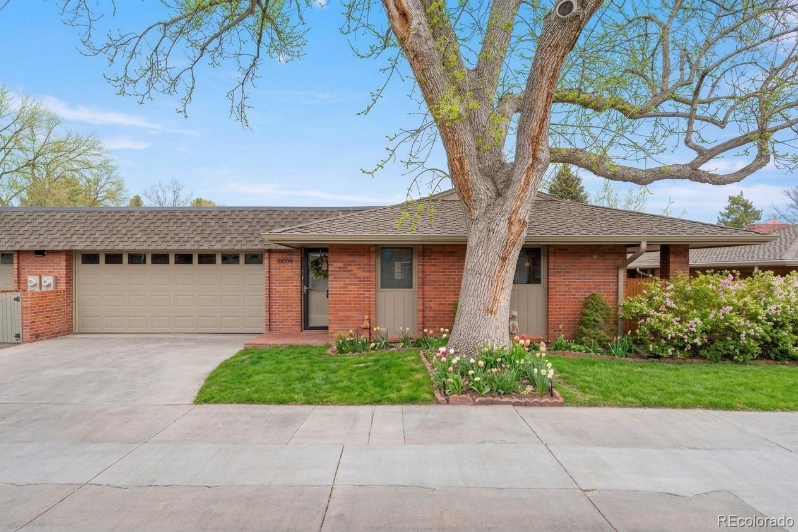
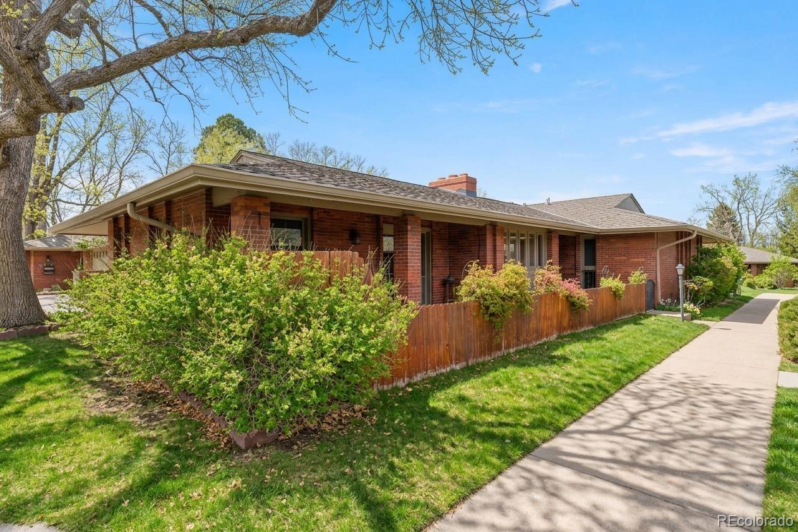
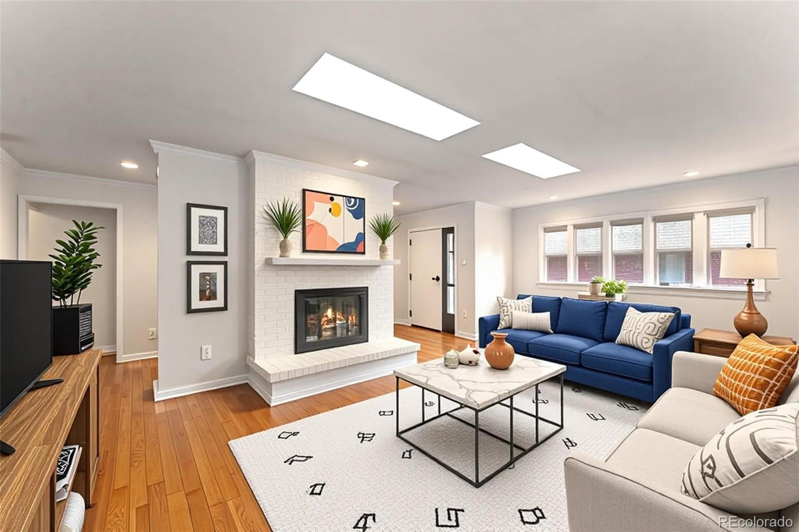
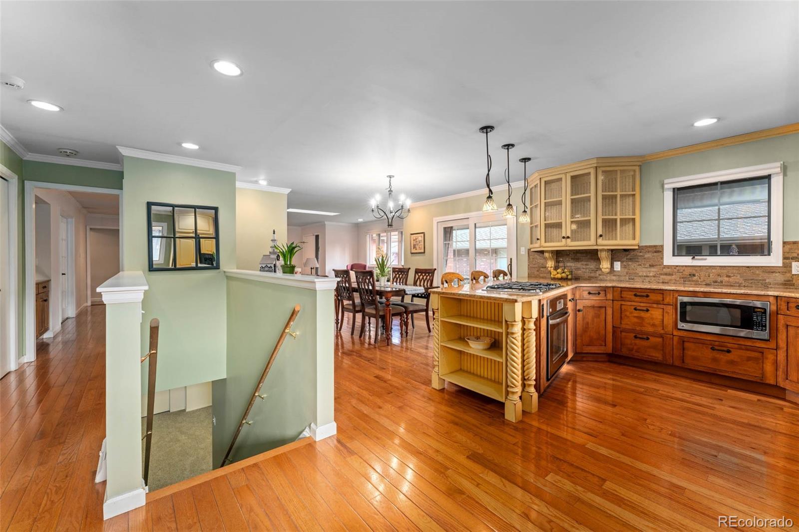
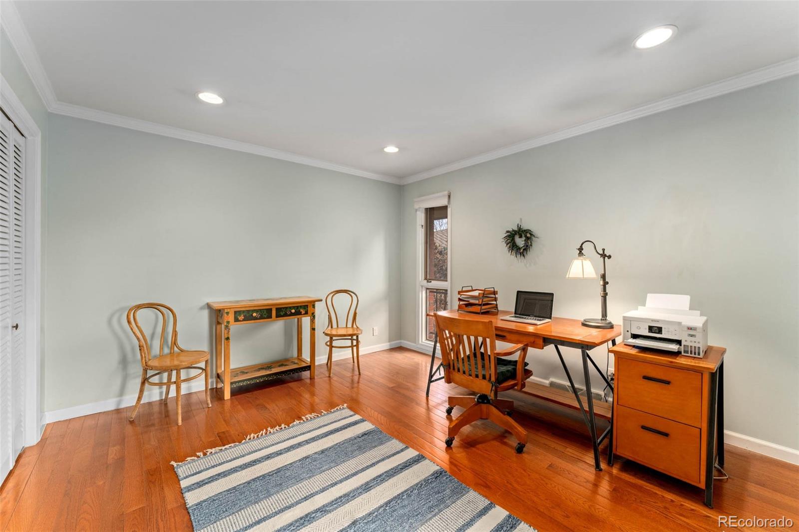
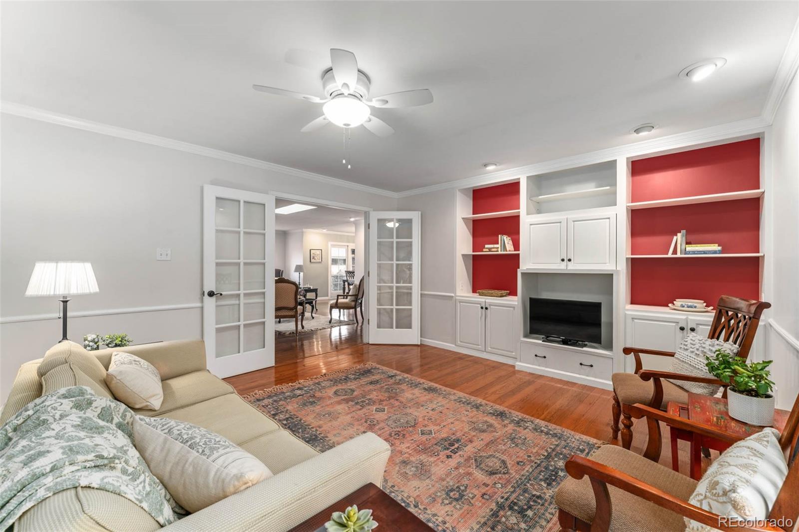
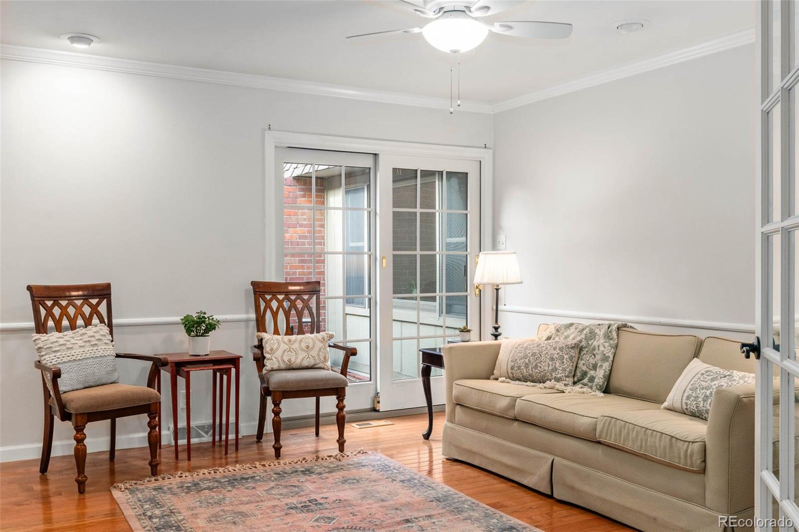
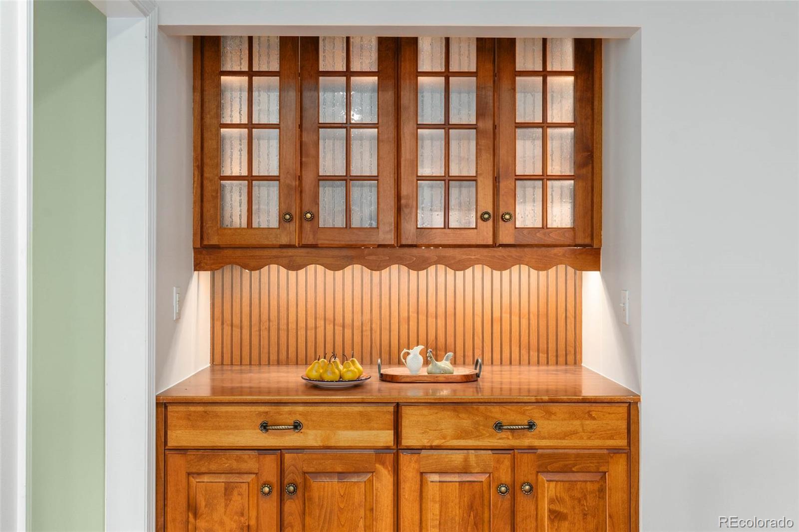
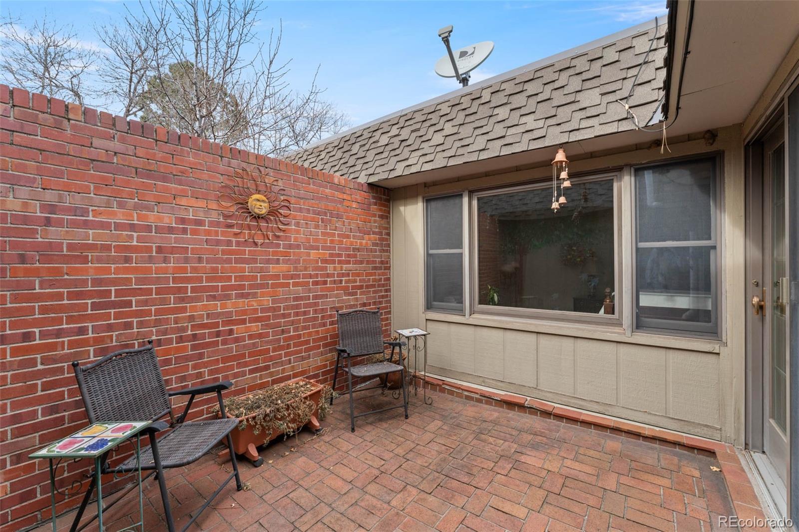
Southeast-facing patio home in Kent Village, thoughtfully maintained and updated. Light-filled interior with skylights, wood floors, crown molding, and a finished basement. Great room floorplan with an open living, dining, and kitchen layout. The living room features a gas fireplace, skylights, and built-in hutch and the dining area offers sliding door access to a brick-paved patio. French doors open to a main floor den/office with access to the private interior courtyard.

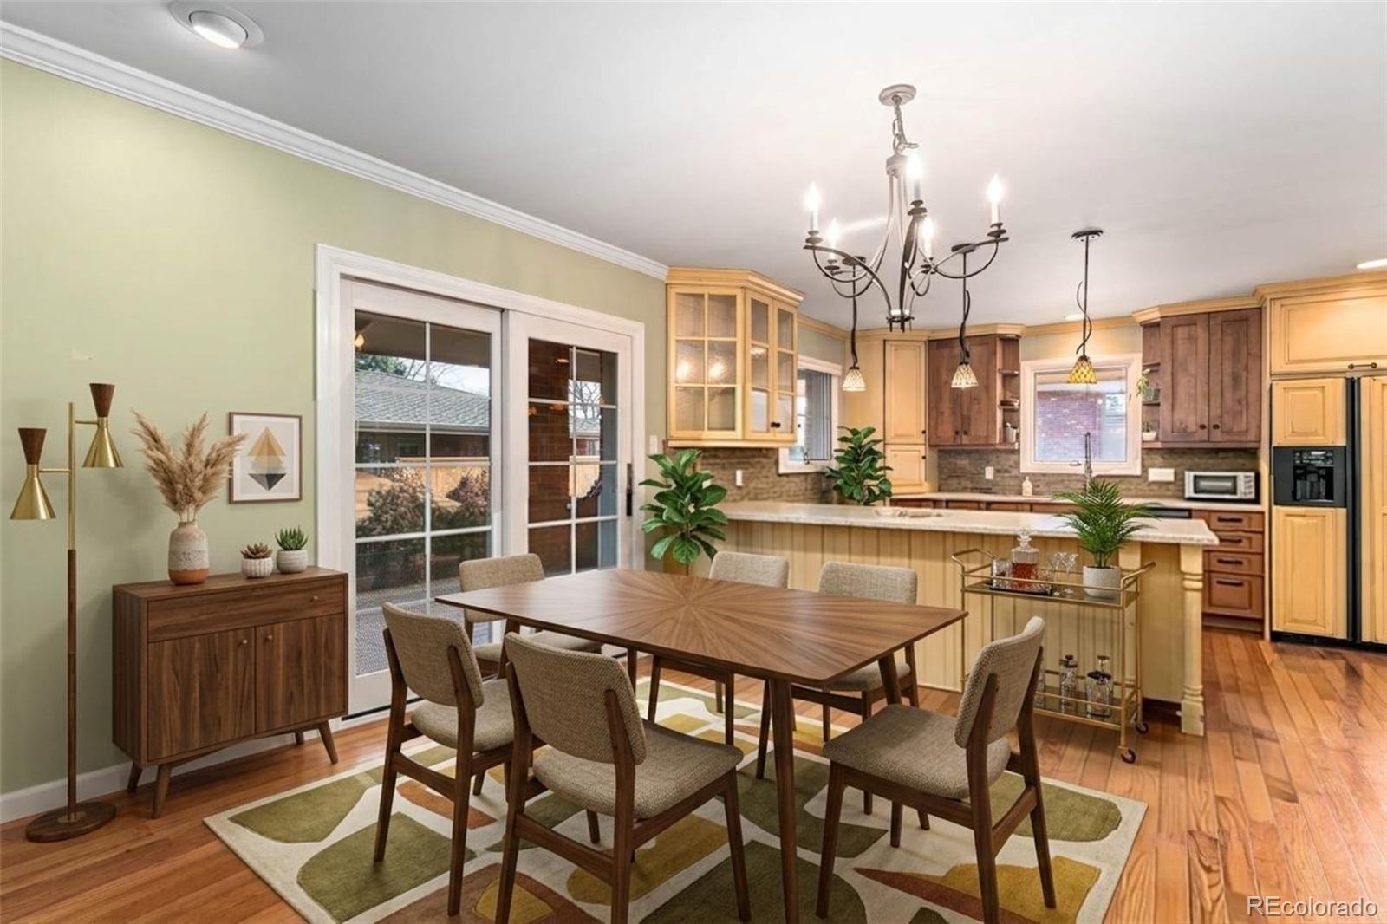
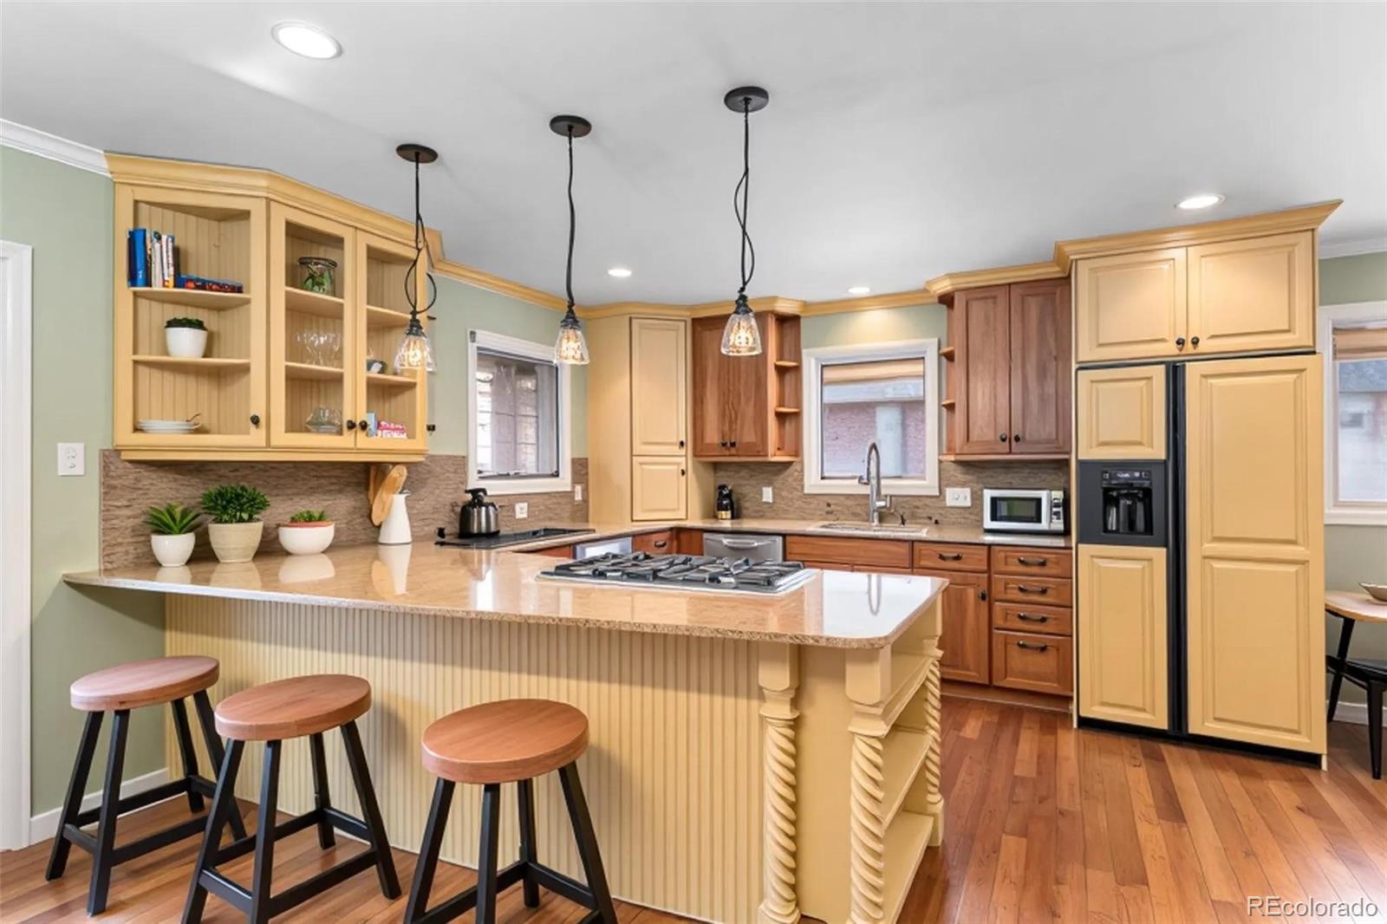
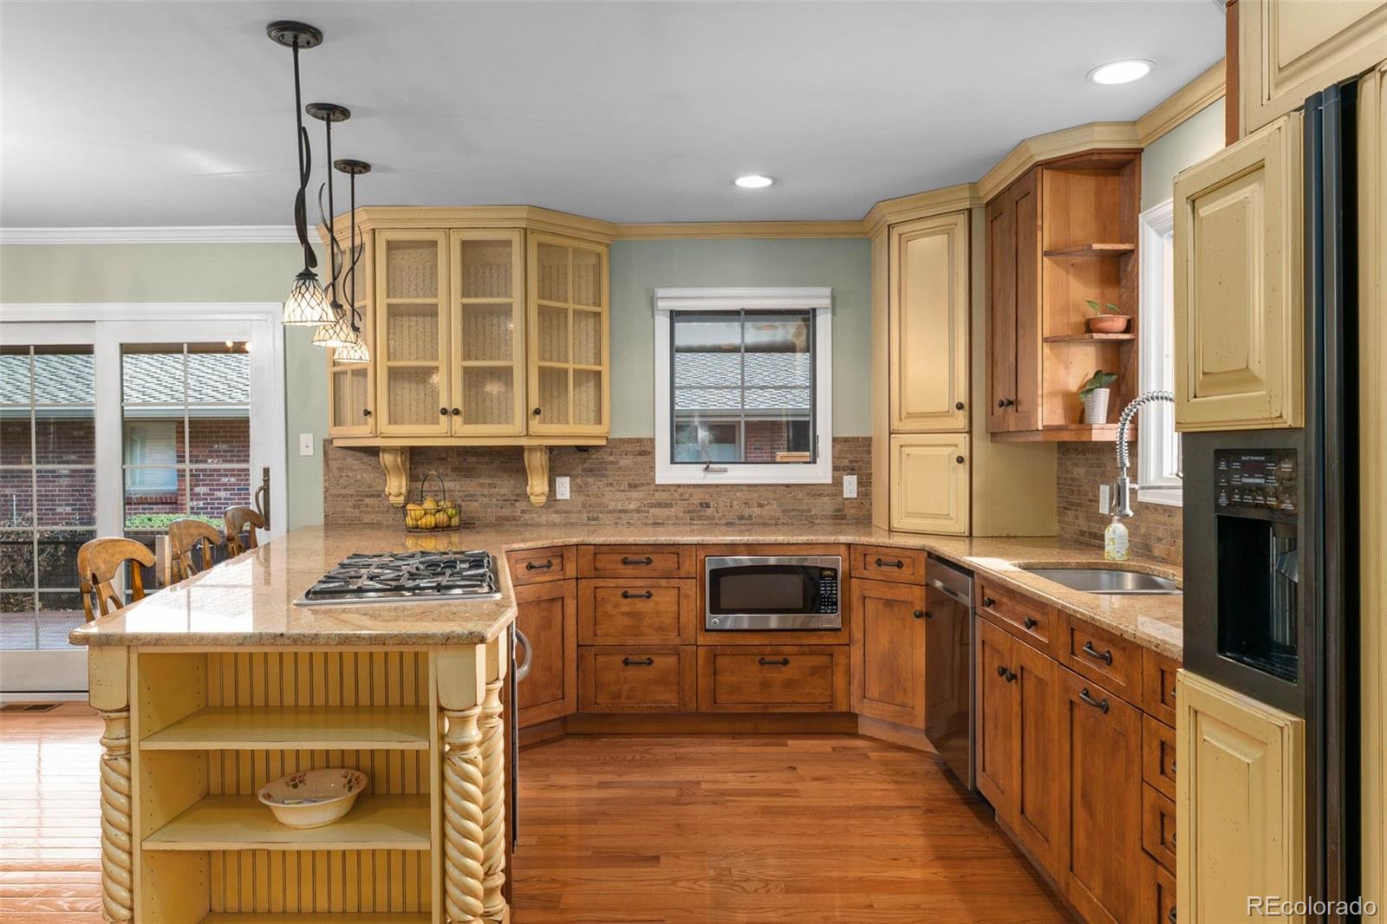
The updated kitchen includes slab granite countertops, decorative tile backsplash, two-tone RWH custom cabinetry, walk-in pantry, eat-in bar with pendant lighting, and stainless-steel appliances, including a 5-burner gas cooktop and panel-front refrigerator.

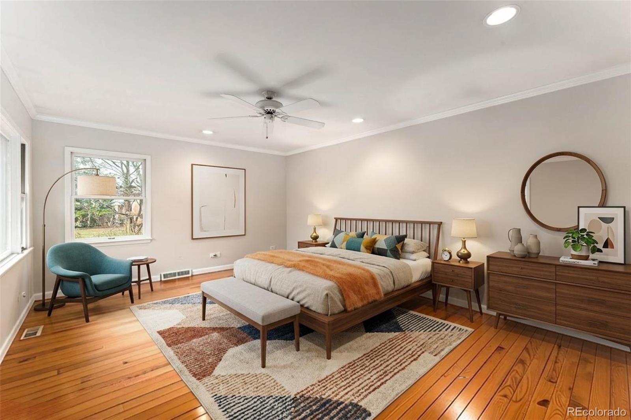
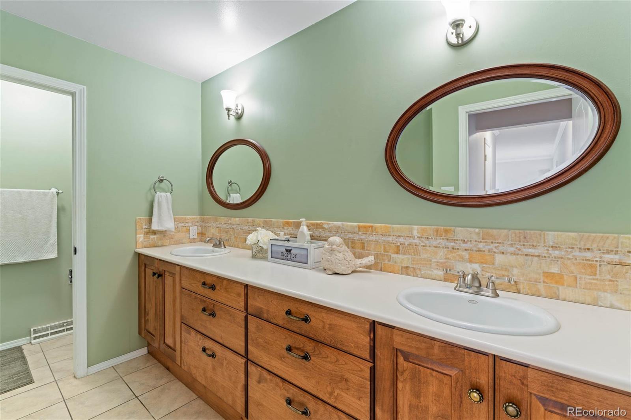
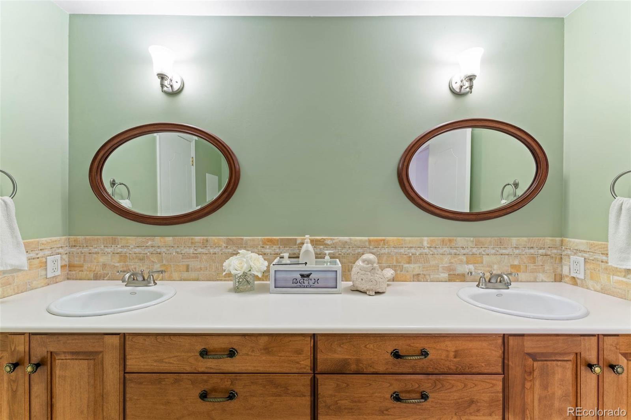
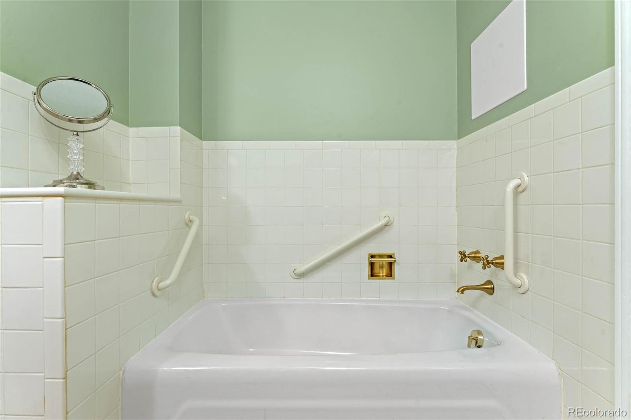
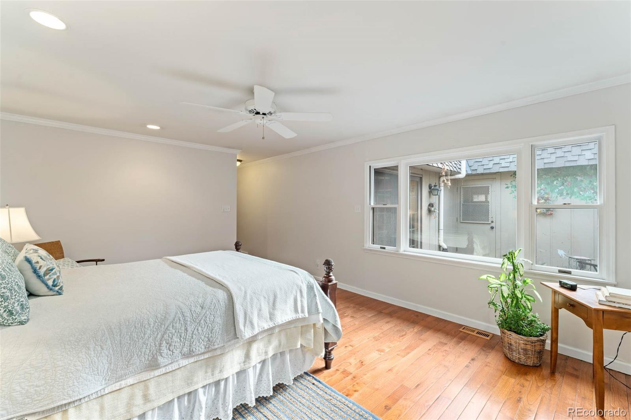
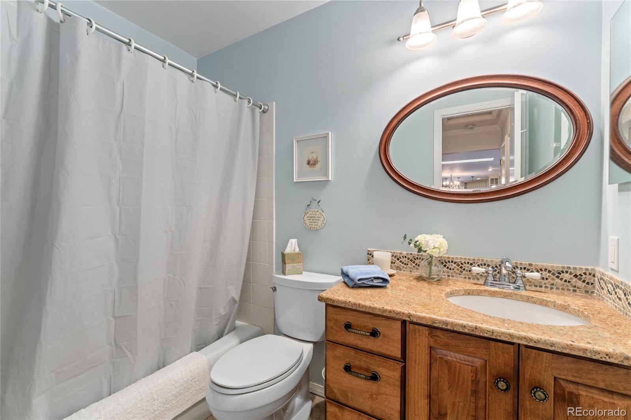
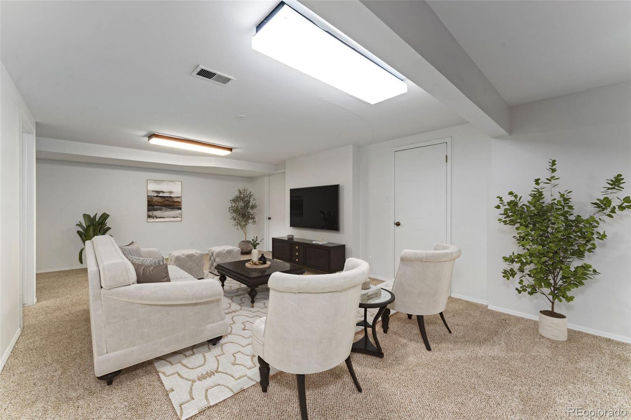
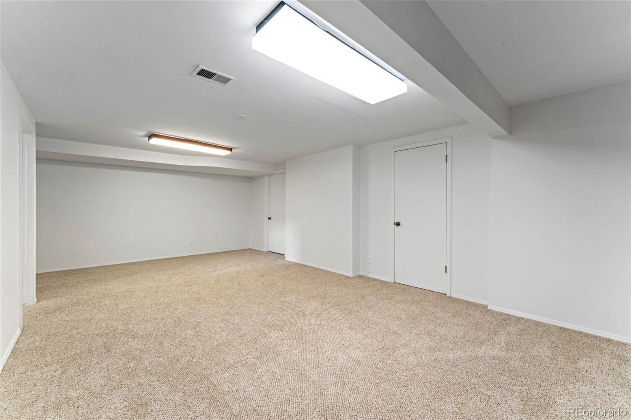
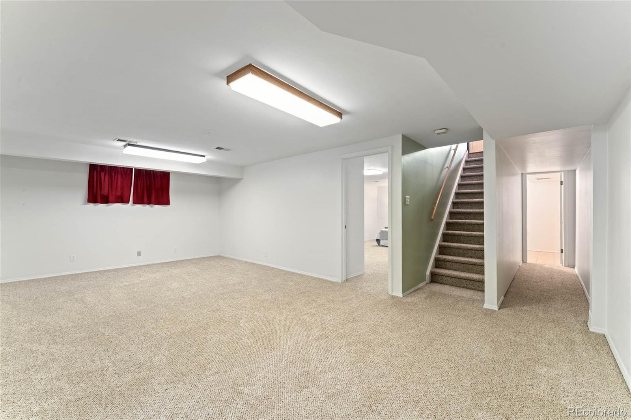
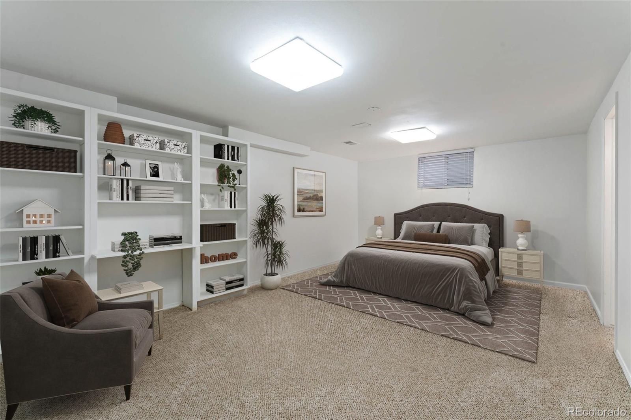
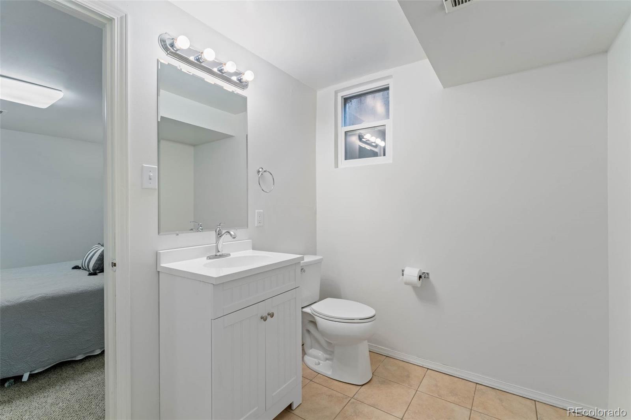
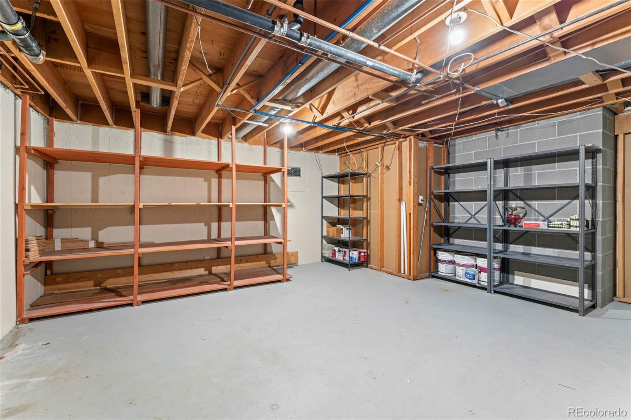
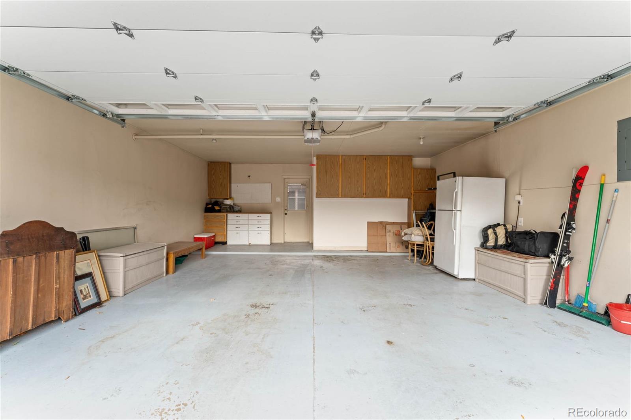
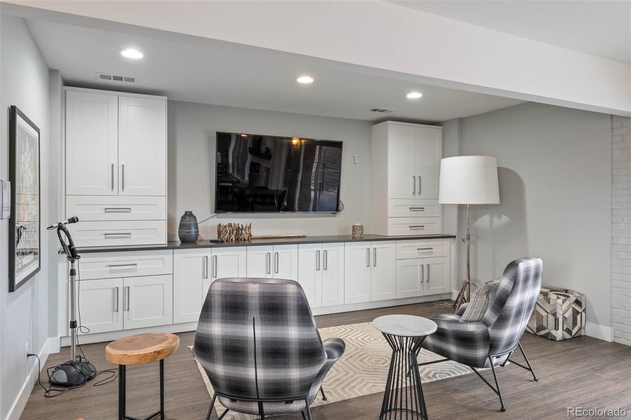
A spacious main floor primary suite includes wood floors, ceiling fan, and a luxurious five-piece bath. The laundry room, conveniently located on the main floor, includes a utility sink. The finished basement offers a large family room, nonconforming bedroom with built-ins, updated half bath, cedar closet, and generous storage. Oversized two-car garage and radon system already installed.

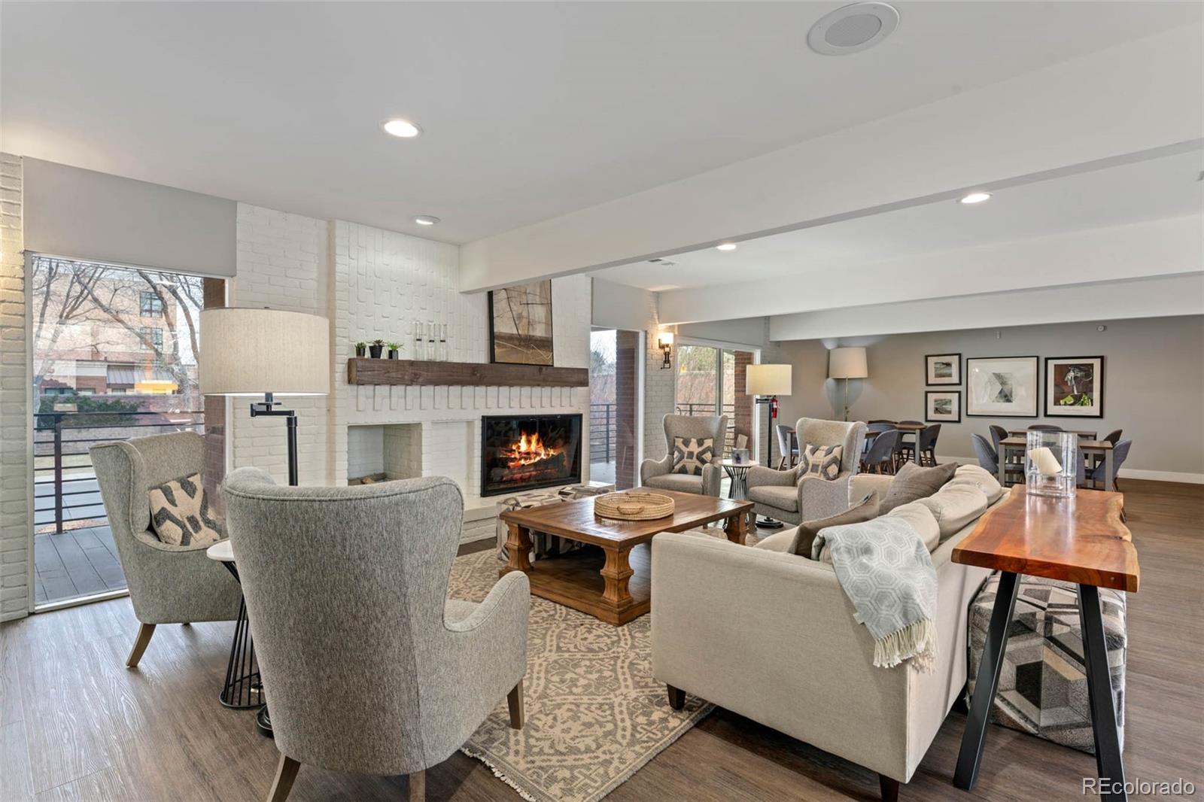
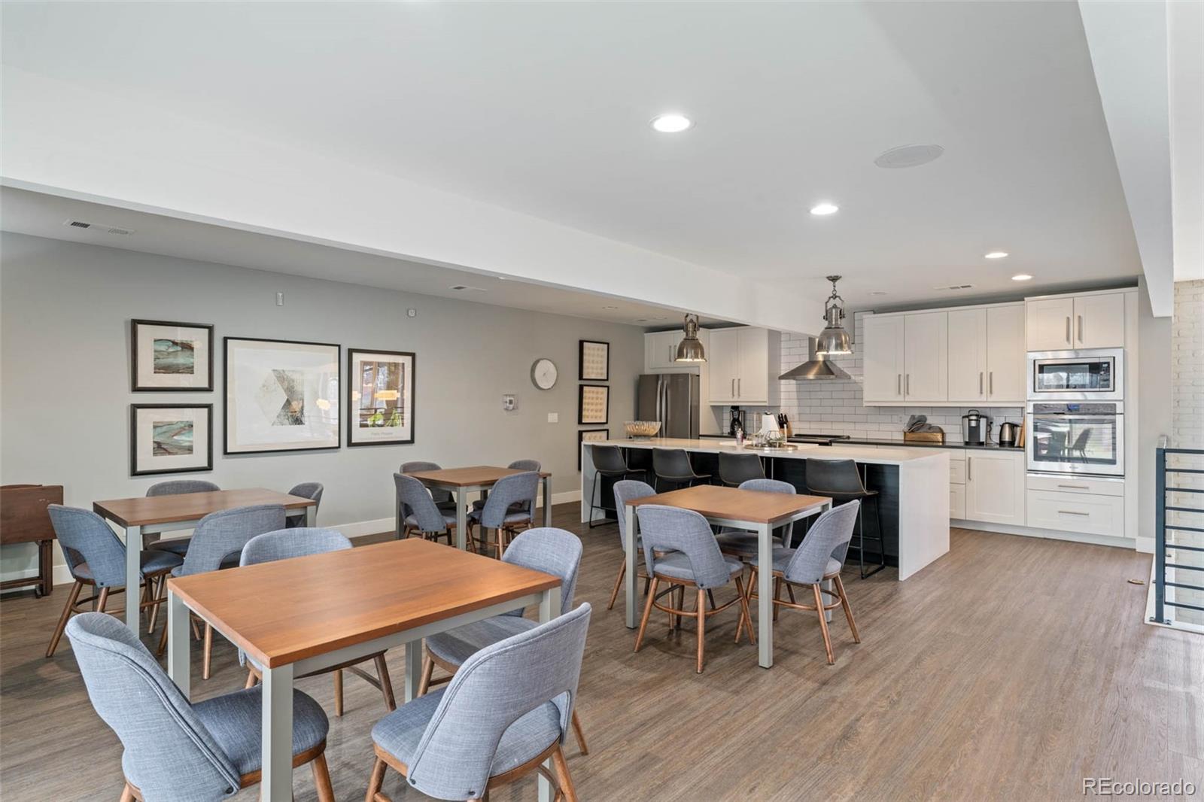
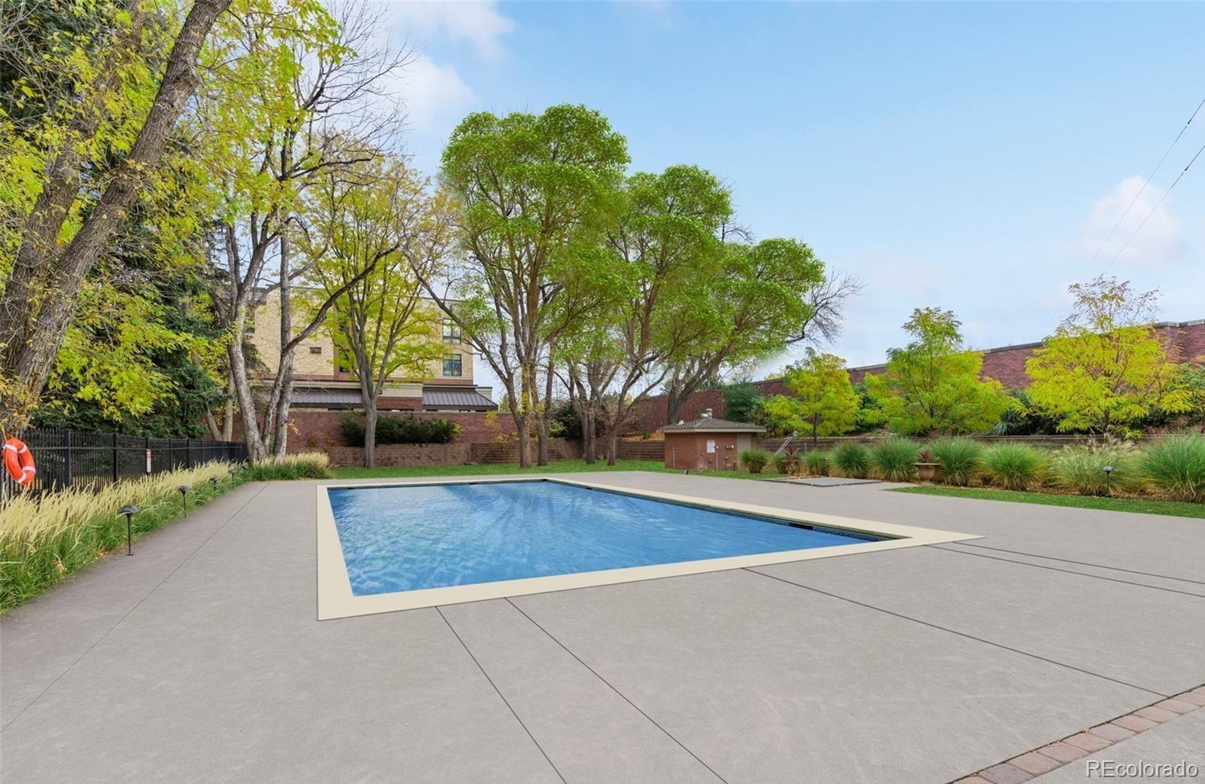
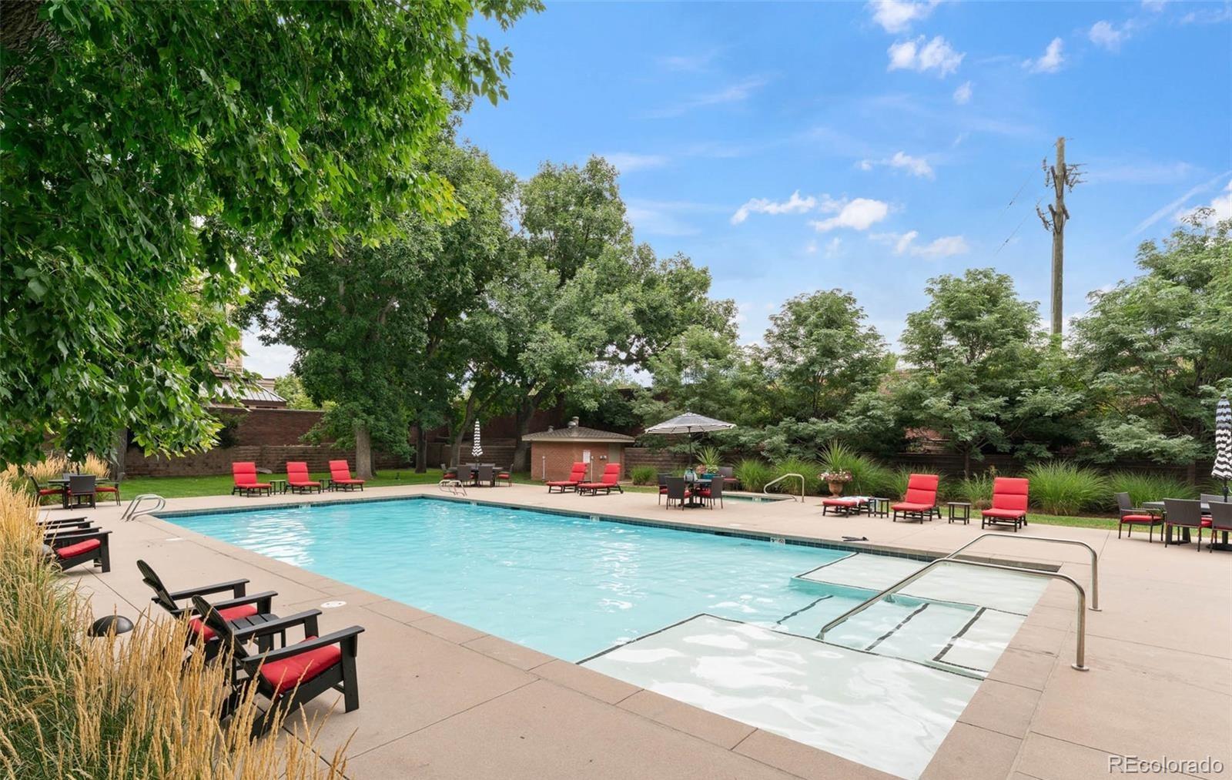
Located in the Cherry Creek School District with easy access to I-25, I-225, DTC, Cherry Creek, Park Meadows, and more. Community amenities include a pool, clubhouse, fitness center, spa/hot tub, and guest parking.

3
beds

3
baths

2,882 Sq.Ft. LIVING AREA

2,614 Sq.Ft. lot

Features & Amenities

Interior

  • total bedrooms3
  • Total bathrooms3
  • full bathrooms2
  • half bathroom1
  • Laundry room In Unit
  • Flooring Carpet, Tile, Wood
  • APPLIANCES Cooktop, Dishwasher, Disposal, Dryer, Microwave, Oven, Refrigerator, Self Cleaning Oven, Washer
  • other interior Features Built-in Features, Ceiling Fan(s), Eat-in Kitchen, Entrance Foyer, Five Piece Bath, Granite Counters, Kitchen Island, Open Floorplan, Pantry, Primary Suite, Radon Mitigation System, Smoke Free, Solid Surface Counters, Utility Sink, Walk-In Closet(s)

Area & Lot

  • Status For Lease
  • Living Area2,882 Sq.Ft.
  • Lot Area2,614 Sq.Ft.
  • MLS® ID4058476
  • TypeCondo
  • YEAR BUILT1971
  • Elementary SchoolCherry Hills Village
  • Middle SchoolWest
  • High SchoolCherry Creek
  • School DistrictCherry Creek 5

Exterior

  • STORIES1
  • Garage Space2.0
  • PoolOutdoor Pool
  • lot featuresNear Public Transit
  • HEAT TYPEForced Air, Natural Gas
  • AIR CONDITIONINGCentral Air
  • HOA AmenitiesClubhouse, Fitness Center, Parking, Pool, Spa/Hot Tub

Financial

  • Lease Price$3,500/mo
image

Schedule a Showing

I would love to show you my beautiful property. Please select your preferred date and time below. I will be in touch shortly to confirm your appointment.

Schedule a Showing

I would love to show you my beautiful property. Please select your preferred date and time below. I will be in touch shortly to confirm your appointment.
Thank you for your interest in 3423 S Race Street, Englewood, CO 80113. We are reviewing your request and will be in touch shortly!

Work With Annzo

Whether buying or selling, her attention to detail, ability to listen and her expertise in the Denver market has provided her clients with a level of service that is unsurpassed. Contact her today to discuss all your real estate needs!

Follow Me on Instagram