339 Cook Street
339 Cook Street
339 Cook Street
339 Cook Street
339 Cook Street
339 Cook Street
339 Cook Street
339 Cook Street
339 Cook Street
339 Cook Street
339 Cook Street
339 Cook Street
339 Cook Street
339 Cook Street
339 Cook Street
339 Cook Street
339 Cook Street
339 Cook Street
339 Cook Street
339 Cook Street
339 Cook Street
339 Cook Street
339 Cook Street
339 Cook Street
339 Cook Street
339 Cook Street
339 Cook Street
339 Cook Street
339 Cook Street
339 Cook Street
339 Cook Street
339 Cook Street
339 Cook Street
339 Cook Street
339 Cook Street
339 Cook Street
339 Cook Street
339 Cook Street
339 Cook Street
339 Cook Street
339 Cook Street
339 Cook Street
339 Cook Street
339 Cook Street
339 Cook Street
339 Cook Street
339 Cook Street
339 Cook Street
SEE ALL PHOTOS
339 Cook Street
339 Cook Street
339 Cook Street
339 Cook Street
339 Cook Street
339 Cook Street
339 Cook Street
339 Cook Street
339 Cook Street
339 Cook Street
339 Cook Street
339 Cook Street
339 Cook Street
339 Cook Street
339 Cook Street
339 Cook Street
339 Cook Street
339 Cook Street
339 Cook Street
339 Cook Street
339 Cook Street
339 Cook Street
339 Cook Street
339 Cook Street
339 Cook Street
339 Cook Street
339 Cook Street
339 Cook Street
339 Cook Street
339 Cook Street
339 Cook Street
339 Cook Street
339 Cook Street
339 Cook Street
339 Cook Street
339 Cook Street
339 Cook Street
339 Cook Street
339 Cook Street
339 Cook Street
339 Cook Street
339 Cook Street
339 Cook Street
339 Cook Street
339 Cook Street
339 Cook Street
339 Cook Street
339 Cook Street
Courtesy of Kentwood Real Estate DTC, LLC
For Sale

339 Cook Street

339 Cook Street, Denver, CO 80206

$2,199,000
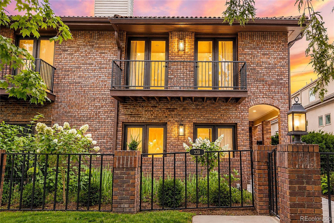
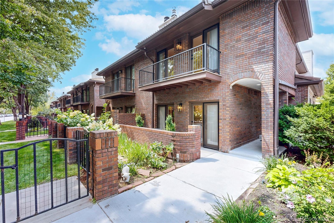
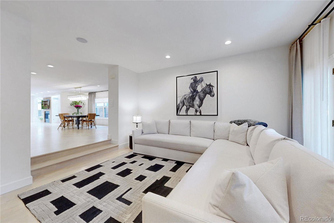
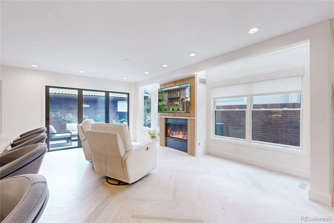
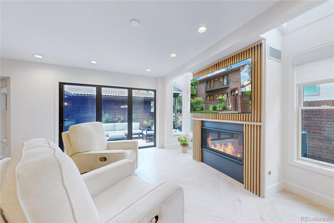
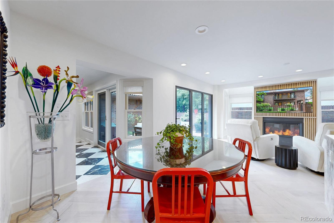
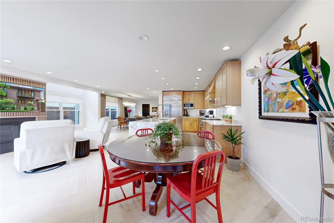
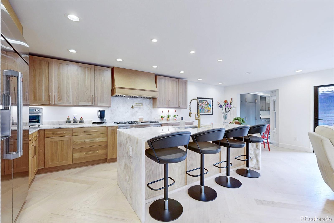
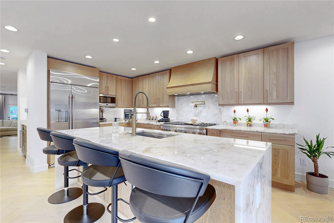
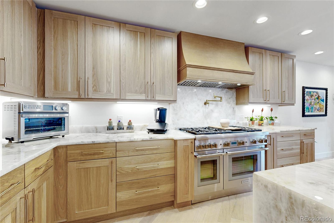
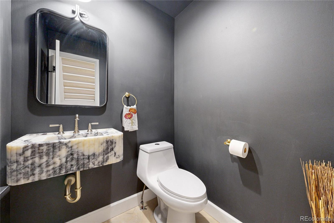
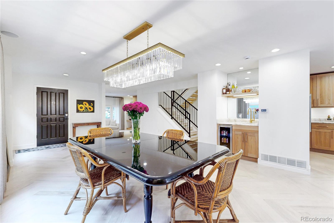
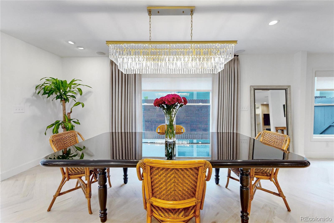
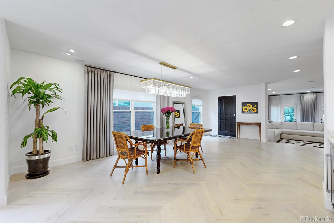
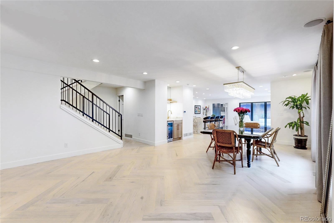
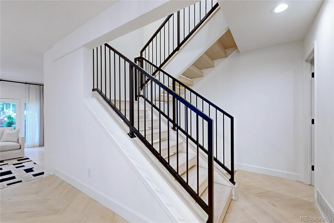
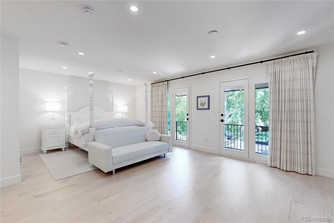
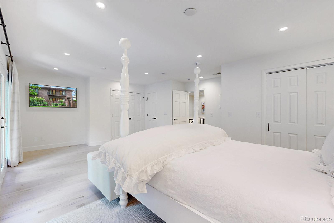
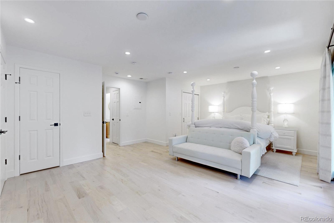
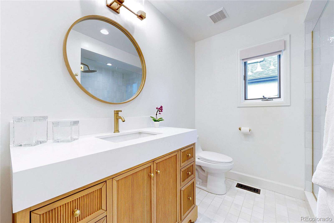
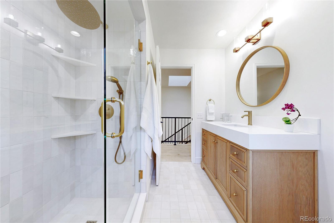
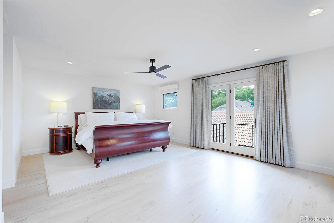
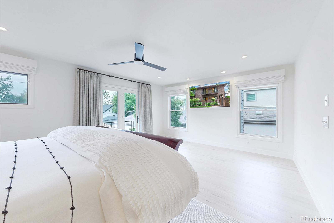
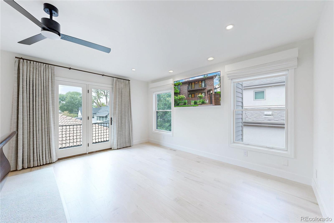
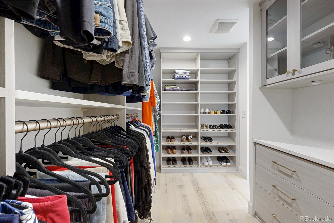
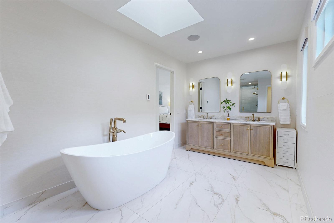
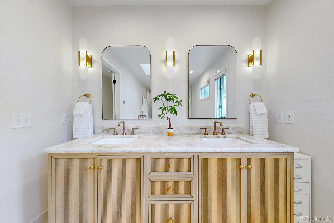
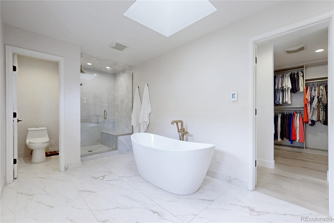
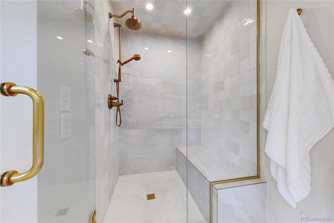
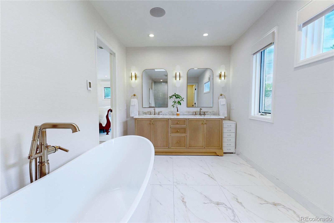
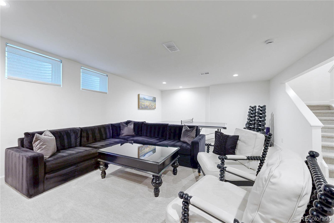
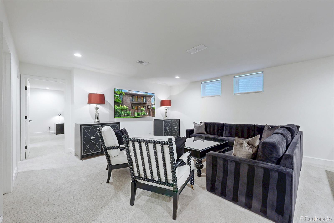
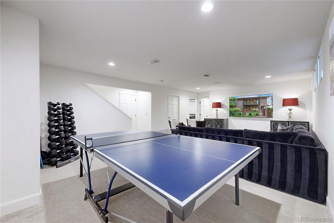
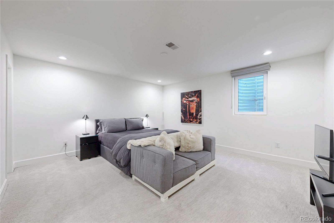
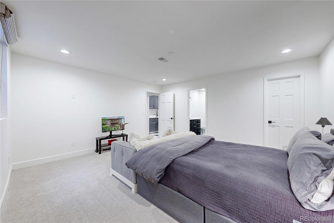
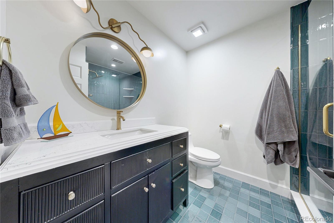
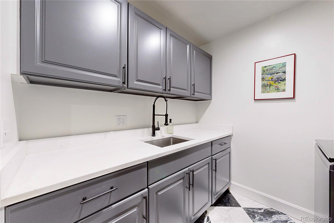
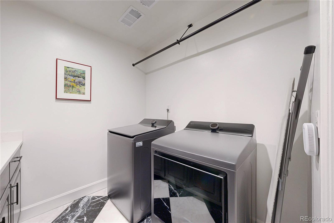
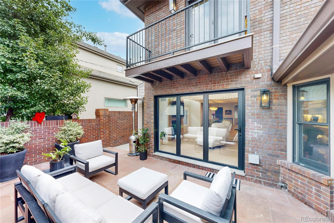
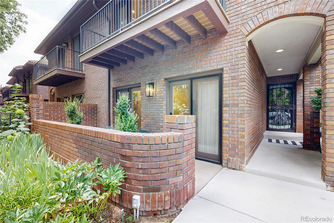
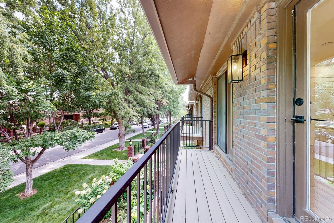
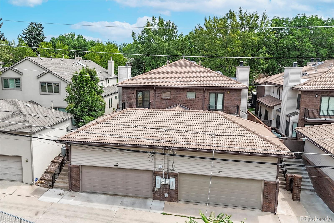
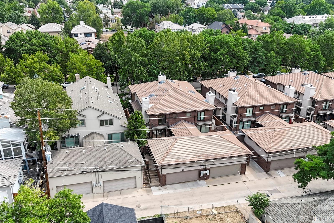
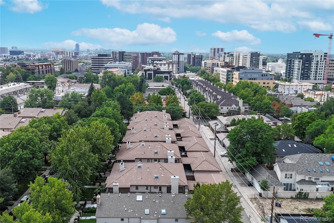
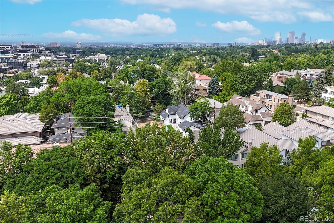
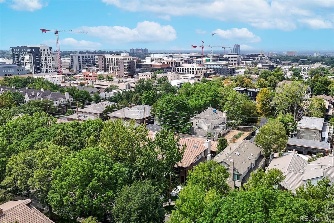
Tucked into one of Cherry Creek North's most sought-after blocks, this beautifully remodeled townhome invites you to slow down and settle in. Step inside and you're greeted by custom-cut white oak herringbone floors flowing throughout the main level -- the kind of detail that makes every day feel a little more special. The heart of the home is a chef's kitchen made for gathering, with custom white oak cabinetry, waterfall Cristallo Quartzite countertops, and a suite of top-tier appliances, including a 48-inch Thermador range. Just beyond, the homeowners have installed two new custom gas fireplaces, framed in fluted white oak, anchoring both living spaces with warmth and style. A three-panel bi-fold door opens the main floor to seamless indoor-outdoor living -- ideal for summer evenings or quiet mornings with coffee. Upstairs, the primary suite feels like a private retreat: a spa-inspired bath with a soaking tub, heated floors, and a spacious custom closet designed to keep life organized and calm. The secondary additional bedroom opens onto two balconies, offering a personal outdoor escape. Downstairs, a fully finished basement adds even more room to live and entertain, complete with a wine cellar for up to 50 bottles, two laundry rooms, and generous storage space. Thoughtful mechanical upgrades -- including a tankless water heater and whole-house humidifier -- bring comfort and ease to everyday living. And for those who love their vehicles, the garage's newly epoxied floor soaring 15-foot ceiling leaves room to imagine, with space for a lift and up to four cars. This is the only unit with an attached garage in the complex. This is more than a home -- it's a place to gather, unwind, and truly live well.

3
beds

4
baths

3,966 Sq.Ft. LIVING AREA

Features & Amenities

Interior

  • total bedrooms3
  • Total bathrooms4
  • full bathrooms3
  • half bathroom1
  • Laundry room In Unit, Laundry Closet
  • Flooring Carpet, Tile, Wood
  • Fireplace Living Room
  • APPLIANCES Bar Fridge, Cooktop, Dishwasher, Disposal, Freezer, Gas Water Heater, Microwave, Oven, Range, Range Hood, Refrigerator, Self Cleaning Oven, Sump Pump, Tankless Water Heater, Wine Cooler
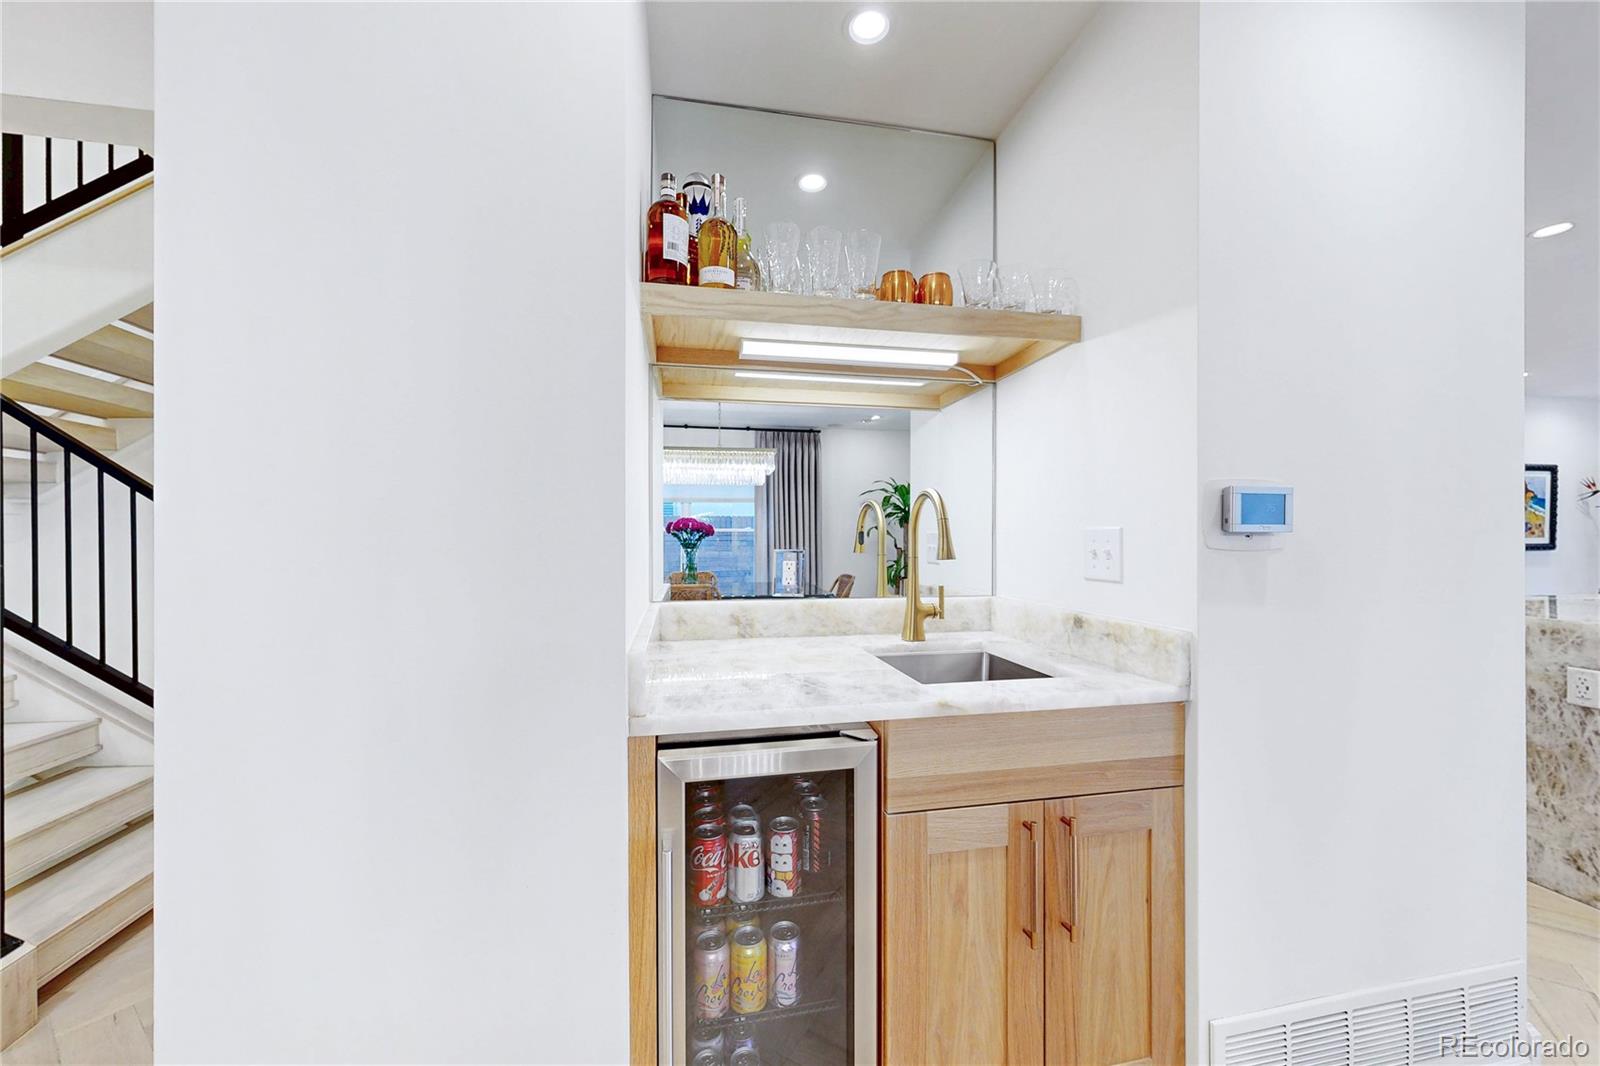
  • other interior Features Eat-in Kitchen, Five Piece Bath, Primary Suite, Smart Thermostat, Sound System, Stone Counters, Walk-In Closet(s), Wet Bar, Wired for Data

Area & Lot

  • Status For Sale
  • Living Area3,966 Sq.Ft.
  • Total Area3,966 Sq.Ft.
  • MLS® ID4447034
  • TypeTownhouse
  • YEAR BUILT1984
  • NeighborhoodCherry Creek / Polo Grounds
  • Architecture StylesContemporary
  • Elementary SchoolSteck
  • Middle SchoolHill
  • High SchoolGeorge Washington
  • School DistrictDenver 1

Exterior

  • STORIES2
  • Garage Space2.0
  • water SourcePublic
  • utilitiesCable Available, Electricity Available, Electricity Connected, Internet Access (Wired), Natural Gas Available, Natural Gas Connected, Phone Available
  • roofShake, Other
  • parkingConcrete, Dry Walled, Exterior Access Door, Finished Garage, Oversized Door
  • HEAT TYPEForced Air, Natural Gas
  • AIR CONDITIONINGAttic Fan, Central Air
  • sewerPublic Sewer
  • SubstructureConcrete Perimeter
  • security FeaturesCarbon Monoxide Detector(s), Smoke Detector(s)
  • other exterior FeaturesBalcony, Garden, Private Yard, Rain Gutters

Financial

  • Sales Price$2,199,000
  • Real Estate Tax $11,082/yr
  • HOA $675/mo
  • Zoning G-RH-3
View Virtual Tour
image

Schedule a Showing

I would love to show you my beautiful property. Please select your preferred date and time below. I will be in touch shortly to confirm your appointment.

Schedule a Showing

I would love to show you my beautiful property. Please select your preferred date and time below. I will be in touch shortly to confirm your appointment.
Thank you for your interest in 339 Cook Street, Denver, CO 80206. We are reviewing your request and will be in touch shortly!

Mortgage Calculator

Estimate your monthly mortgage payment, including the principal and interest, property taxes, and HOA. Adjust the values to generate a more accurate rate.
All estimates are provided for informational purposes only. Actual amounts may vary.
$0,000 Your Payment 20 15 65
$0,000 Your Payment

Cherry Creek / Polo Grounds

Explore

Work With Annzo

Whether buying or selling, her attention to detail, ability to listen and her expertise in the Denver market has provided her clients with a level of service that is unsurpassed. Contact her today to discuss all your real estate needs!

Follow Me on Instagram