3333 W 37th Avenue
3333 W 37th Avenue
3333 W 37th Avenue
3333 W 37th Avenue
3333 W 37th Avenue
3333 W 37th Avenue
3333 W 37th Avenue
3333 W 37th Avenue
3333 W 37th Avenue
3333 W 37th Avenue
3333 W 37th Avenue
3333 W 37th Avenue
3333 W 37th Avenue
3333 W 37th Avenue
3333 W 37th Avenue
3333 W 37th Avenue
3333 W 37th Avenue
3333 W 37th Avenue
3333 W 37th Avenue
3333 W 37th Avenue
3333 W 37th Avenue
3333 W 37th Avenue
3333 W 37th Avenue
3333 W 37th Avenue
3333 W 37th Avenue
3333 W 37th Avenue
3333 W 37th Avenue
3333 W 37th Avenue
3333 W 37th Avenue
3333 W 37th Avenue
3333 W 37th Avenue
SEE ALL PHOTOS
3333 W 37th Avenue
3333 W 37th Avenue
3333 W 37th Avenue
3333 W 37th Avenue
3333 W 37th Avenue
3333 W 37th Avenue
3333 W 37th Avenue
3333 W 37th Avenue
3333 W 37th Avenue
3333 W 37th Avenue
3333 W 37th Avenue
3333 W 37th Avenue
3333 W 37th Avenue
3333 W 37th Avenue
3333 W 37th Avenue
3333 W 37th Avenue
3333 W 37th Avenue
3333 W 37th Avenue
3333 W 37th Avenue
3333 W 37th Avenue
3333 W 37th Avenue
3333 W 37th Avenue
3333 W 37th Avenue
3333 W 37th Avenue
3333 W 37th Avenue
3333 W 37th Avenue
3333 W 37th Avenue
3333 W 37th Avenue
3333 W 37th Avenue
3333 W 37th Avenue
3333 W 37th Avenue
Courtesy of CJV Real Estate
Sold

3333 W 37th Avenue

3333 W 37th Avenue, Denver, CO 80211

$710,000
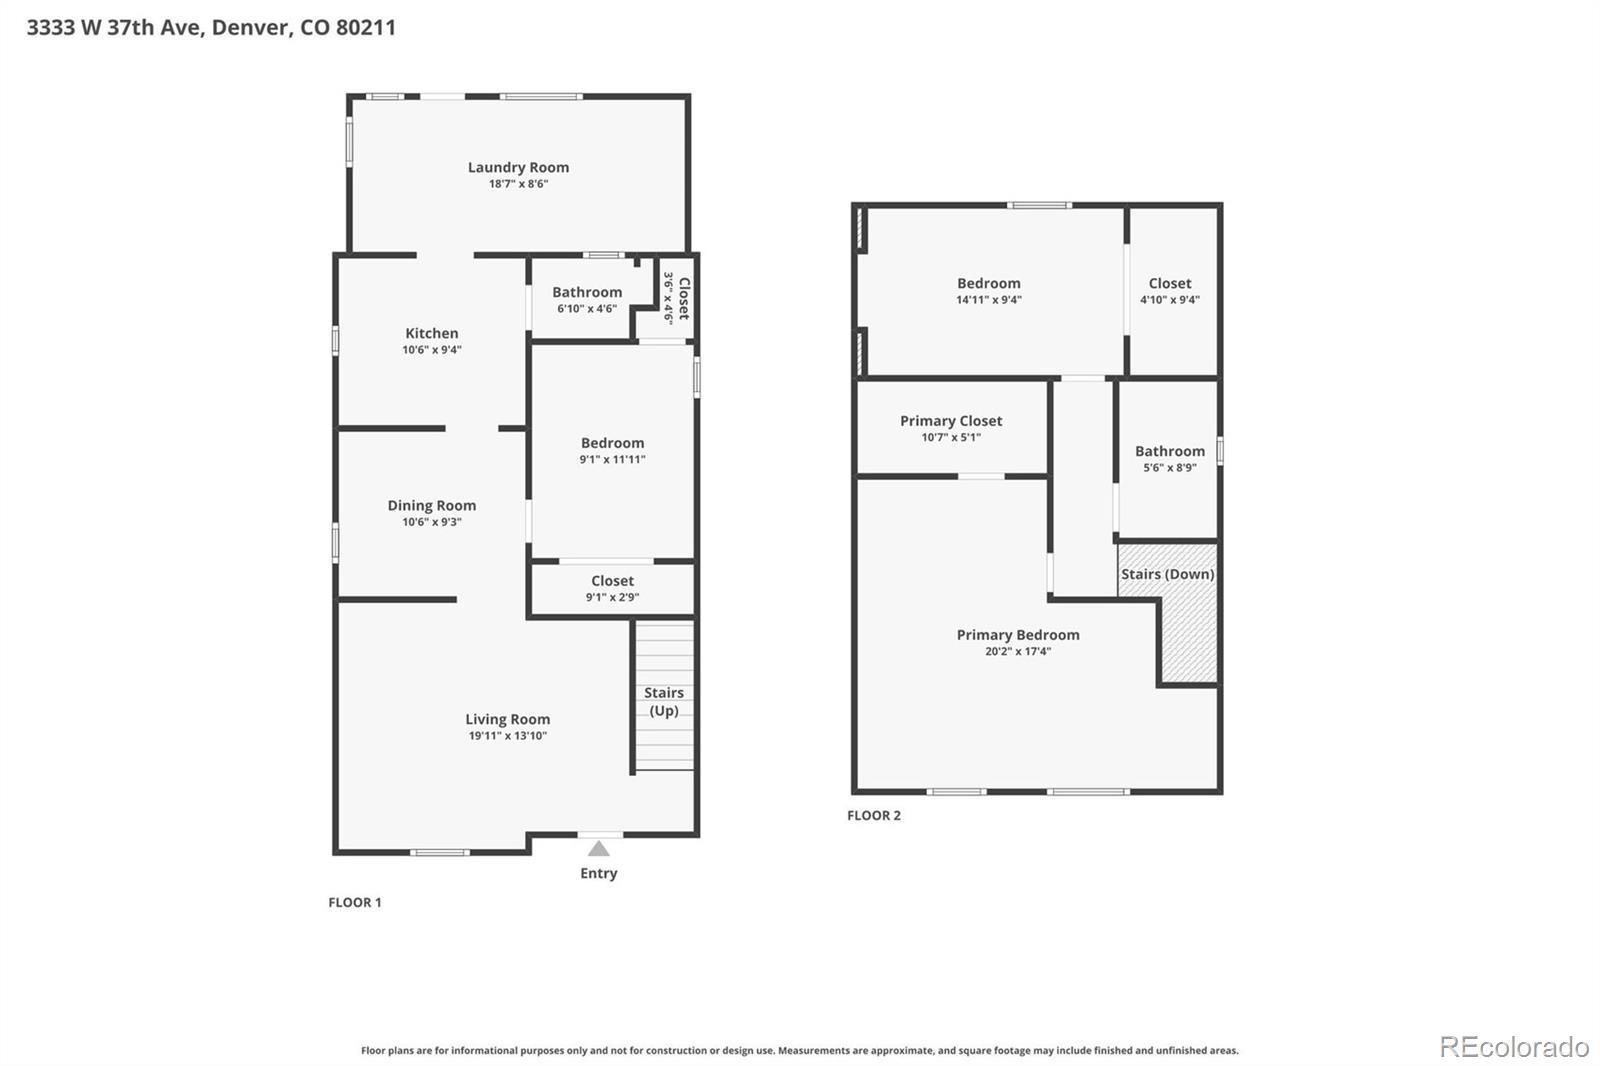
Open House this Sun, 5/31 10a-12p! This thoughtfully updated Victorian home in the heart of the Highlands, blends timeless character with modern improvements. Lovingly maintained, this 3-bedroom, 1.5-bath house offers warmth, personality, and intentional design throughout. This charming home is ready for the new owner to write the next chapter in its history.

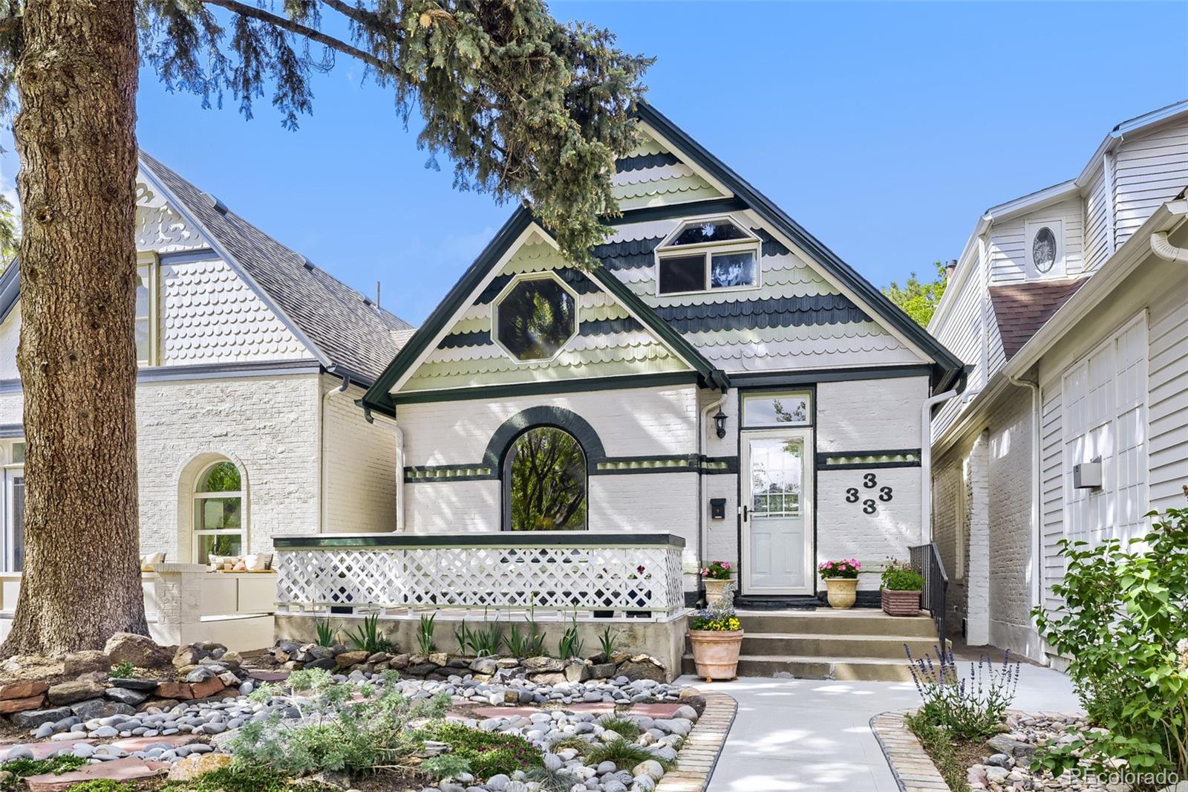
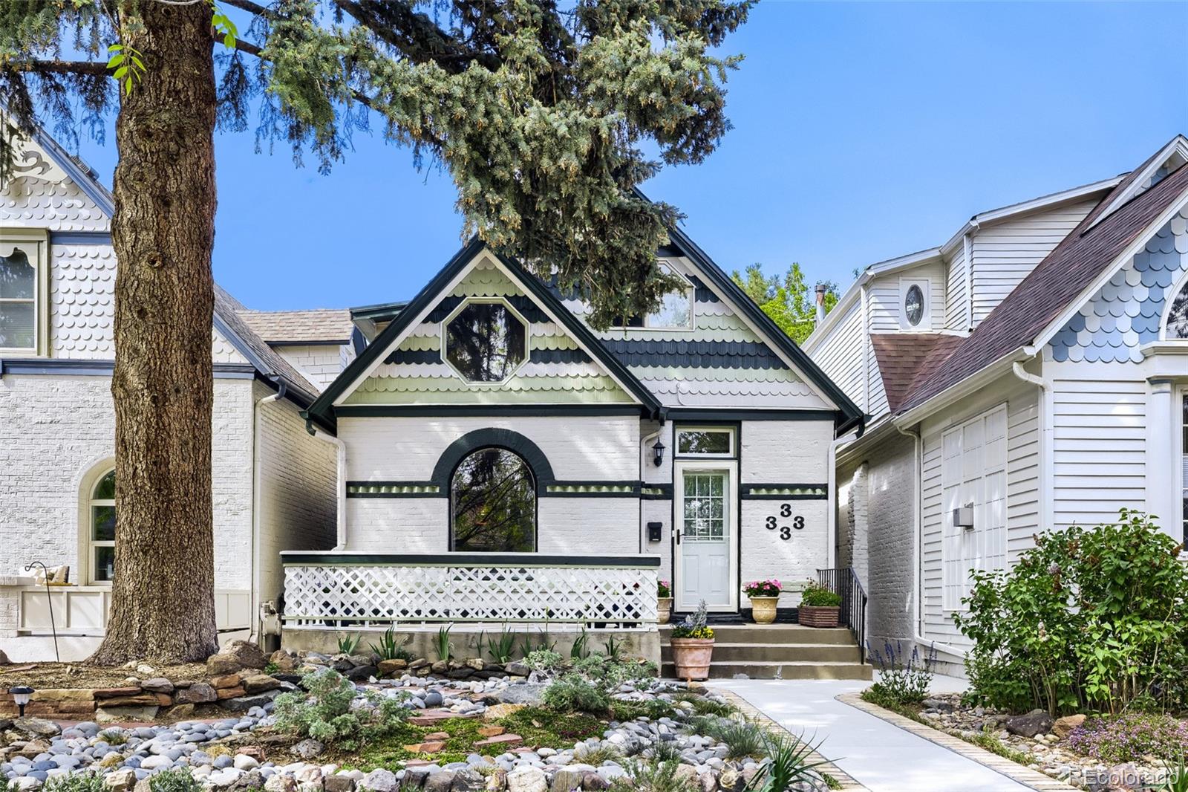
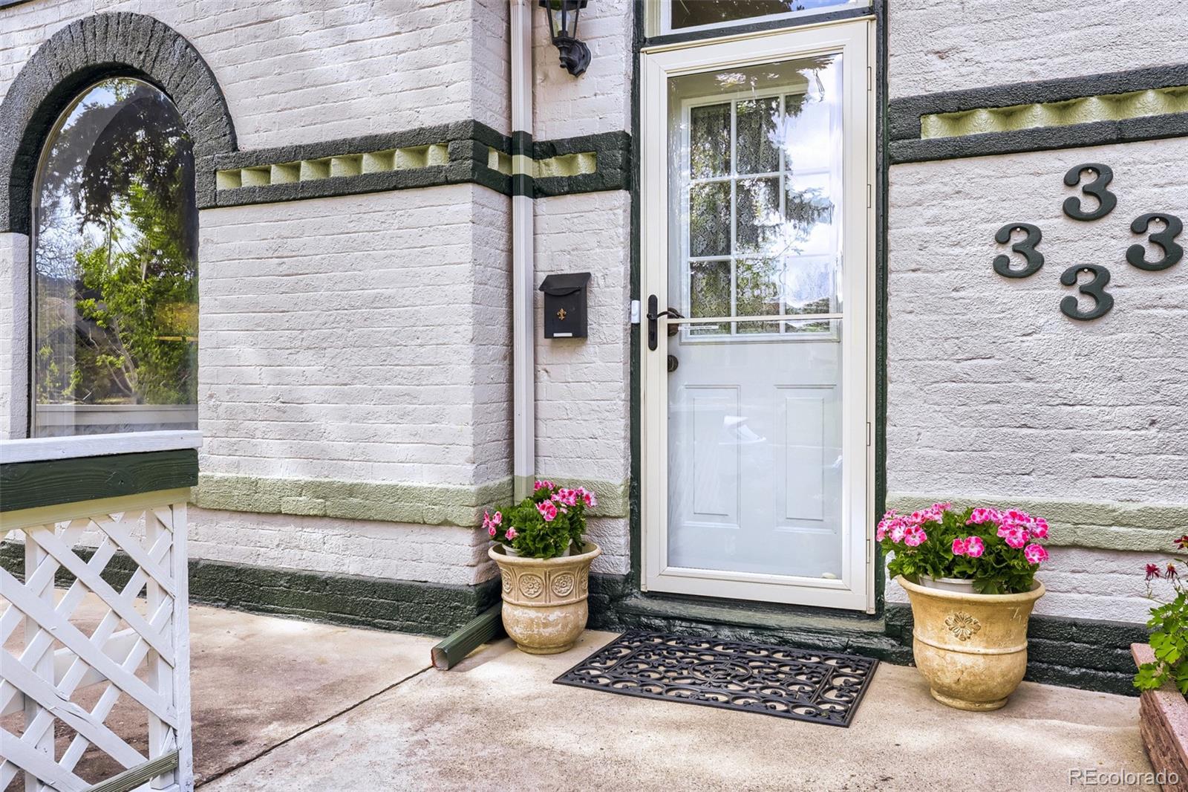
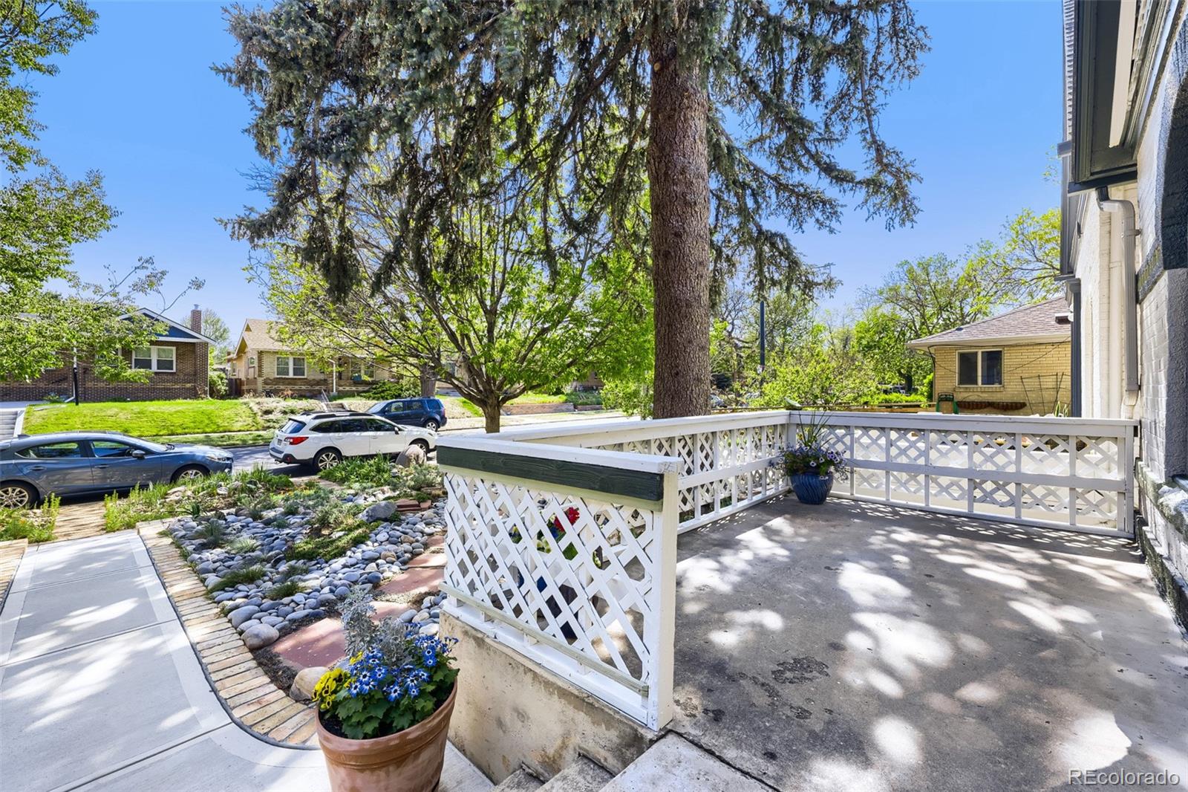
The classic fish scale siding is showcased with a freshly painted exterior and matching lattice front porch railing. The professionally xeriscaped front yard requires low maintenance and delights with drought tolerant wildflowers and blooming perennials. The new walkway lined with brick sourced from the historic Coors factory welcomes you home.

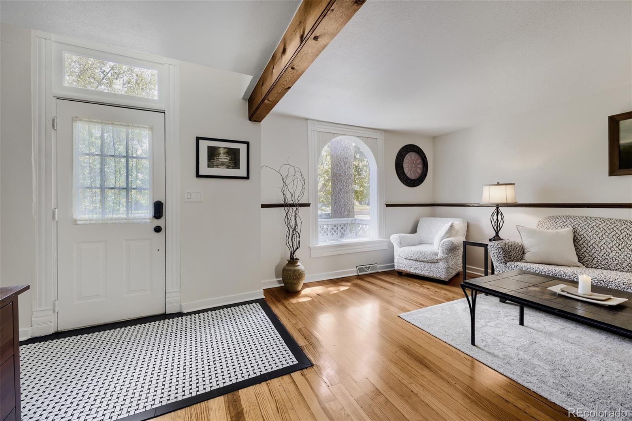
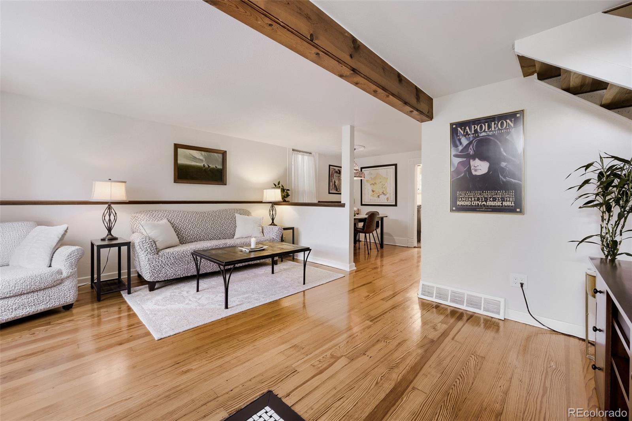
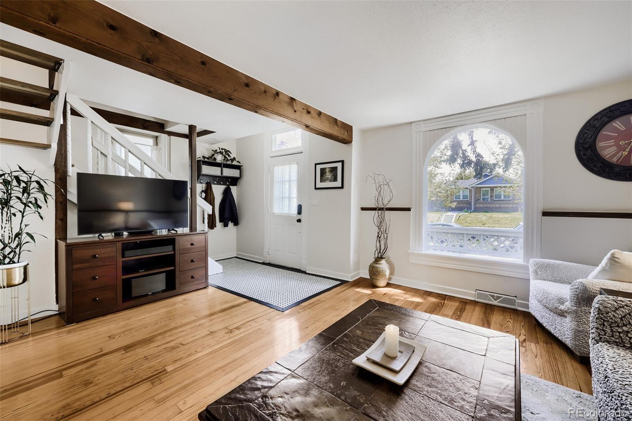
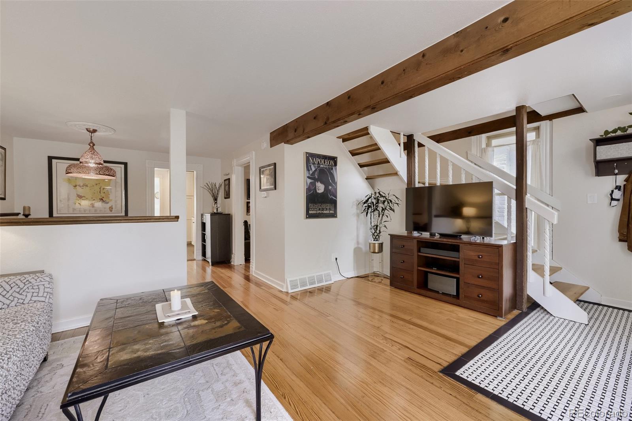
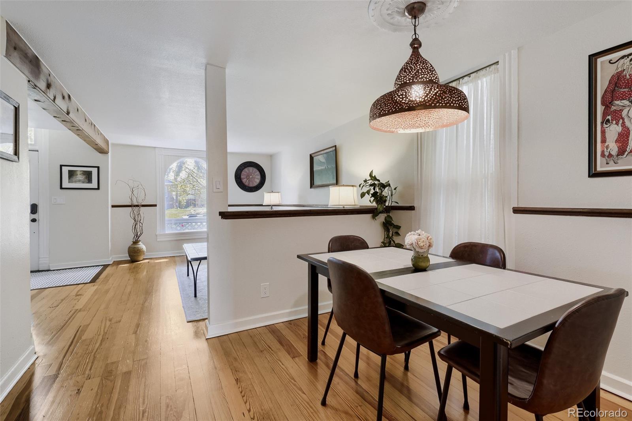
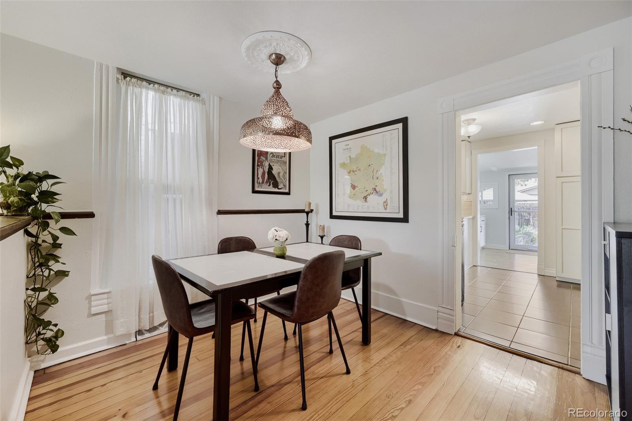
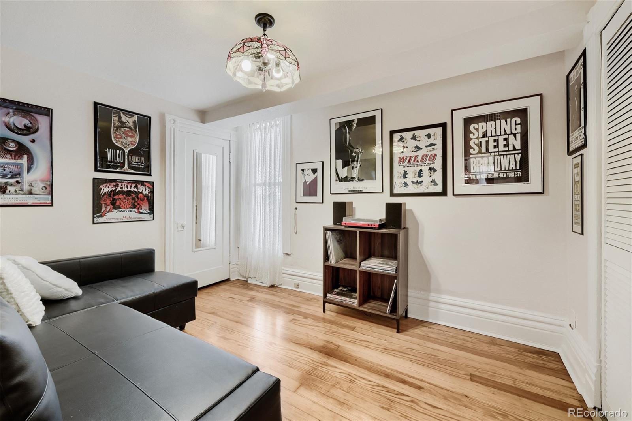
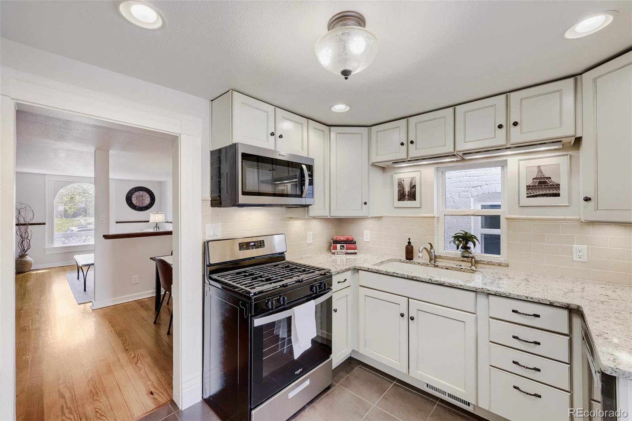
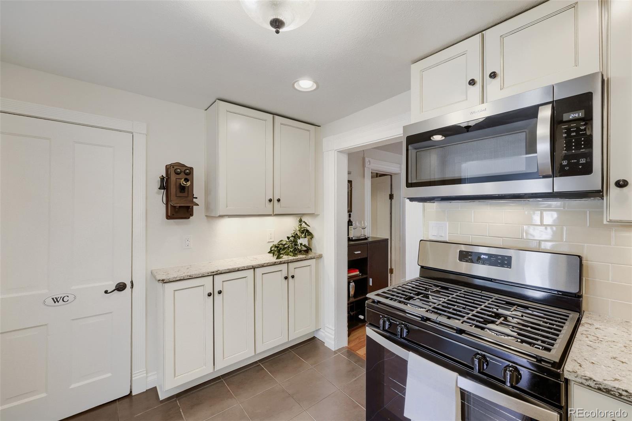
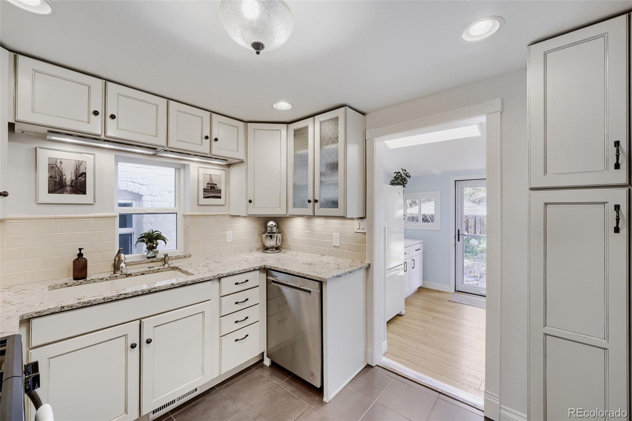
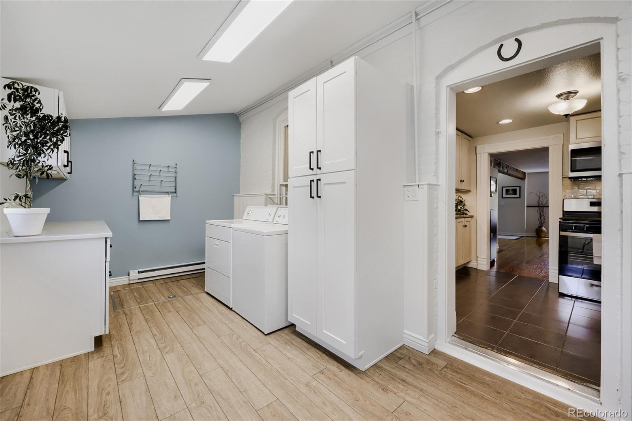
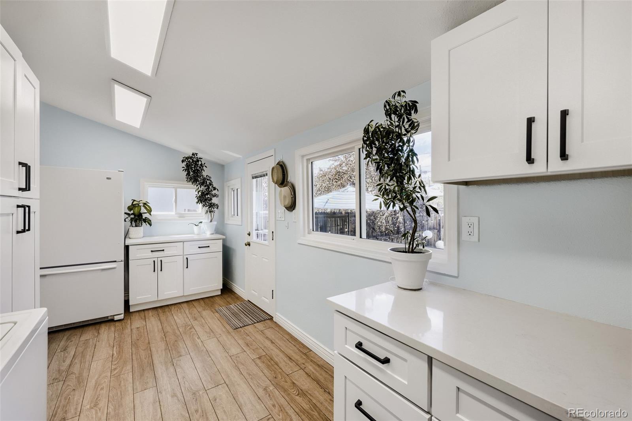
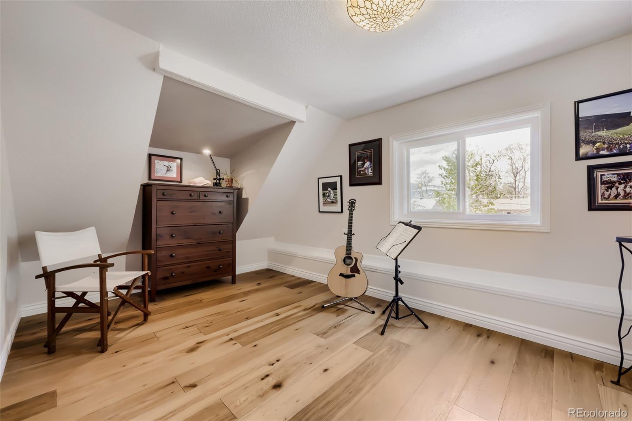
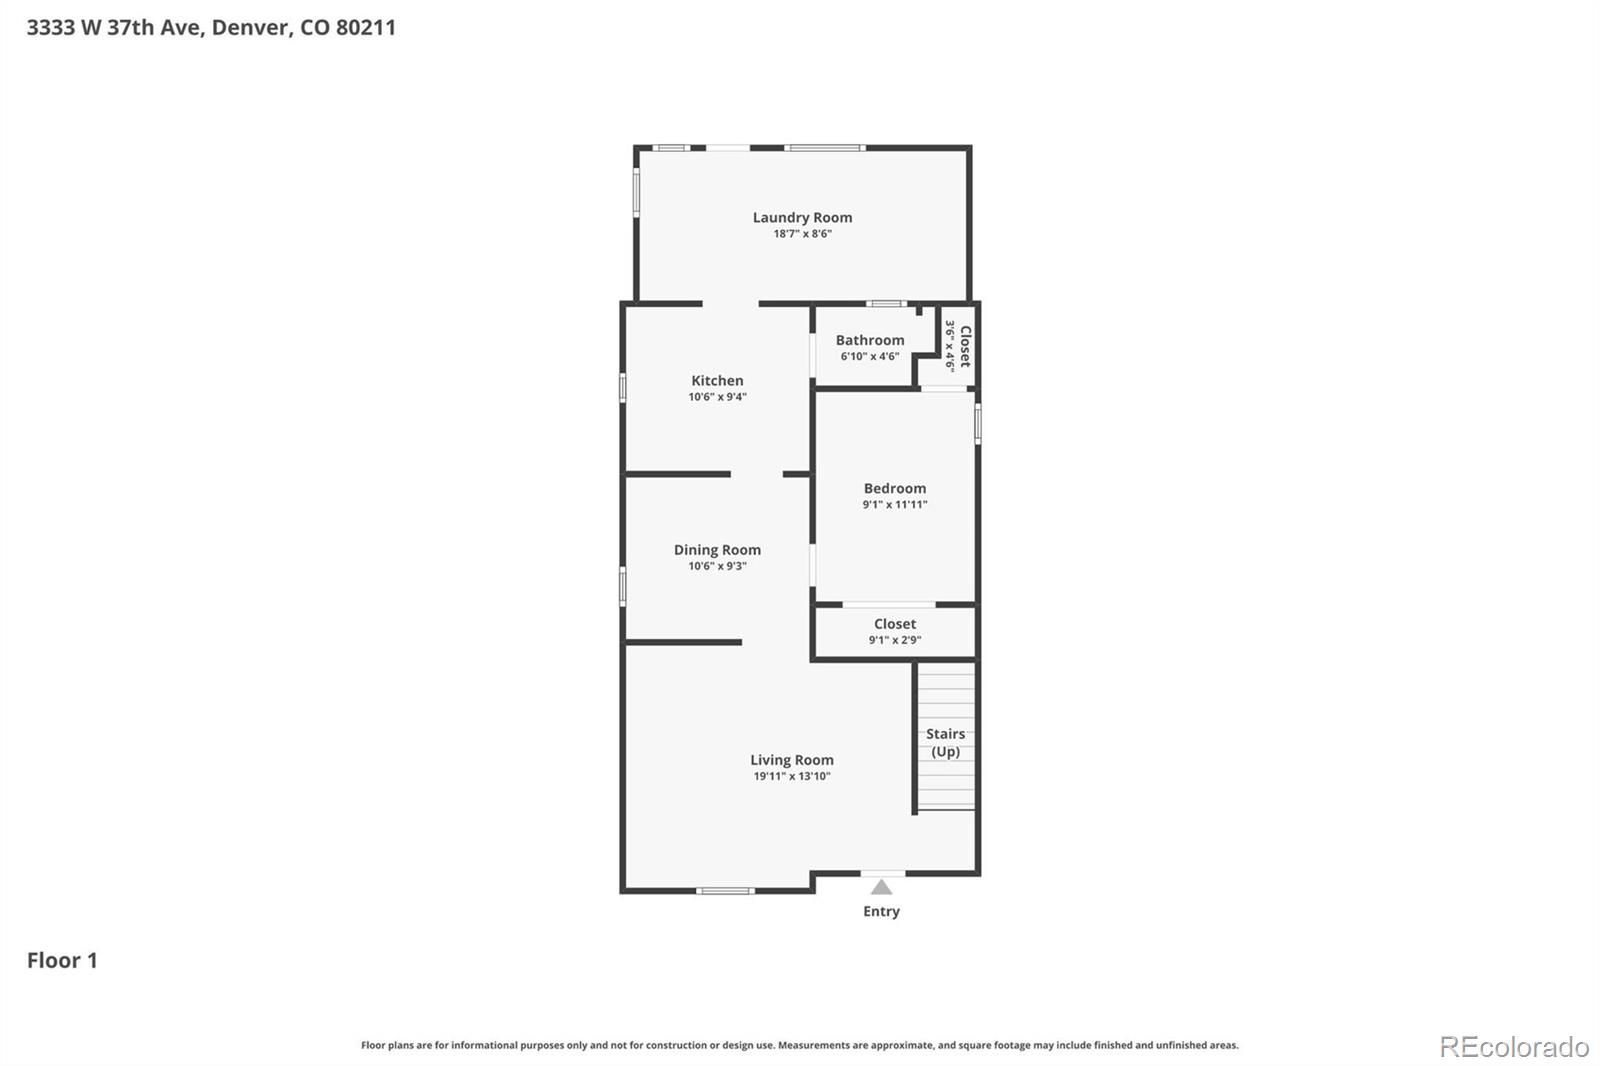
Inside, original architectural details shine alongside tasteful updates, including refinished original hardwood floors and a remodeled kitchen with updated cabinetry and new stainless steel appliances. The laundry/mud room addition has been fully updated with added baseboard heat. The main floor bedroom/office includes more storage.

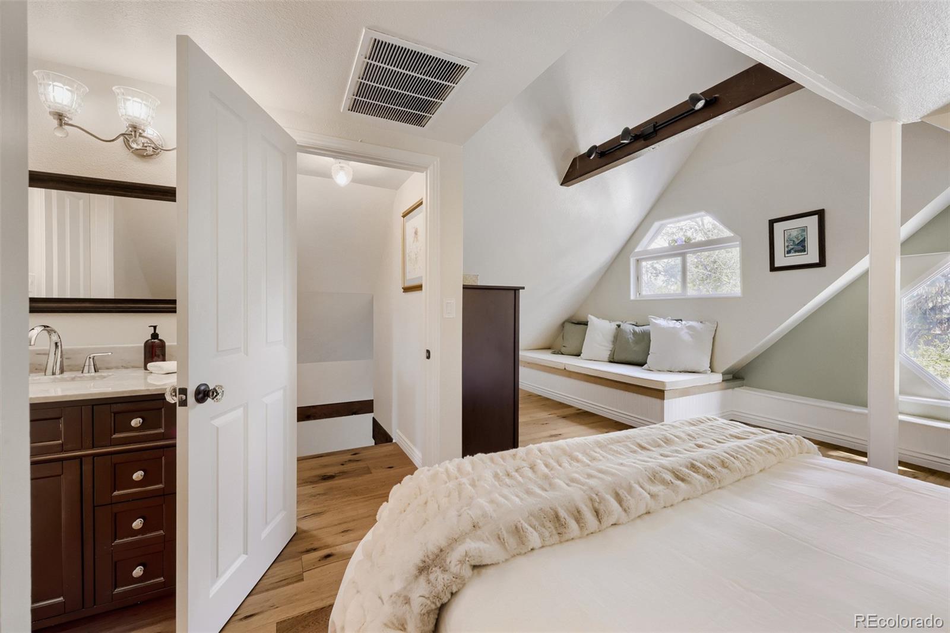
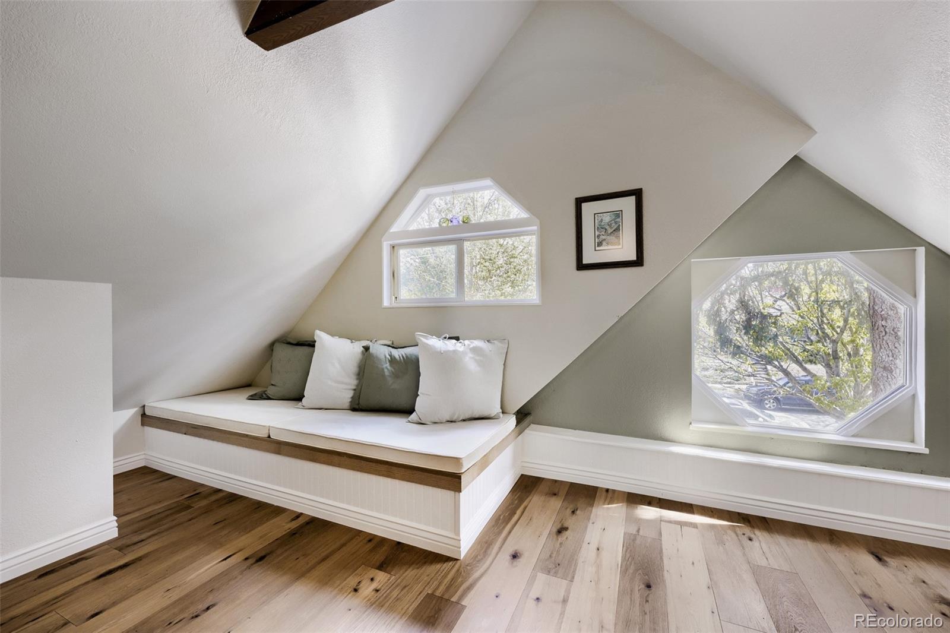
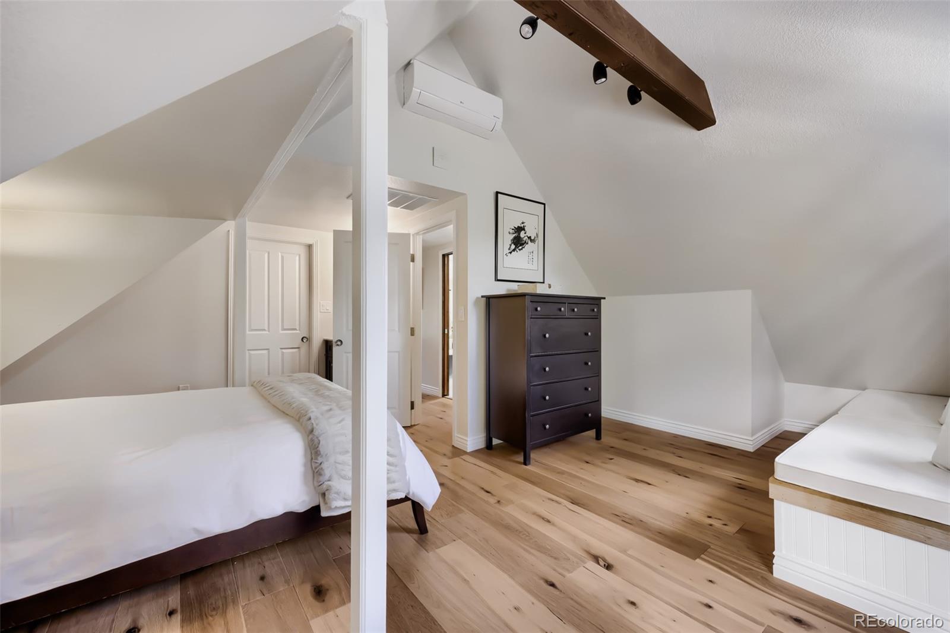
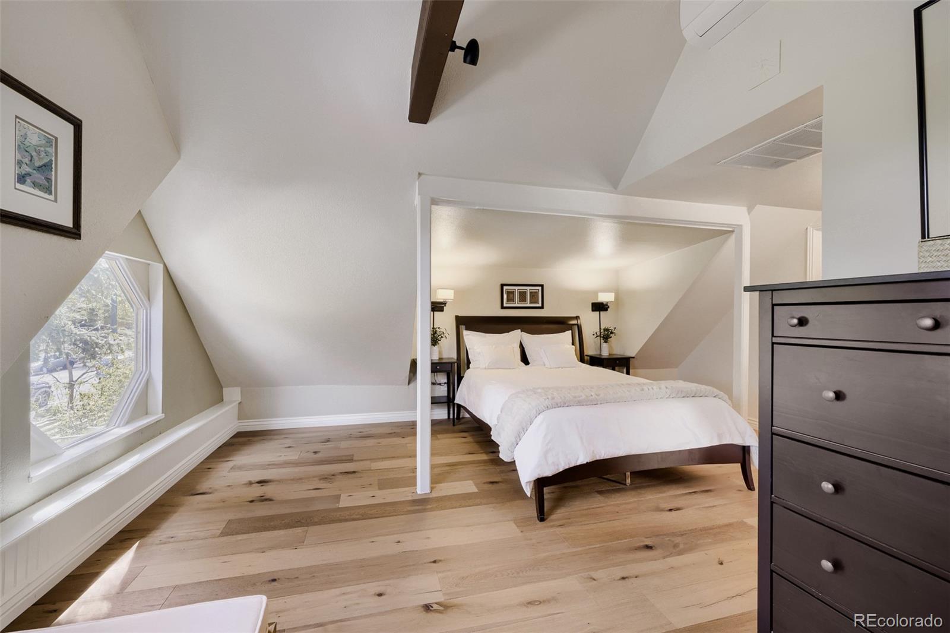
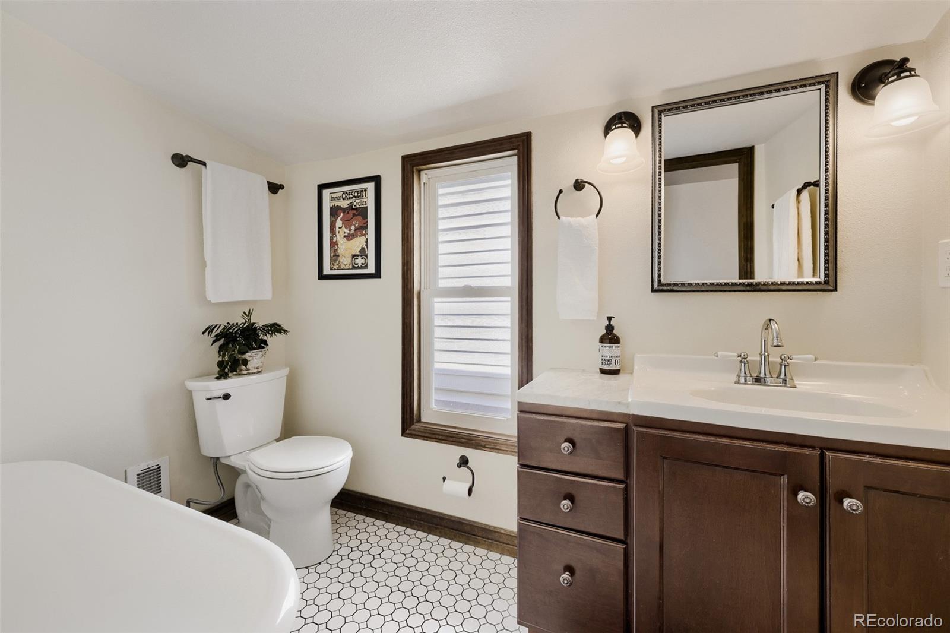
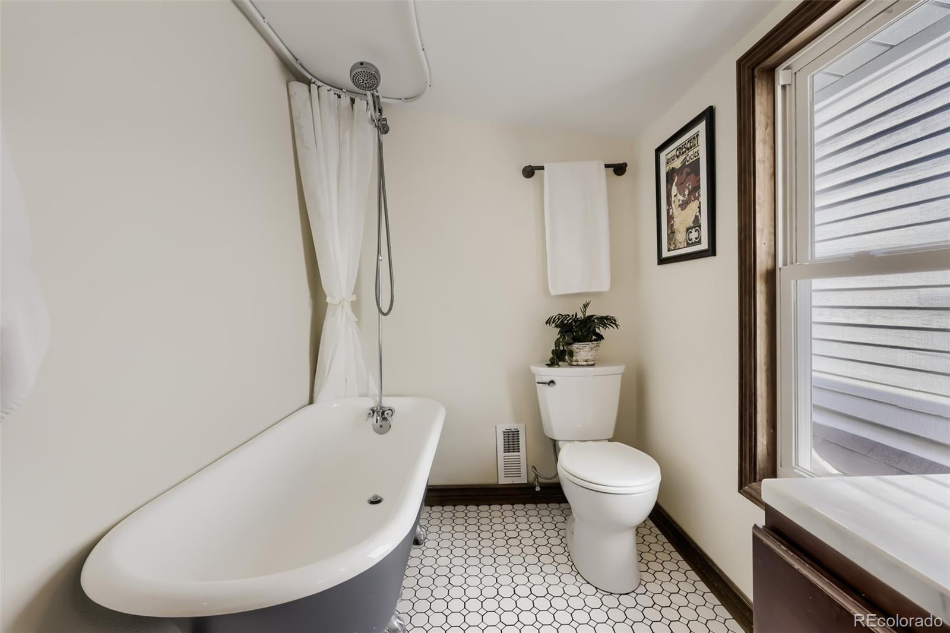
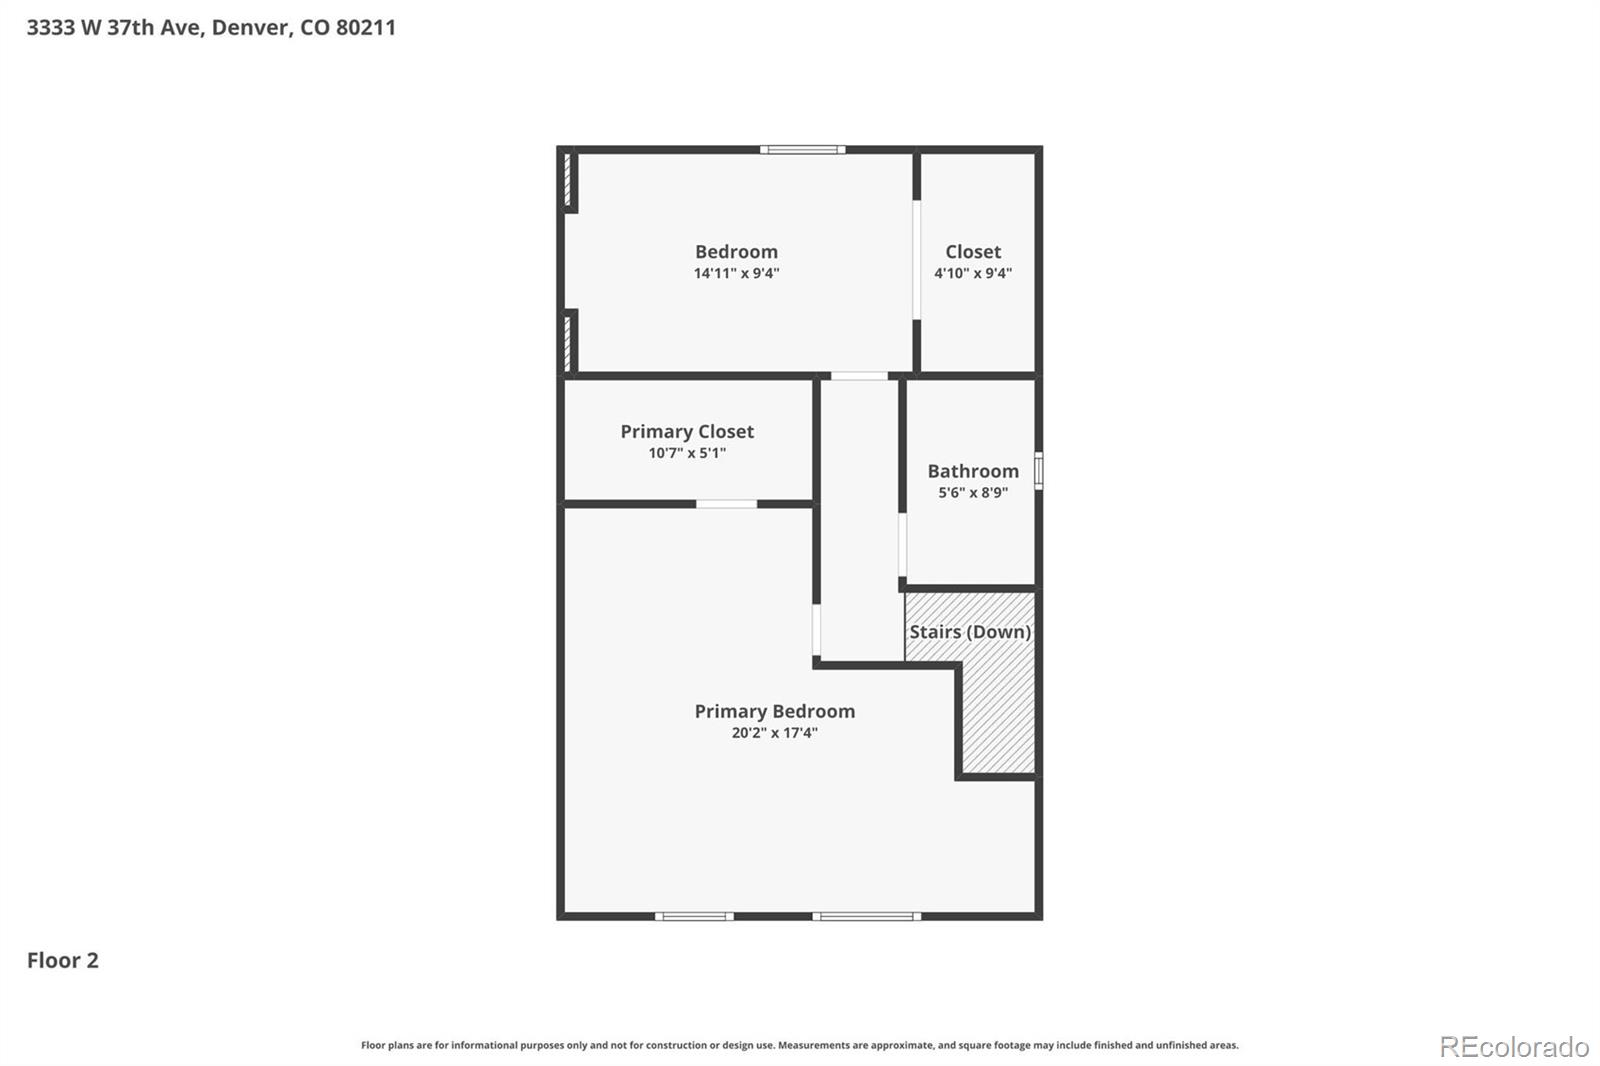
Upstairs, the expanded primary bedroom features a vanity sink, mini-split cooling system, sunny lounge seat, and geometric peek-a-boo windows framing the majestic Spruce in the front yard. The clawfoot tub, mosaic tile, and marble vanity give the bathroom a vintage feel while the electric radiant floor heating adds a touch of modern luxury.

Major system upgrades provide peace of mind, including a newer roof, copper water lines, updated electrical and newer panel, and mostly replaced doors and windows.

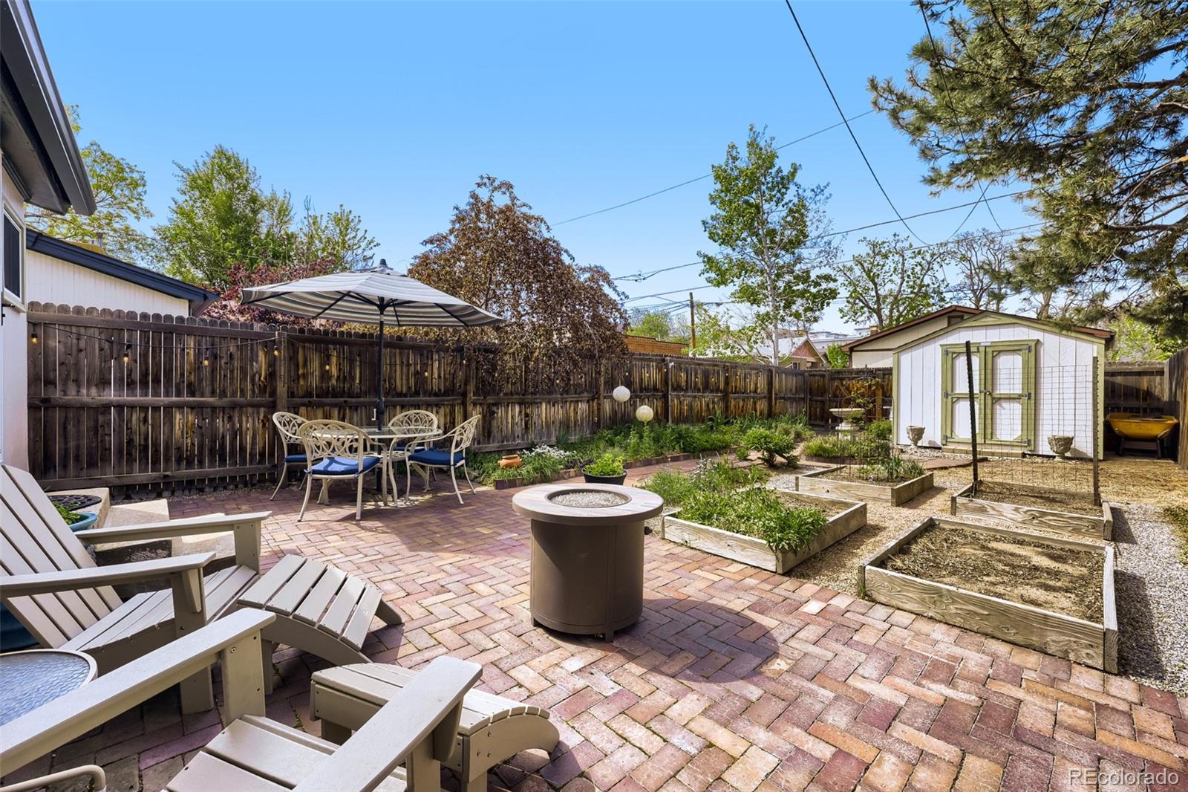
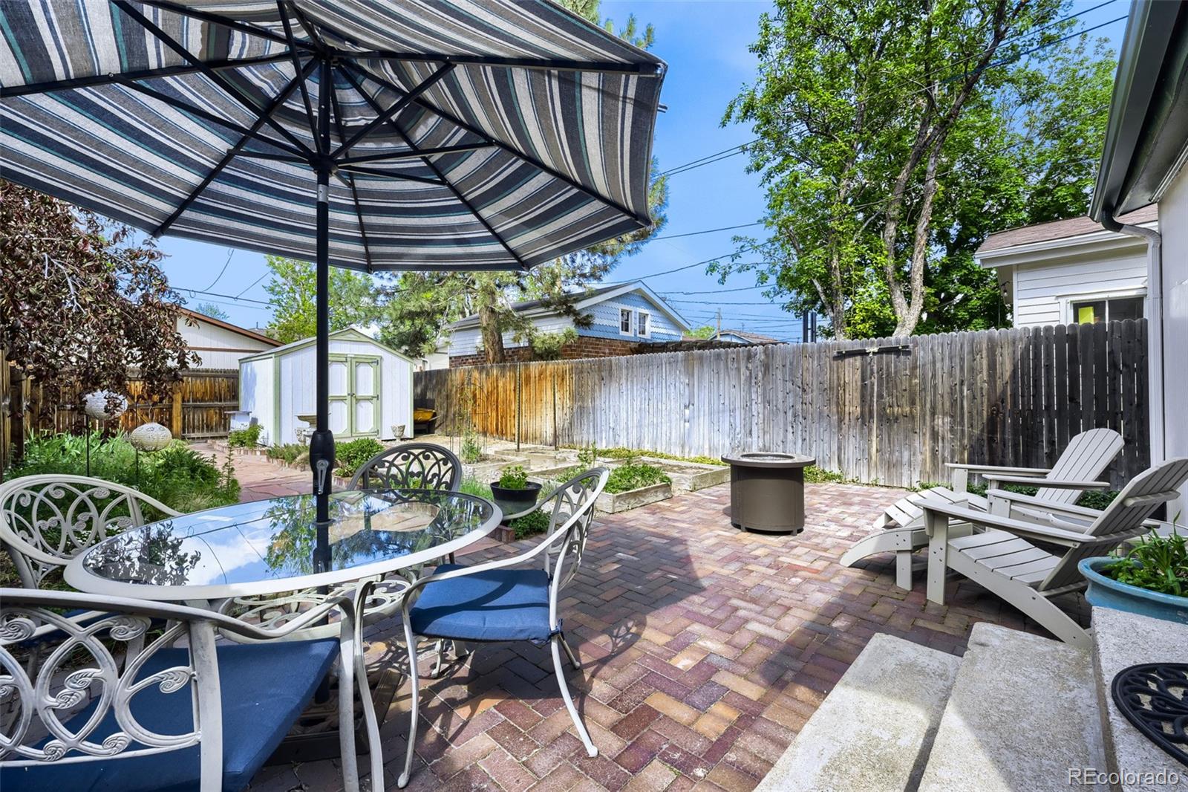
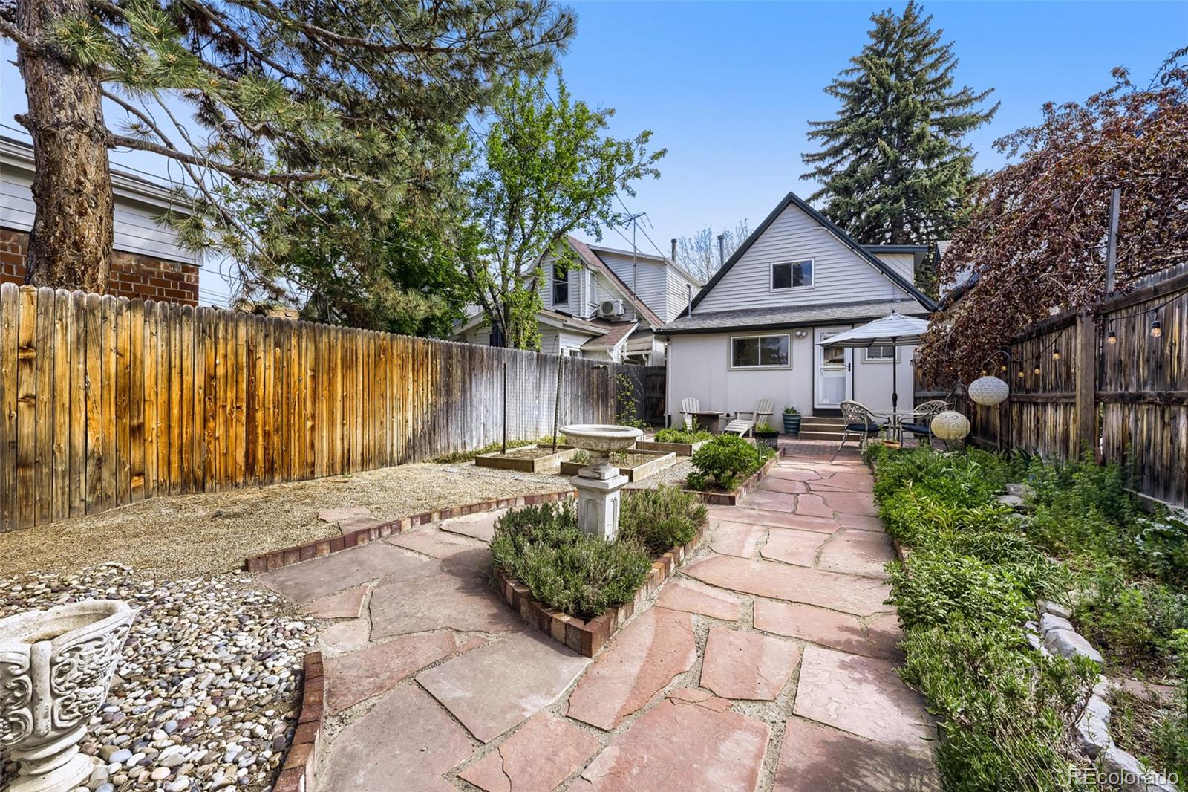
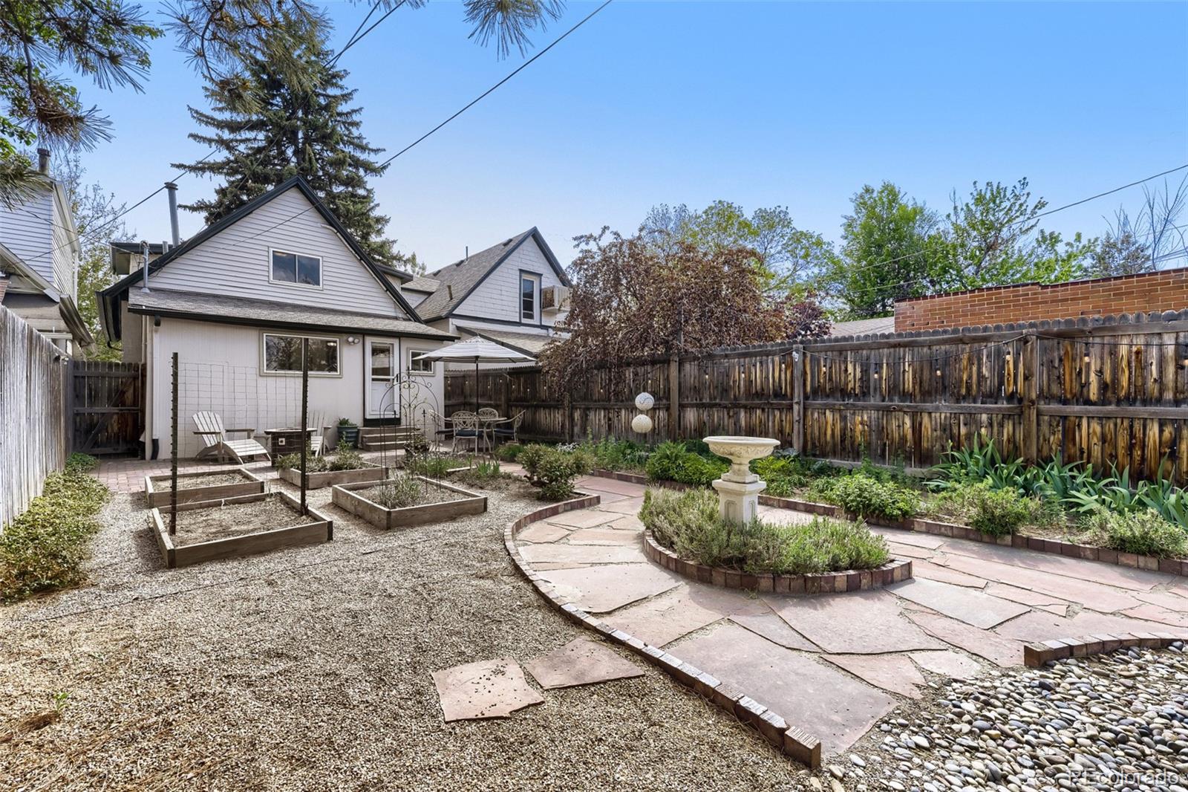
The manicured backyard offers a private retreat perfect for relaxing or entertaining with hardscaping and multiple seating areas. Enjoy a gourmet gardener's paradise with dozens of herbs in the kitchen garden, raised vegetable beds, pollinator friendly flowering plants, and a large shed for added storage.

Located steps from Highlands Square, blocks from Tennyson & Lo-Hi, enjoy access to shops, dining, and a walkable lifestyle.

3
beds

2
baths

1,492 Sq.Ft. LIVING AREA

3,120 Sq.Ft. lot

Annzo Phelps

Annzo Phelps

Features & Amenities

Interior

  • total bedrooms3
  • Total bathrooms2
  • full bathroom1
  • half bathroom1
  • Laundry room In Unit
  • Flooring Wood
  • APPLIANCES Dishwasher, Disposal, Dryer, Freezer, Microwave, Oven, Range, Range Hood, Refrigerator, Washer

Area & Lot

  • Status Sold
  • Date Sold July 7, 2026
  • Living Area1,492 Sq.Ft.
  • Total Area1,492 Sq.Ft.
  • Lot Area3,120 Sq.Ft.
  • MLS® ID1506233
  • TypeResidential
  • YEAR BUILT1893
  • NeighborhoodLoHi / Highlands / Sloan's Lake
  • Architecture StylesVictorian
  • Elementary SchoolEdison
  • Middle SchoolSkinner
  • High SchoolNorth
  • School DistrictDenver 1

Exterior

  • STORIES2
  • water SourcePublic
  • utilitiesElectricity Connected, Internet Access (Wired), Natural Gas Connected
  • roofShingle
  • lot featuresLevel
  • HEAT TYPEFloor Furnace
  • AIR CONDITIONINGAir Conditioning-Room
  • sewerPublic Sewer
  • SubstructureConcrete Perimeter
  • other exterior FeaturesGarden

Financial

  • Sales Price$710,000
  • Real Estate Tax $3,128/yr
  • Zoning U-SU-B
View Virtual Tour

LoHi / Highlands / Sloan's Lake

Explore

Work With Annzo

Whether buying or selling, her attention to detail, ability to listen and her expertise in the Denver market has provided her clients with a level of service that is unsurpassed. Contact her today to discuss all your real estate needs!

Follow Me on Instagram