3277 Julian Street
3277 Julian Street
3277 Julian Street
3277 Julian Street
3277 Julian Street
3277 Julian Street
3277 Julian Street
3277 Julian Street
3277 Julian Street
3277 Julian Street
3277 Julian Street
3277 Julian Street
3277 Julian Street
3277 Julian Street
3277 Julian Street
3277 Julian Street
3277 Julian Street
3277 Julian Street
3277 Julian Street
3277 Julian Street
3277 Julian Street
3277 Julian Street
3277 Julian Street
3277 Julian Street
3277 Julian Street
3277 Julian Street
3277 Julian Street
3277 Julian Street
3277 Julian Street
3277 Julian Street
3277 Julian Street
3277 Julian Street
3277 Julian Street
3277 Julian Street
3277 Julian Street
3277 Julian Street
3277 Julian Street
3277 Julian Street
3277 Julian Street
3277 Julian Street
3277 Julian Street
3277 Julian Street
3277 Julian Street
SEE ALL PHOTOS
3277 Julian Street
3277 Julian Street
3277 Julian Street
3277 Julian Street
3277 Julian Street
3277 Julian Street
3277 Julian Street
3277 Julian Street
3277 Julian Street
3277 Julian Street
3277 Julian Street
3277 Julian Street
3277 Julian Street
3277 Julian Street
3277 Julian Street
3277 Julian Street
3277 Julian Street
3277 Julian Street
3277 Julian Street
3277 Julian Street
3277 Julian Street
3277 Julian Street
3277 Julian Street
3277 Julian Street
3277 Julian Street
3277 Julian Street
3277 Julian Street
3277 Julian Street
3277 Julian Street
3277 Julian Street
3277 Julian Street
3277 Julian Street
3277 Julian Street
3277 Julian Street
3277 Julian Street
3277 Julian Street
3277 Julian Street
3277 Julian Street
3277 Julian Street
3277 Julian Street
3277 Julian Street
3277 Julian Street
3277 Julian Street
For Sale

3277 Julian Street

3277 Julian Street, Denver, CO 80211

$1,175,000
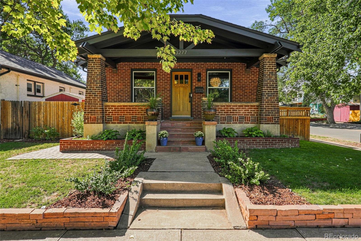
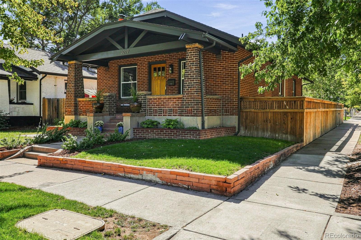
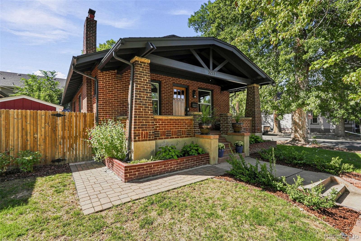
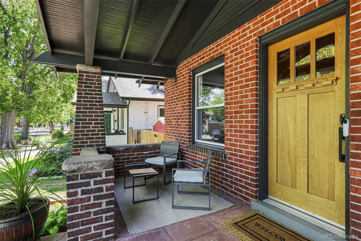
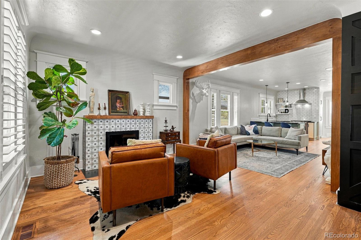
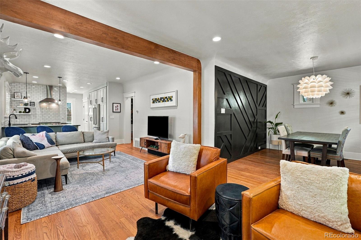
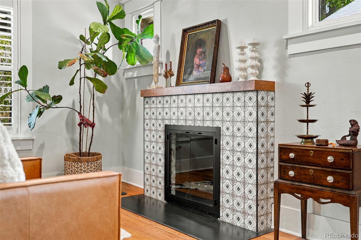
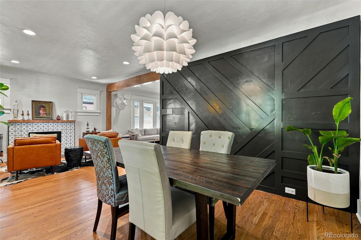
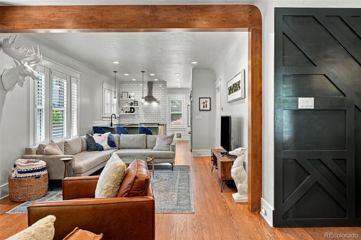
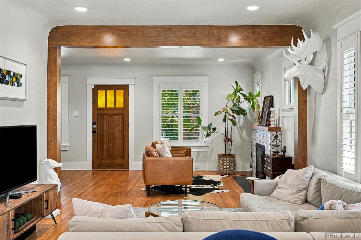
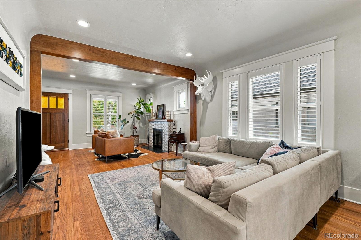
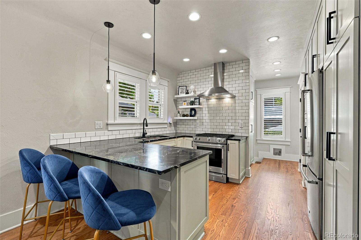
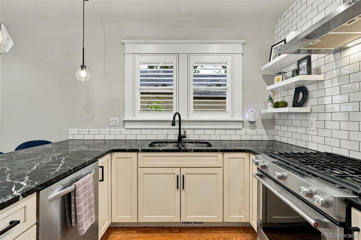
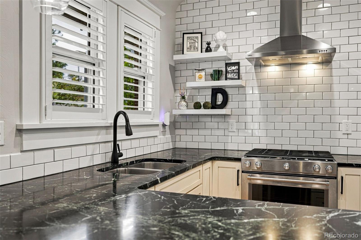
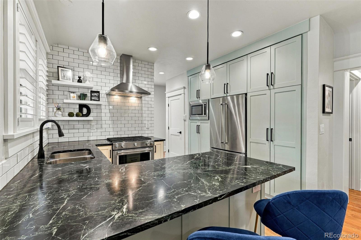
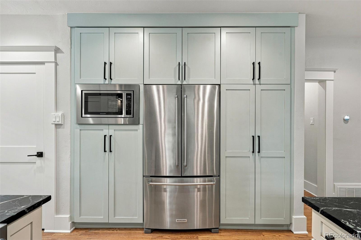
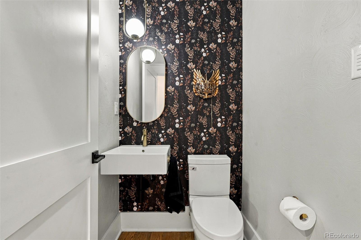
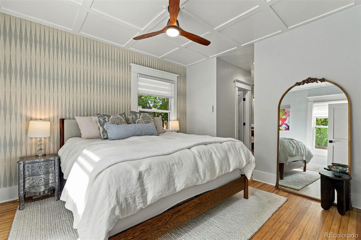
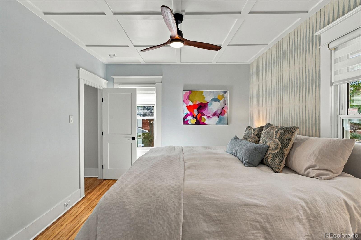
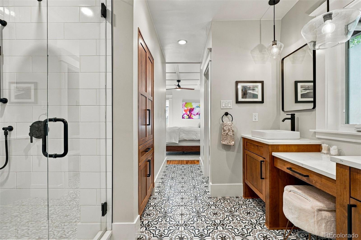
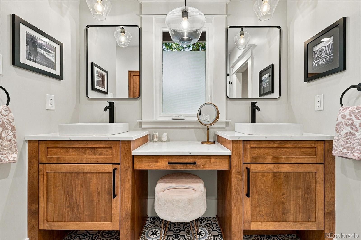
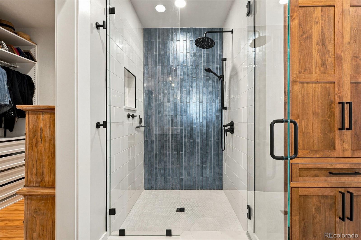
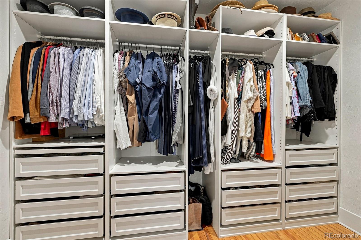
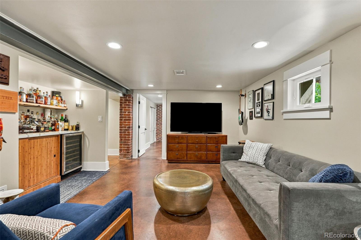
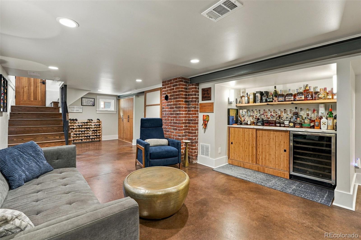
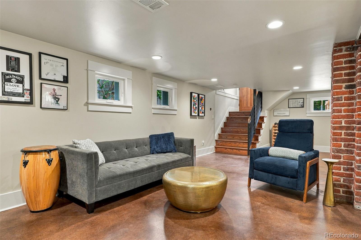
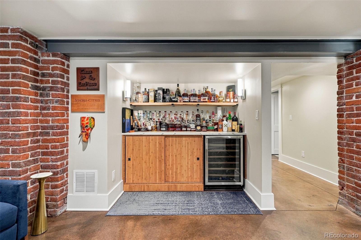
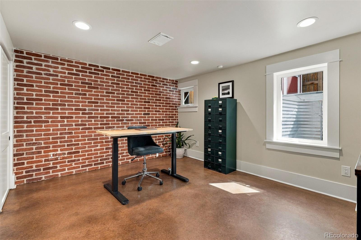
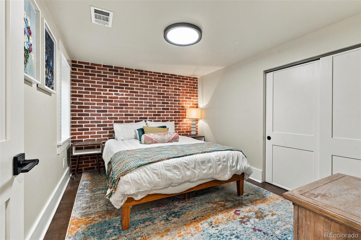
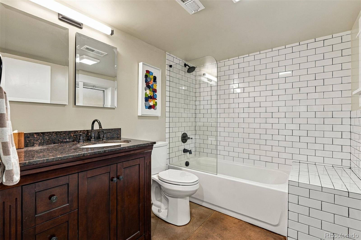
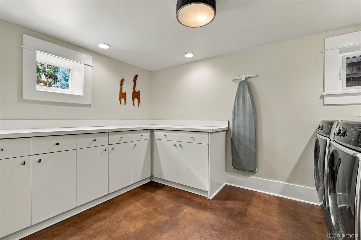
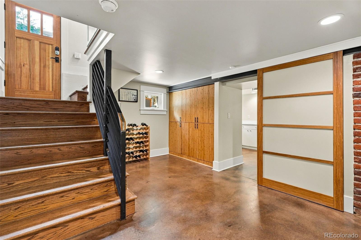
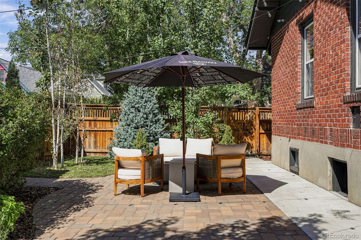
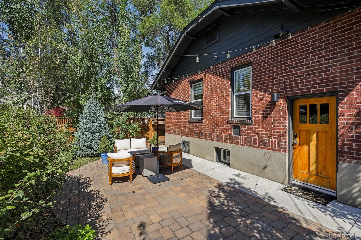
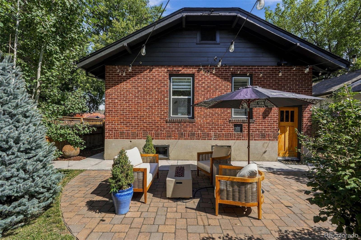
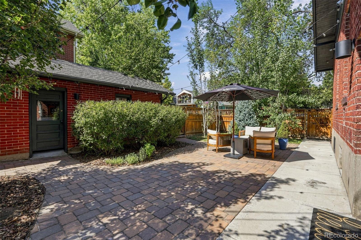
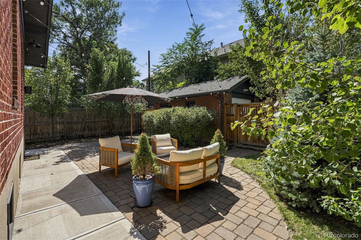
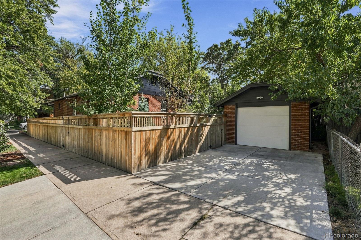
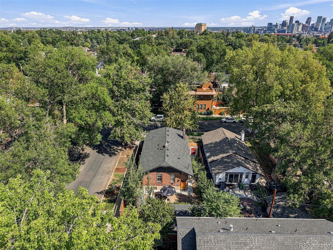
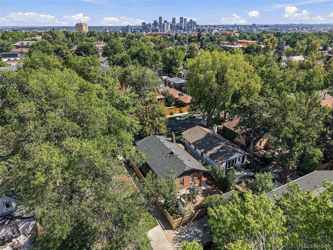
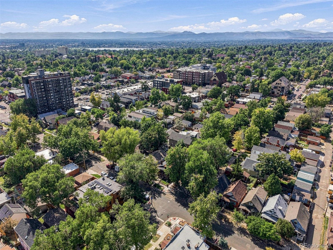
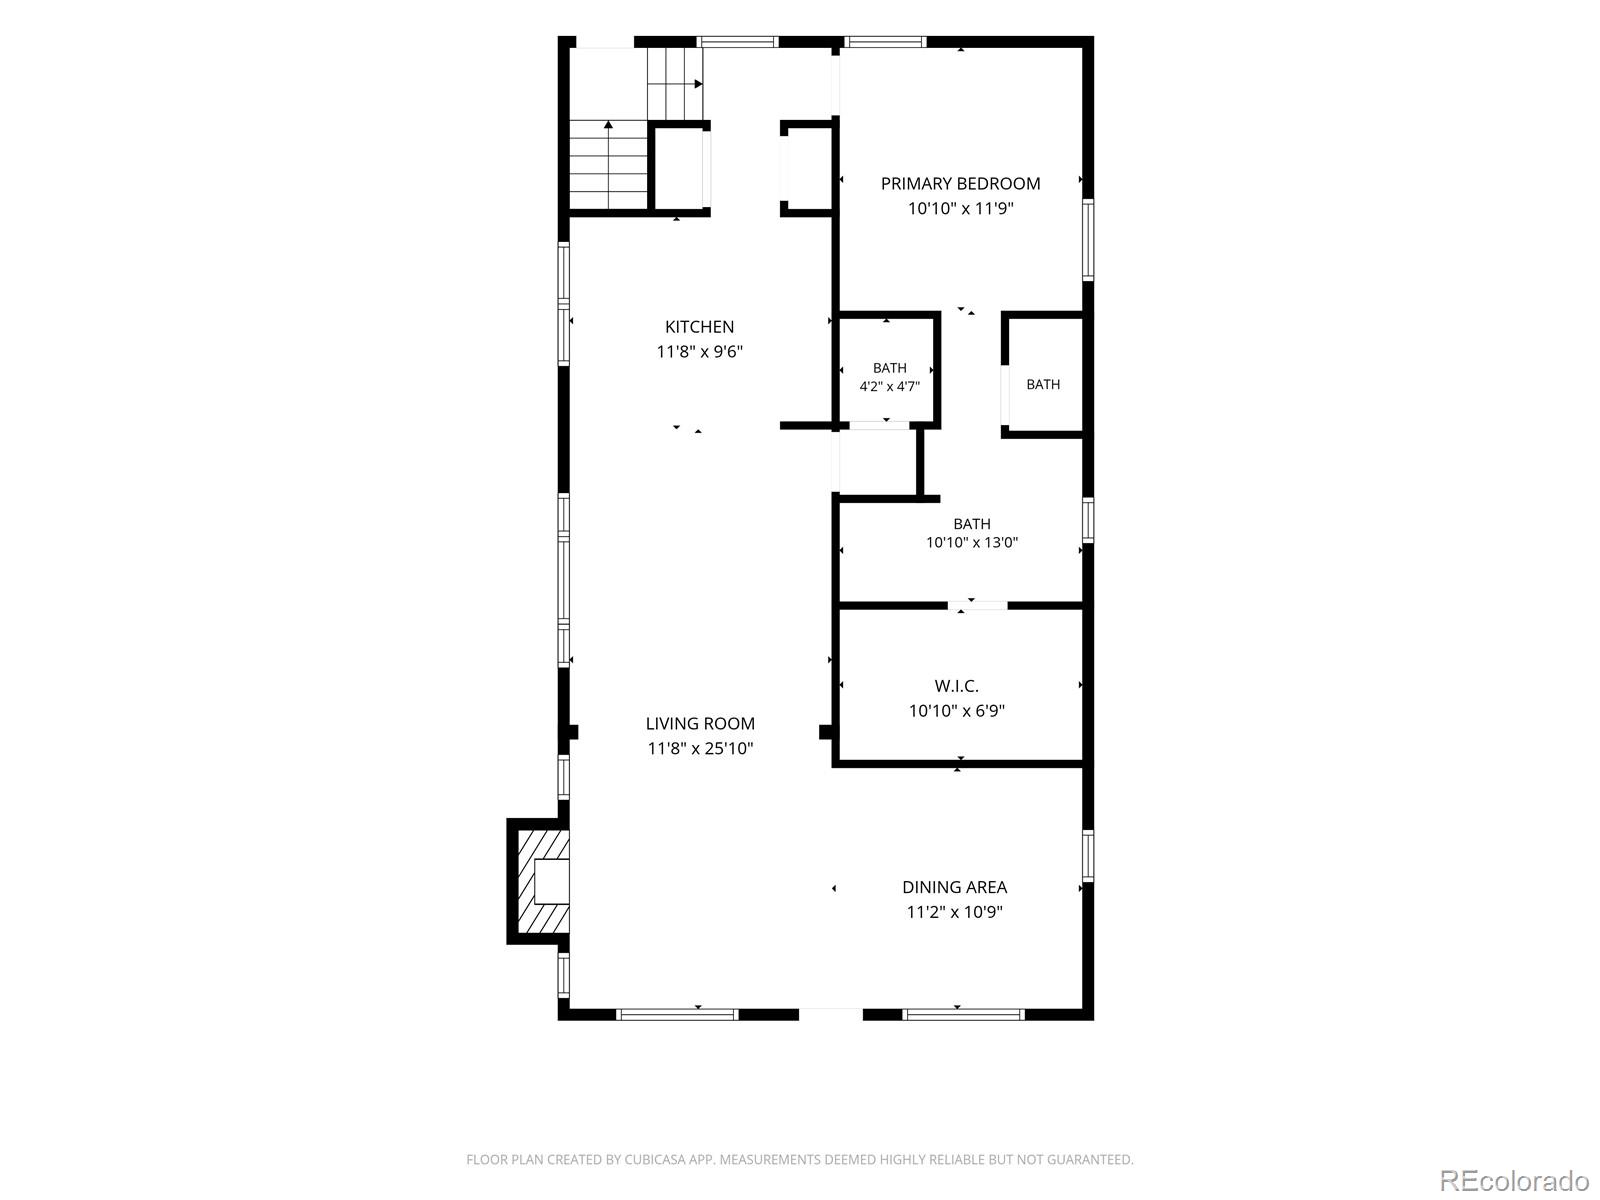
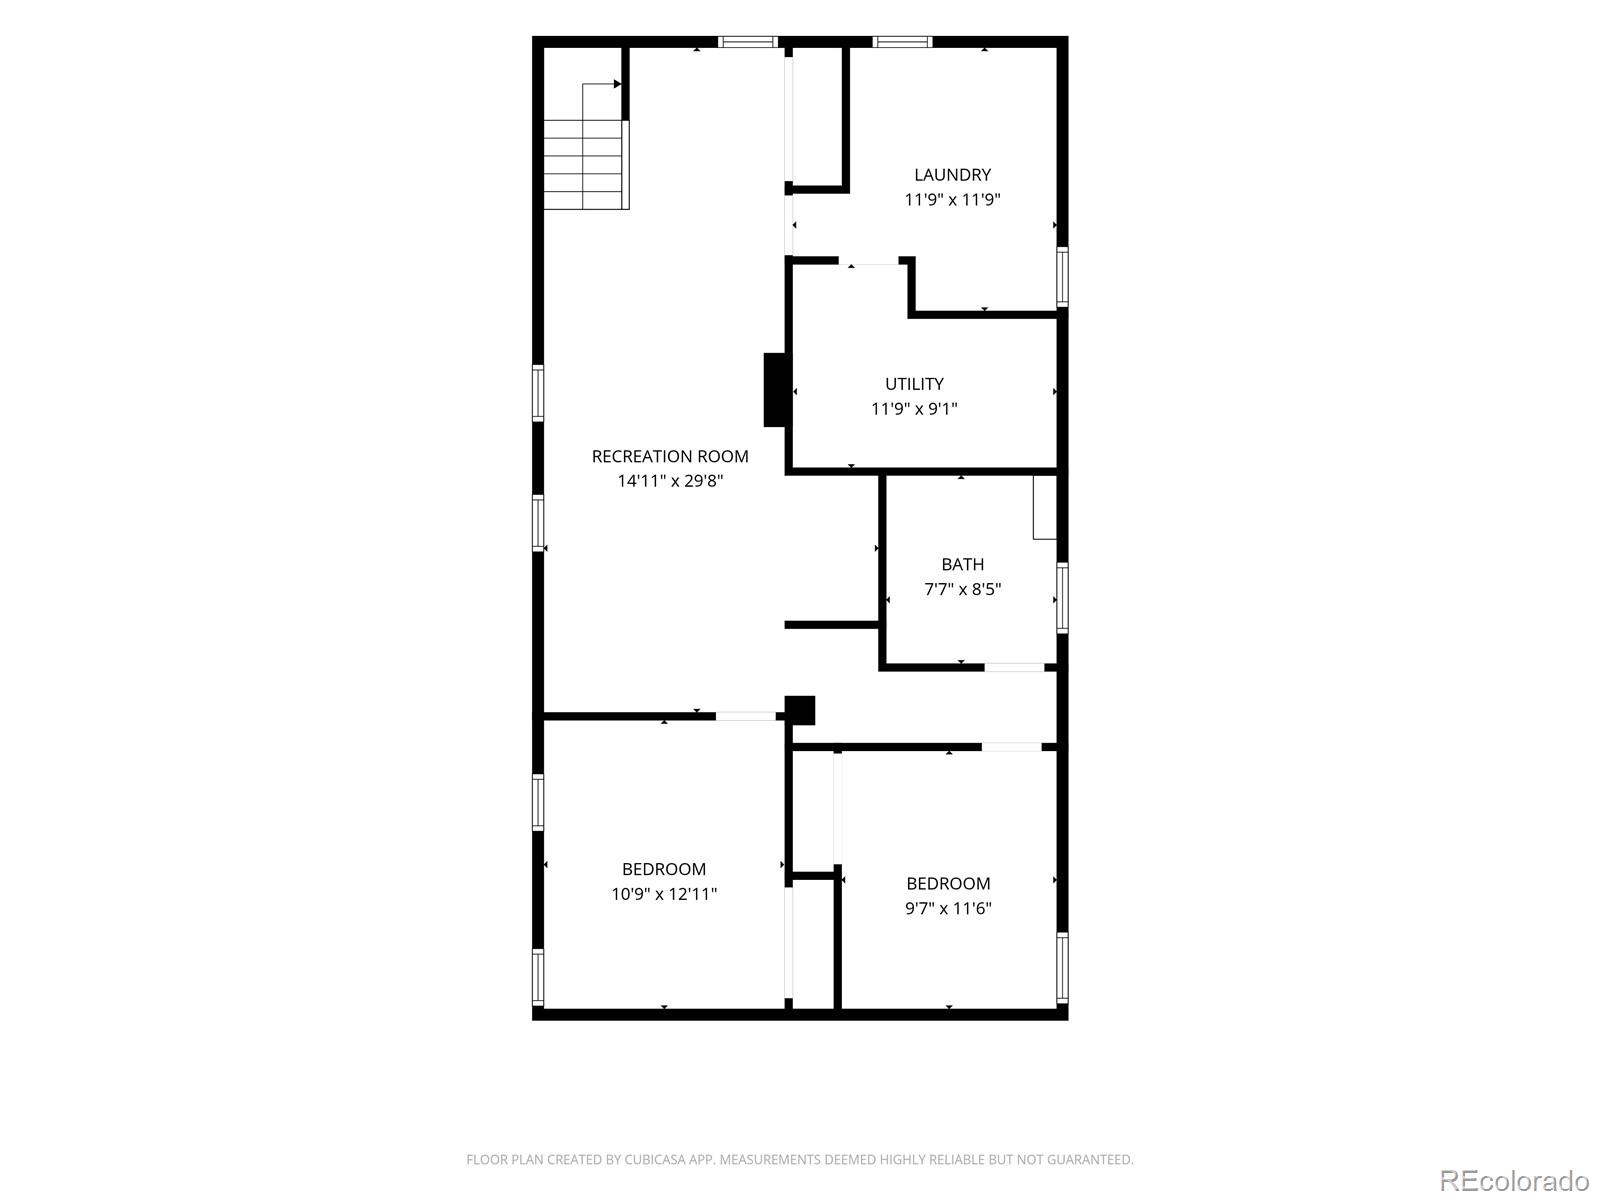
Welcome to 3277 Julian St, a Stunning total transformation of a classic bungalow in the coveted Highlands neighborhood. With an ideal corner lot location just one block to Highland Square, this home has charming curb appeal with a classic covered front porch, manicured landscaping, pleasing color palate and beautiful original brick. Inside the home is a stylish masterpiece that has been totally opened up, remodeled and reconfigured to include a brand-new Main Floor Primary Suite.*Designer formal Dining room with New In-Laid accent wall flows into a totally opened up living area with all-new stylish fireplace surround and new mantel. Wide-Open Chef's kitchen with Granite countertops, Designer Stainless appliances, Subway backsplash, recessed lighting, shaker cabinets with pantry and abundant storage. Dream Main Floor primary is brand new - includes custom millwork with in-laid ceiling, luxurious all-new bath with stylish tile, large walk-in shower, custom vanity and huge walk-in closet with custom built-ins. Full finished basement has a stylish vibe and includes stained concrete floors, exposed brick and has recently been updated and reconfigured. Now includes a large family room with built-in bar area, two additional conforming bedrooms a full bathroom and large laundry room. Step outside to a private, low maintenance rear yard, recently re-landscaped including new Aspen, Pear and Evergreen trees - all fully irrigated. Ideally set up for indoor/outdoor entertaining. Additional updates include an all-new Half bath on main floor, upgraded electrical panel, added attic insulation, fresh paint inside and out, added egress windows and closets in basement bedrooms, New exterior siding and new recessed lighting throughout. This is the perfect Denver Bungalow in a highly coveted Highlands location - Just blocks to all of the restaurants, shops and coffee shops of Highland Square. Do not miss this opportunity! www.3277julianst.com

3
beds

3
baths

2,268 Sq.Ft. LIVING AREA

4,200 Sq.Ft. lot

Features & Amenities

Interior

  • total bedrooms3
  • Total bathrooms3
  • full bathrooms2
  • half bathroom1
  • Laundry room Sink, In Unit
  • Flooring Concrete, Tile, Wood
  • Fireplace Living Room
  • APPLIANCES Dishwasher, Disposal, Microwave, Oven, Range, Range Hood, Refrigerator
  • other interior Features Ceiling Fan(s), Granite Counters, Open Floorplan, Pantry, Primary Suite, Radon Mitigation System, Walk-In Closet(s)

Area & Lot

  • Status For Sale
  • Living Area2,268 Sq.Ft.
  • Total Area2,268 Sq.Ft.
  • Lot Area4,200 Sq.Ft.
  • MLS® ID6334002
  • TypeResidential
  • YEAR BUILT1922
  • NeighborhoodLoHi / Highlands / Sloan's Lake
  • Architecture StylesBungalow
  • Elementary SchoolEdison
  • Middle SchoolSkinner
  • High SchoolNorth
  • School DistrictDenver 1

Exterior

  • STORIES1
  • Garage Space1.0
  • water SourcePublic
  • roofComposition
  • lot featuresCorner Lot, Level
  • parkingExterior Access Door
  • HEAT TYPEForced Air, Natural Gas
  • AIR CONDITIONINGCentral Air
  • sewerPublic Sewer
  • security FeaturesSecurity System
  • other exterior FeaturesGarden, Private Yard

Financial

  • Sales Price$1,175,000
  • Real Estate Tax $5,150/yr
  • Zoning U-SU-A
View Virtual Tour
image

Schedule a Showing

I would love to show you my beautiful property. Please select your preferred date and time below. I will be in touch shortly to confirm your appointment.

Schedule a Showing

I would love to show you my beautiful property. Please select your preferred date and time below. I will be in touch shortly to confirm your appointment.
Thank you for your interest in 3277 Julian Street, Denver, CO 80211. We are reviewing your request and will be in touch shortly!

Mortgage Calculator

Estimate your monthly mortgage payment, including the principal and interest, property taxes, and HOA. Adjust the values to generate a more accurate rate.
All estimates are provided for informational purposes only. Actual amounts may vary.
$0,000 Your Payment 20 15 65
$0,000 Your Payment

LoHi / Highlands / Sloan's Lake

Explore

Work With Annzo

Whether buying or selling, her attention to detail, ability to listen and her expertise in the Denver market has provided her clients with a level of service that is unsurpassed. Contact her today to discuss all your real estate needs!

Follow Me on Instagram