3231 Youngheart Way
3231 Youngheart Way
3231 Youngheart Way
3231 Youngheart Way
3231 Youngheart Way
3231 Youngheart Way
3231 Youngheart Way
3231 Youngheart Way
3231 Youngheart Way
3231 Youngheart Way
3231 Youngheart Way
3231 Youngheart Way
3231 Youngheart Way
3231 Youngheart Way
3231 Youngheart Way
3231 Youngheart Way
3231 Youngheart Way
3231 Youngheart Way
3231 Youngheart Way
3231 Youngheart Way
3231 Youngheart Way
3231 Youngheart Way
3231 Youngheart Way
3231 Youngheart Way
3231 Youngheart Way
3231 Youngheart Way
3231 Youngheart Way
3231 Youngheart Way
3231 Youngheart Way
3231 Youngheart Way
3231 Youngheart Way
3231 Youngheart Way
3231 Youngheart Way
3231 Youngheart Way
3231 Youngheart Way
3231 Youngheart Way
3231 Youngheart Way
3231 Youngheart Way
3231 Youngheart Way
3231 Youngheart Way
3231 Youngheart Way
3231 Youngheart Way
3231 Youngheart Way
3231 Youngheart Way
3231 Youngheart Way
3231 Youngheart Way
3231 Youngheart Way
3231 Youngheart Way
3231 Youngheart Way
3231 Youngheart Way
SEE ALL PHOTOS
3231 Youngheart Way
3231 Youngheart Way
3231 Youngheart Way
3231 Youngheart Way
3231 Youngheart Way
3231 Youngheart Way
3231 Youngheart Way
3231 Youngheart Way
3231 Youngheart Way
3231 Youngheart Way
3231 Youngheart Way
3231 Youngheart Way
3231 Youngheart Way
3231 Youngheart Way
3231 Youngheart Way
3231 Youngheart Way
3231 Youngheart Way
3231 Youngheart Way
3231 Youngheart Way
3231 Youngheart Way
3231 Youngheart Way
3231 Youngheart Way
3231 Youngheart Way
3231 Youngheart Way
3231 Youngheart Way
3231 Youngheart Way
3231 Youngheart Way
3231 Youngheart Way
3231 Youngheart Way
3231 Youngheart Way
3231 Youngheart Way
3231 Youngheart Way
3231 Youngheart Way
3231 Youngheart Way
3231 Youngheart Way
3231 Youngheart Way
3231 Youngheart Way
3231 Youngheart Way
3231 Youngheart Way
3231 Youngheart Way
3231 Youngheart Way
3231 Youngheart Way
3231 Youngheart Way
3231 Youngheart Way
3231 Youngheart Way
3231 Youngheart Way
3231 Youngheart Way
3231 Youngheart Way
3231 Youngheart Way
3231 Youngheart Way
Sold

3231 Youngheart Way

3231 Youngheart Way, Castle Rock, CO 80109

$765,000
Stunning 5-Bedroom Home in The Meadows - Castle Rock.
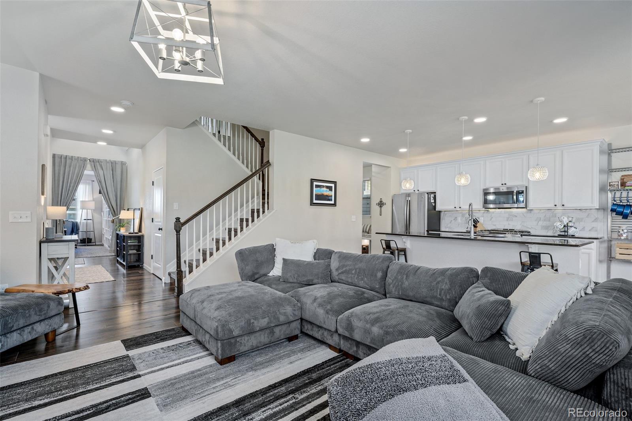
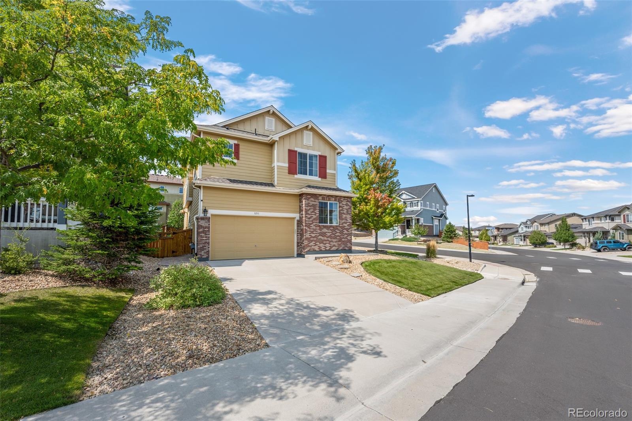
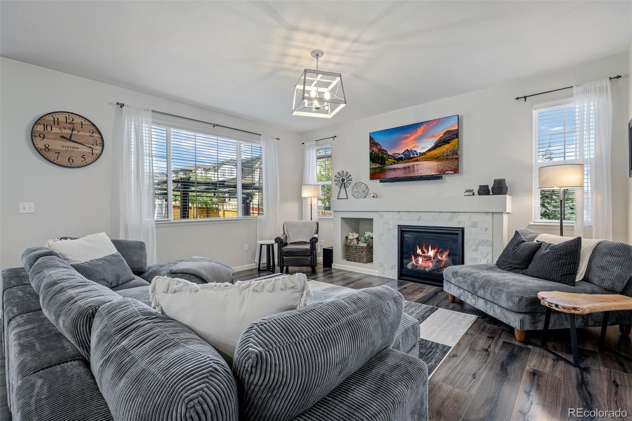
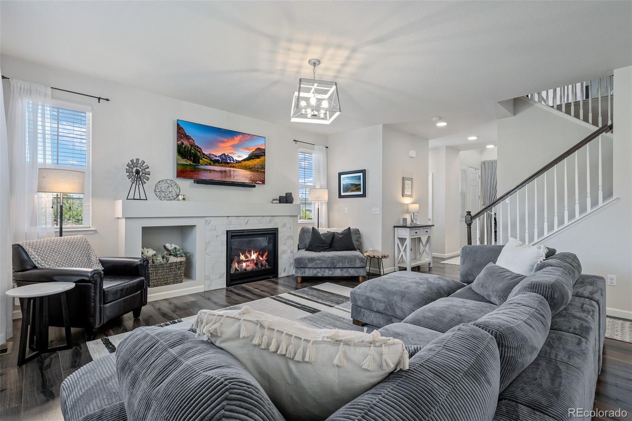
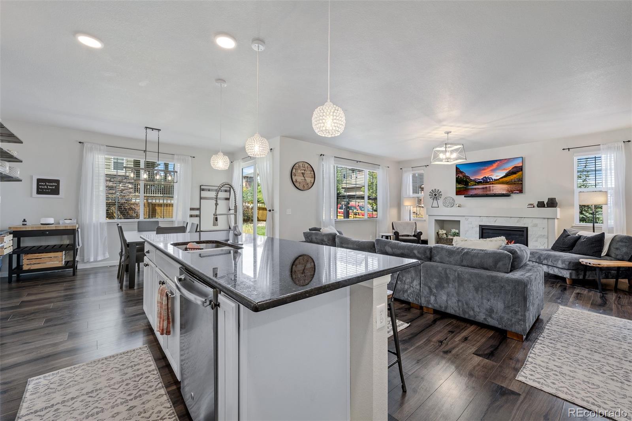
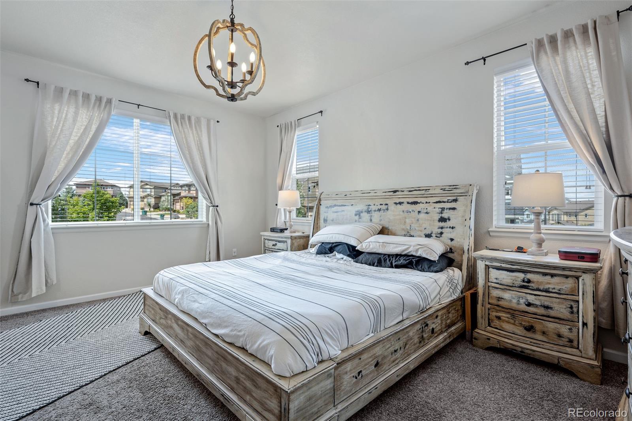
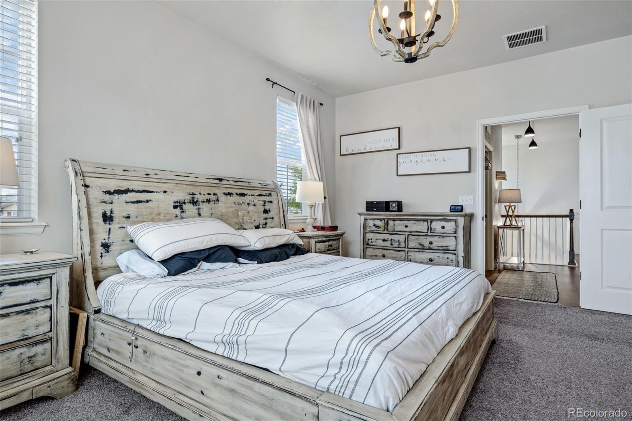
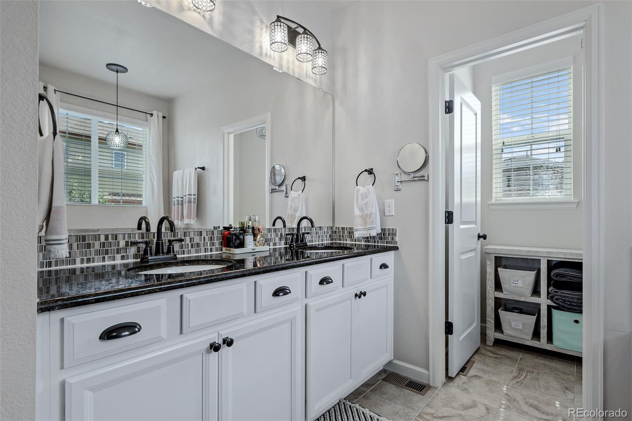
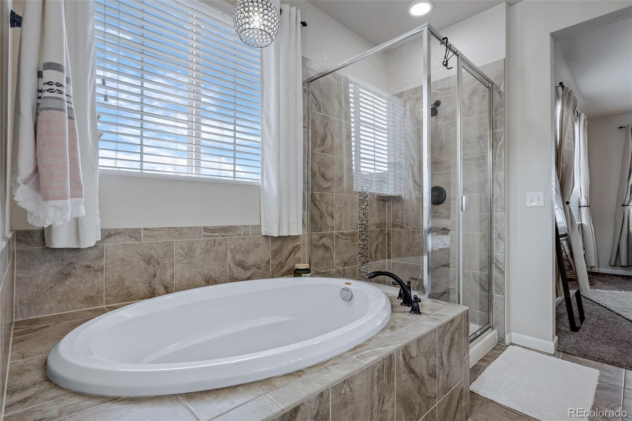
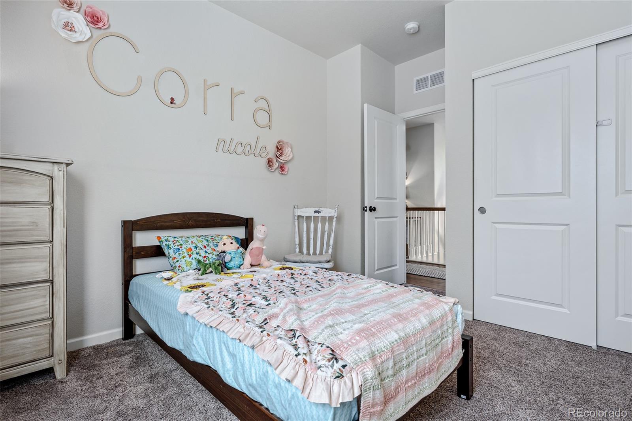
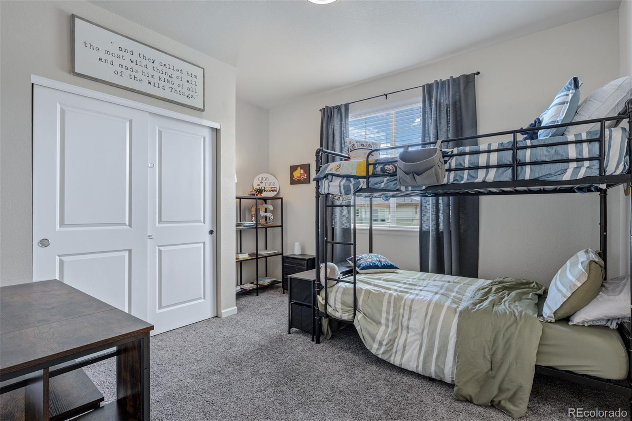
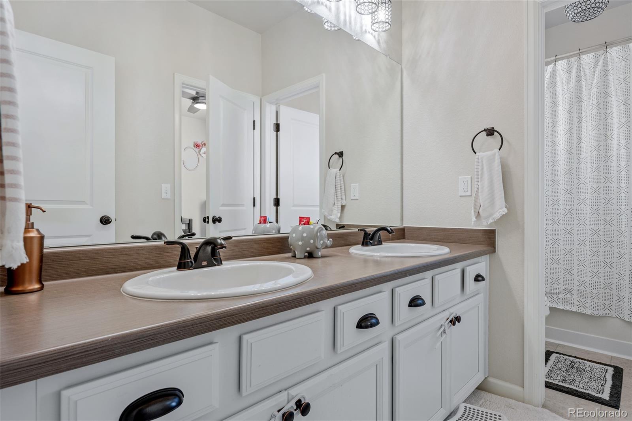
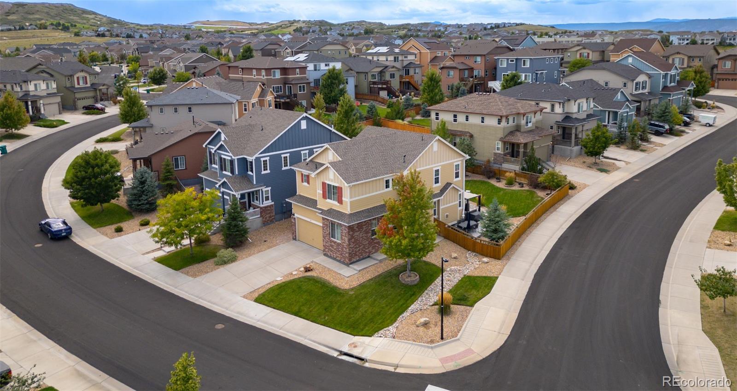
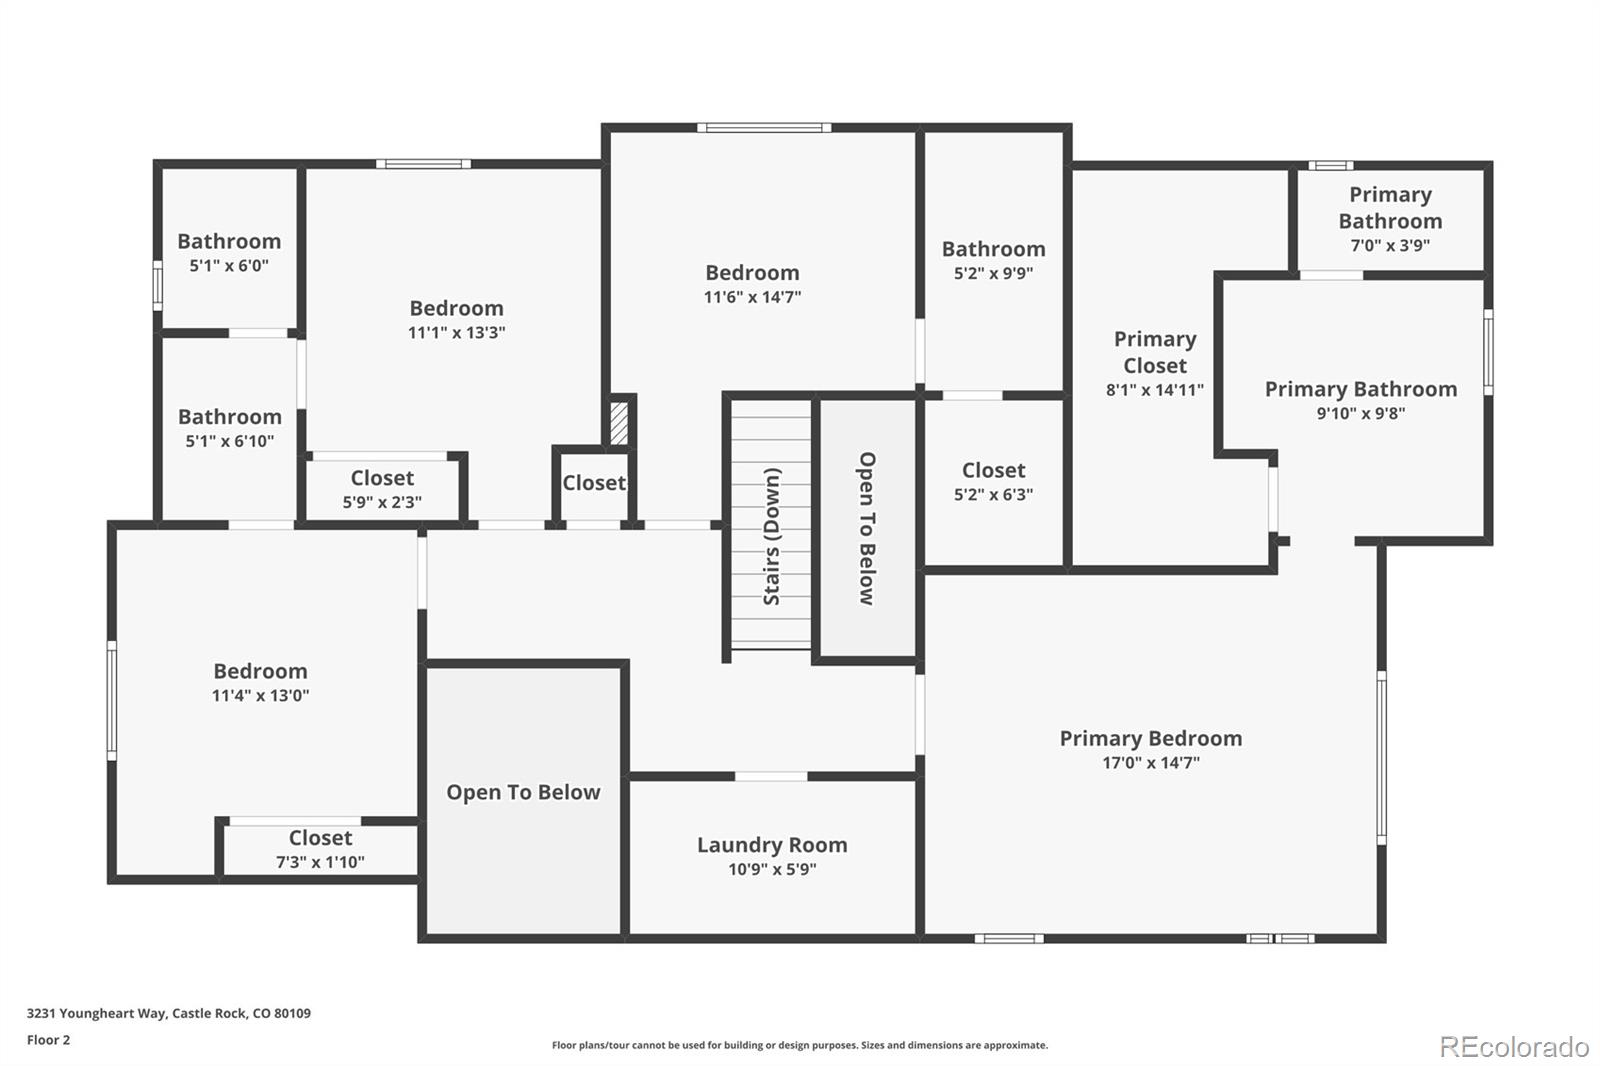
Welcome to this impeccably maintained and beautifully upgraded home nestled in the highly sought-after Meadows neighborhood of Castle Rock. Boasting 5 spacious bedrooms and 5 bathrooms, this residence offers the perfect blend of functionality and modern convenience.
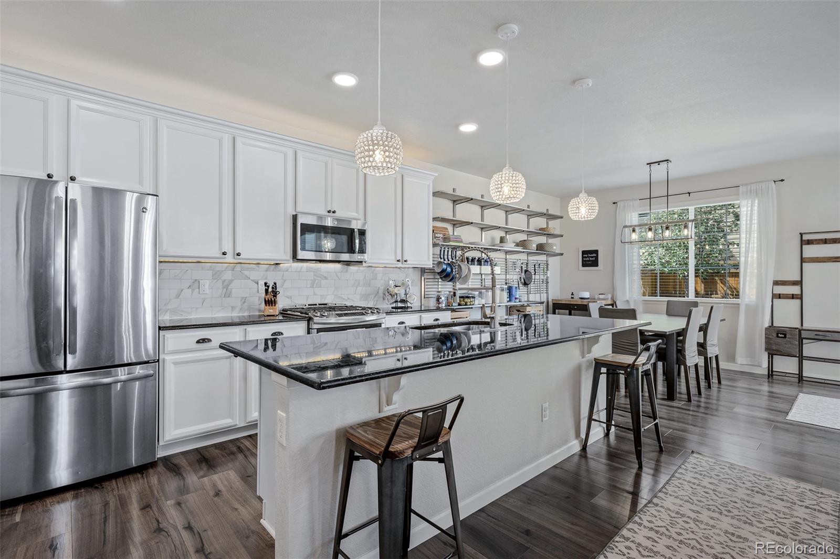
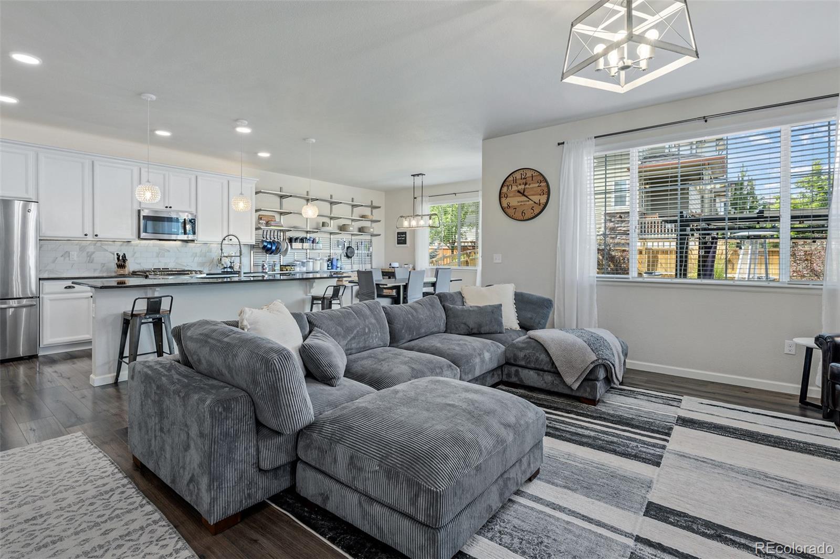
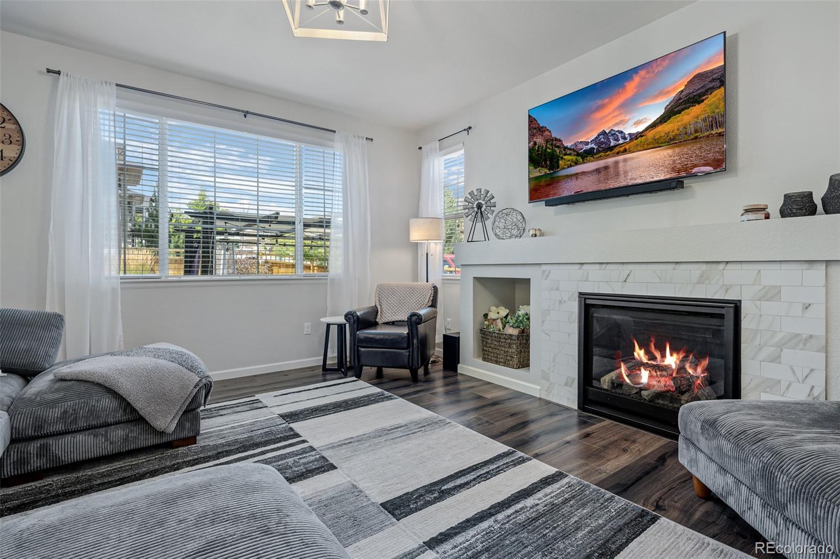
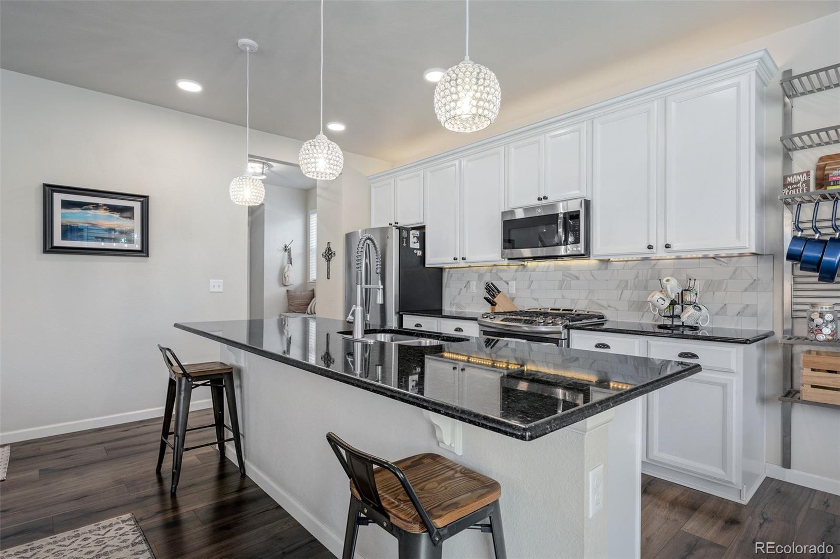
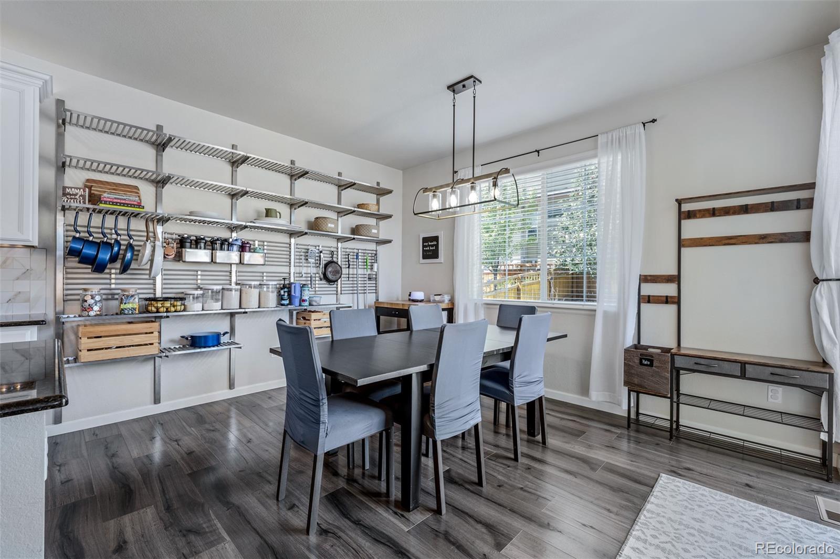
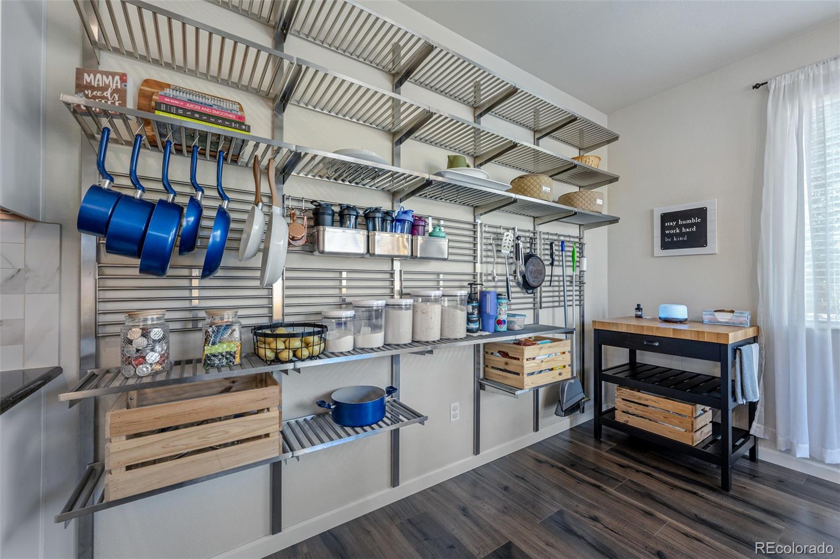
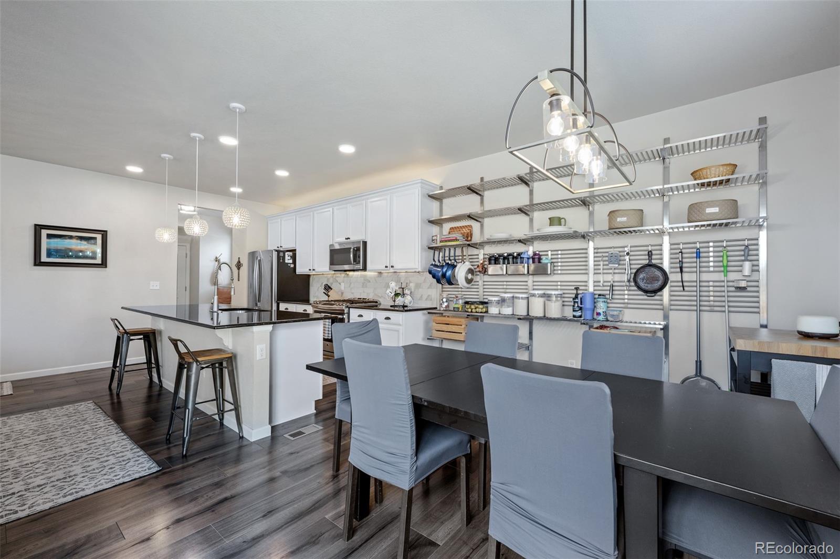
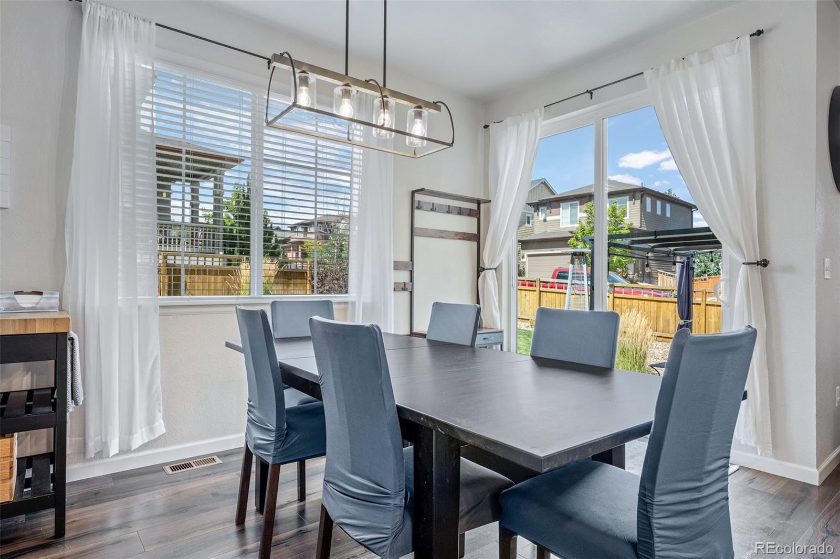
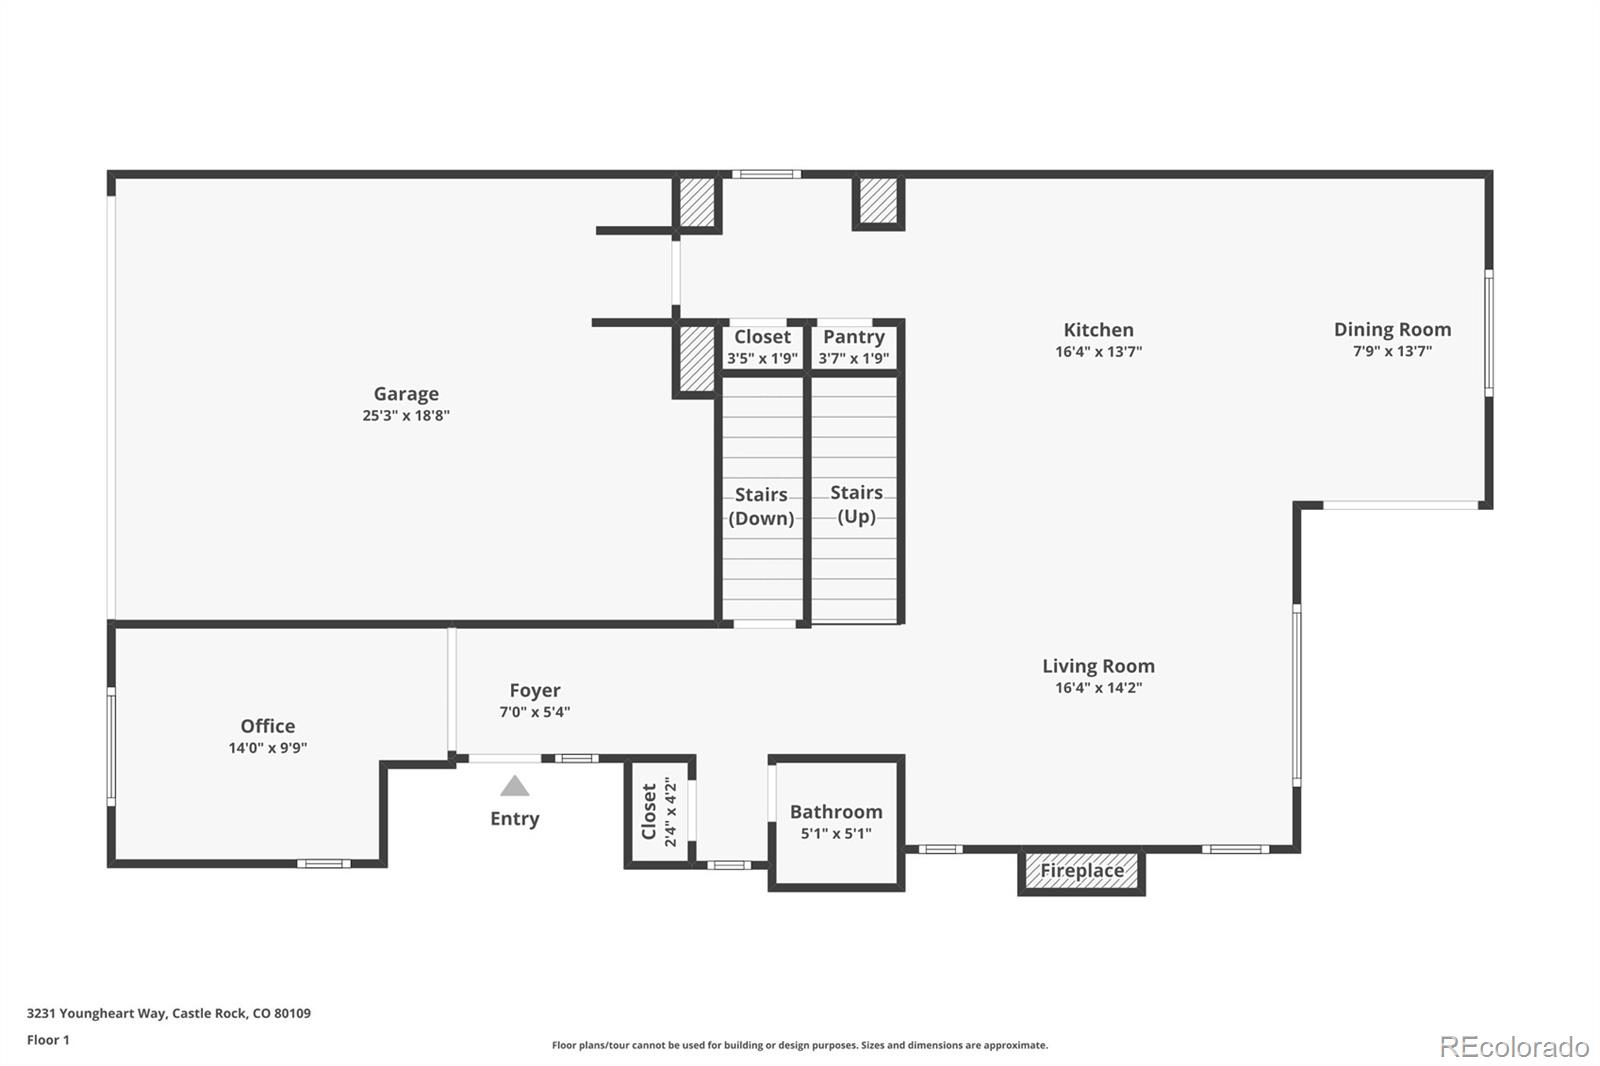
Step inside to discover an open-concept layout flooded with natural light, luxury vinyl plank flooring on the main level and stairs, and newer carpet in the bedrooms. The gourmet kitchen features granite countertops, stainless steel appliances, upgraded sink faucets, and smart lighting, seamlessly flowing into the large living with and dining areas--ideal for entertaining or everyday comfort. Unique switchback ceiling lighting allows for customizable ambiance--daylight or soft glow--all from the same fixture.
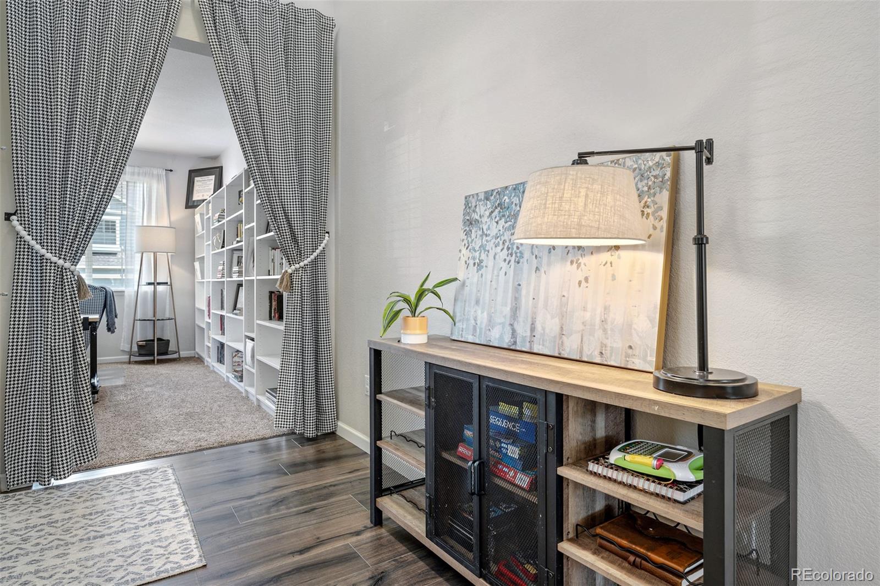
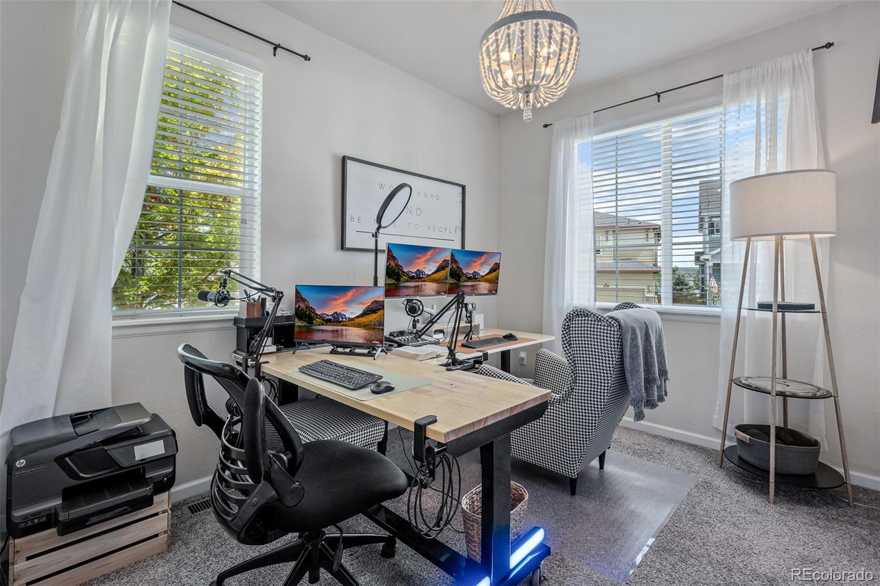
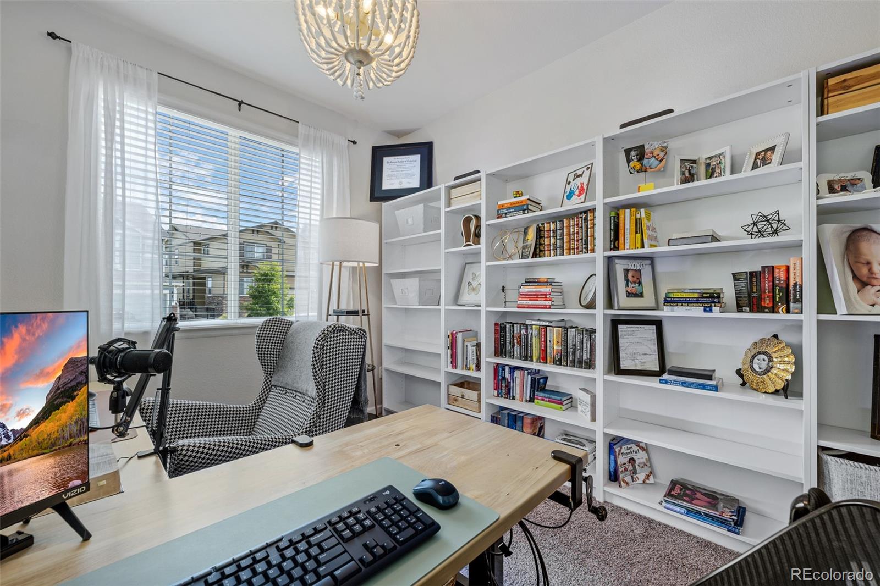
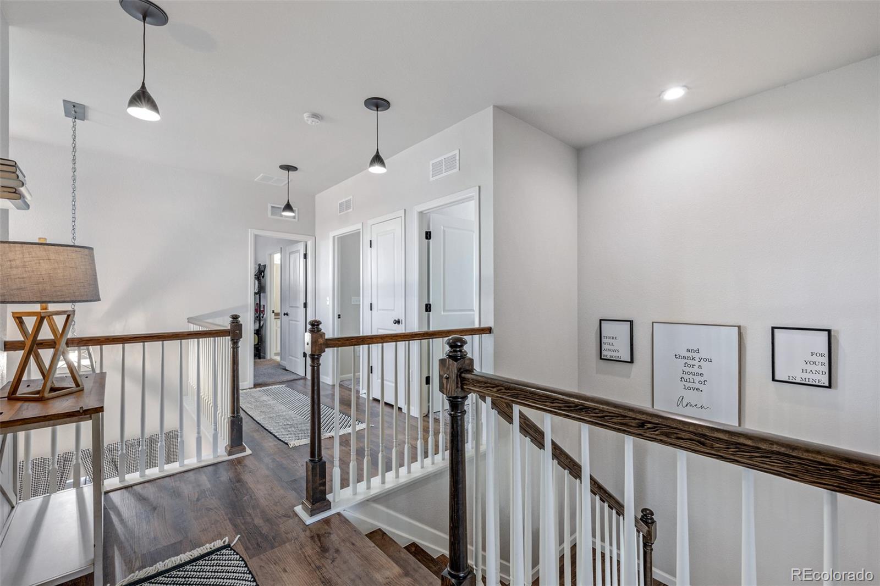
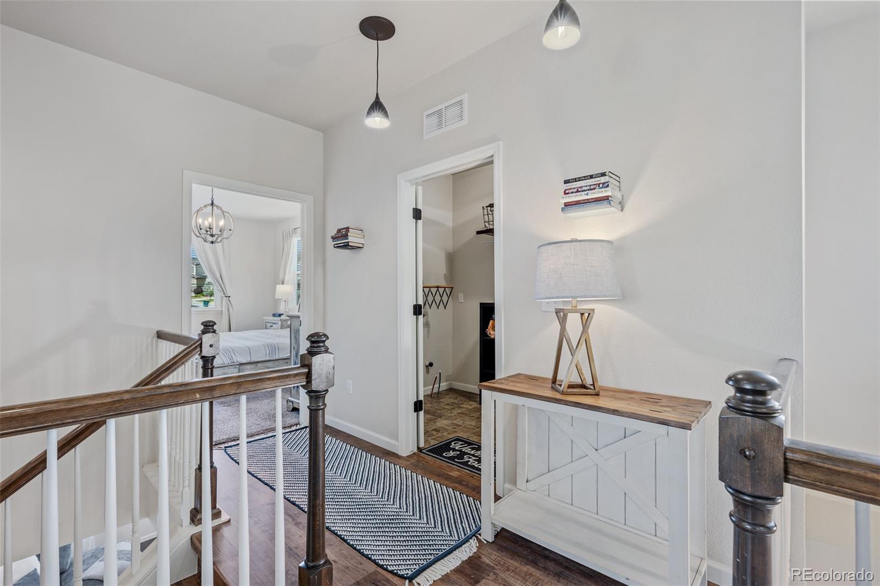
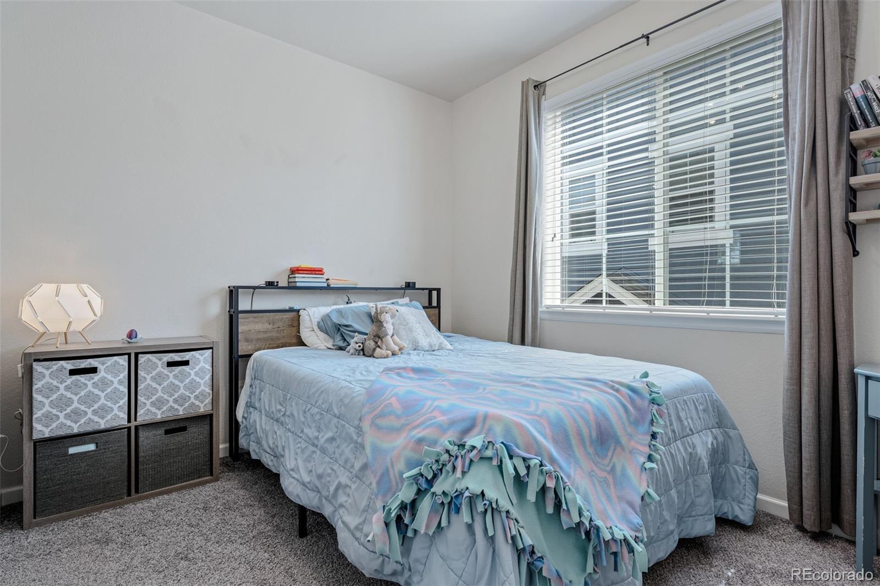
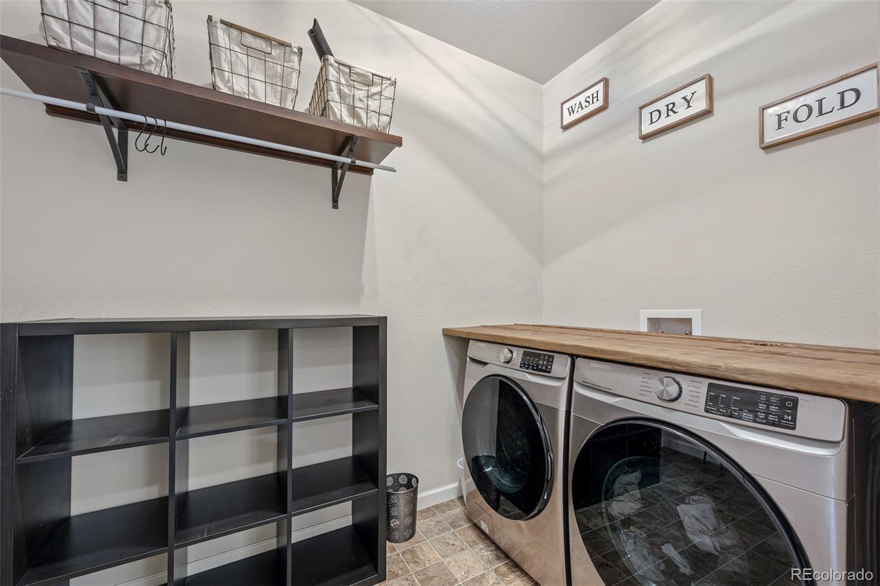
The main floor office is ideal for remote work, complete with built-in bookshelves and stylish finishes. Upstairs, enjoy a large laundry room with stubs for a utility sink, and generously sized bedrooms with thoughtful upgrades throughout.
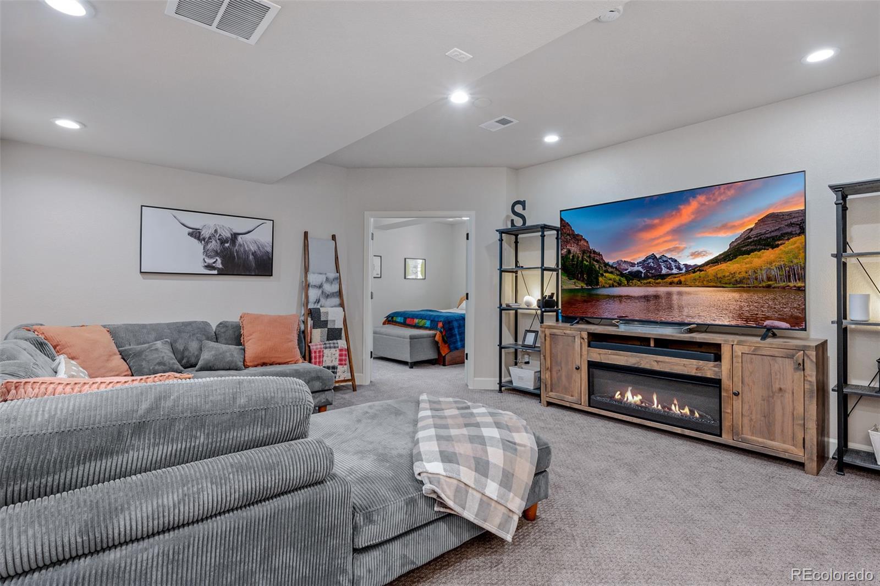
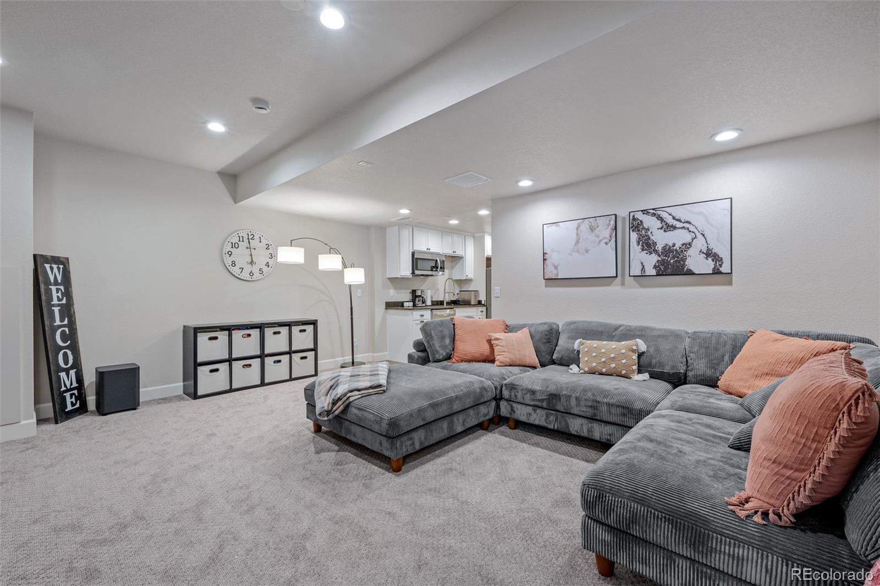
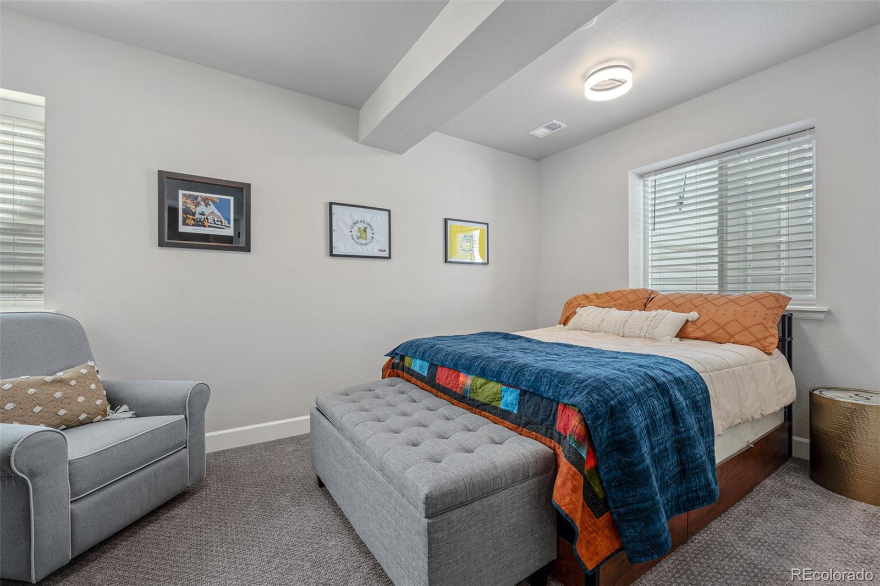
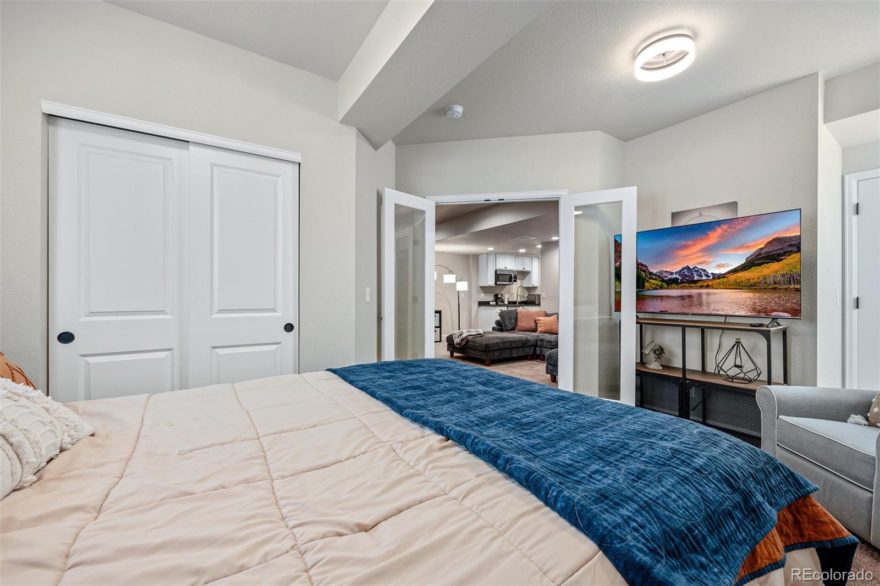
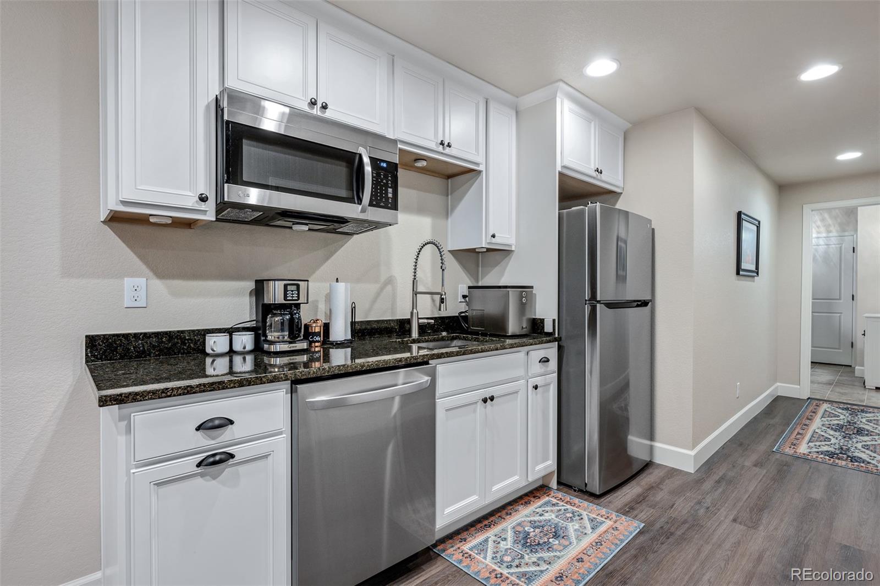
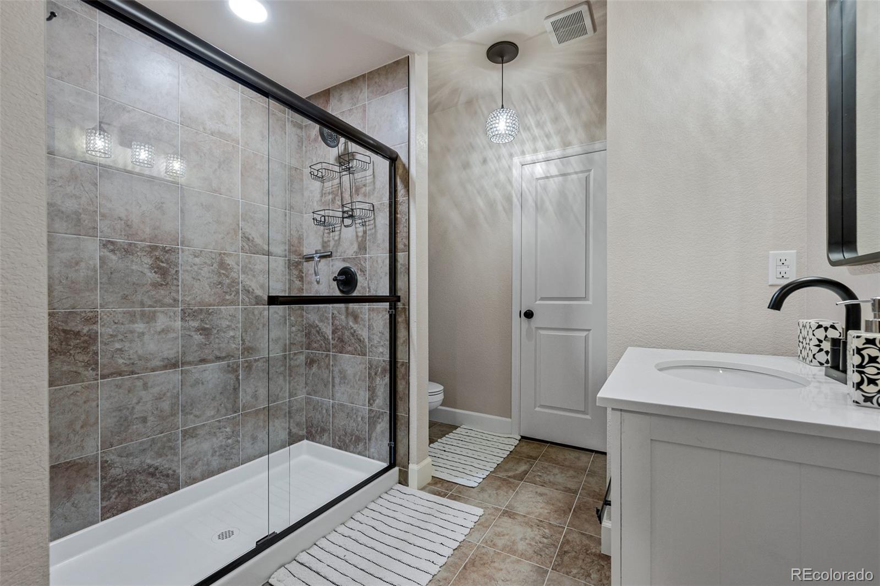
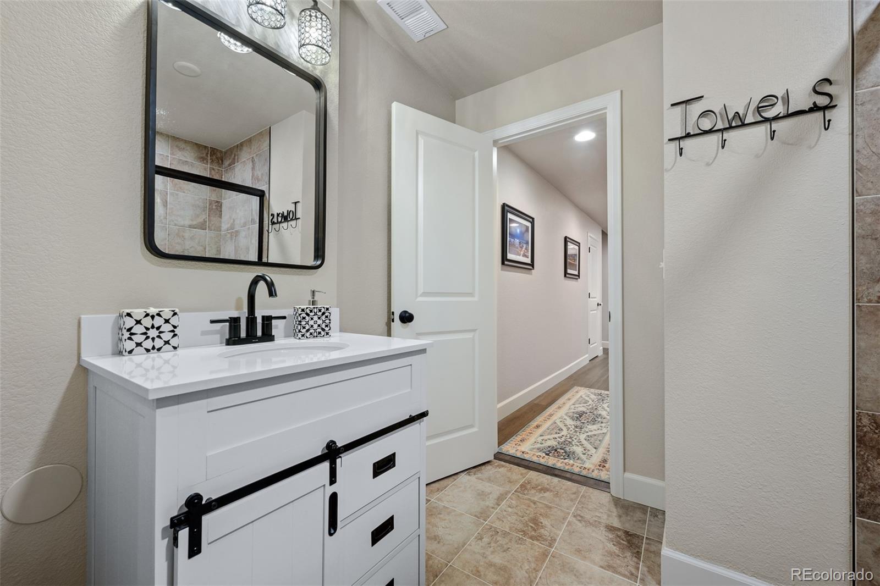
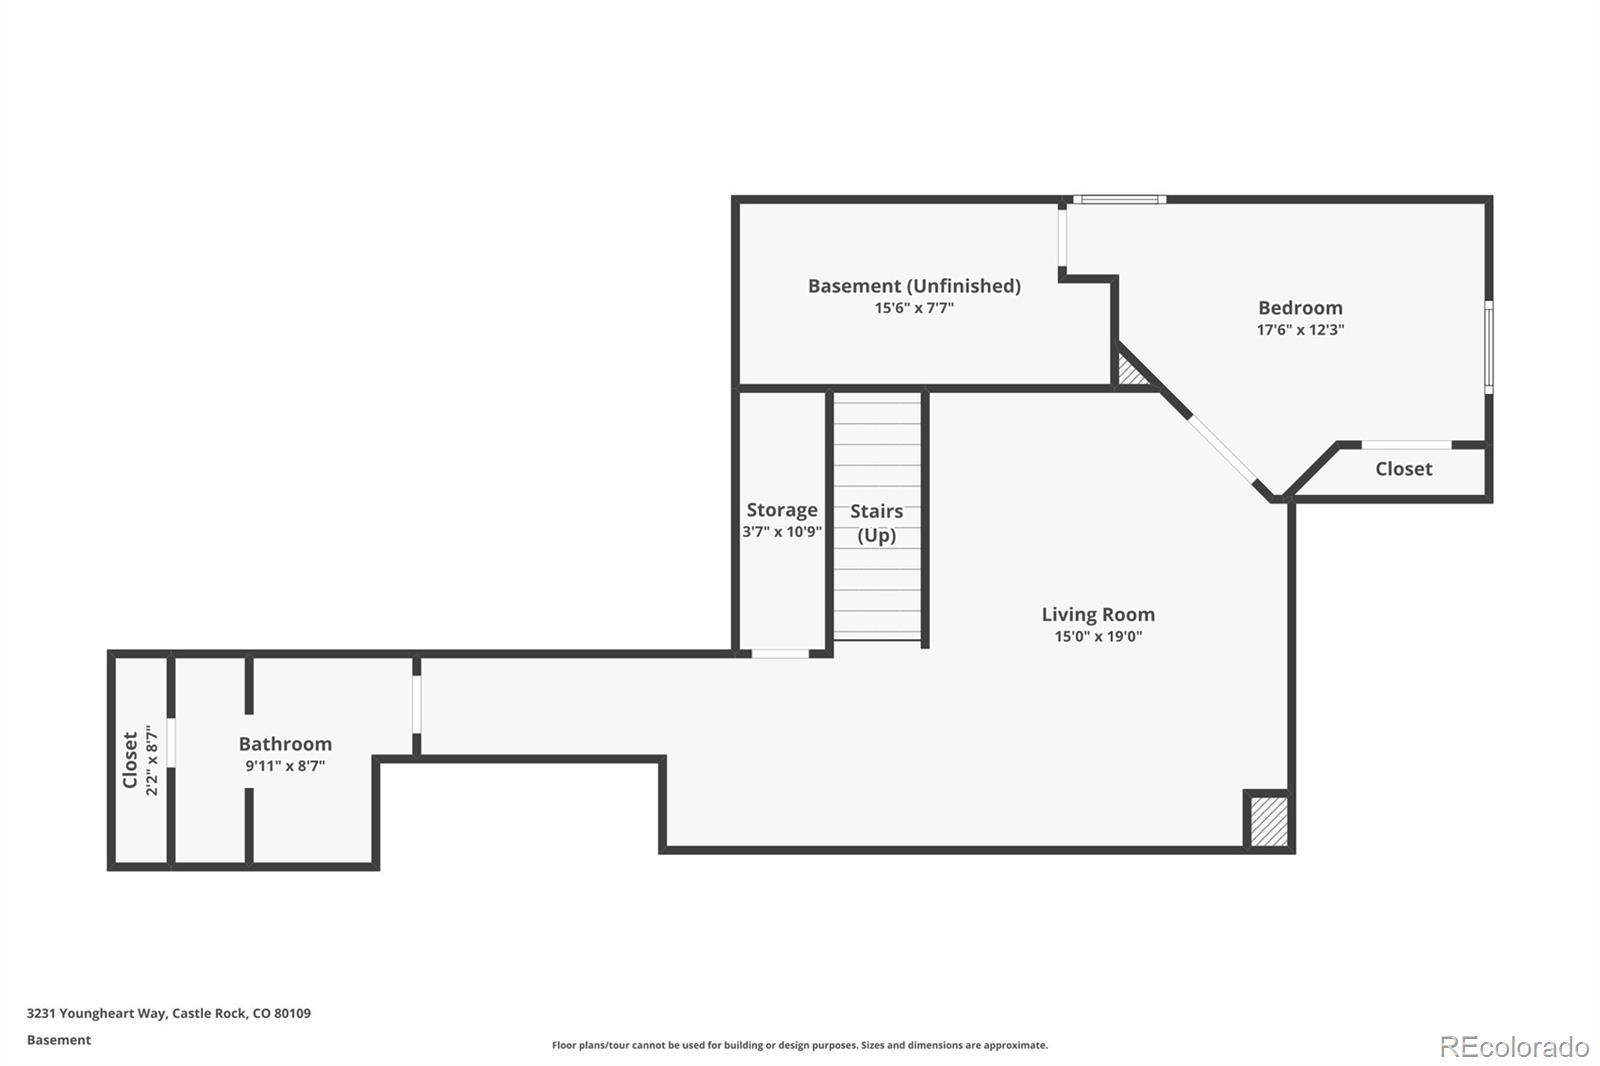
The finished basement offers a large bedroom and bathroom along with a versatile entertainment room and kitchenette with refrigerator, microwave, dishwasher, and sink--perfect for guests, movie nights, or multi-generational living.
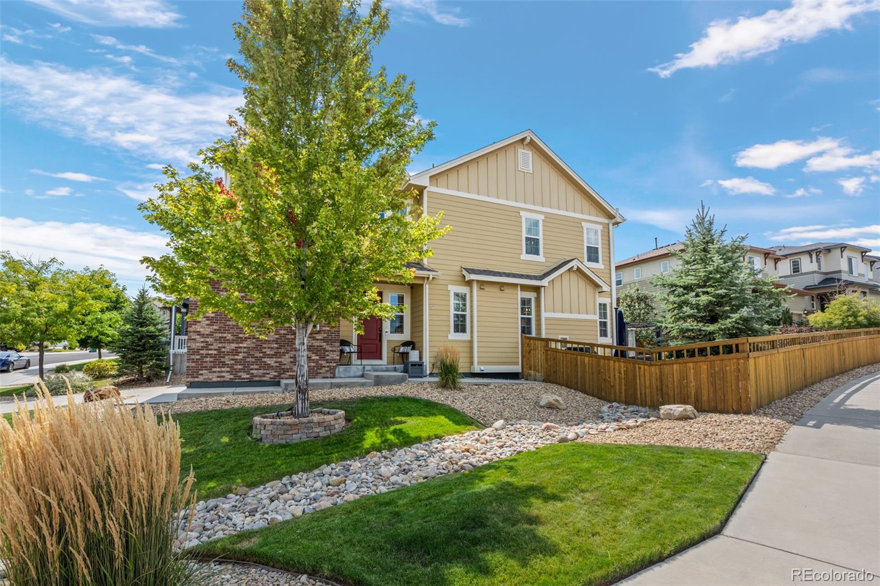
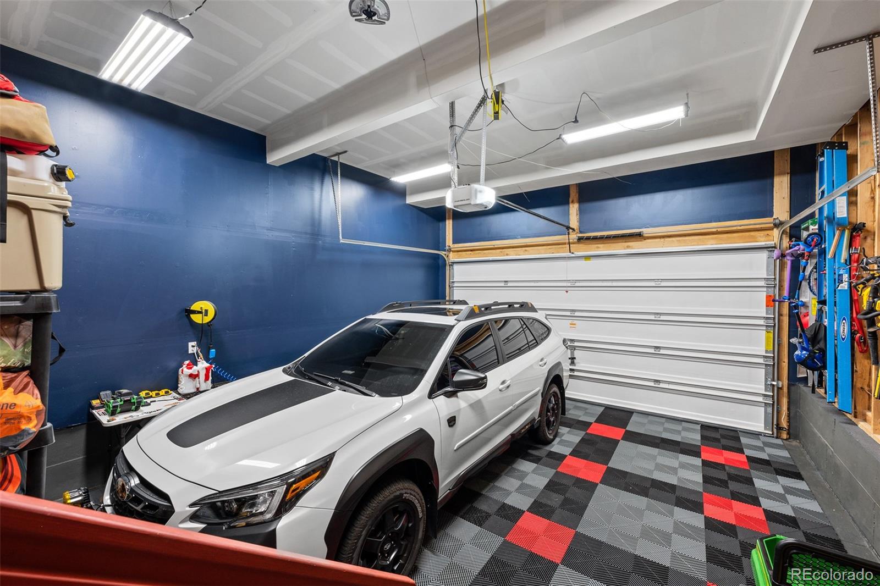
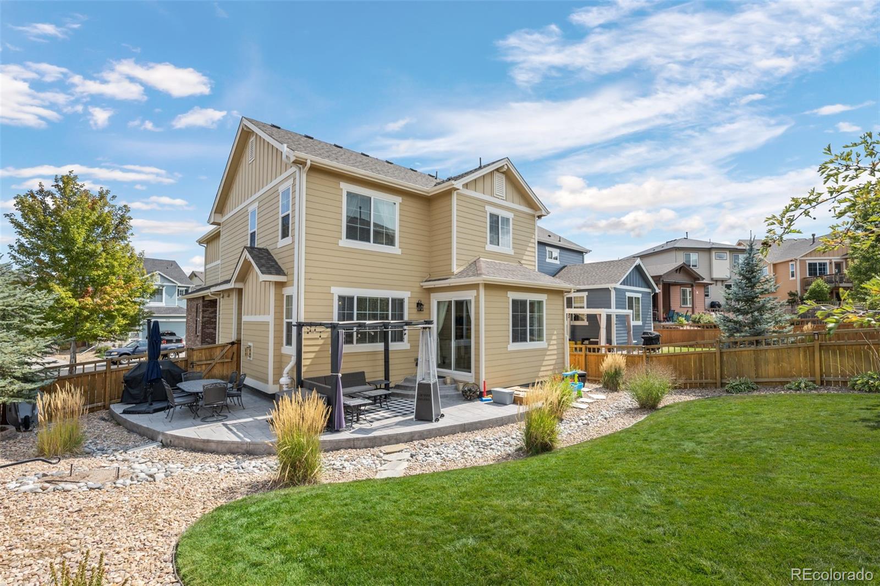
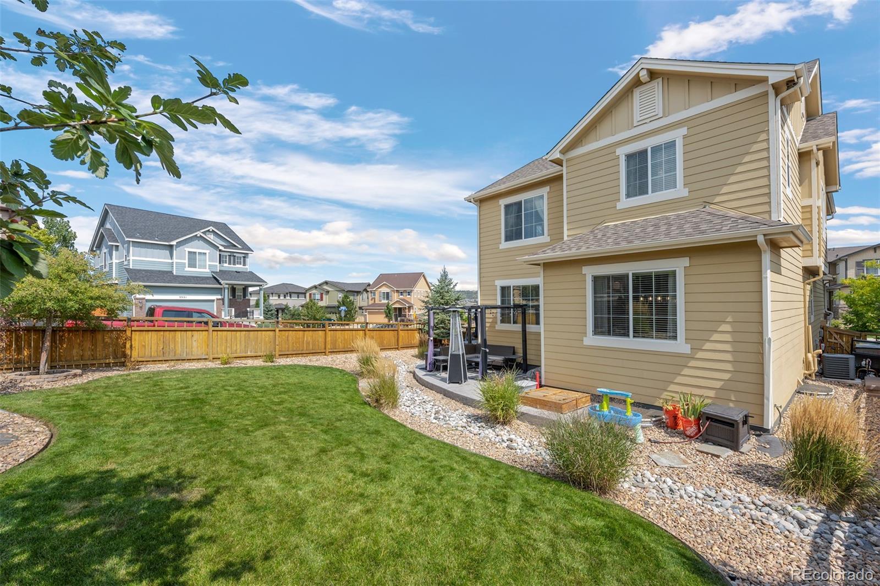
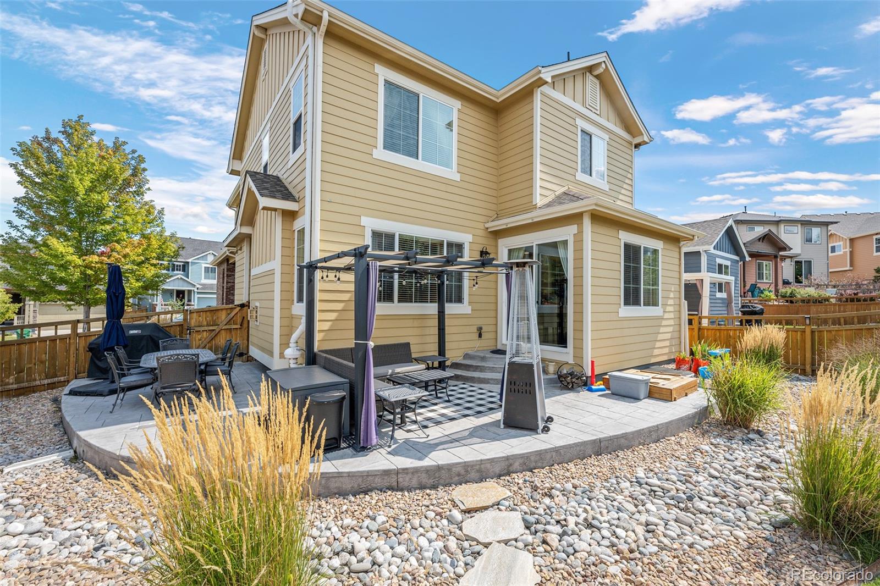
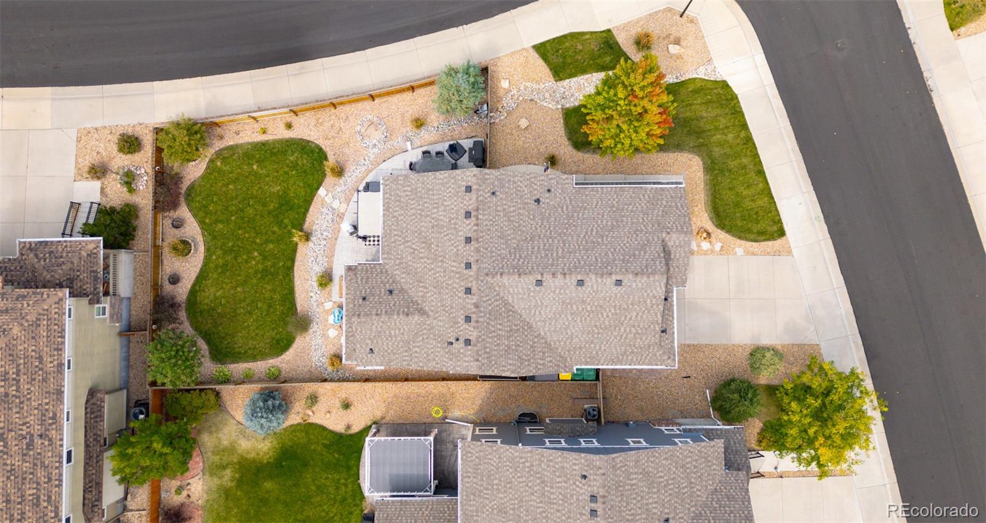
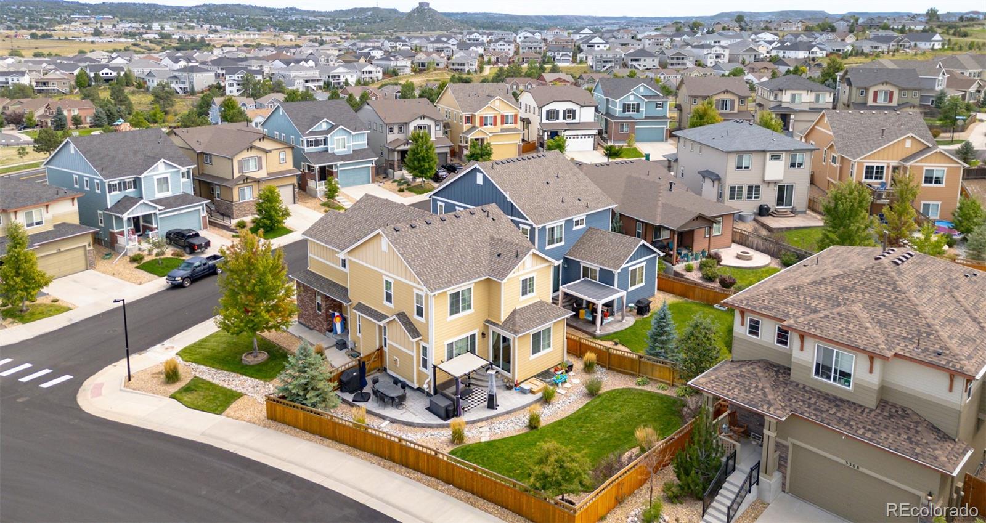
Outside, the beautifully landscaped backyard invites relaxation with a wraparound stamped concrete patio, ideal for gatherings or quiet evenings. The 2-car garage features interlocking floor tiles for a clean, polished look.
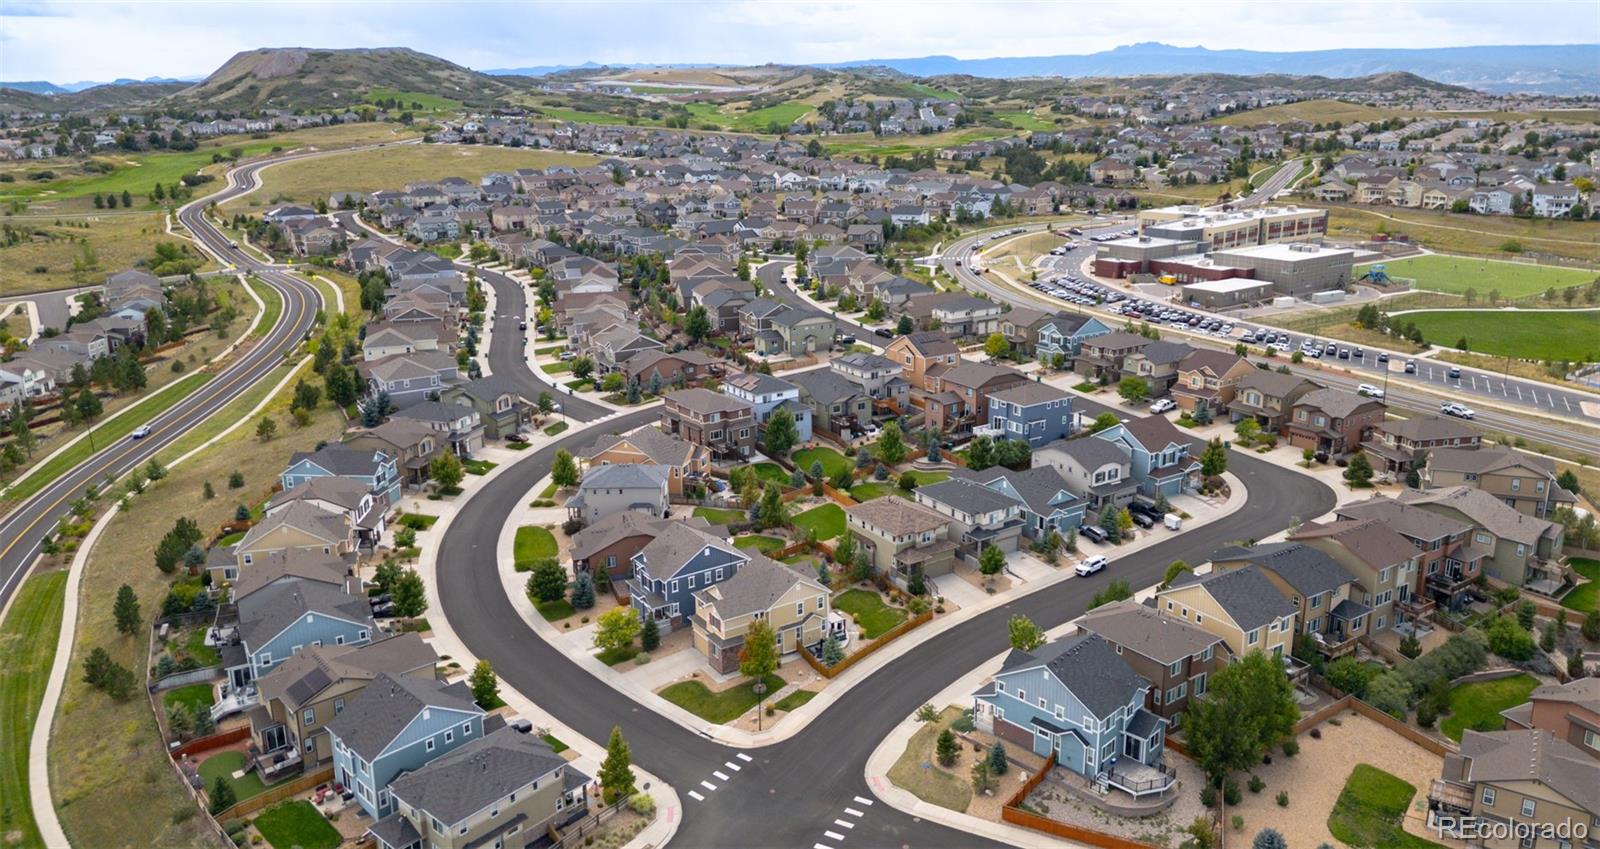
Additional highlights include: Radon mitigation system, Upgraded lighting fixtures throughout, close proximity to parks, restaurants, retail, medical facilities, and quick access to I-25 for easy commuting.
This home truly has it all--style, space, and smart upgrades in a vibrant community. Don't miss your chance to experience it in person!

5
beds

5
baths

3,582 Sq.Ft. LIVING AREA

6,752 Sq.Ft. lot

Features & Amenities

Interior

  • total bedrooms5
  • Total bathrooms5
  • full bathrooms3
  • three quarter bathroom1
  • half bathroom1
  • Flooring Carpet, Laminate
  • Fireplace Family Room
  • APPLIANCES Dishwasher, Disposal, Gas Water Heater, Microwave, Oven, Refrigerator
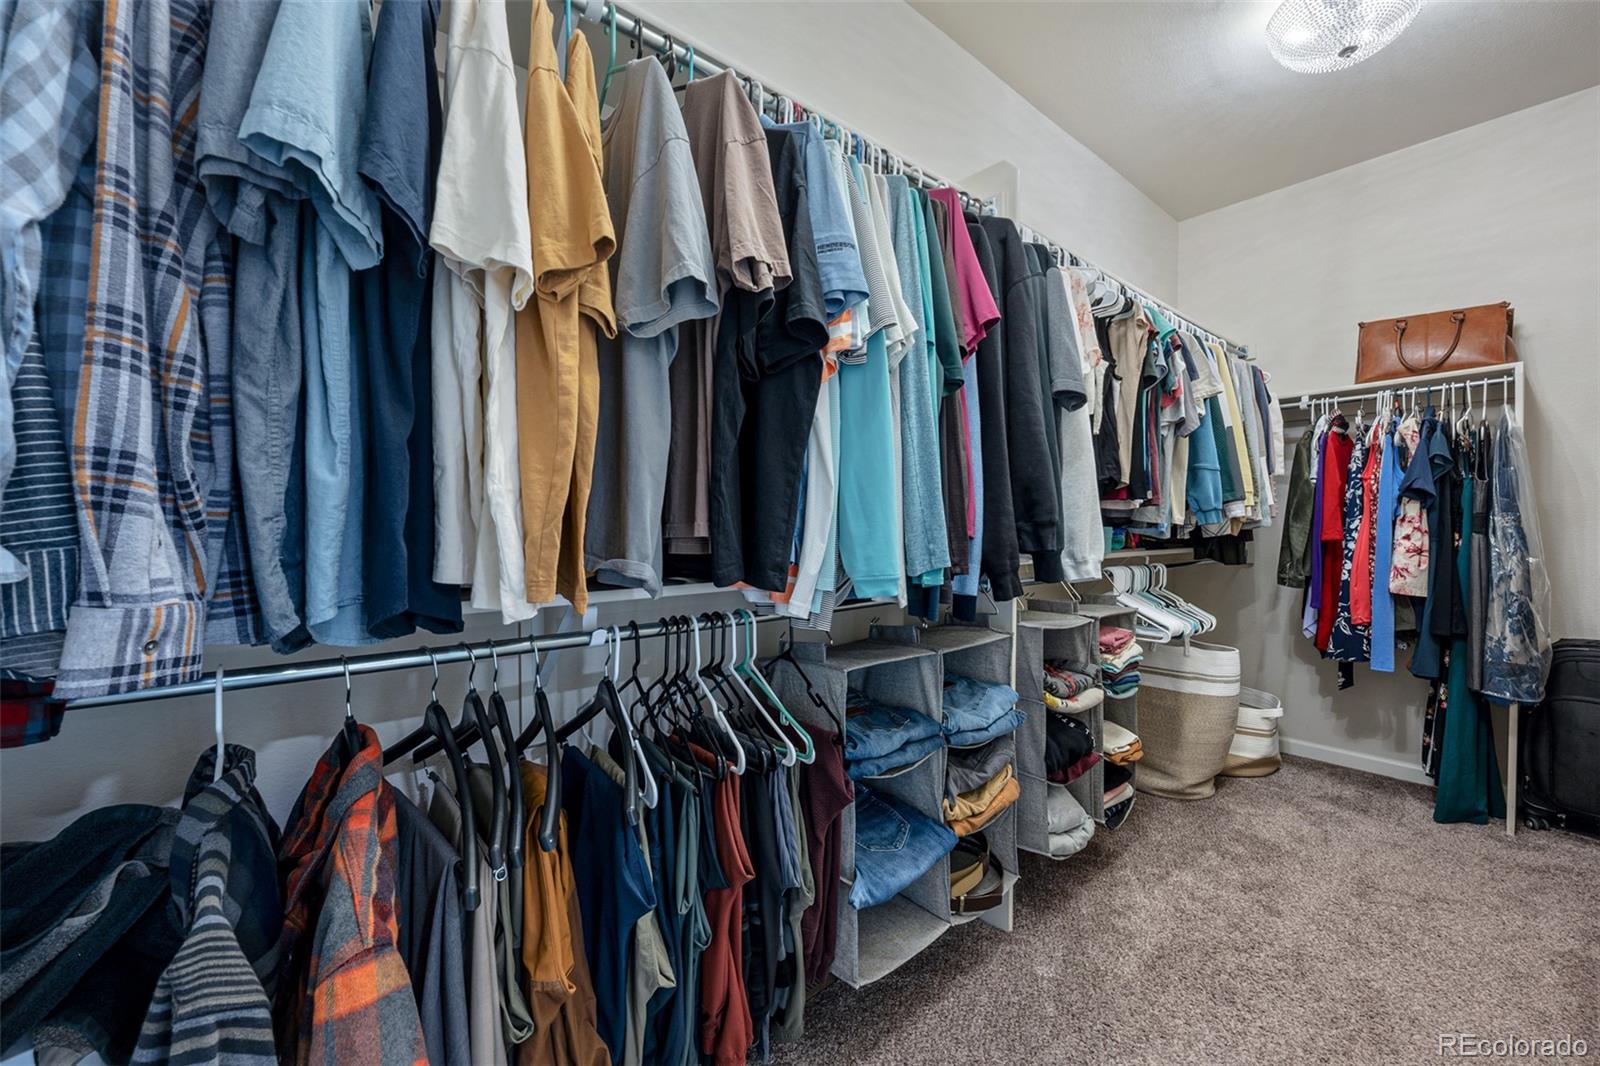
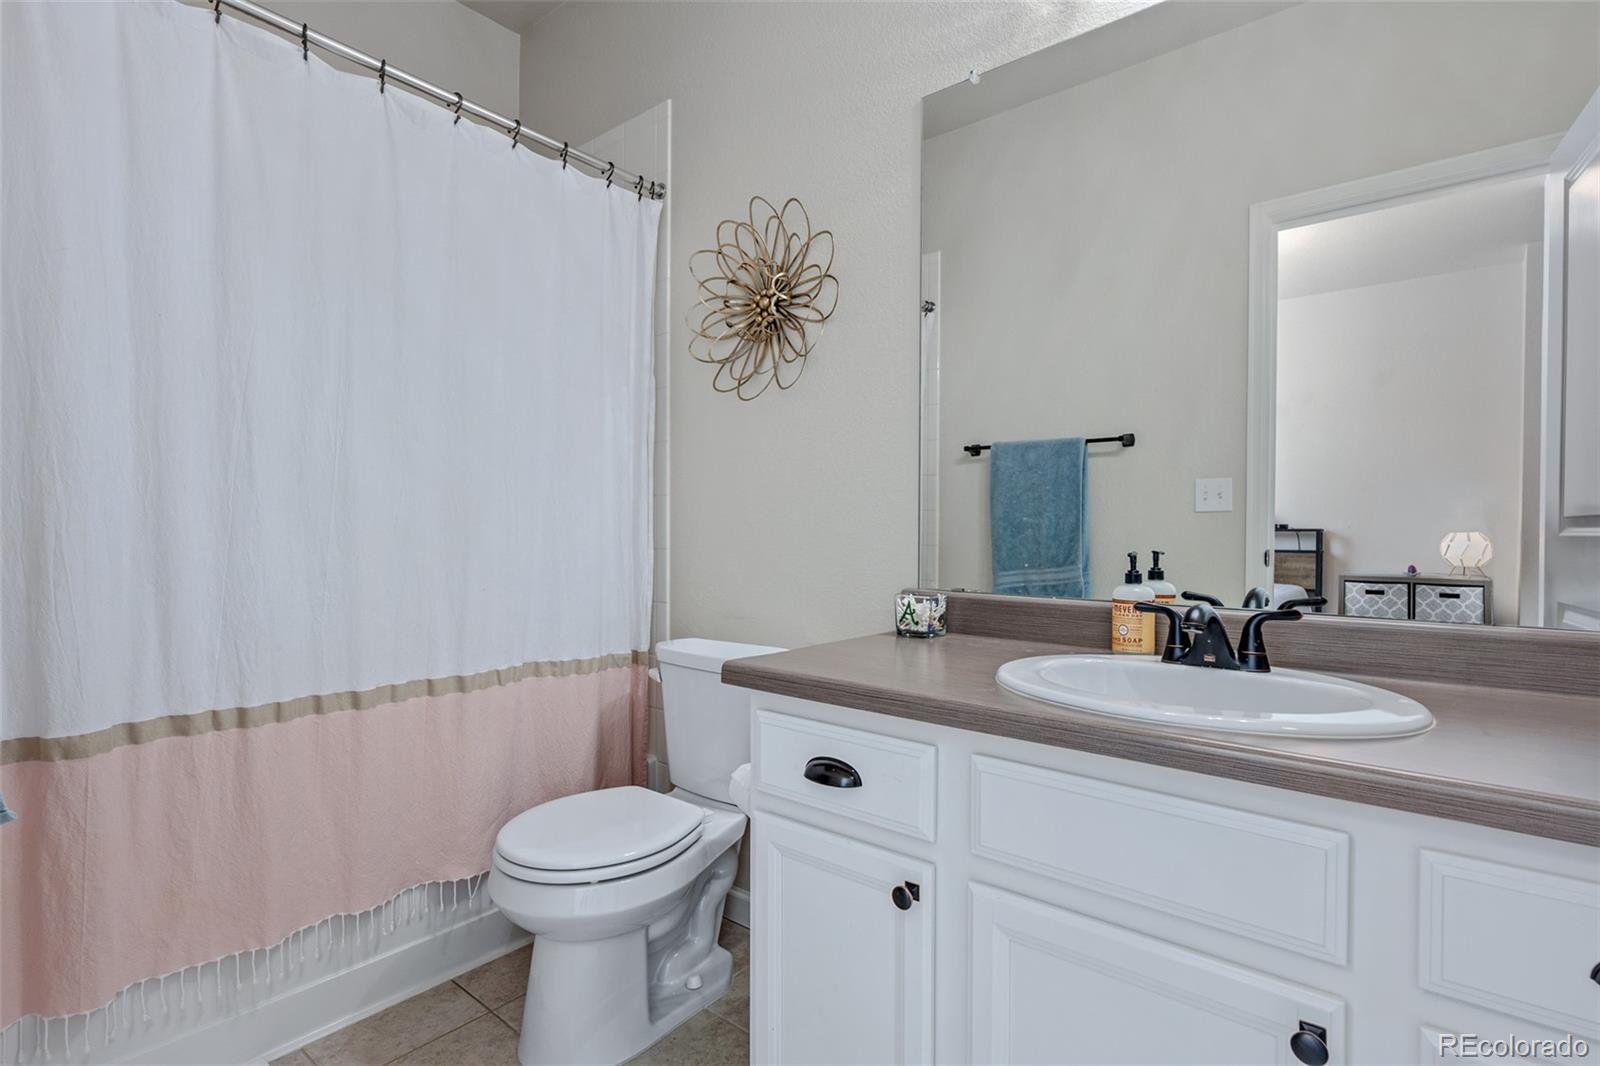
  • other interior Features Five Piece Bath, Granite Counters, Jack Jill Bathroom, Kitchen Island, Open Floorplan, Pantry, Radon Mitigation System, Smart Light(s), Smoke Free, Walk-In Closet(s)

Area & Lot

  • Status Sold
  • Living Area3,582 Sq.Ft.
  • Total Area3,582 Sq.Ft.
  • Lot Area6,752 Sq.Ft.
  • MLS® ID8377630
  • TypeResidential
  • YEAR BUILT2015
  • Elementary SchoolMeadow View
  • Middle SchoolCastle Rock
  • High SchoolCastle View
  • School DistrictDouglas RE-1

Exterior

  • STORIES2
  • Garage Space2.0
  • water SourcePublic
  • utilitiesCable Available, Electricity Connected, Natural Gas Connected, Phone Available
  • roofComposition
  • HEAT TYPEForced Air
  • AIR CONDITIONINGCentral Air
  • sewerPublic Sewer
  • HOA AmenitiesPark, Playground, Pool
  • security FeaturesRadon Detector, Smoke Detector(s)
  • other exterior FeaturesPrivate Yard, Rain Gutters

Financial

  • Sales Price$765,000
  • Real Estate Tax $4,545/yr
  • HOA $280/3 mos
View Virtual Tour

Work With Annzo

Whether buying or selling, her attention to detail, ability to listen and her expertise in the Denver market has provided her clients with a level of service that is unsurpassed. Contact her today to discuss all your real estate needs!

Follow Me on Instagram