312 Basilwood Way
312 Basilwood Way
312 Basilwood Way
312 Basilwood Way
312 Basilwood Way
312 Basilwood Way
312 Basilwood Way
312 Basilwood Way
312 Basilwood Way
312 Basilwood Way
312 Basilwood Way
312 Basilwood Way
312 Basilwood Way
312 Basilwood Way
312 Basilwood Way
312 Basilwood Way
312 Basilwood Way
312 Basilwood Way
312 Basilwood Way
312 Basilwood Way
312 Basilwood Way
312 Basilwood Way
312 Basilwood Way
312 Basilwood Way
312 Basilwood Way
312 Basilwood Way
312 Basilwood Way
312 Basilwood Way
312 Basilwood Way
312 Basilwood Way
312 Basilwood Way
312 Basilwood Way
312 Basilwood Way
312 Basilwood Way
312 Basilwood Way
312 Basilwood Way
312 Basilwood Way
312 Basilwood Way
312 Basilwood Way
SEE ALL PHOTOS
312 Basilwood Way
312 Basilwood Way
312 Basilwood Way
312 Basilwood Way
312 Basilwood Way
312 Basilwood Way
312 Basilwood Way
312 Basilwood Way
312 Basilwood Way
312 Basilwood Way
312 Basilwood Way
312 Basilwood Way
312 Basilwood Way
312 Basilwood Way
312 Basilwood Way
312 Basilwood Way
312 Basilwood Way
312 Basilwood Way
312 Basilwood Way
312 Basilwood Way
312 Basilwood Way
312 Basilwood Way
312 Basilwood Way
312 Basilwood Way
312 Basilwood Way
312 Basilwood Way
312 Basilwood Way
312 Basilwood Way
312 Basilwood Way
312 Basilwood Way
312 Basilwood Way
312 Basilwood Way
312 Basilwood Way
312 Basilwood Way
312 Basilwood Way
312 Basilwood Way
312 Basilwood Way
312 Basilwood Way
312 Basilwood Way
Pending

312 Basilwood Way

312 Basilwood Way, Highlands Ranch, CO 80126

$1,425,000
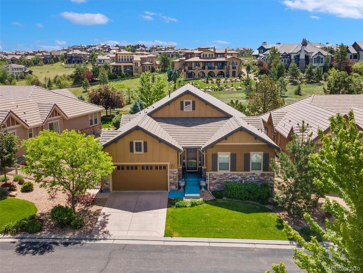
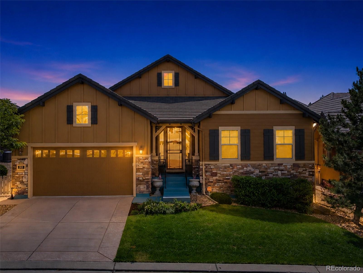
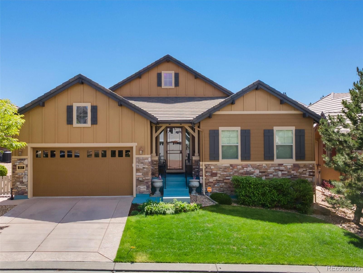
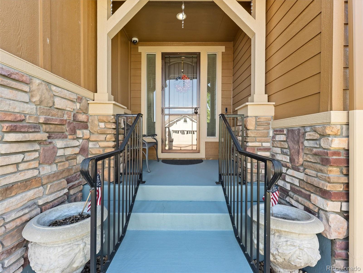
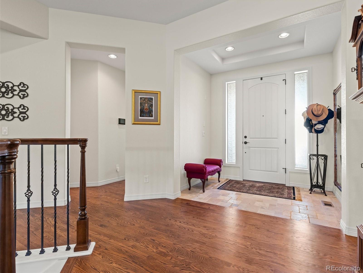
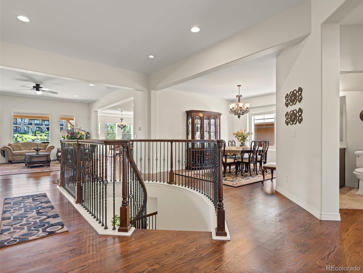
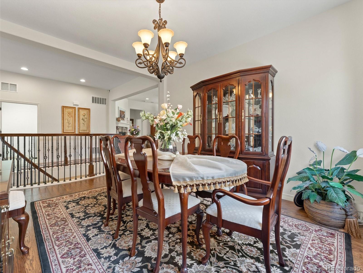
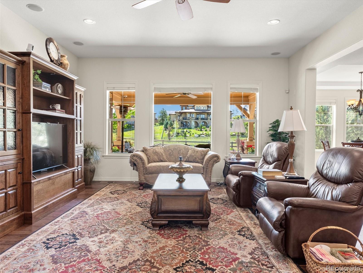
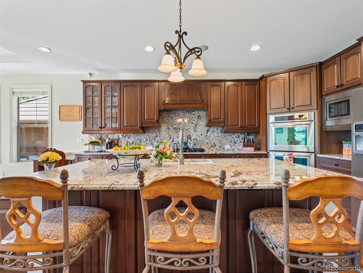
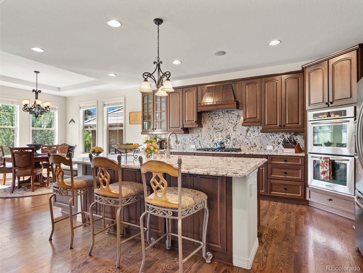
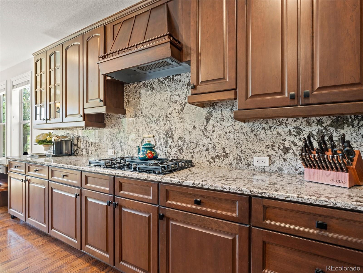
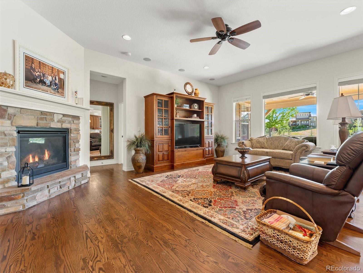
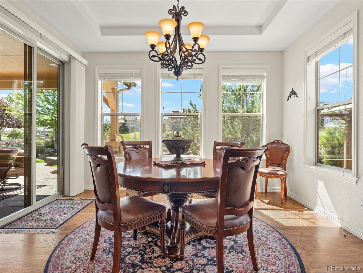
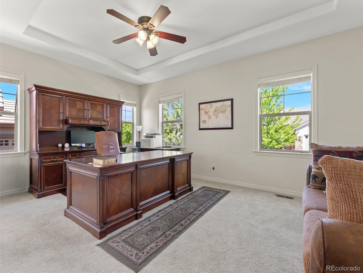
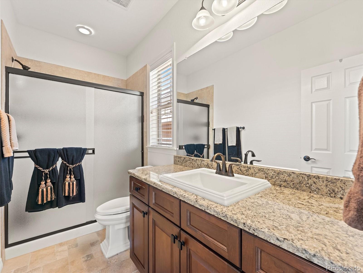
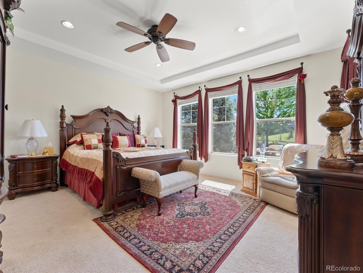
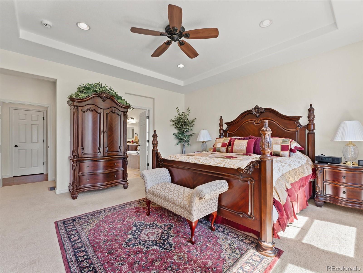
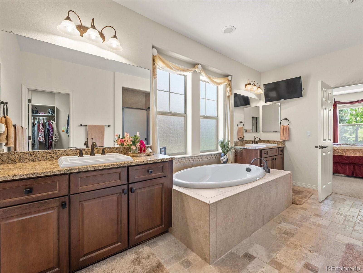
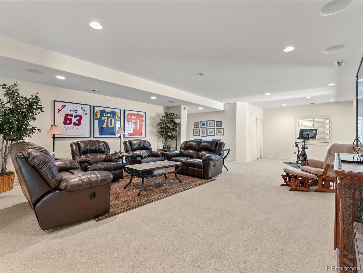
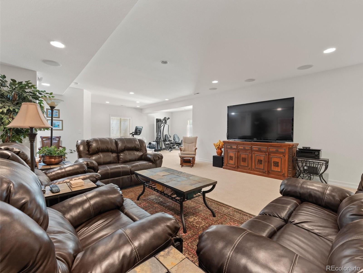
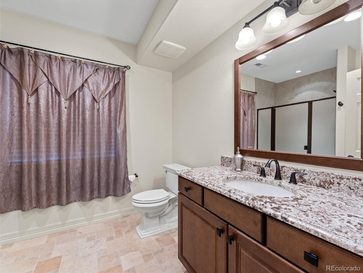
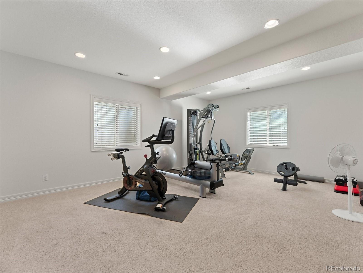
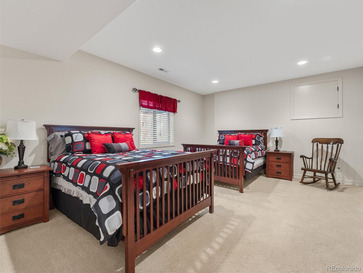
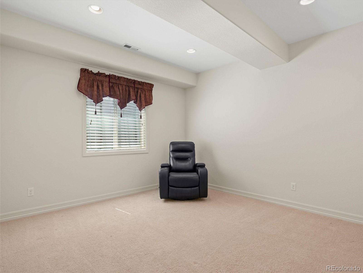
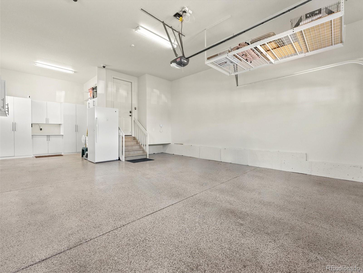
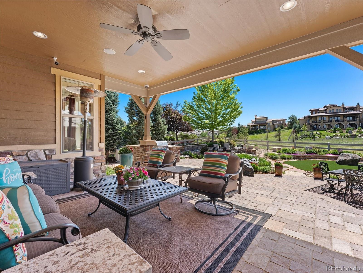
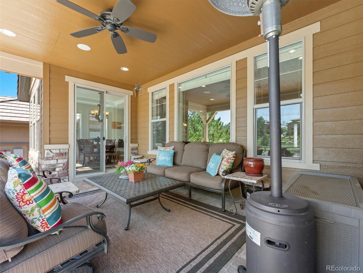
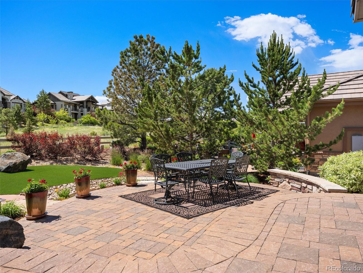
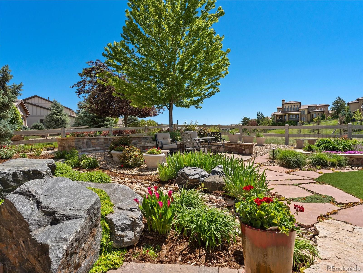
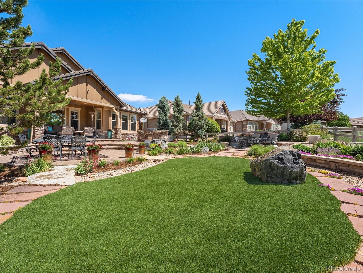
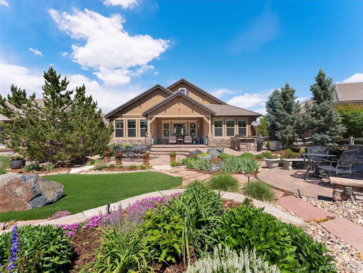
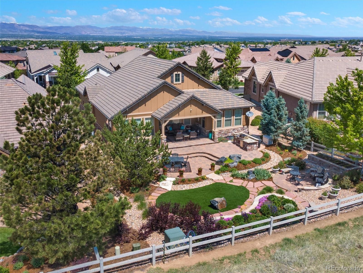
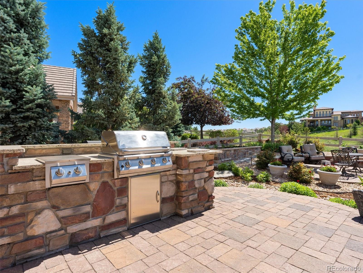
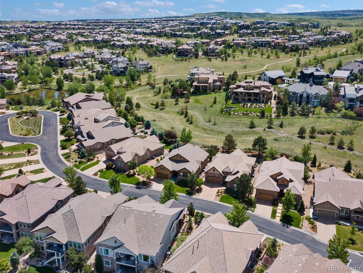
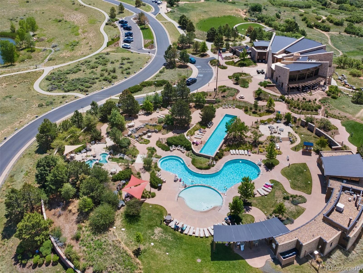
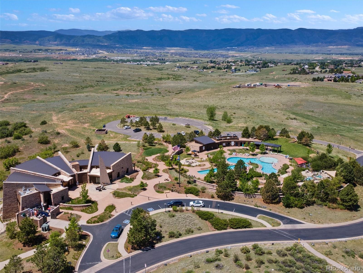
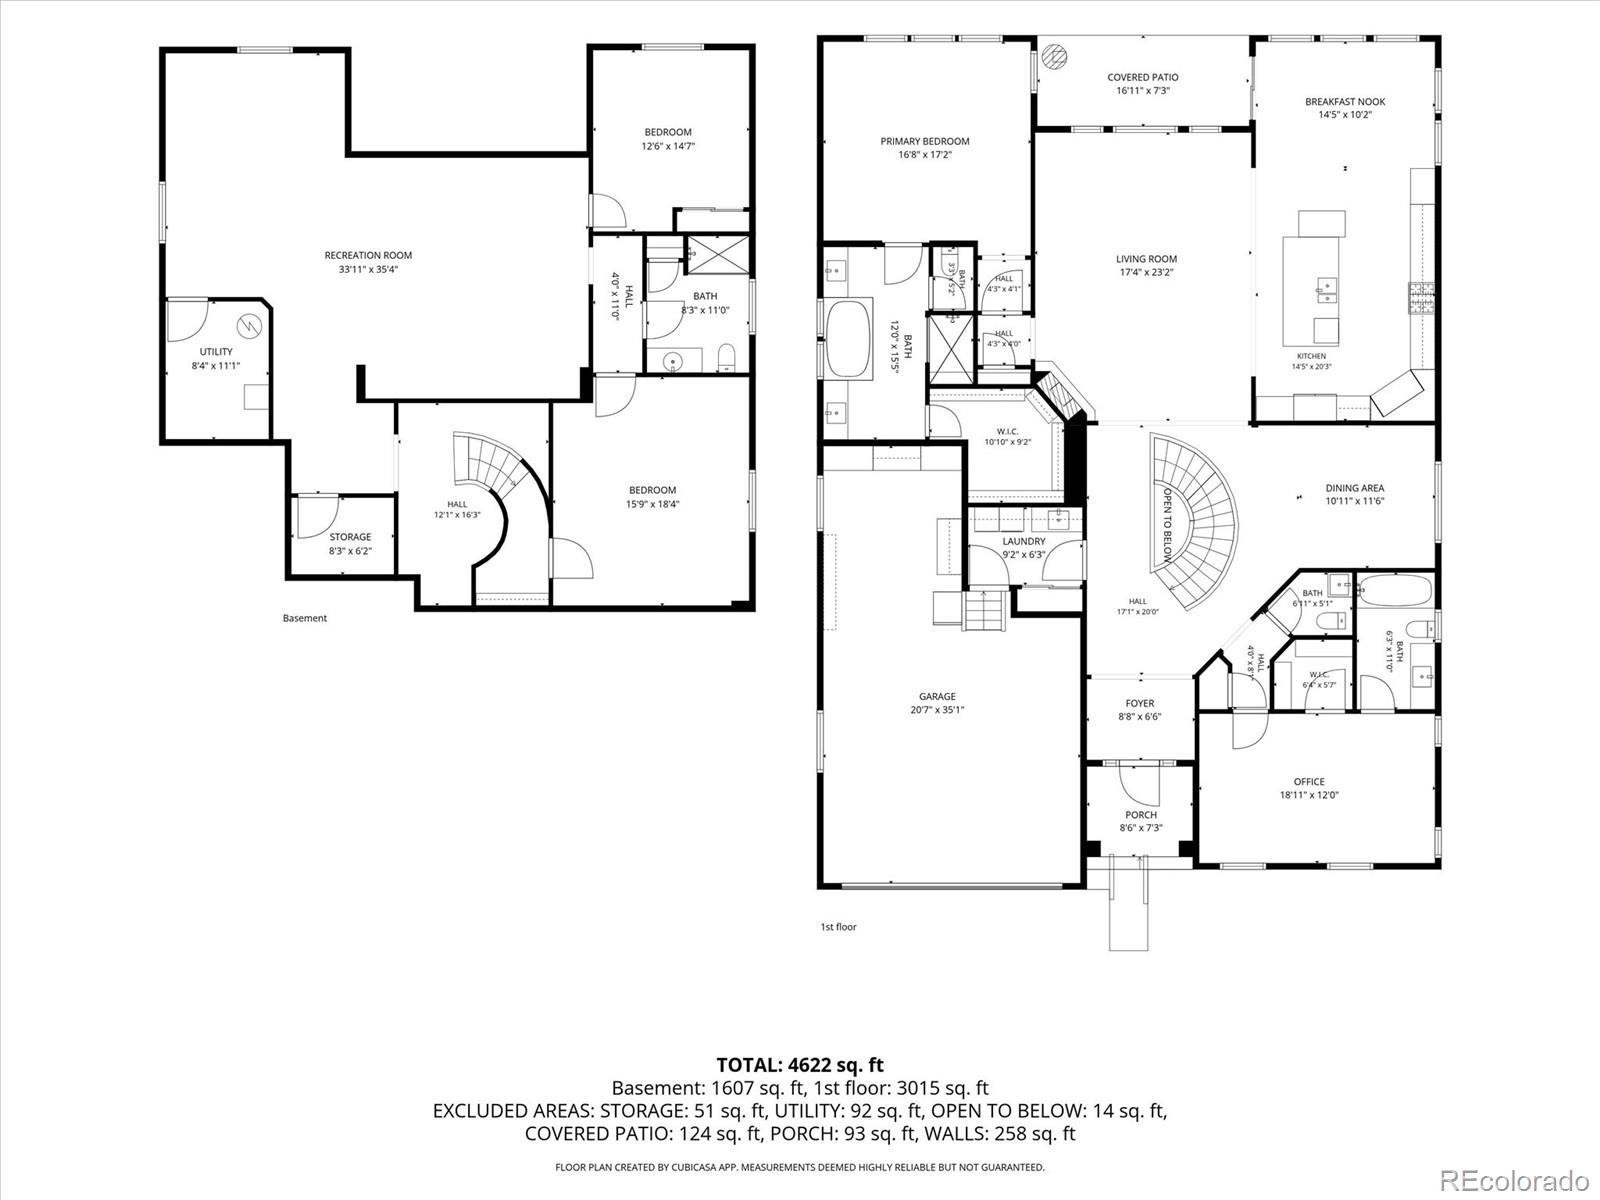
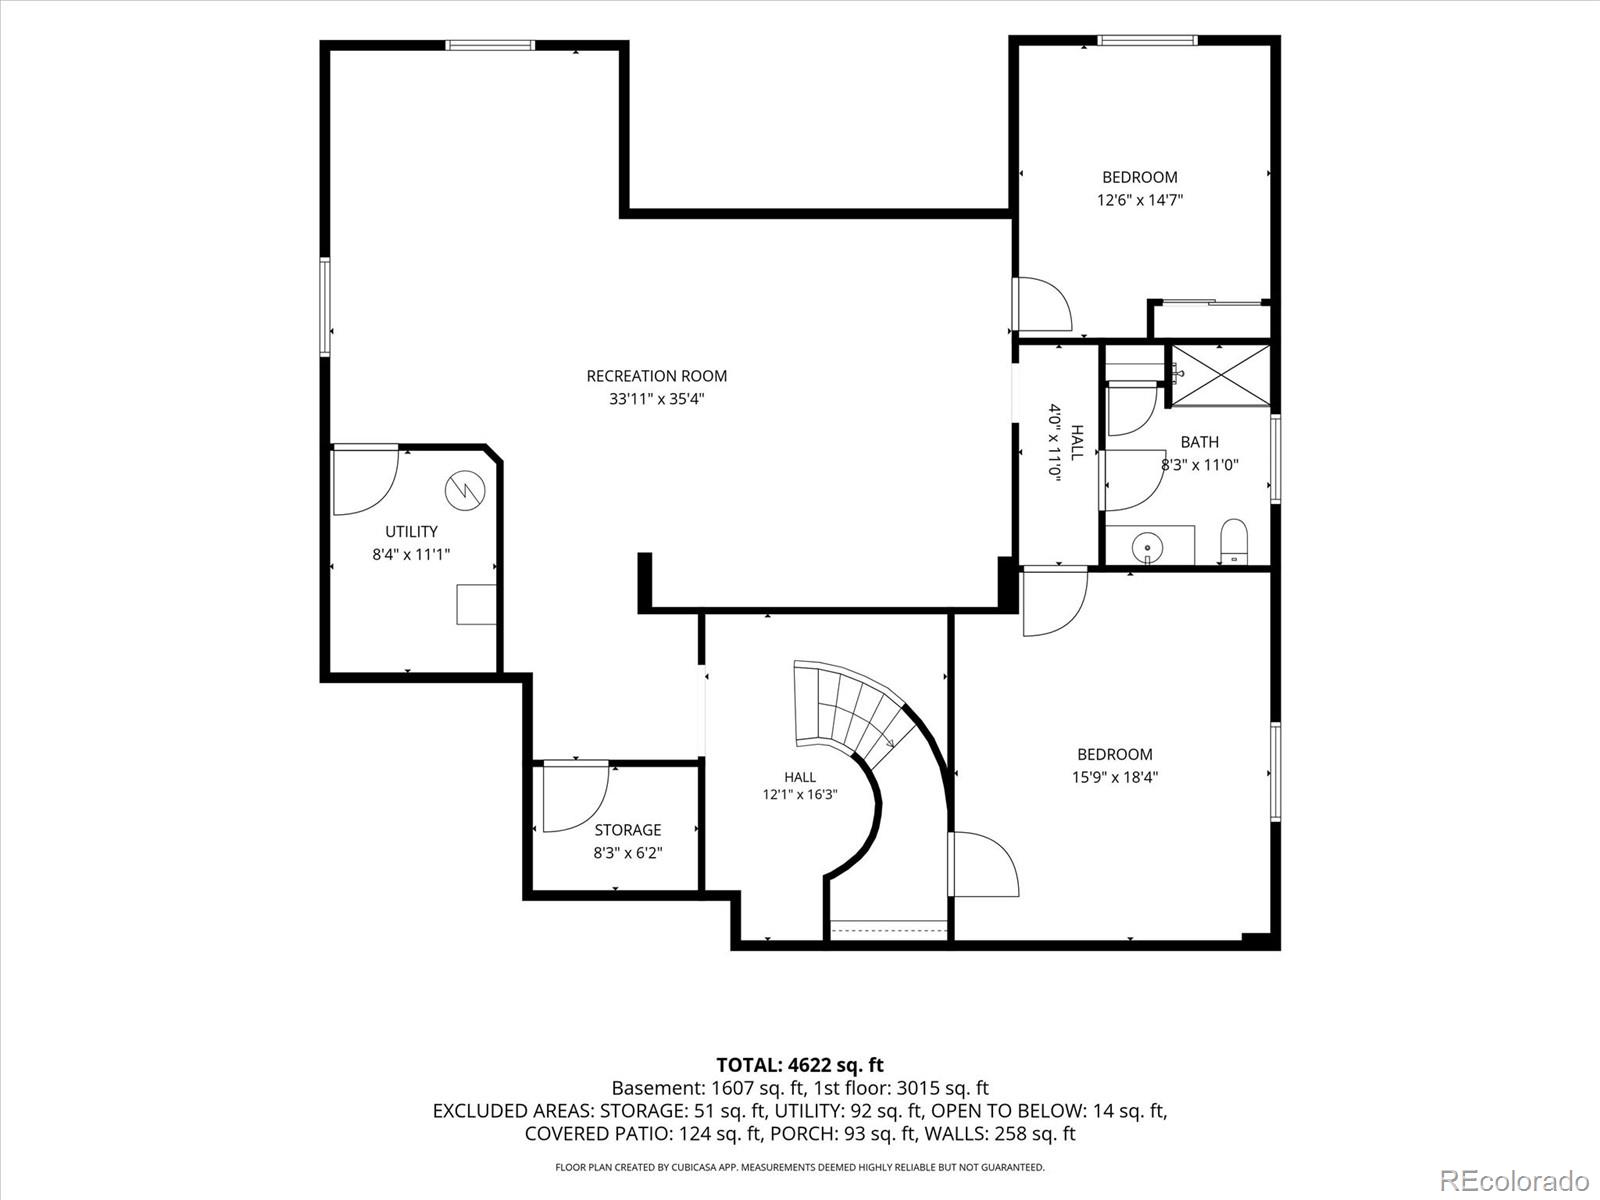
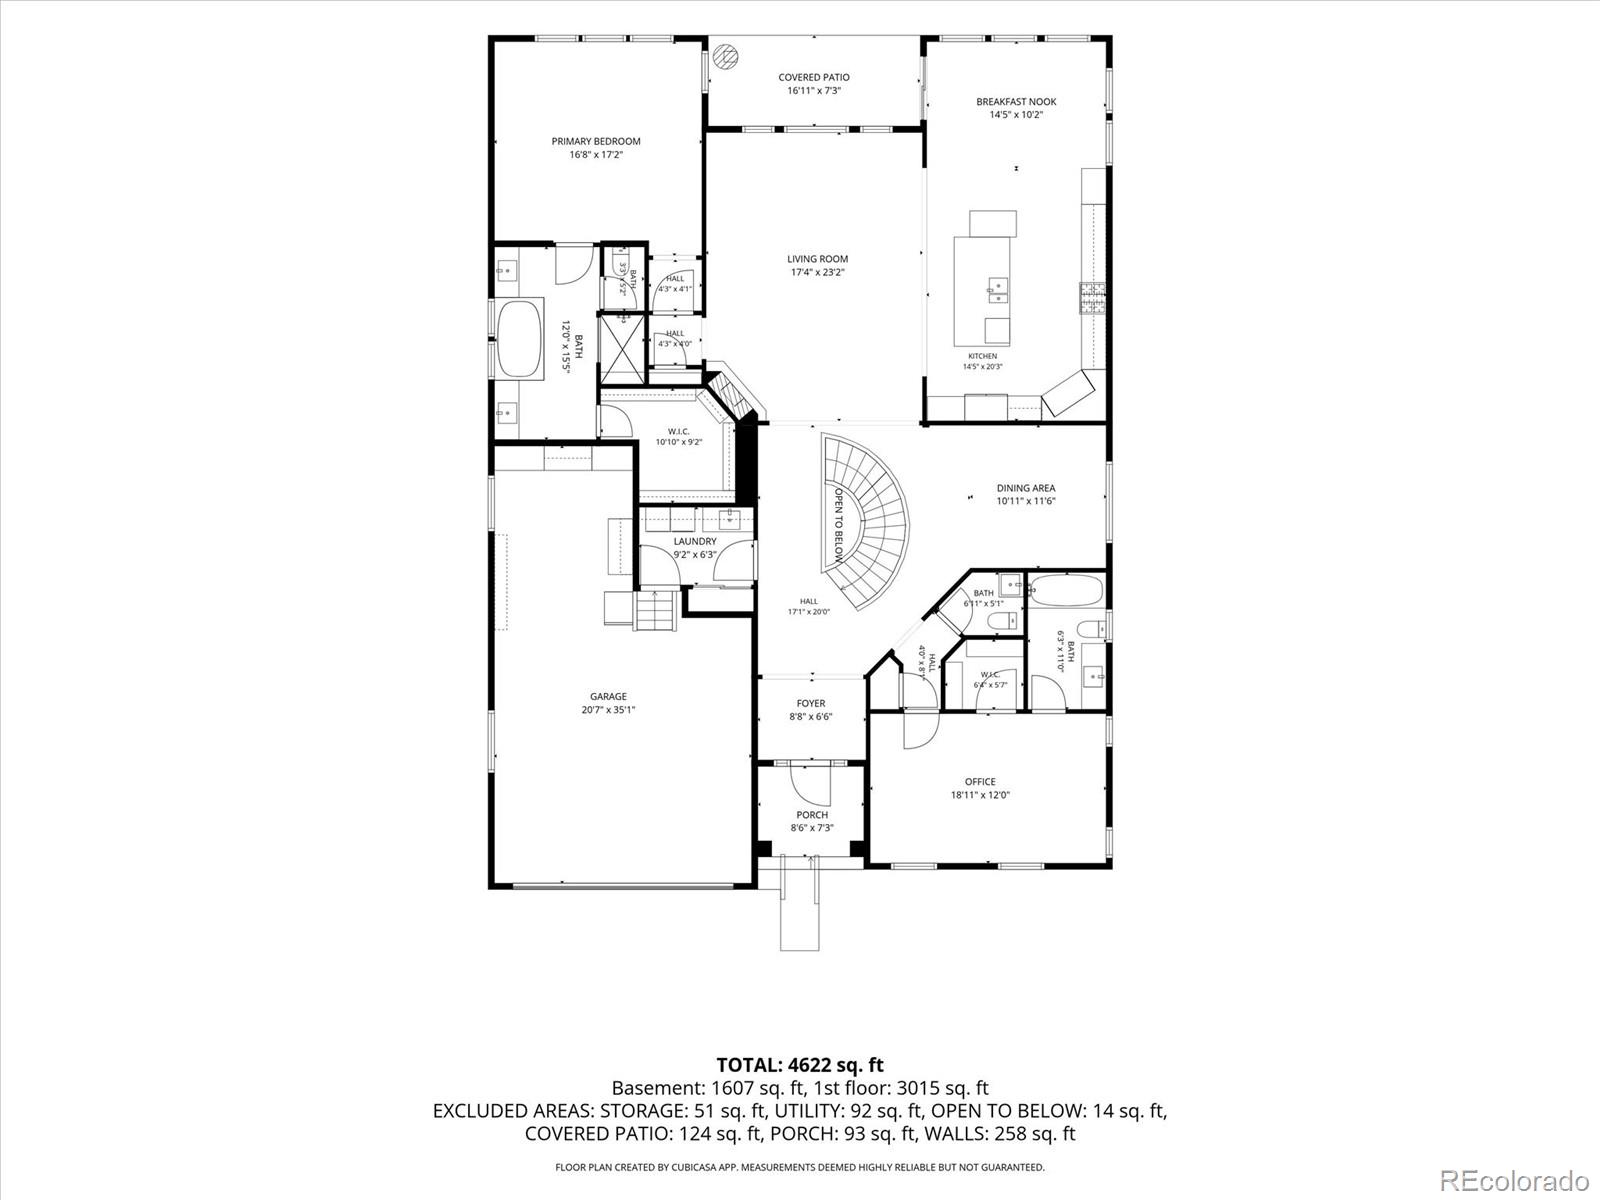
Fabulous Backcountry Ranch Patio Home with an outstanding location in a cul de sac and backing to open space. All new interior paint and the Foyer has a custom tile entry that leads to hardwood flooring on the main floor level. Gourmet kitchen with upgraded custom cabinets, stainless appliances, 5 burner gas cooktop, double oven, recessed lighting, granite countertops, breakfast nook that looks out to back yard and open space. Large great room with surround sound speakers, gas fireplace, ceiling fan and opens to back yard and open space. Primary Bedroom has neutral carpet, coffered ceiling, recessed lighting , custom 5 piece bath with tile floor, dual shower and large walk in closet. Secondary main floor bedroom is used as an office with neutral carpet, custom blinds and coffered ceiling. Curved staircase with wrought iron railings going to the basement. Large TV area, game or work out space, two bedrooms and a 3/4 bath and a very large crawl space ( around 400 Sq. Ft. ) for extra storage. Stunning back yard that is professionally landscaped with beautiful plantings and comes with a covered patio, recessed lighting, stone patio pavers, eating area , garden, outdoor BBQ grill station and backs to open space. Close to the Sundial House which is the community center with swimming pool and the area has several miles of walking and biking paths. The HOA mows the front yard once a week, fertilizes, and aerates. Seller will pay two months of Vivant, which monitors the alarms, cameras and Thermostat. This is the one you have been waiting for.

4
beds

4
baths

4,193 Sq.Ft. LIVING AREA

8,625 Sq.Ft. lot

Features & Amenities

Interior

  • total bedrooms4
  • Total bathrooms4
  • full bathroom1
  • three quarter bathrooms2
  • half bathroom1
  • Laundry room Sink
  • Flooring Carpet, Tile, Wood
  • Fireplace Family Room
  • APPLIANCES Cooktop, Dishwasher, Disposal, Double Oven, Dryer, Gas Water Heater, Microwave, Refrigerator, Self Cleaning Oven, Washer
  • other interior Features Breakfast Bar, Ceiling Fan(s), Five Piece Bath, Granite Counters, High Ceilings, Kitchen Island, Open Floorplan, Primary Suite, Smart Thermostat, Smoke Free, Walk-In Closet(s)

Area & Lot

  • Status Pending
  • Living Area4,193 Sq.Ft.
  • Total Area4,193 Sq.Ft.
  • Lot Area8,625 Sq.Ft.
  • MLS® ID4516658
  • TypeResidential
  • YEAR BUILT2012
  • Architecture StylesContemporary
  • Elementary SchoolStone Mountain
  • Middle SchoolRanch View
  • High SchoolThunderridge
  • School DistrictDouglas RE-1

Exterior

  • STORIES1
  • Garage Space3.0
  • water SourcePublic
  • utilitiesCable Available, Electricity Available, Electricity Connected, Internet Access (Wired), Natural Gas Available, Natural Gas Connected
  • roofConcrete
  • lot featuresCul-De-Sac, Greenbelt, Master Planned, Open Space, Sprinklers In Front, Sprinklers In Rear
  • parkingConcrete, Dry Walled, Finished Garage
  • HEAT TYPEForced Air, Natural Gas
  • AIR CONDITIONINGCentral Air
  • sewerPublic Sewer
  • SubstructureConcrete Perimeter
  • HOA AmenitiesClubhouse, Fitness Center, Gated, Playground, Pool, Spa/Hot Tub, Trail(s)
  • security FeaturesCarbon Monoxide Detector(s), Smart Cameras, Smart Security System, Smoke Detector(s)
  • other exterior FeaturesBarbecue, Garden, Gas Grill

Financial

  • Sales Price$1,425,000
  • Real Estate Tax $8,873/yr
  • HOA $437/mo
  • Zoning PDU
image

Schedule a Showing

I would love to show you my beautiful property. Please select your preferred date and time below. I will be in touch shortly to confirm your appointment.

Schedule a Showing

I would love to show you my beautiful property. Please select your preferred date and time below. I will be in touch shortly to confirm your appointment.
Thank you for your interest in 312 Basilwood Way, Highlands Ranch, CO 80126. We are reviewing your request and will be in touch shortly!

Mortgage Calculator

Estimate your monthly mortgage payment, including the principal and interest, property taxes, and HOA. Adjust the values to generate a more accurate rate.
All estimates are provided for informational purposes only. Actual amounts may vary.
$0,000 Your Payment 20 15 65
$0,000 Your Payment

Work With Annzo

Whether buying or selling, her attention to detail, ability to listen and her expertise in the Denver market has provided her clients with a level of service that is unsurpassed. Contact her today to discuss all your real estate needs!

Follow Me on Instagram