3031 Trenton Street
3031 Trenton Street
3031 Trenton Street
3031 Trenton Street
3031 Trenton Street
3031 Trenton Street
3031 Trenton Street
3031 Trenton Street
3031 Trenton Street
3031 Trenton Street
3031 Trenton Street
3031 Trenton Street
3031 Trenton Street
3031 Trenton Street
3031 Trenton Street
3031 Trenton Street
3031 Trenton Street
3031 Trenton Street
3031 Trenton Street
3031 Trenton Street
3031 Trenton Street
3031 Trenton Street
3031 Trenton Street
3031 Trenton Street
3031 Trenton Street
3031 Trenton Street
3031 Trenton Street
3031 Trenton Street
3031 Trenton Street
3031 Trenton Street
3031 Trenton Street
3031 Trenton Street
3031 Trenton Street
3031 Trenton Street
3031 Trenton Street
3031 Trenton Street
3031 Trenton Street
3031 Trenton Street
3031 Trenton Street
3031 Trenton Street
3031 Trenton Street
3031 Trenton Street
3031 Trenton Street
3031 Trenton Street
3031 Trenton Street
3031 Trenton Street
3031 Trenton Street
3031 Trenton Street
3031 Trenton Street
3031 Trenton Street
SEE ALL PHOTOS
3031 Trenton Street
3031 Trenton Street
3031 Trenton Street
3031 Trenton Street
3031 Trenton Street
3031 Trenton Street
3031 Trenton Street
3031 Trenton Street
3031 Trenton Street
3031 Trenton Street
3031 Trenton Street
3031 Trenton Street
3031 Trenton Street
3031 Trenton Street
3031 Trenton Street
3031 Trenton Street
3031 Trenton Street
3031 Trenton Street
3031 Trenton Street
3031 Trenton Street
3031 Trenton Street
3031 Trenton Street
3031 Trenton Street
3031 Trenton Street
3031 Trenton Street
3031 Trenton Street
3031 Trenton Street
3031 Trenton Street
3031 Trenton Street
3031 Trenton Street
3031 Trenton Street
3031 Trenton Street
3031 Trenton Street
3031 Trenton Street
3031 Trenton Street
3031 Trenton Street
3031 Trenton Street
3031 Trenton Street
3031 Trenton Street
3031 Trenton Street
3031 Trenton Street
3031 Trenton Street
3031 Trenton Street
3031 Trenton Street
3031 Trenton Street
3031 Trenton Street
3031 Trenton Street
3031 Trenton Street
3031 Trenton Street
3031 Trenton Street
Courtesy of Kentwood Real Estate DTC, LLC
For Sale

3031 Trenton Street

3031 Trenton Street, Denver, CO 80238

$1,099,500
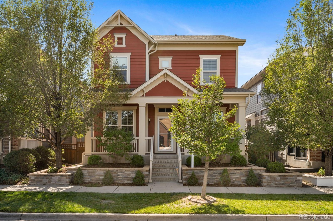
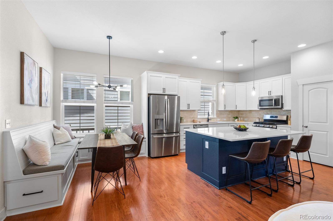
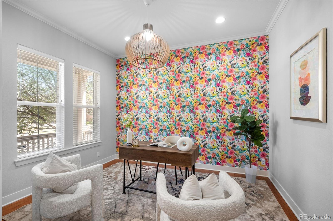
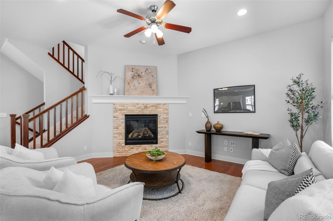
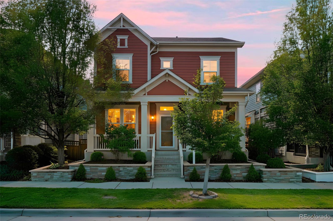
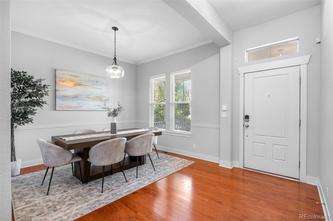
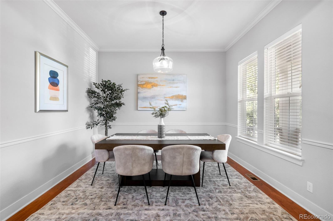
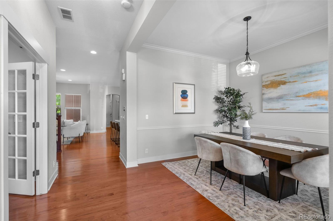
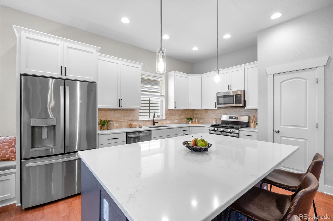
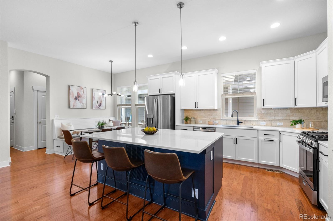
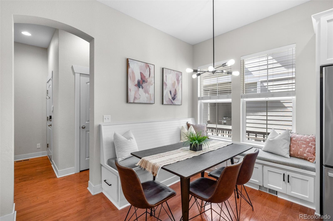
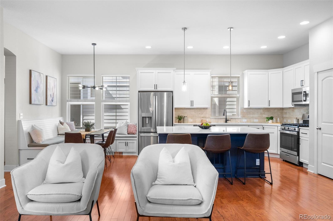
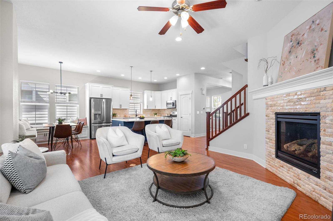
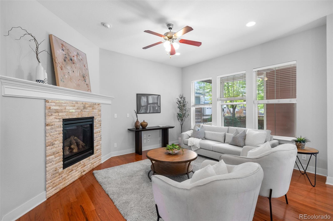
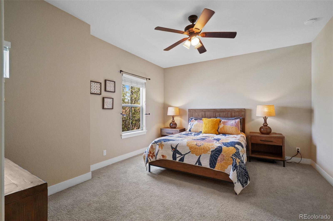
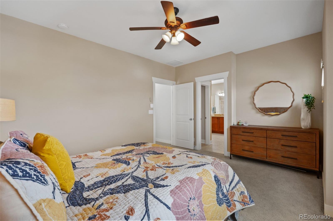
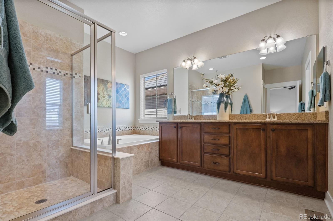
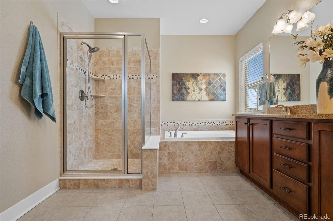
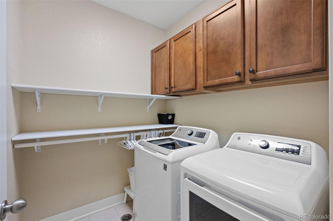
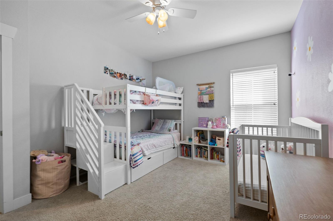
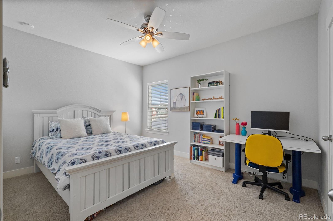
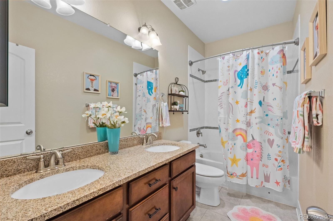
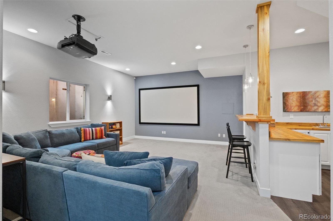
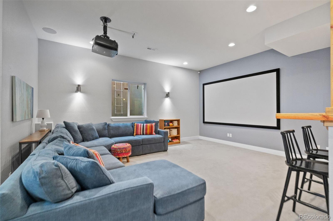
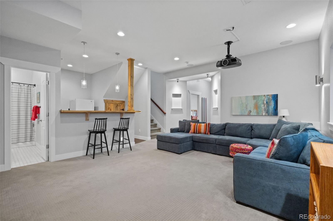
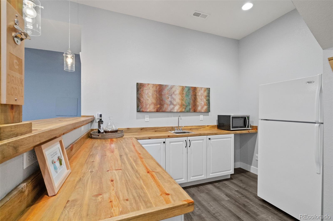
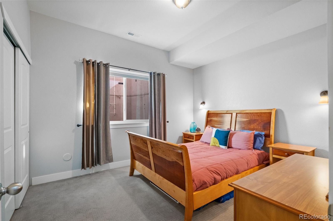
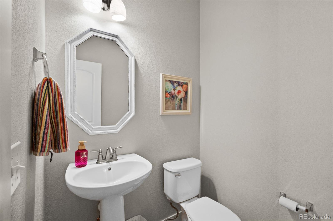
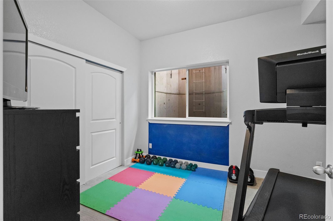
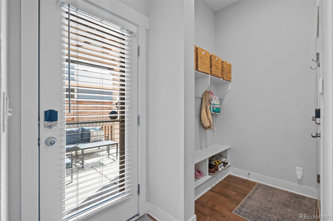
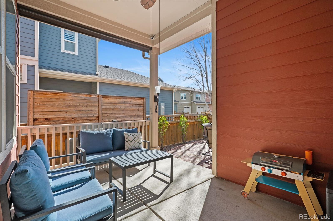
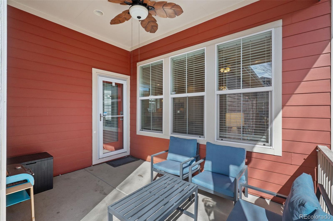
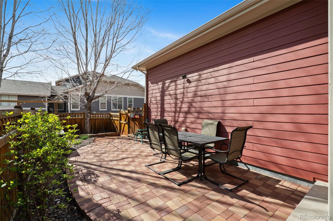
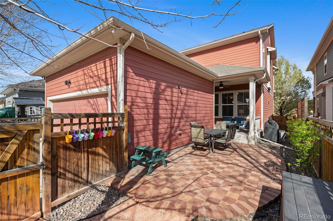
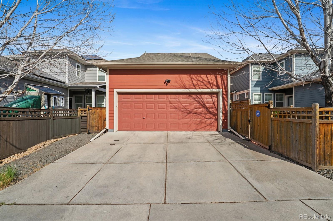
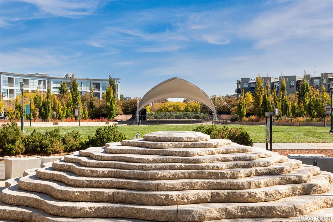
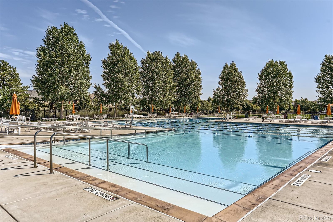
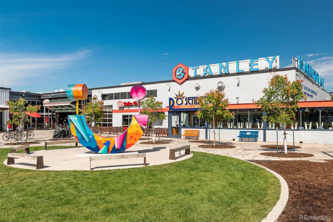
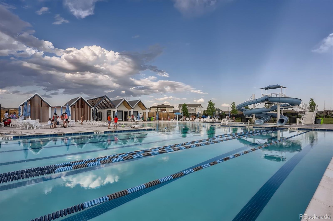
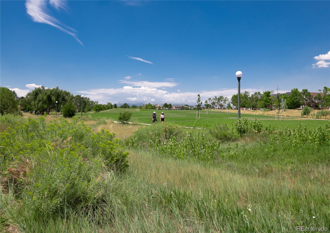
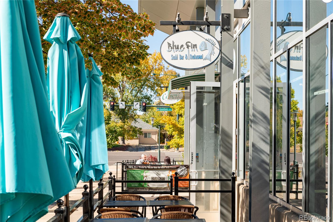
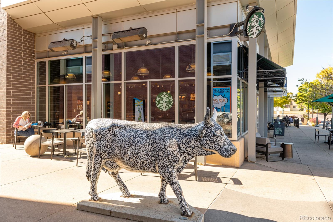
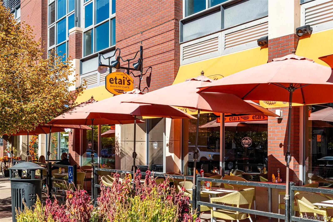
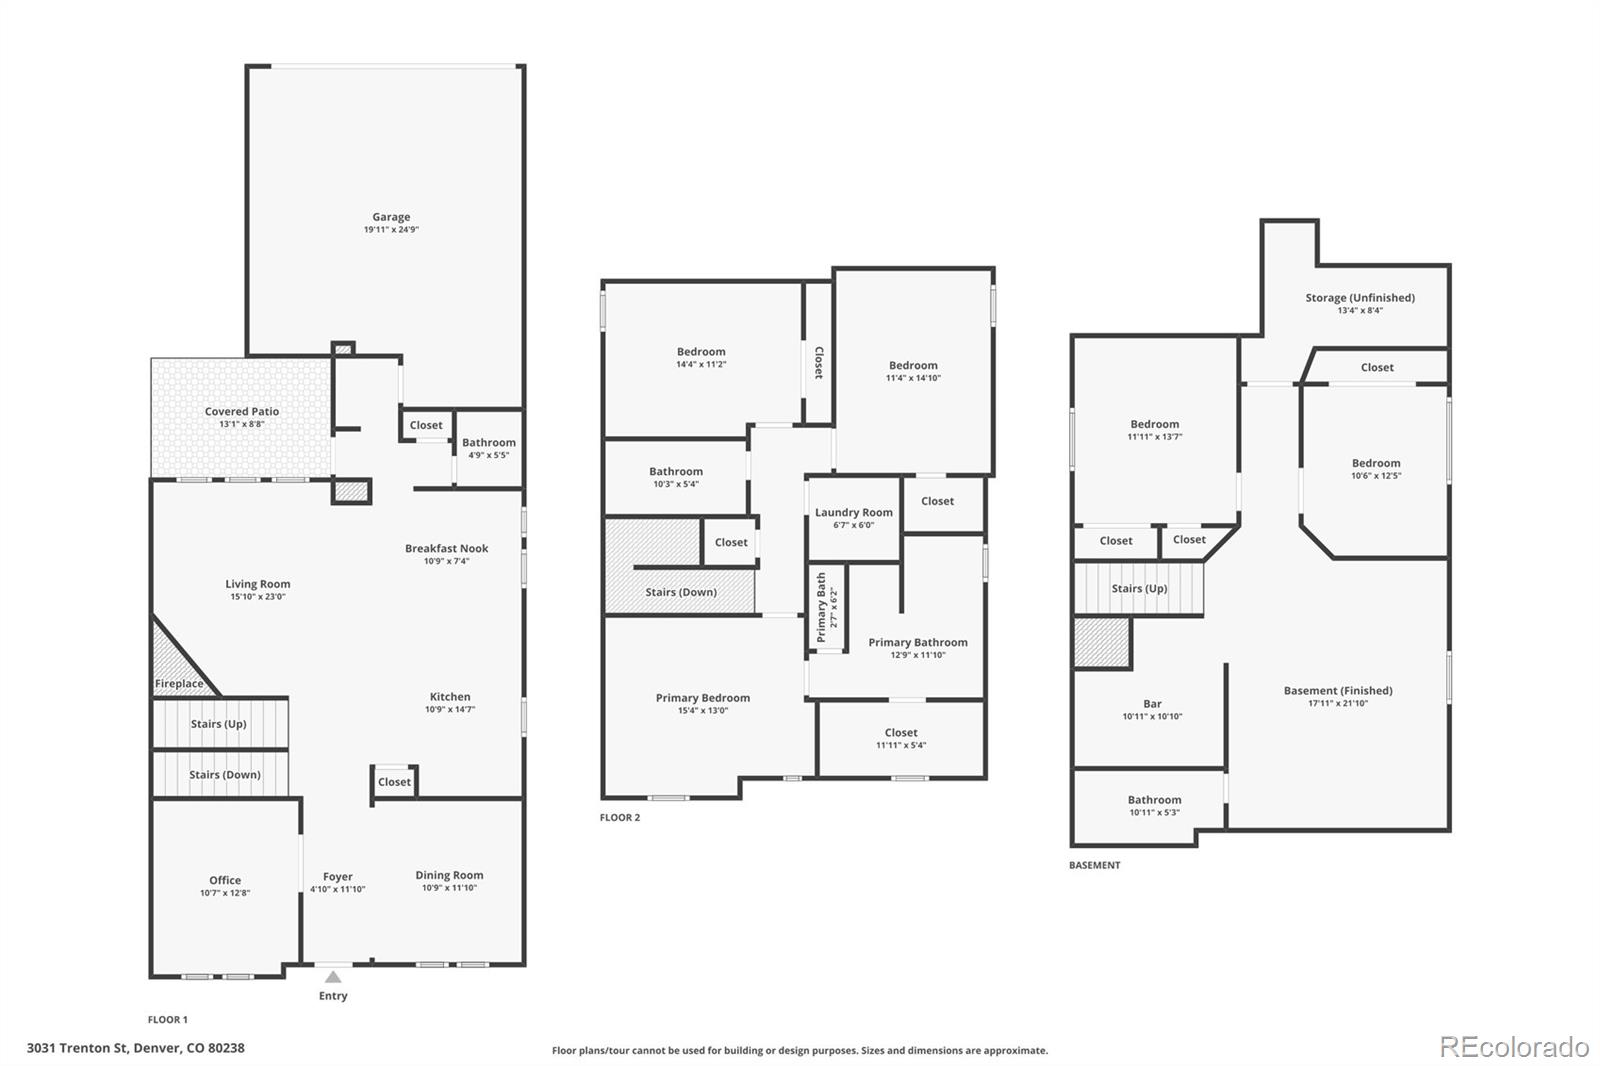
Prime Central Park West location! Just blocks to the Town Center, Aviation Pool, Sprouts, Stanley Market, Central Park, desirable schools, Trails, the Light Rail Station and more! This stunning home boasts a thoughtfully designed open floor plan, featuring a main floor office with French doors that elegantly doubles as a stylish playroom, along with a versatile dining area that could also be second home office or formal living room. Step into the inviting great room, where a statement stone tile fireplace, soaring ceilings, and gleaming hardwood floors exude warmth and sophistication. The recently renovated kitchen is a culinary dream, showcasing modern quartz countertops, an expansive center island, and stainless-steel appliances including a gas cooktop oven. You'll love the charming built-in bench with storage, providing both functionality and allure. The property includes an attached, fully finished garage and a practical mudroom for seamless organization. Enjoy outdoor living on the low-maintenance covered back patio, equipped with power for a hot tub and professionally landscaped paver stone patio --perfect for relaxation or entertaining. Upstairs you'll find an expansive primary suite, featuring a spacious 5-piece bath and a generous walk-in closet. Two additional bedrooms, a full bath, and convenient upper-level laundry complete this floor, ensuring comfort and privacy. The custom-finished basement is a true highlight, offering a fourth bedroom, a home gym (or a fifth non-conforming bedroom), a full wet bar, and an impressive home theater system complete with a 120" screen, projector, and surround sound speakers. Ample storage throughout the home caters to all your needs. Additional features include a tankless water heater, covered front and back porches, built-in holiday lights, and custom low-maintenance landscaping, making this property a standout choice for luxury living in sought-after Central Park.

5
beds

4
baths

3,304 Sq.Ft. LIVING AREA

3,760 Sq.Ft. lot

Features & Amenities

Interior

  • total bedrooms5
  • Total bathrooms4
  • full bathrooms3
  • half bathroom1
  • Laundry room In Unit
  • Flooring Carpet, Tile, Wood
  • Fireplace Gas, Living Room
  • APPLIANCES Bar Fridge, Dishwasher, Disposal, Dryer, Microwave, Range, Refrigerator, Self Cleaning Oven, Washer
  • other interior Features Breakfast Bar, Built-in Features, Ceiling Fan(s), Eat-in Kitchen, Entrance Foyer, Five Piece Bath, Granite Counters, High Ceilings, Kitchen Island, Open Floorplan, Pantry, Primary Suite, Quartz Counters, Radon Mitigation System, Smart Thermostat, Smoke Free, Walk-In Closet(s), Wet Bar

Area & Lot

  • Status For Sale
  • Living Area3,304 Sq.Ft.
  • Total Area3,304 Sq.Ft.
  • Lot Area3,760 Sq.Ft.
  • MLS® ID1845361
  • TypeResidential
  • YEAR BUILT2012
  • Architecture StylesTraditional
  • Elementary SchoolSwigert International
  • Middle SchoolMcAuliffe International
  • High SchoolNorthfield
  • School DistrictDenver 1

Exterior

  • STORIES2
  • Garage Space2.0
  • water SourcePublic
  • utilitiesCable Available, Electricity Available, Electricity Connected, Natural Gas Connected, Natural Gas Not Available
  • roofComposition
  • lot featuresLandscaped, Level, Master Planned, Near Public Transit, Sprinklers In Front
  • parkingConcrete, Exterior Access Door, Finished Garage, Lighted, Storage
  • HEAT TYPEForced Air, Natural Gas
  • AIR CONDITIONINGCentral Air
  • sewerPublic Sewer
  • SubstructureSlab
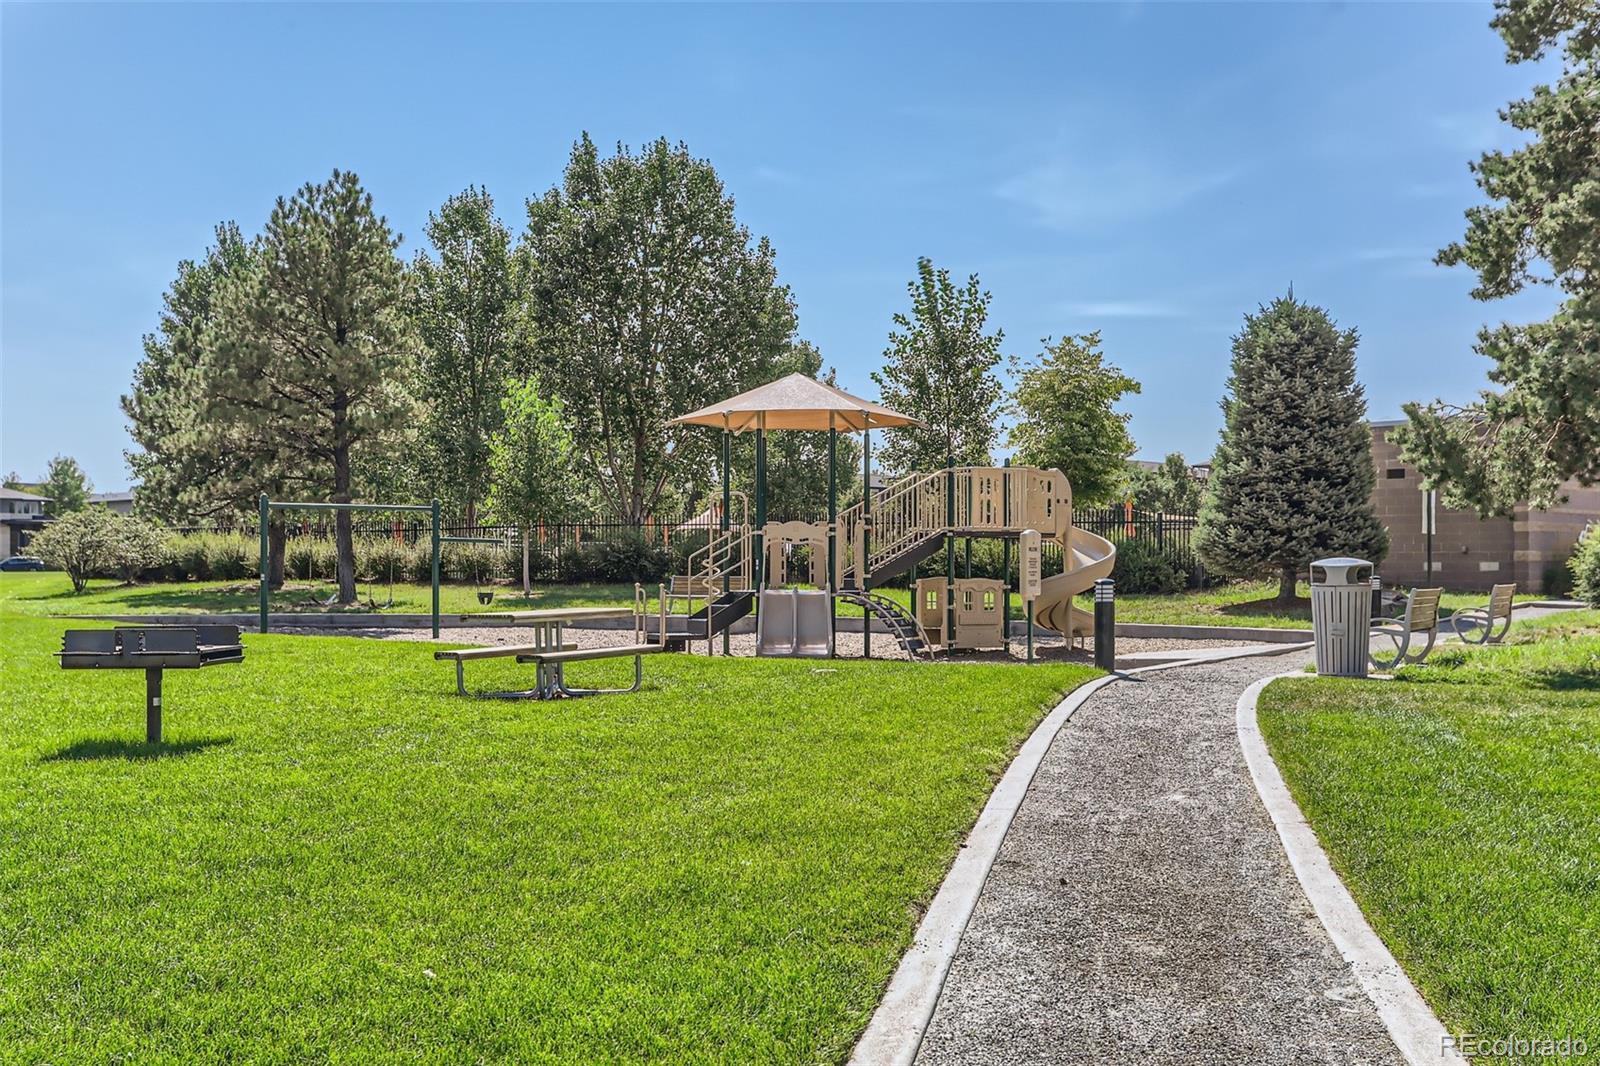
  • HOA AmenitiesPark, Playground, Pool, Tennis Court(s), Trail(s)
  • other exterior FeaturesGarden, Private Yard, Rain Gutters

Financial

  • Sales Price$1,099,500
  • Real Estate Tax $9,059/yr
  • HOA $58/mo
  • Zoning C-MU-20
View Virtual Tour
image

Schedule a Showing

I would love to show you my beautiful property. Please select your preferred date and time below. I will be in touch shortly to confirm your appointment.

Schedule a Showing

I would love to show you my beautiful property. Please select your preferred date and time below. I will be in touch shortly to confirm your appointment.
Thank you for your interest in 3031 Trenton Street, Denver, CO 80238. We are reviewing your request and will be in touch shortly!

Mortgage Calculator

Estimate your monthly mortgage payment, including the principal and interest, property taxes, and HOA. Adjust the values to generate a more accurate rate.
All estimates are provided for informational purposes only. Actual amounts may vary.
$0,000 Your Payment 20 15 65
$0,000 Your Payment

Work With Annzo

Whether buying or selling, her attention to detail, ability to listen and her expertise in the Denver market has provided her clients with a level of service that is unsurpassed. Contact her today to discuss all your real estate needs!

Follow Me on Instagram