3000 E 5th Avenue
3000 E 5th Avenue
3000 E 5th Avenue
3000 E 5th Avenue
3000 E 5th Avenue
3000 E 5th Avenue
3000 E 5th Avenue
3000 E 5th Avenue
3000 E 5th Avenue
3000 E 5th Avenue
3000 E 5th Avenue
3000 E 5th Avenue
3000 E 5th Avenue
3000 E 5th Avenue
3000 E 5th Avenue
3000 E 5th Avenue
3000 E 5th Avenue
3000 E 5th Avenue
3000 E 5th Avenue
3000 E 5th Avenue
3000 E 5th Avenue
3000 E 5th Avenue
3000 E 5th Avenue
3000 E 5th Avenue
3000 E 5th Avenue
3000 E 5th Avenue
3000 E 5th Avenue
3000 E 5th Avenue
3000 E 5th Avenue
3000 E 5th Avenue
3000 E 5th Avenue
3000 E 5th Avenue
3000 E 5th Avenue
3000 E 5th Avenue
3000 E 5th Avenue
3000 E 5th Avenue
SEE ALL PHOTOS
3000 E 5th Avenue
3000 E 5th Avenue
3000 E 5th Avenue
3000 E 5th Avenue
3000 E 5th Avenue
3000 E 5th Avenue
3000 E 5th Avenue
3000 E 5th Avenue
3000 E 5th Avenue
3000 E 5th Avenue
3000 E 5th Avenue
3000 E 5th Avenue
3000 E 5th Avenue
3000 E 5th Avenue
3000 E 5th Avenue
3000 E 5th Avenue
3000 E 5th Avenue
3000 E 5th Avenue
3000 E 5th Avenue
3000 E 5th Avenue
3000 E 5th Avenue
3000 E 5th Avenue
3000 E 5th Avenue
3000 E 5th Avenue
3000 E 5th Avenue
3000 E 5th Avenue
3000 E 5th Avenue
3000 E 5th Avenue
3000 E 5th Avenue
3000 E 5th Avenue
3000 E 5th Avenue
3000 E 5th Avenue
3000 E 5th Avenue
3000 E 5th Avenue
3000 E 5th Avenue
3000 E 5th Avenue
For Sale

3000 E 5th Avenue

3000 E 5th Avenue, Denver, CO 80206

$2,150,000
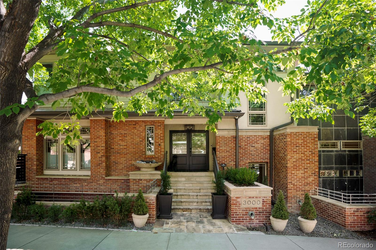
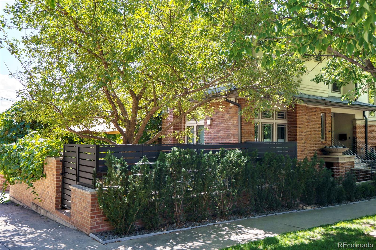
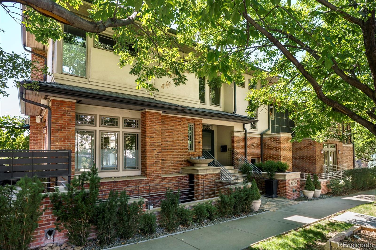
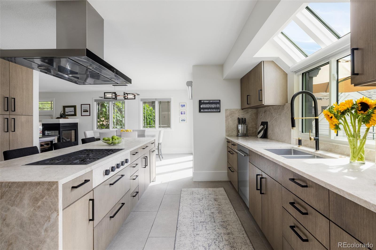
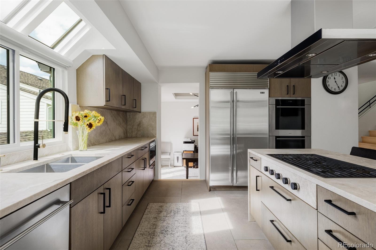
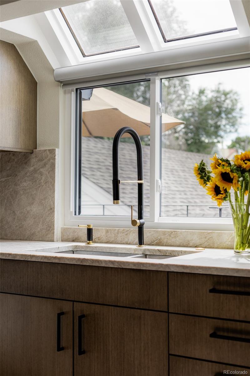
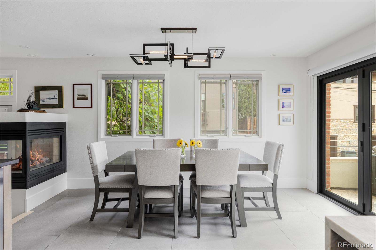
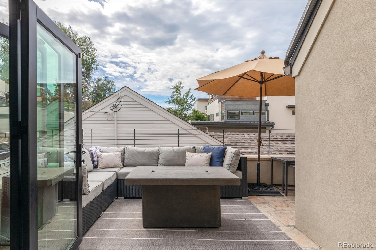
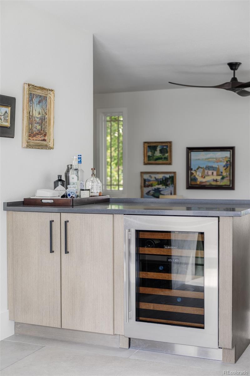
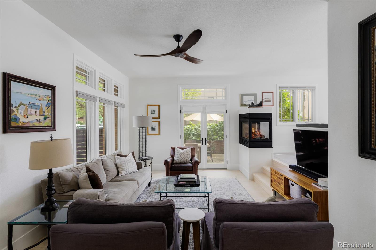
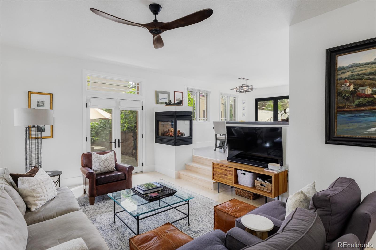
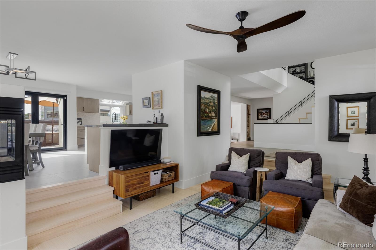
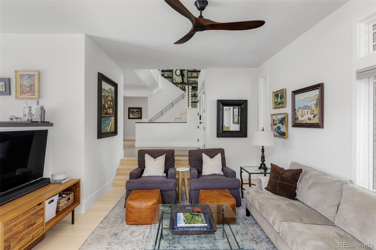
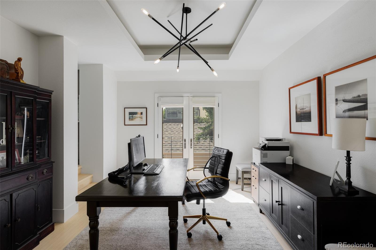
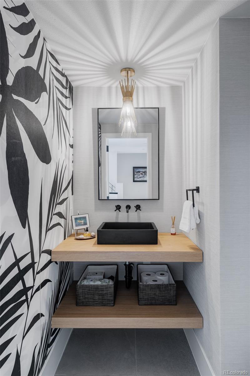
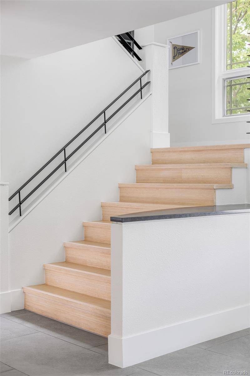
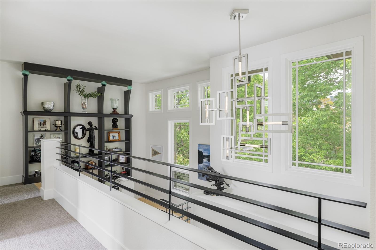
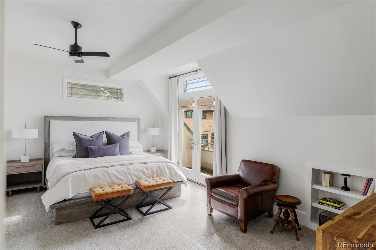
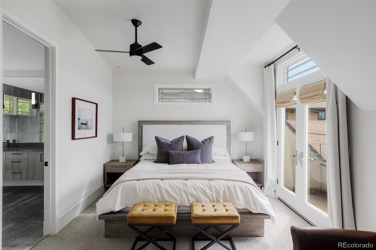
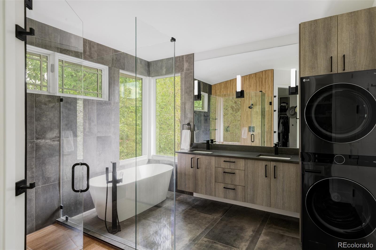
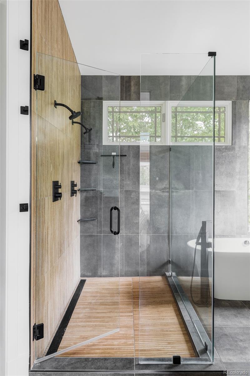
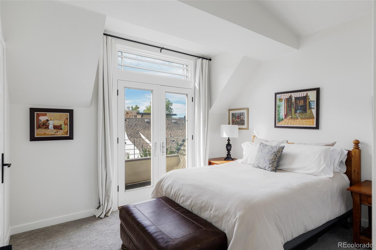
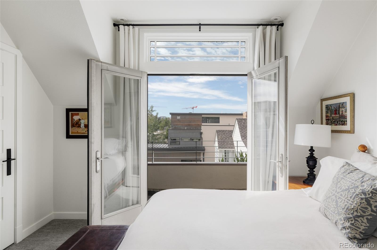
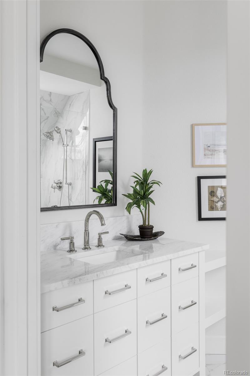
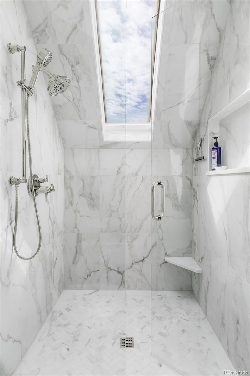
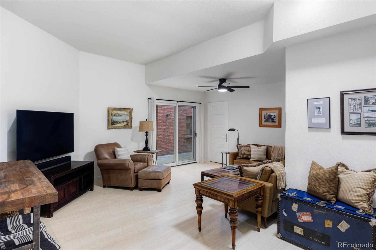
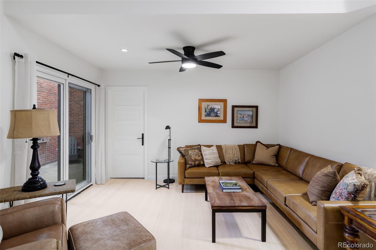
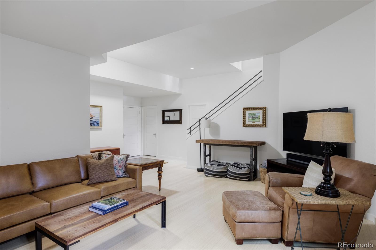
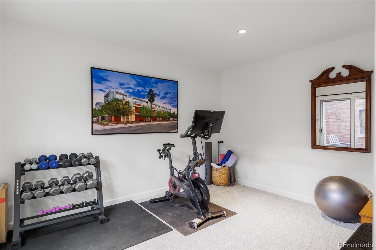
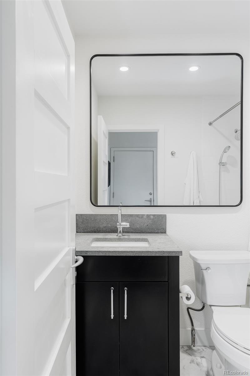
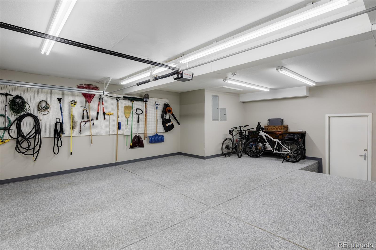
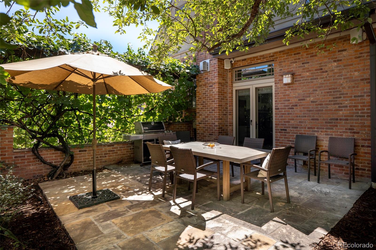
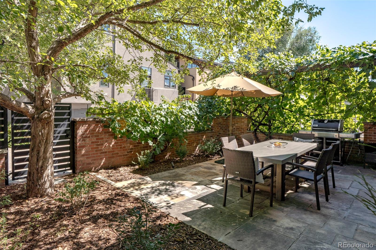
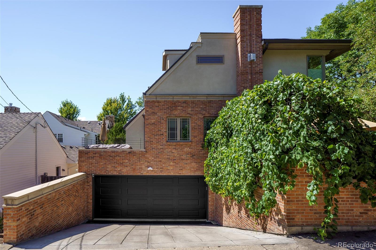
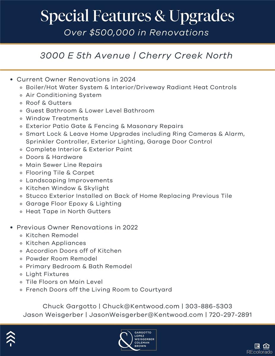
Welcome to this fully updated architectural gem, an exceptional townhome ideally situated in the heart of Cherry Creek North. What sets this residence apart is the sense of privacy it offers. Designed with the feel of a single-family home, it shares a minimal connection with its neighbor while the private entrance is positioned on a separate street. In 2024, significant upgrades include Guest Bathroom Upstairs and Lower Level Bathroom, Boiler/Hot Water System & Interior/Driveway Radiant Heat Controls, Air Conditioning System, Front Door, Roof and Gutters, Exterior Patio Gate and Fencing, Basement Tile and Carpet, Window Treatments, Landscaping Improvements and Epoxy Garage Flooring. Notable renovations from 2022 include Kitchen Remodel with Wolf and Sub-Zero appliances and an oversized island with honed Quartzite stone, Accordion Doors off of Kitchen to the deck, Primary Bath and Bedroom Remodel, Powder Room Remodel, Main Level Tile and Light Fixtures. The main level offers a beautifully updated kitchen, a versatile dining room or private office and an inviting living room with cozy 3-sided gas fireplace, deck and courtyard. Upstairs the primary suite features an updated five-piece en-suite bath, custom built-in closet and convenient laundry area. The second upper level bedroom includes updated en-suite bath. The lower level features a spacious gathering area and an additional non-conforming bedroom that offers flexibility as a home office, gym or private guest space. The courtyard and deck are added luxuries with space to entertain or enjoy your morning coffee. Elevated by an oversized heated two-car garage and rare heated driveway, distinctive architectural character, beautifully considered design and coveted Cherry Creek North setting. This residence offers an extraordinary blend of privacy, sophistication and convenience. Welcome home.

3
beds

4
baths

3,314 Sq.Ft. LIVING AREA

2,987 Sq.Ft. lot

Features & Amenities

Interior

  • total bedrooms3
  • Total bathrooms4
  • full bathrooms2
  • three quarter bathroom1
  • half bathroom1
  • Laundry room In Unit
  • Flooring Carpet, Tile, Wood
  • Fireplace Family Room, Gas
  • APPLIANCES Bar Fridge, Convection Oven, Cooktop, Dishwasher, Disposal, Double Oven, Dryer, Microwave, Range Hood, Refrigerator, Sump Pump, Washer, Wine Cooler
  • other interior Features Audio/Video Controls, Ceiling Fan(s), Entrance Foyer, Five Piece Bath, High Ceilings, Kitchen Island, Open Floorplan, Pantry, Primary Suite, Quartz Counters, Smart Thermostat, Smoke Free, Sound System, Stone Counters, Walk-In Closet(s)

Area & Lot

  • Status For Sale
  • Living Area3,314 Sq.Ft.
  • Total Area3,314 Sq.Ft.
  • Lot Area2,987 Sq.Ft.
  • MLS® ID6462974
  • TypeTownhouse
  • YEAR BUILT2001
  • NeighborhoodCherry Creek / Polo Grounds
  • Architecture StylesMid-Century Modern
  • Elementary SchoolBromwell
  • Middle SchoolMorey
  • High SchoolEast
  • School DistrictDenver 1

Exterior

  • STORIES2
  • Garage Space2.0
  • water SourcePublic
  • utilitiesCable Available, Electricity Available, Electricity Connected, Internet Access (Wired)
  • roofComposition
  • parking220 Volts, Heated Driveway, Heated Garage, Oversized
  • HEAT TYPERadiant Floor
  • AIR CONDITIONINGCentral Air
  • sewerPublic Sewer
  • SubstructureBlock
  • security FeaturesCarbon Monoxide Detector(s), Secured Garage/Parking, Security System, Smoke Detector(s)
  • other exterior FeaturesBalcony, Heated Gutters, Lighting, Private Yard, Rain Gutters, Water Feature

Financial

  • Sales Price$2,150,000
  • Real Estate Tax $9,765/yr
  • Zoning G-RH-3
image

Schedule a Showing

I would love to show you my beautiful property. Please select your preferred date and time below. I will be in touch shortly to confirm your appointment.

Schedule a Showing

I would love to show you my beautiful property. Please select your preferred date and time below. I will be in touch shortly to confirm your appointment.
Thank you for your interest in 3000 E 5th Avenue, Denver, CO 80206. We are reviewing your request and will be in touch shortly!

Mortgage Calculator

Estimate your monthly mortgage payment, including the principal and interest, property taxes, and HOA. Adjust the values to generate a more accurate rate.
All estimates are provided for informational purposes only. Actual amounts may vary.
$0,000 Your Payment 20 15 65
$0,000 Your Payment

Cherry Creek / Polo Grounds

Explore

Work With Annzo

Whether buying or selling, her attention to detail, ability to listen and her expertise in the Denver market has provided her clients with a level of service that is unsurpassed. Contact her today to discuss all your real estate needs!

Follow Me on Instagram