30 Circle Drive
30 Circle Drive
30 Circle Drive
30 Circle Drive
30 Circle Drive
30 Circle Drive
30 Circle Drive
30 Circle Drive
30 Circle Drive
30 Circle Drive
30 Circle Drive
30 Circle Drive
30 Circle Drive
30 Circle Drive
30 Circle Drive
30 Circle Drive
30 Circle Drive
30 Circle Drive
30 Circle Drive
30 Circle Drive
30 Circle Drive
30 Circle Drive
30 Circle Drive
30 Circle Drive
30 Circle Drive
30 Circle Drive
30 Circle Drive
30 Circle Drive
30 Circle Drive
SEE ALL PHOTOS
30 Circle Drive
30 Circle Drive
30 Circle Drive
30 Circle Drive
30 Circle Drive
30 Circle Drive
30 Circle Drive
30 Circle Drive
30 Circle Drive
30 Circle Drive
30 Circle Drive
30 Circle Drive
30 Circle Drive
30 Circle Drive
30 Circle Drive
30 Circle Drive
30 Circle Drive
30 Circle Drive
30 Circle Drive
30 Circle Drive
30 Circle Drive
30 Circle Drive
30 Circle Drive
30 Circle Drive
30 Circle Drive
30 Circle Drive
30 Circle Drive
30 Circle Drive
30 Circle Drive
Courtesy of Kentwood Real Estate DTC, LLC
Pending

30 Circle Drive

30 Circle Drive, Castle Rock, CO 80104

$550,000
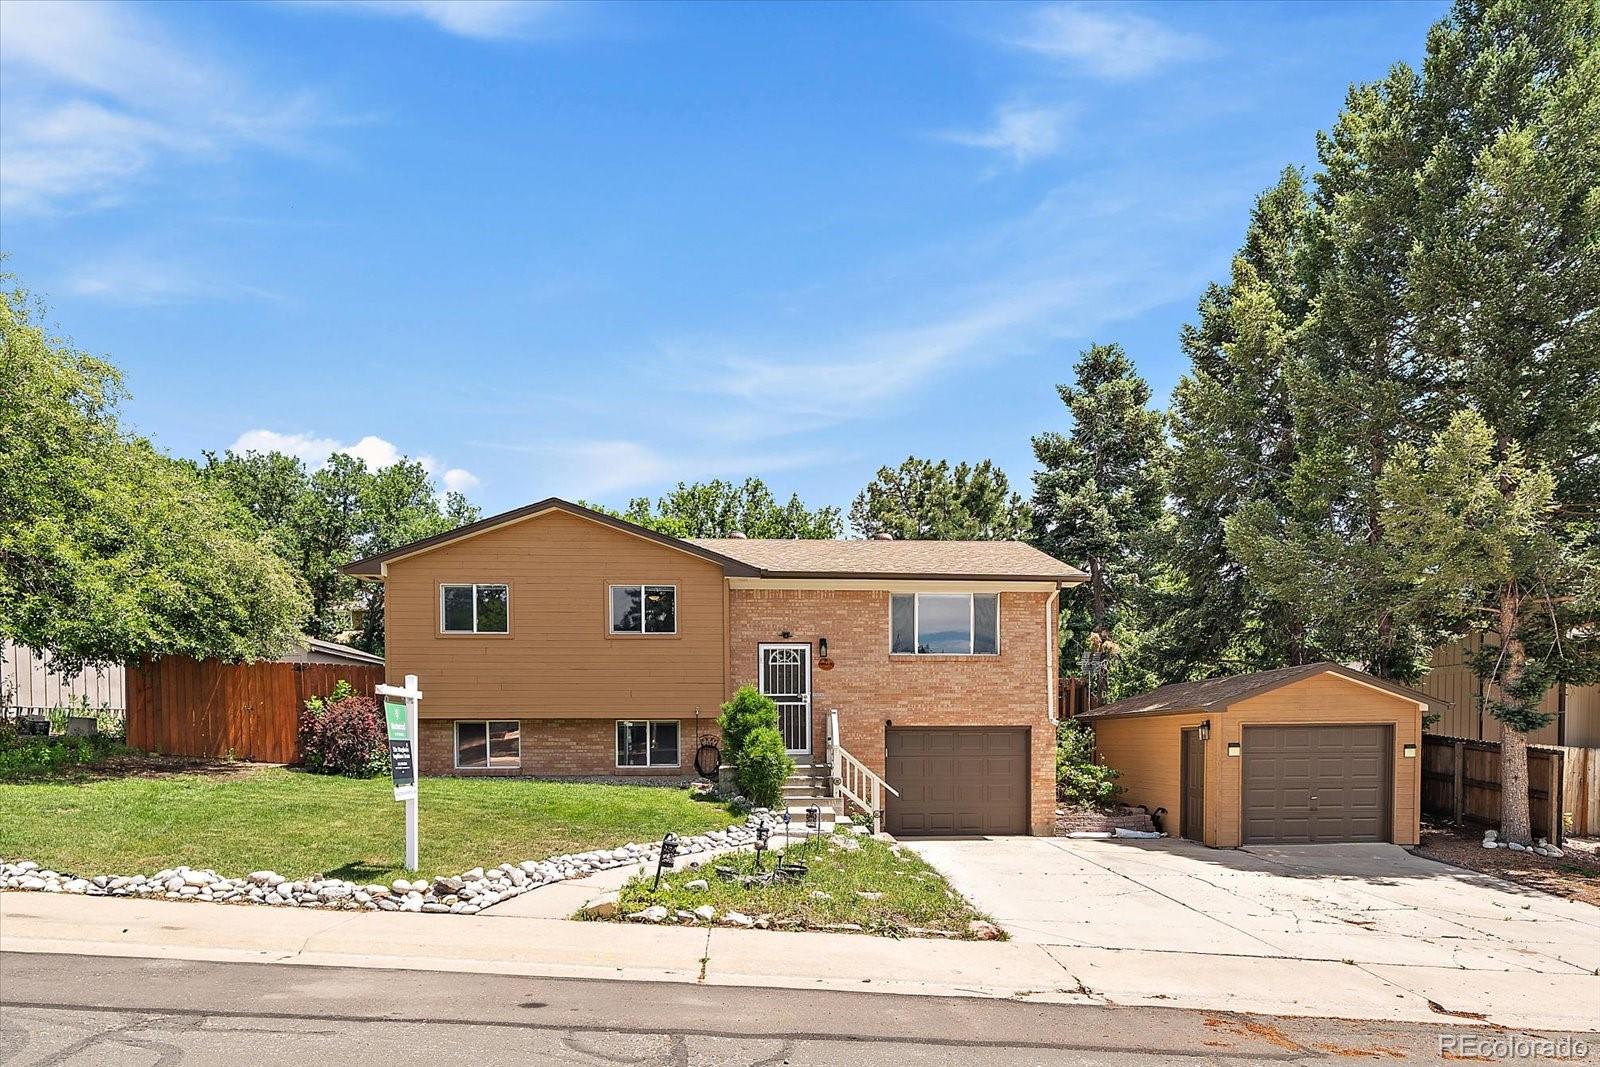
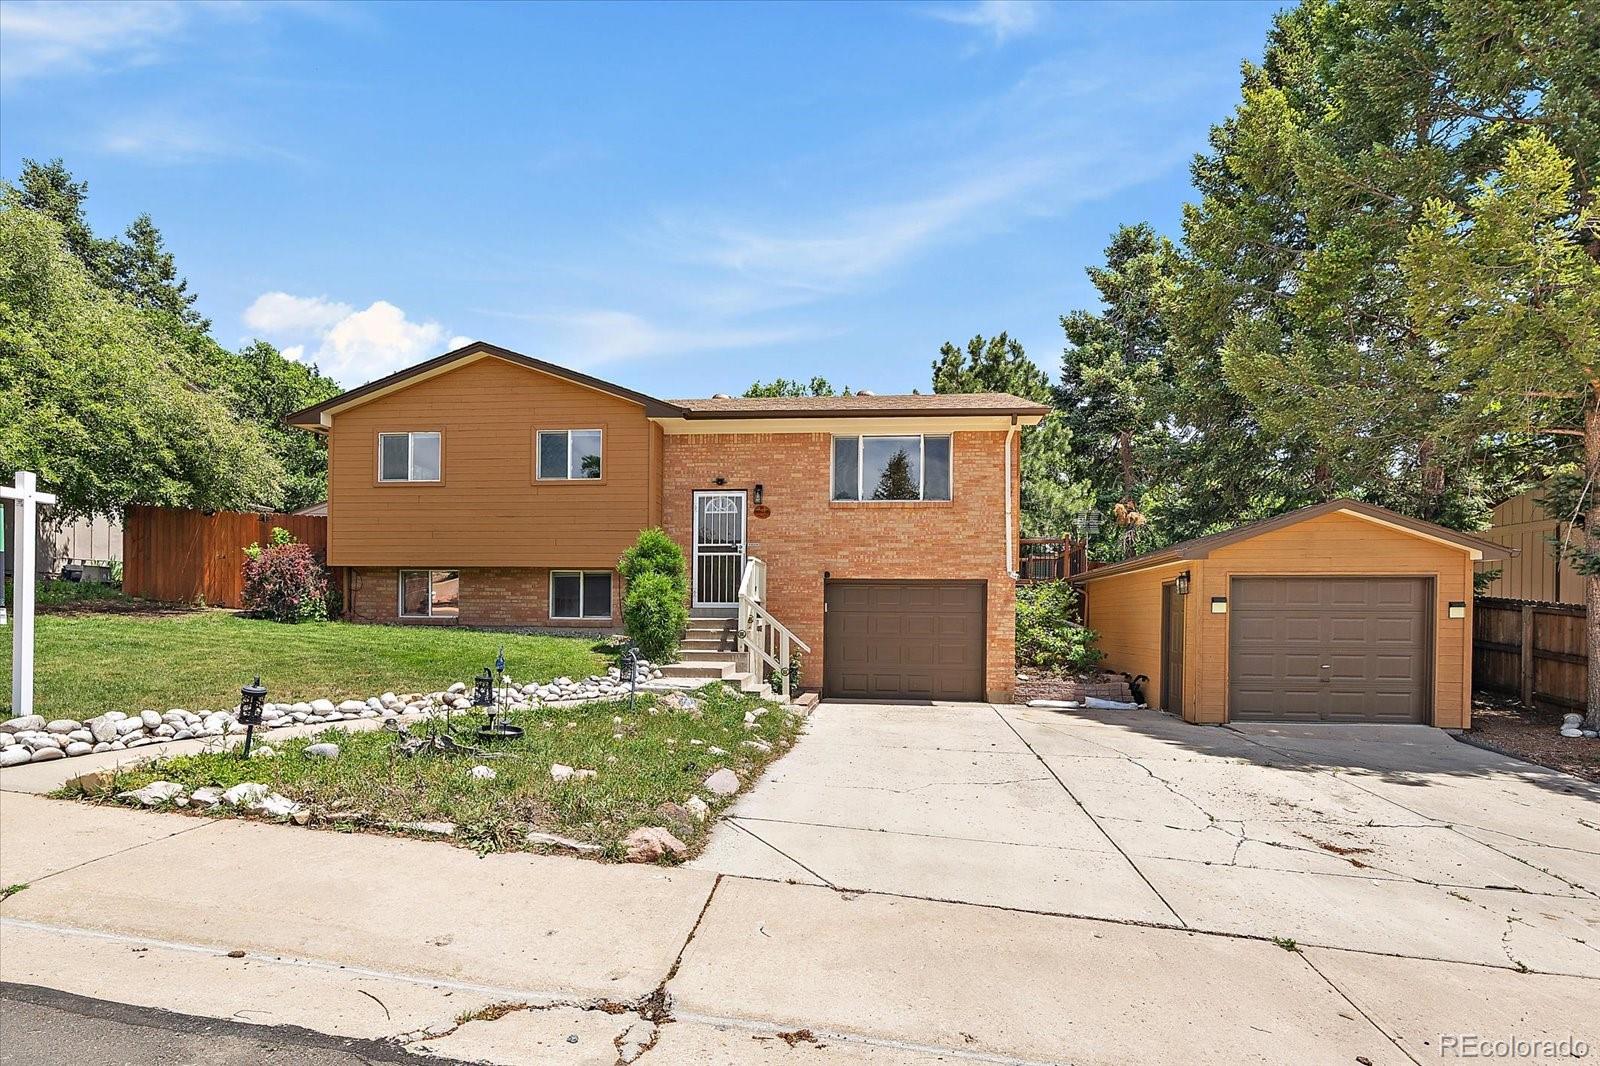
Tucked away on a quiet street in one of Castle Rock's most charming pocket neighborhoods, this beautifully maintained 3-bedroom, 3-bath bi-level offers the perfect blend of privacy, character, and convenience--all just a short stroll from the shops, restaurants, and events of historic downtown Castle Rock.

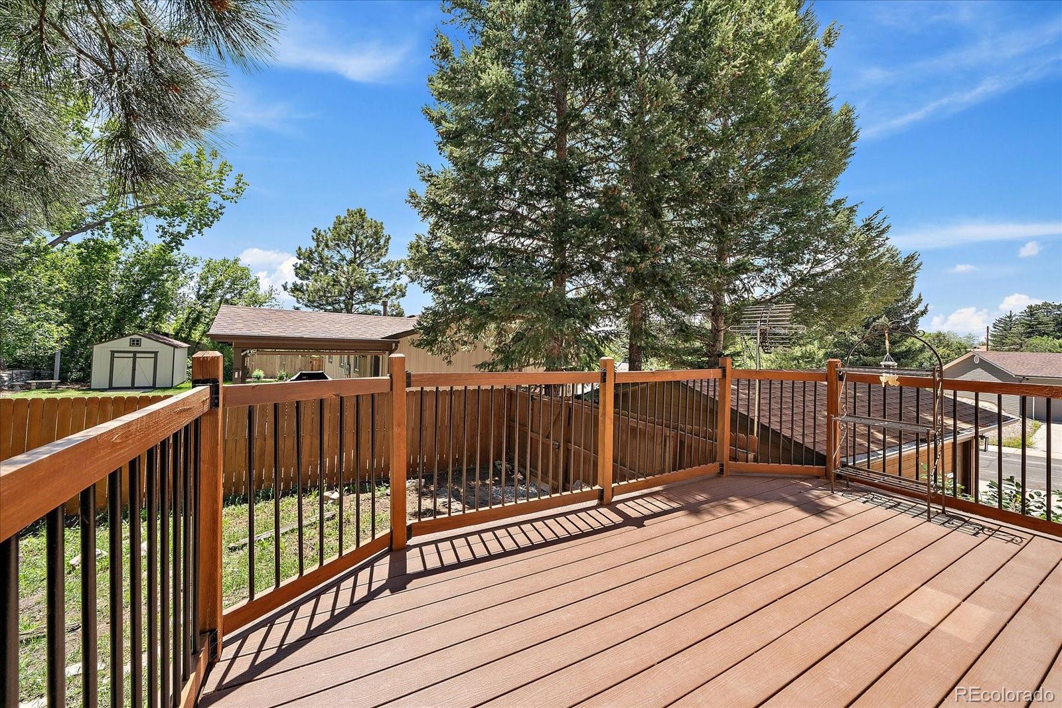
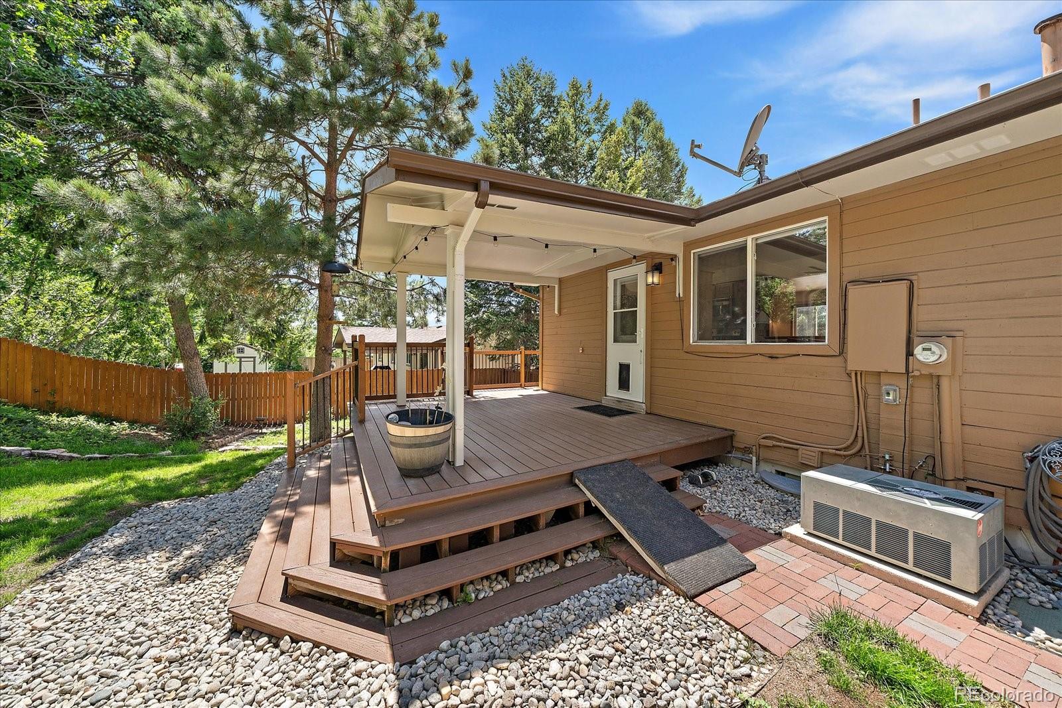
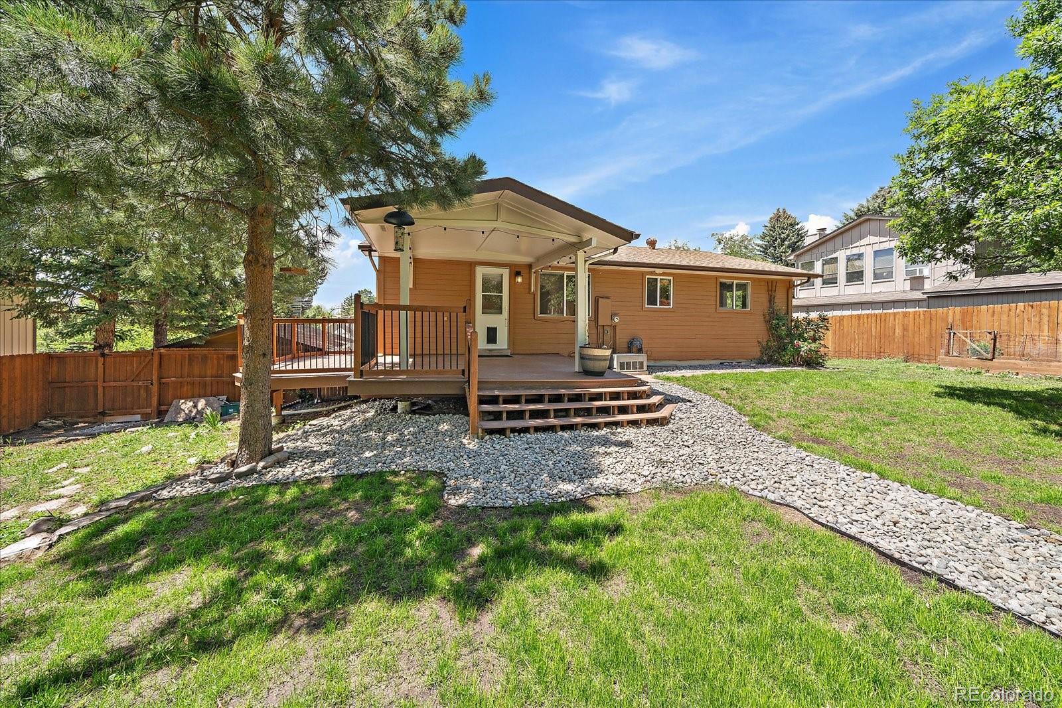
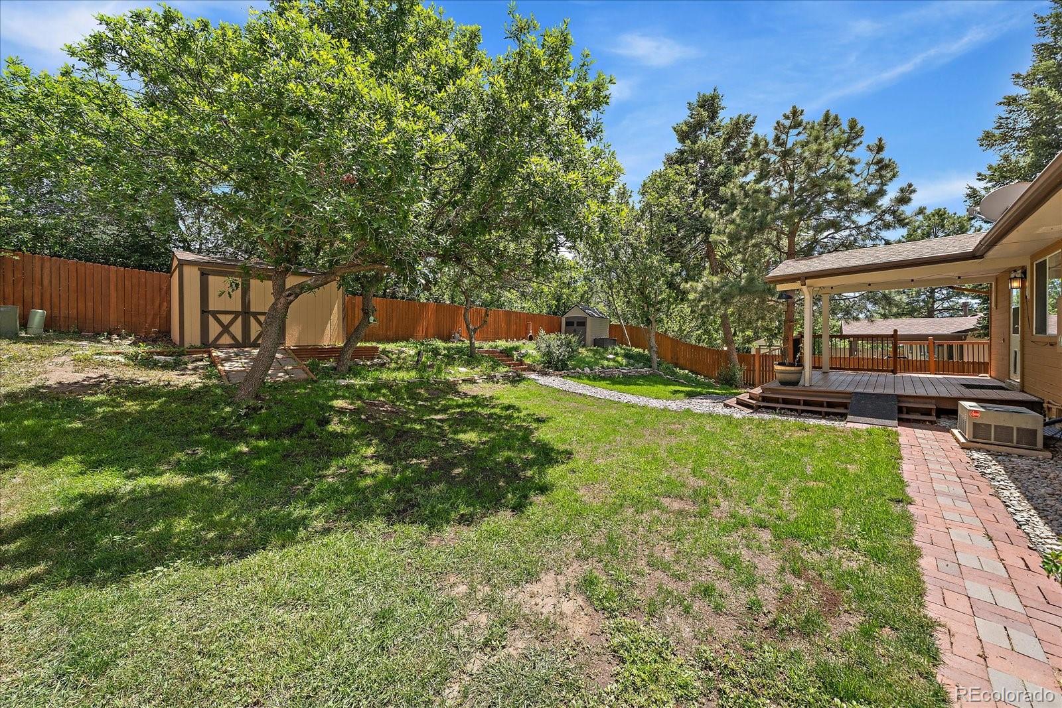
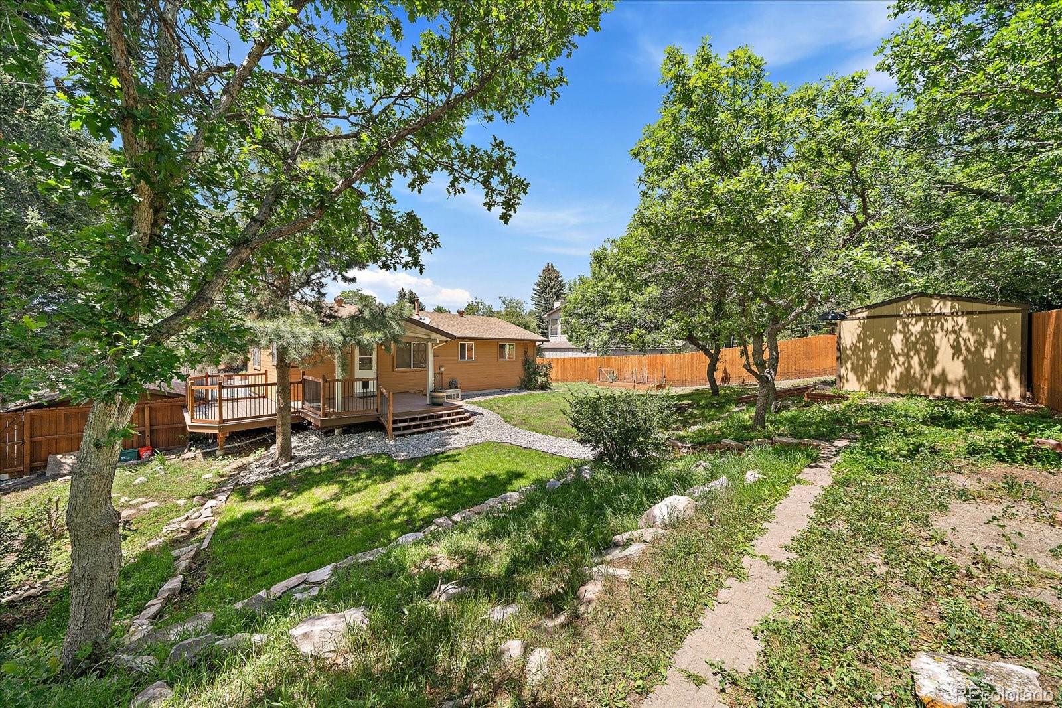
Set on a generous .20-acre lot with mature landscaping and a thoughtfully terraced backyard, this home is designed for enjoying Colorado's natural beauty. Relax on the covered Trex deck with iron railings, unwind in the peaceful, private yard, or take in the scenic hillside views that make this setting so special. With no HOA, you'll have the freedom to truly make the space your own.

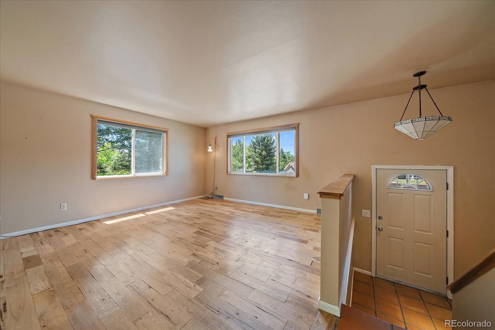
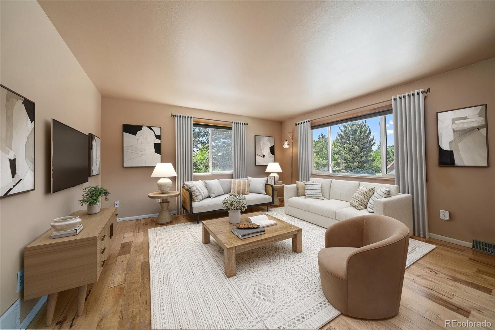
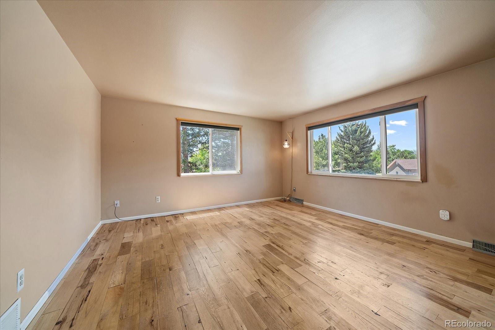
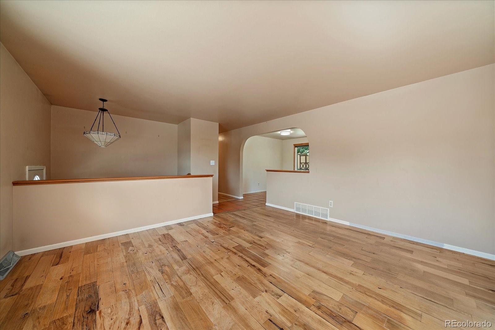
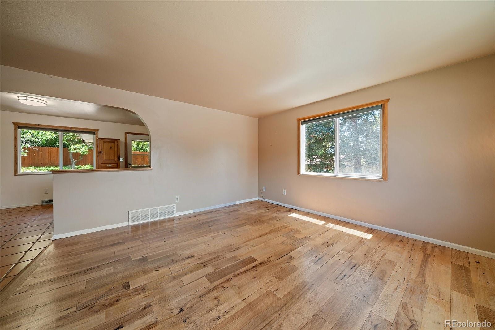
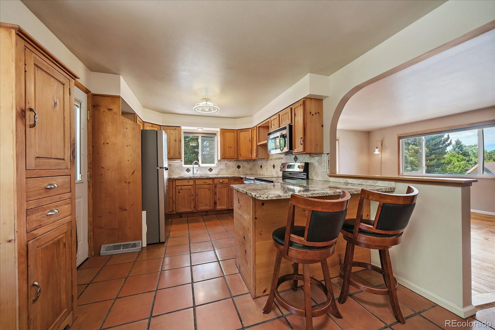
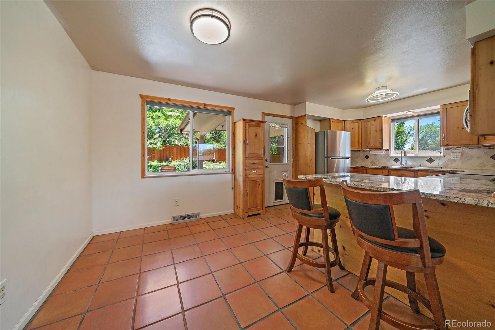
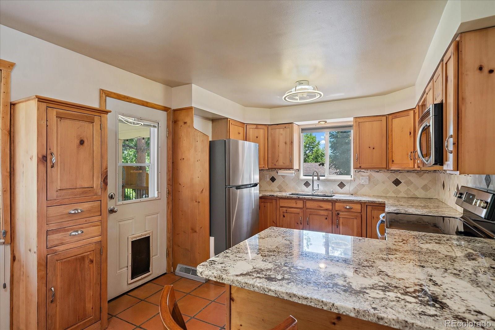
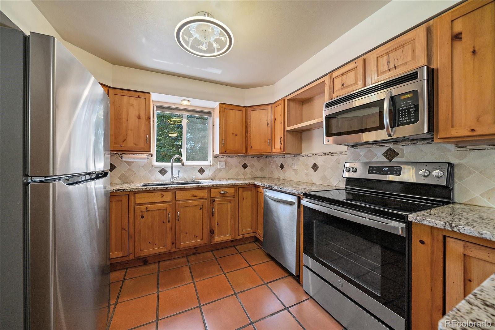
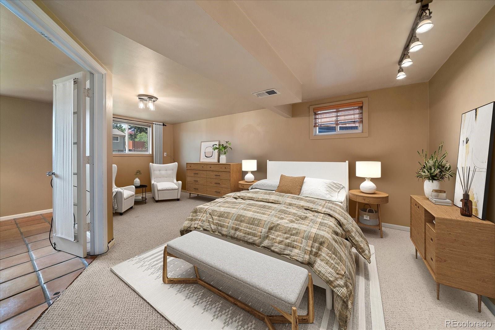
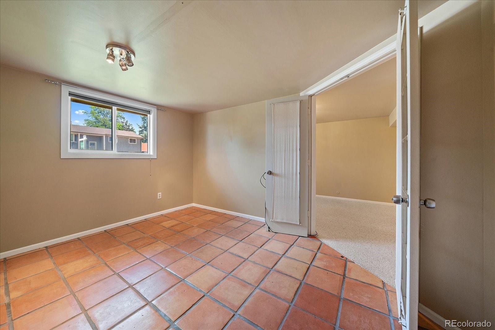
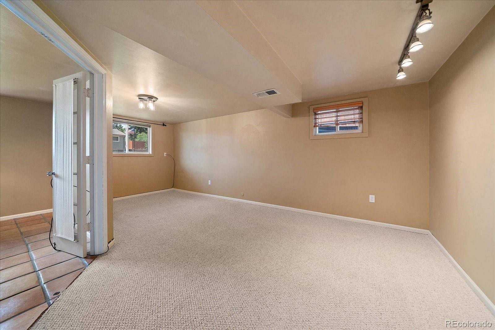
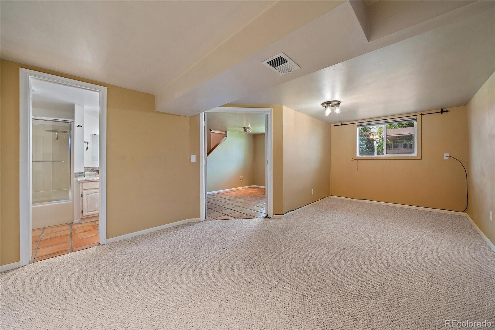
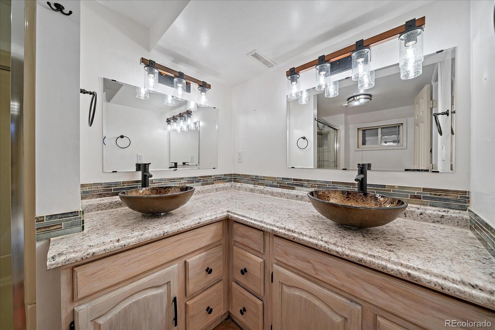
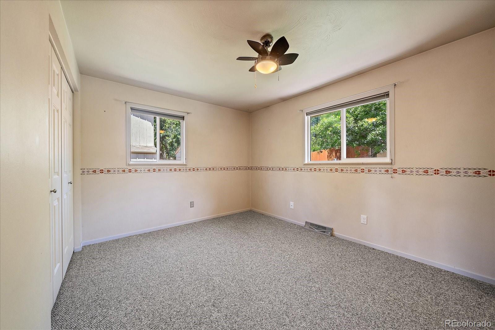
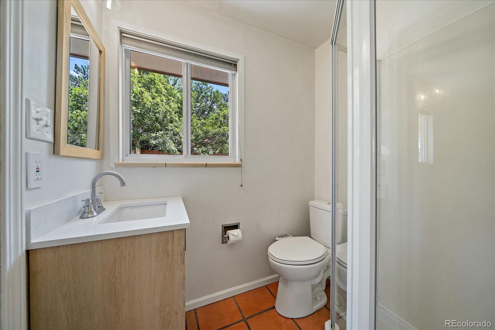
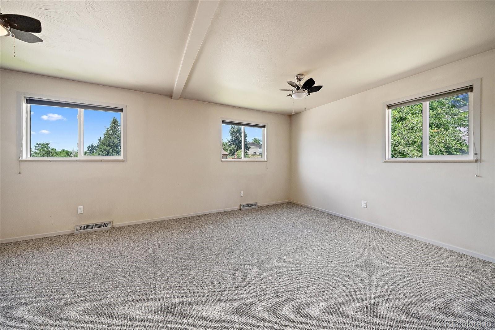
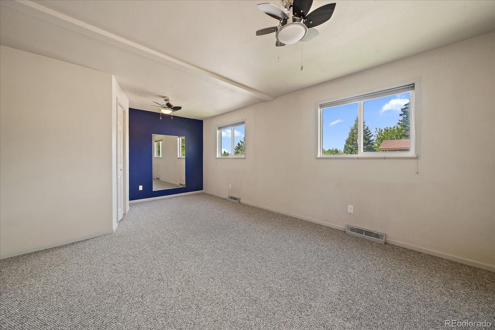
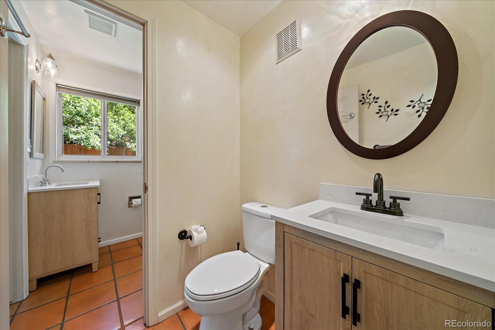
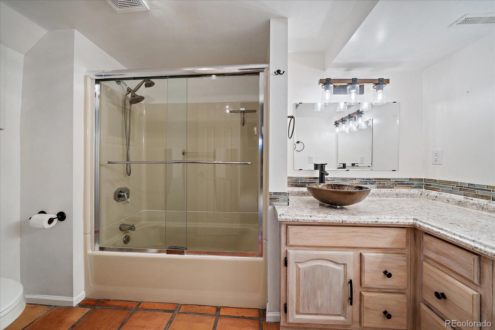
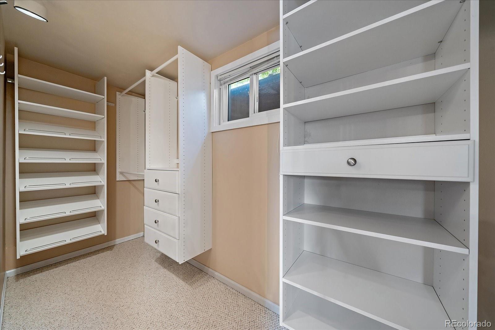
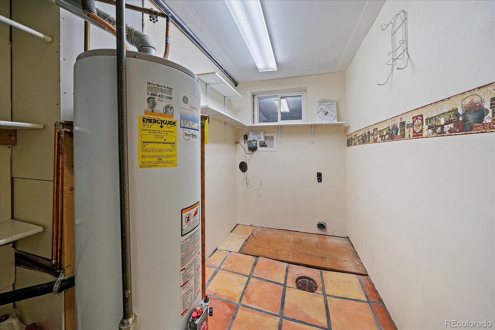
Inside, the bright and open floor plan offers over 1,700 square feet of comfortable living space. The inviting family room features rich hickory hardwood floors, while the kitchen is beautifully appointed with hickory cabinetry, granite countertops, stainless steel appliances, and warm terracotta tile. The daylight lower level provides an ideal retreat with a spacious primary suite complete with a walk-in closet and private 4-piece bath, plus a dedicated office space and convenient lower-level laundry. Upstairs, you'll find two additional bedrooms and an attached bath.

Practical updates and amenities add even more value, including two garages, a large storage shed, a radon mitigation system, and a brand-new roof scheduled for installation prior to closing. Combining timeless charm, a serene setting, and an unbeatable location close to downtown, this is a rare opportunity to enjoy the best of Castle Rock living.

3
beds

3
baths

1,756 Sq.Ft. LIVING AREA

9,017 Sq.Ft. lot

Features & Amenities

Interior

  • total bedrooms3
  • Total bathrooms3
  • full bathrooms2
  • half bathroom1
  • Flooring Carpet, Tile, Wood
  • APPLIANCES Cooktop, Dishwasher, Disposal, Gas Water Heater, Microwave, Oven, Range, Refrigerator
  • other interior Features Built-in Features, Ceiling Fan(s), Eat-in Kitchen, Granite Counters, Jack Jill Bathroom, Open Floorplan, Primary Suite, Radon Mitigation System, Walk-In Closet(s)

Area & Lot

  • Status Pending
  • Living Area1,756 Sq.Ft.
  • Total Area1,756 Sq.Ft.
  • Lot Area9,017 Sq.Ft.
  • MLS® ID5959338
  • TypeResidential
  • YEAR BUILT1969
  • Architecture StylesTraditional
  • View DescriptionCity, Mountain(s)
  • Elementary SchoolSouth Street
  • Middle SchoolMesa
  • High SchoolDouglas County
  • School DistrictDouglas RE-1

Exterior

  • STORIES2
  • Garage Space2.0
  • water SourcePublic
  • utilitiesCable Available, Electricity Connected, Natural Gas Connected, Phone Available
  • roofComposition
  • lot featuresOpen Space, Sprinklers In Front, Sprinklers In Rear
  • parkingConcrete, Storage
  • HEAT TYPEForced Air, Natural Gas
  • AIR CONDITIONINGCentral Air
  • sewerPublic Sewer
  • SubstructureSlab
  • security FeaturesCarbon Monoxide Detector(s), Radon Detector, Smoke Detector(s)
  • other exterior FeaturesGarden, Private Yard

Financial

  • Sales Price$550,000
  • Real Estate Tax $2,449/yr
View Virtual Tour
image

Schedule a Showing

I would love to show you my beautiful property. Please select your preferred date and time below. I will be in touch shortly to confirm your appointment.

Schedule a Showing

I would love to show you my beautiful property. Please select your preferred date and time below. I will be in touch shortly to confirm your appointment.
Thank you for your interest in 30 Circle Drive, Castle Rock, CO 80104. We are reviewing your request and will be in touch shortly!

Mortgage Calculator

Estimate your monthly mortgage payment, including the principal and interest, property taxes, and HOA. Adjust the values to generate a more accurate rate.
All estimates are provided for informational purposes only. Actual amounts may vary.
$0,000 Your Payment 20 15 65
$0,000 Your Payment

Work With Annzo

Whether buying or selling, her attention to detail, ability to listen and her expertise in the Denver market has provided her clients with a level of service that is unsurpassed. Contact her today to discuss all your real estate needs!

Follow Me on Instagram