
2949 Krameria Street
SEE ALL PHOTOS
2949 Krameria Street
Sold

2949 Krameria Street

2949 Krameria Street, Denver, CO 80207

$640,000
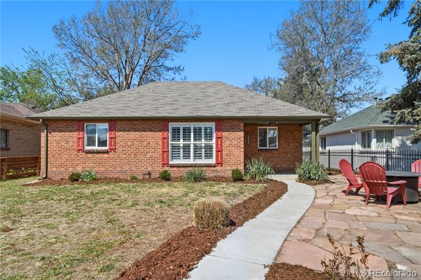
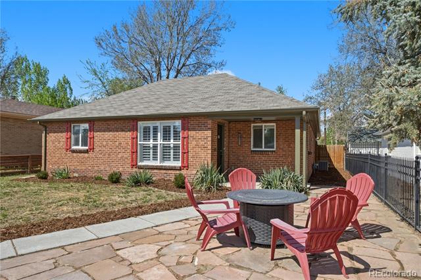
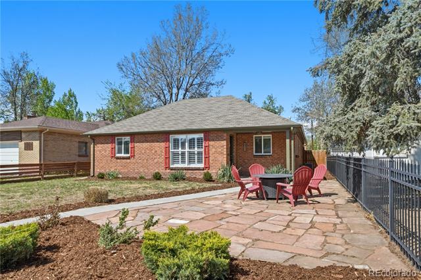
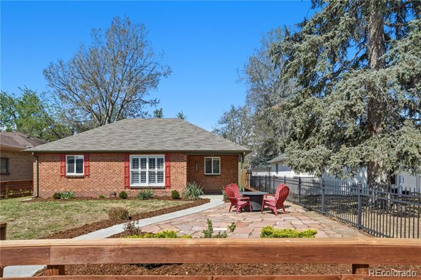
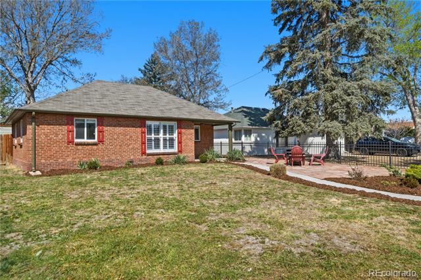
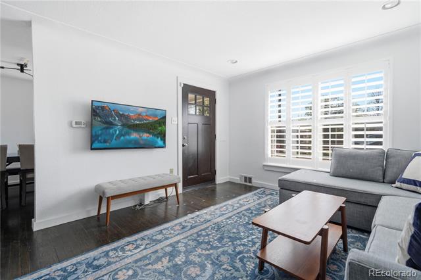
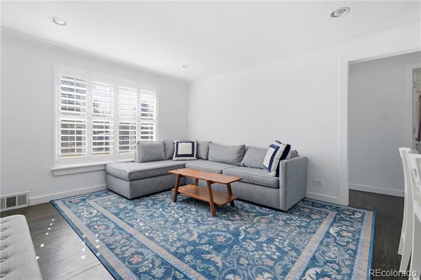
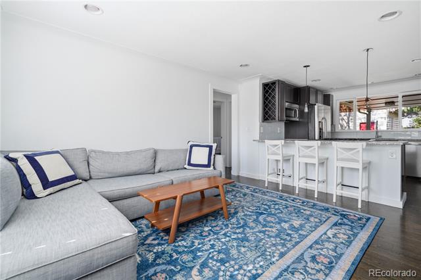
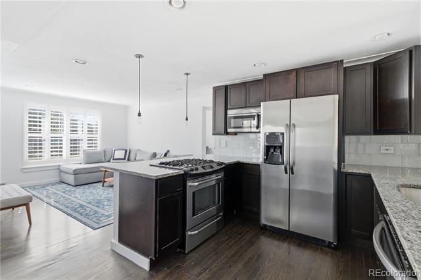
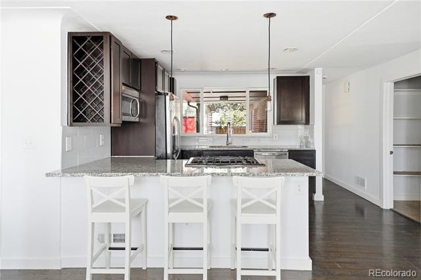
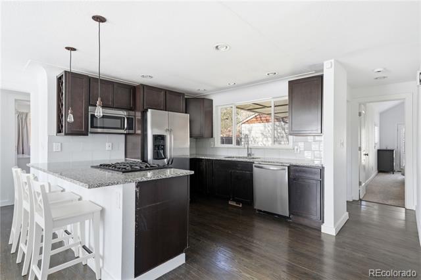
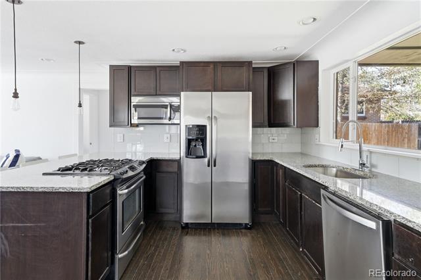
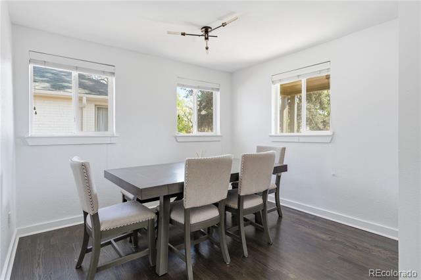
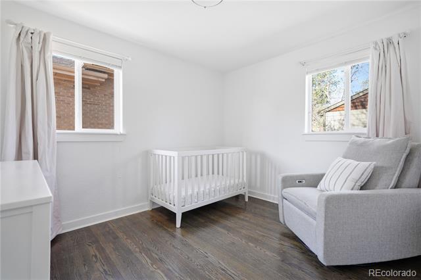
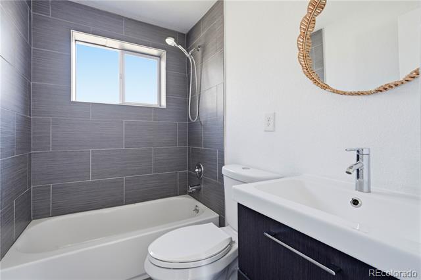
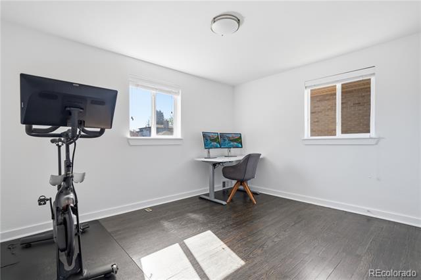
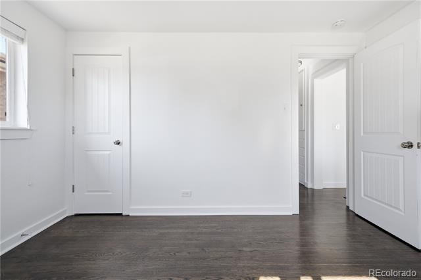
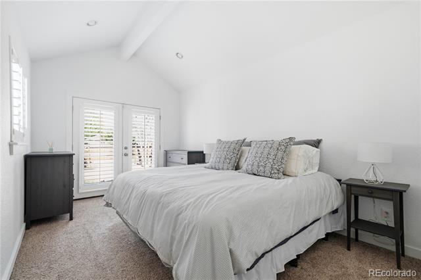
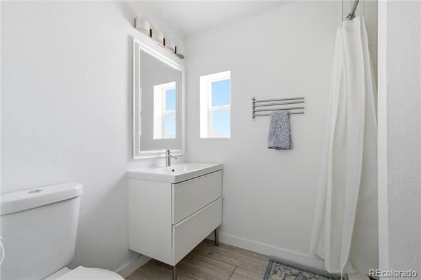
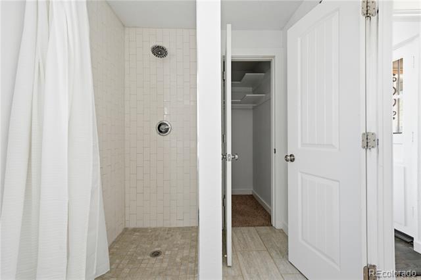
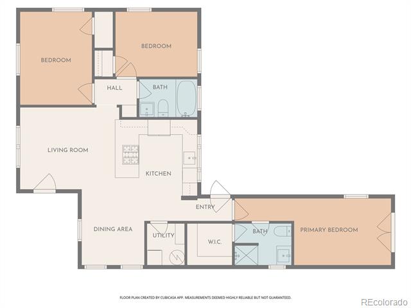
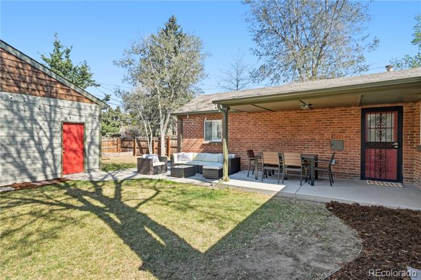
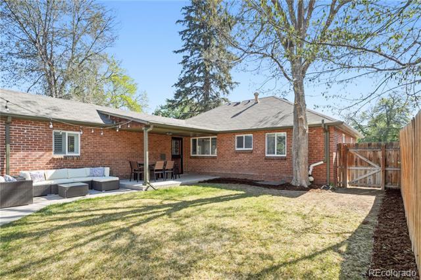
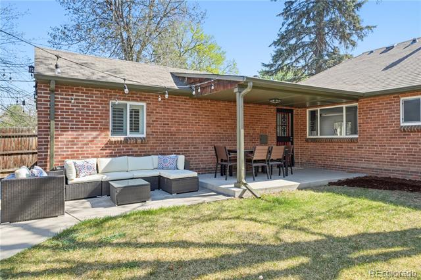
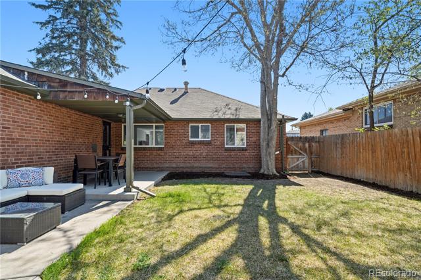
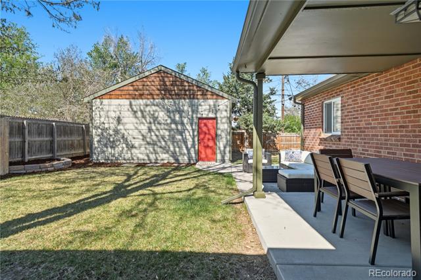
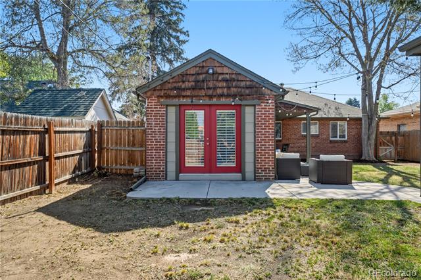
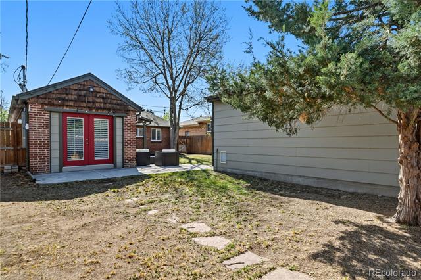
www.2949Krameria.com.Nestled in the heart of Park Hill, this charming and thoughtfully updated home offers the perfect blend of classic character and modern convenience. Located a stone's throw from the Denver Zoo, the Museum of Nature and Science in City Park, and the vibrant shops and restaurants that define the neighborhood, the location is truly unbeatable. Inside, the home offers a smart, open-concept floor plan with hardwood flooring that flows effortlessly from the inviting living room to the kitchen and dining room. The updated kitchen is a chef's dream, featuring sleek stainless steel appliances, bar seating, and ample counter space for both meal prep and casual gathering. The home's layout includes three remarkably spacious bedrooms and two beautifully updated bathrooms. The standout feature is the dedicated primary suite, which serves as a true private retreat with soaring vaulted ceilings and double doors that open directly onto the back patio. This seamless indoor-outdoor connection continues throughout the property, which is fully fenced in both the front and back. With expansive spaces for entertaining in both yards and the added convenience and storage of a newer two-car garage, this home is an ideal sanctuary offering the very best of Denver living.

3
beds

2
baths

1,184 Sq.Ft. LIVING AREA

6,360 Sq.Ft. lot

Features & Amenities

Interior

  • total bedrooms3
  • Total bathrooms2
  • full bathroom1
  • three quarter bathroom1
  • Flooring Carpet, Tile, Wood
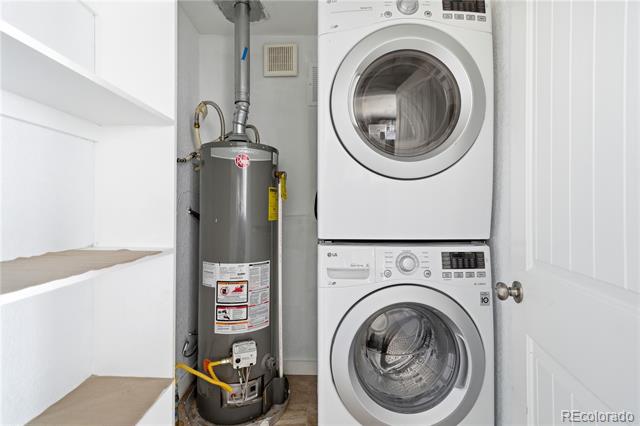
  • APPLIANCES Dishwasher, Disposal, Dryer, Microwave, Range, Refrigerator, Washer
  • other interior Features Granite Counters, Pantry, Primary Suite, Radon Mitigation System, Vaulted Ceiling(s), Walk-In Closet(s)

Area & Lot

  • Status Sold
  • Date Sold May 28, 2026
  • Living Area1,184 Sq.Ft.
  • Lot Area6,360 Sq.Ft.
  • MLS® ID7846513
  • TypeResidential
  • YEAR BUILT1947
  • NeighborhoodPark Hill
  • Elementary SchoolStedman
  • Middle SchoolMcAuliffe International
  • High SchoolVenture Prep School
  • School DistrictDenver 1

Exterior

  • STORIES1
  • Garage Space2.0
  • water SourcePublic
  • utilitiesCable Available, Electricity Connected, Natural Gas Connected
  • roofComposition
  • lot featuresLevel, Sprinklers In Front, Sprinklers In Rear
  • HEAT TYPEForced Air, Natural Gas
  • AIR CONDITIONINGCentral Air
  • sewerPublic Sewer
  • other exterior FeaturesPrivate Yard, Rain Gutters

Financial

  • Sales Price$640,000
  • Real Estate Tax $3,902/yr
  • Zoning E-SU-DX
View Virtual Tour

Park Hill

Explore

Work With Annzo

Whether buying or selling, her attention to detail, ability to listen and her expertise in the Denver market has provided her clients with a level of service that is unsurpassed. Contact her today to discuss all your real estate needs!

Follow Me on Instagram