2901 E Floyd Drive
2901 E Floyd Drive
2901 E Floyd Drive
2901 E Floyd Drive
2901 E Floyd Drive
2901 E Floyd Drive
2901 E Floyd Drive
2901 E Floyd Drive
2901 E Floyd Drive
2901 E Floyd Drive
2901 E Floyd Drive
2901 E Floyd Drive
2901 E Floyd Drive
2901 E Floyd Drive
2901 E Floyd Drive
2901 E Floyd Drive
2901 E Floyd Drive
2901 E Floyd Drive
2901 E Floyd Drive
2901 E Floyd Drive
2901 E Floyd Drive
2901 E Floyd Drive
2901 E Floyd Drive
2901 E Floyd Drive
2901 E Floyd Drive
2901 E Floyd Drive
2901 E Floyd Drive
2901 E Floyd Drive
2901 E Floyd Drive
2901 E Floyd Drive
2901 E Floyd Drive
2901 E Floyd Drive
2901 E Floyd Drive
2901 E Floyd Drive
2901 E Floyd Drive
2901 E Floyd Drive
2901 E Floyd Drive
2901 E Floyd Drive
2901 E Floyd Drive
2901 E Floyd Drive
2901 E Floyd Drive
2901 E Floyd Drive
2901 E Floyd Drive
2901 E Floyd Drive
2901 E Floyd Drive
2901 E Floyd Drive
2901 E Floyd Drive
2901 E Floyd Drive
2901 E Floyd Drive
2901 E Floyd Drive
SEE ALL PHOTOS
2901 E Floyd Drive
2901 E Floyd Drive
2901 E Floyd Drive
2901 E Floyd Drive
2901 E Floyd Drive
2901 E Floyd Drive
2901 E Floyd Drive
2901 E Floyd Drive
2901 E Floyd Drive
2901 E Floyd Drive
2901 E Floyd Drive
2901 E Floyd Drive
2901 E Floyd Drive
2901 E Floyd Drive
2901 E Floyd Drive
2901 E Floyd Drive
2901 E Floyd Drive
2901 E Floyd Drive
2901 E Floyd Drive
2901 E Floyd Drive
2901 E Floyd Drive
2901 E Floyd Drive
2901 E Floyd Drive
2901 E Floyd Drive
2901 E Floyd Drive
2901 E Floyd Drive
2901 E Floyd Drive
2901 E Floyd Drive
2901 E Floyd Drive
2901 E Floyd Drive
2901 E Floyd Drive
2901 E Floyd Drive
2901 E Floyd Drive
2901 E Floyd Drive
2901 E Floyd Drive
2901 E Floyd Drive
2901 E Floyd Drive
2901 E Floyd Drive
2901 E Floyd Drive
2901 E Floyd Drive
2901 E Floyd Drive
2901 E Floyd Drive
2901 E Floyd Drive
2901 E Floyd Drive
2901 E Floyd Drive
2901 E Floyd Drive
2901 E Floyd Drive
2901 E Floyd Drive
2901 E Floyd Drive
2901 E Floyd Drive
Sold

2901 E Floyd Drive

2901 E Floyd Drive, Denver, CO 80210

$2,775,000
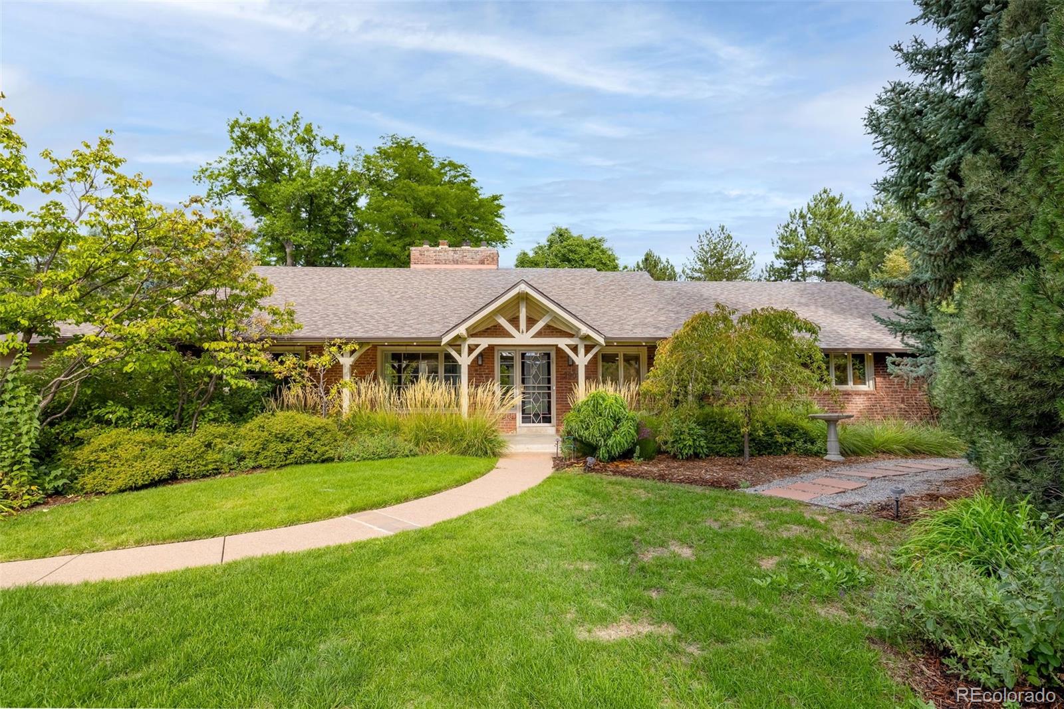
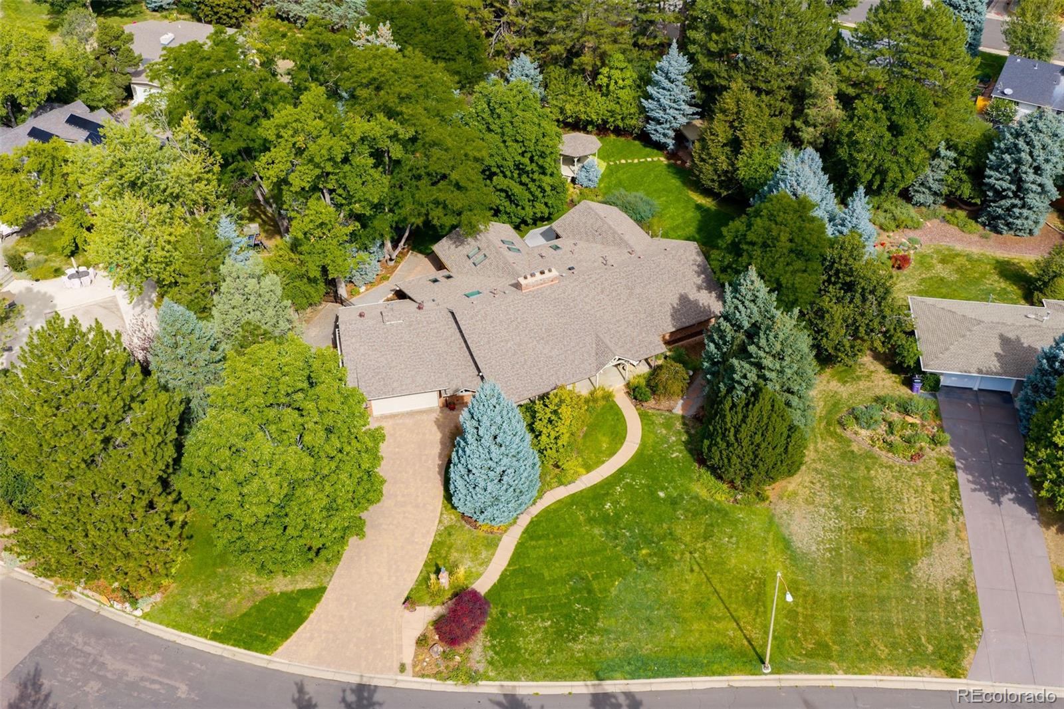
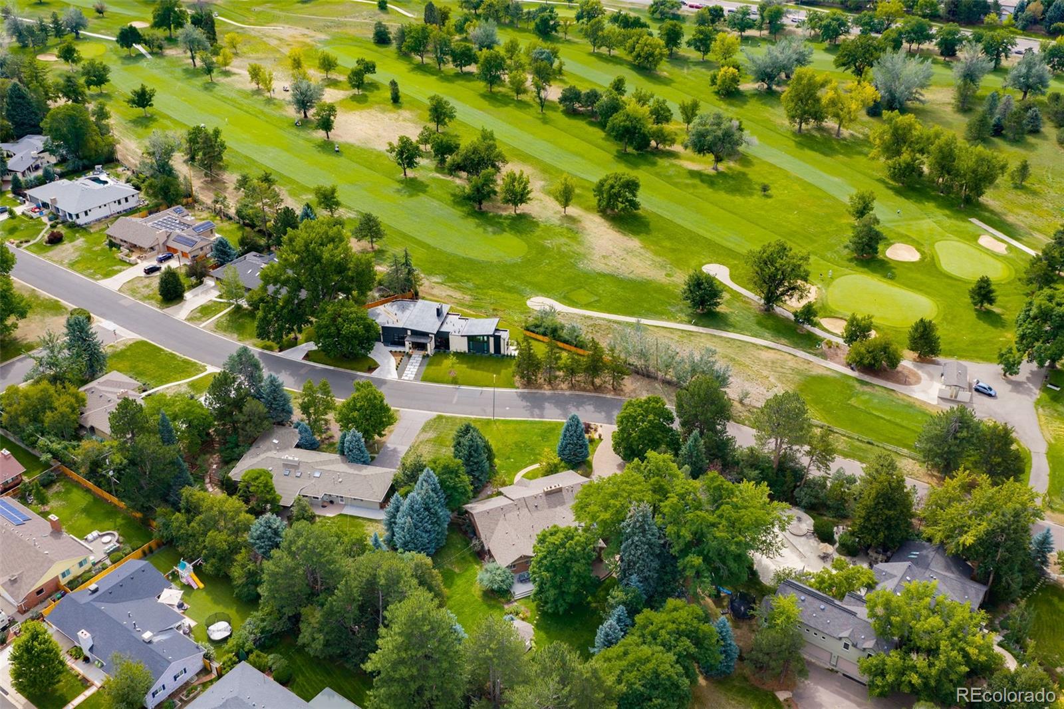
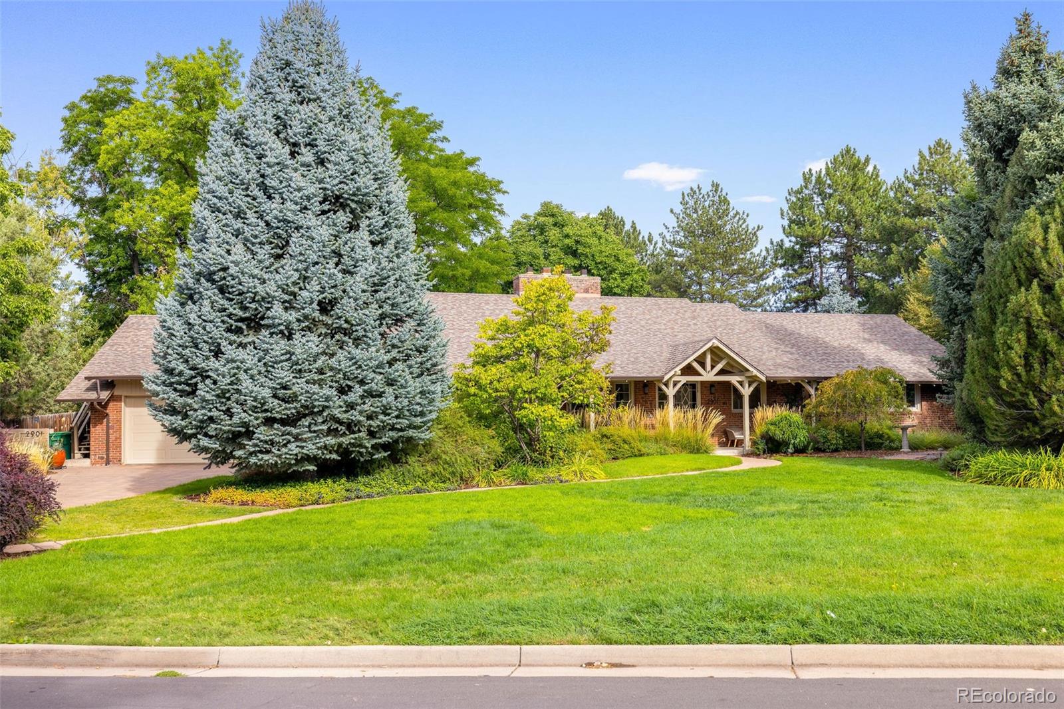
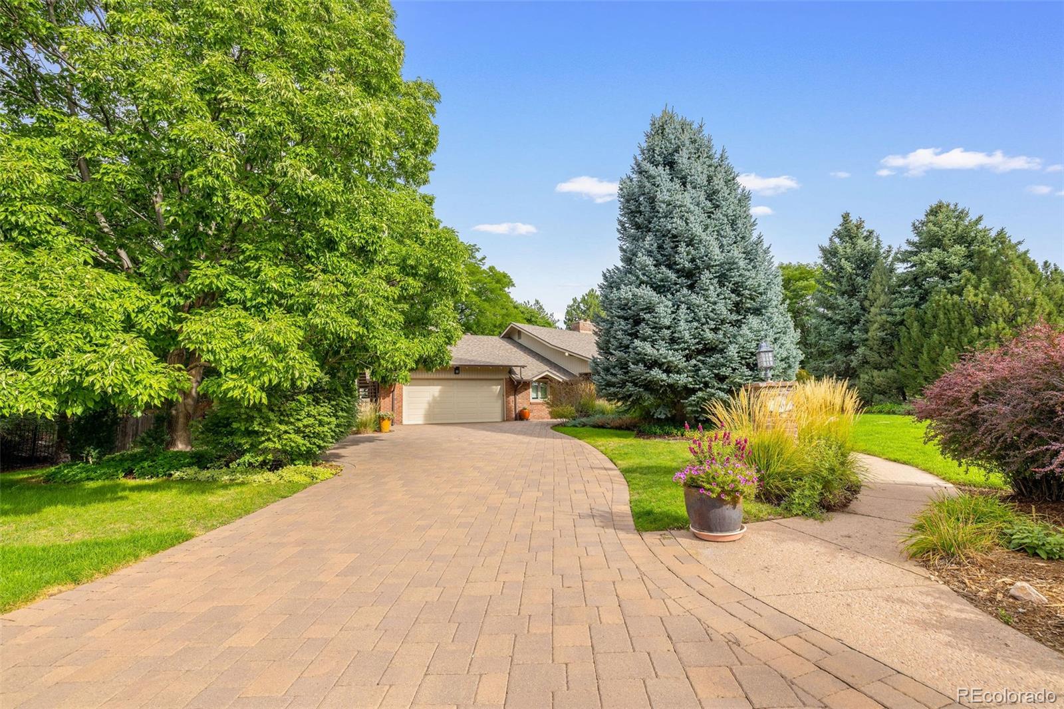
An exceptional offering in coveted Cherry Hills Heights, this distinguished residence sits within the highly regarded Slavens K-8 school boundary. Set gracefully back from the street on a beautifully manicured, park-like three-quarter acre lot, the home enjoys a premier position directly across from Wellshire Golf Course.
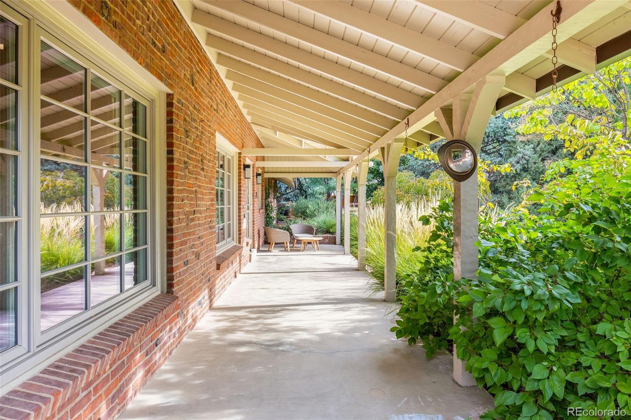
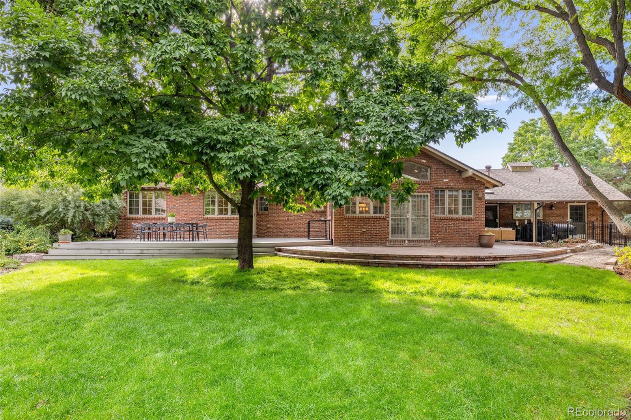
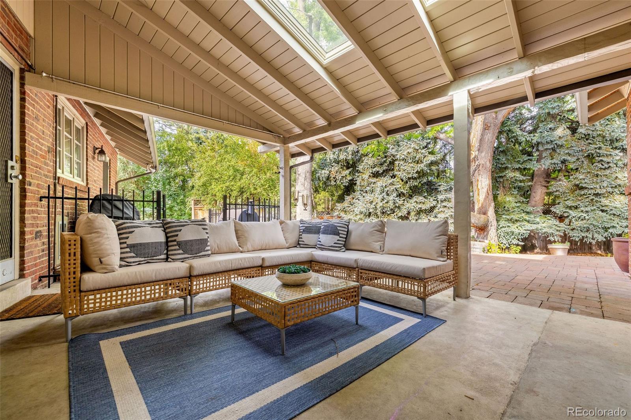
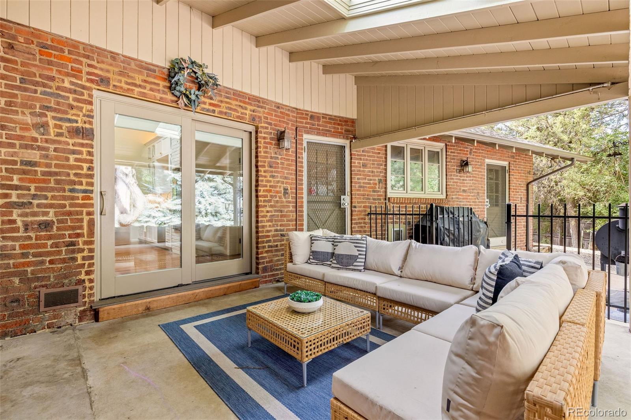
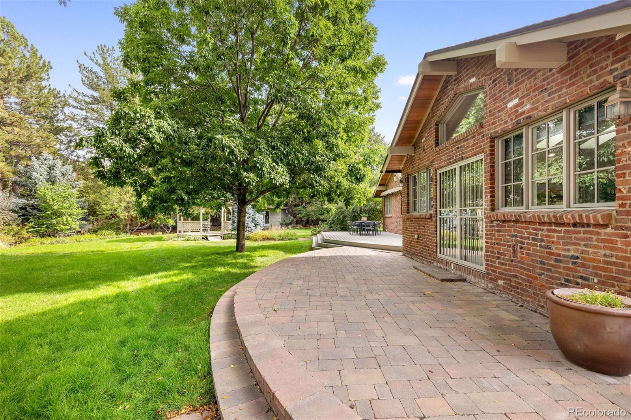
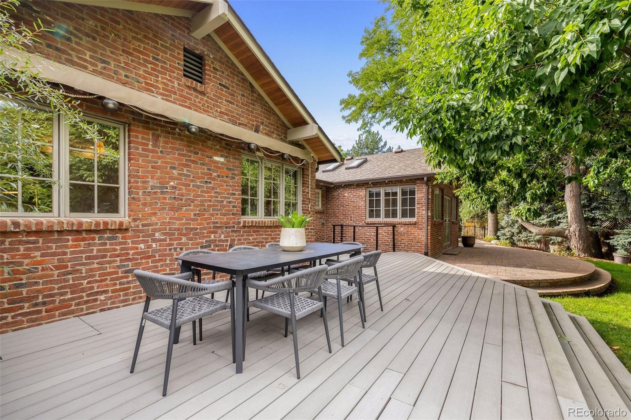
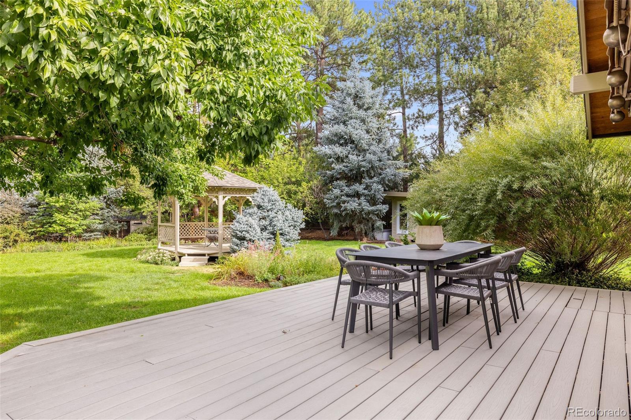
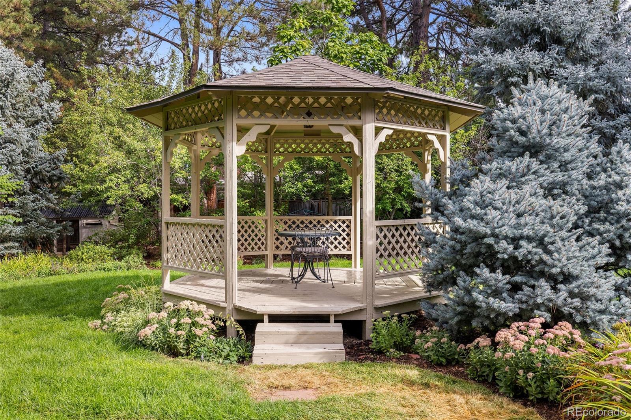
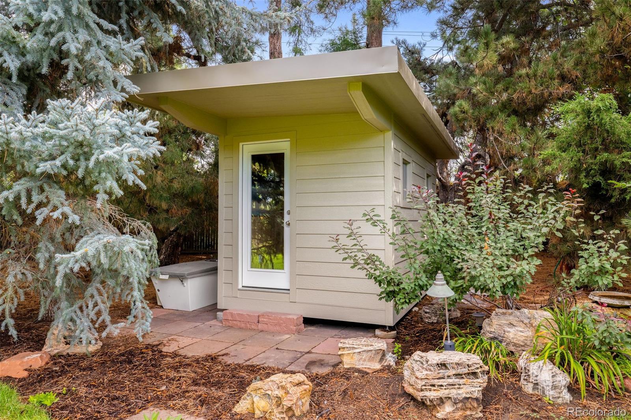
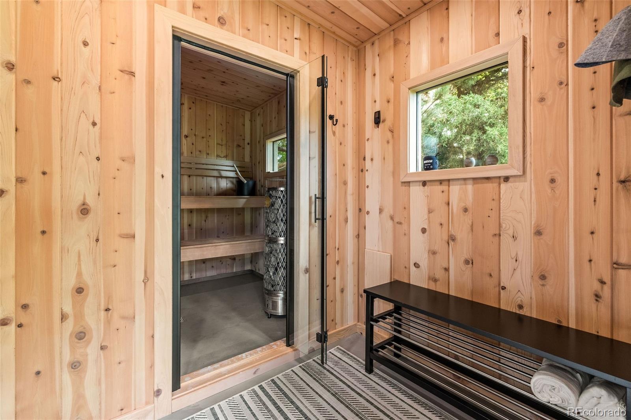
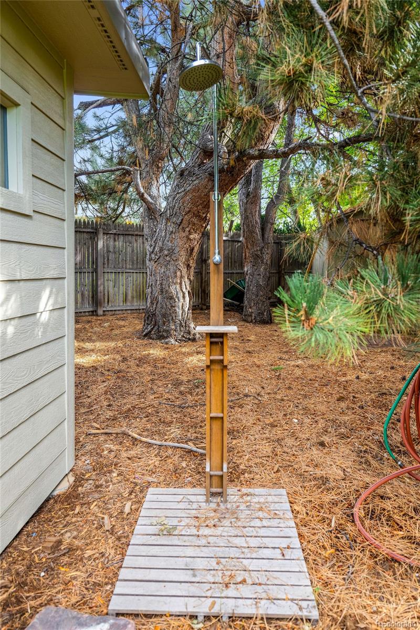
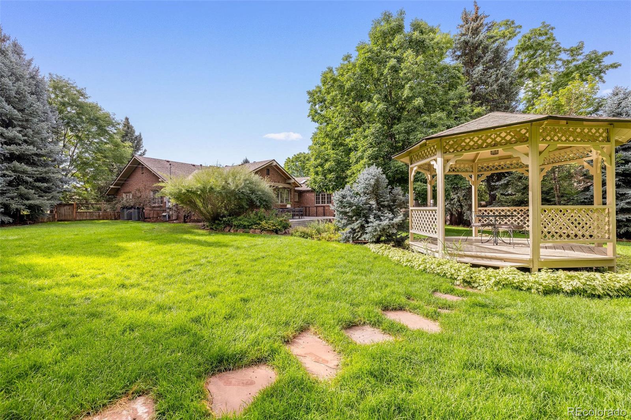
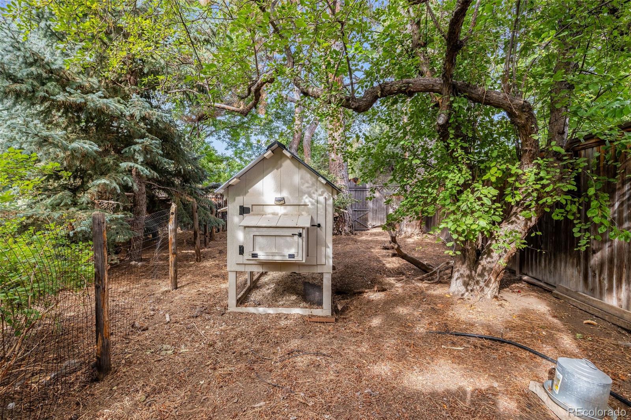
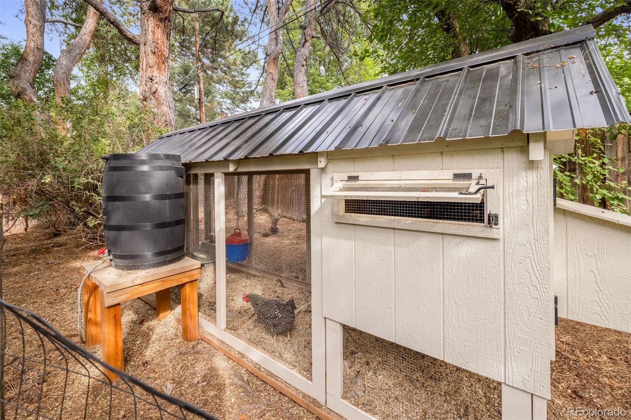
Thoughtfully composed as a seamless blend of mid-century character and traditional architectural detail, the residence balances warmth, scale, and sophistication. Covered front porch and rear paver patio, expansive deck, picturesque gazebo, sauna and chicken coop extend the living experience outdoors, providing beautiful settings for entertaining, everyday enjoyment, and memorable celebrations.
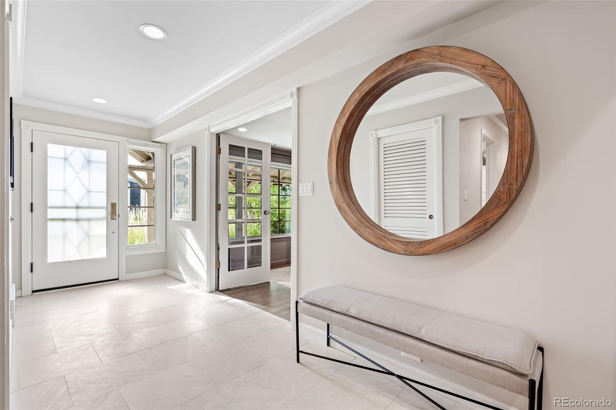
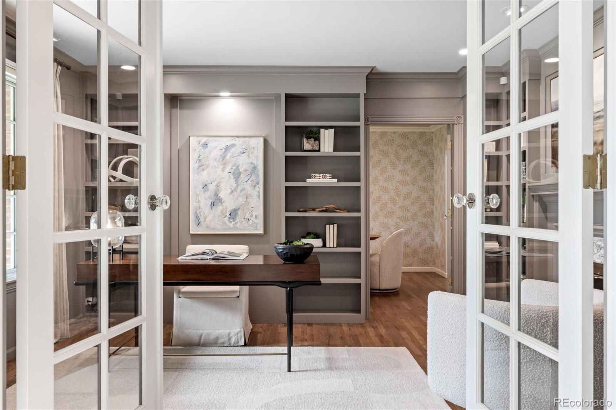
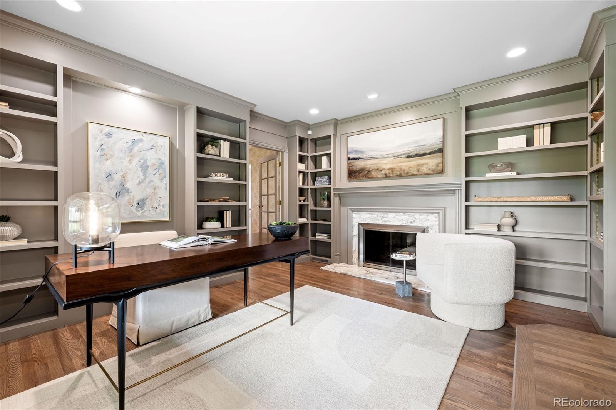
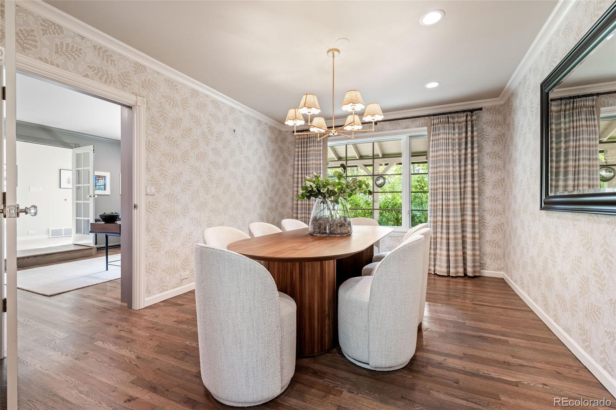
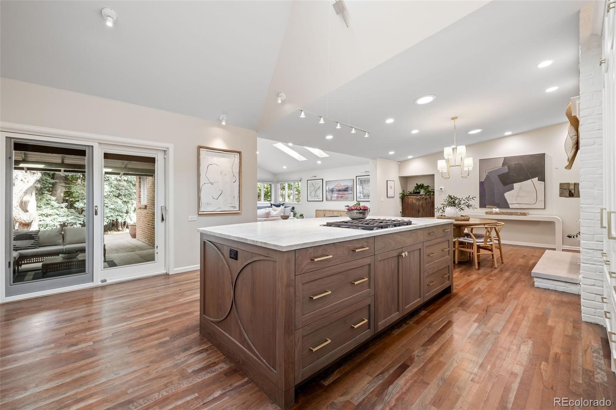
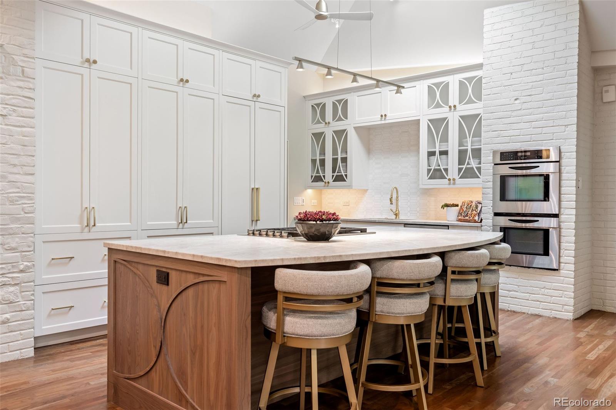
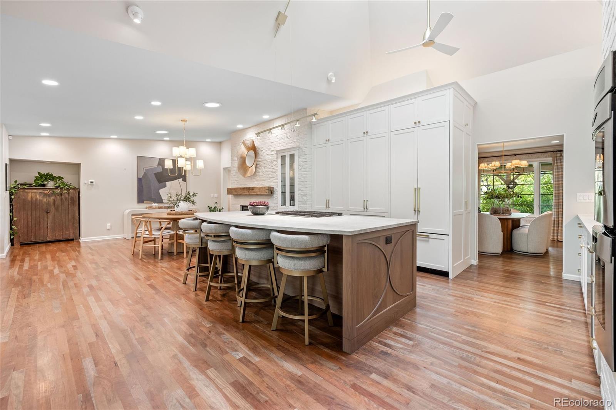
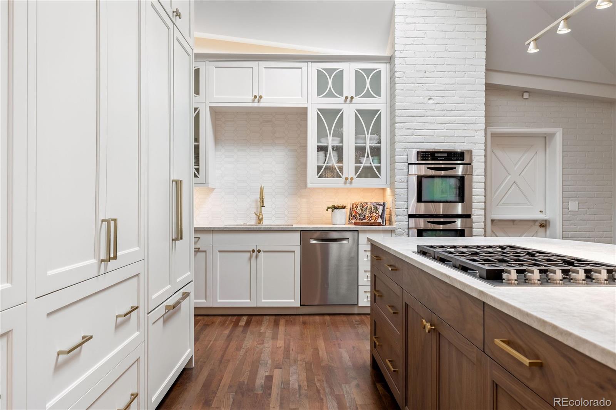
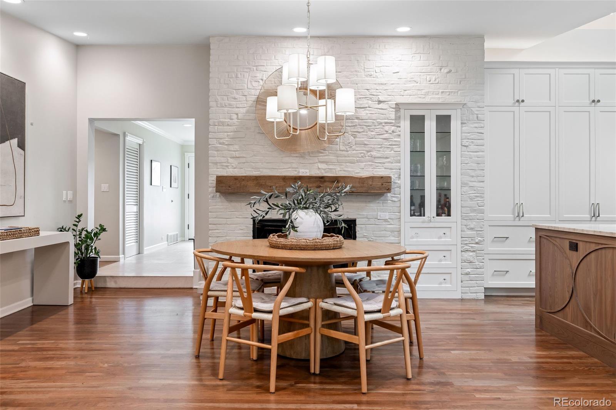
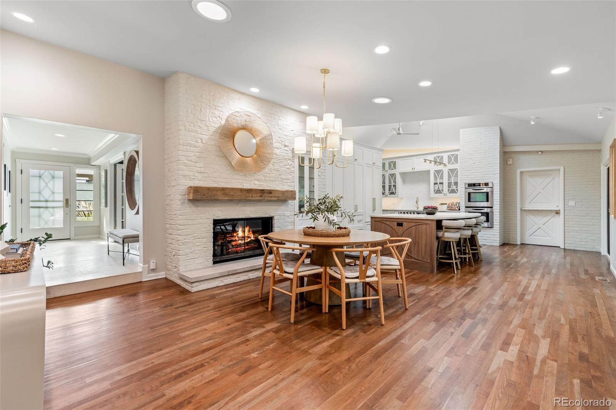
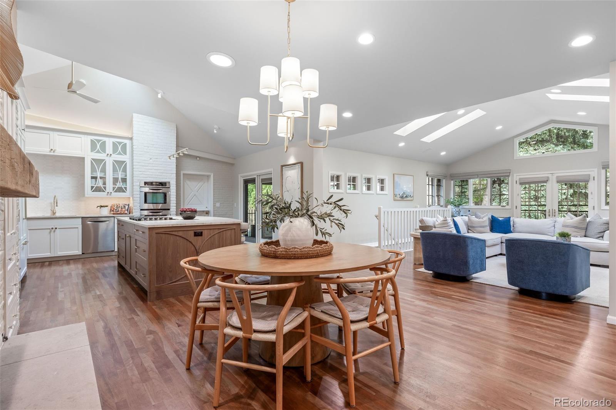
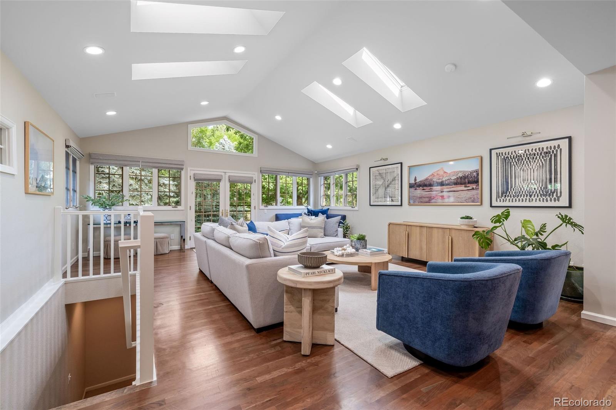
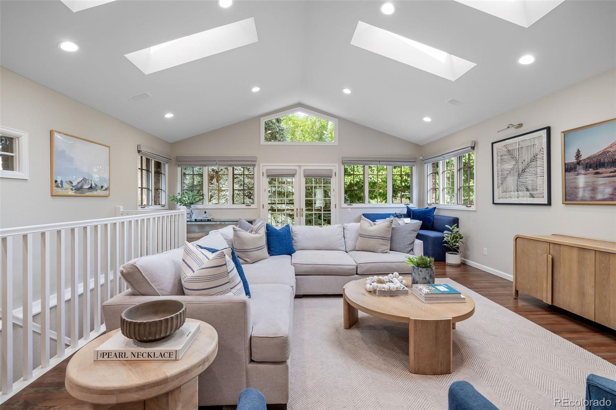
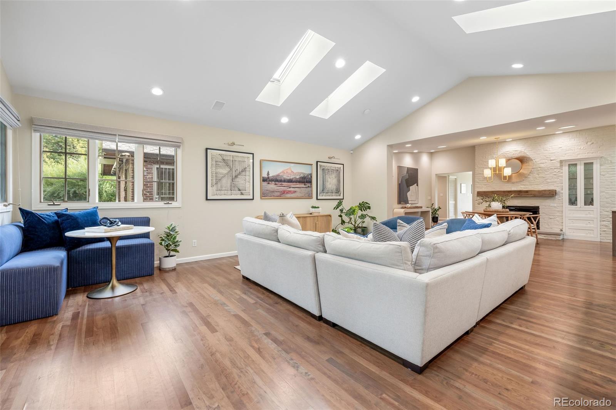
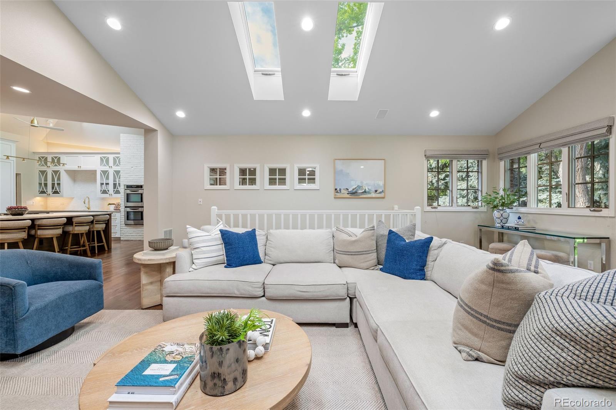
Inside, a generous foyer leads to a handsome study with fireplace and a sky-lit, vaulted great room that is airy, versatile, and connected to the grounds. The renovated custom kitchen features refined fixtures, neutral finishes, abundant storage, and a large honed-quartz island with bar seating. An adjoining breakfast area with fireplace and formal dining room provide elegant gathering spaces.
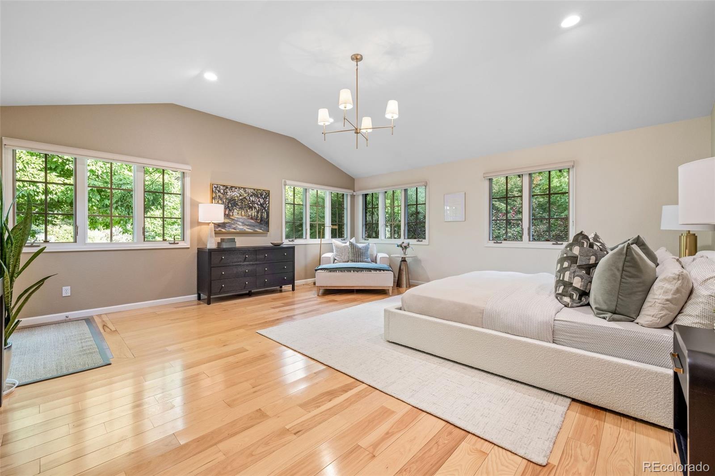
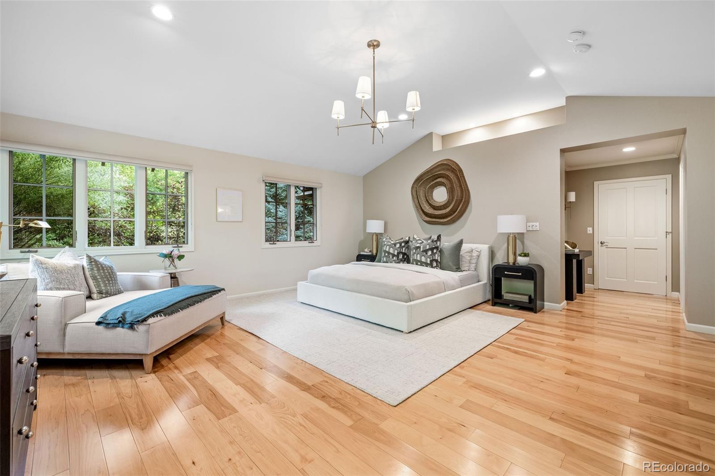
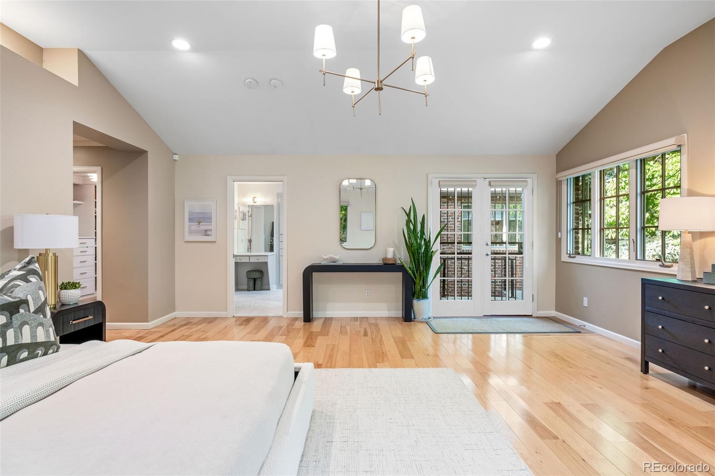
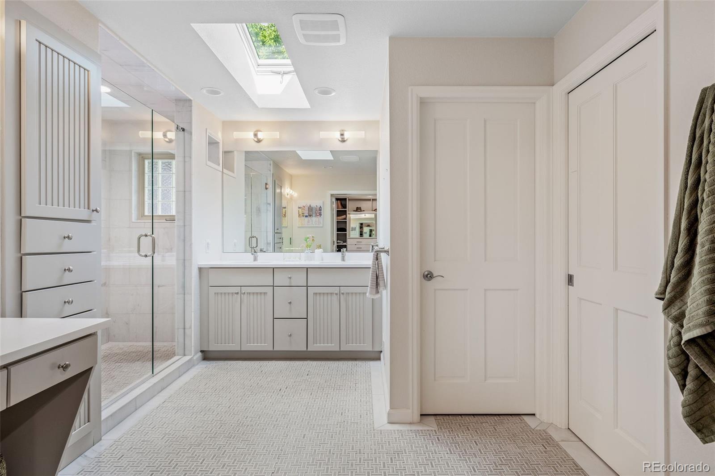
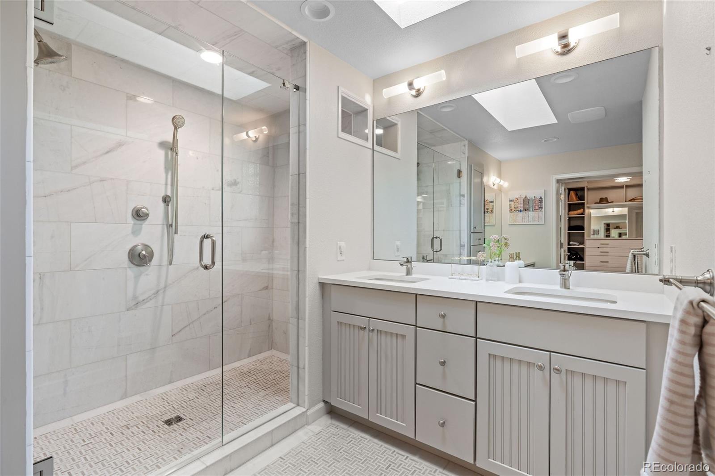
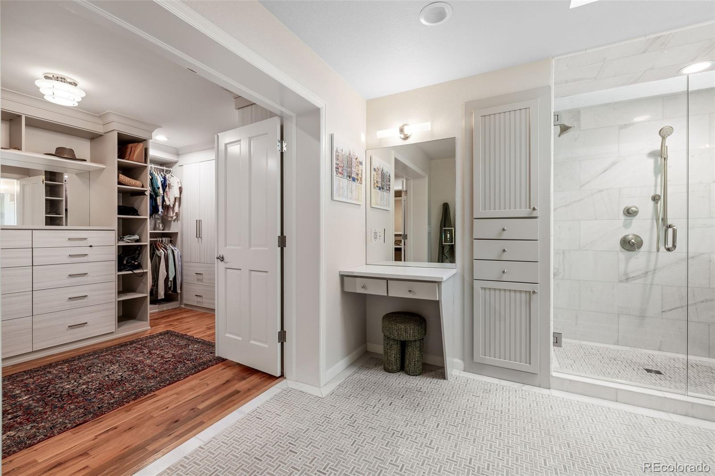
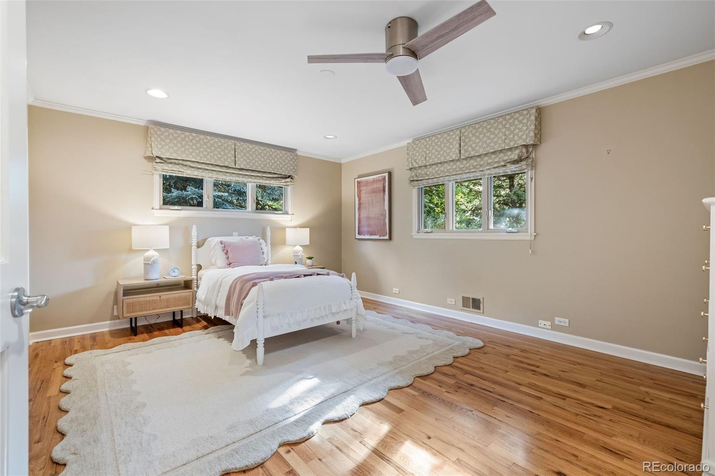
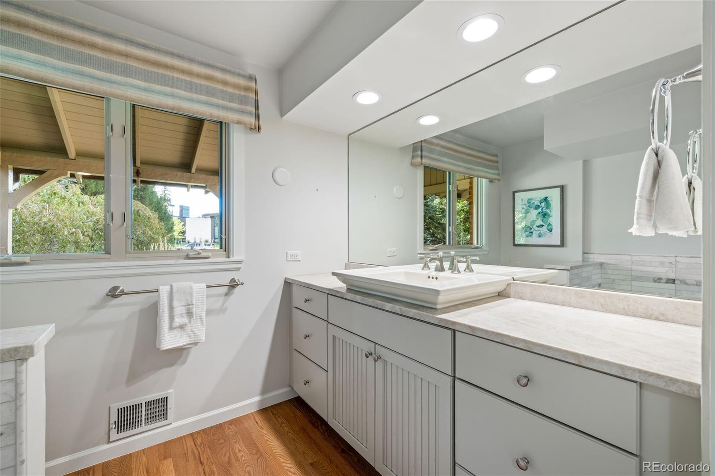
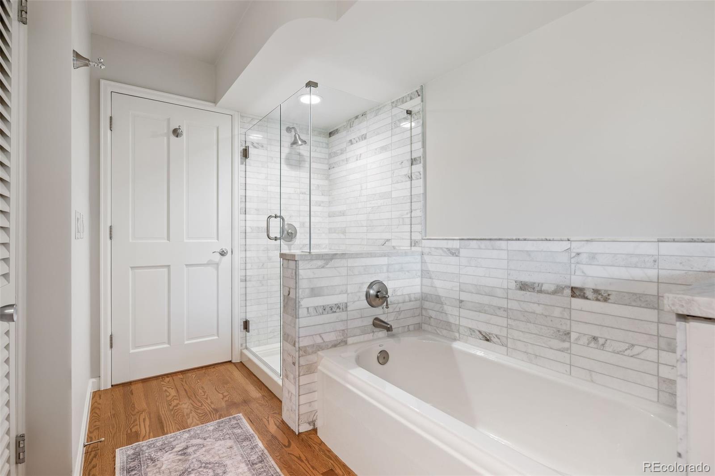
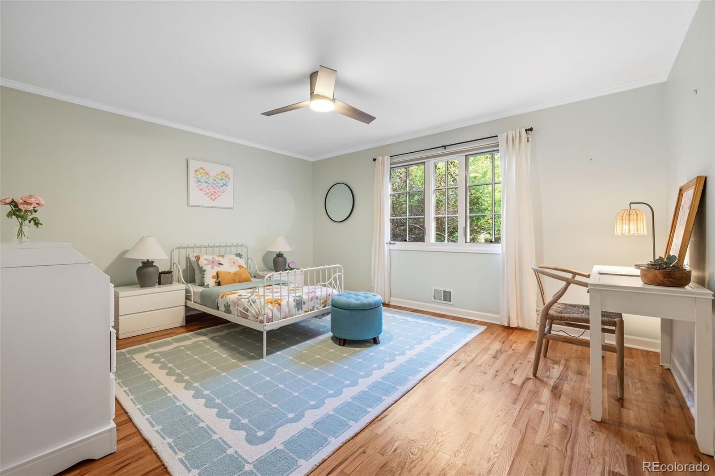
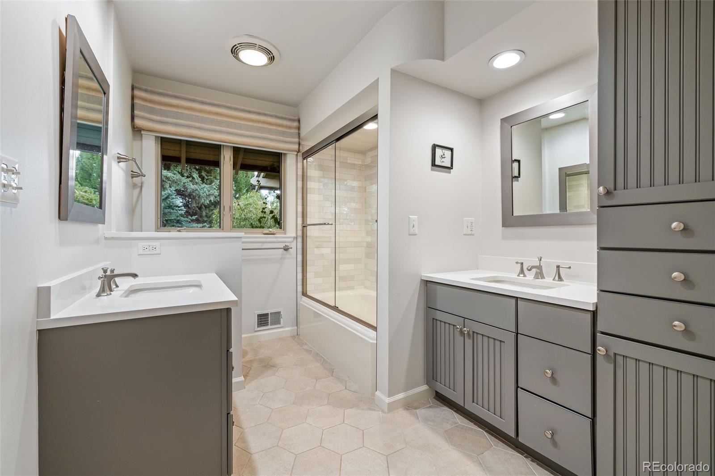
The main level includes a serene primary suite with vaulted ceilings, backyard access, a custom California Closets walk-in closet, and a well-appointed four-piece bath. Two additional spacious bedrooms and two renovated four-piece baths complete the thoughtful layout.
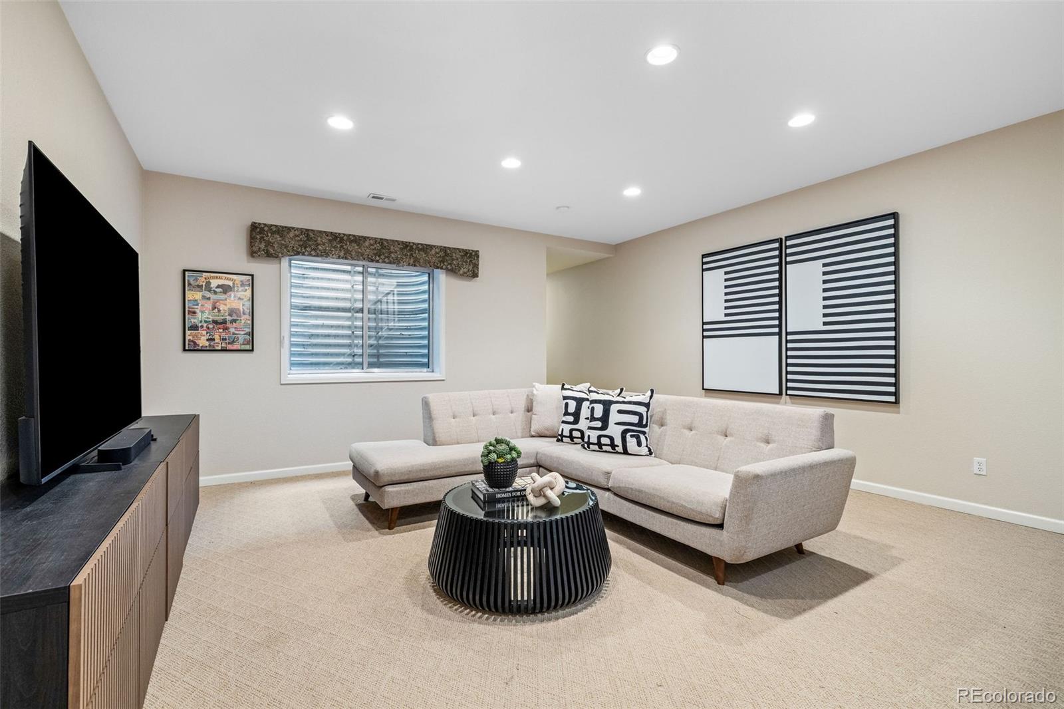
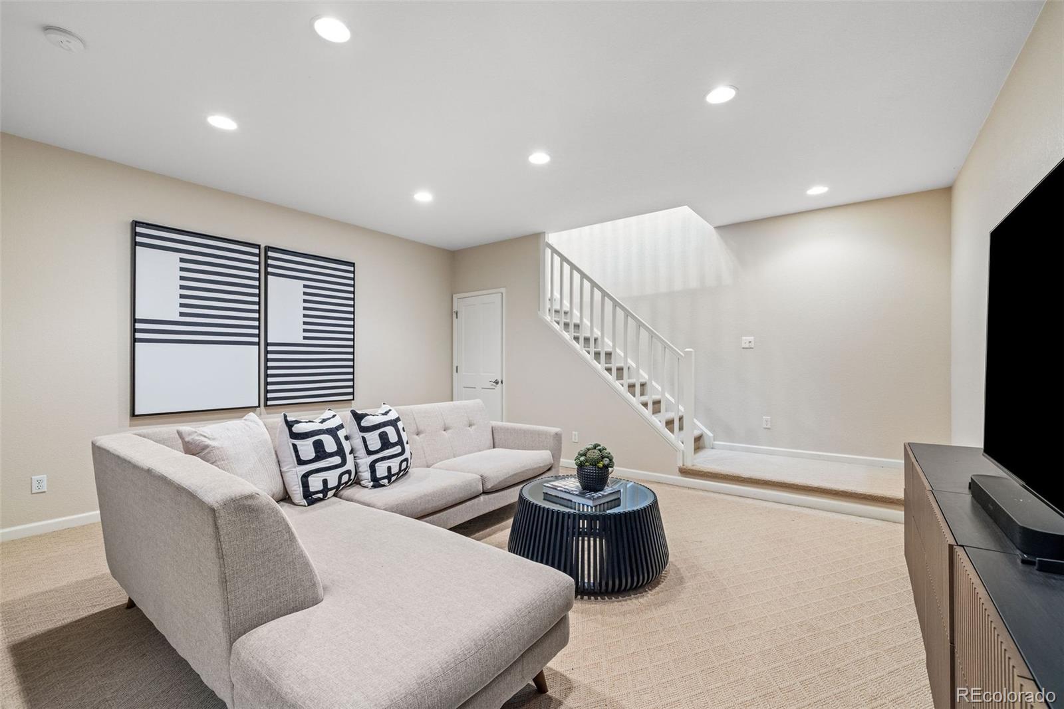
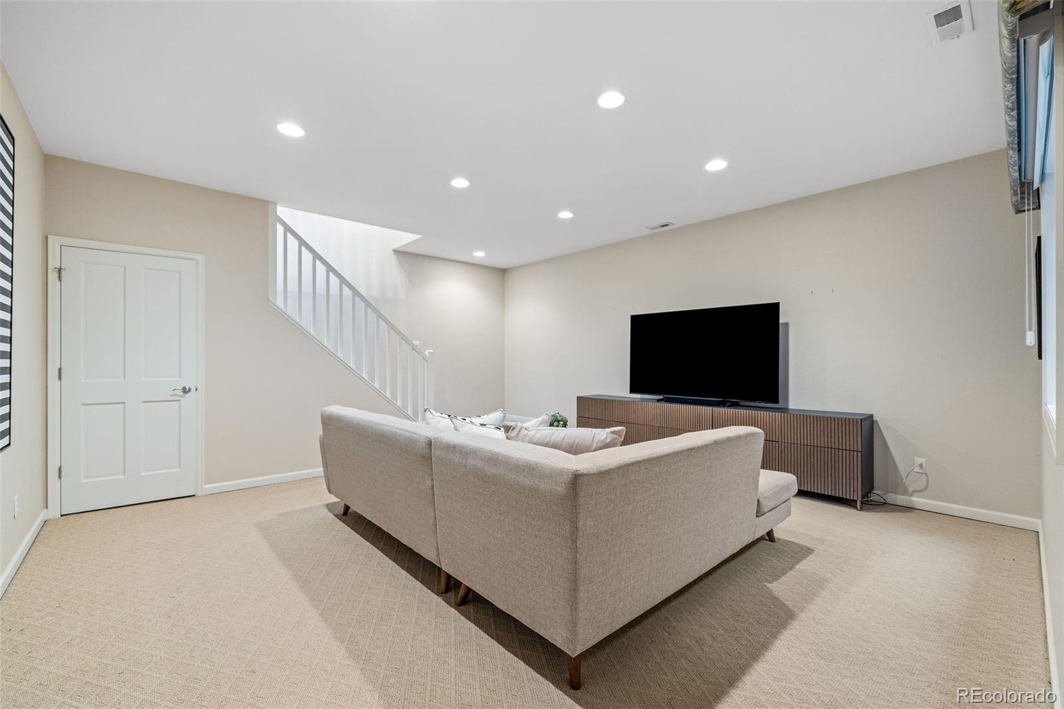
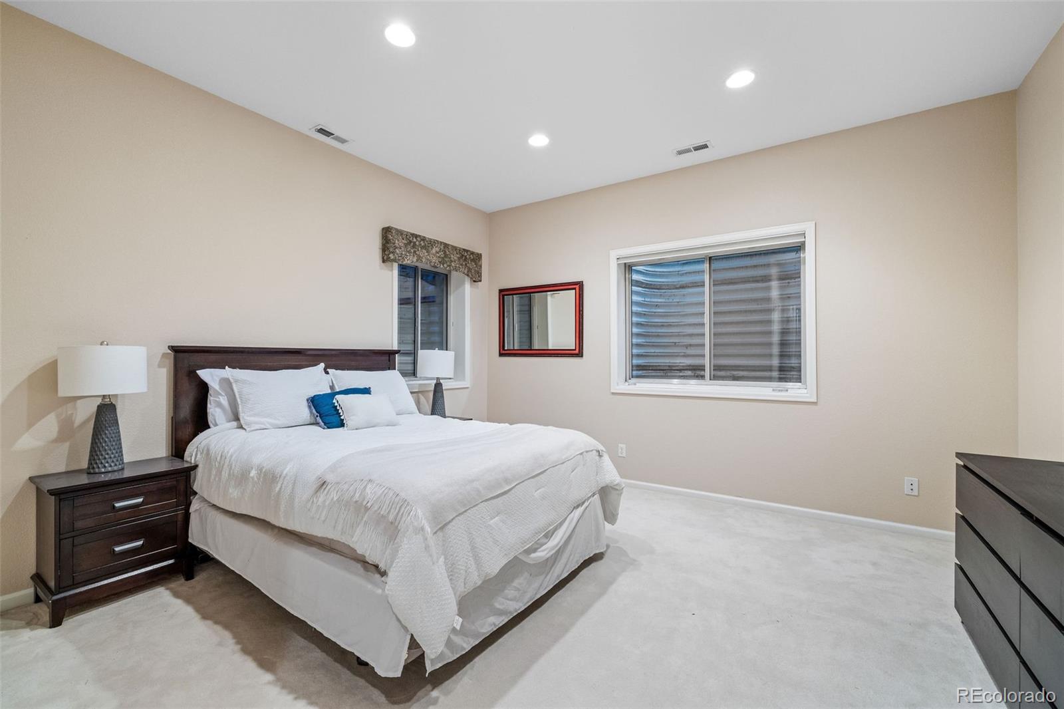
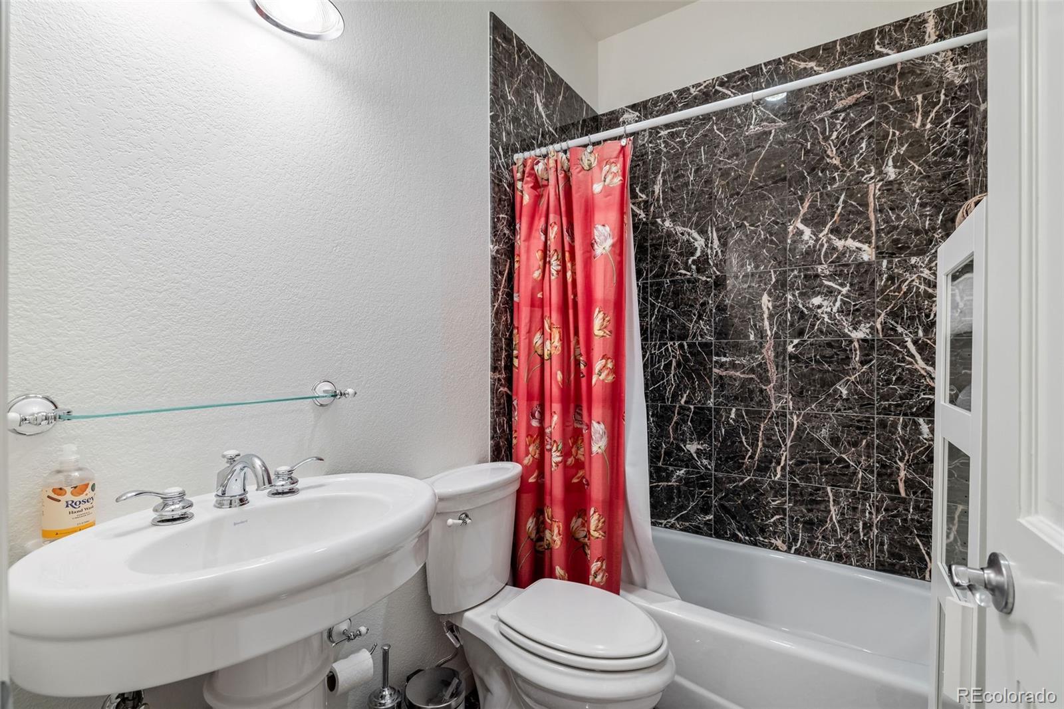
An open staircase leads to the finished lower level, where a recreation room, bedroom, and full bath offer flexibility for guests, hobbies, or extended living. The impressive mudroom extends the kitchen with extensive storage, a powder bath, and space for pets and daily essentials. The garage adds gear storage, a tool room, and attic storage.
Outside, the fenced backyard, garden, and lush grounds complete the retreat. Rare in scale, setting, and character, this Cherry Hills Heights property offers an extraordinary home in one of Denver's most sought-after neighborhoods.

4
beds

5
baths

4,343 Sq.Ft. LIVING AREA

0.7 Acres lot

Features & Amenities

Interior

  • total bedrooms4
  • Total bathrooms5
  • full bathrooms3
  • three quarter bathroom1
  • half bathroom1
  • Laundry room In Unit
  • Flooring Carpet, Tile, Wood
  • Fireplace Dining Room, Living Room
  • APPLIANCES Cooktop, Dishwasher, Double Oven, Refrigerator
  • other interior Features Breakfast Nook, Entrance Foyer, Kitchen Island, Open Floorplan, Primary Suite, Vaulted Ceiling(s), Walk-In Closet(s)

Area & Lot

  • Status Sold
  • Date Sold October 6, 2026
  • Living Area4,343 Sq.Ft.
  • Lot Area0.7 Acres
  • MLS® ID8371881
  • TypeResidential
  • YEAR BUILT1956
  • Elementary SchoolSlavens E-8
  • Middle SchoolSlavens E-8
  • High SchoolThomas Jefferson
  • School DistrictDenver 1

Exterior

  • STORIES1
  • Garage Space2.0
  • roofComposition
  • lot featuresLevel
  • HEAT TYPEForced Air
  • AIR CONDITIONINGCentral Air
  • sewerPublic Sewer
  • other exterior FeaturesGarden, Private Yard

Financial

  • Sales Price$2,775,000
  • Real Estate Tax $14,023/yr
  • HOA $100/yr
  • Zoning S-SU-I

Work With Annzo

Whether buying or selling, her attention to detail, ability to listen and her expertise in the Denver market has provided her clients with a level of service that is unsurpassed. Contact her today to discuss all your real estate needs!

Follow Me on Instagram