2891 W 119th Avenue Unit: 202
SEE ALL PHOTOS
2891 W 119th Avenue Unit: 202
For Sale

2891 W 119th Avenue Unit: 202

2891 W 119th Avenue Unit: 202, Westminster, CO 80234

$379,900
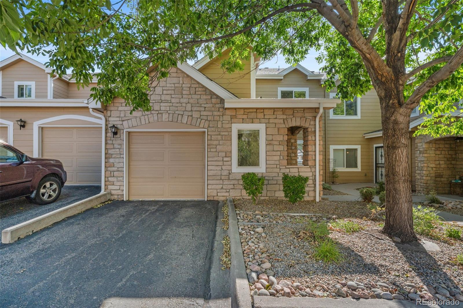
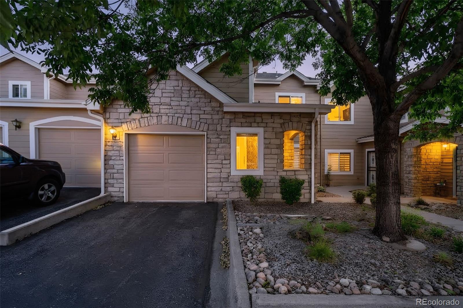
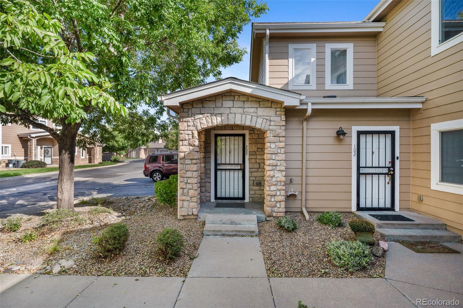
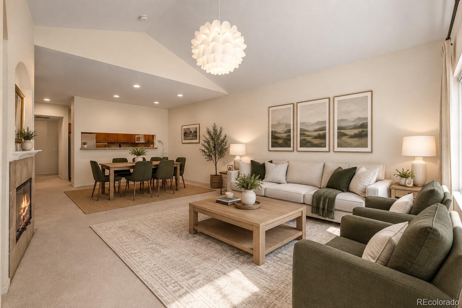
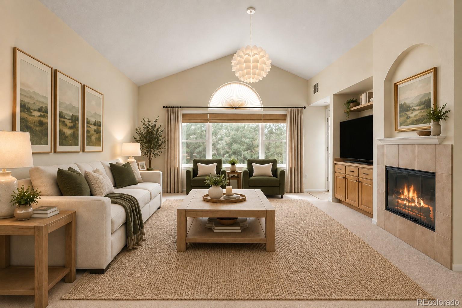
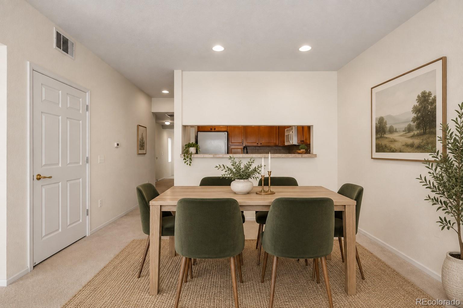
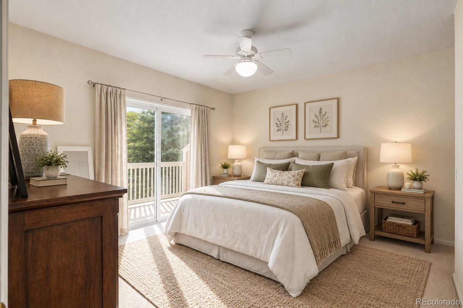
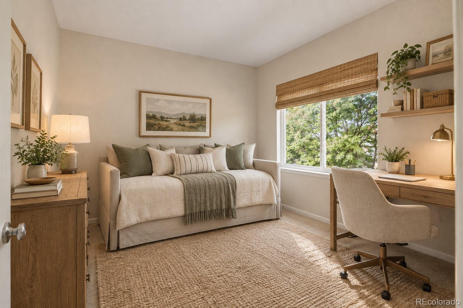
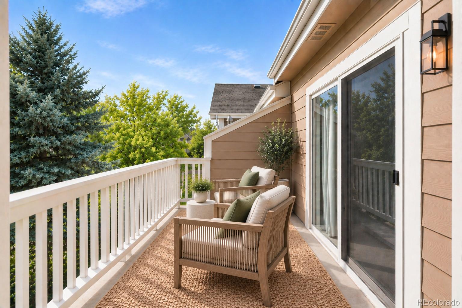
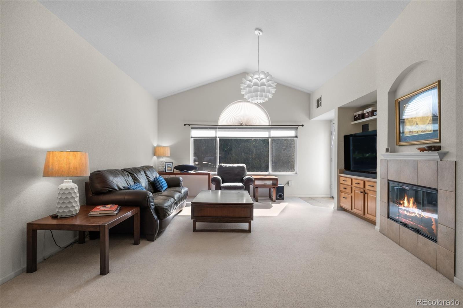
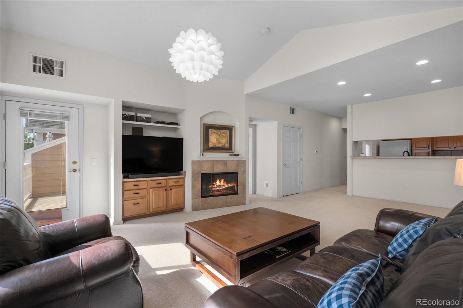
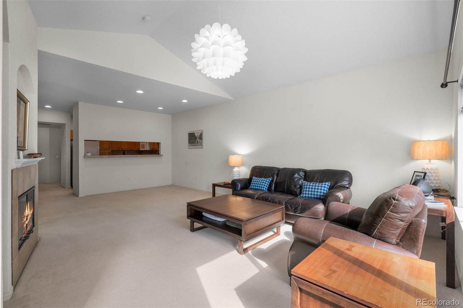
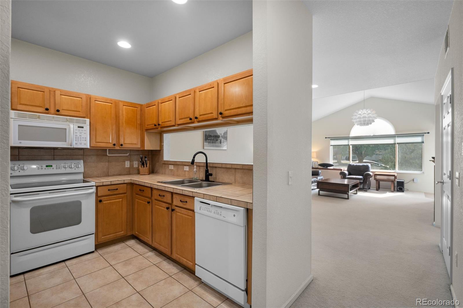
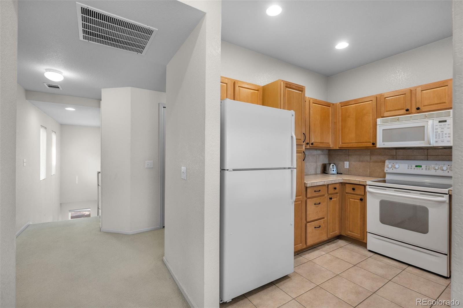
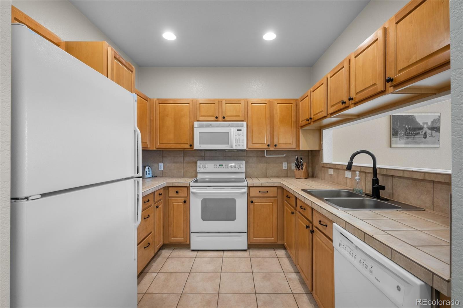
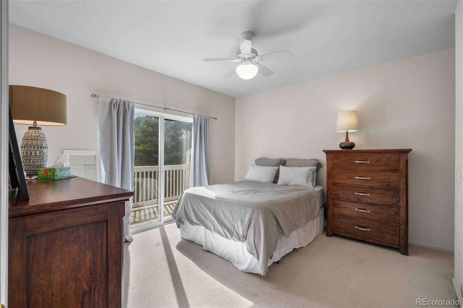
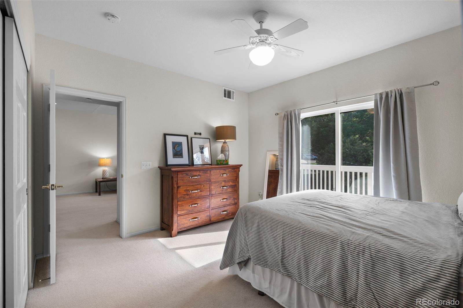
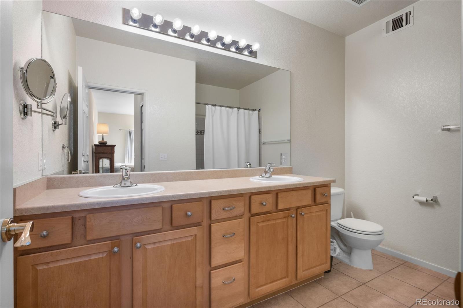
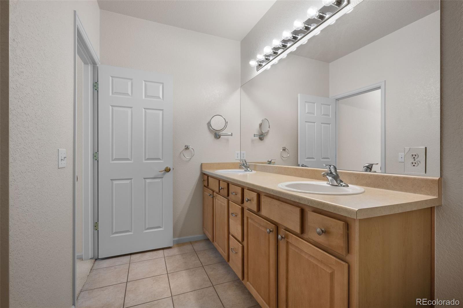
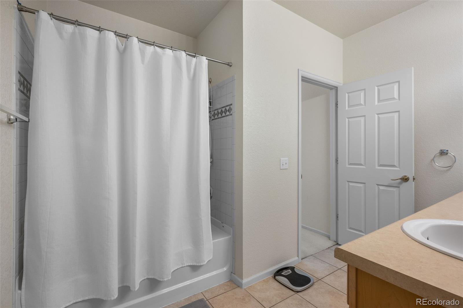
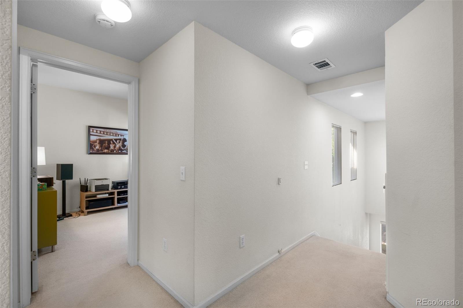
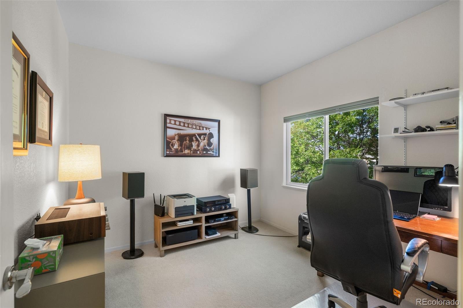
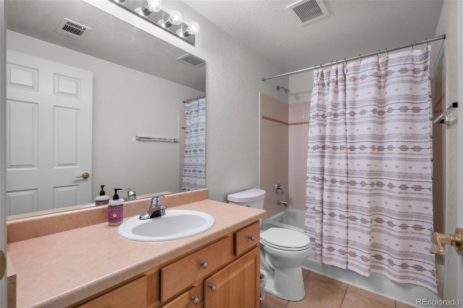
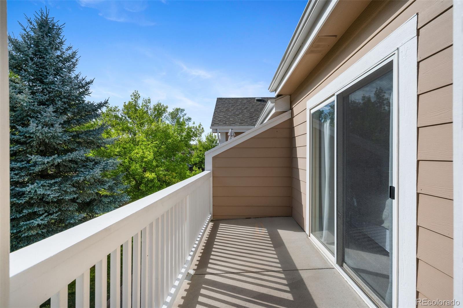
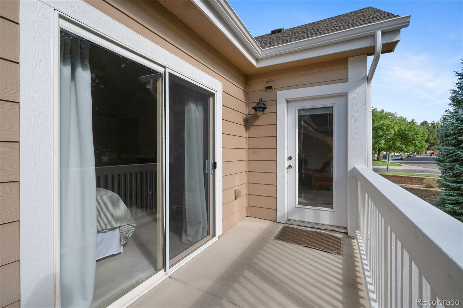
Assumable 2.87% interest rate! Welcome to Ranch Creek Villas! This light and bright 2-bedroom, 2-bathroom upper level condo offers comfortable living in a beautifully maintained community. Ideally located just steps from the community pool, clubhouse and fitness center, this home offers an opportunity to enjoy an active Colorado lifestyle with the convenience of low-maintenance living. The open-concept floor plan provides an easy flow between the living, dining and kitchen areas, while the private balcony offers a great spot to enjoy your morning coffee or unwind at the end of the day. The spacious primary suite features a private en-suite bathroom and generous closet space, with a second bedroom and full bathroom providing flexibility for guests, a home office or additional living space. Enjoy the convenience of an attached garage and the benefits of HOA-maintained exterior, grounds, snow removal and more. Ranch Creek Villas is ideally situated near The Ranch Country Club and golf course, walking and biking trails, shopping, restaurants and everyday conveniences, with easy access to I-25 and Hwy 36 for commuting to Denver or Boulder. Do not miss this opportunity!

2
beds

2
baths

1,317 Sq.Ft. LIVING AREA

Features & Amenities

Interior

  • total bedrooms2
  • Total bathrooms2
  • full bathrooms2
  • Laundry room In Unit
  • Flooring Carpet, Tile
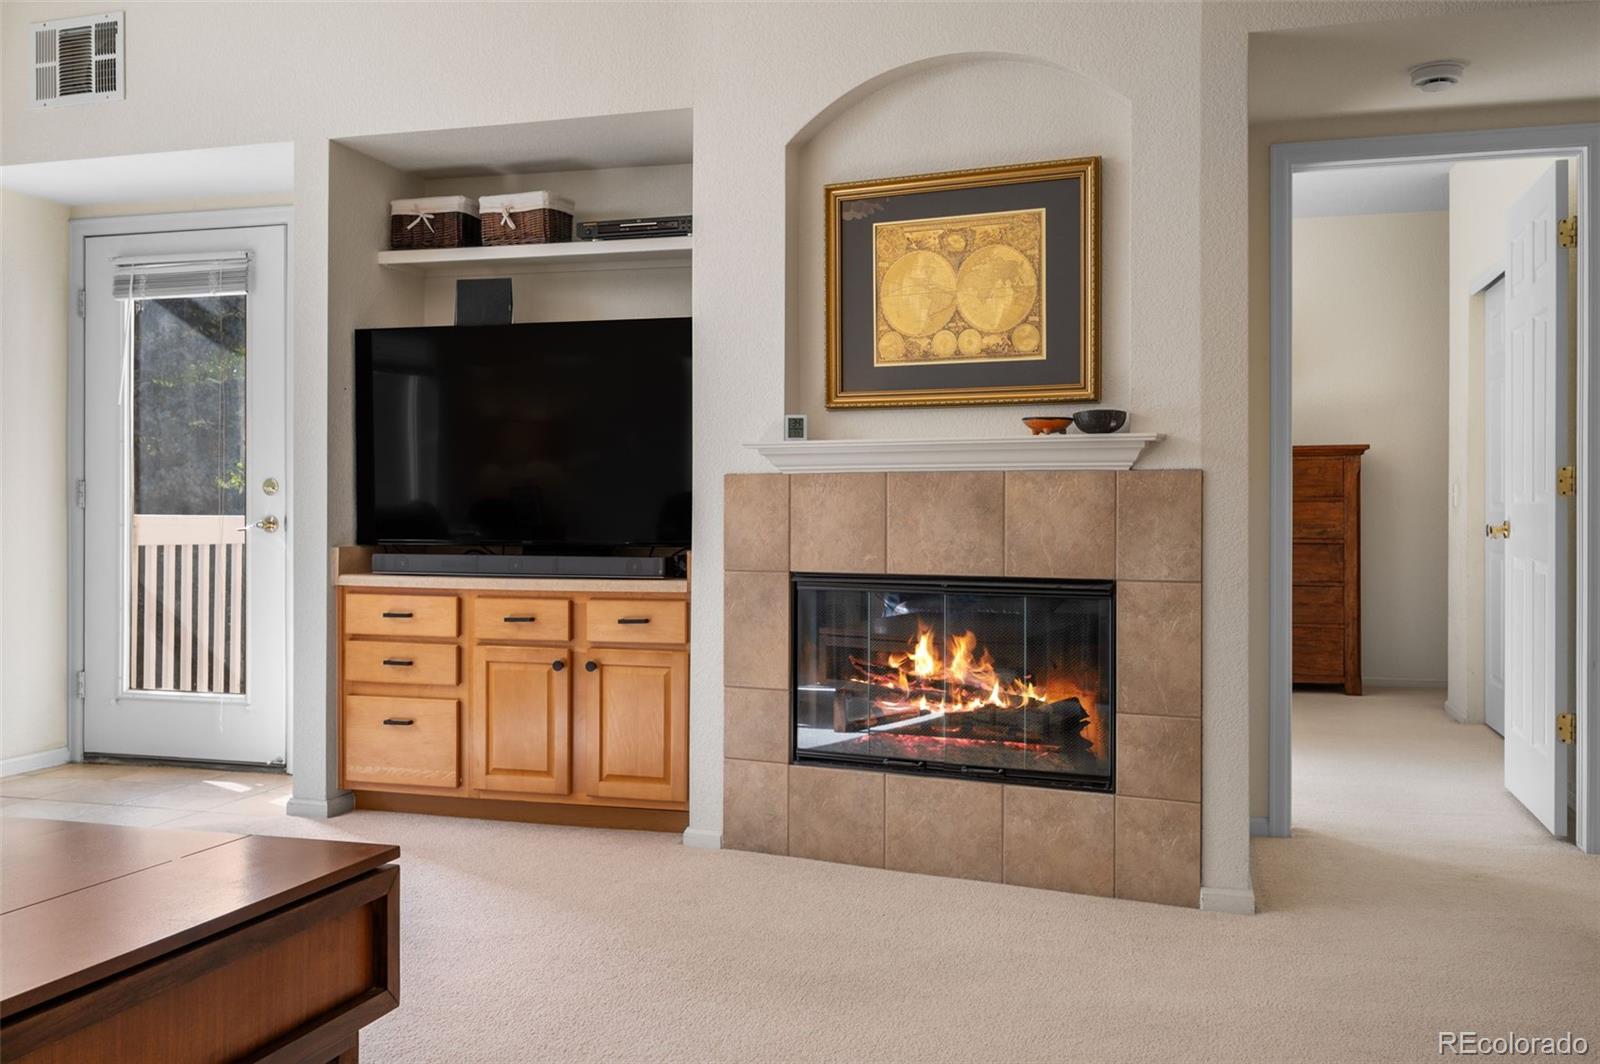
  • Fireplace Gas
  • APPLIANCES Dishwasher, Disposal, Dryer, Microwave, Range, Refrigerator, Washer
  • other interior Features Ceiling Fan(s), Five Piece Bath, High Ceilings, Open Floorplan, Primary Suite, Vaulted Ceiling(s), Walk-In Closet(s)

Area & Lot

  • Status For Sale
  • Living Area1,317 Sq.Ft.
  • MLS® ID7780193
  • TypeCondo
  • YEAR BUILT2004
  • Elementary SchoolCotton Creek
  • Middle SchoolSilver Hills
  • High SchoolMountain Range
  • School DistrictAdams 12 5 Star Schl

Exterior

  • STORIES1
  • Garage Space1.0
  • water SourcePublic
  • roofComposition
  • HEAT TYPEForced Air, Natural Gas
  • AIR CONDITIONINGCentral Air
  • sewerPublic Sewer
  • HOA AmenitiesClubhouse, Fitness Center, Pool

Financial

  • Sales Price$379,900
  • Real Estate Tax $2,926/yr
  • HOA $425/mo
image

Schedule a Showing

I would love to show you my beautiful property. Please select your preferred date and time below. I will be in touch shortly to confirm your appointment.

Schedule a Showing

I would love to show you my beautiful property. Please select your preferred date and time below. I will be in touch shortly to confirm your appointment.
Thank you for your interest in 2891 W 119th Avenue Unit: 202, Westminster, CO 80234. We are reviewing your request and will be in touch shortly!

Mortgage Calculator

Estimate your monthly mortgage payment, including the principal and interest, property taxes, and HOA. Adjust the values to generate a more accurate rate.
All estimates are provided for informational purposes only. Actual amounts may vary.
$0,000 Your Payment 20 15 65
$0,000 Your Payment

Work With Annzo

Whether buying or selling, her attention to detail, ability to listen and her expertise in the Denver market has provided her clients with a level of service that is unsurpassed. Contact her today to discuss all your real estate needs!

Follow Me on Instagram