2728 S Langley Court
SEE ALL PHOTOS
2728 S Langley Court
Sold

2728 S Langley Court

2728 S Langley Court, Denver, CO 80210

$1,400,000
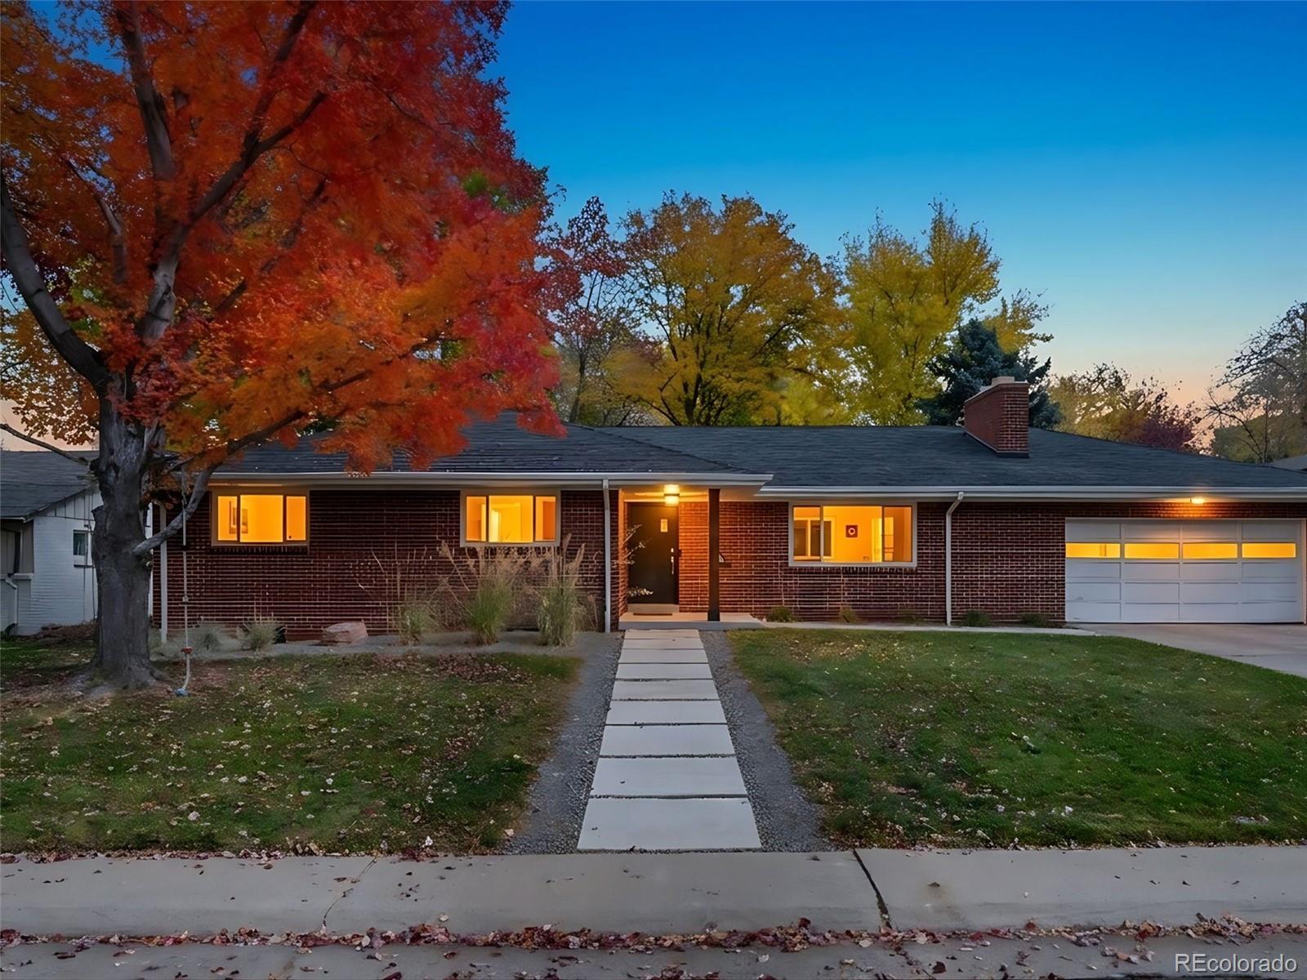
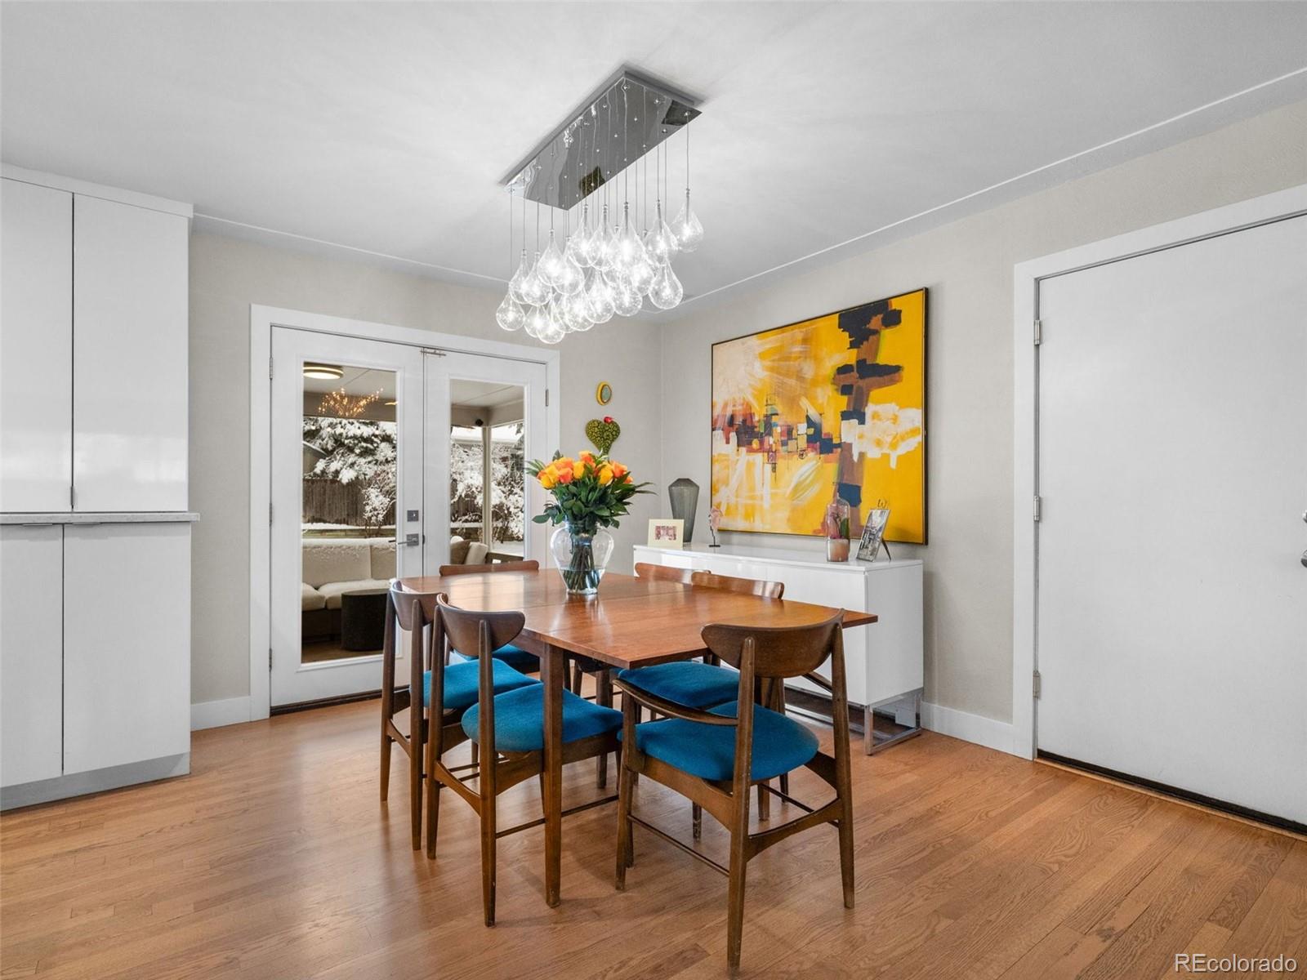
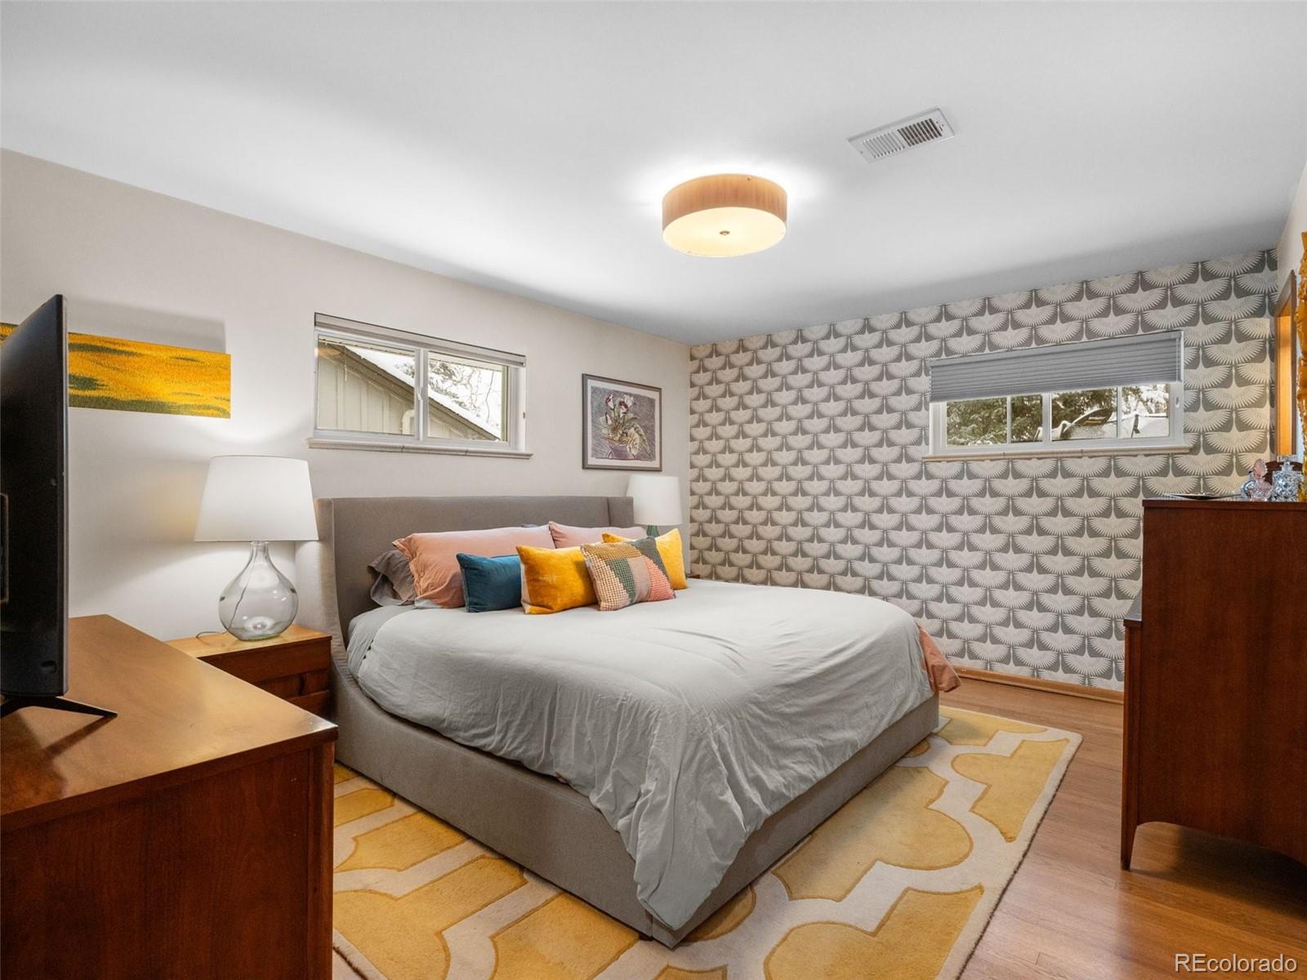
Beautifully blending timeless character with thoughtful updates, this classic 1960s brick ranch in desirable Southern Hills offers an inviting open floorplan designed for comfortable everyday living and effortless entertaining. Original hardwood floors and preserved mid-century details provide warmth and personality throughout, while modern improvements enhance both style and functionality.

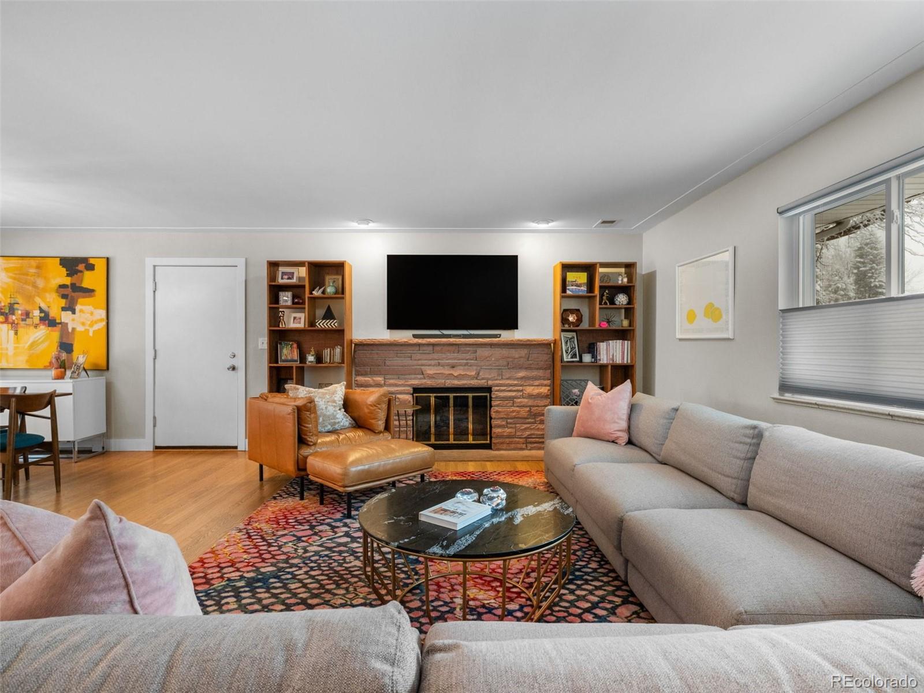
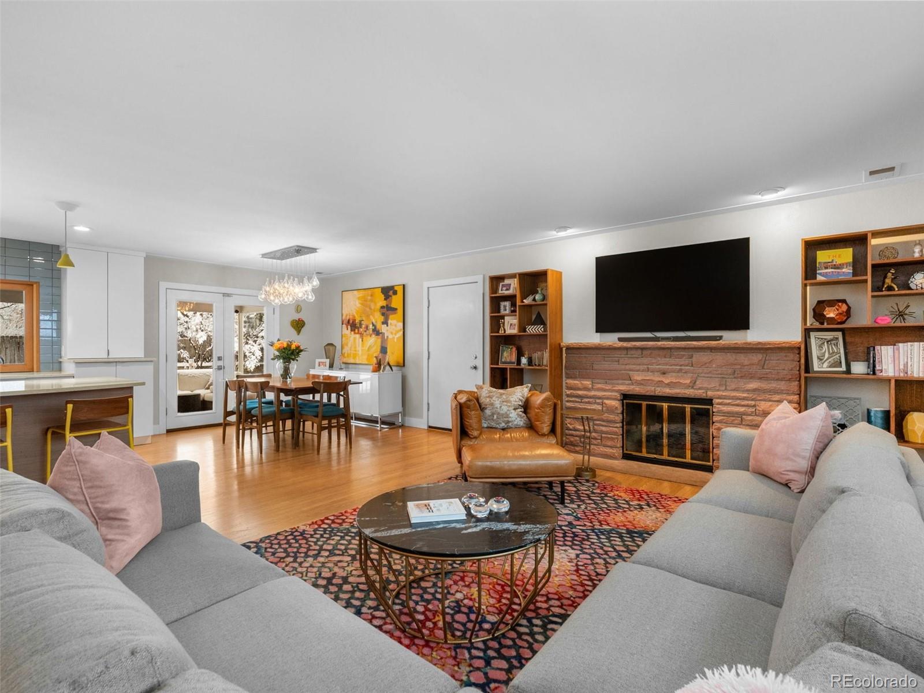
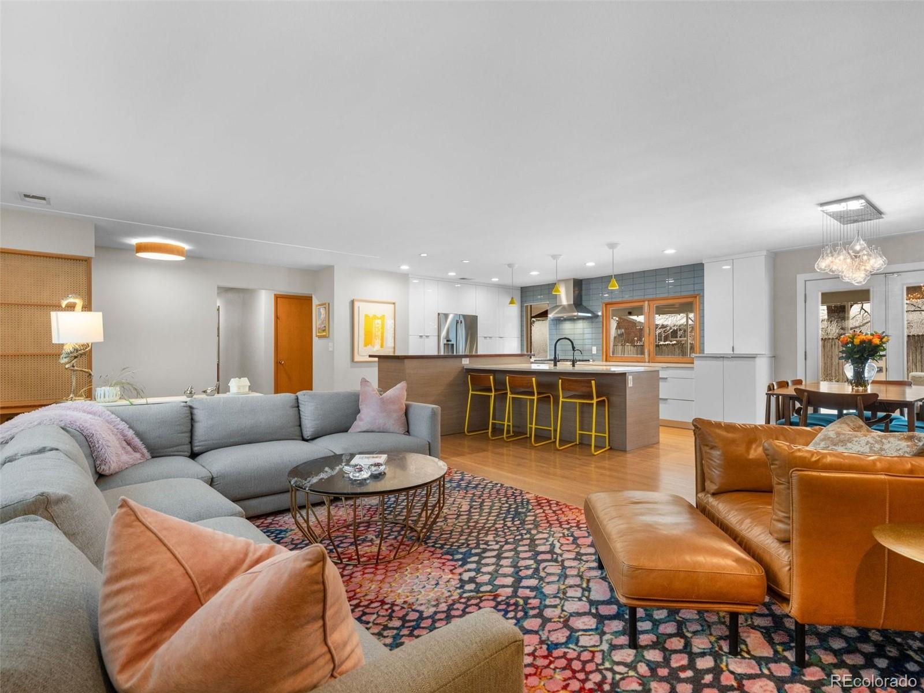
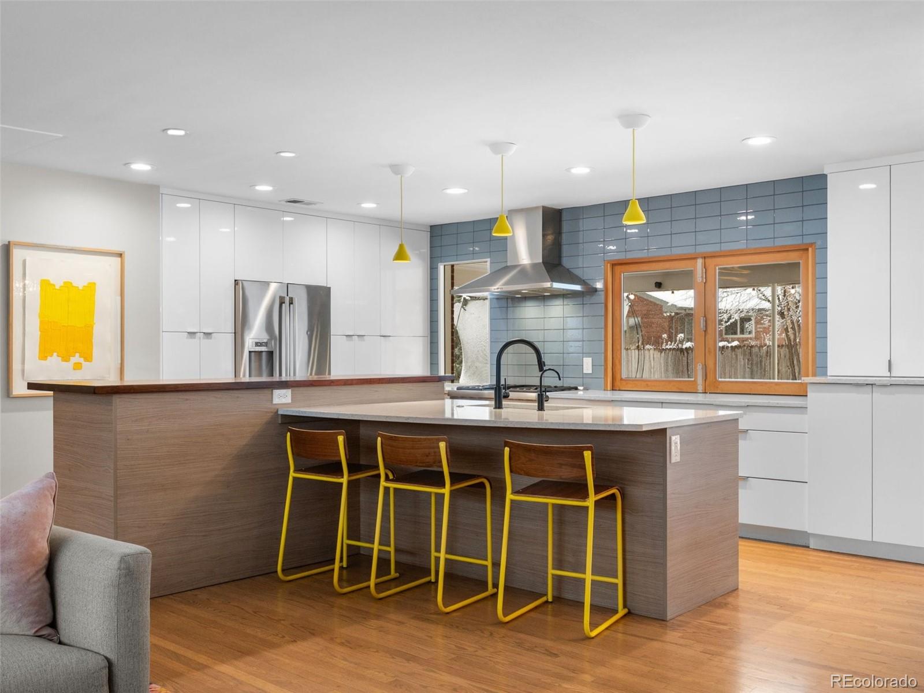
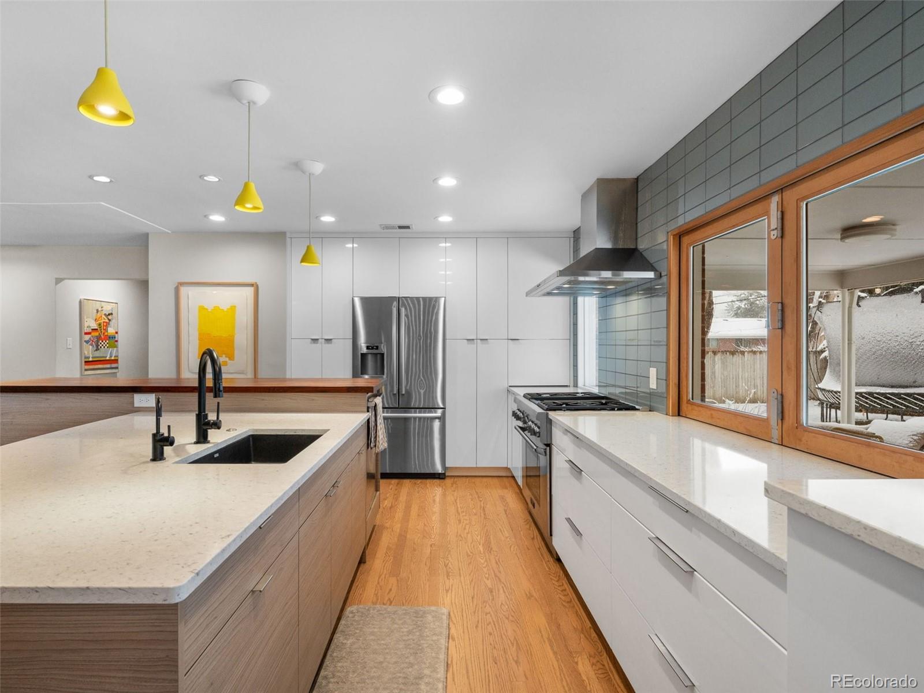
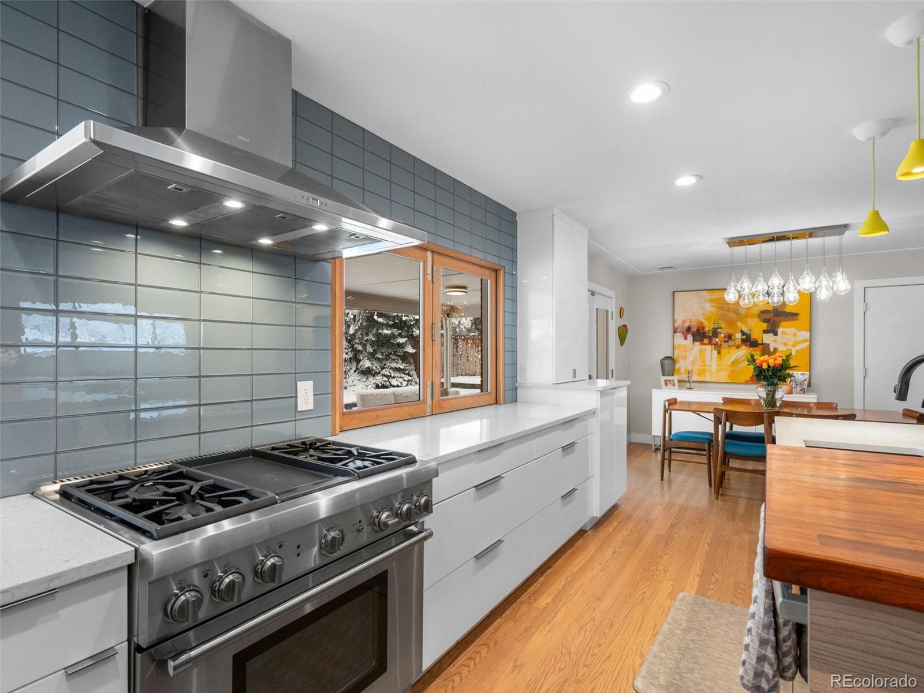
The remodeled contemporary eat-in kitchen serves as the heart of the home, featuring a center island, hard-surface countertops, decorative subway tile backsplash, stainless steel appliances, a French-door refrigerator, and a professional-grade gas range with hood. The kitchen flows seamlessly into the spacious living room, where a striking gas fireplace with stone surround creates a cozy focal point.

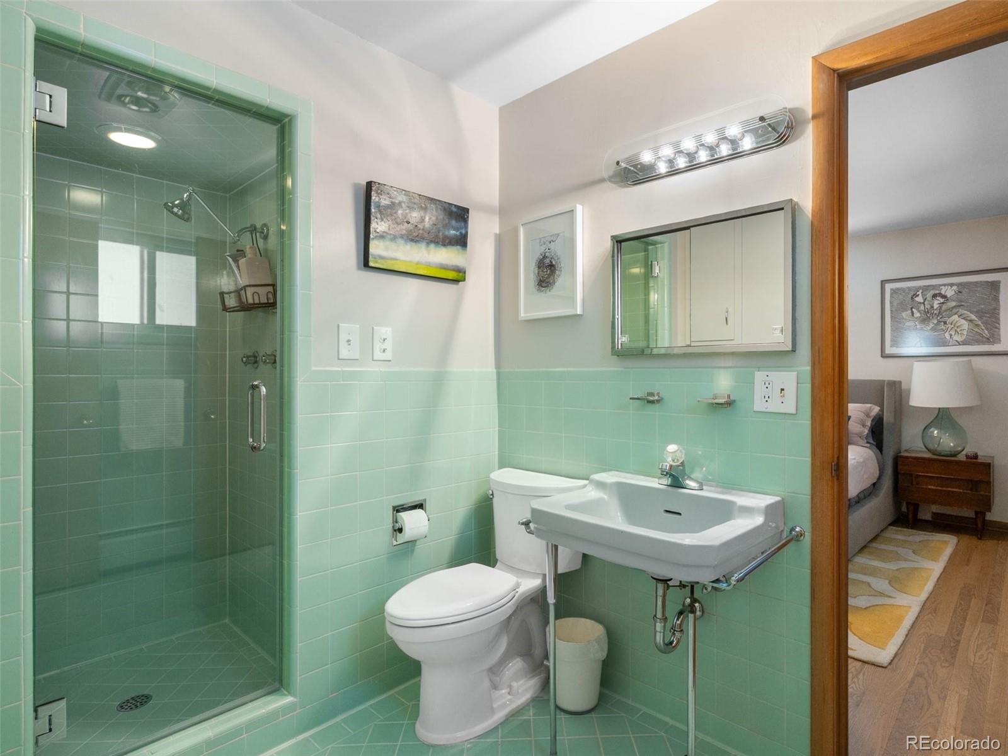
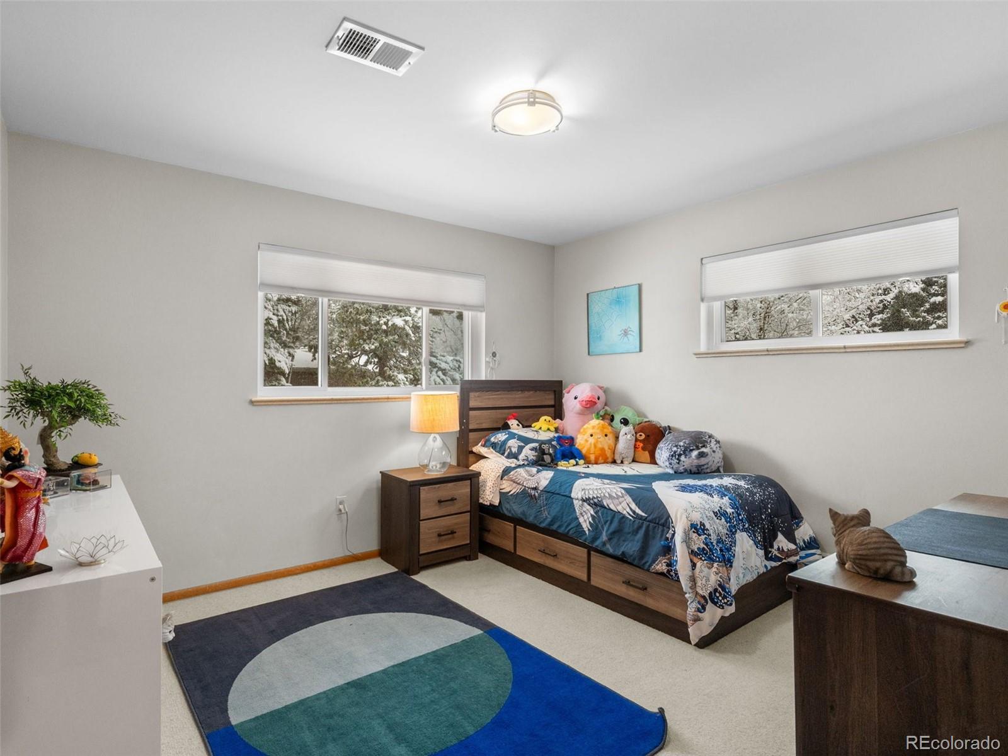
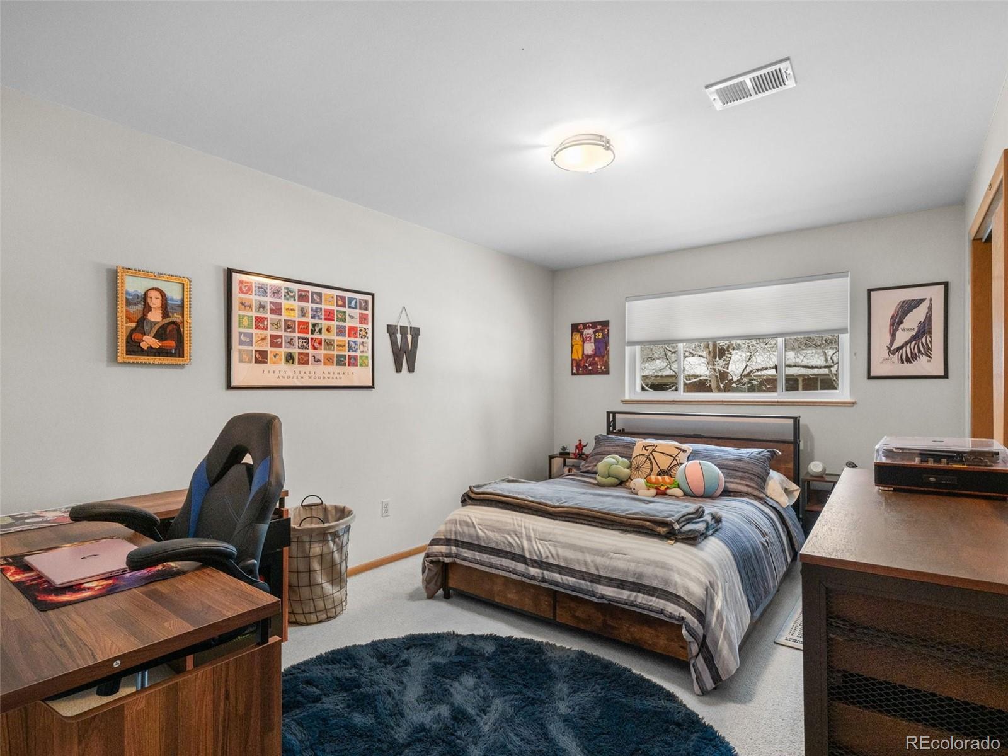
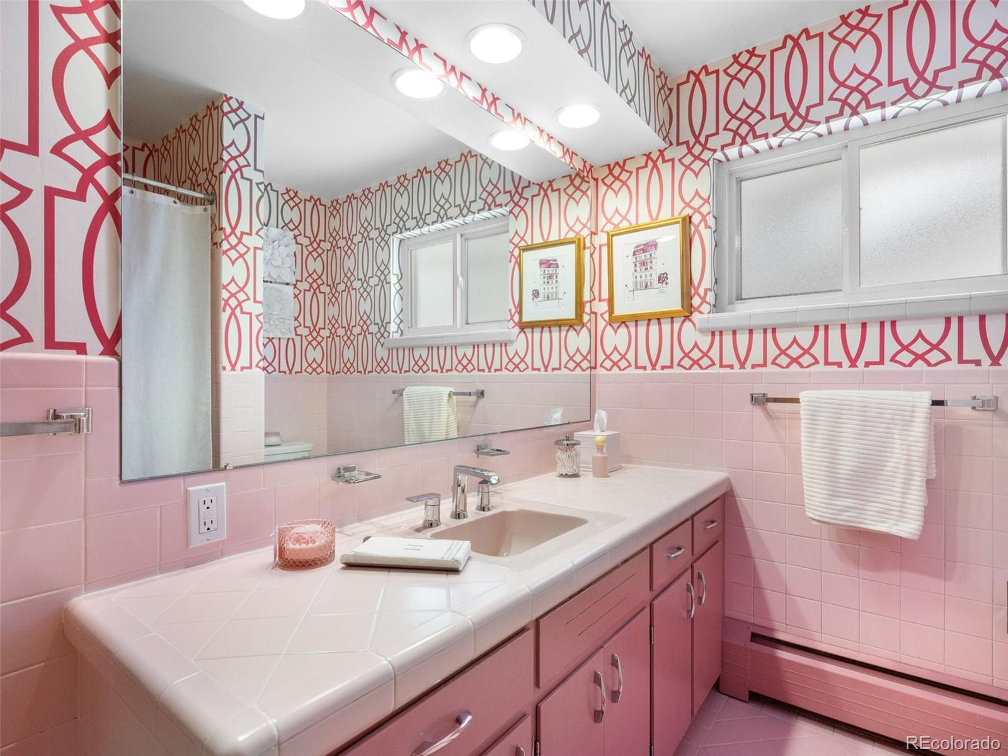
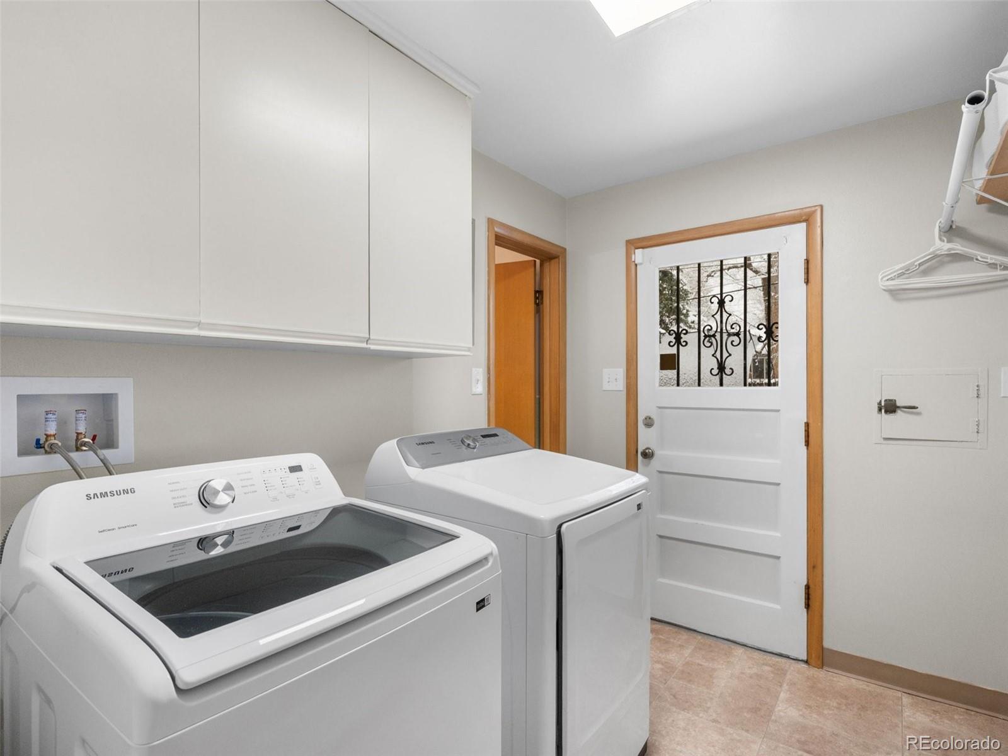
The main level includes three bedrooms, highlighted by a private primary suite with an ensuite bath. Adding to the home's distinctive appeal, the vintage pink and green sherbet-colored bathrooms have been lovingly maintained, celebrating the home's authentic mid-century charm. A convenient main-floor laundry room further enhances day-to-day convenience.

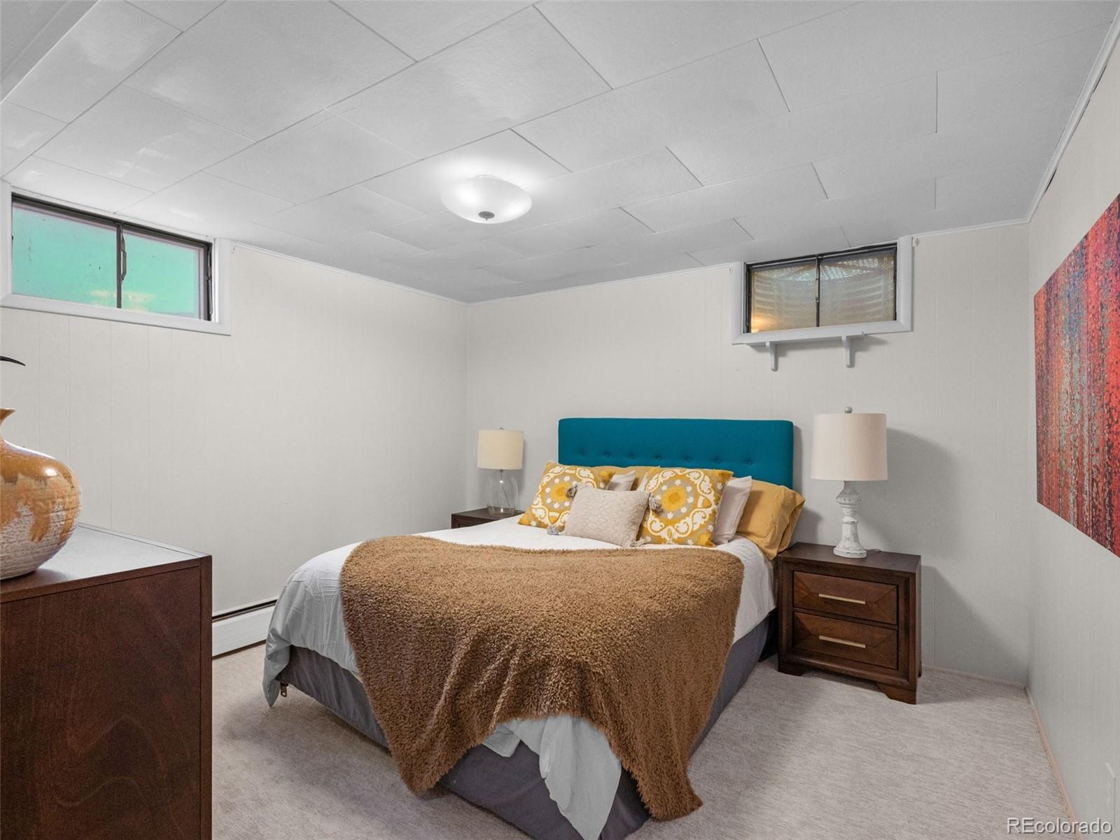
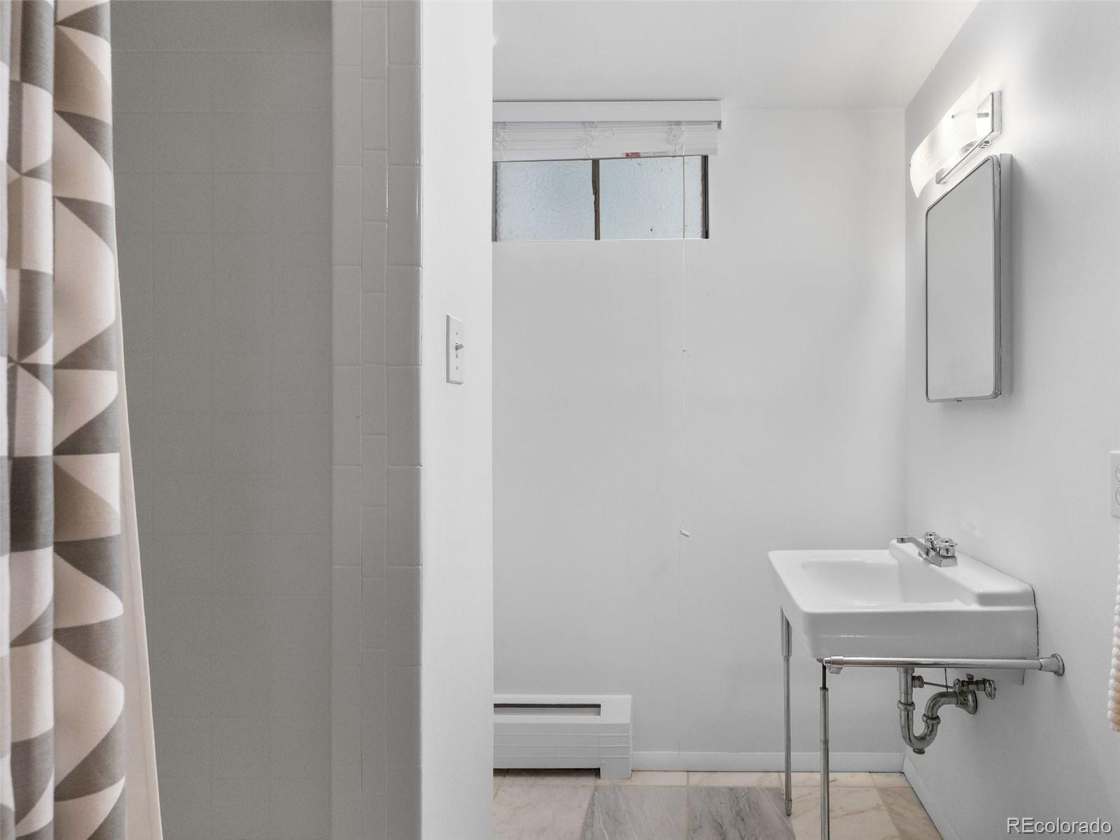
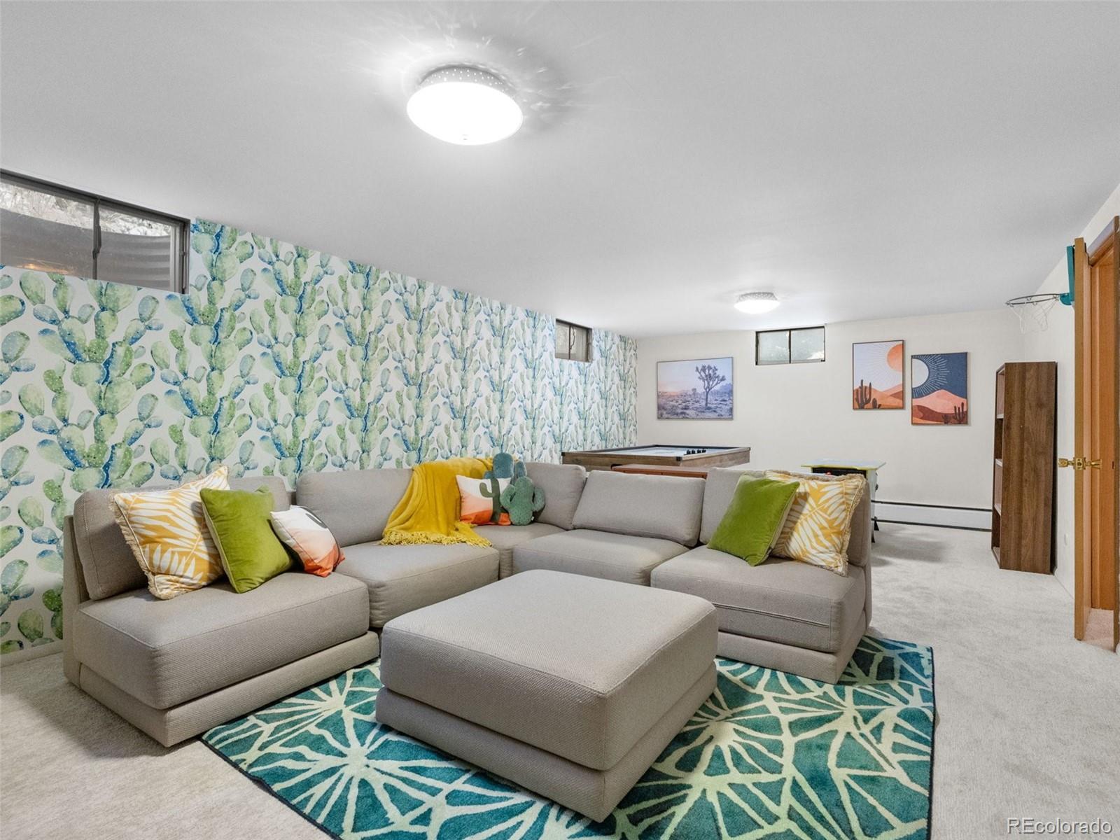
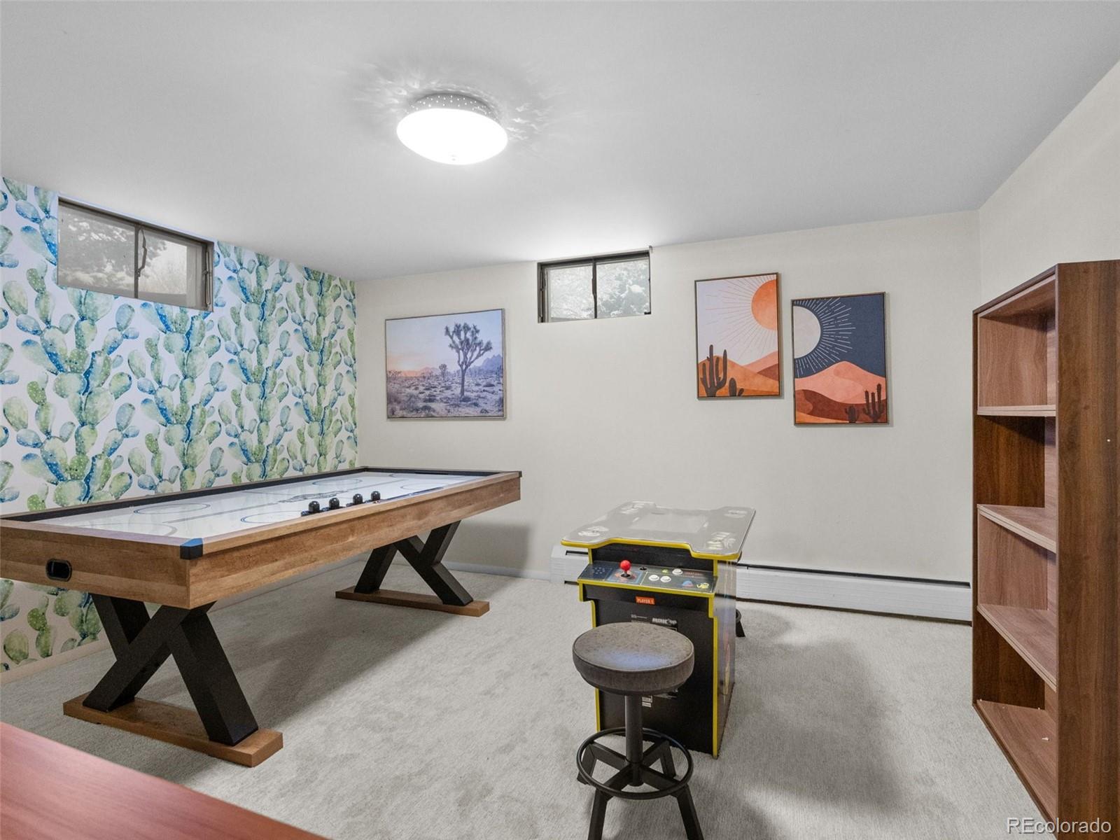
The finished basement expands the living space with a guest bedroom, full bathroom, recreation room, den, and abundant storage, offering flexibility for guests, hobbies, work-from-home needs, or multi-generational living.

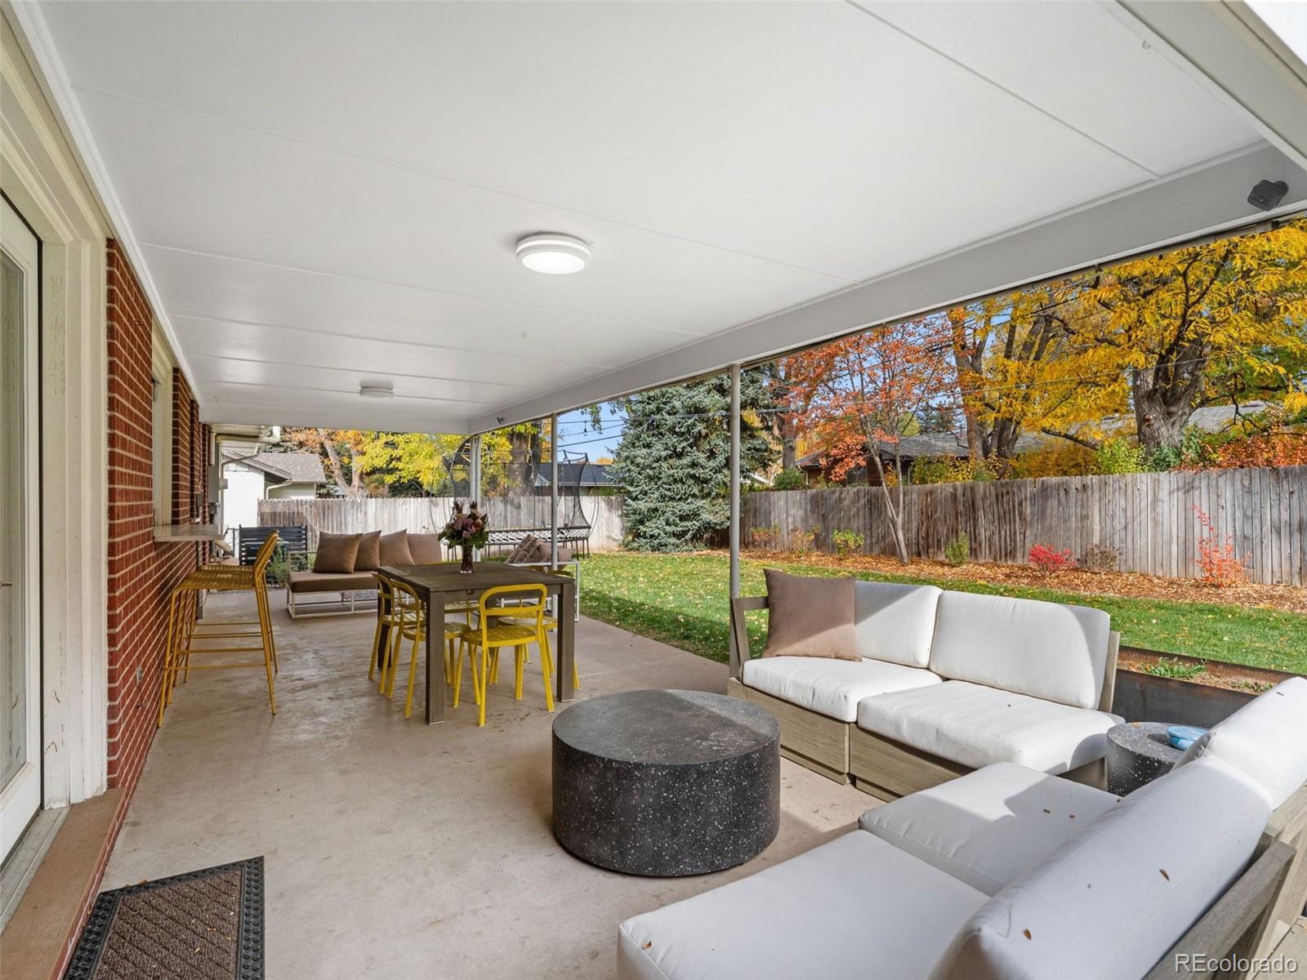
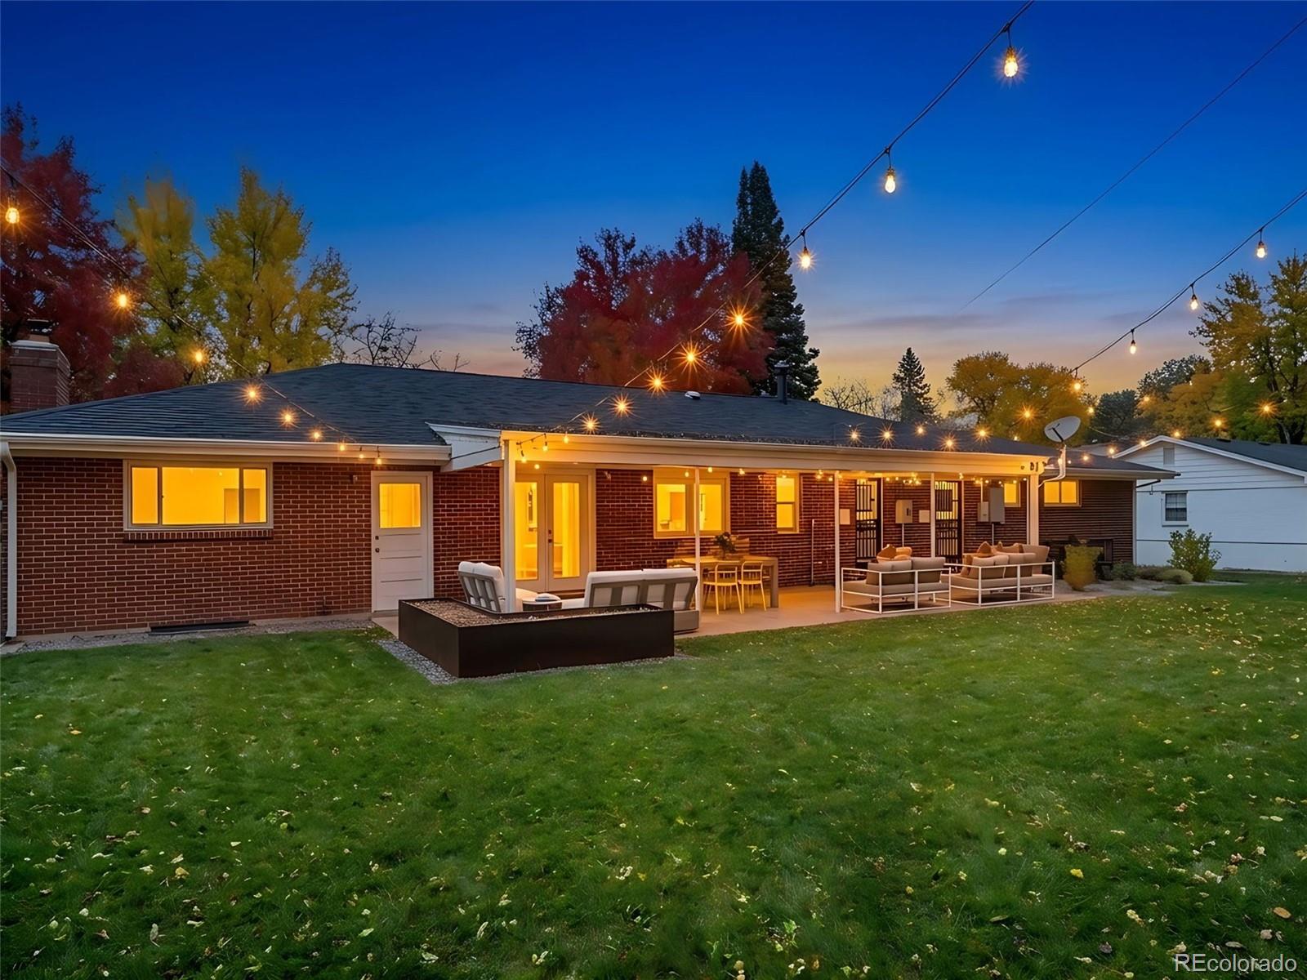
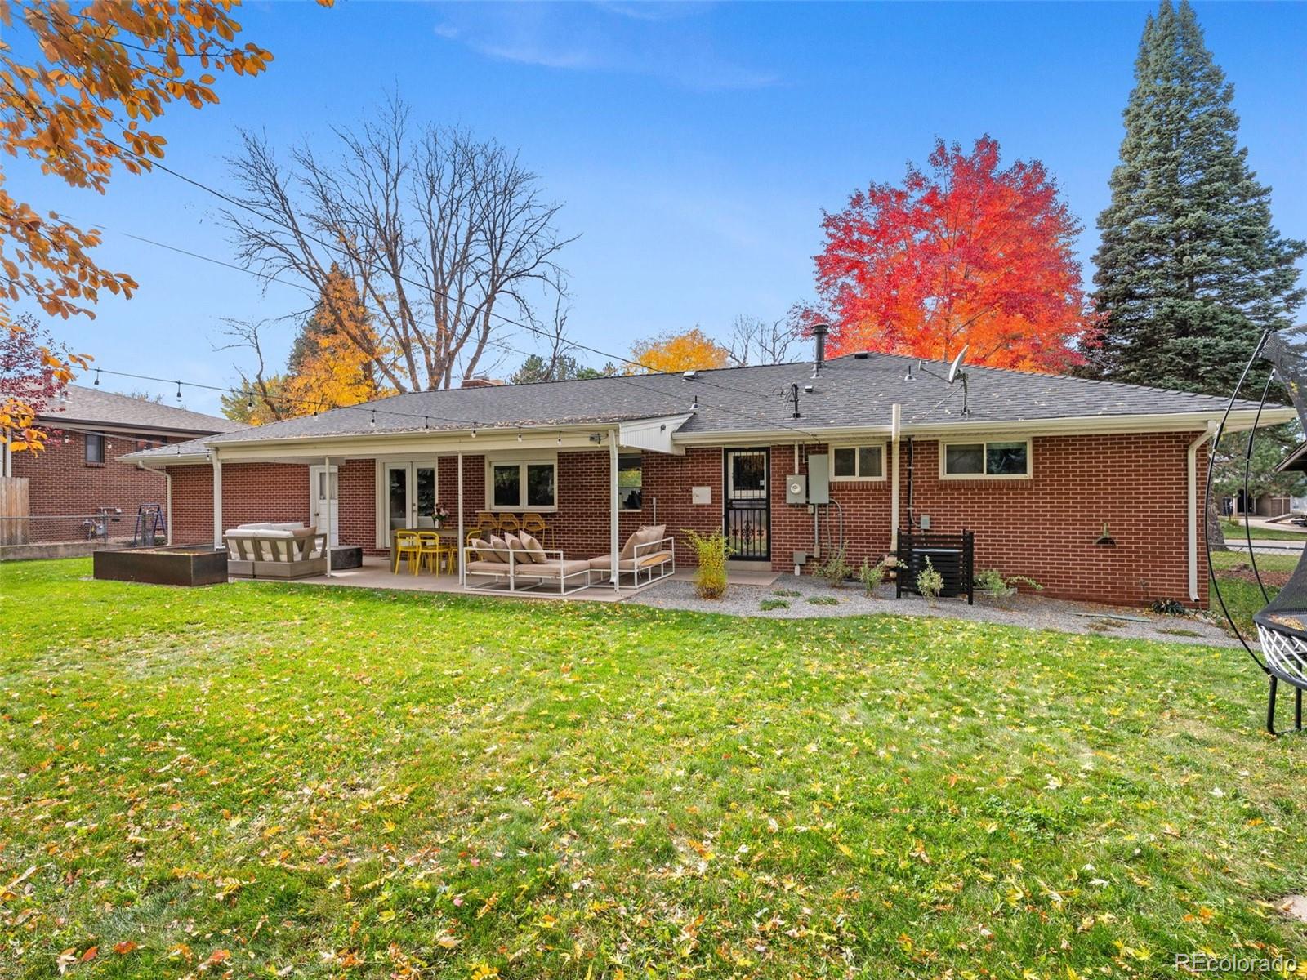
Outdoor living is equally impressive with a generous 336-square-foot covered patio overlooking the fully fenced backyard. Mature trees, lush lawn space, and established landscaping create a private setting ideal for relaxing, dining al fresco, or entertaining friends and family throughout the seasons.

Combining classic Southern Hills character, preserved architectural details, and modern updates in all the right places, this exceptional ranch presents a rare opportunity to enjoy the best of mid-century design and contemporary living.

4
beds

3
baths

2,631 Sq.Ft. LIVING AREA

9,200 Sq.Ft. lot

Features & Amenities

Interior

  • total bedrooms4
  • Total bathrooms3

Area & Lot

  • Status Sold
  • Date Sold April 17, 2026
  • Living Area2,631 Sq.Ft.
  • Total Area2,631 Sq.Ft.
  • Lot Area9,200 Sq.Ft.
  • MLS® ID8880988
  • TypeResidential

Exterior

  • Garage Space2.0

Financial

  • Sales Price$1,400,000
  • Real Estate Tax $6,183/yr

Work With Annzo

Whether buying or selling, her attention to detail, ability to listen and her expertise in the Denver market has provided her clients with a level of service that is unsurpassed. Contact her today to discuss all your real estate needs!

Follow Me on Instagram