2615 S Harlan Court
2615 S Harlan Court
2615 S Harlan Court
2615 S Harlan Court
2615 S Harlan Court
2615 S Harlan Court
2615 S Harlan Court
2615 S Harlan Court
2615 S Harlan Court
2615 S Harlan Court
2615 S Harlan Court
2615 S Harlan Court
2615 S Harlan Court
2615 S Harlan Court
2615 S Harlan Court
2615 S Harlan Court
2615 S Harlan Court
2615 S Harlan Court
2615 S Harlan Court
2615 S Harlan Court
2615 S Harlan Court
2615 S Harlan Court
2615 S Harlan Court
2615 S Harlan Court
2615 S Harlan Court
2615 S Harlan Court
2615 S Harlan Court
2615 S Harlan Court
2615 S Harlan Court
2615 S Harlan Court
2615 S Harlan Court
2615 S Harlan Court
2615 S Harlan Court
2615 S Harlan Court
2615 S Harlan Court
2615 S Harlan Court
2615 S Harlan Court
2615 S Harlan Court
2615 S Harlan Court
2615 S Harlan Court
2615 S Harlan Court
2615 S Harlan Court
2615 S Harlan Court
2615 S Harlan Court
2615 S Harlan Court
SEE ALL PHOTOS
2615 S Harlan Court
2615 S Harlan Court
2615 S Harlan Court
2615 S Harlan Court
2615 S Harlan Court
2615 S Harlan Court
2615 S Harlan Court
2615 S Harlan Court
2615 S Harlan Court
2615 S Harlan Court
2615 S Harlan Court
2615 S Harlan Court
2615 S Harlan Court
2615 S Harlan Court
2615 S Harlan Court
2615 S Harlan Court
2615 S Harlan Court
2615 S Harlan Court
2615 S Harlan Court
2615 S Harlan Court
2615 S Harlan Court
2615 S Harlan Court
2615 S Harlan Court
2615 S Harlan Court
2615 S Harlan Court
2615 S Harlan Court
2615 S Harlan Court
2615 S Harlan Court
2615 S Harlan Court
2615 S Harlan Court
2615 S Harlan Court
2615 S Harlan Court
2615 S Harlan Court
2615 S Harlan Court
2615 S Harlan Court
2615 S Harlan Court
2615 S Harlan Court
2615 S Harlan Court
2615 S Harlan Court
2615 S Harlan Court
2615 S Harlan Court
2615 S Harlan Court
2615 S Harlan Court
2615 S Harlan Court
2615 S Harlan Court
Courtesy of Kentwood Real Estate DTC, LLC
For Sale

2615 S Harlan Court

2615 S Harlan Court, Denver, CO 80227

$999,500
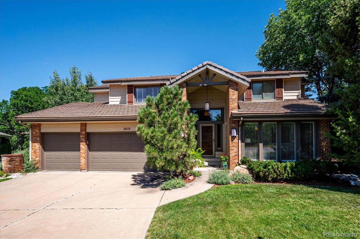
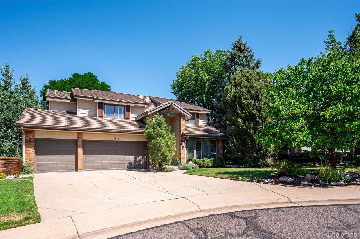
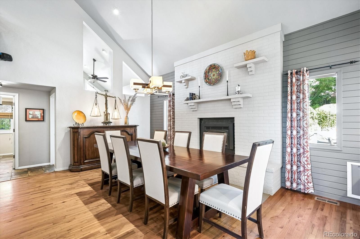
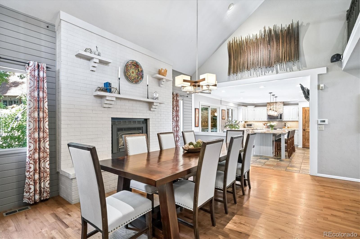
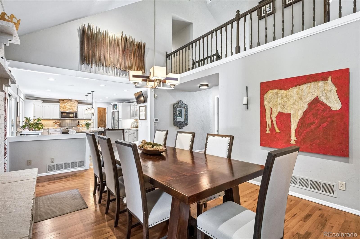
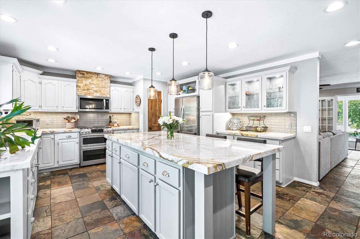
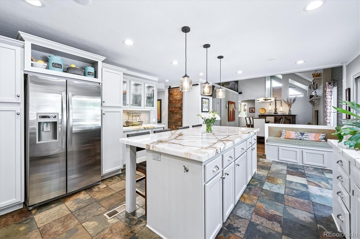
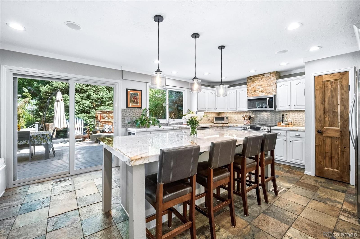
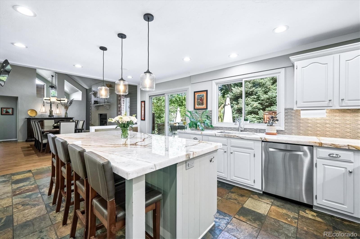
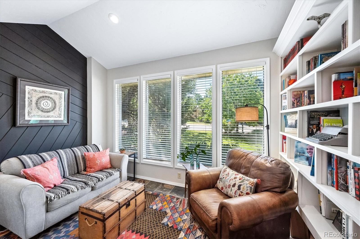
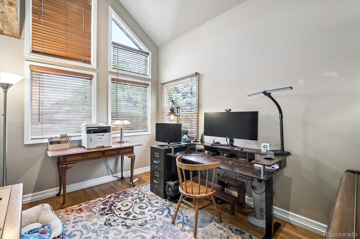
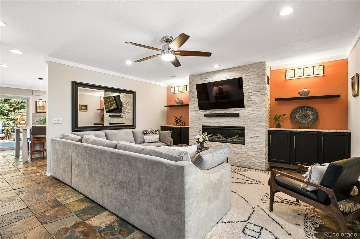
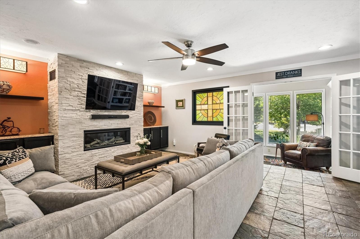
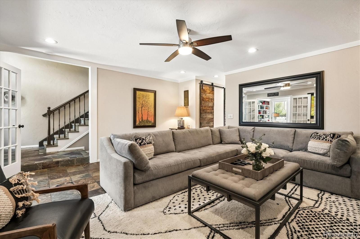
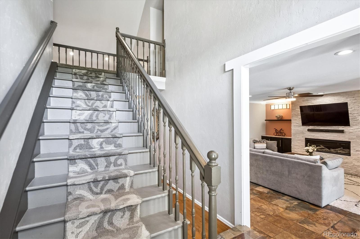
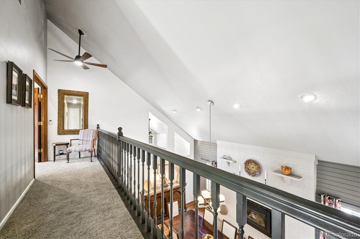
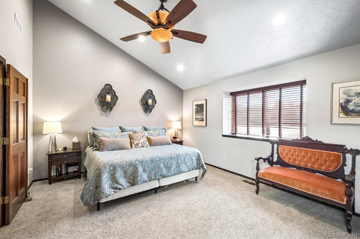
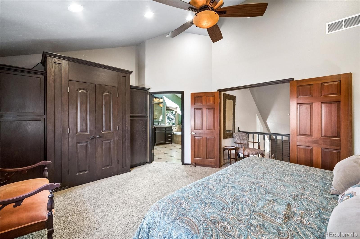
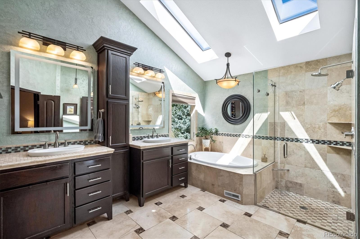
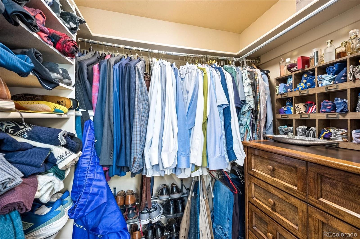
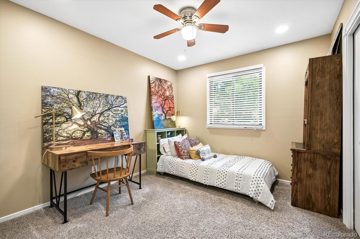
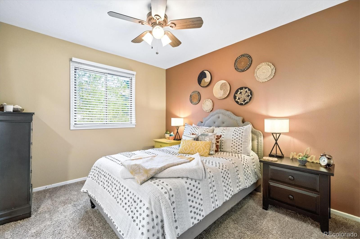
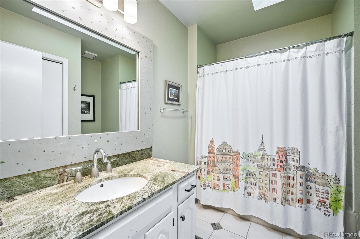
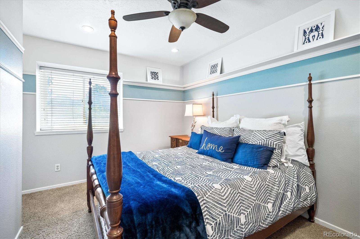
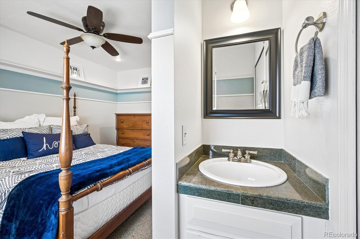
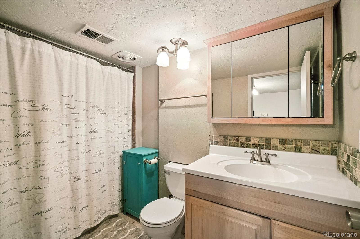
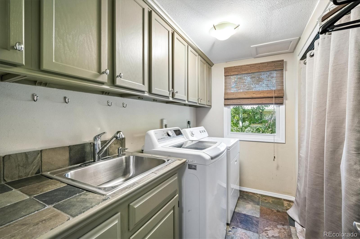
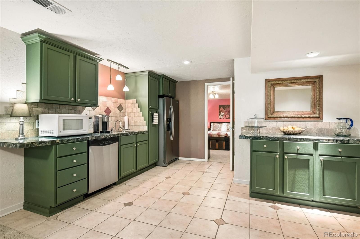
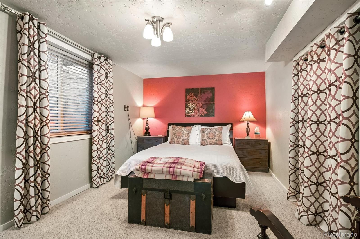
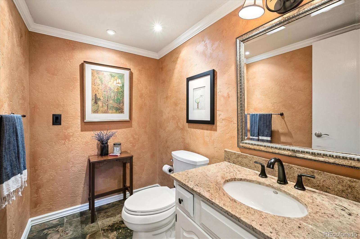
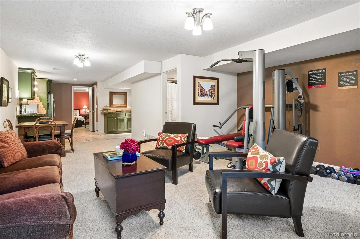
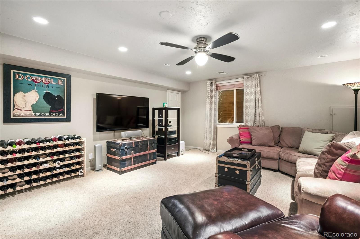
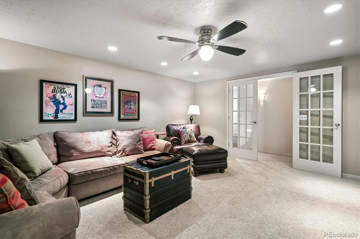
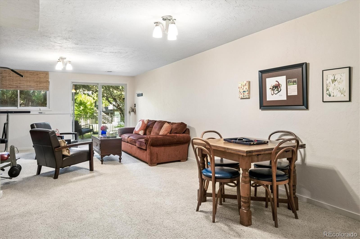

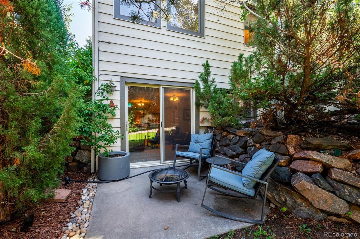
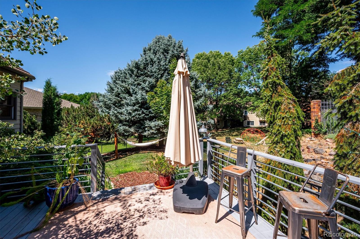
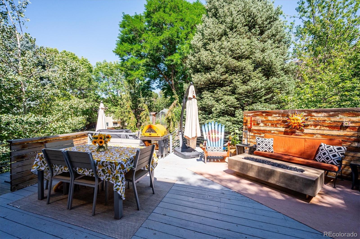
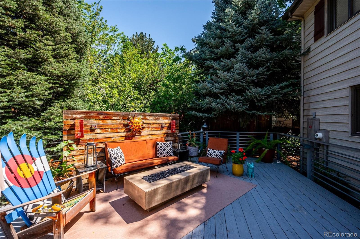
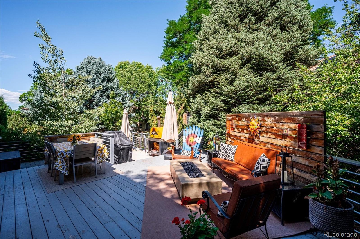
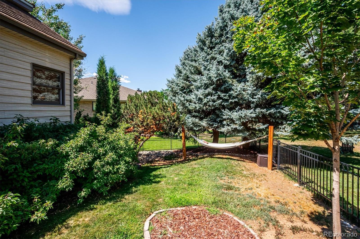
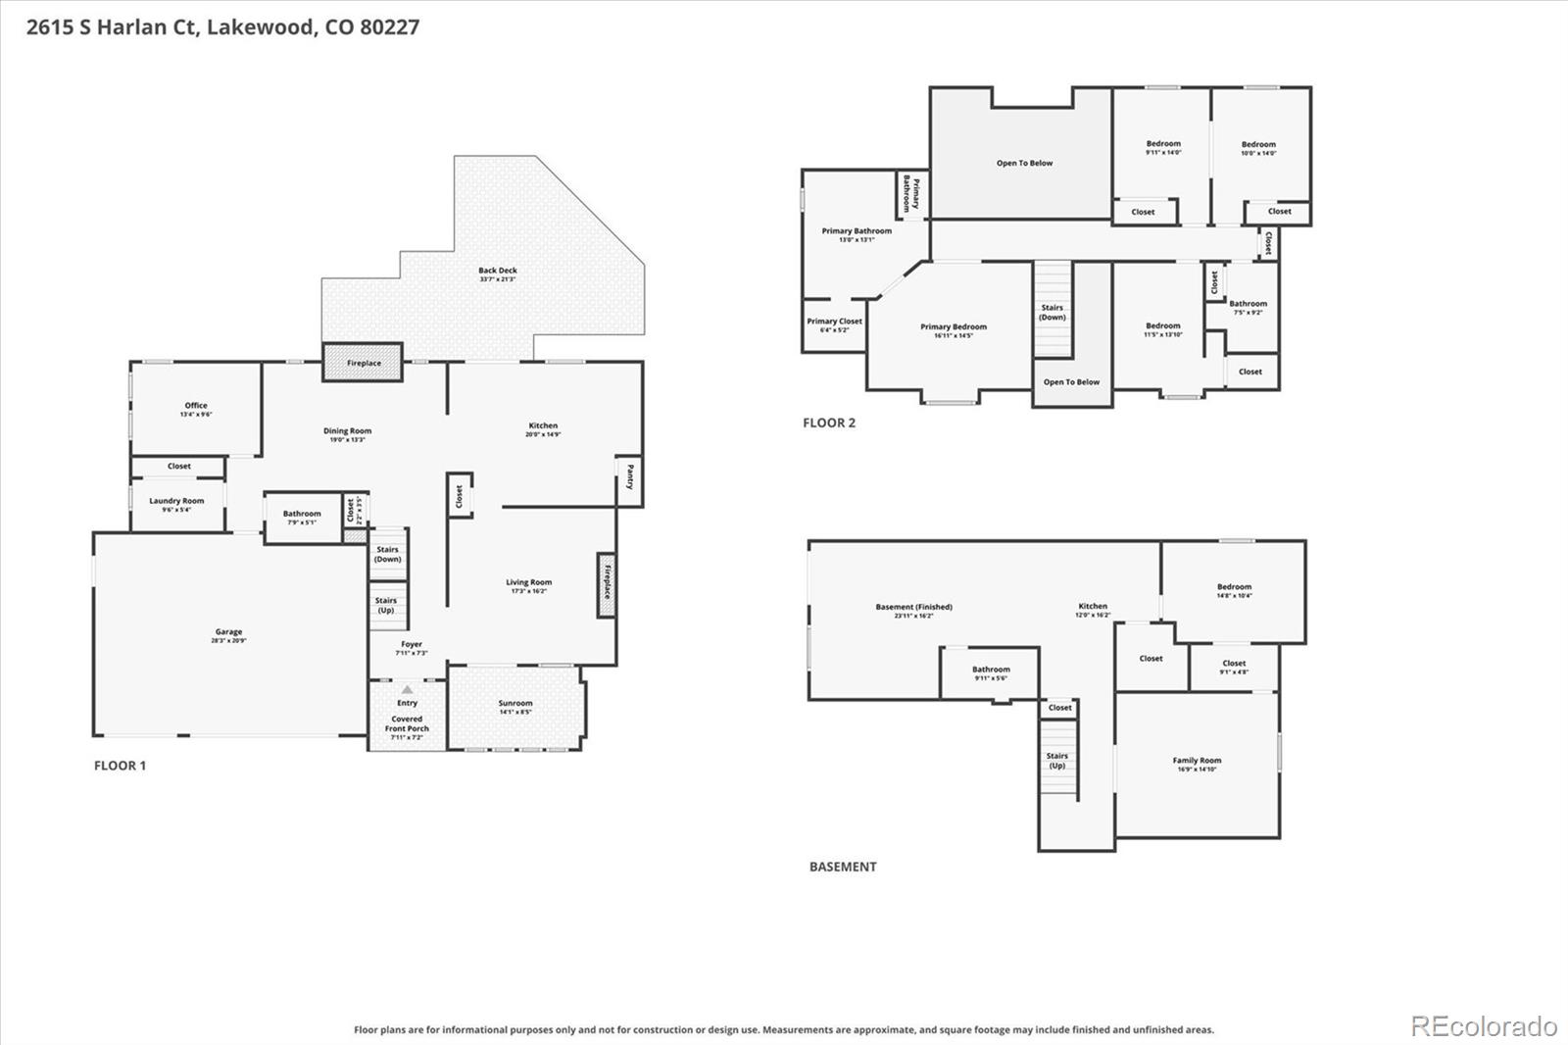
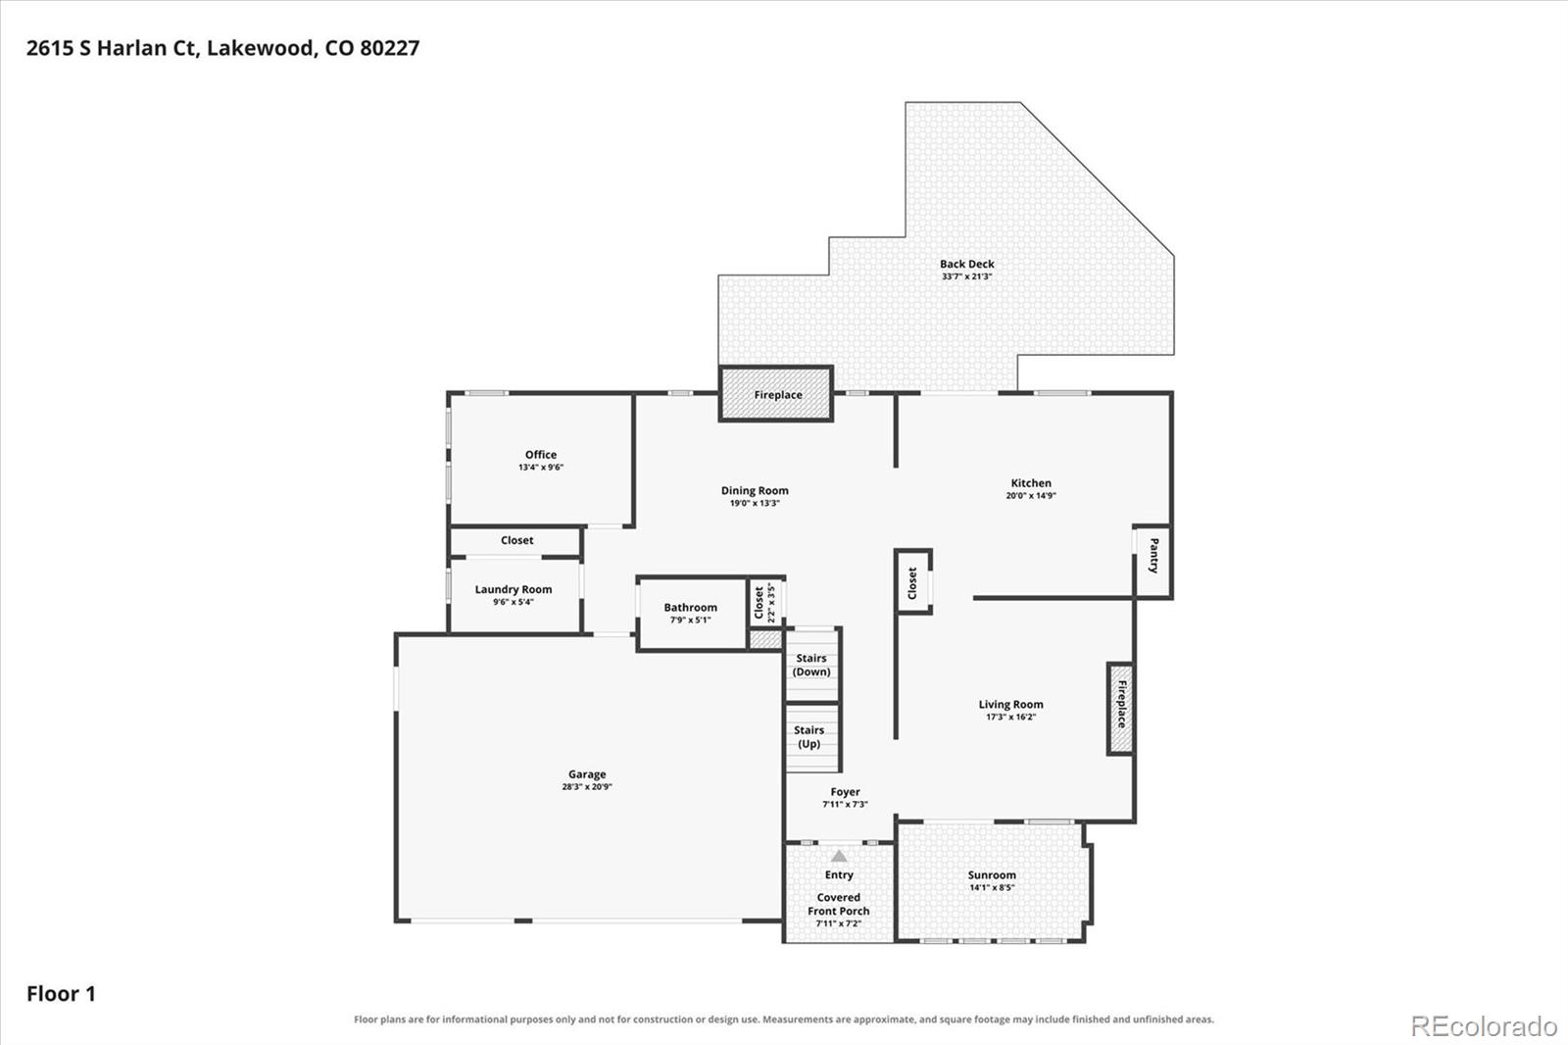
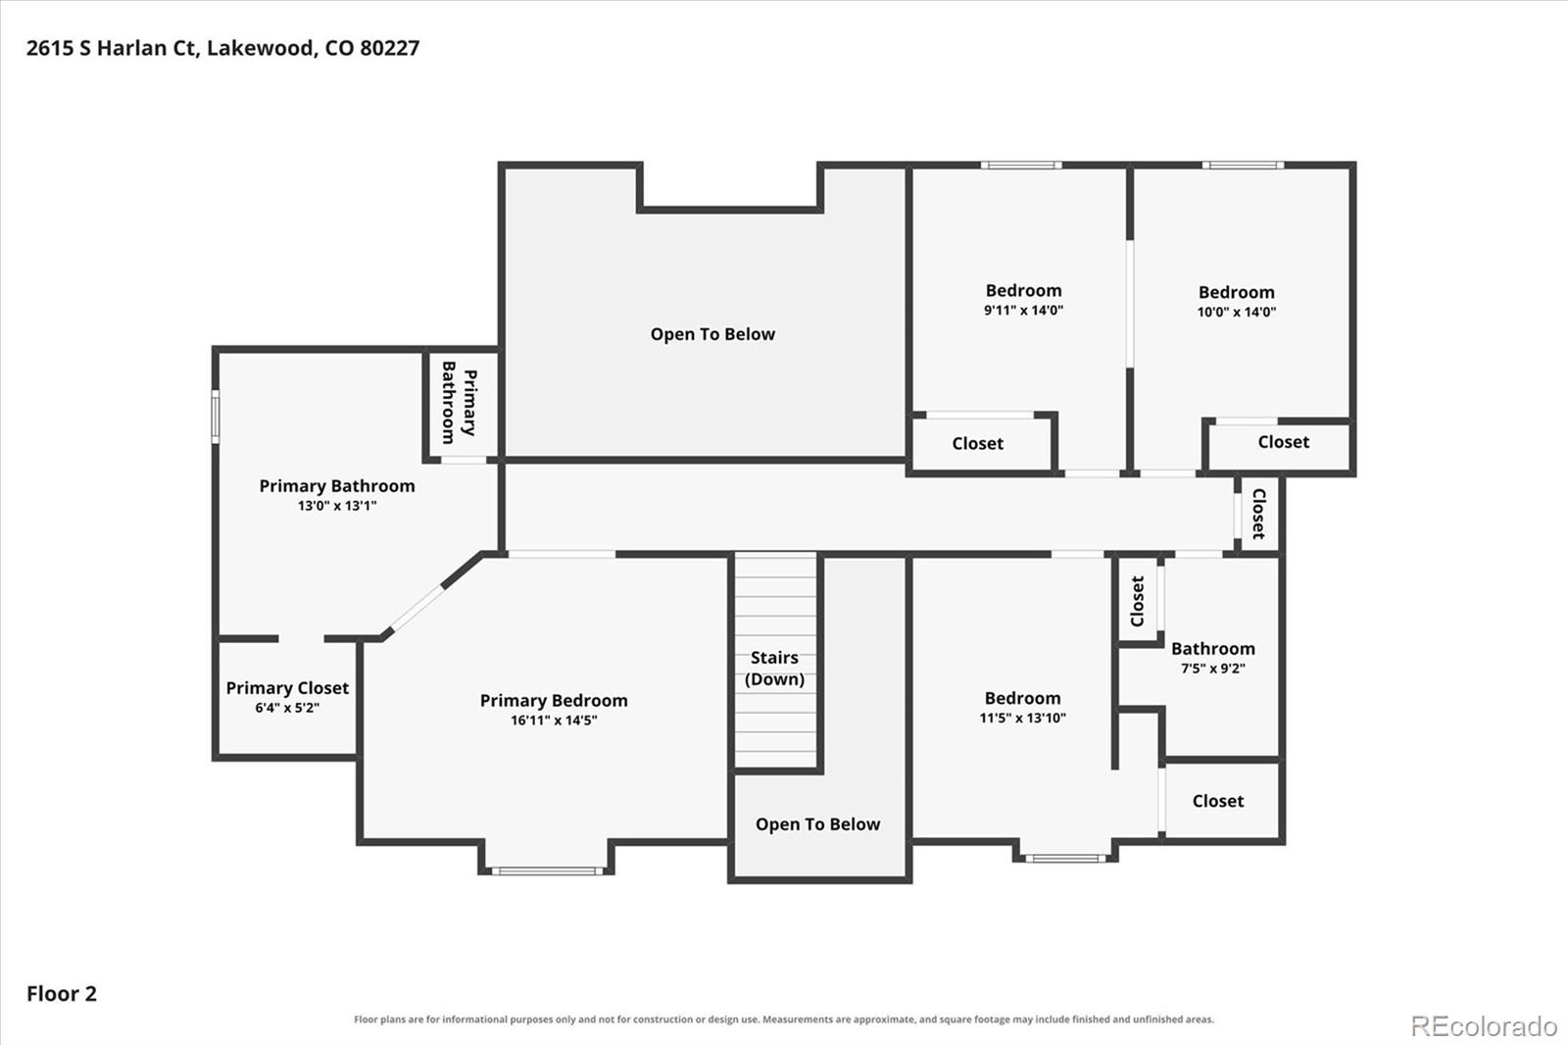
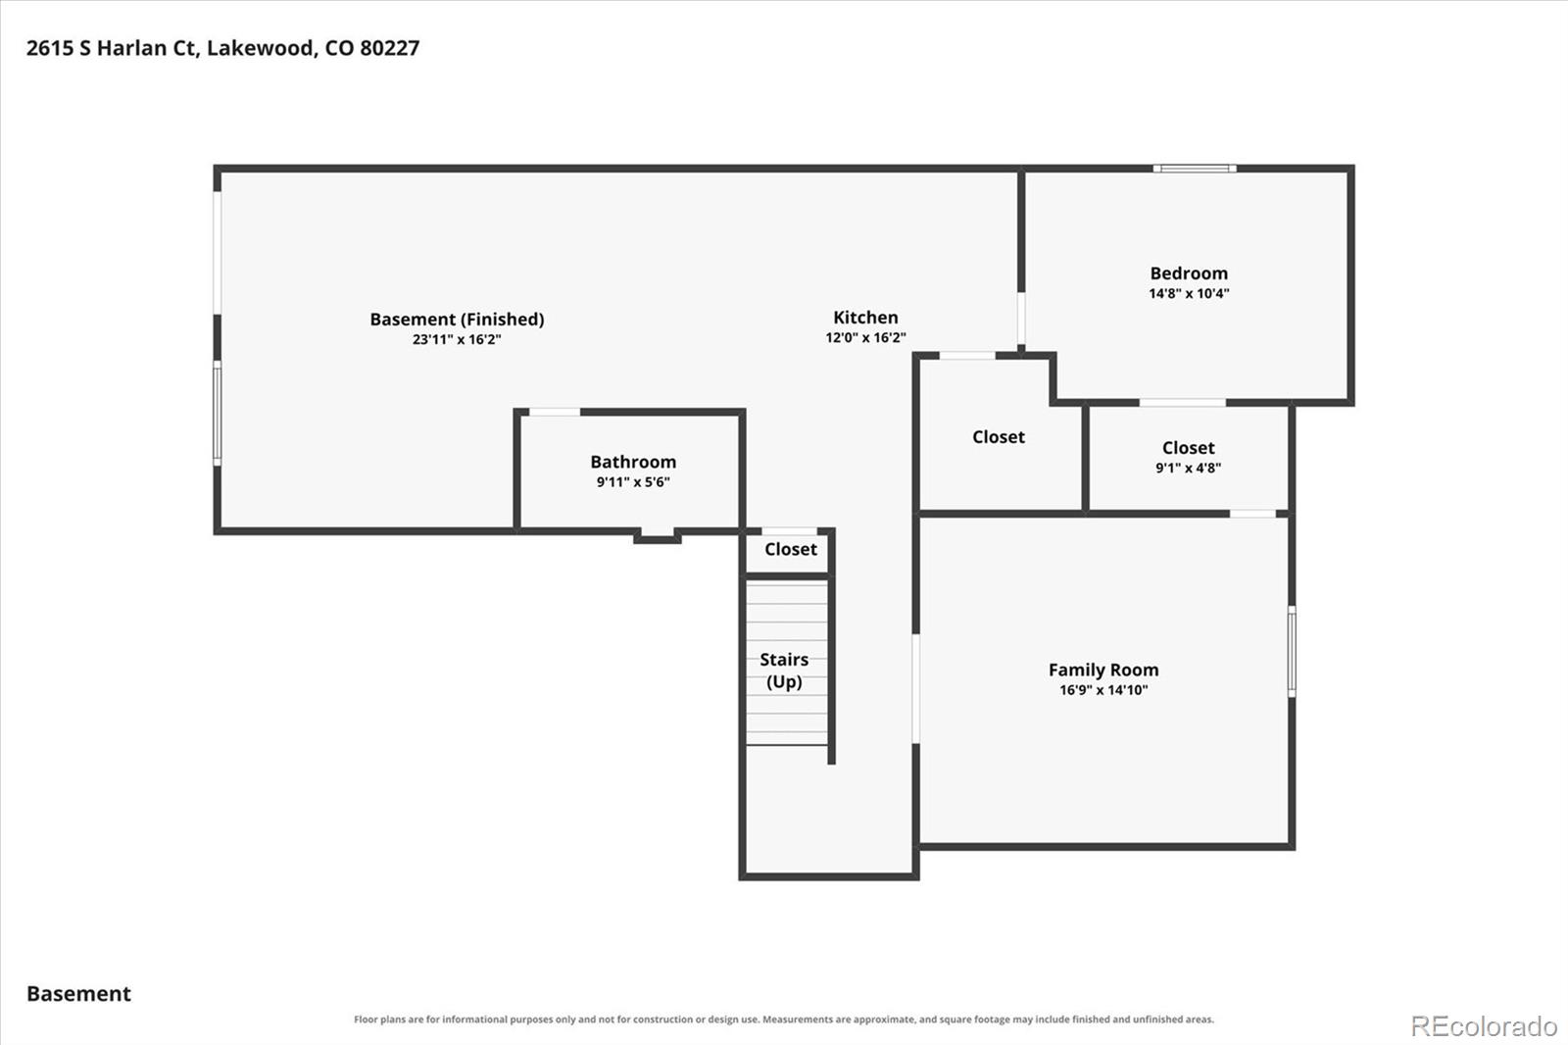
Perfectly situated in desirable Thraemoor Meadows backing to greenbelt, this exceptional home offers five bedrooms, four bathrooms, and more than 4,400 total square feet of thoughtfully designed living space. A functional floor plan, walkout basement, and inviting living areas make this home ideal for both everyday living and entertaining. Open, bright, and airy, featuring ceiling fans throughout. The spacious family room is anchored by a stunning stone fireplace and flows seamlessly into the adjacent sunroom with built-in shelving. The chef-inspired kitchen showcases a large center island, granite counters, double ovens, stainless steel appliances, a stylish backsplash, modern lighting, and abundant workspace. Just beyond, the dining room features vaulted ceilings and its own fireplace, creating a warm and inviting setting for gatherings. An office, laundry room, and convenient half bath complete the main level. Upstairs, the private primary suite offers vaulted ceilings, a luxurious five-piece bath, and a generous walk-in closet. Three additional bedrooms and a full bathroom provide comfortable accommodations for family and guests. The finished walkout basement expands the home's versatility with a spacious media room, second family room, kitchenette, fifth bedroom, and full bath--perfect for entertaining, multi-generational living, or extended guest stays. Step outside to enjoy the expansive deck featuring a built-in fireplace, overlooking the secluded backyard, lower patio and greenbelt with pond, creating multiple outdoor spaces to relax and entertain. A three-car garage provides ample storage and convenience. Located just minutes from parks, trails, shopping, dining, and entertainment, with easy access to the mountains and downtown Denver. This remarkable Thraemoor Meadows home delivers the perfect blend of comfort, functionality, and location.

5
beds

4
baths

4,414 Sq.Ft. LIVING AREA

8,276.4 Sq.Ft. lot

Features & Amenities

Interior

  • total bedrooms5
  • Total bathrooms4
  • full bathrooms3
  • half bathroom1
  • Flooring Carpet, Tile, Wood
  • Fireplace Dining Room, Family Room
  • APPLIANCES Dishwasher, Disposal, Double Oven, Dryer, Microwave, Range, Refrigerator, Washer
  • other interior Features Ceiling Fan(s), Five Piece Bath, Granite Counters, Kitchen Island, Open Floorplan, Primary Suite, Radon Mitigation System, Vaulted Ceiling(s), Walk-In Closet(s)

Area & Lot

  • Status For Sale
  • Living Area4,414 Sq.Ft.
  • Total Area4,414 Sq.Ft.
  • Lot Area8,276.4 Sq.Ft.
  • MLS® ID4599223
  • TypeResidential
  • YEAR BUILT1984
  • NeighborhoodLakewood / Golden
  • Architecture StylesTraditional
  • Elementary SchoolWestgate
  • Middle SchoolCarmody
  • High SchoolBear Creek
  • School DistrictJefferson County R-1

Exterior

  • STORIES2
  • Garage Space3.0
  • water SourcePublic
  • roofShake
  • lot featuresCul-De-Sac, Many Trees
  • HEAT TYPEForced Air
  • AIR CONDITIONINGCentral Air
  • sewerPublic Sewer

Financial

  • Sales Price$999,500
  • Real Estate Tax $5,853/yr
  • HOA $2,000/yr
View Virtual Tour
image

Schedule a Showing

I would love to show you my beautiful property. Please select your preferred date and time below. I will be in touch shortly to confirm your appointment.

Schedule a Showing

I would love to show you my beautiful property. Please select your preferred date and time below. I will be in touch shortly to confirm your appointment.
Thank you for your interest in 2615 S Harlan Court, Denver, CO 80227. We are reviewing your request and will be in touch shortly!

Mortgage Calculator

Estimate your monthly mortgage payment, including the principal and interest, property taxes, and HOA. Adjust the values to generate a more accurate rate.
All estimates are provided for informational purposes only. Actual amounts may vary.
$0,000 Your Payment 20 15 65
$0,000 Your Payment

Lakewood / Golden

Explore

Work With Annzo

Whether buying or selling, her attention to detail, ability to listen and her expertise in the Denver market has provided her clients with a level of service that is unsurpassed. Contact her today to discuss all your real estate needs!

Follow Me on Instagram