2525 S Lowell Boulevard
SEE ALL PHOTOS
2525 S Lowell Boulevard
Sold

2525 S Lowell Boulevard

2525 S Lowell Boulevard, Denver, CO 80219

$565,000
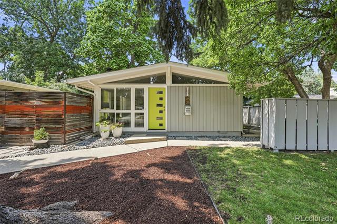
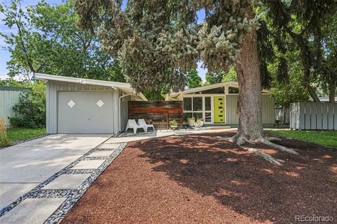
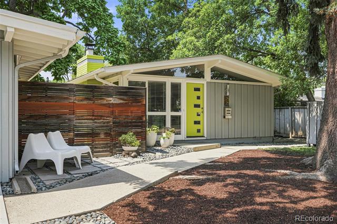
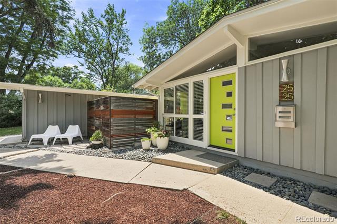
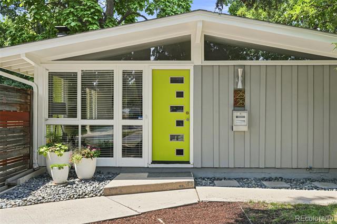
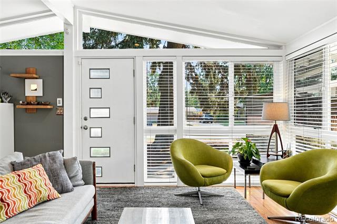
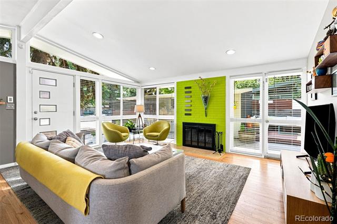
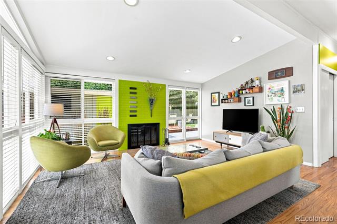
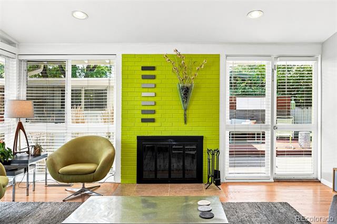
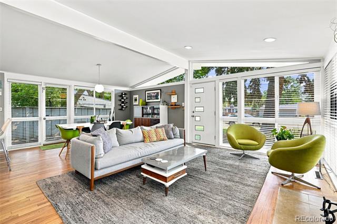
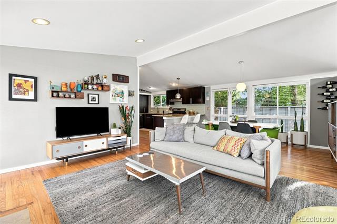
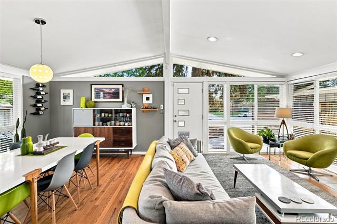
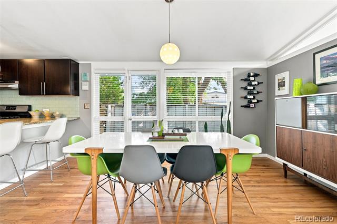
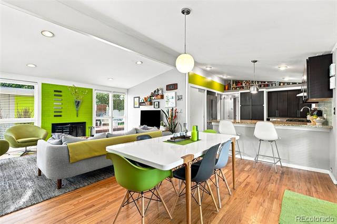
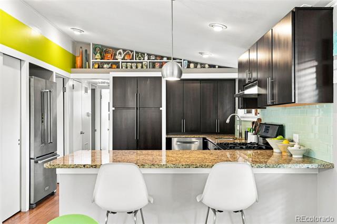
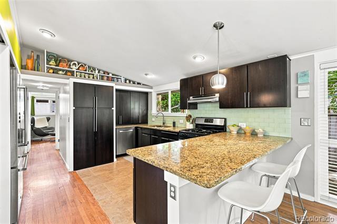
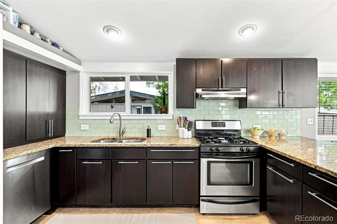
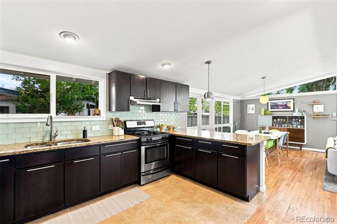
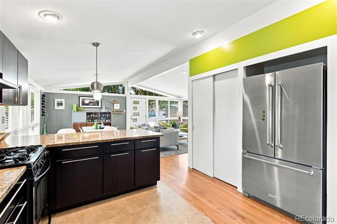
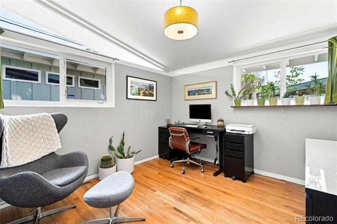
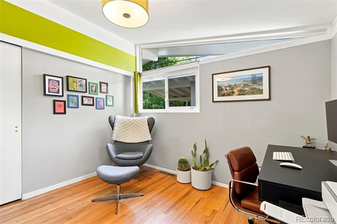
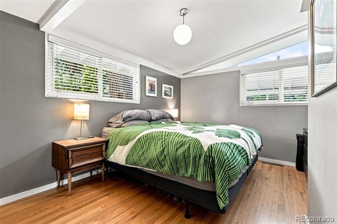
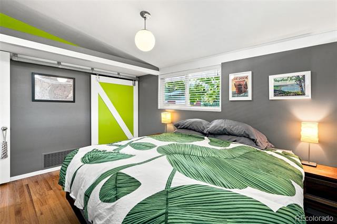
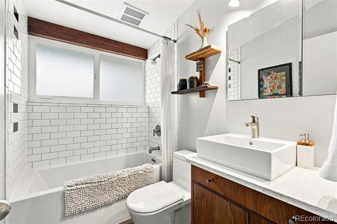
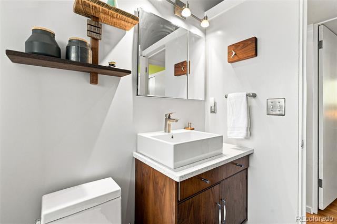
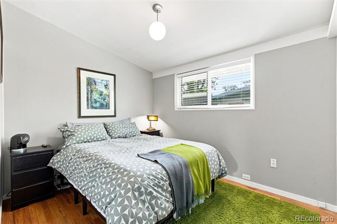
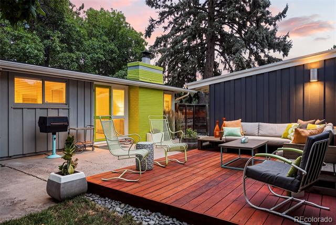
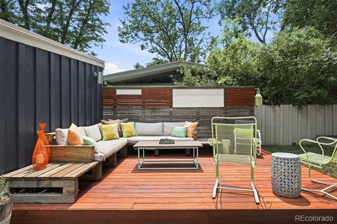
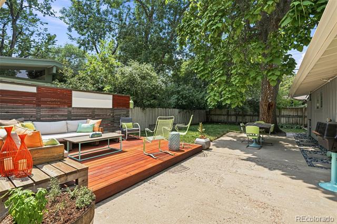
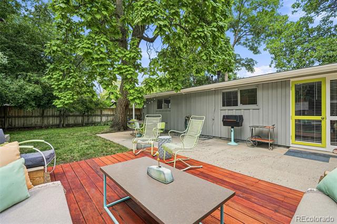
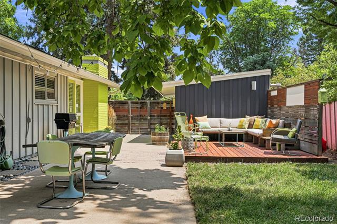
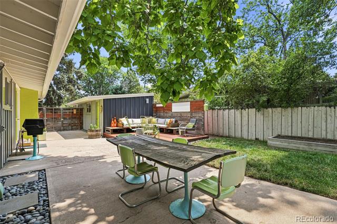
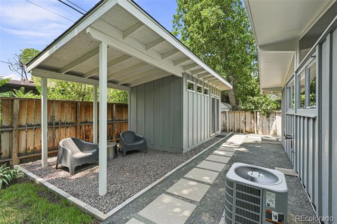
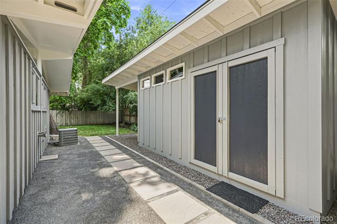
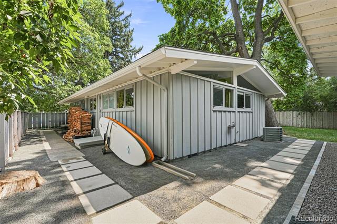
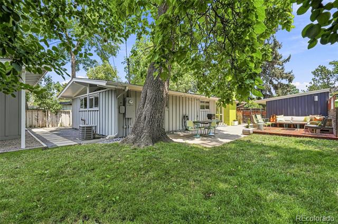
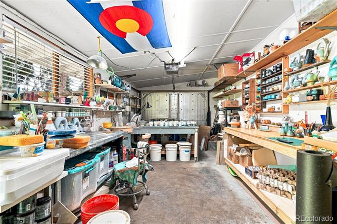
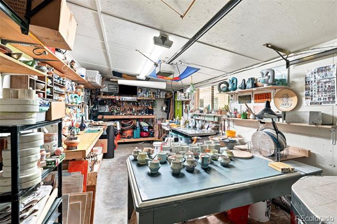
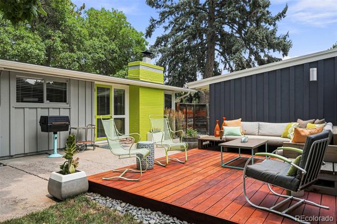
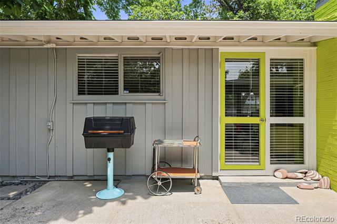
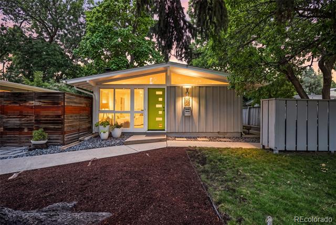
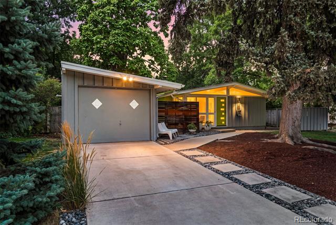
Stylish Cliff May-designed Mid-Century Modern former model home, ideally located in Harvey Park. Remodeled throughout and tastefully designed and stylized through the years, this home is a true Work of Art. Nestled within the trees of a beautiful, manicured lot, the curb appeal is tasteful and unique with fresh paint, stylish accents and beautiful mature trees. Wide-open layout with classic mid-century charm, floor to ceiling windows & efficient use of space and light. Open concept kitchen with granite countertops, stainless steel appliances, glass subway tile backsplash and sleek cabinets- including a custom pantry/appliance garage for "plugged-in" appliance storage. Totally remodeled, artistically designed bathroom with soaker tub, custom vanity and all new fixtures. In true Cliff May fashion, this home enjoys a unique relationship to the outdoors as the family room flows to the backyard courtyard with custom-built mahogany deck, original built-in gas grill, stylish privacy fence & mature Catalpa tree. Awesome custom-built "storage house/gear closet" in back, mirrors the design of the home and provides incredible storage and multiple uses. Don't miss the 1-Car Detached garage - Fully insulated and heated with added electrical & separate sub panel. Currently used as a pottery studio, could easily be converted back to a garage as needed. Unique features only found in this Cliff May Model home include: Exterior beams are tapered, Stylish line of raised bricks on wood burning fireplace, sunken bricks on exterior chimney and the garage to home roof lines come together. While all Cliff May homes are unique, this one is exceptional...don't miss out!

3
beds

1
bath

1,042 Sq.Ft. LIVING AREA

6,000 Sq.Ft. lot

Features & Amenities

Interior

  • total bedrooms3
  • Total bathroom1
  • full bathroom1
  • Laundry room In Unit
  • Flooring Tile, Wood
  • Fireplace Living Room, Wood Burning
  • APPLIANCES Dishwasher, Disposal, Dryer, Gas Water Heater, Microwave, Oven, Refrigerator, Washer
  • other interior Features Granite Counters, High Ceilings, No Stairs, Open Floorplan

Area & Lot

  • Status Sold
  • Date Sold October 19, 2026
  • Living Area1,042 Sq.Ft.
  • Lot Area6,000 Sq.Ft.
  • MLS® ID6142102
  • TypeResidential
  • YEAR BUILT1954
  • Architecture StylesMid-Century Modern
  • Elementary SchoolDoull
  • Middle SchoolKepner
  • High SchoolAbraham Lincoln
  • School DistrictDenver 1

Exterior

  • STORIES1
  • Garage Space1.0
  • roofComposition
  • lot featuresLevel
  • parkingExterior Access Door, Finished, Heated Garage, Insulated, Lighted
  • HEAT TYPEForced Air, Natural Gas
  • AIR CONDITIONINGCentral Air
  • sewerPublic Sewer
  • other exterior FeaturesGas Grill, Private Yard

Financial

  • Sales Price$565,000
  • Real Estate Tax $3,415/yr
  • Zoning S-SU-D
View Virtual Tour

Work With Annzo

Whether buying or selling, her attention to detail, ability to listen and her expertise in the Denver market has provided her clients with a level of service that is unsurpassed. Contact her today to discuss all your real estate needs!

Follow Me on Instagram