248 Barn Owl Avenue
248 Barn Owl Avenue
248 Barn Owl Avenue
248 Barn Owl Avenue
248 Barn Owl Avenue
248 Barn Owl Avenue
248 Barn Owl Avenue
248 Barn Owl Avenue
248 Barn Owl Avenue
248 Barn Owl Avenue
248 Barn Owl Avenue
248 Barn Owl Avenue
248 Barn Owl Avenue
248 Barn Owl Avenue
248 Barn Owl Avenue
248 Barn Owl Avenue
248 Barn Owl Avenue
248 Barn Owl Avenue
248 Barn Owl Avenue
248 Barn Owl Avenue
248 Barn Owl Avenue
248 Barn Owl Avenue
248 Barn Owl Avenue
248 Barn Owl Avenue
248 Barn Owl Avenue
248 Barn Owl Avenue
248 Barn Owl Avenue
248 Barn Owl Avenue
248 Barn Owl Avenue
248 Barn Owl Avenue
248 Barn Owl Avenue
248 Barn Owl Avenue
248 Barn Owl Avenue
248 Barn Owl Avenue
SEE ALL PHOTOS
248 Barn Owl Avenue
248 Barn Owl Avenue
248 Barn Owl Avenue
248 Barn Owl Avenue
248 Barn Owl Avenue
248 Barn Owl Avenue
248 Barn Owl Avenue
248 Barn Owl Avenue
248 Barn Owl Avenue
248 Barn Owl Avenue
248 Barn Owl Avenue
248 Barn Owl Avenue
248 Barn Owl Avenue
248 Barn Owl Avenue
248 Barn Owl Avenue
248 Barn Owl Avenue
248 Barn Owl Avenue
248 Barn Owl Avenue
248 Barn Owl Avenue
248 Barn Owl Avenue
248 Barn Owl Avenue
248 Barn Owl Avenue
248 Barn Owl Avenue
248 Barn Owl Avenue
248 Barn Owl Avenue
248 Barn Owl Avenue
248 Barn Owl Avenue
248 Barn Owl Avenue
248 Barn Owl Avenue
248 Barn Owl Avenue
248 Barn Owl Avenue
248 Barn Owl Avenue
248 Barn Owl Avenue
248 Barn Owl Avenue
Sold

248 Barn Owl Avenue

248 Barn Owl Avenue, Fort Lupton, CO 80621

$510,000
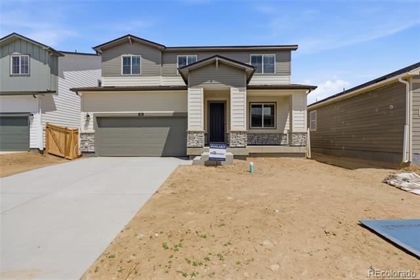
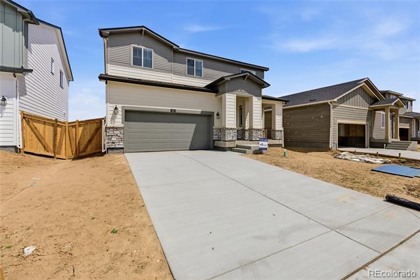
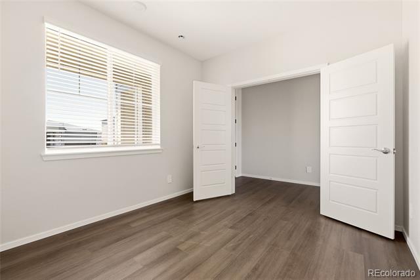
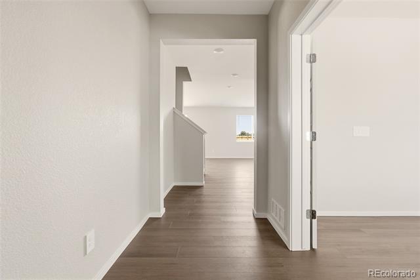
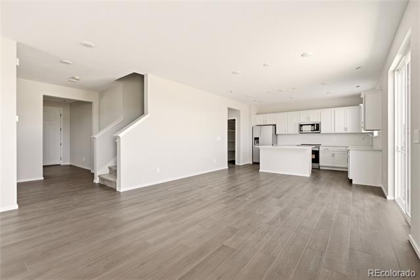
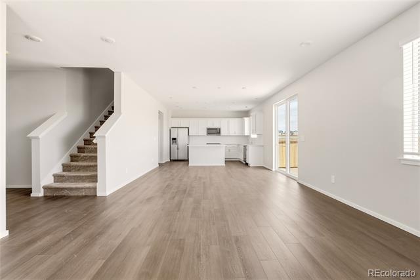
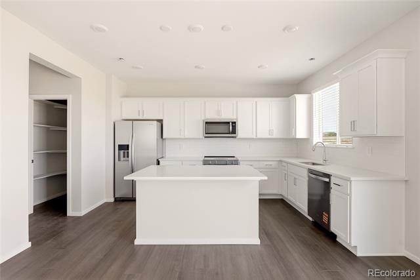
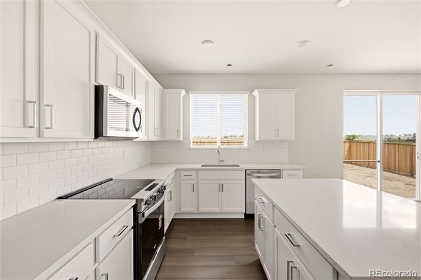
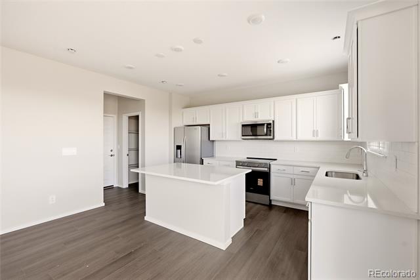
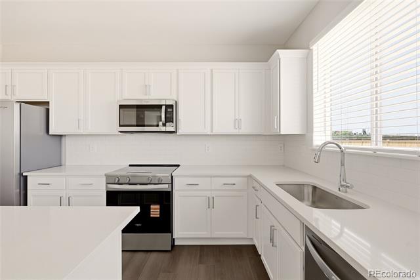
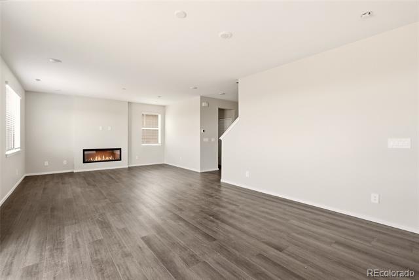
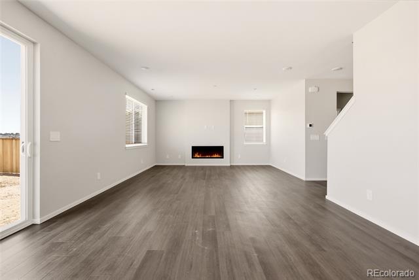
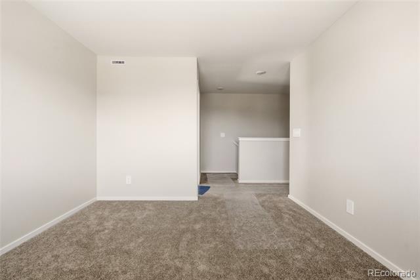
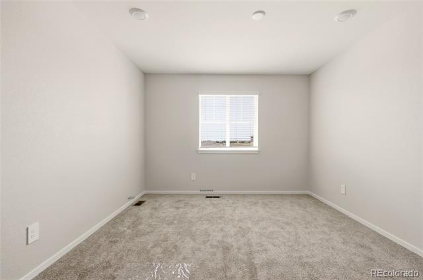
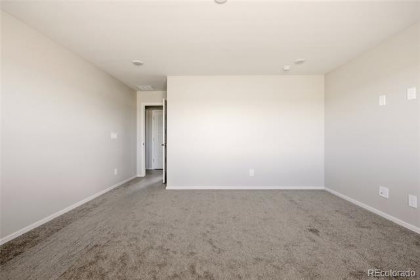
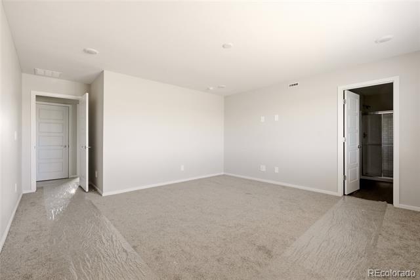
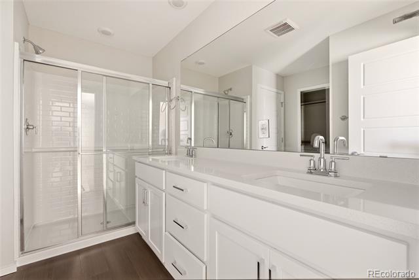
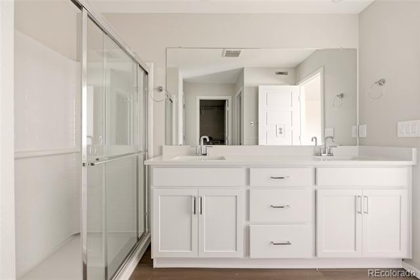
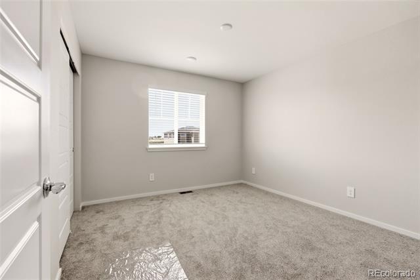
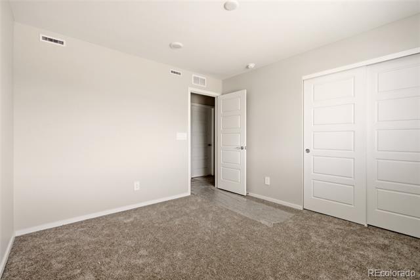
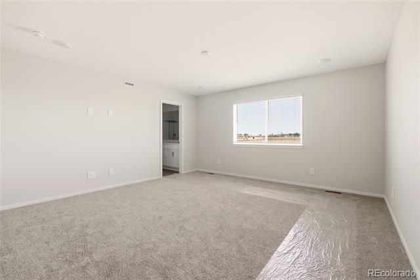
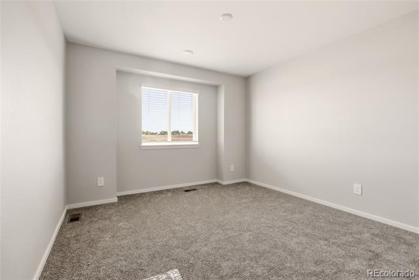
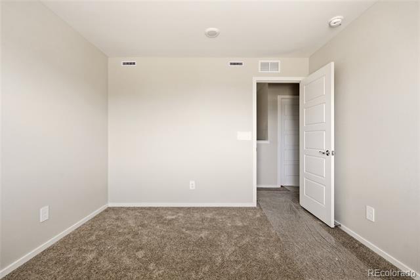
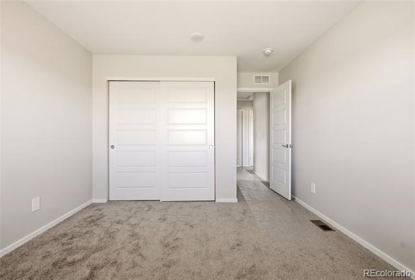
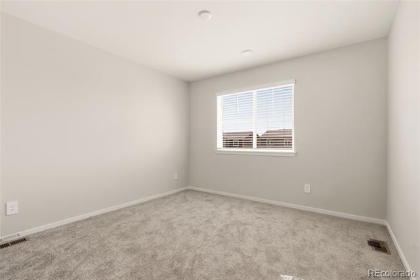
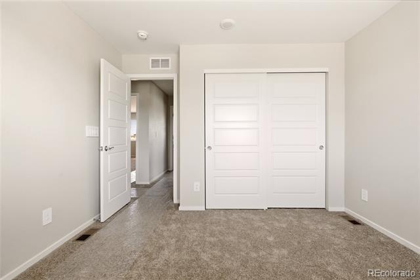
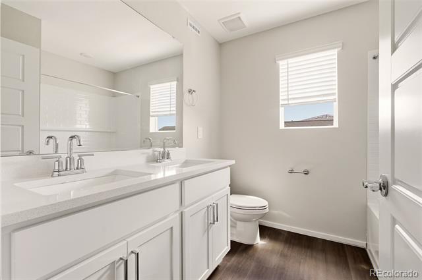
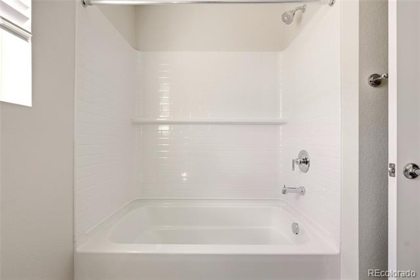
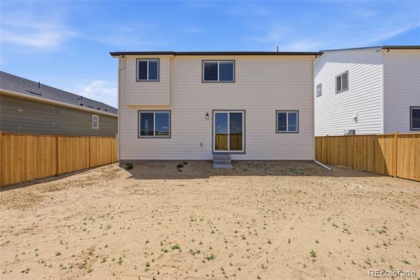
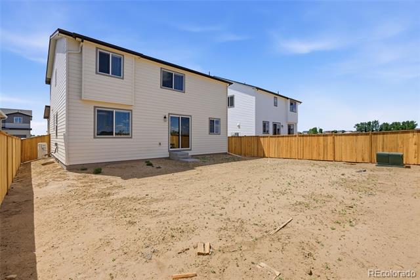
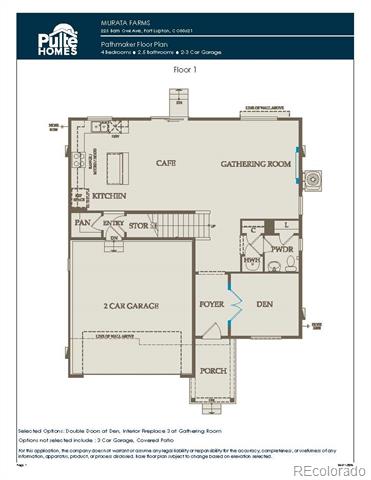
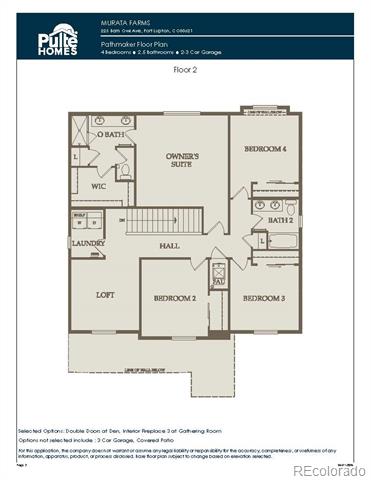
Pulte Homes is proud to introduce Murata Farms, our newest community in Colorado, conveniently located in Fort Lupton. Murata Farms offers the ideal blend of quiet rural charm and modern convenience, with nearby shopping, dining, and amenities--all while preserving the peace and space of country living. The Pathmaker plan is one of Pulte's most popular two story designs, offering both functionality and flexibility. A main floor den provides the perfect space for a home office, study, or craft room. The well designed kitchen features abundant cabinetry and a spacious island without a sink, creating a generous gathering space ideal for entertaining. Upstairs, a versatile loft adds additional living space, while three secondary bedrooms share a full bathroom with dual sinks. The Owner's Suite is thoughtfully tucked away to provide added privacy and a quiet retreat. Come explore this exciting new community today! Call or text 303.324.0885 to schedule a showing, or email [email protected] for more information. Ask about USDA loan eligibility!

4
beds

3
baths

2,409 Sq.Ft. LIVING AREA

5,500 Sq.Ft. lot

Features & Amenities

Interior

  • total bedrooms4
  • Total bathrooms3
  • full bathroom1
  • three quarter bathroom1
  • half bathroom1
  • APPLIANCES Dishwasher, Disposal, Dryer, Electric Water Heater, Microwave, Range, Refrigerator, Self Cleaning Oven, Sump Pump, Washer

Area & Lot

  • Status Sold
  • Date Sold October 20, 2026
  • Living Area2,409 Sq.Ft.
  • Lot Area5,500 Sq.Ft.
  • MLS® ID7658576
  • TypeResidential
  • YEAR BUILT2026
  • Architecture StylesRustic Contemporary
  • Elementary SchoolGilcrest
  • Middle SchoolNorth Valley
  • High SchoolValley
  • School DistrictWeld County RE-1

Exterior

  • STORIES2
  • Garage Space2.0
  • roofComposition
  • HEAT TYPEForced Air
  • AIR CONDITIONINGCentral Air
  • sewerPublic Sewer
  • SubstructureSlab
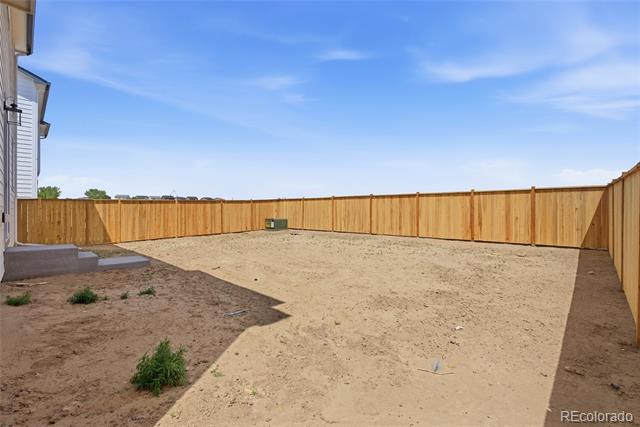
  • other exterior FeaturesLighting, Private Yard, Rain Gutters, Smart Irrigation

Financial

  • Sales Price$510,000
  • Real Estate Tax $5,723/yr
  • HOA $255/3 mos

Work With Annzo

Whether buying or selling, her attention to detail, ability to listen and her expertise in the Denver market has provided her clients with a level of service that is unsurpassed. Contact her today to discuss all your real estate needs!

Follow Me on Instagram