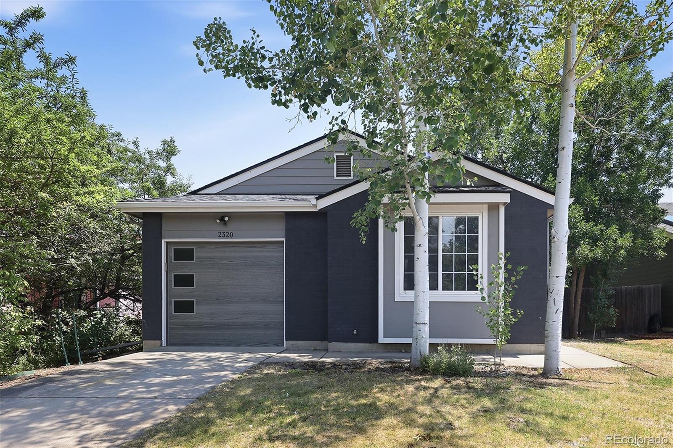
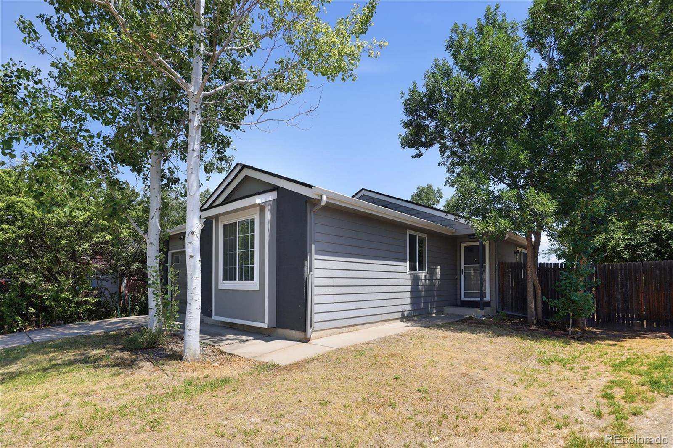
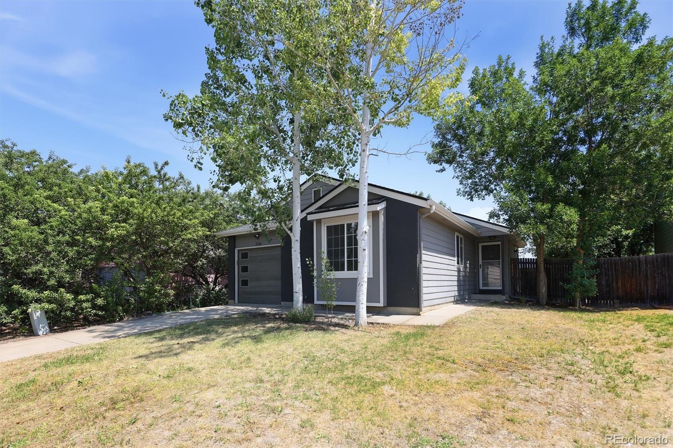
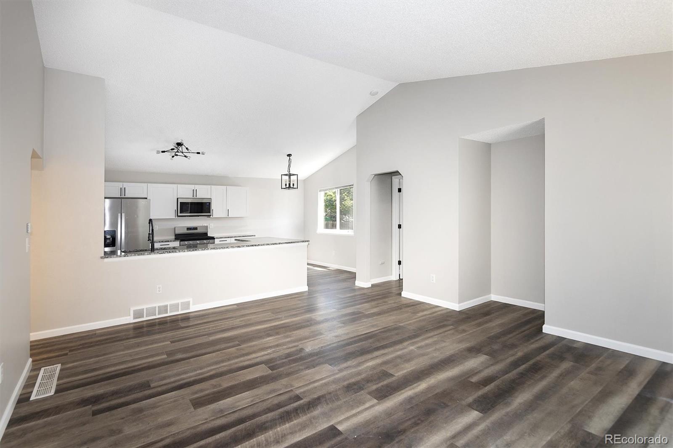
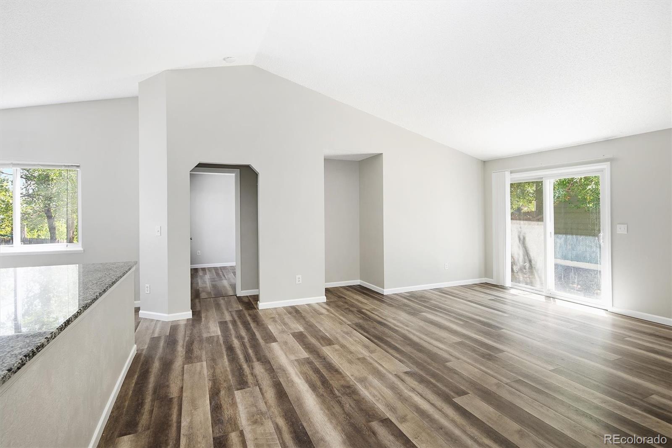
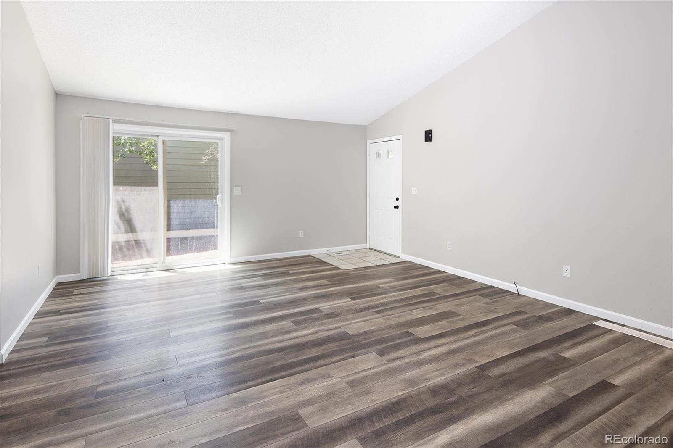
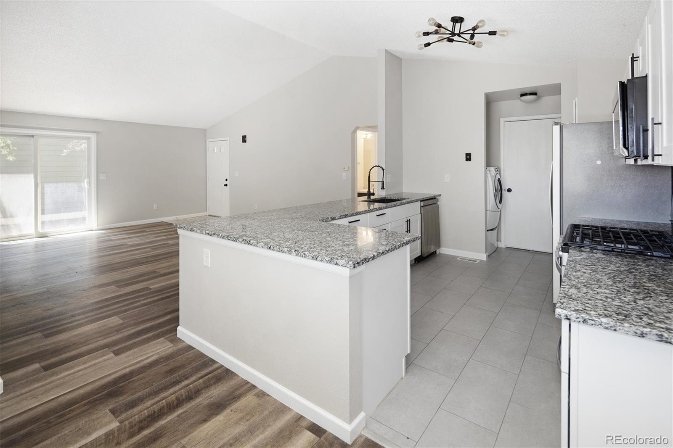
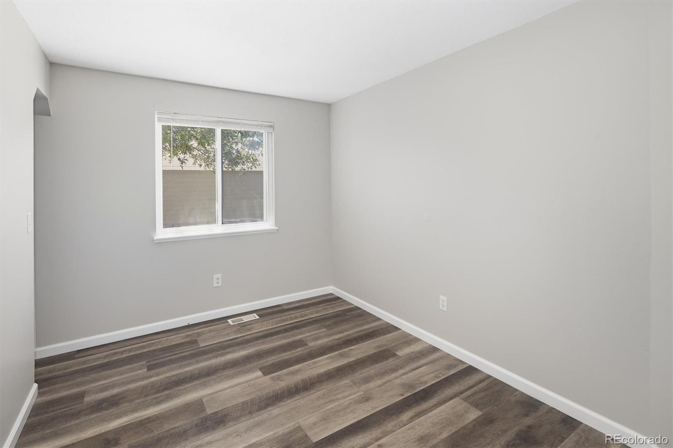
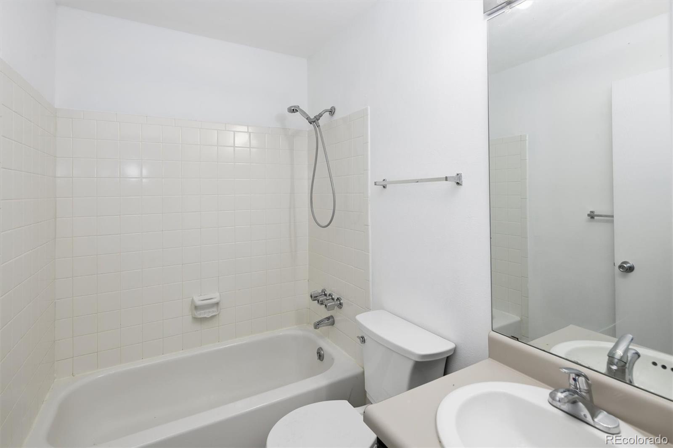
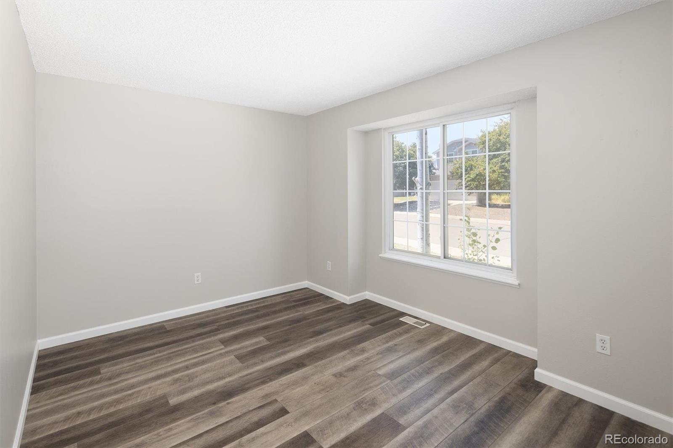
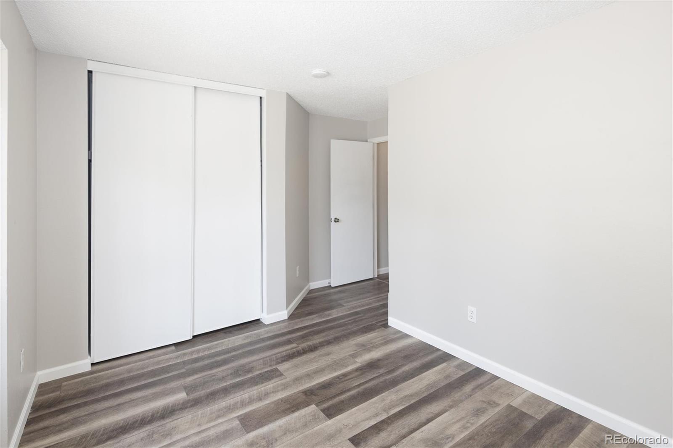
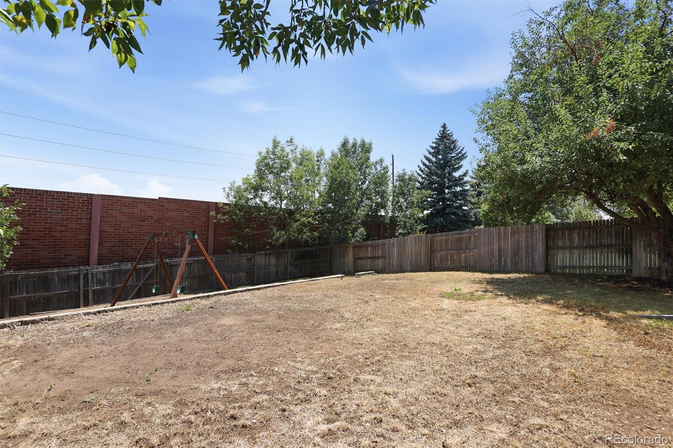
2320 E Cherrywood Drive
SEE ALL PHOTOS
2320 E Cherrywood Drive
Sold

2320 E Cherrywood Drive

2320 E Cherrywood Drive, Lafayette, CO 80026

$485,000

3
beds

2
baths

1,185 Sq.Ft. LIVING AREA

6,534 Sq.Ft. lot

Features & Amenities

Interior

  • total bedrooms3
  • Total bathrooms2
  • full bathrooms2
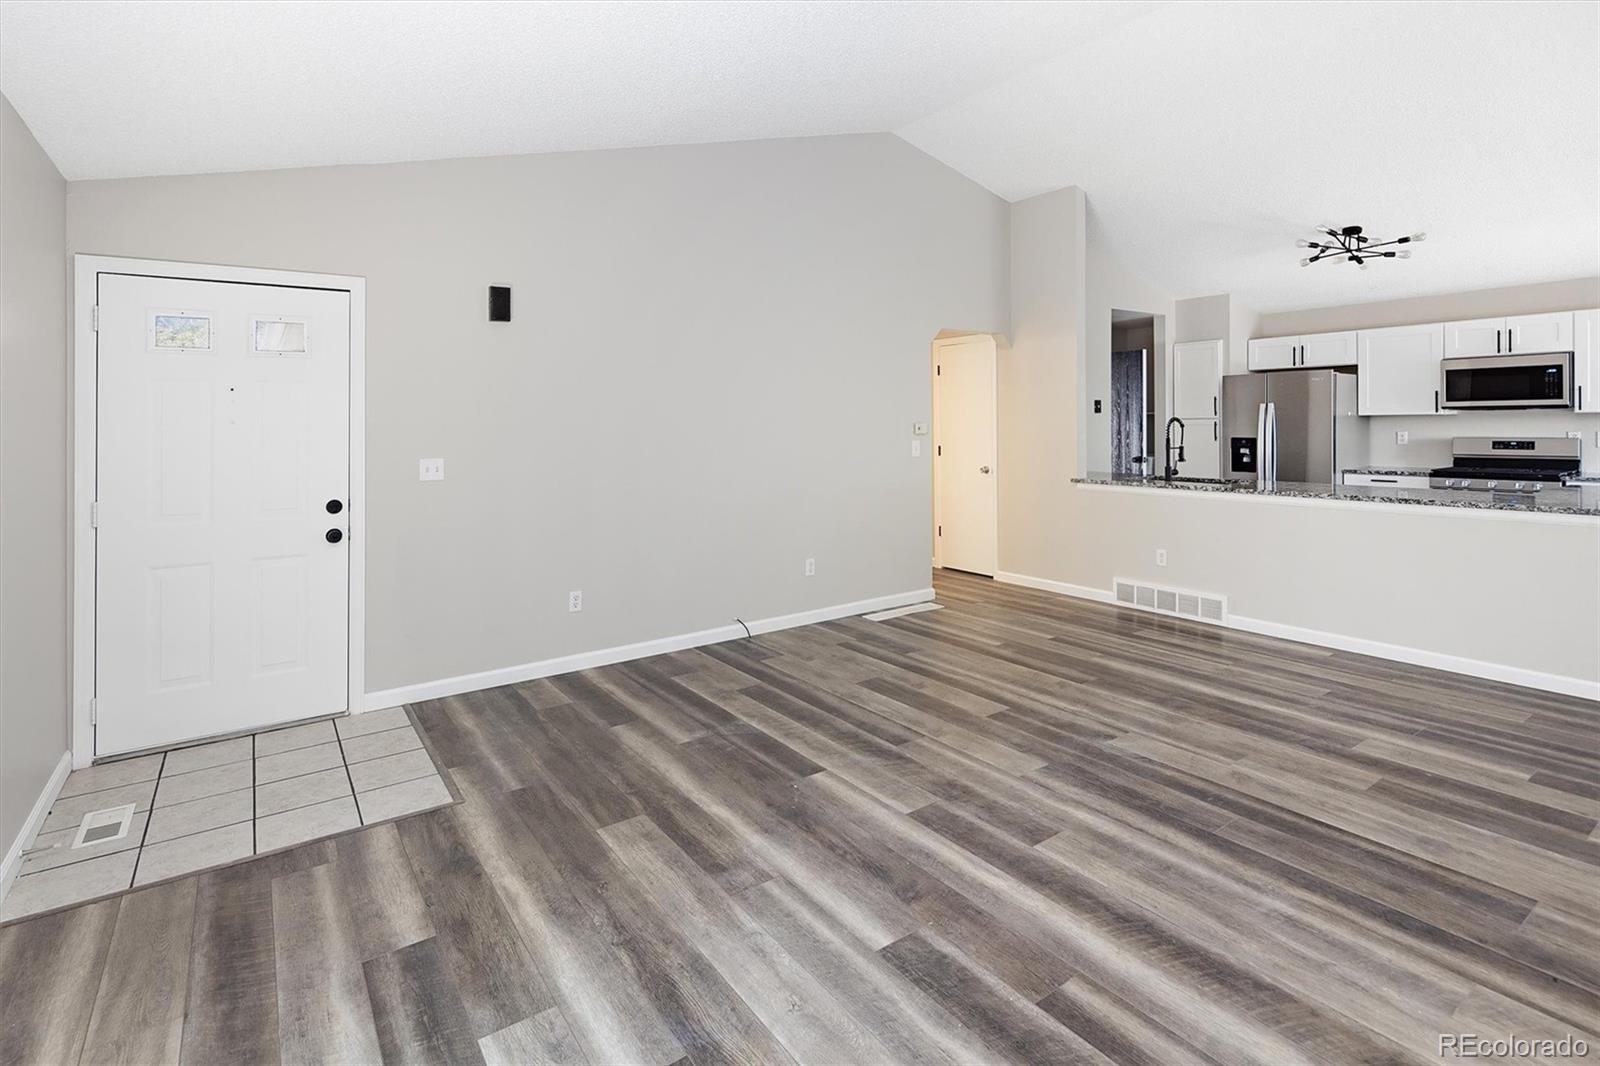
  • Flooring Linoleum
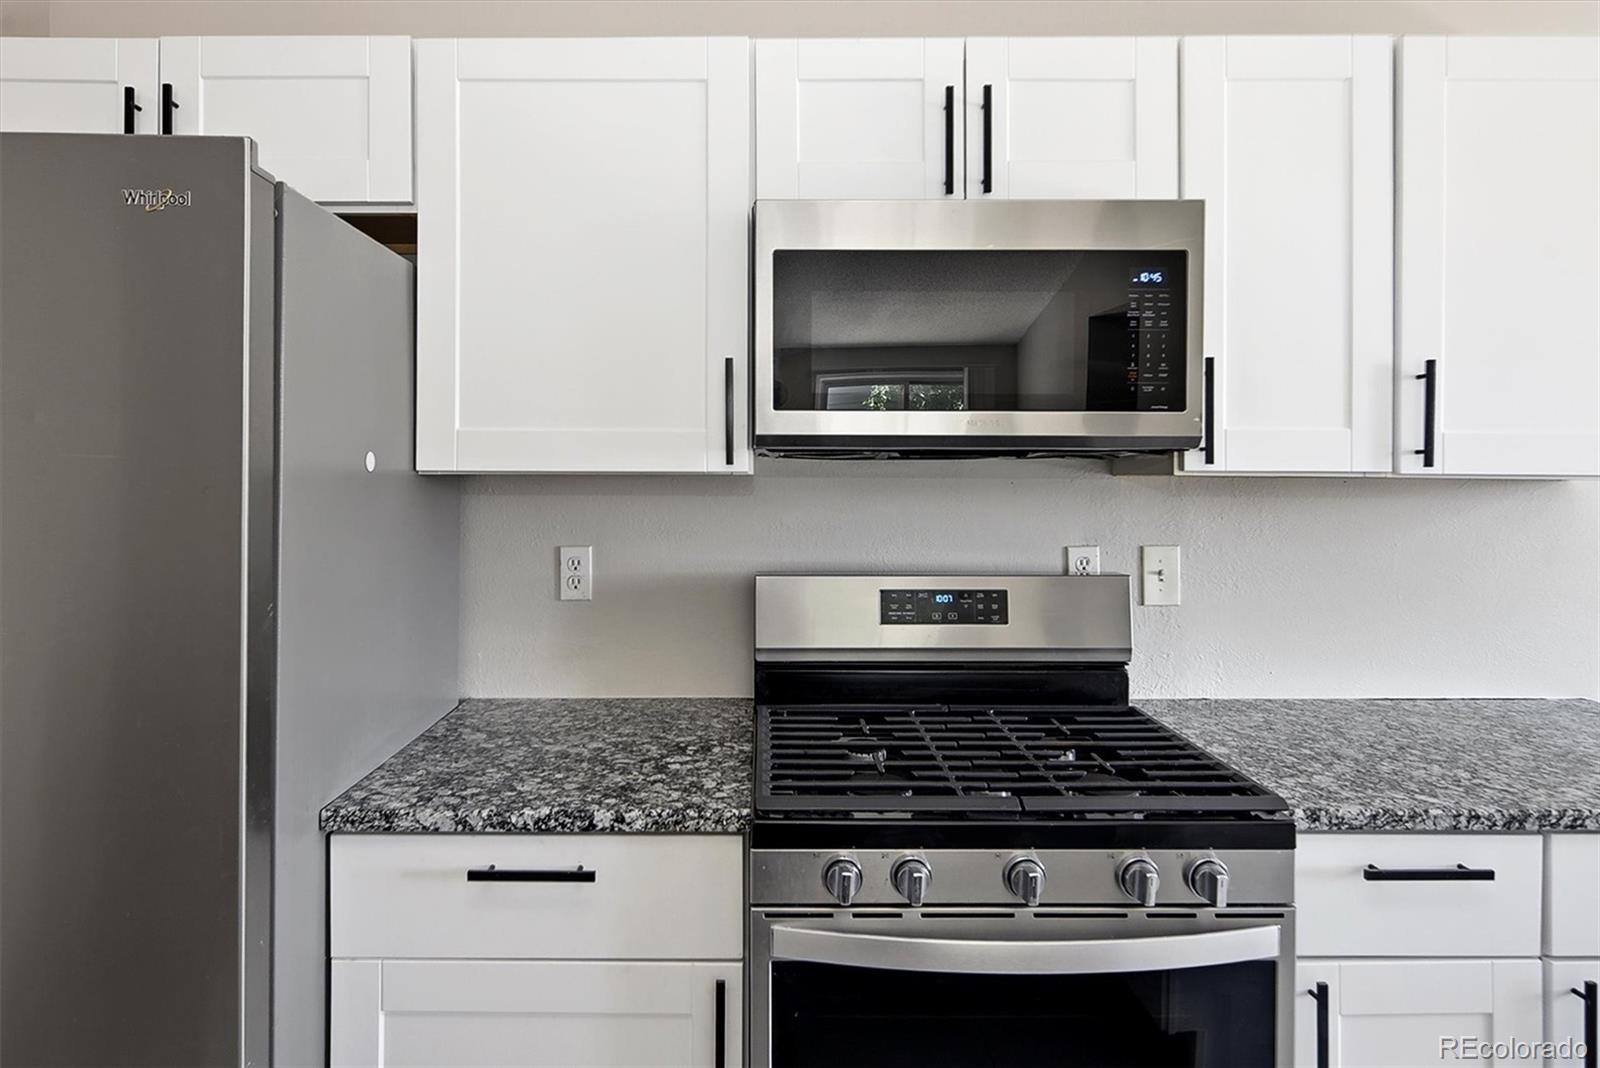
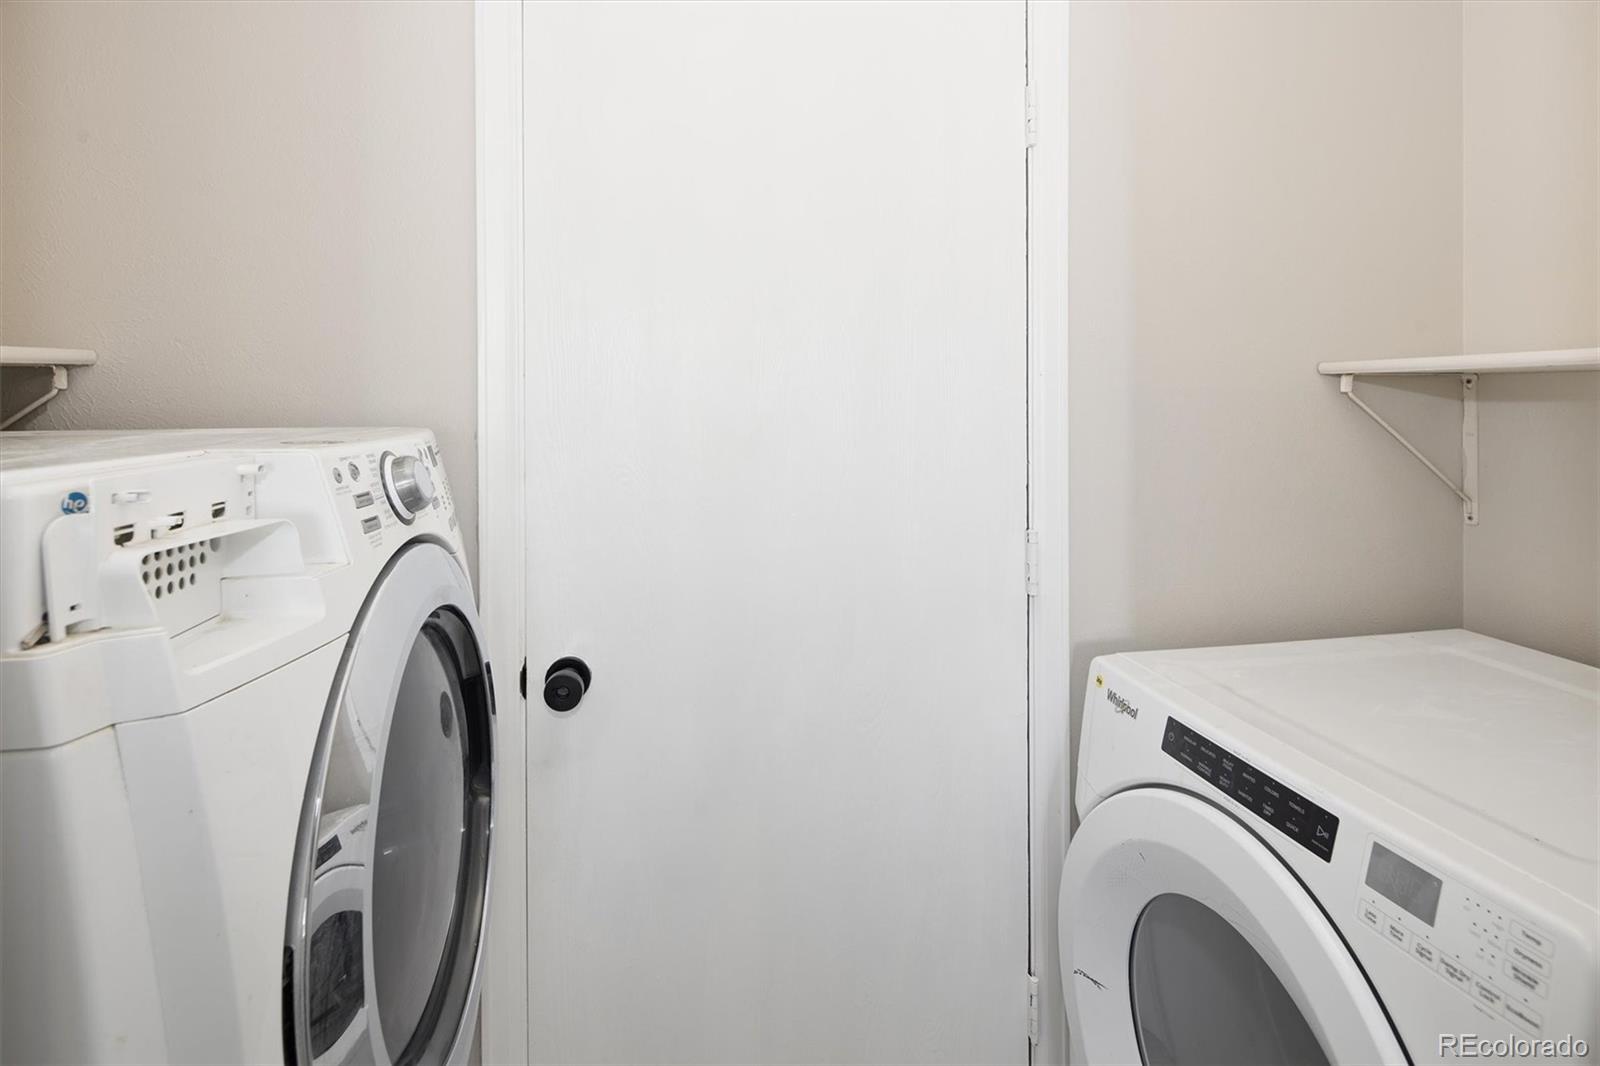
  • APPLIANCES Dishwasher, Dryer, Microwave, Oven, Washer
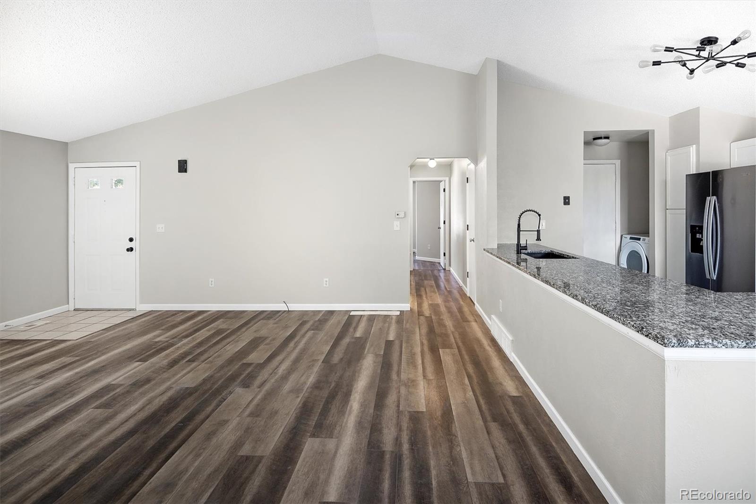
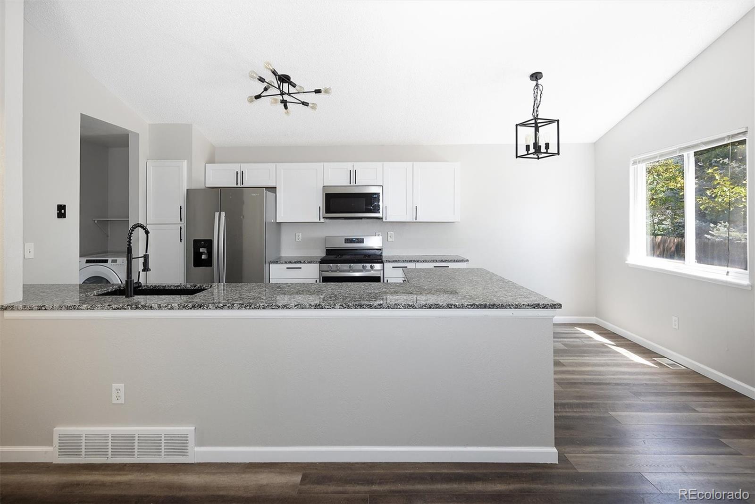
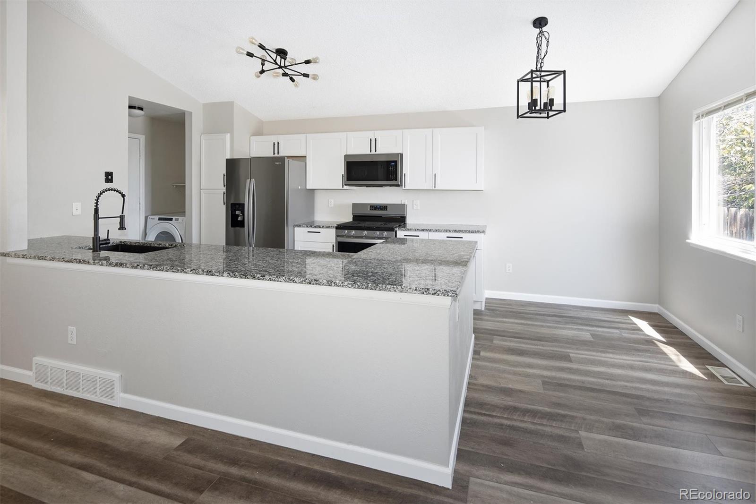
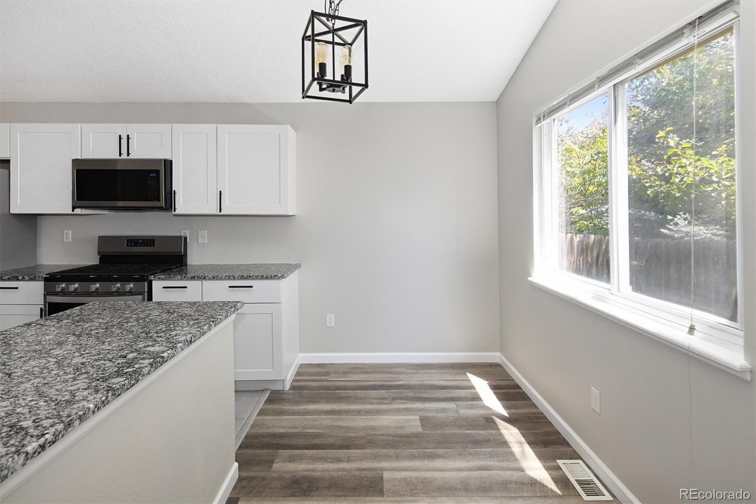
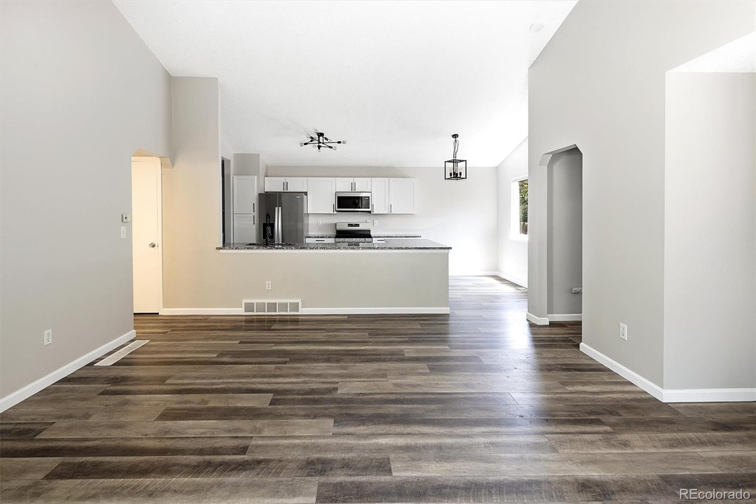
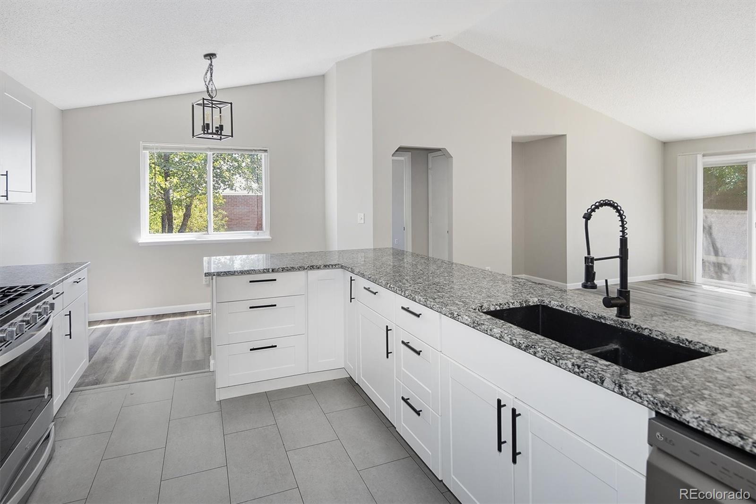
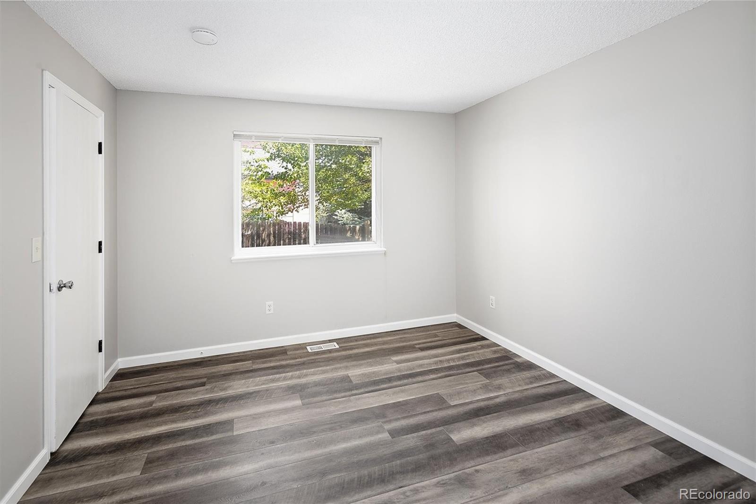
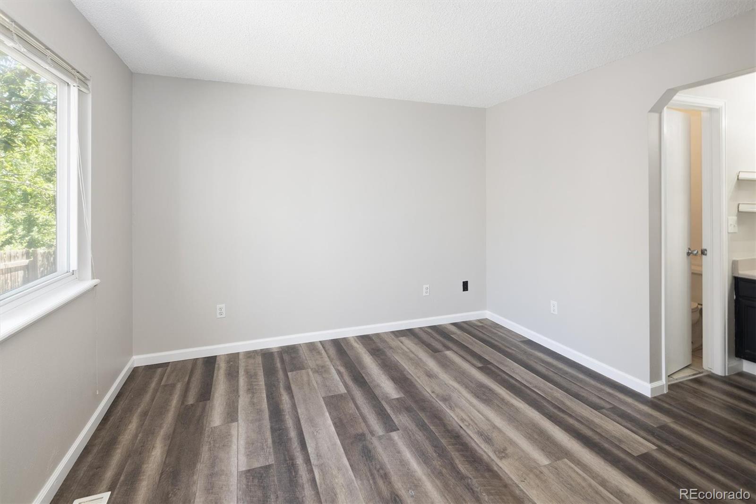
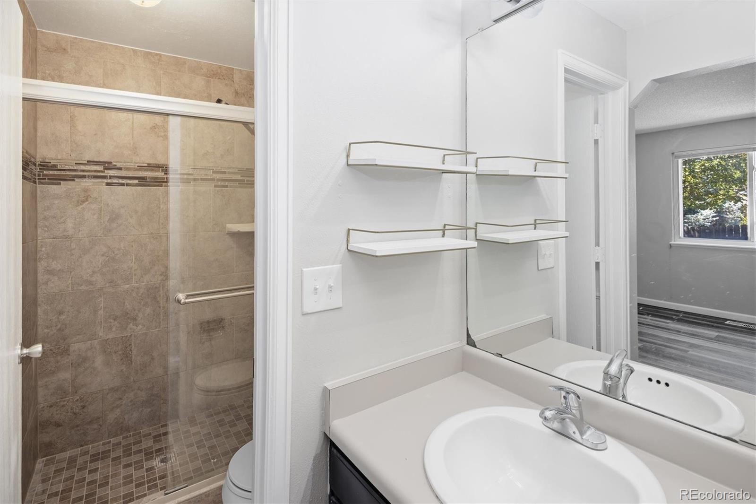
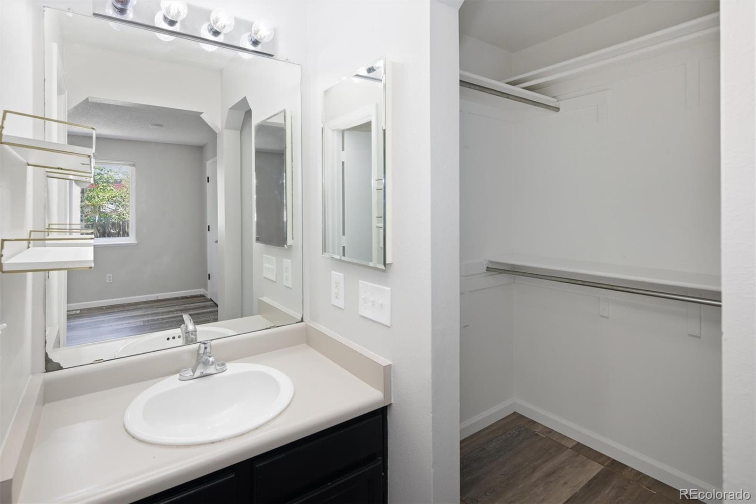
  • other interior Features Ceiling Fan(s), Eat-in Kitchen, High Ceilings, No Stairs, Open Floorplan, Quartz Counters, Walk-In Closet(s)

Area & Lot

  • Status Sold
  • Date Sold October 8, 2026
  • Living Area1,185 Sq.Ft.
  • Lot Area6,534 Sq.Ft.
  • MLS® ID9341037
  • TypeResidential
  • YEAR BUILT1986
  • Architecture StylesContemporary
  • Elementary SchoolRyan
  • Middle SchoolAngevine
  • High SchoolCentaurus
  • School DistrictBoulder Valley RE 2

Exterior

  • STORIES1
  • Garage Space1.0
  • water SourcePublic
  • utilitiesCable Available, Electricity Available
  • roofComposition
  • HEAT TYPEForced Air
  • AIR CONDITIONINGCentral Air
  • sewerPublic Sewer
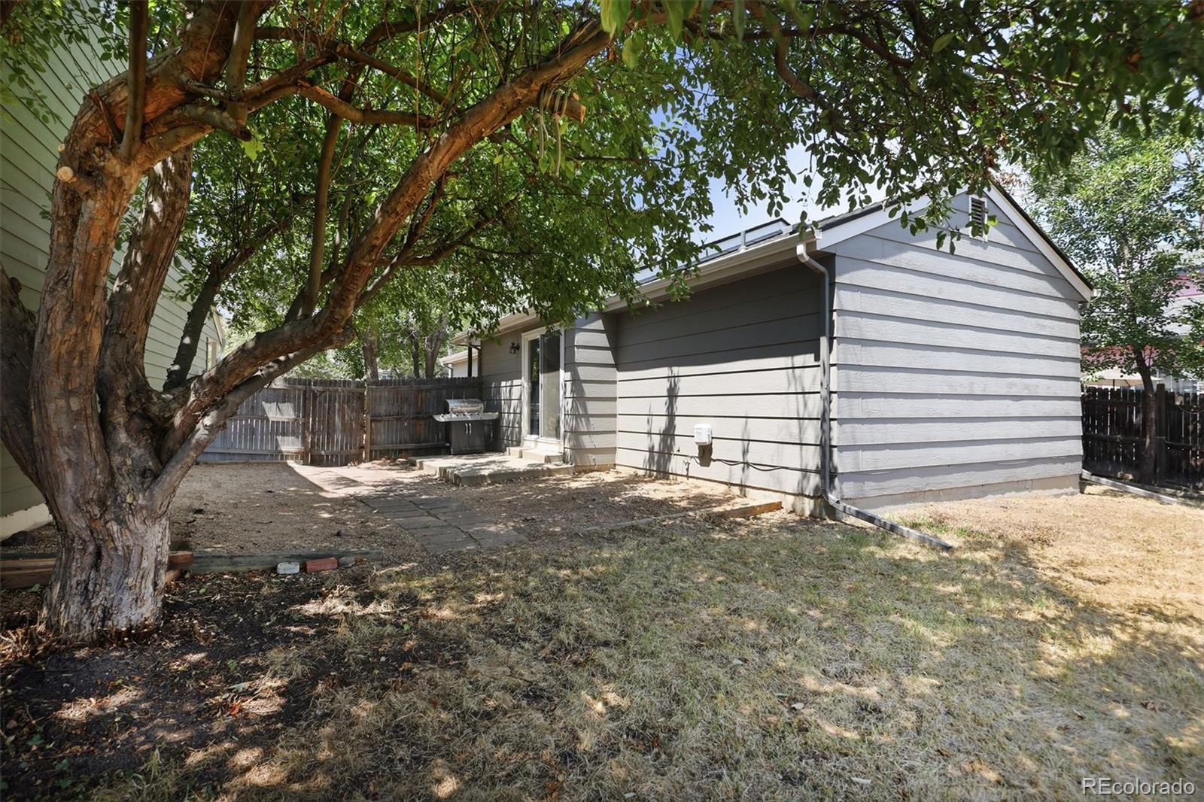
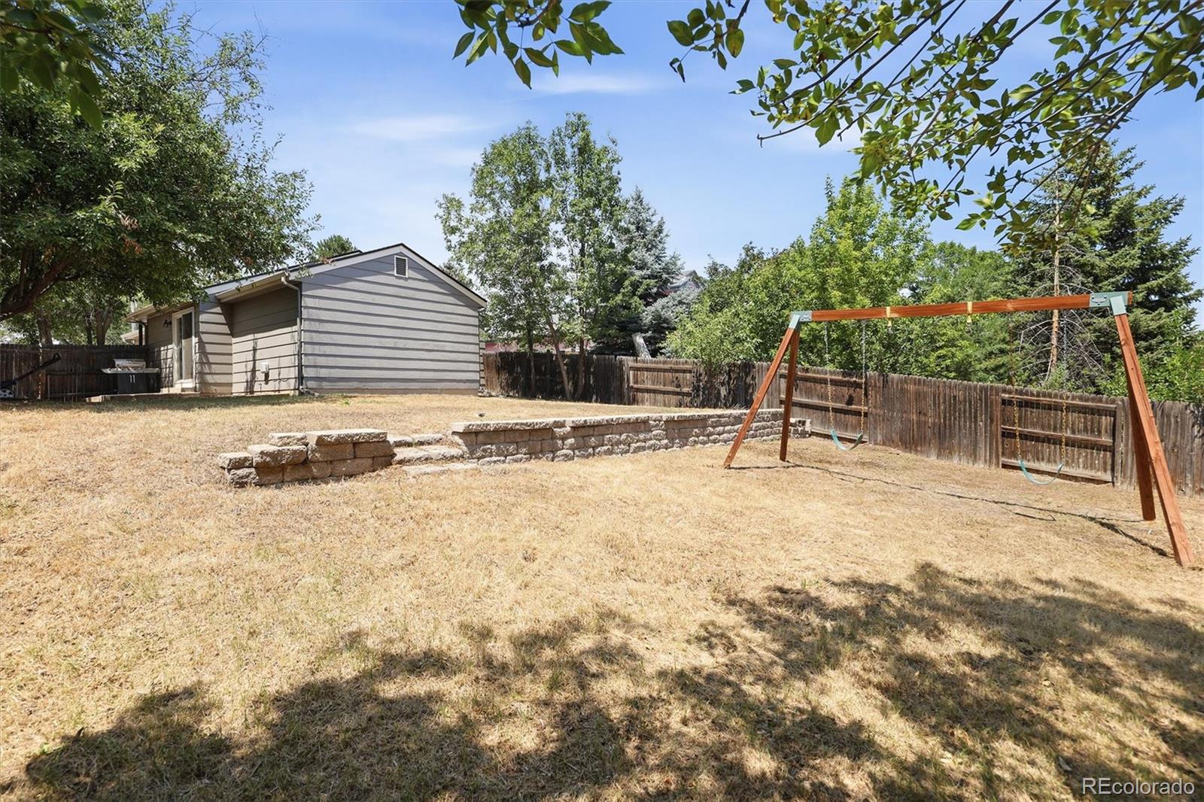
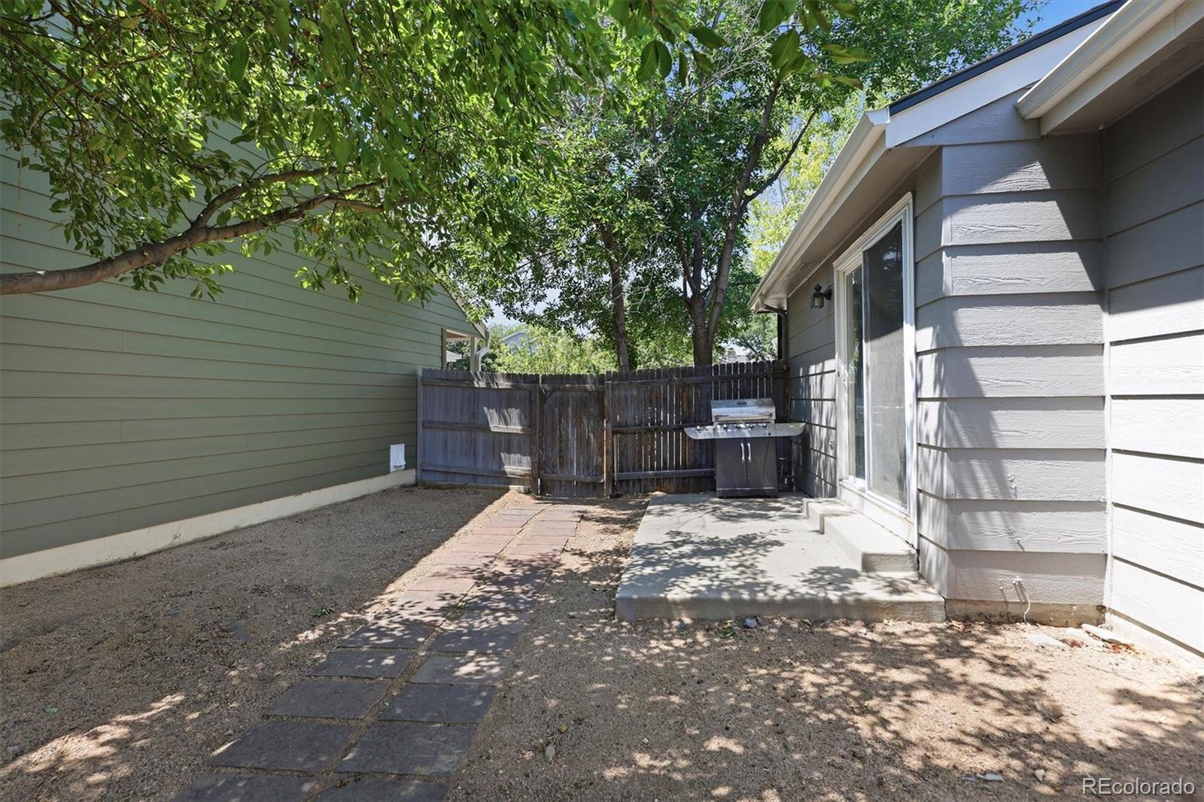
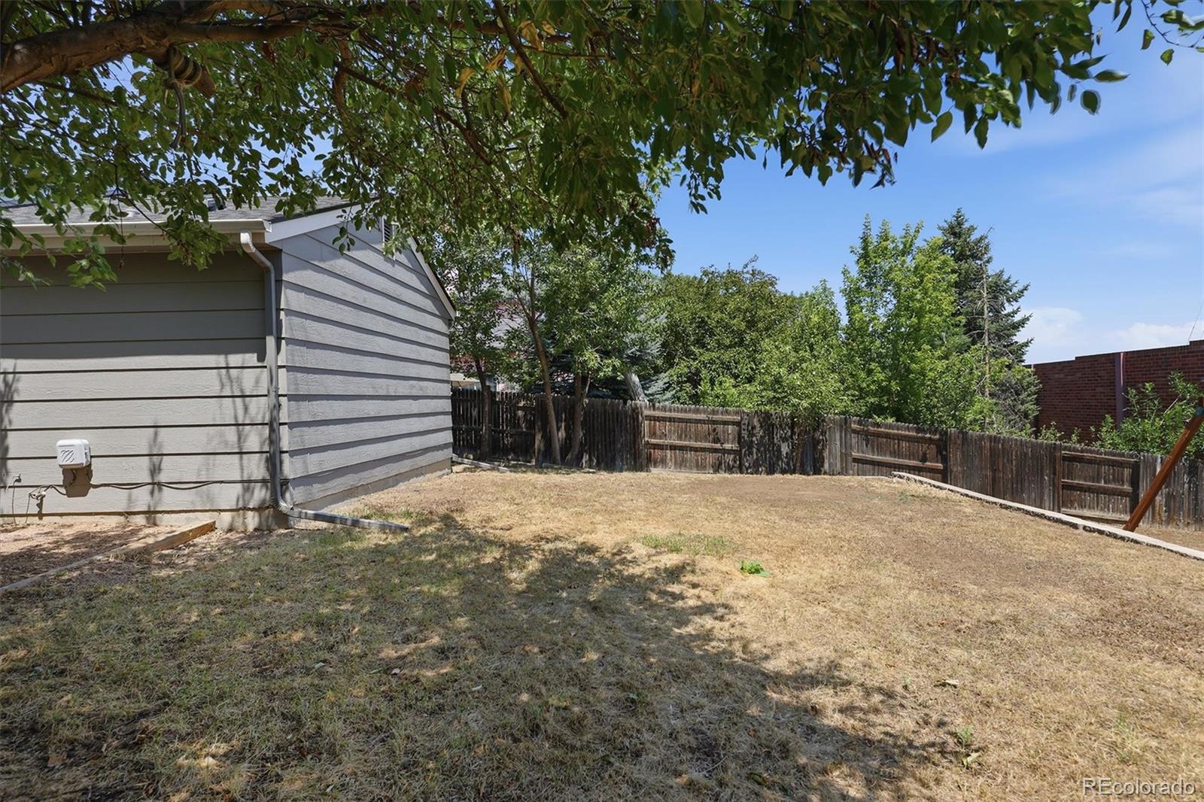
  • other exterior FeaturesPlayground, Private Yard

Financial

  • Sales Price$485,000
  • Real Estate Tax $3,085/yr

Work With Annzo

Whether buying or selling, her attention to detail, ability to listen and her expertise in the Denver market has provided her clients with a level of service that is unsurpassed. Contact her today to discuss all your real estate needs!

Follow Me on Instagram