23043 E Ontario Drive Unit: 105
SEE ALL PHOTOS
23043 E Ontario Drive Unit: 105
For Sale

23043 E Ontario Drive Unit: 105

23043 E Ontario Drive Unit: 105, Aurora, CO 80016

$425,000
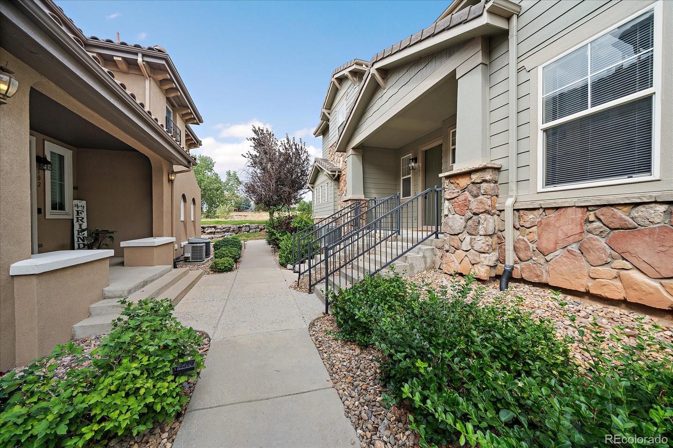
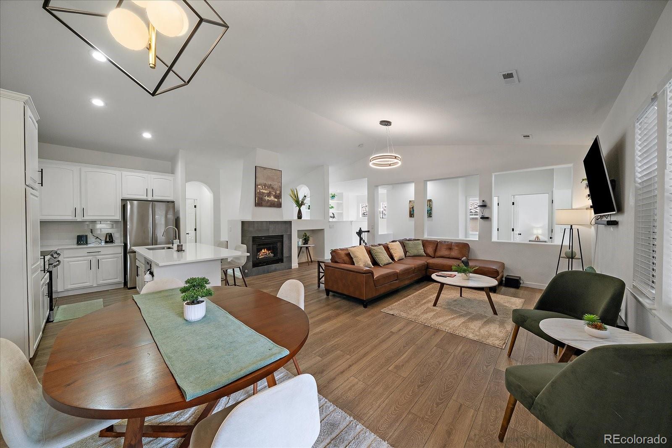
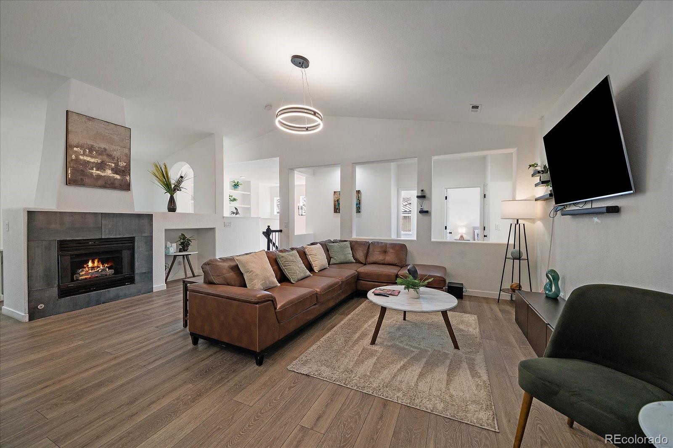
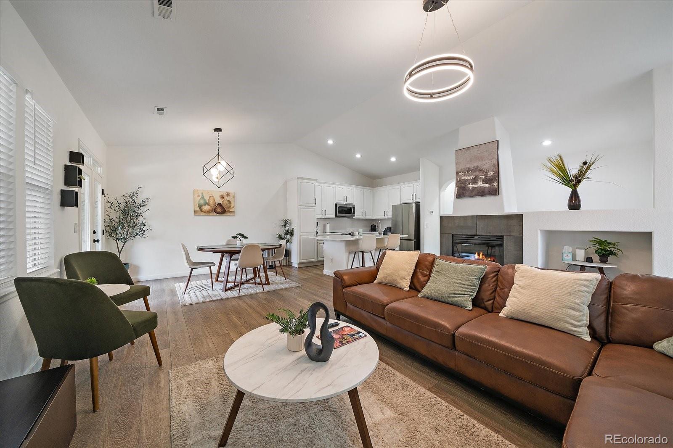
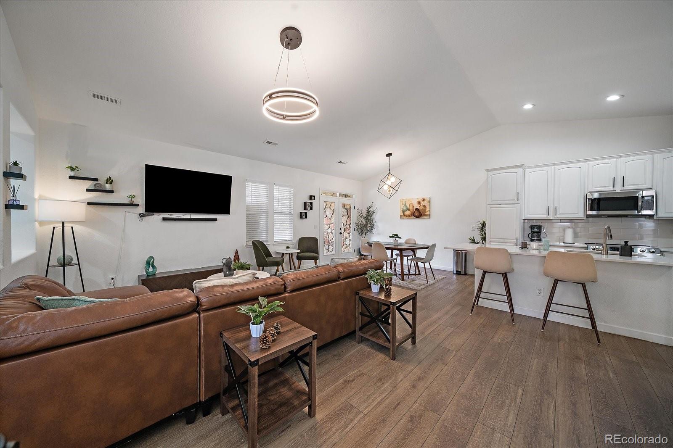
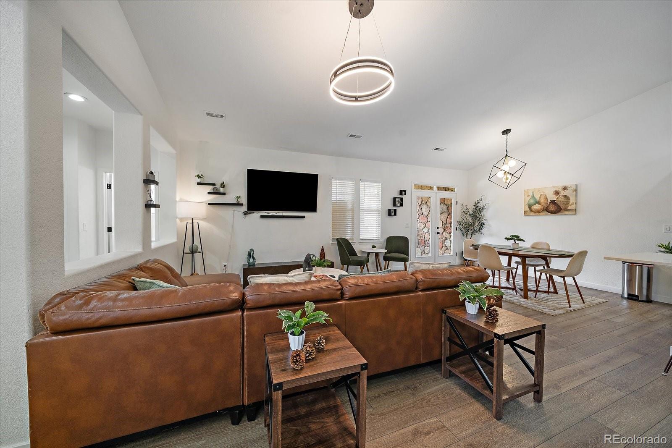
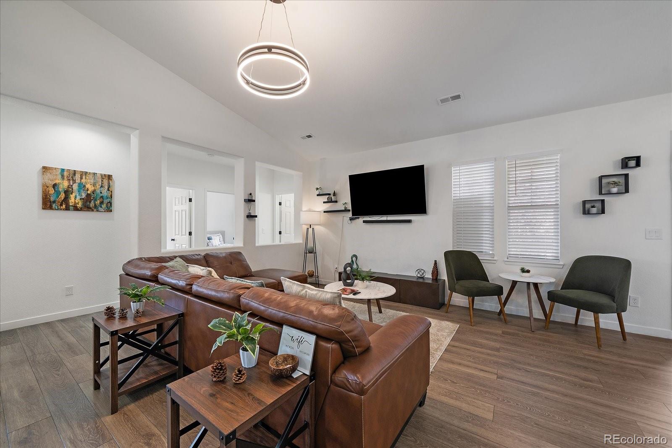
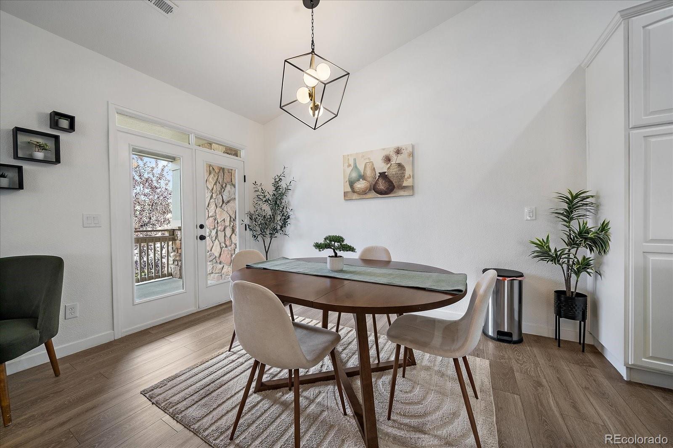
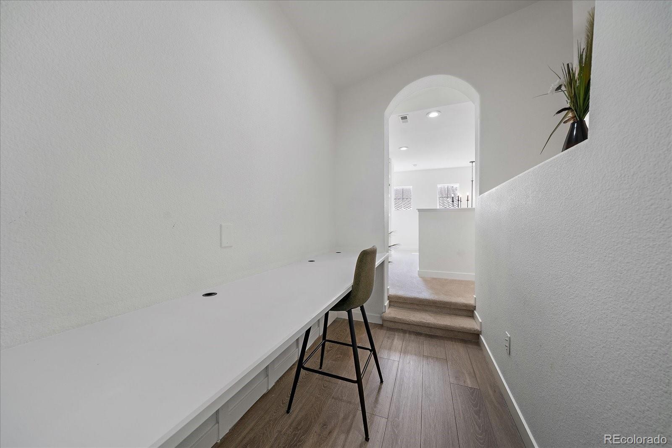
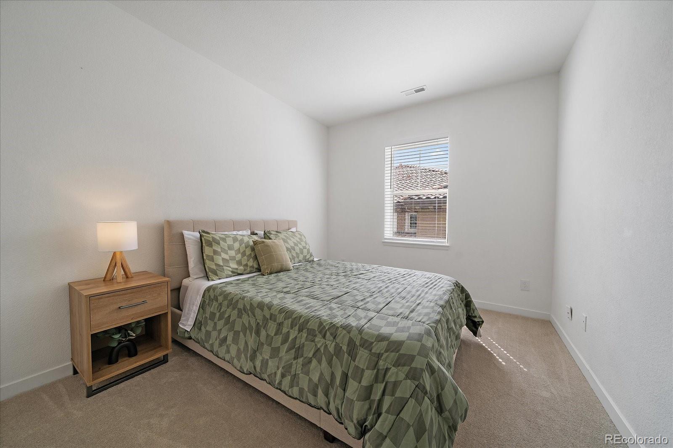
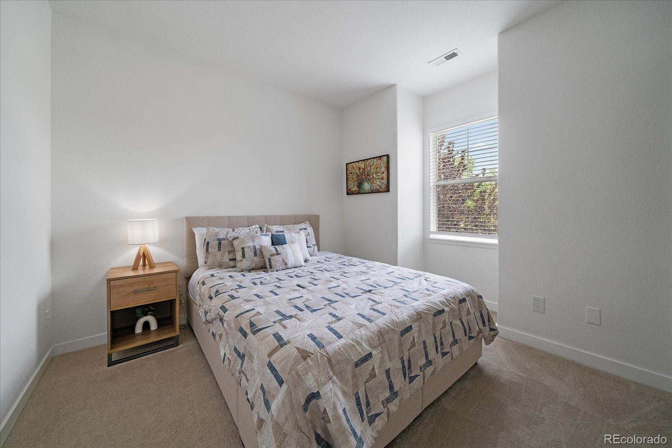
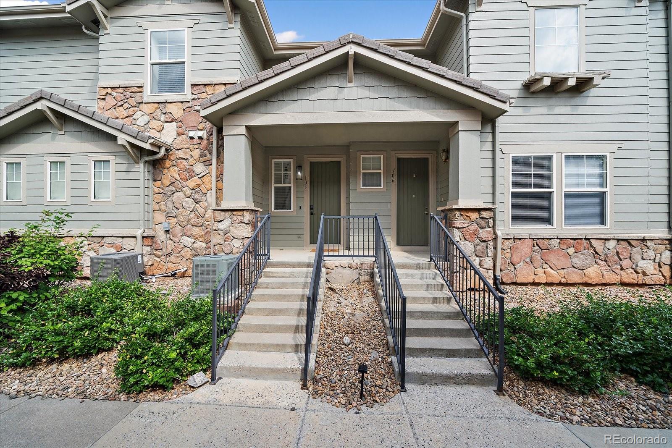
Welcome home to stylish, low-maintenance living in the desirable Saddle Rock community! Beautifully updated and filled with natural light, this spacious 3-bedroom + study , 2-bath home offers an impressive open floor plan designed for comfortable everyday living and easy entertaining.

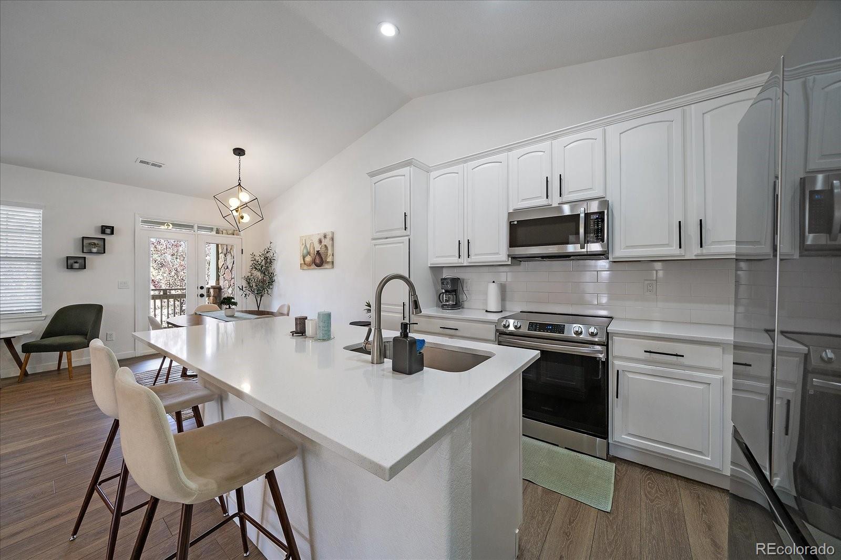
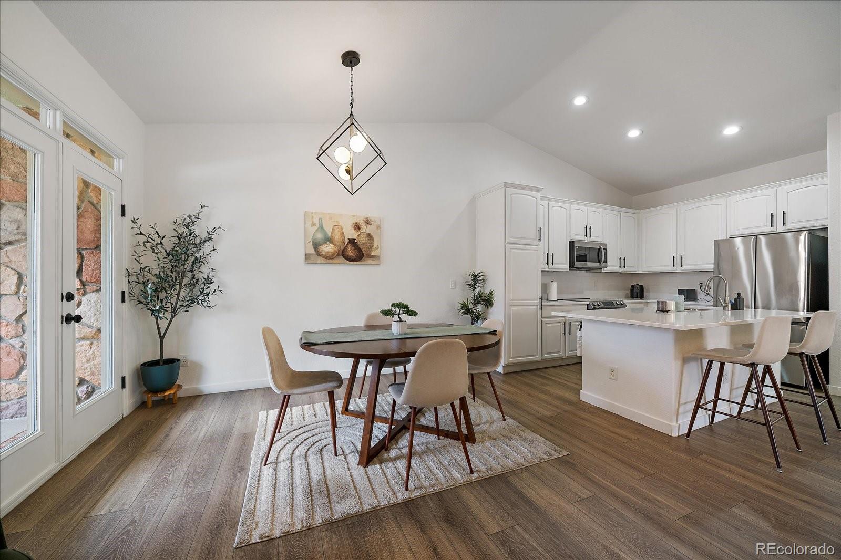
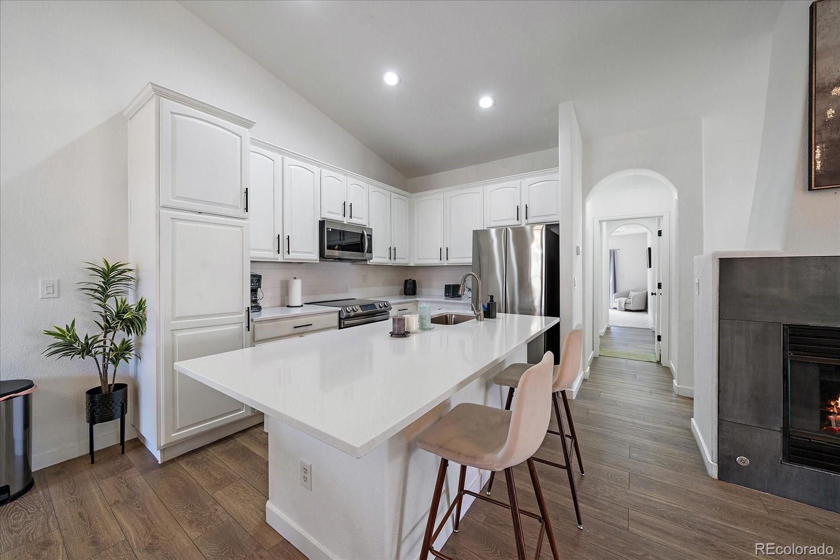
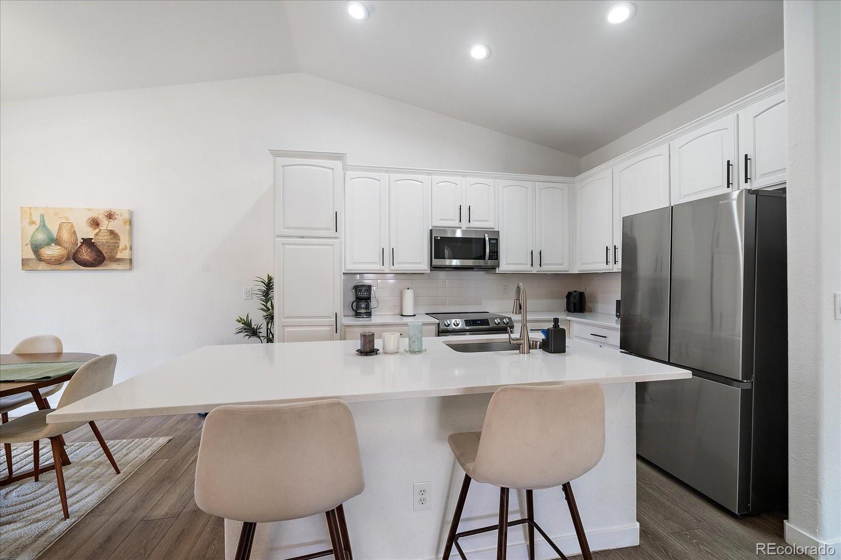
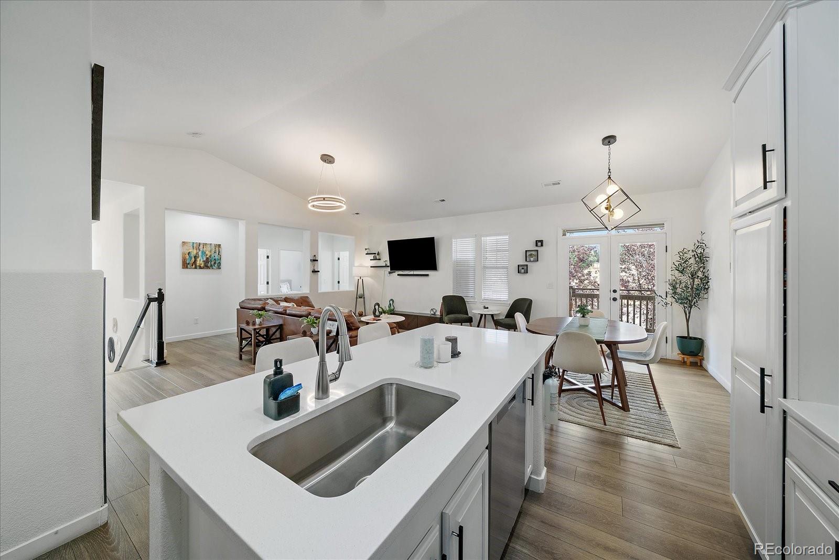
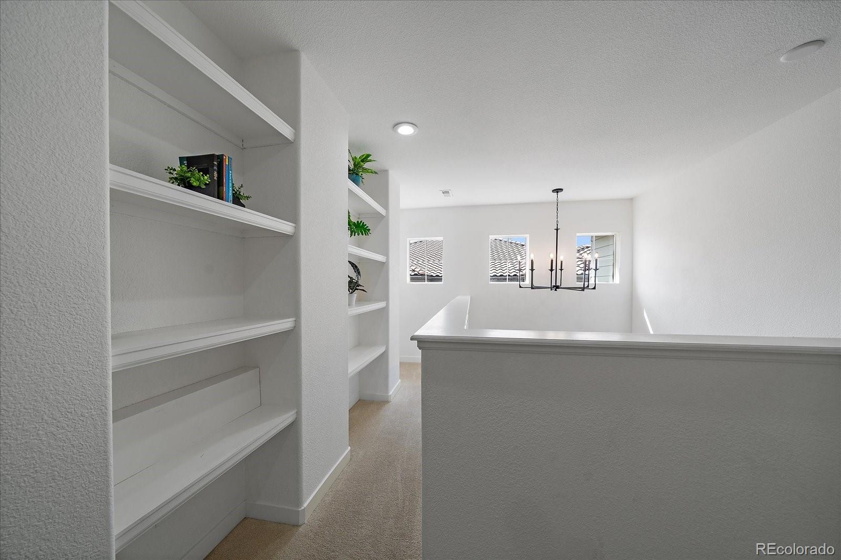
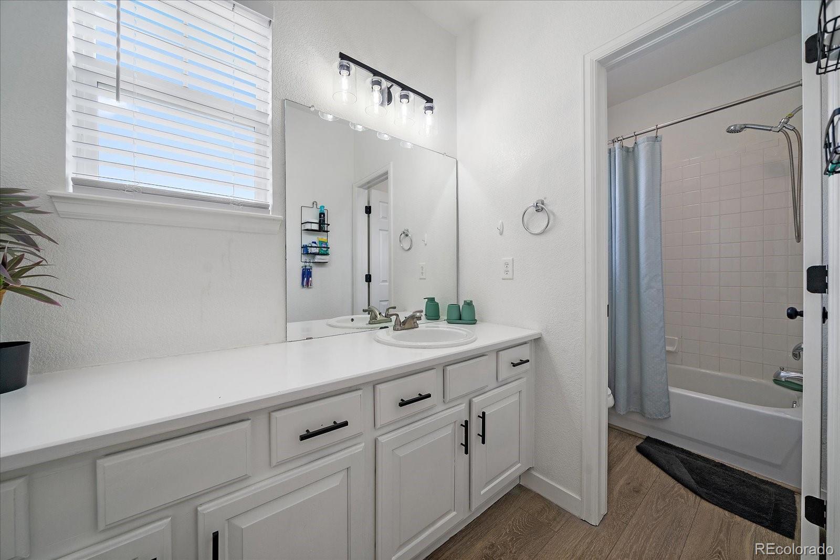
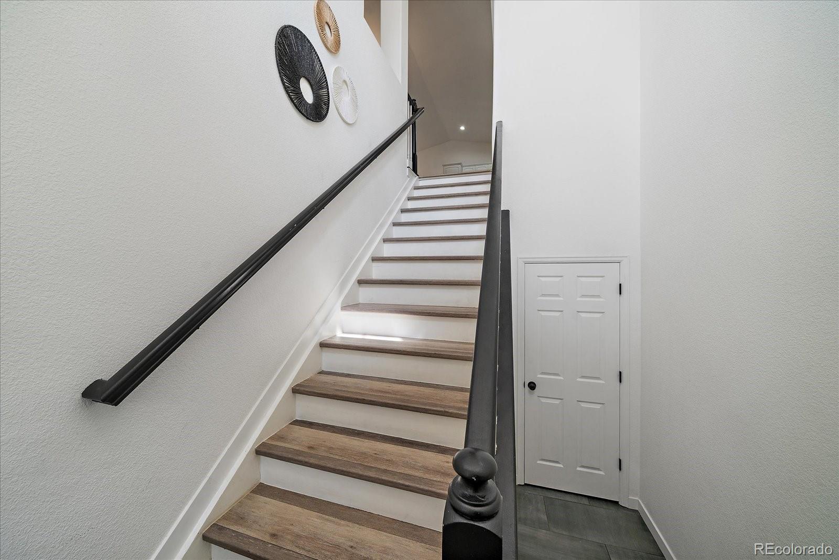
The beautifully remodeled interior features quartz countertops, luxury vinyl plank flooring, updated lighting and contemporary finishes throughout. The expansive kitchen opens seamlessly to the dining and living areas, creating a bright, welcoming gathering space that truly lives large.

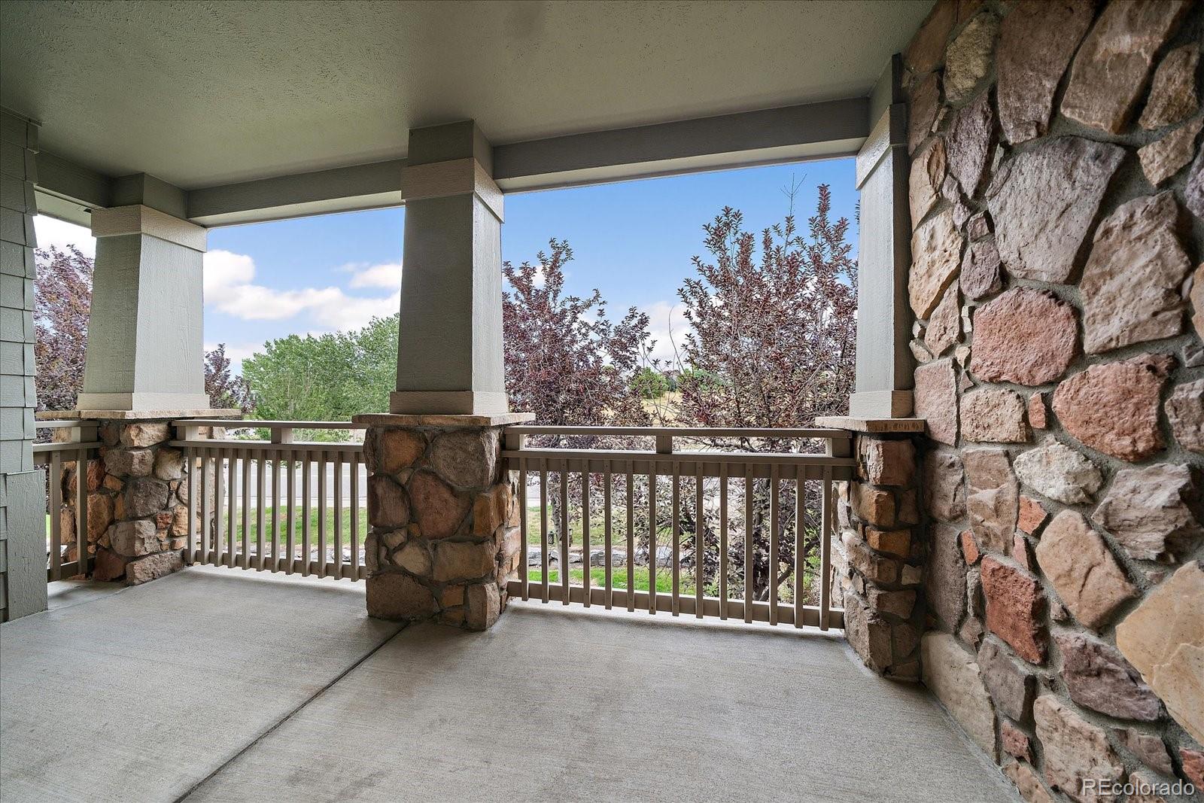
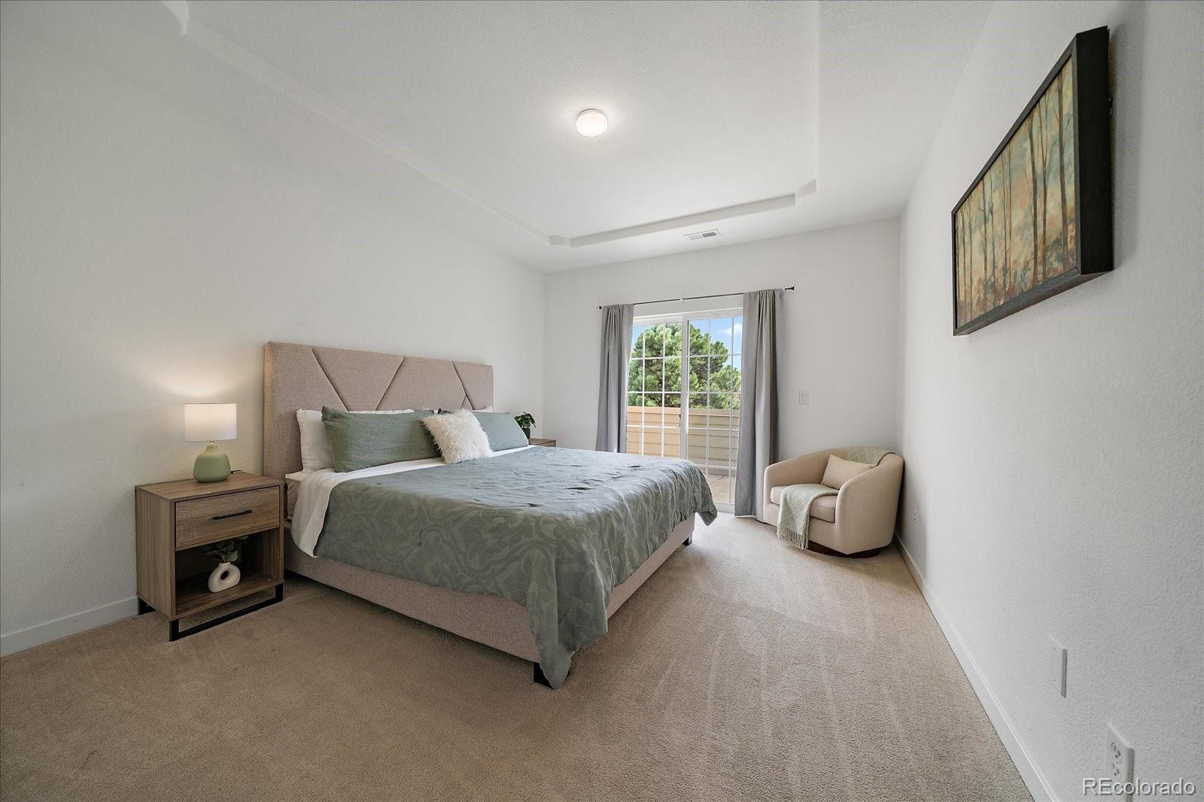
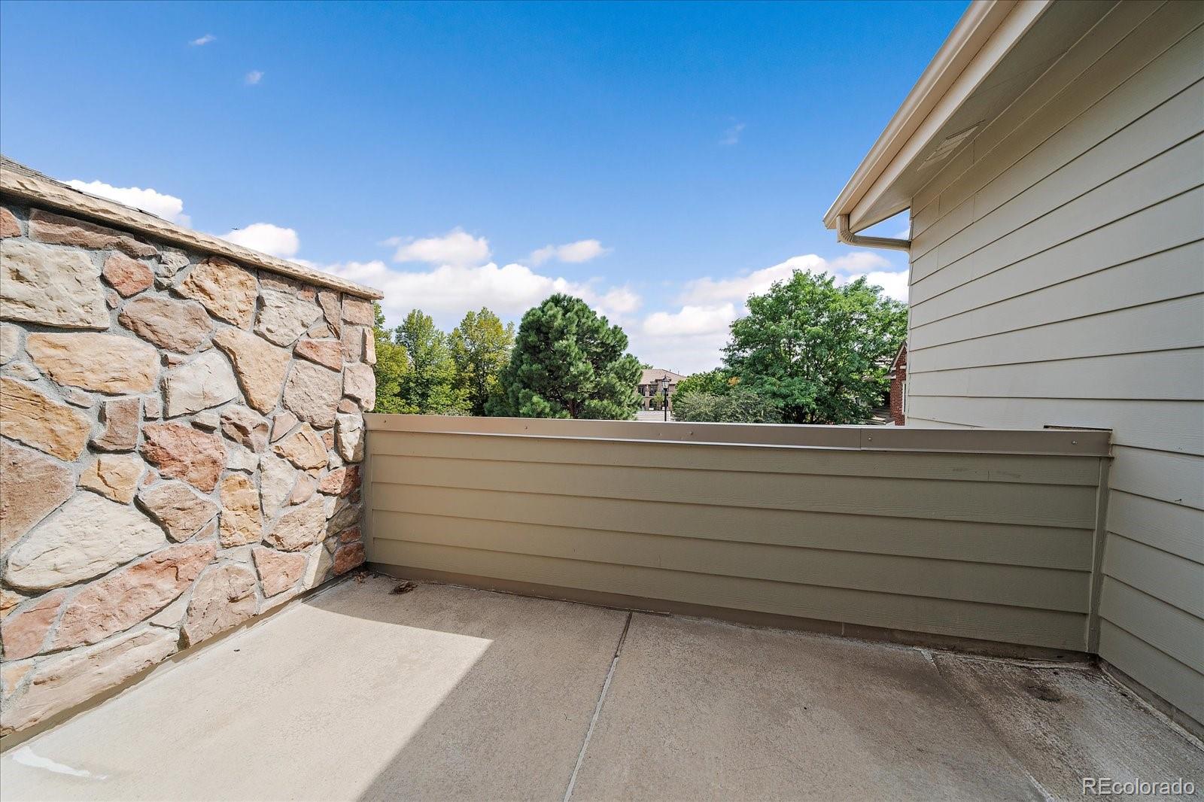
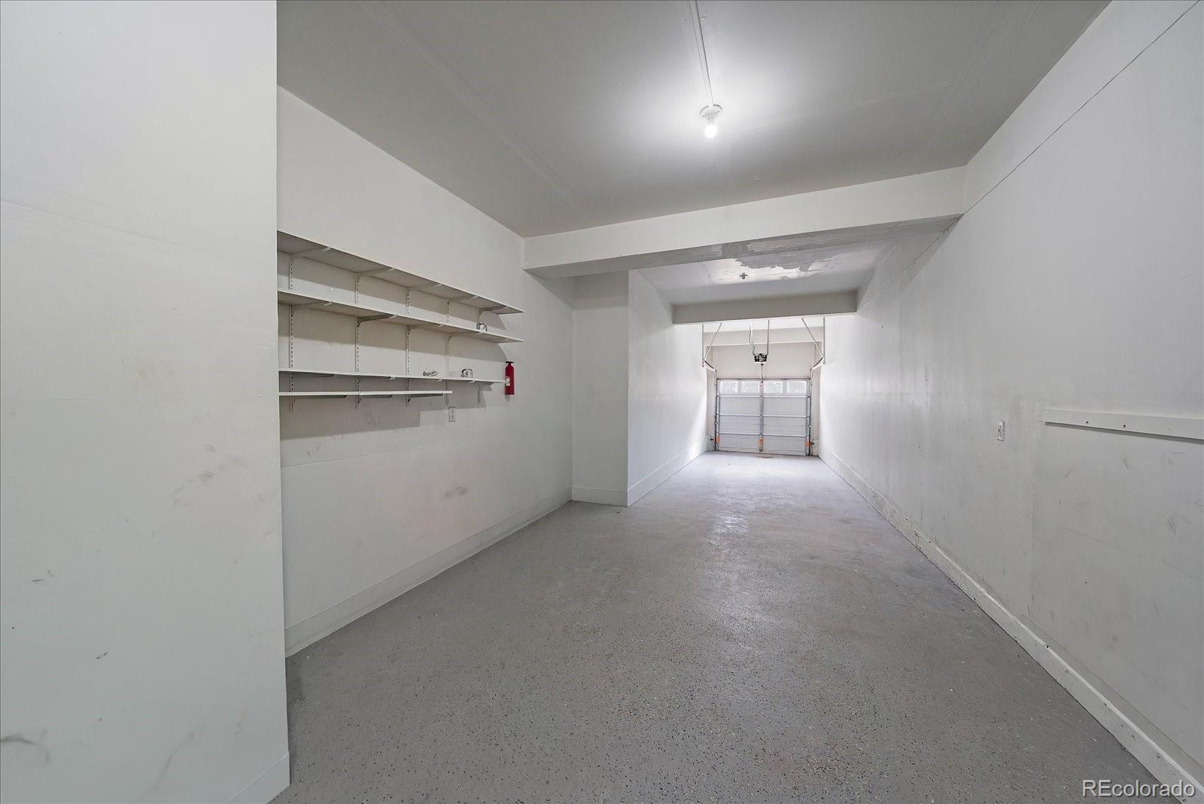
Enjoy Colorado's indoor-outdoor lifestyle with TWO covered private balconies--one extending from the main living area and another privately accessed from the spacious primary suite. An oversized attached 2+ car tandem garage provides exceptional room for vehicles, storage, bikes, golf clubs and all your Colorado gear.

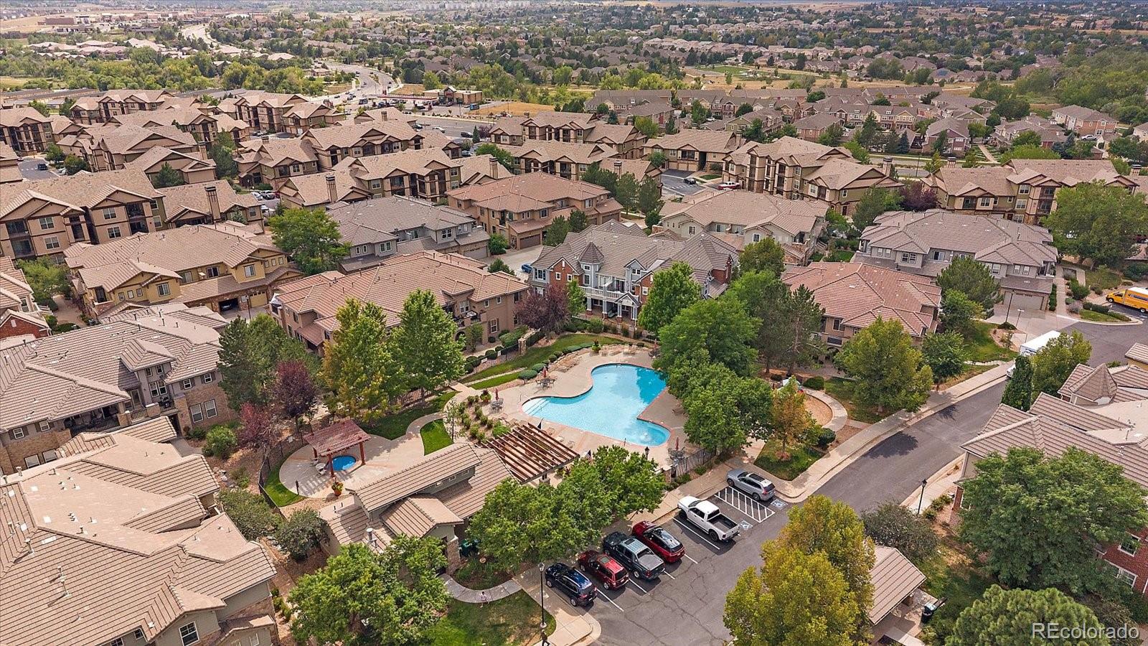
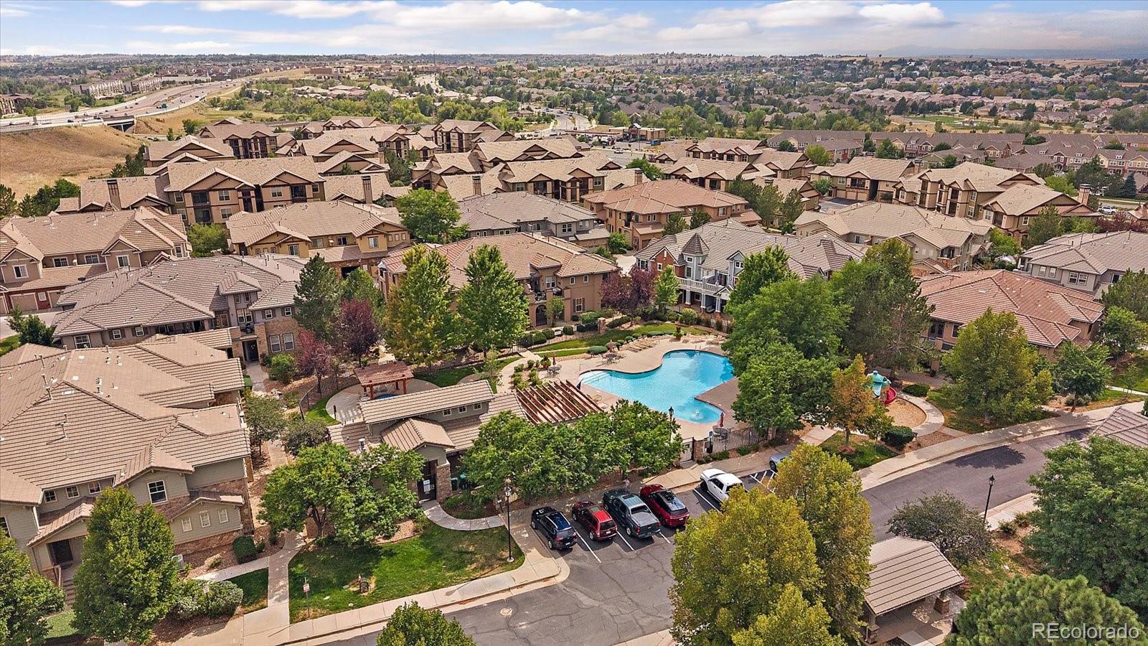
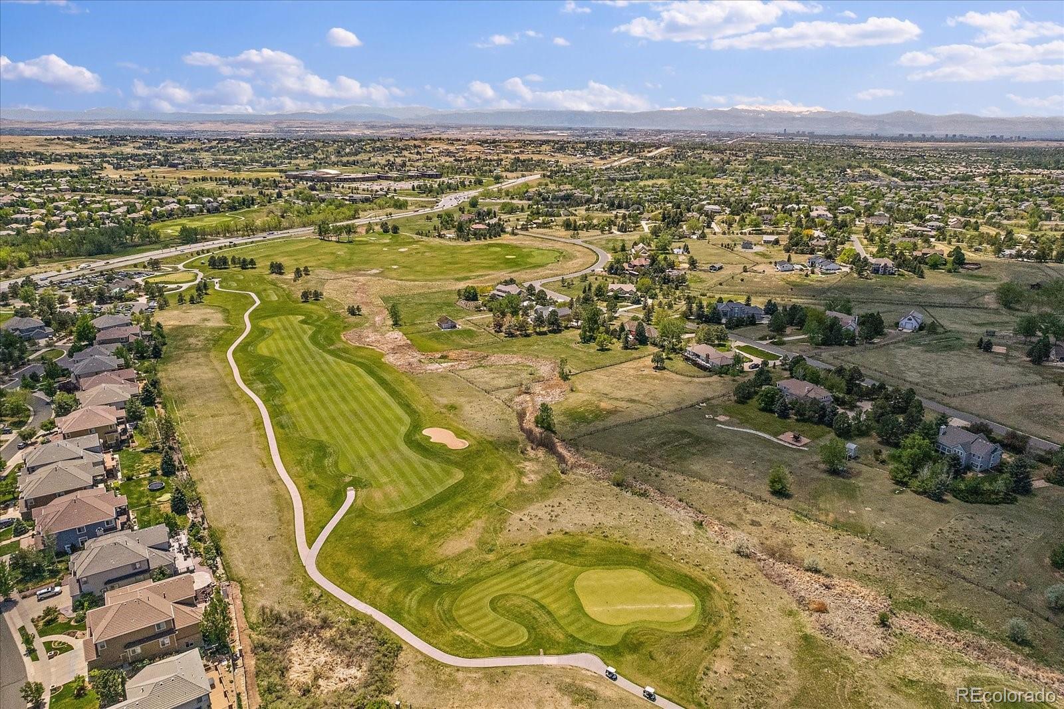
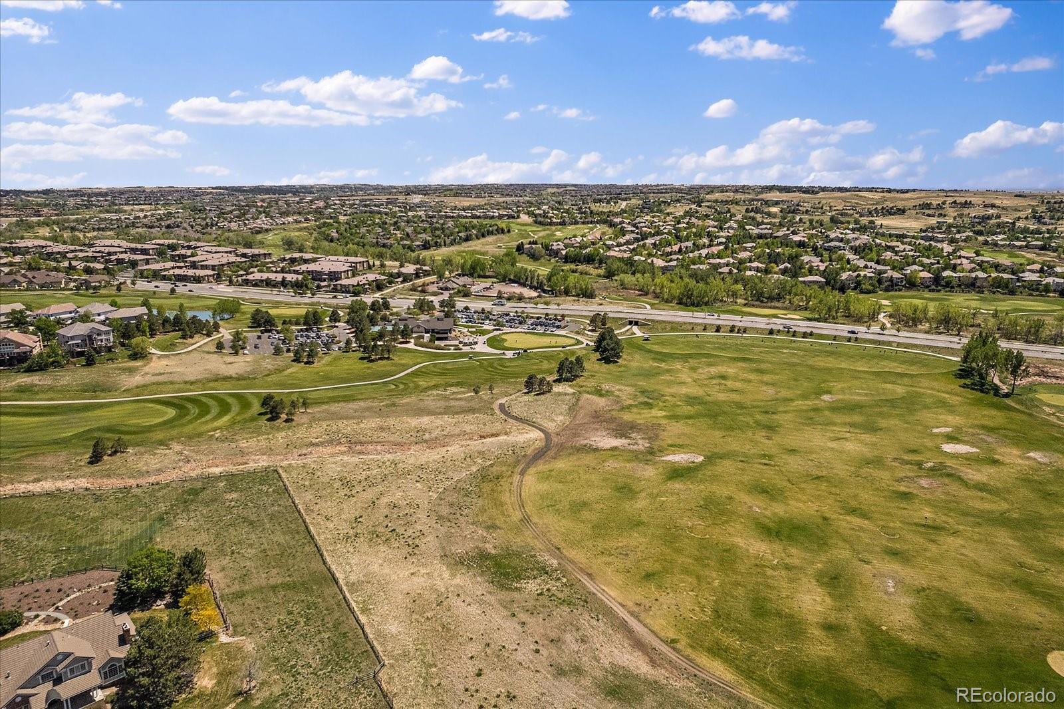
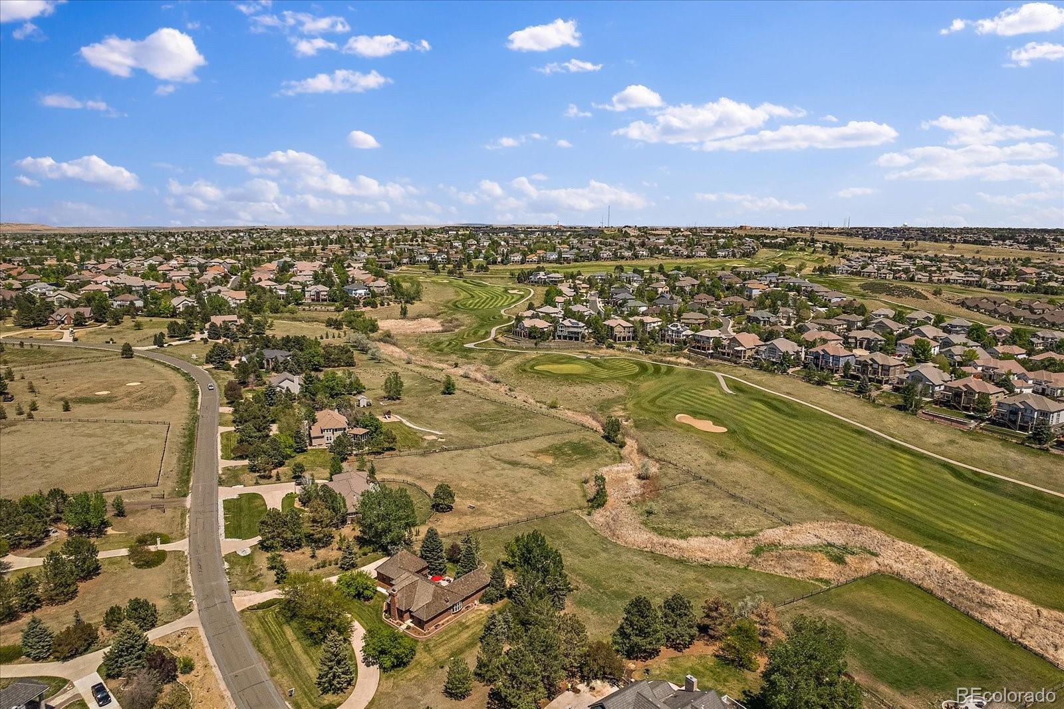
The location is another standout! Enjoy close proximity to Saddle Rock Golf Course, the clubhouse and restaurant, along with nearby parks, trails, shopping, dining and entertainment at Southlands. HOA-maintained amenities and services, including water, trash, landscaping and pool maintenance, make this an ideal option for buyers seeking a convenient, low-maintenance lifestyle.

Move-in ready and previously operated as a successful short-term rental, the property also offers added flexibility for buyers interested in investment potential, a second home or future income opportunity. Furnishings may also be available if desired.

With its generous living spaces, beautiful updates, multiple outdoor areas, oversized garage and sought-after Saddle Rock location, this is more than a turnkey opportunity--it's a wonderful place to call home!

3
beds

2
baths

1,643 Sq.Ft. LIVING AREA

1,306.8 Sq.Ft. lot

Features & Amenities

Interior

  • total bedrooms3
  • Total bathrooms2
  • full bathrooms2
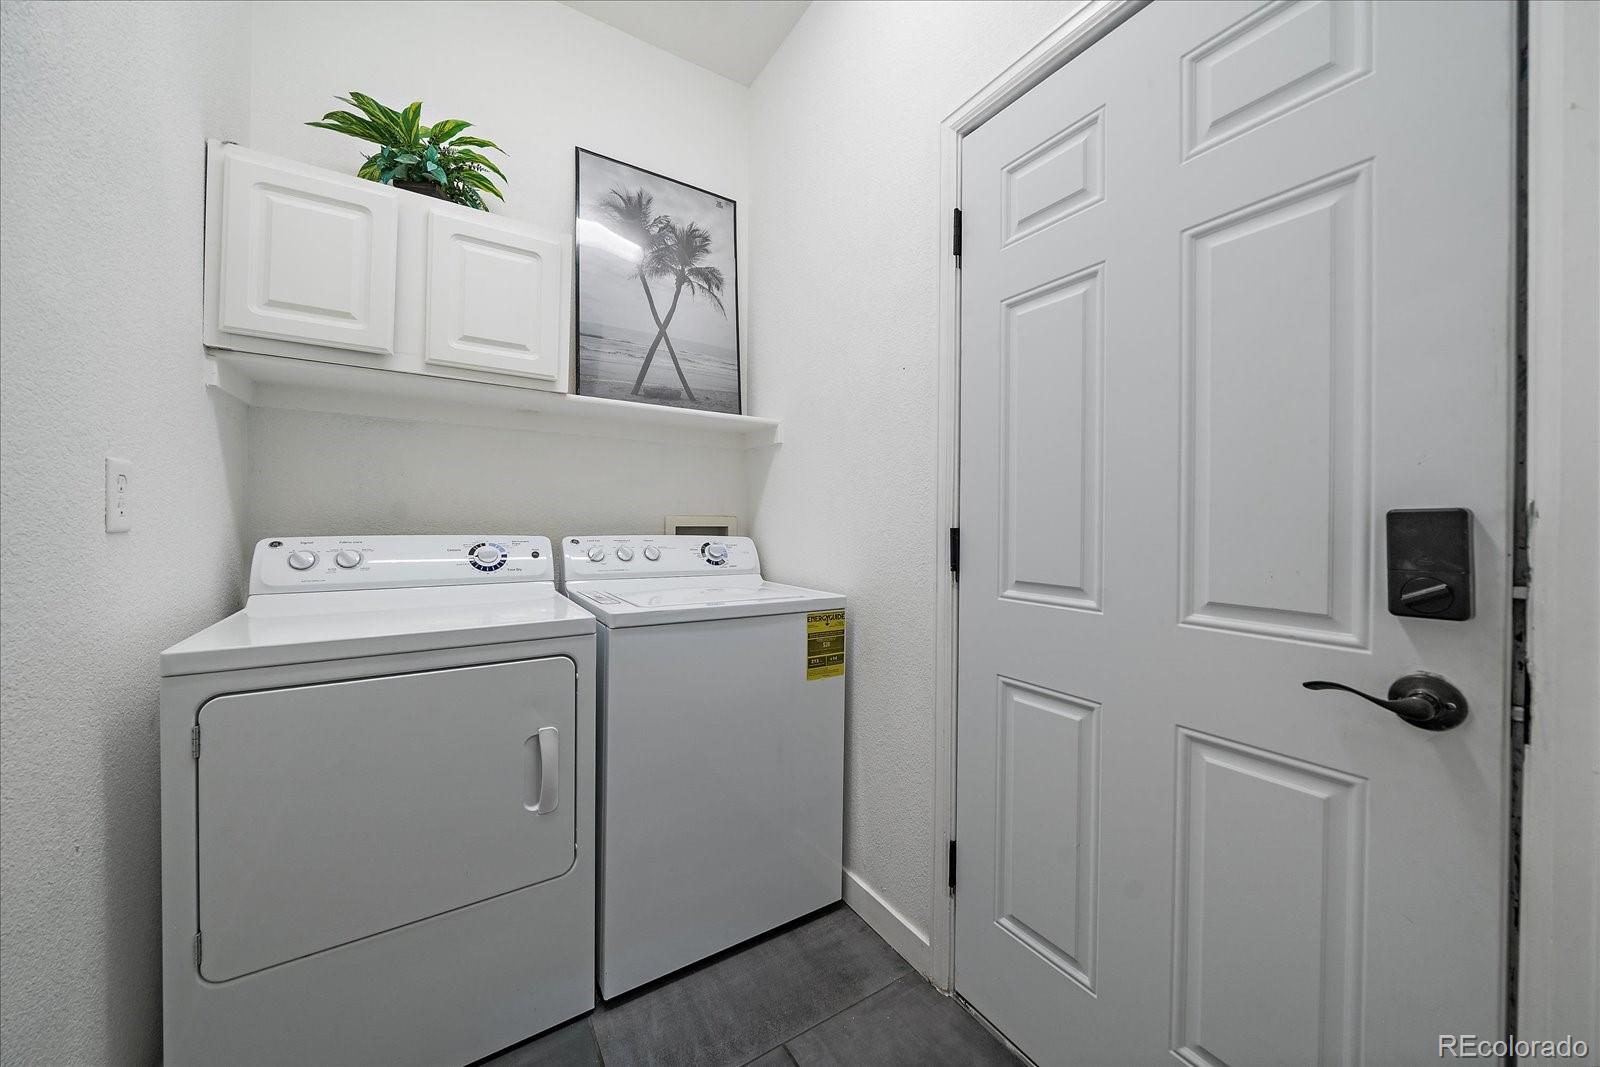
  • Laundry room In Unit
  • Flooring Tile, Vinyl, Wood
  • Fireplace Great Room
  • APPLIANCES Cooktop, Dishwasher, Disposal, Dryer, Gas Water Heater, Microwave, Oven, Range, Refrigerator, Washer
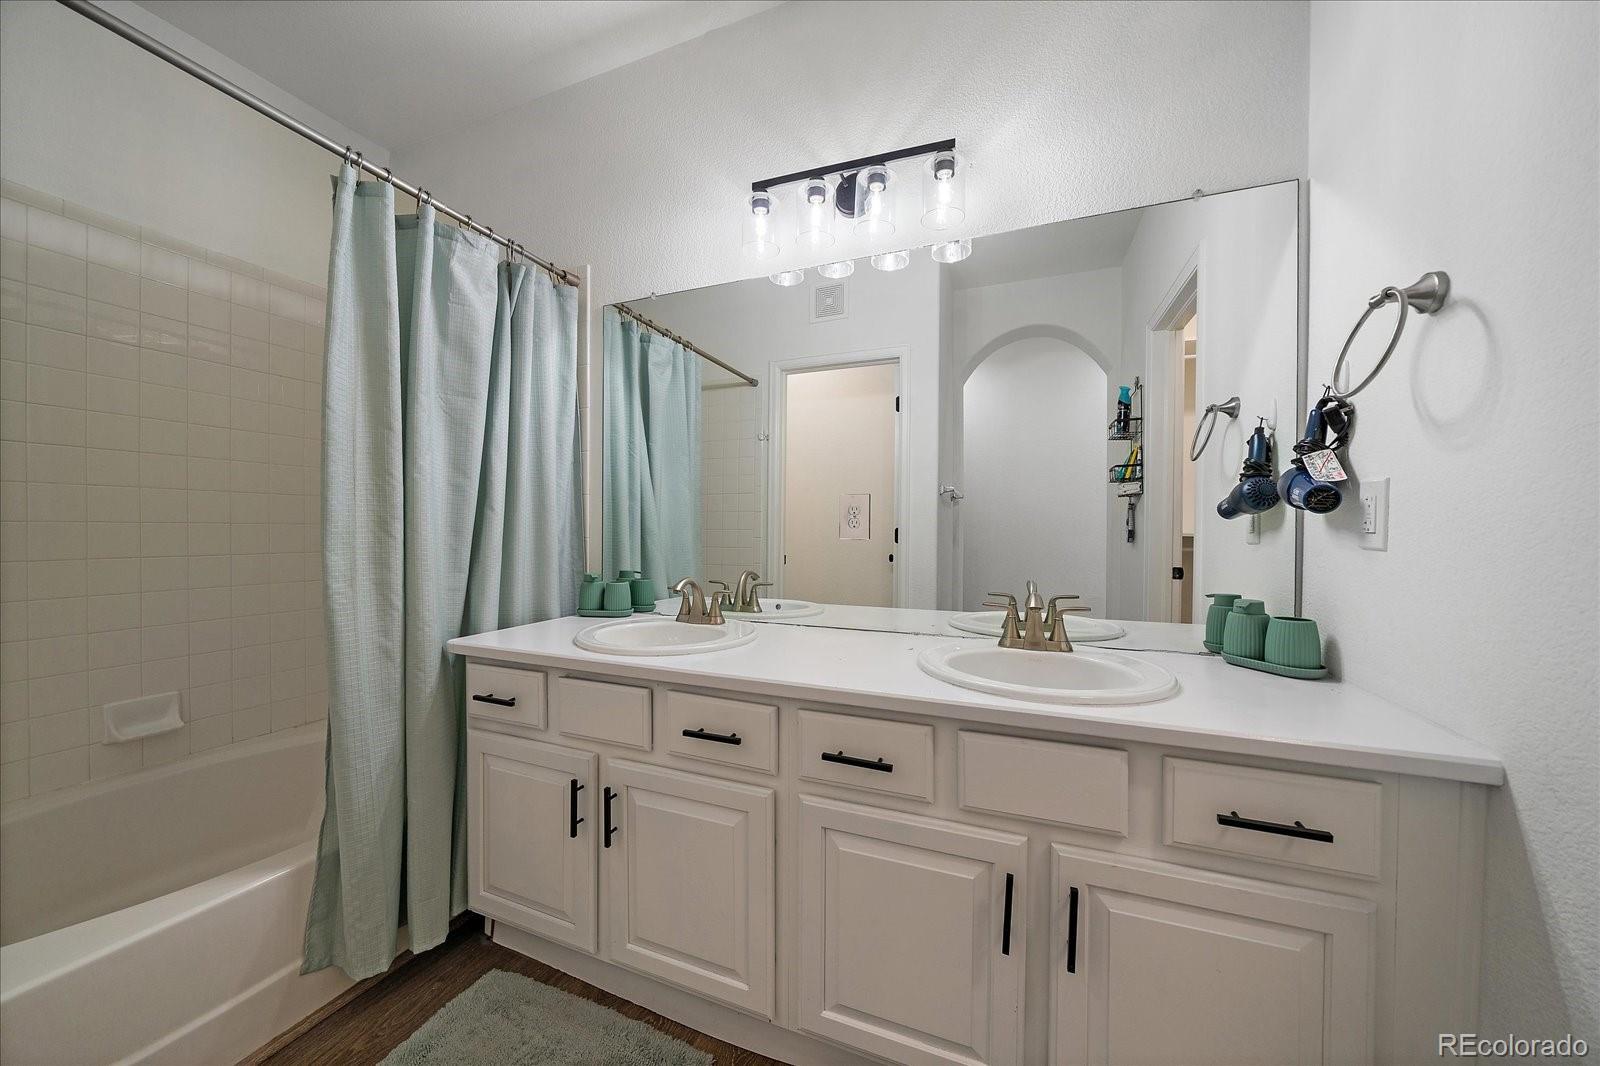
  • other interior Features Breakfast Nook, Built-in Features, Ceiling Fan(s), Eat-in Kitchen, Five Piece Bath, High Ceilings, High Speed Internet, Kitchen Island, Open Floorplan, Primary Suite, Quartz Counters, Smart Thermostat, Vaulted Ceiling(s), Walk-In Closet(s)

Area & Lot

  • Status For Sale
  • Living Area1,643 Sq.Ft.
  • Lot Area1,306.8 Sq.Ft.
  • MLS® ID8242826
  • TypeTownhouse
  • YEAR BUILT2002
  • Architecture StylesContemporary
  • Elementary SchoolCreekside
  • Middle SchoolLiberty
  • High SchoolCherokee Trail
  • School DistrictCherry Creek 5

Exterior

  • STORIES2
  • Garage Space2.0
  • water SourcePublic
  • utilitiesElectricity Connected, Internet Access (Wired), Natural Gas Connected, Phone Available
  • roofShake
  • lot featuresLandscaped, Master Planned, Near Public Transit
  • parkingConcrete, Dry Walled, Oversized, Storage
  • HEAT TYPEForced Air, Natural Gas
  • AIR CONDITIONINGCentral Air
  • sewerPublic Sewer
  • SubstructureSlab
  • HOA AmenitiesPark, Playground, Pool
  • other exterior FeaturesBalcony

Financial

  • Sales Price$425,000
  • Real Estate Tax $3,100/yr
  • HOA $395/mo
View Virtual Tour
image

Schedule a Showing

I would love to show you my beautiful property. Please select your preferred date and time below. I will be in touch shortly to confirm your appointment.

Schedule a Showing

I would love to show you my beautiful property. Please select your preferred date and time below. I will be in touch shortly to confirm your appointment.
Thank you for your interest in 23043 E Ontario Drive Unit: 105, Aurora, CO 80016. We are reviewing your request and will be in touch shortly!

Mortgage Calculator

Estimate your monthly mortgage payment, including the principal and interest, property taxes, and HOA. Adjust the values to generate a more accurate rate.
All estimates are provided for informational purposes only. Actual amounts may vary.
$0,000 Your Payment 20 15 65
$0,000 Your Payment

Work With Annzo

Whether buying or selling, her attention to detail, ability to listen and her expertise in the Denver market has provided her clients with a level of service that is unsurpassed. Contact her today to discuss all your real estate needs!

Follow Me on Instagram