
22703 E Glidden Drive
SEE ALL PHOTOS
22703 E Glidden Drive
Pending

22703 E Glidden Drive

22703 E Glidden Drive, Aurora, CO 80016

$800,000
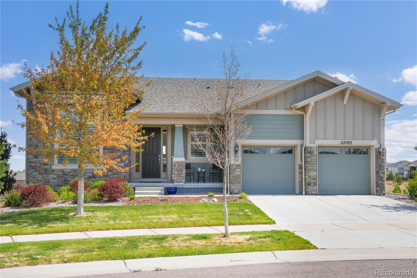
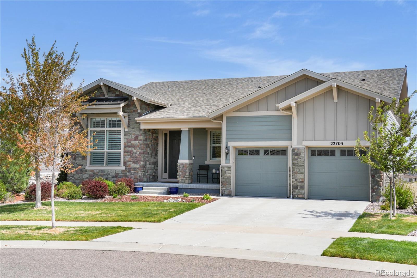
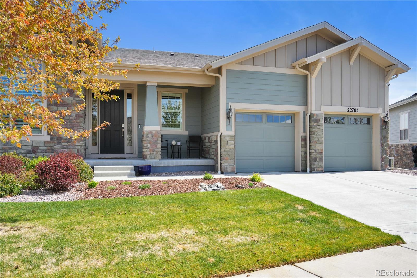
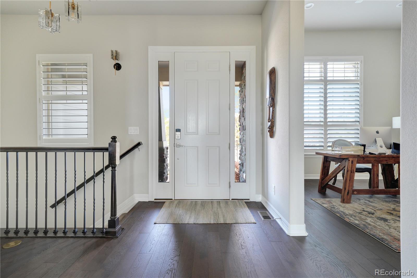
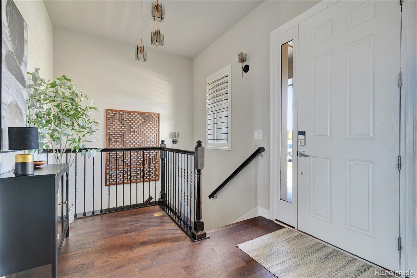
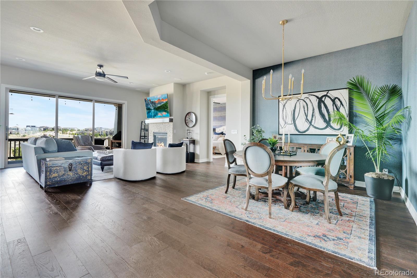
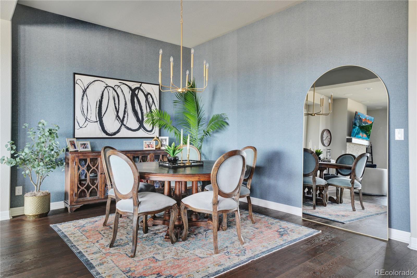
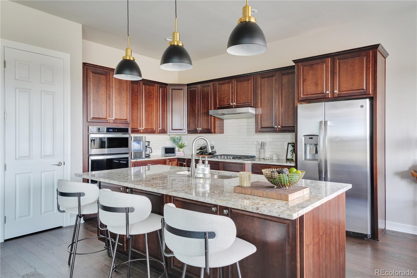
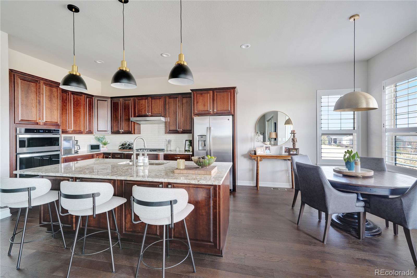
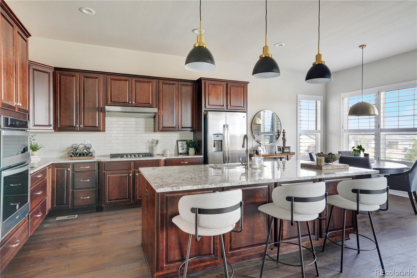
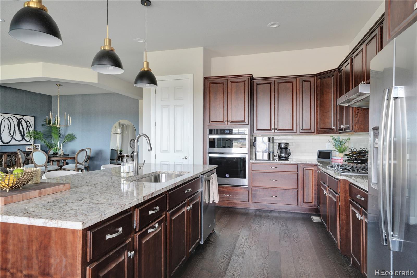
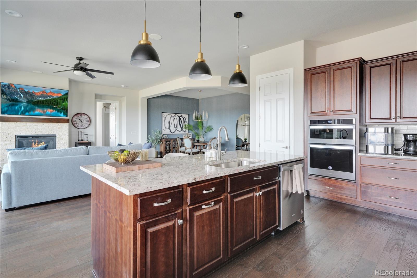
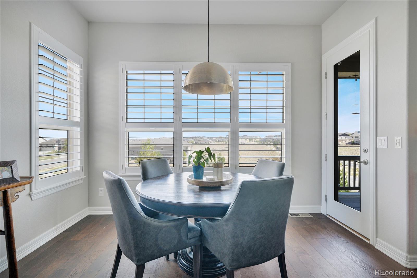
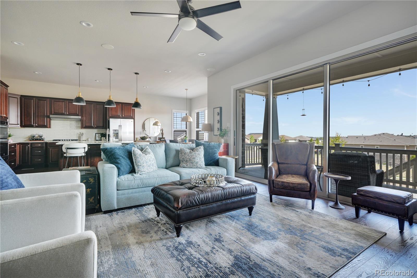
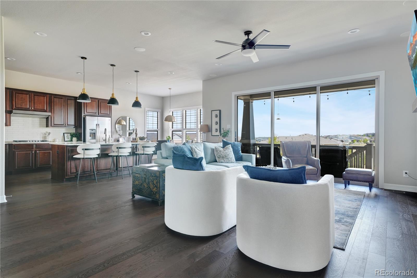
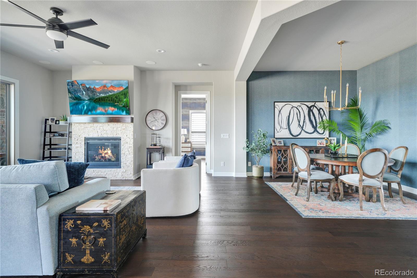
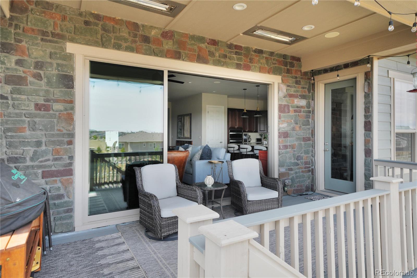
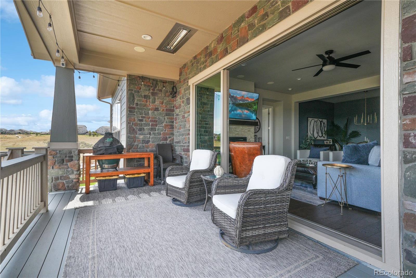
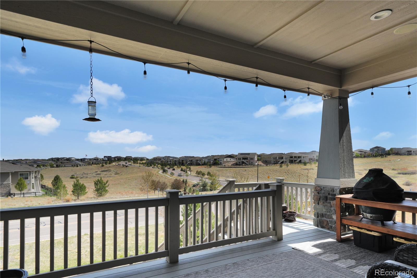
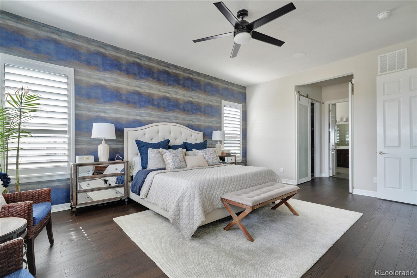
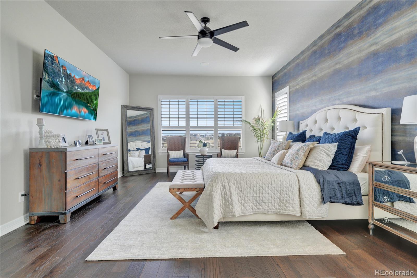
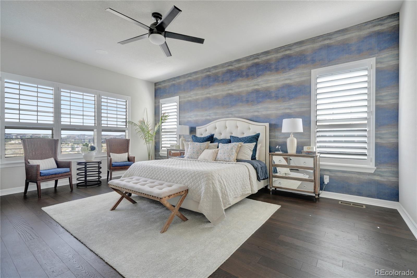
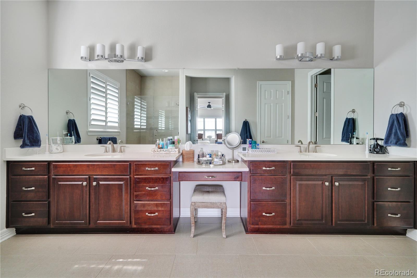
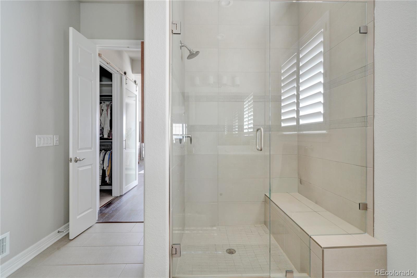
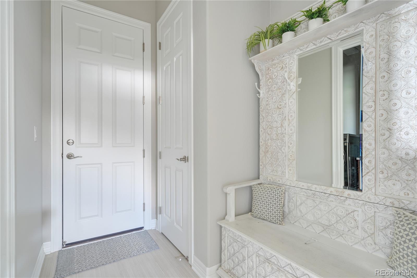
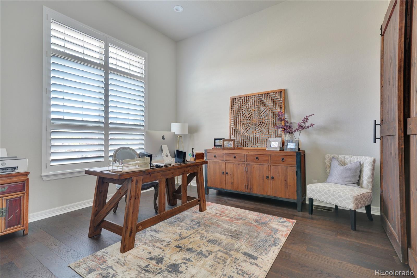
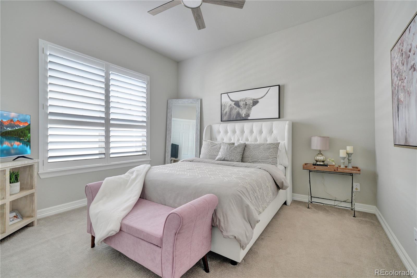
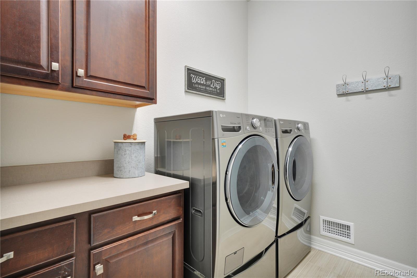
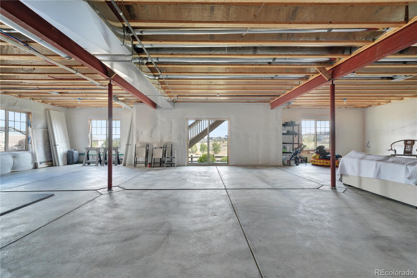
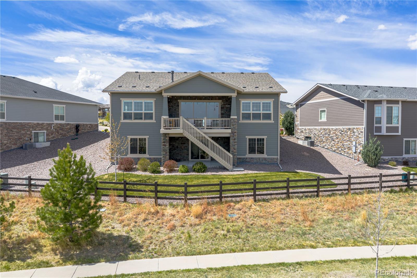
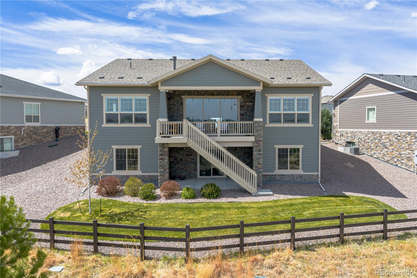
A very special lifestyle awaits you at Inspiration 55+ Active community. This popular Bancroft model by Toll Brothers is stunning and shows like a model home. Plantation shutters throughout, hardwood flooring, Kohler plumbing fixtures, 8 ft doors, new ceiling fans in living room and bedrooms, upgraded lighting in dining room, entryway, under cabinet lighting in kitchen, pendant lights. self-closing cabinetry, custom closets in primary bedroom and office and more! The gracious family room with fireplace has three 12 ft sliding doors which open to the rear deck, which is equipped with Infratech overhead heaters, keeping outside evening events comfortable. The surround sound system includes deck, family room, master bedroom and bathroom. A spacious garage features Epoxy flooring with finished and painted walls. New roof in 2025. Come see this very special home.

3
beds

2
baths

4,379 Sq.Ft. LIVING AREA

9,235 Sq.Ft. lot

Features & Amenities

Interior

  • total bedrooms3
  • Total bathrooms2
  • full bathrooms2
  • Laundry room Sink, In Unit
  • Flooring Carpet, Wood
  • Fireplace Family Room, Gas
  • APPLIANCES Cooktop, Dishwasher, Disposal, Dryer, Gas Water Heater, Humidifier, Microwave, Oven, Refrigerator, Self Cleaning Oven, Washer
  • other interior Features Breakfast Bar, Ceiling Fan(s), Eat-in Kitchen, Entrance Foyer, High Ceilings, Kitchen Island, Open Floorplan, Pantry, Primary Suite, Smoke Free, Solid Surface Counters, Sound System

Area & Lot

  • Status Pending
  • Living Area4,379 Sq.Ft.
  • Total Area4,379 Sq.Ft.
  • Lot Area9,235 Sq.Ft.
  • MLS® ID2218515
  • TypeResidential
  • YEAR BUILT2019
  • Architecture StylesTraditional
  • Elementary SchoolPine Lane Prim/Inter
  • Middle SchoolSierra
  • High SchoolChaparral
  • School DistrictDouglas RE-1

Exterior

  • STORIES1
  • Garage Space2.0
  • water SourcePublic
  • utilitiesElectricity Connected, Natural Gas Connected
  • roofComposition
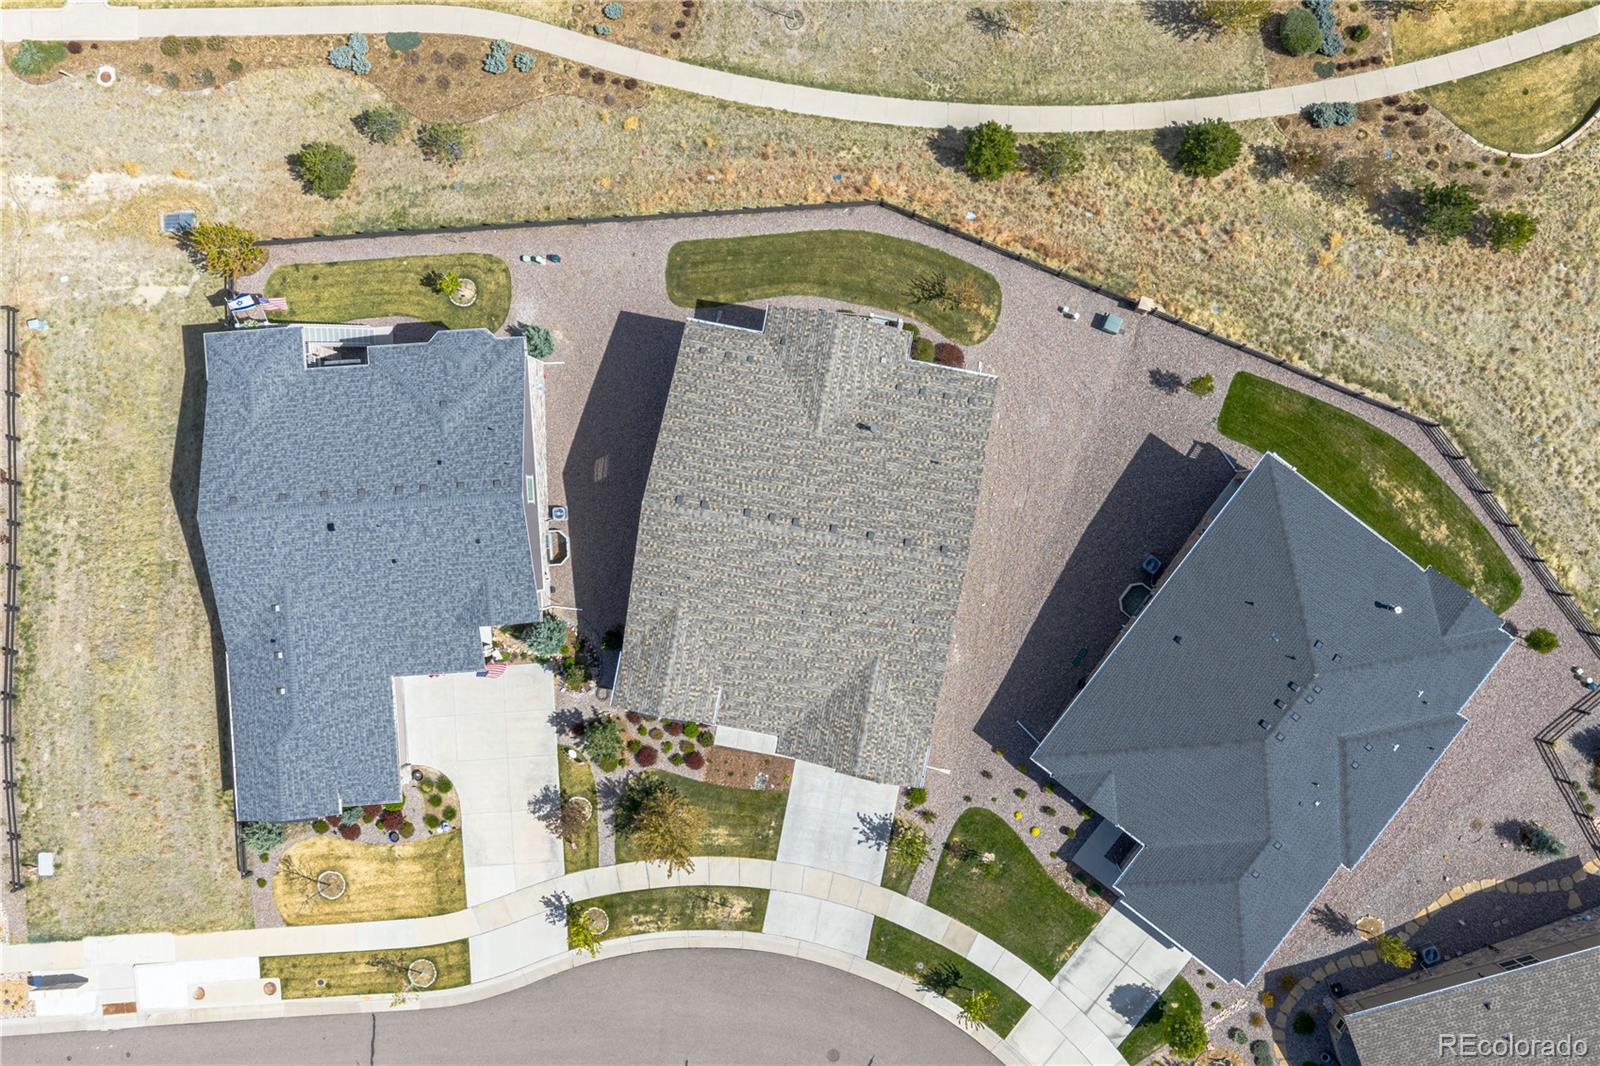
  • lot featuresGreenbelt, Landscaped, Open Space, Sprinklers In Front, Sprinklers In Rear
  • HEAT TYPEForced Air
  • AIR CONDITIONINGCentral Air
  • sewerPublic Sewer
  • HOA AmenitiesClubhouse, Fitness Center, Pool, Spa/Hot Tub, Tennis Court(s)
  • security FeaturesCarbon Monoxide Detector(s), Smoke Detector(s)
  • other exterior FeaturesPrivate Yard

Financial

  • Sales Price$800,000
  • Real Estate Tax $6,921/yr
  • HOA $294/3 mos
image

Schedule a Showing

I would love to show you my beautiful property. Please select your preferred date and time below. I will be in touch shortly to confirm your appointment.

Schedule a Showing

I would love to show you my beautiful property. Please select your preferred date and time below. I will be in touch shortly to confirm your appointment.
Thank you for your interest in 22703 E Glidden Drive, Aurora, CO 80016. We are reviewing your request and will be in touch shortly!

Mortgage Calculator

Estimate your monthly mortgage payment, including the principal and interest, property taxes, and HOA. Adjust the values to generate a more accurate rate.
All estimates are provided for informational purposes only. Actual amounts may vary.
$0,000 Your Payment 20 15 65
$0,000 Your Payment

Work With Annzo

Whether buying or selling, her attention to detail, ability to listen and her expertise in the Denver market has provided her clients with a level of service that is unsurpassed. Contact her today to discuss all your real estate needs!

Follow Me on Instagram