22103 Rocky Top Place
SEE ALL PHOTOS
22103 Rocky Top Place
Sold

22103 Rocky Top Place

22103 Rocky Top Place, Aurora, CO 80016

$830,000
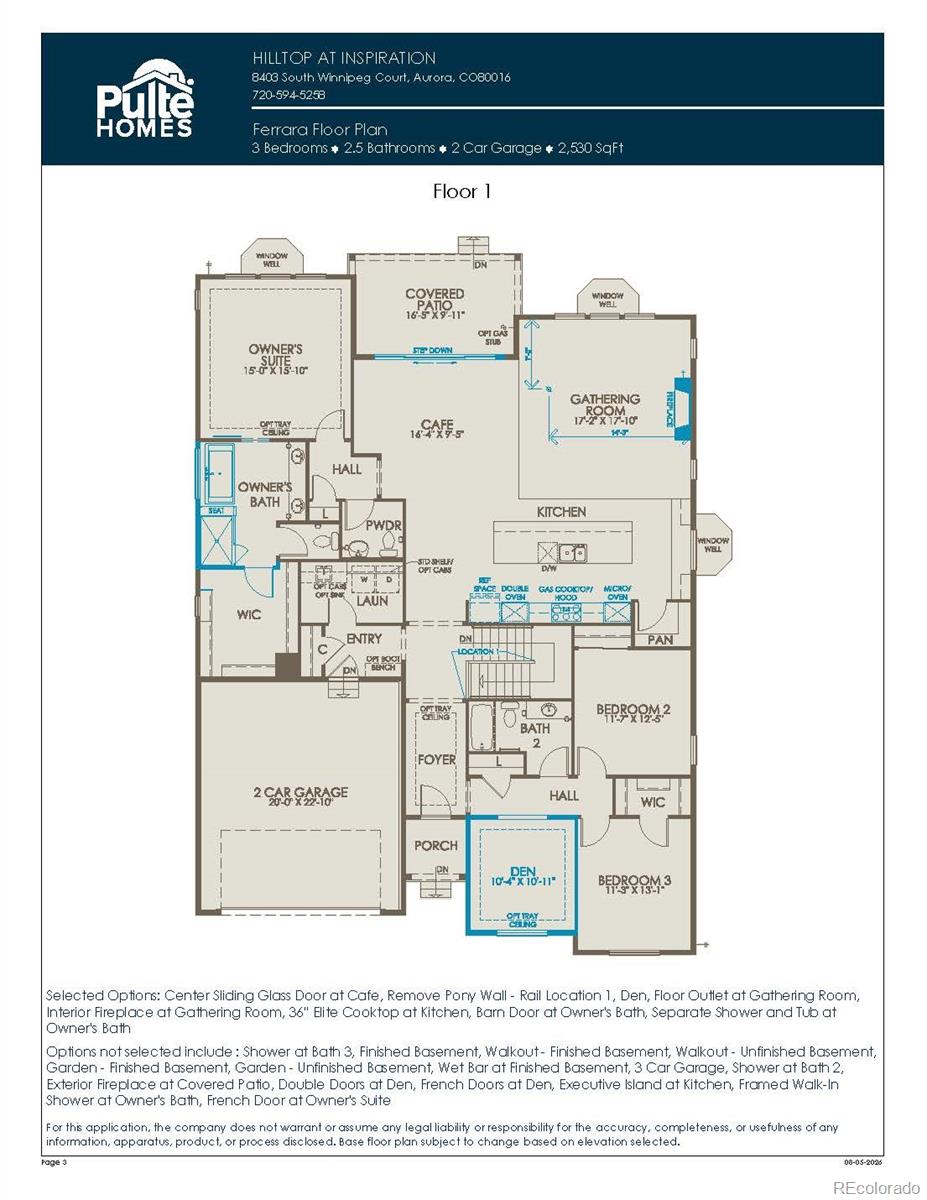
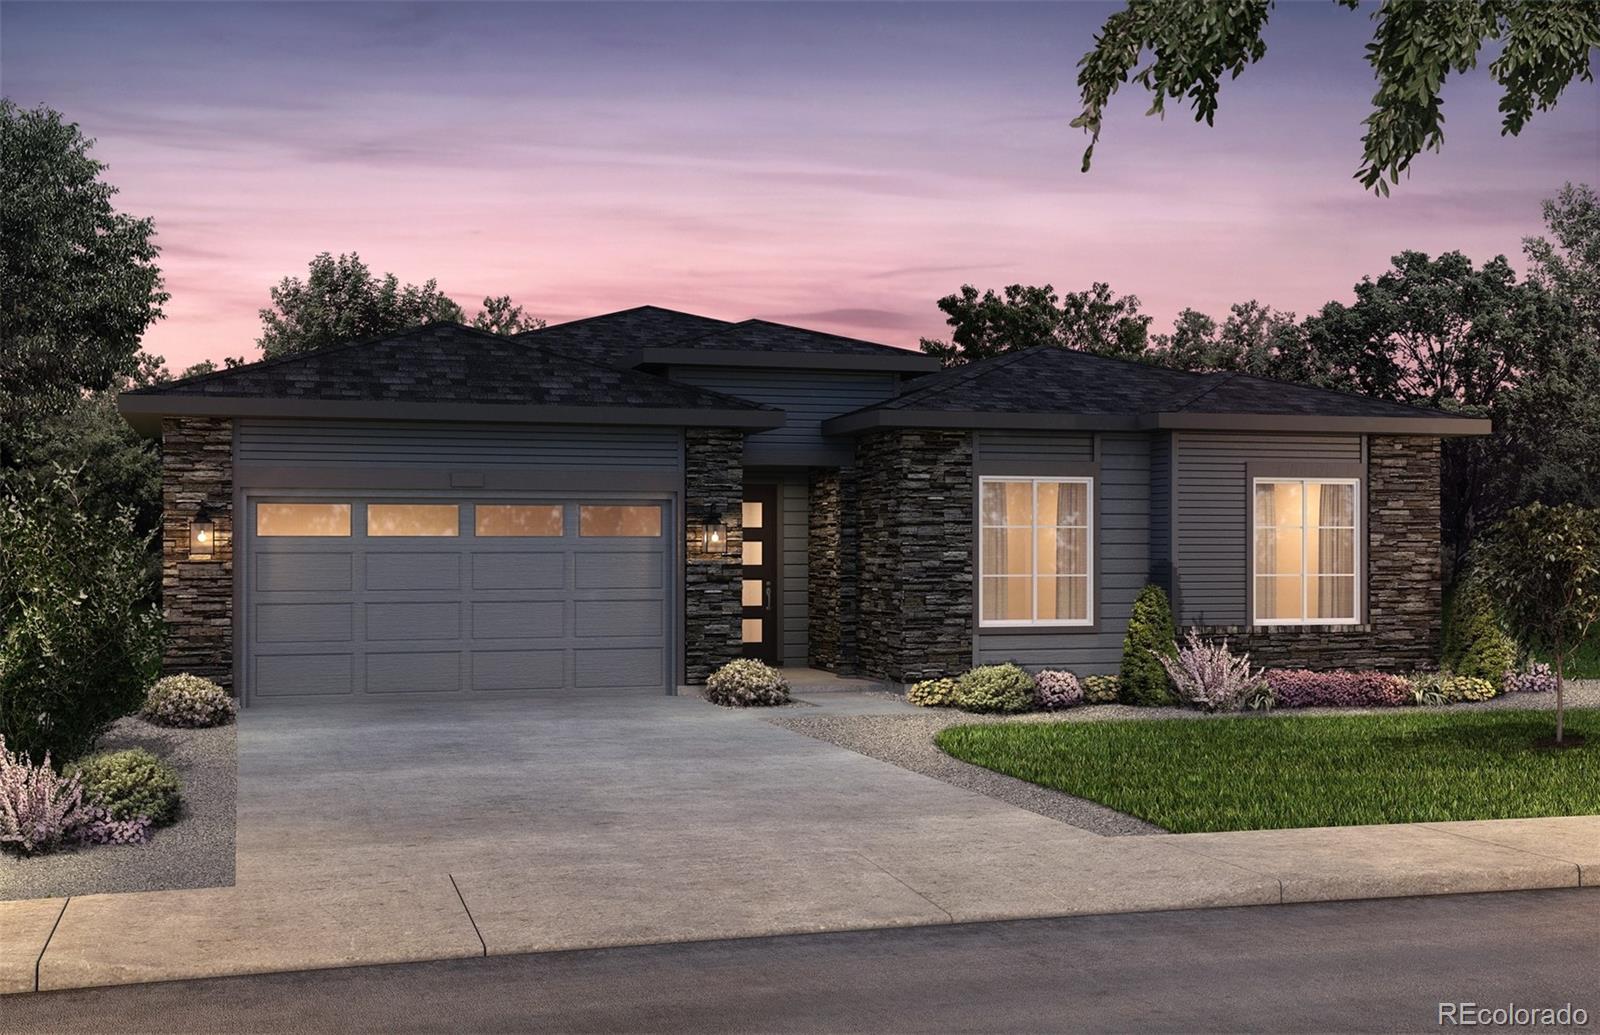
Pulte Homes is proud to present the highly sought-after Ferrara plan on a premium corner homesite with no direct rear neighbor, offering added privacy and open views. A welcoming foyer sets the tone for this thoughtfully designed home, while the versatile den provides the perfect space for a home office, study, or hobby room. Secondary bedrooms are generously sized and share a well-appointed full bath.
At the heart of the home, the gourmet kitchen features double ovens, a 36-inch gas cooktop, an expansive island, and abundant prep space. Designed for seamless living and entertaining, the kitchen flows effortlessly into the cafe and gathering room, creating an inviting space for family and guests. The gathering room is highlighted by a cozy fireplace, perfect for relaxing evenings at home.
Privately situated at the back of the home, the Owner's Suite offers a peaceful retreat complete with a spa-inspired five-piece bath and a spacious walk-in closet. The unfinished basement provides endless possibilities for future expansion, recreation space, or additional storage.
Estimated for completion this fall, this exceptional home combines comfort, functionality, and modern design in a desirable location.
3
beds

3
baths

2,530 Sq.Ft. LIVING AREA

9,189 Sq.Ft. lot

Features & Amenities

Interior

  • total bedrooms3
  • Total bathrooms3
  • full bathroom1
  • three quarter bathroom1
  • half bathroom1
  • APPLIANCES Cooktop, Dishwasher, Disposal, Double Oven, Dryer, Gas Water Heater, Microwave, Range Hood, Self Cleaning Oven, Sump Pump, Tankless Water Heater, Washer

Area & Lot

  • Status Sold
  • Date Sold November 6, 2026
  • Living Area2,530 Sq.Ft.
  • Lot Area9,189 Sq.Ft.
  • MLS® ID8155106
  • TypeResidential
  • YEAR BUILT2026
  • Architecture StylesMountain Contemporary
  • Elementary SchoolArrowwood
  • Middle SchoolCimarron
  • High SchoolHighlands Ranch
  • School DistrictDouglas RE-1

Exterior

  • STORIES1
  • Garage Space2.0
  • roofComposition
  • HEAT TYPEForced Air
  • AIR CONDITIONINGCentral Air
  • sewerPublic Sewer
  • SubstructureSlab
  • other exterior FeaturesPrivate Yard, Rain Gutters

Financial

  • Sales Price$830,000
  • Real Estate Tax $7,845/yr
  • HOA $186/mo

Work With Annzo

Whether buying or selling, her attention to detail, ability to listen and her expertise in the Denver market has provided her clients with a level of service that is unsurpassed. Contact her today to discuss all your real estate needs!

Follow Me on Instagram