2181 S Irvington Street
SEE ALL PHOTOS
2181 S Irvington Street
Sold

2181 S Irvington Street

2181 S Irvington Street, Aurora, CO 80018

$662,000
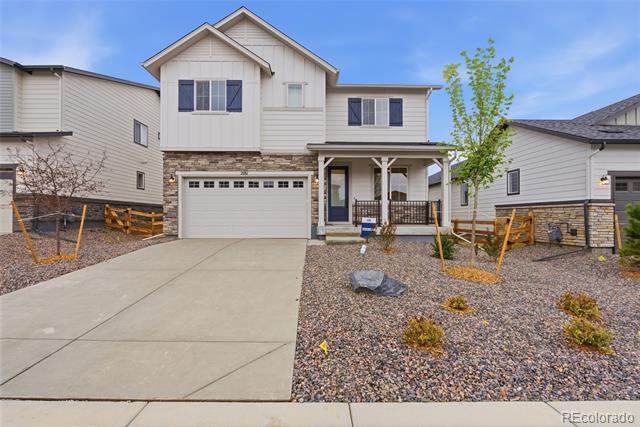
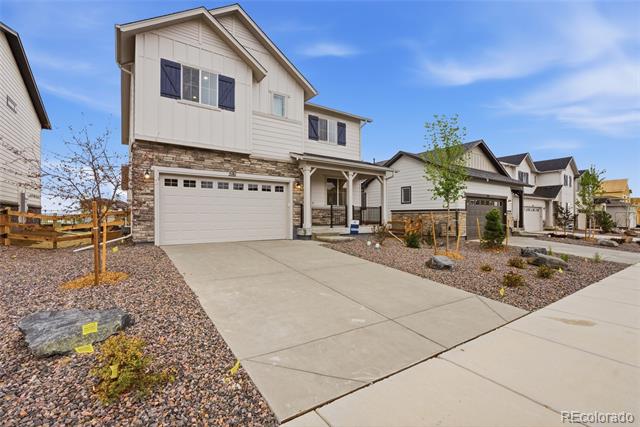
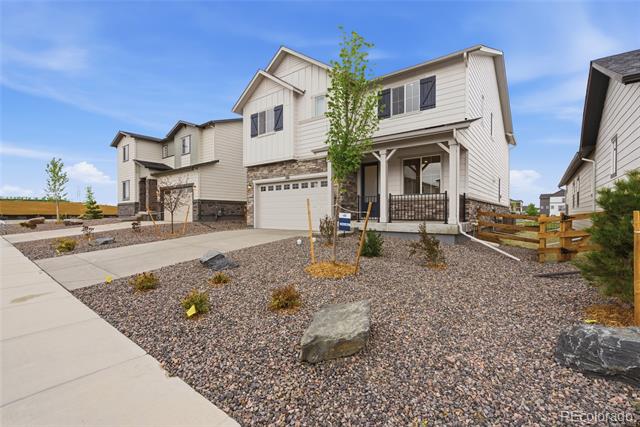
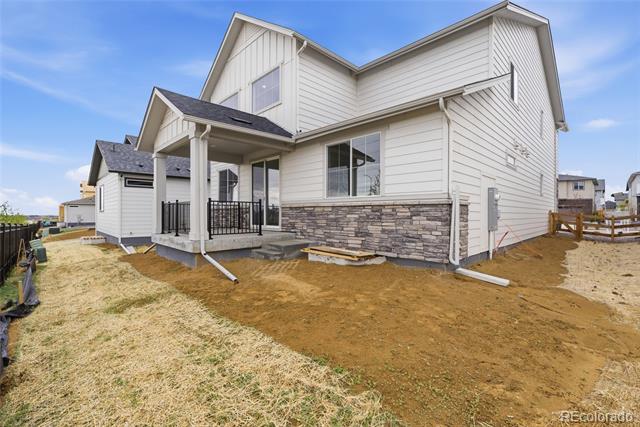
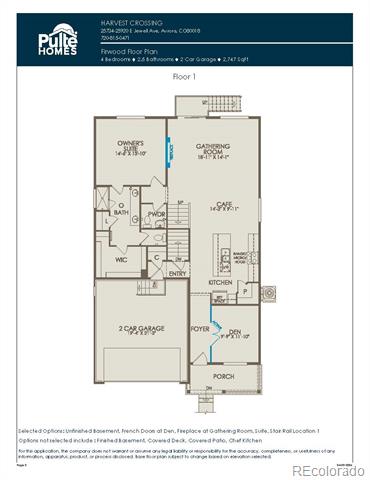
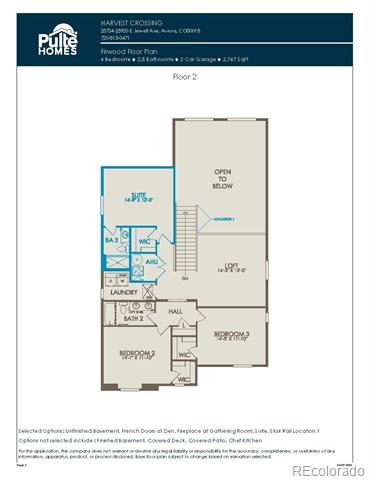
Pulte Homes proudly presents the exceptional Firwood plan in one of Aurora's most sought-after communities! This thoughtfully designed home offers the rare convenience of a main-level Owner's Suite, plus a spacious upstairs ensuite that can easily serve as a second primary suite, making it ideal for multigenerational living or hosting guests.
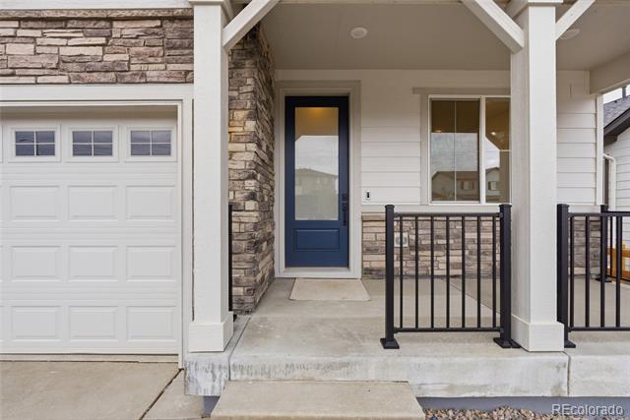
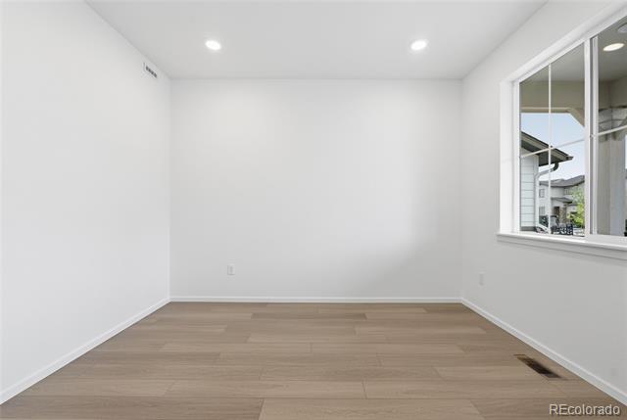
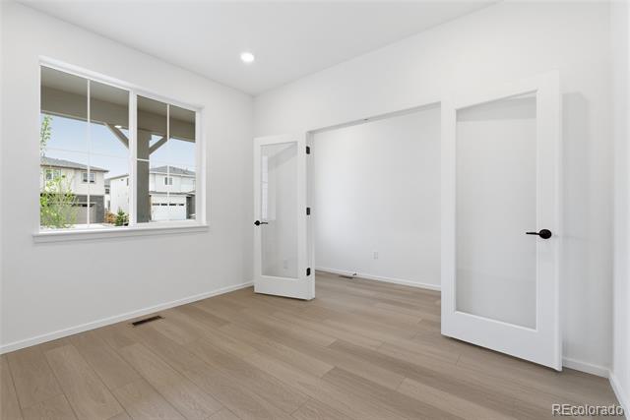
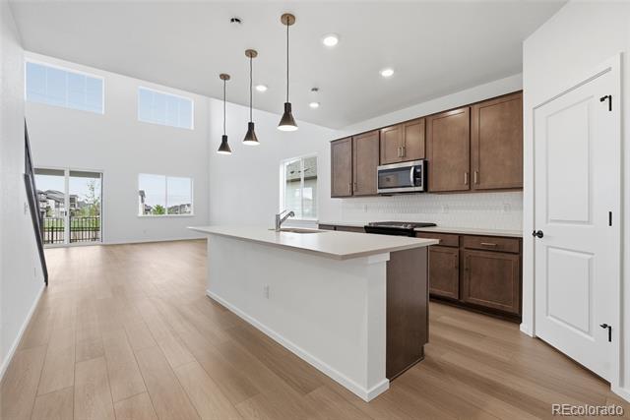
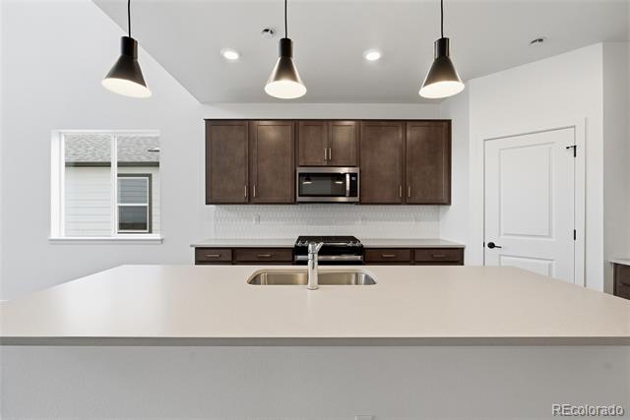
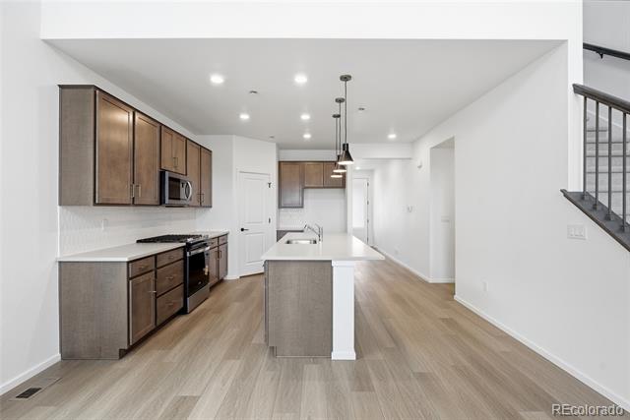
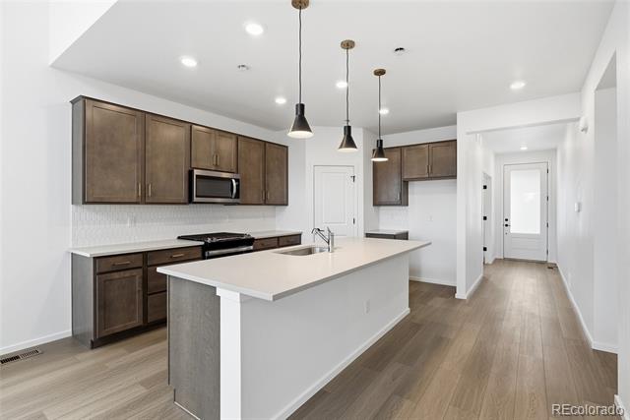
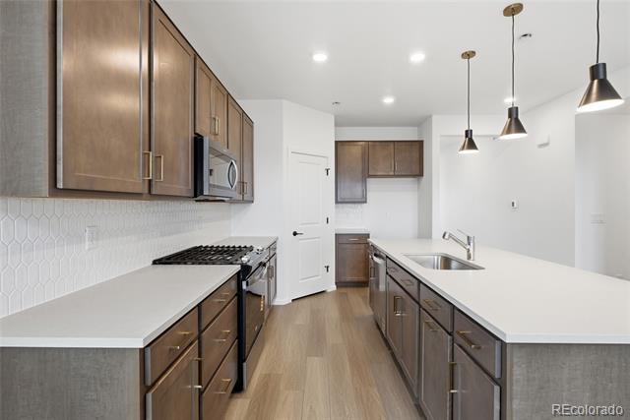
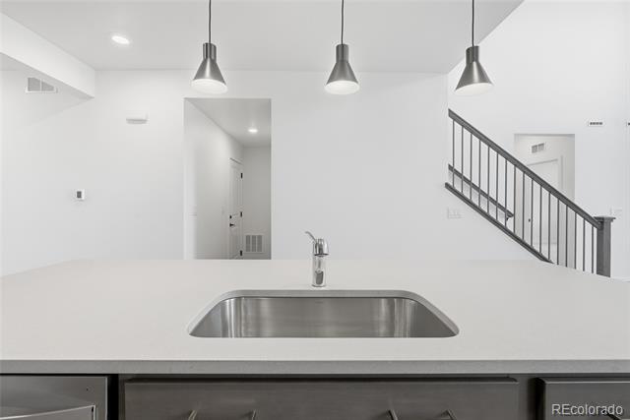
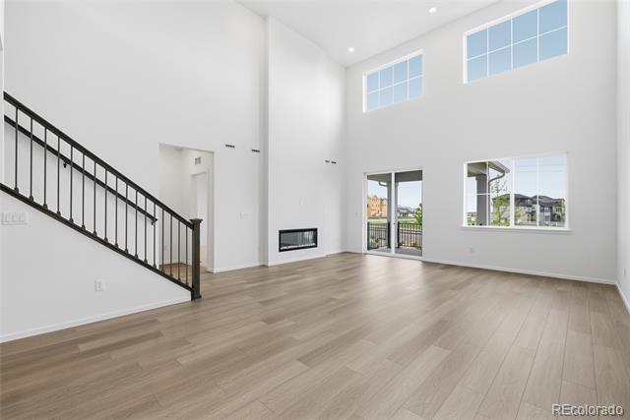
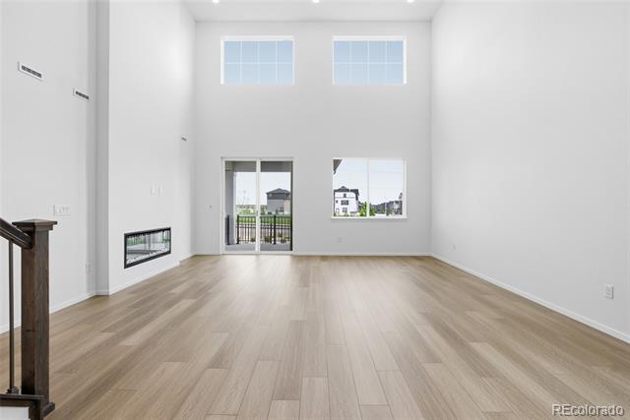
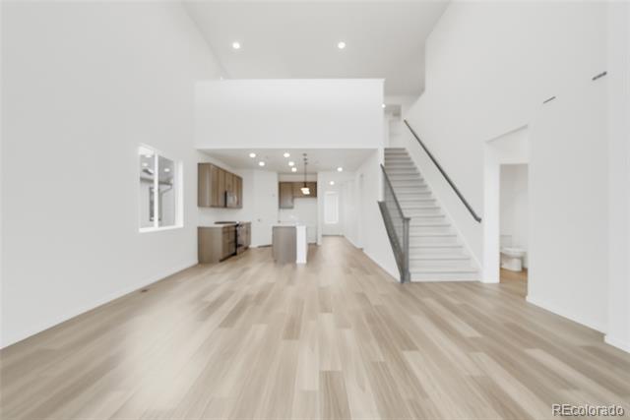
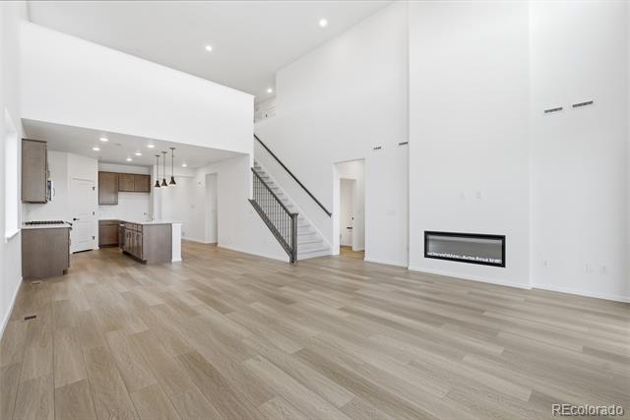
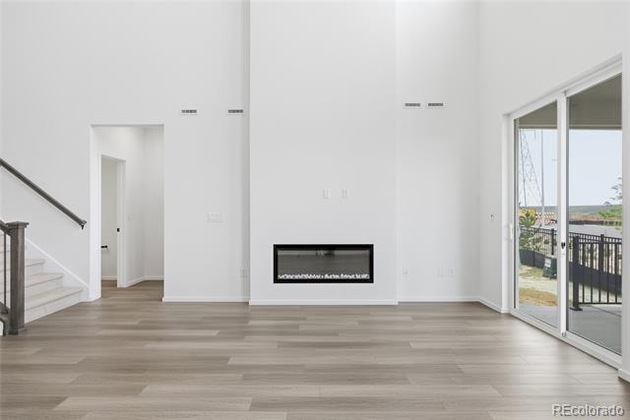
A charming covered front porch welcomes you inside, where a private main-floor den provides the perfect space for a home office, study, or creative retreat. At the heart of the home, the beautifully appointed kitchen features abundant cabinetry, a gas range, and an open-concept design that flows seamlessly into the cafe and gathering room. Soaring vaulted ceilings and a cozy fireplace create a warm and inviting atmosphere for everyday living and entertaining.
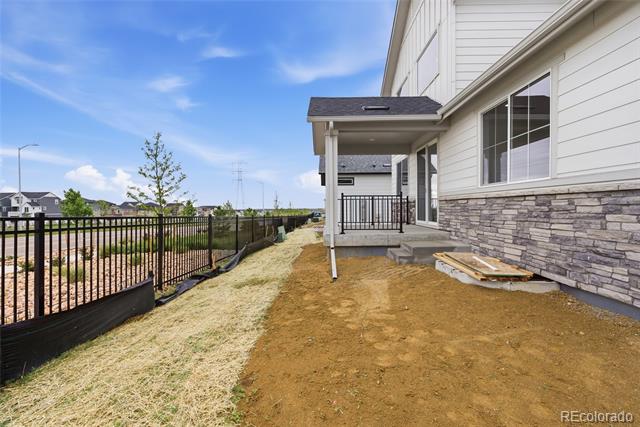
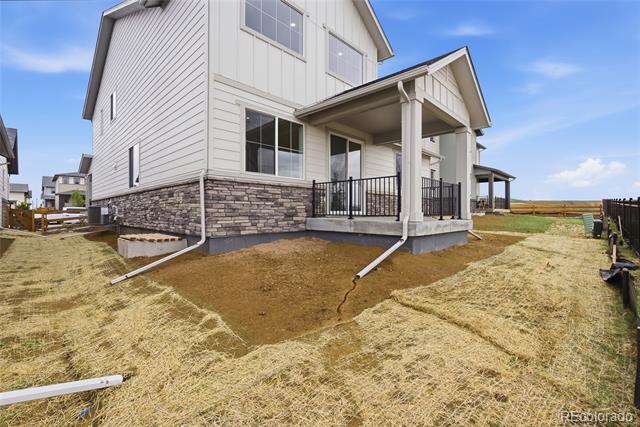
Step outside to the covered patio, the perfect place to relax and enjoy Colorado's beautiful weather. With full backyard landscaping already complete, and no neighbor directly behind, you can start enjoying your outdoor oasis from day one.
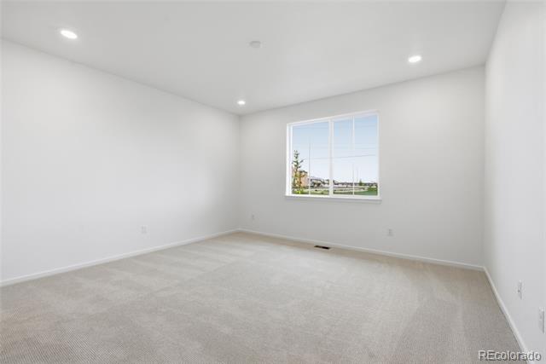
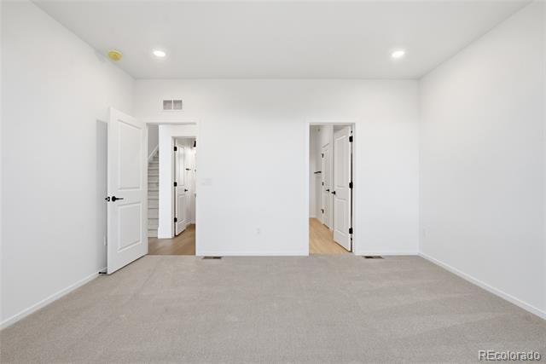
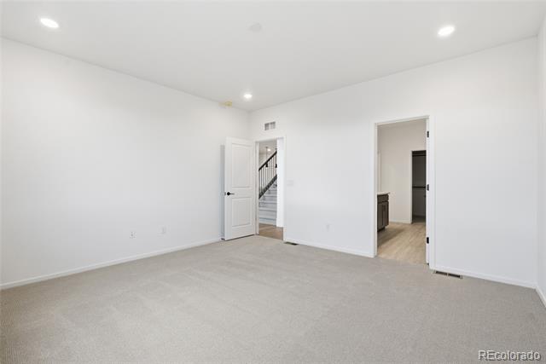
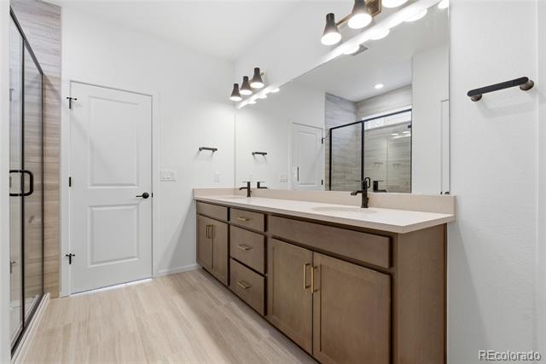
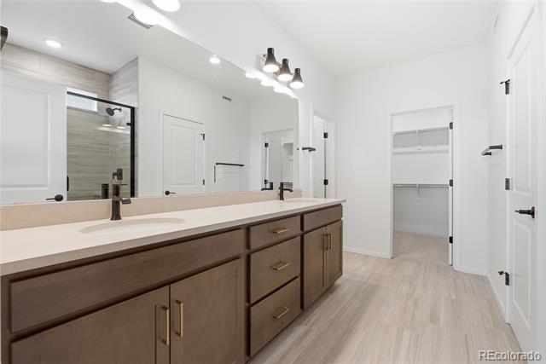
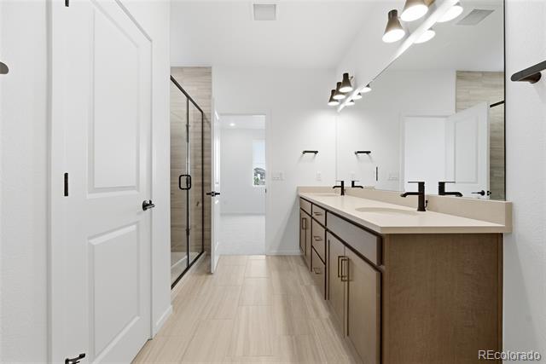
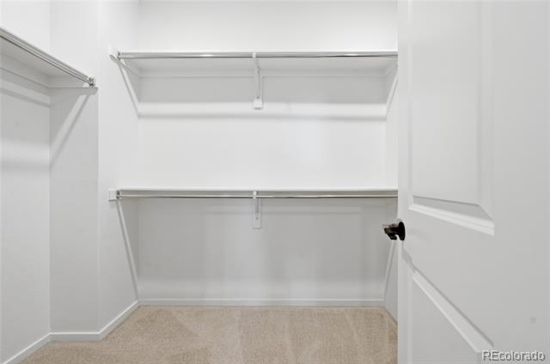
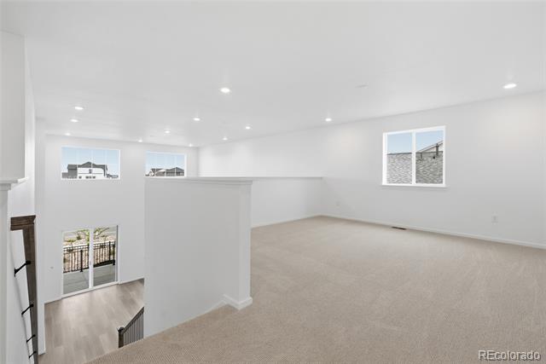
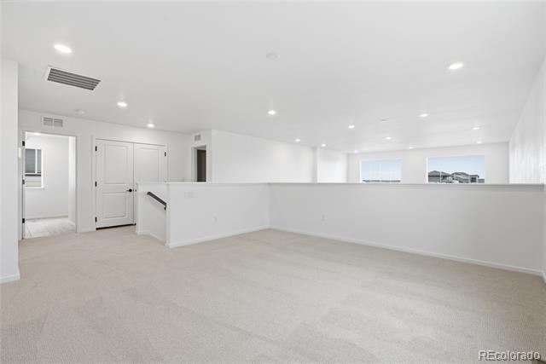
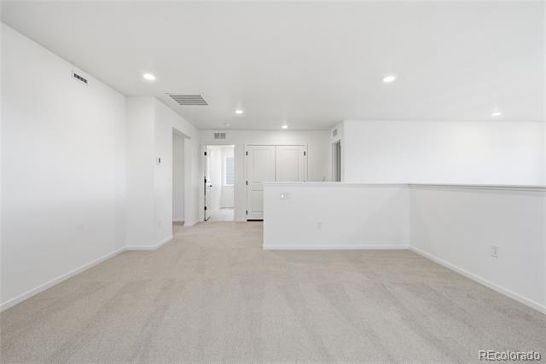
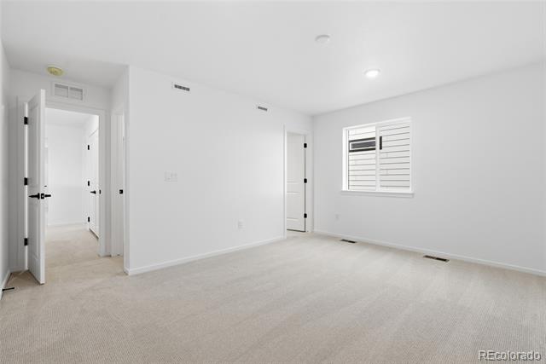
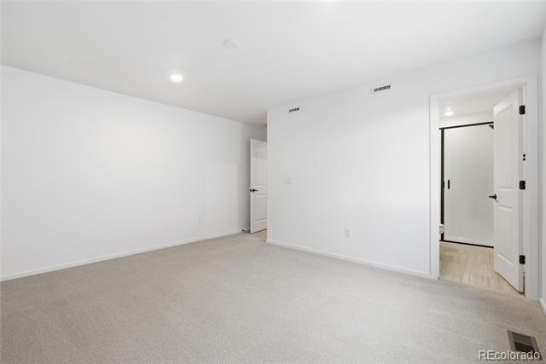
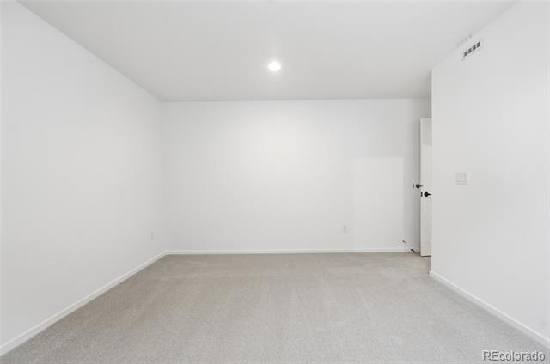
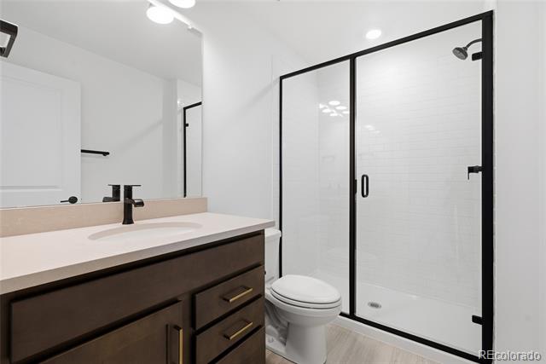
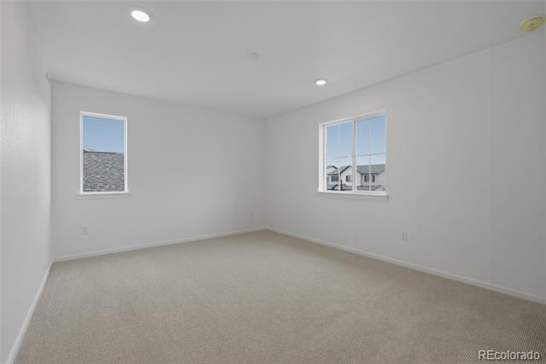
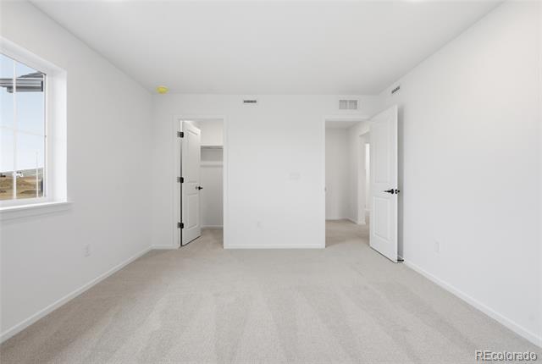
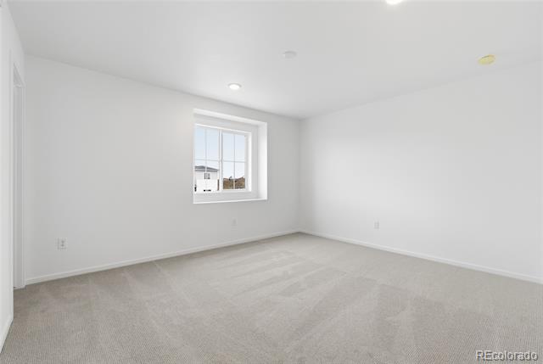
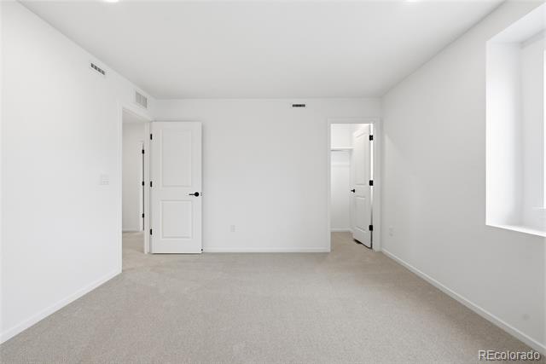
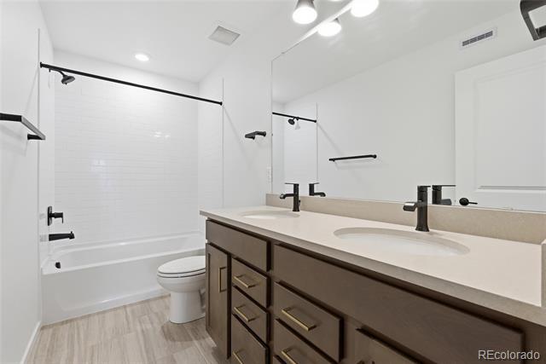
The main-level Owner's Suite offers a spacious walk-in closet and a stylish shower enclosure for a private retreat. Upstairs, a versatile loft provides additional living space, while two generously sized bedrooms with walk-in closets share a full bath. Down the hall, a large secondary ensuite features its own walk-in closet and three-quarter bath, offering comfort and privacy for family members or overnight guests.
With its flexible floorplan, thoughtfully designed living spaces, and outstanding location, the Firwood is a home that truly has it all! Call or text Kristin at 303.324.0885 or email [email protected]

4
beds

4
baths

2,747 Sq.Ft. LIVING AREA

5,250 Sq.Ft. lot

Features & Amenities

Interior

  • total bedrooms4
  • Total bathrooms4
  • full bathroom1
  • three quarter bathrooms2
  • half bathroom1
  • APPLIANCES Dishwasher, Disposal, Gas Water Heater, Microwave, Range, Self Cleaning Oven, Smart Appliances, Sump Pump, Tankless Water Heater

Area & Lot

  • Status Sold
  • Date Sold October 27, 2026
  • Living Area2,747 Sq.Ft.
  • Lot Area5,250 Sq.Ft.
  • MLS® ID7715989
  • TypeResidential
  • YEAR BUILT2026
  • Architecture StylesRustic Contemporary
  • Elementary SchoolHarmony Ridge P-8
  • Middle SchoolHarmony Ridge P-8
  • High SchoolVista Peak
  • School DistrictAdams-Arapahoe 28J

Exterior

  • STORIES2
  • Garage Space2.0
  • roofComposition
  • HEAT TYPEForced Air
  • AIR CONDITIONINGCentral Air
  • sewerPublic Sewer
  • SubstructureSlab
  • other exterior FeaturesLighting, Private Yard, Rain Gutters, Smart Irrigation

Financial

  • Sales Price$662,000
  • Real Estate Tax $9,003/yr
  • HOA $100/mo

Work With Annzo

Whether buying or selling, her attention to detail, ability to listen and her expertise in the Denver market has provided her clients with a level of service that is unsurpassed. Contact her today to discuss all your real estate needs!

Follow Me on Instagram