1922 S Hannibal Court Unit: B
SEE ALL PHOTOS
1922 S Hannibal Court Unit: B
Sold

1922 S Hannibal Court Unit: B

1922 S Hannibal Court Unit: B, Aurora, CO 80013

$330,000
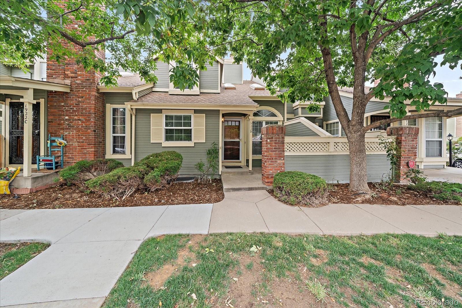
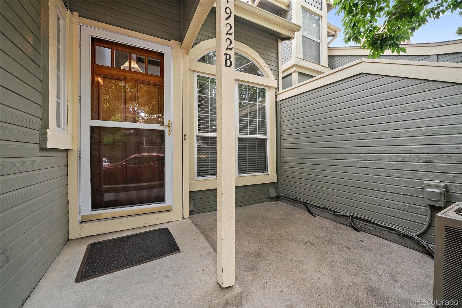
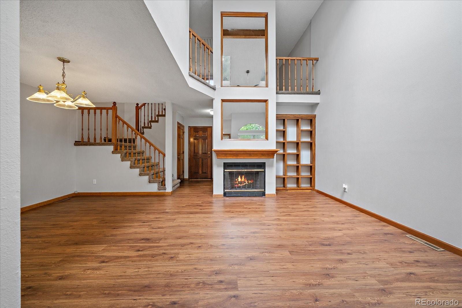
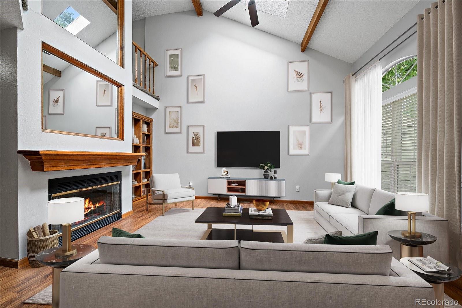
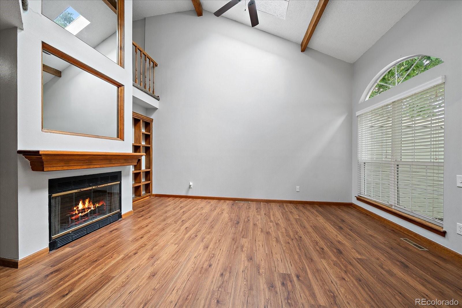
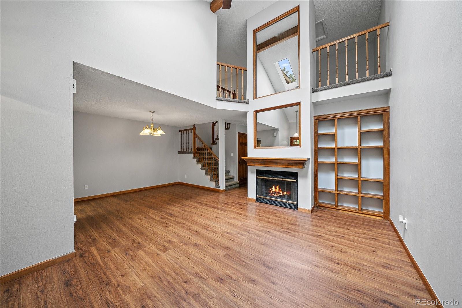
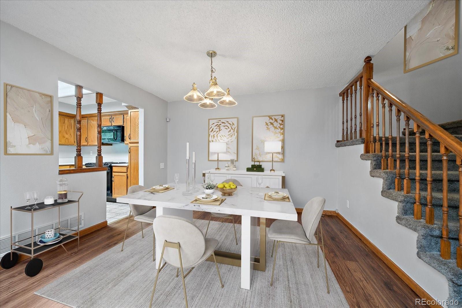
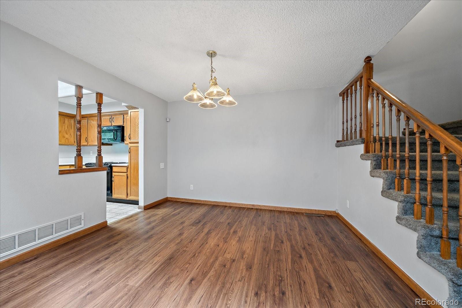
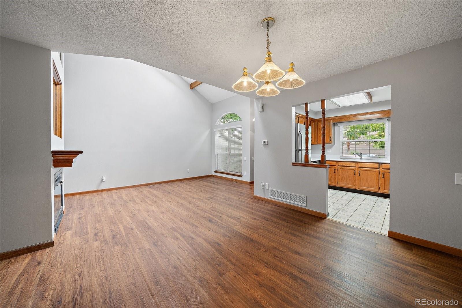
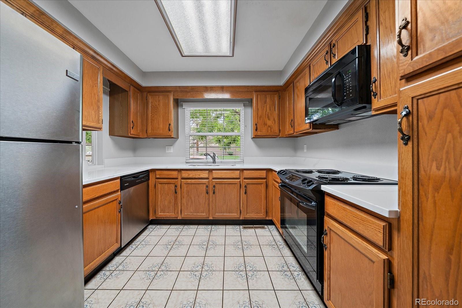
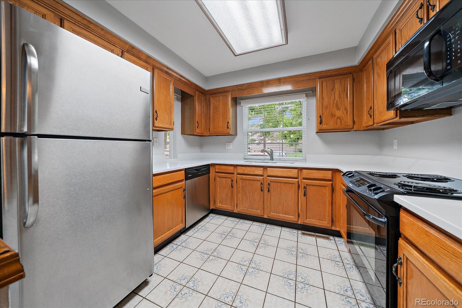
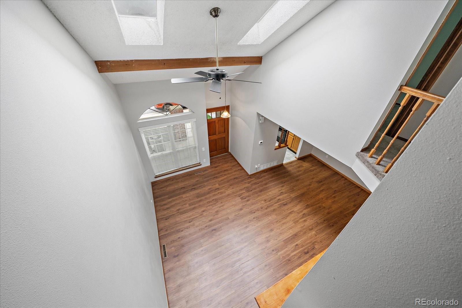
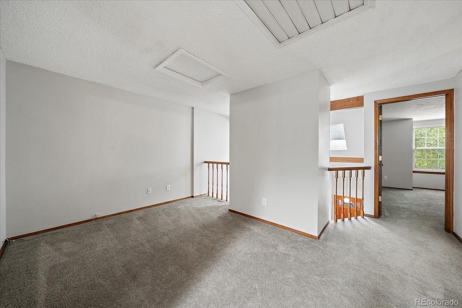
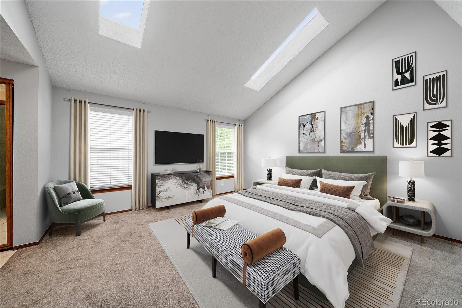
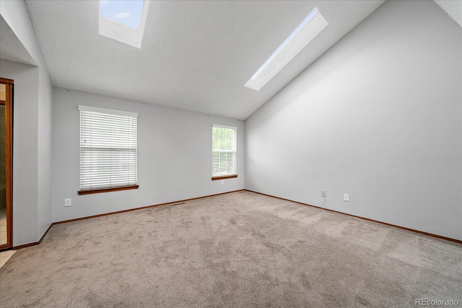
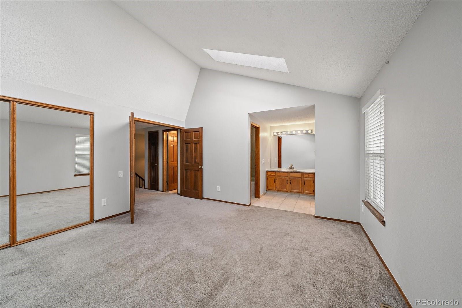
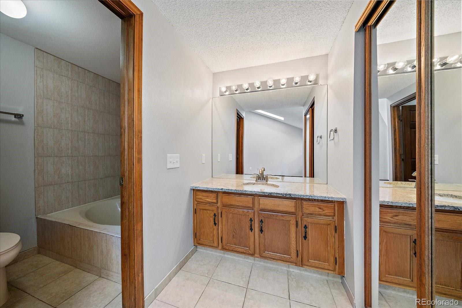
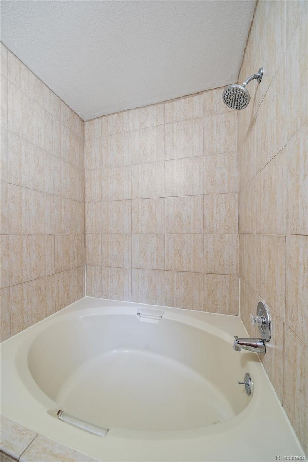
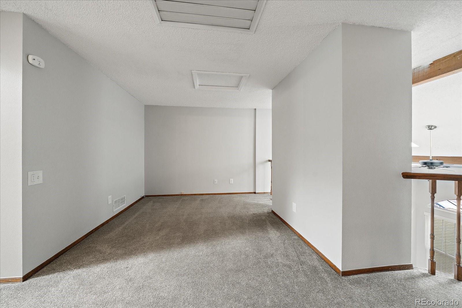
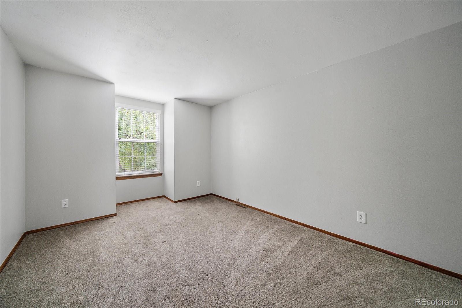
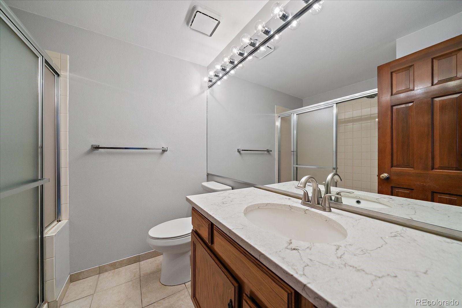
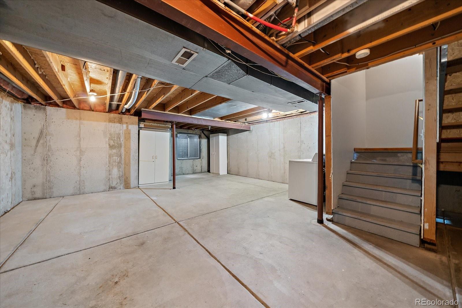
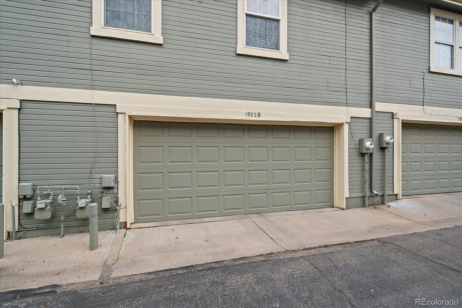
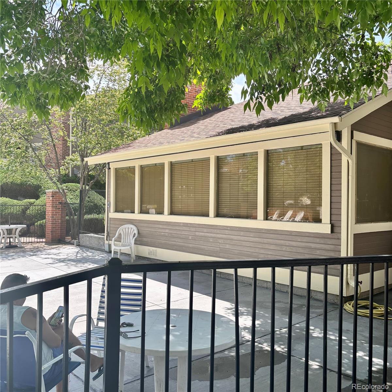
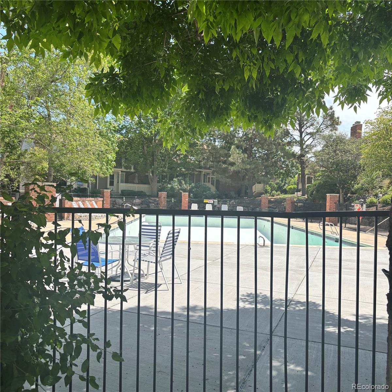
Welcome Home to Chambers Ridge! This spacious 2-bedroom + large loft, 3-bath townhome offers an exceptional combination of space, style and value--and is the largest floor plan currently available in the community. From the moment you step inside, the open floor plan, vaulted ceilings and dramatic two-story fireplace create a bright, inviting atmosphere that feels much larger than a typical townhome. The kitchen features granite countertops and stainless steel appliances, while skylights bring in an abundance of natural light. The generous primary suite offers dual closets and a relaxing soaking tub, while the versatile loft provides the perfect space for a home office, media room, workout area or additional living space. An unfinished basement adds even more potential for future living space, storage, a home gym or hobby room. The attached 2-car garage provides everyday convenience and plenty of storage. Enjoy your own private patio plus the community's walking paths, pool and clubhouse. And there's never been a better time to make the move into homeownership: Sunflower Bank is offering a special program with up to $7,000 toward eligible closing costs, a rate buy-down and/or prepaid fees (subject to program qualifications and lender approval). Whether you're a first-time buyer, looking to simplify, or simply want more space without the maintenance of a single-family home, this Chambers Ridge townhome delivers. Conveniently located to DIA, Anschutz Medical Campus, Children's Hospital, the VA, Buckley Space Force Base, shopping and entertainment. Shopping, dining, parks , and light rail. This home qualifies for the community reinvestment act providing 1.75% of the loan amount with a cap of $7,000 Contact listing agent for details. Come see how easy homeownership can be!

2
beds

3
baths

1,369 Sq.Ft. LIVING AREA

435.6 Sq.Ft. lot

Features & Amenities

Interior

  • total bedrooms2
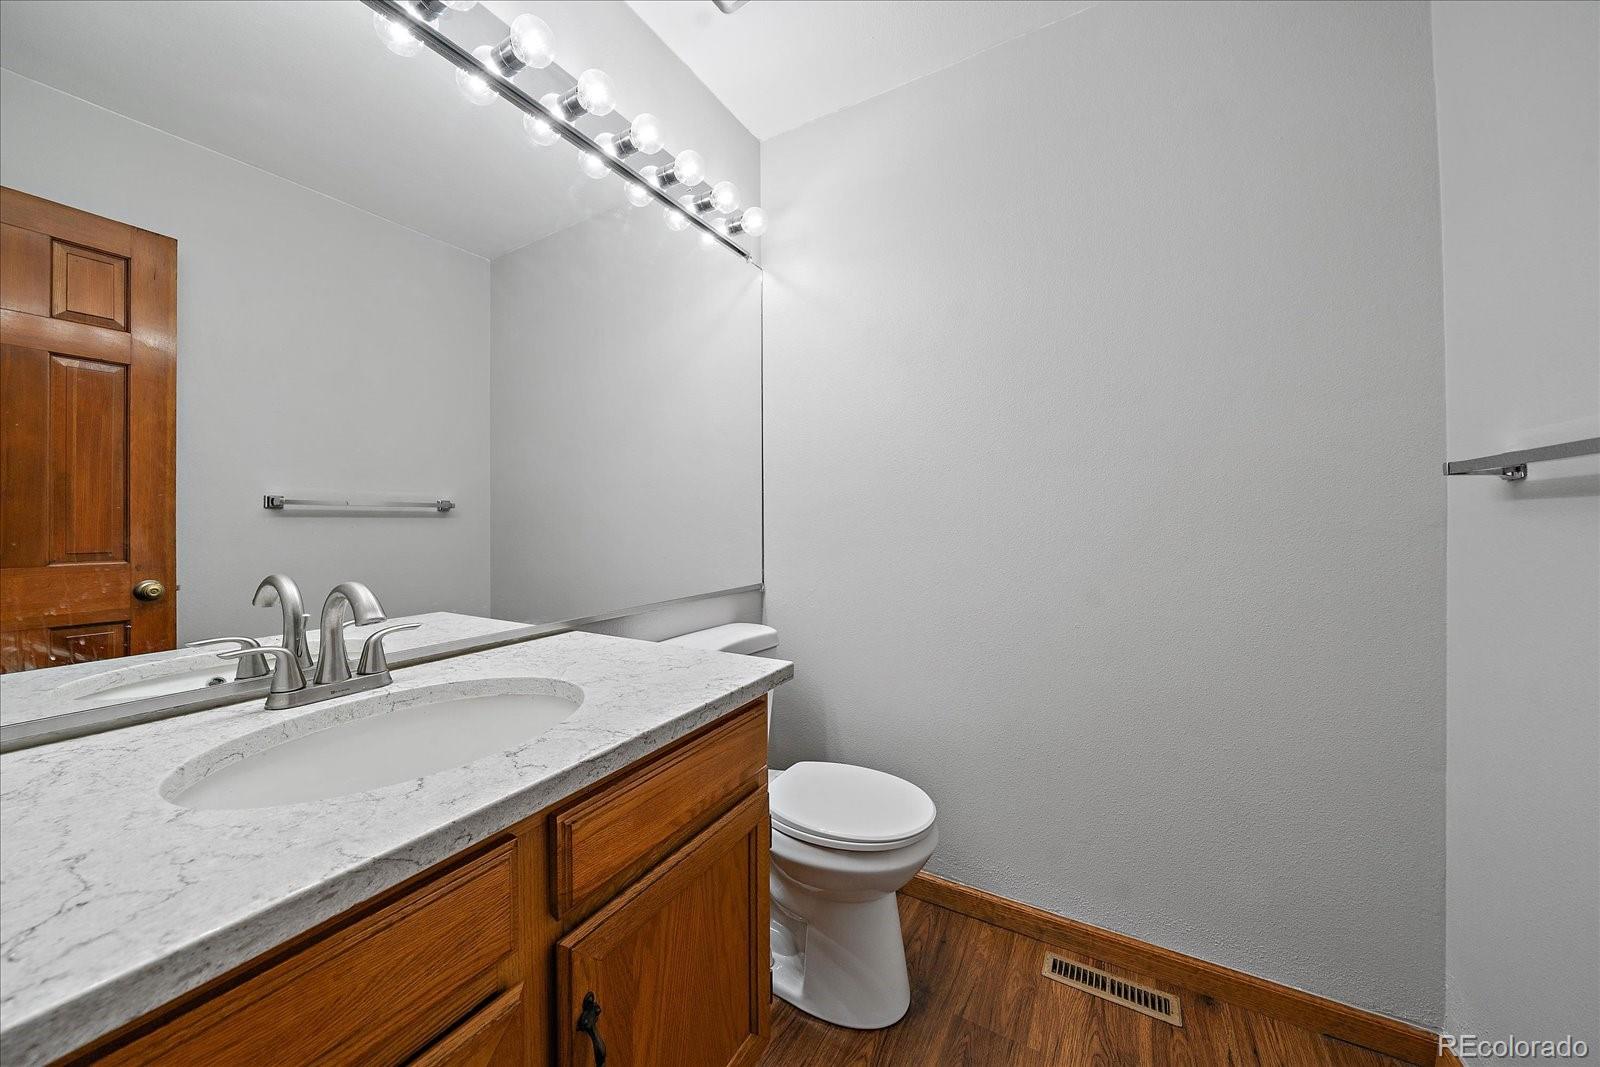
  • Total bathrooms3
  • full bathrooms2
  • half bathroom1
  • Flooring Carpet, Laminate, Tile
  • Fireplace Family Room, Wood Burning
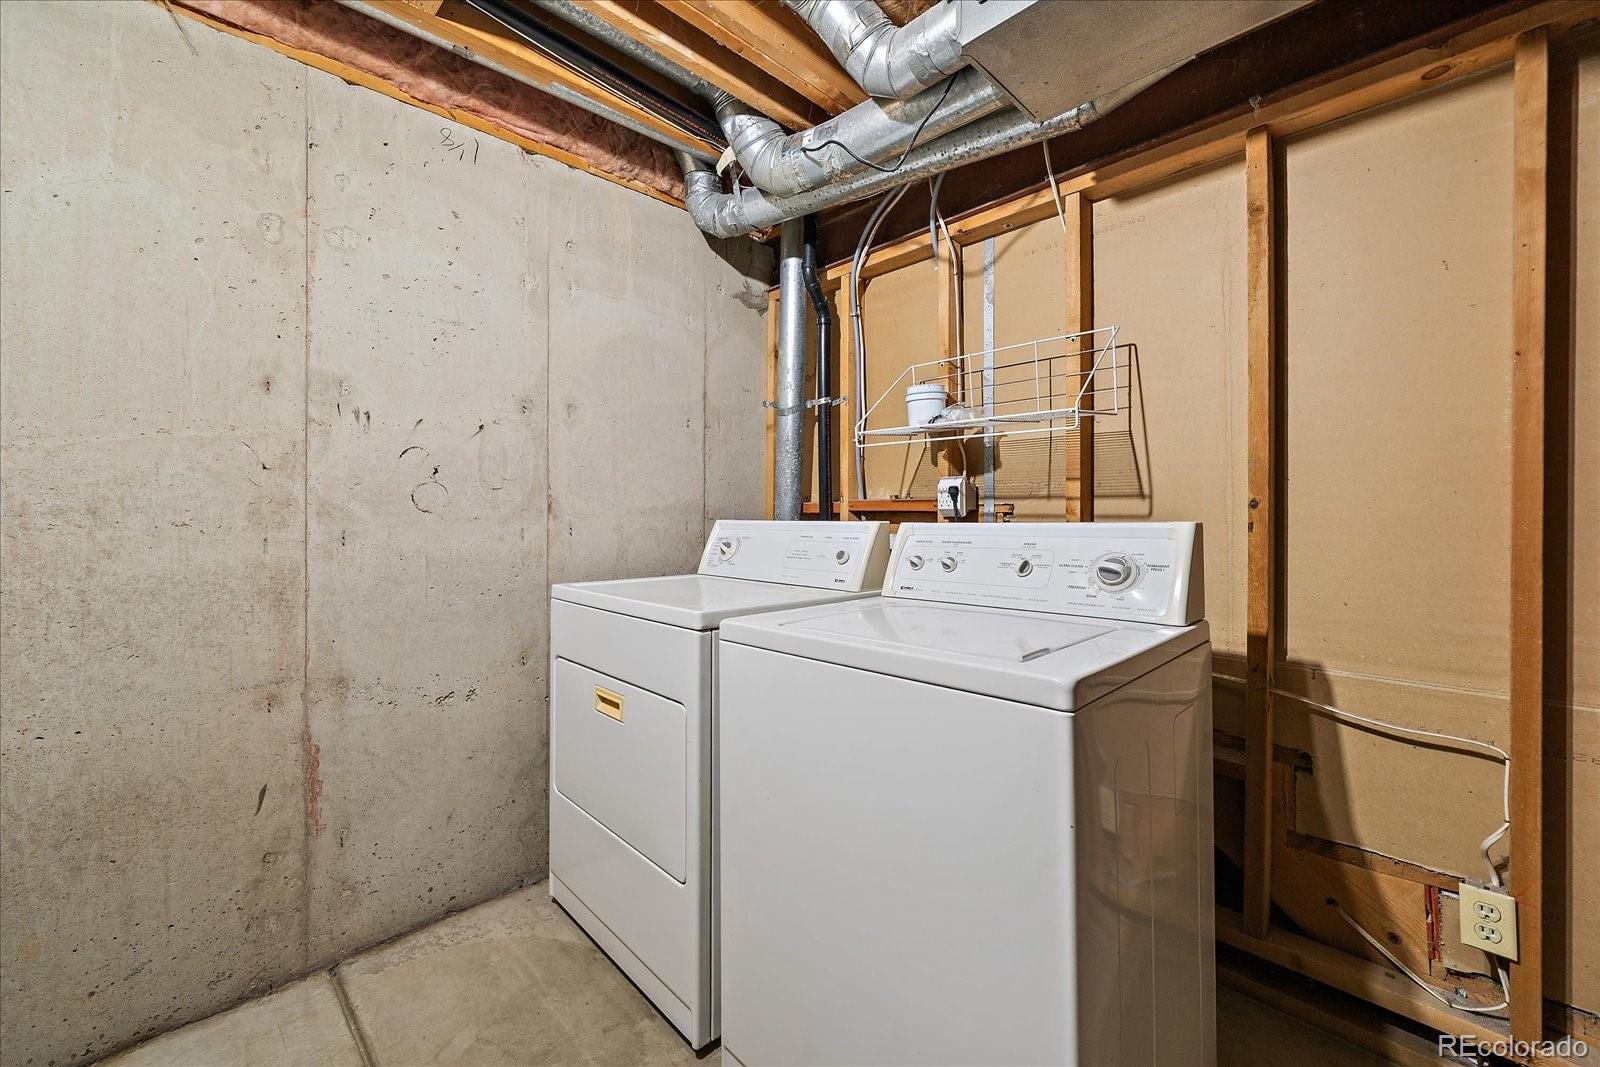
  • APPLIANCES Cooktop, Dishwasher, Disposal, Dryer, Gas Water Heater, Microwave, Oven, Range, Refrigerator, Washer
  • other interior Features Breakfast Nook, Built-in Features, Ceiling Fan(s), High Ceilings, Open Floorplan, Primary Suite, Smart Thermostat, Vaulted Ceiling(s)

Area & Lot

  • Status Sold
  • Date Sold October 2, 2026
  • Living Area1,369 Sq.Ft.
  • Lot Area435.6 Sq.Ft.
  • MLS® ID8622663
  • TypeTownhouse
  • YEAR BUILT1986
  • Architecture StylesContemporary
  • Elementary SchoolYale
  • Middle SchoolColumbia
  • High SchoolGateway
  • School DistrictAdams-Arapahoe 28J

Exterior

  • STORIES2
  • Garage Space2.0
  • water SourcePublic
  • utilitiesElectricity Connected, Natural Gas Connected
  • roofComposition
  • parkingConcrete
  • HEAT TYPEForced Air, Natural Gas
  • AIR CONDITIONINGCentral Air
  • sewerPublic Sewer
  • SubstructureSlab
  • HOA AmenitiesClubhouse, Pool

Financial

  • Sales Price$330,000
  • Real Estate Tax $2,520/yr
  • HOA $260/mo

Work With Annzo

Whether buying or selling, her attention to detail, ability to listen and her expertise in the Denver market has provided her clients with a level of service that is unsurpassed. Contact her today to discuss all your real estate needs!

Follow Me on Instagram