18035 Dandy Brush Drive
SEE ALL PHOTOS
18035 Dandy Brush Drive
Courtesy of Kentwood Real Estate DTC, LLC
Sold

18035 Dandy Brush Drive

18035 Dandy Brush Drive, Parker, CO 80134

$637,000
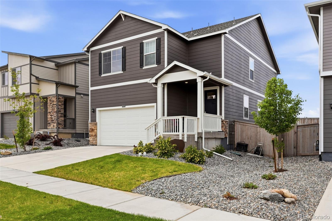
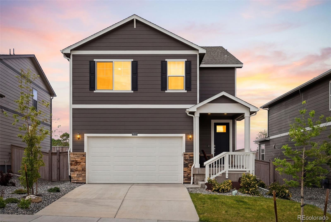
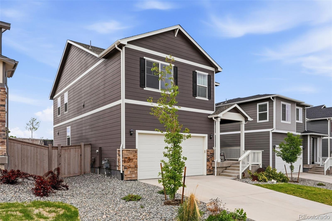
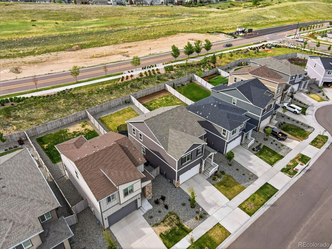
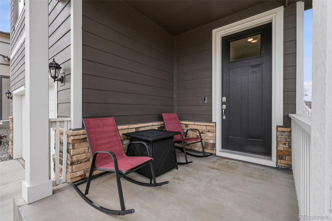
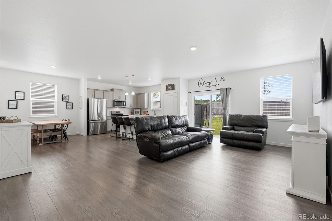
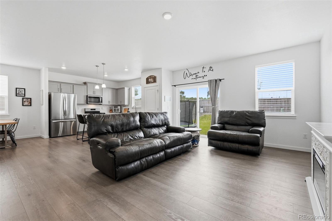
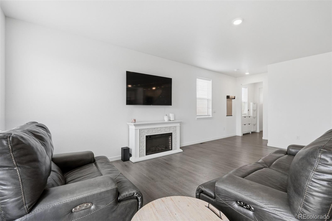
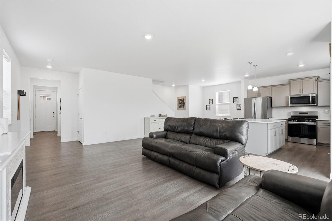
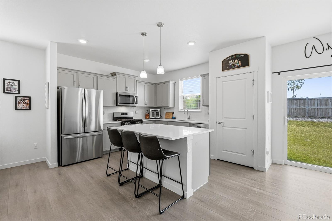
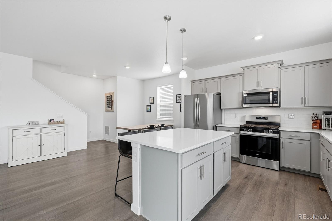
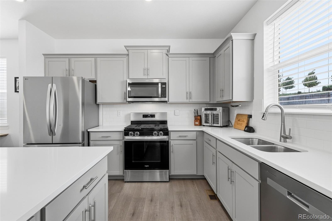
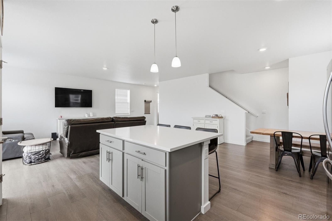
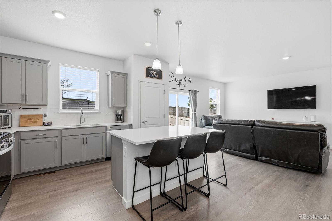
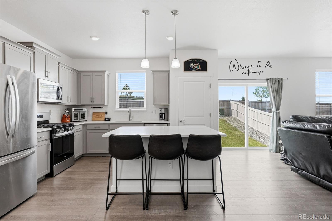
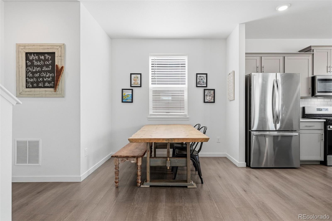
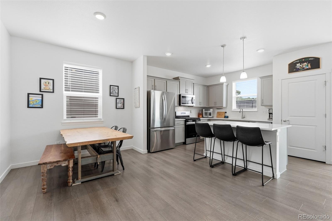
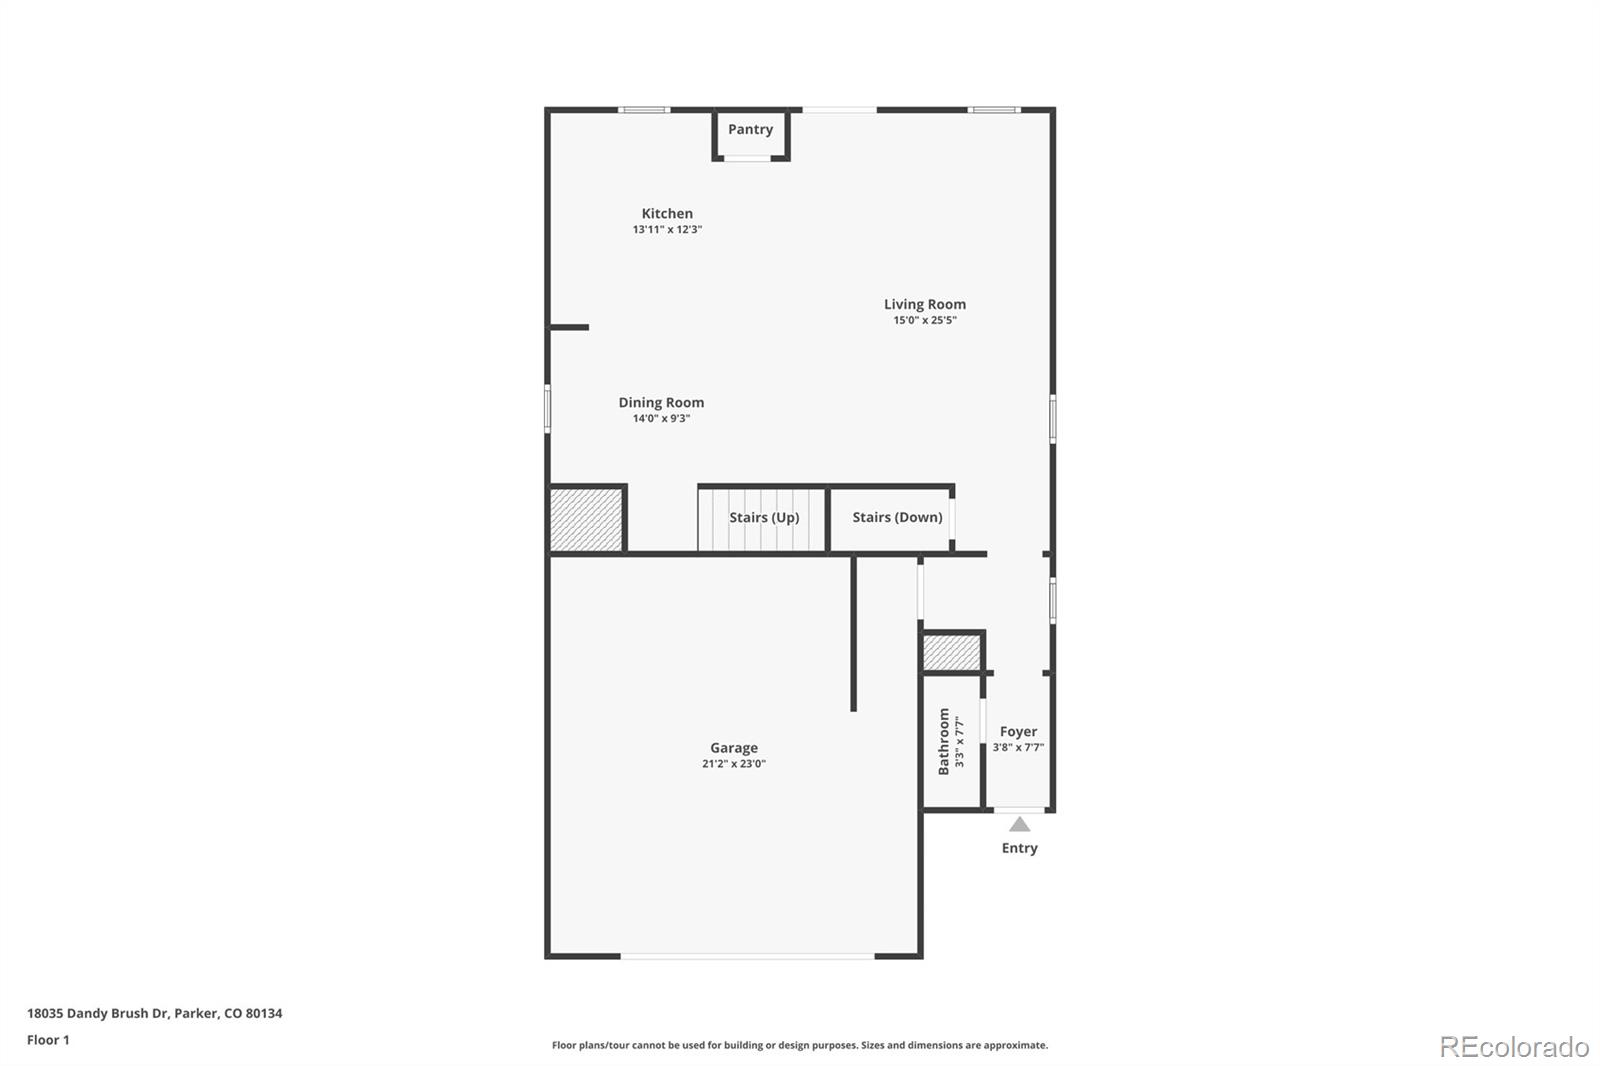
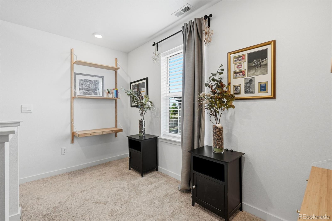
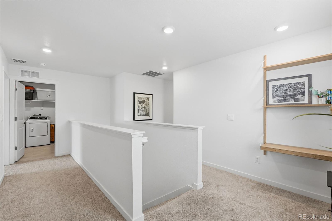
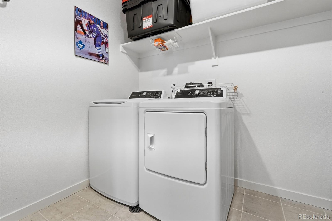
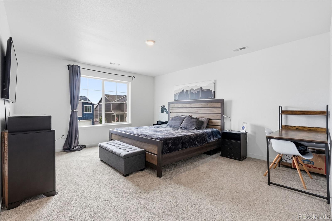
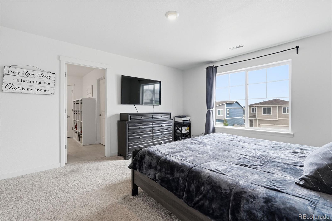
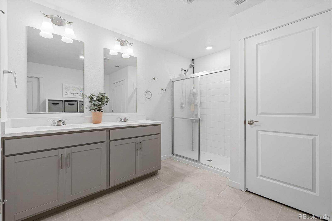
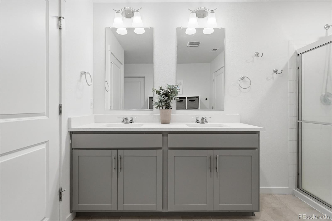
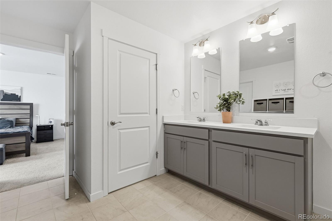
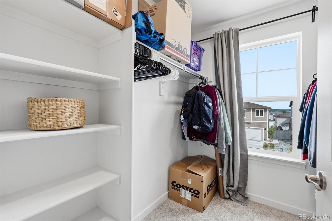
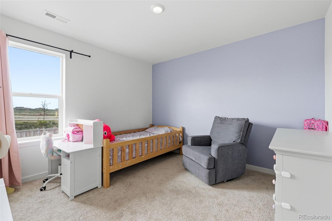
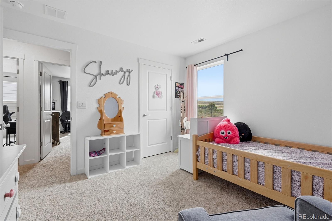
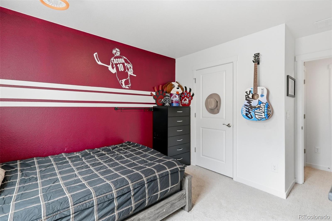
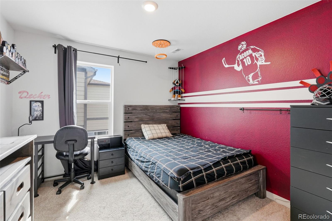
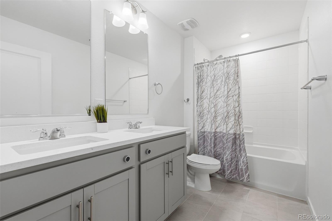
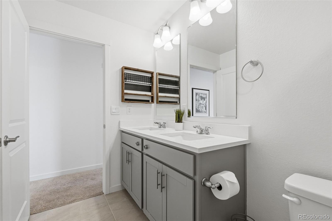
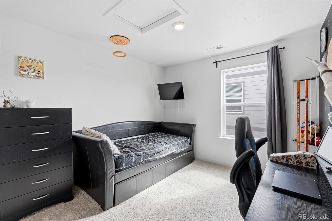
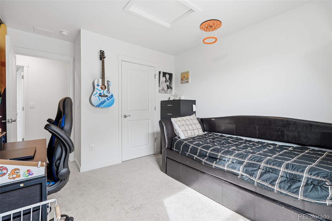
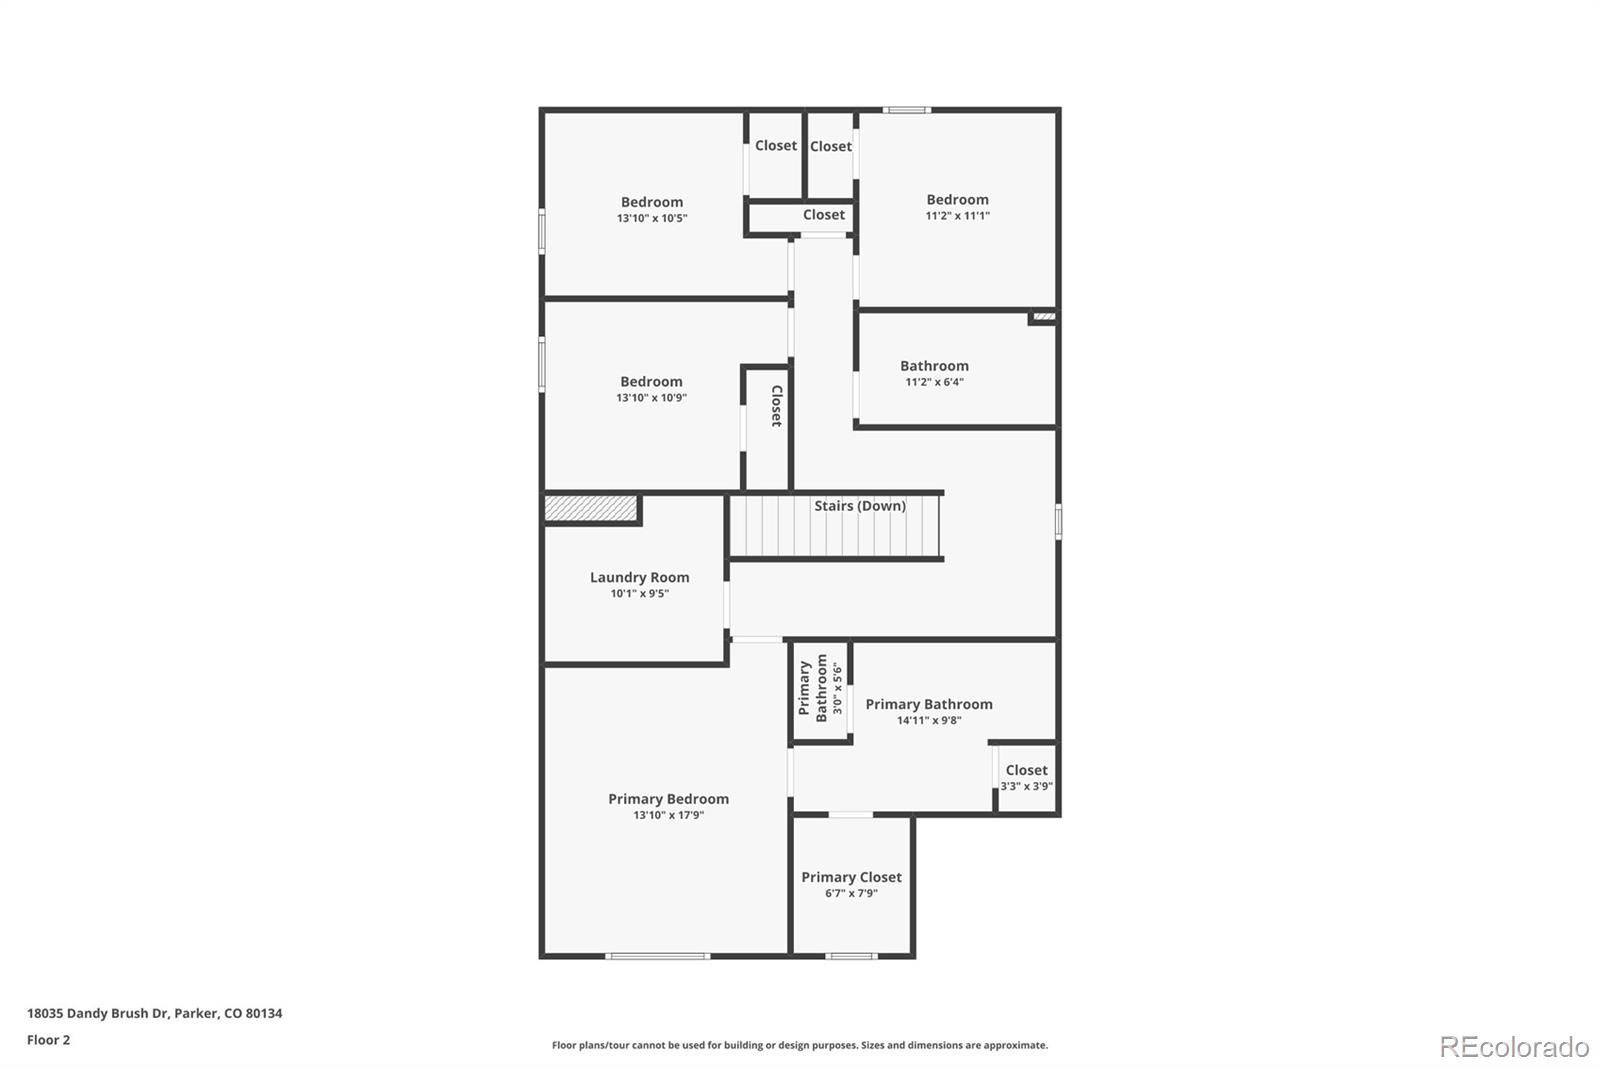
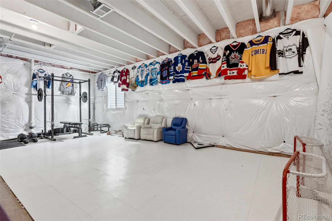
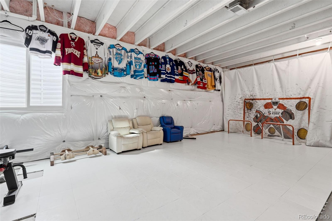
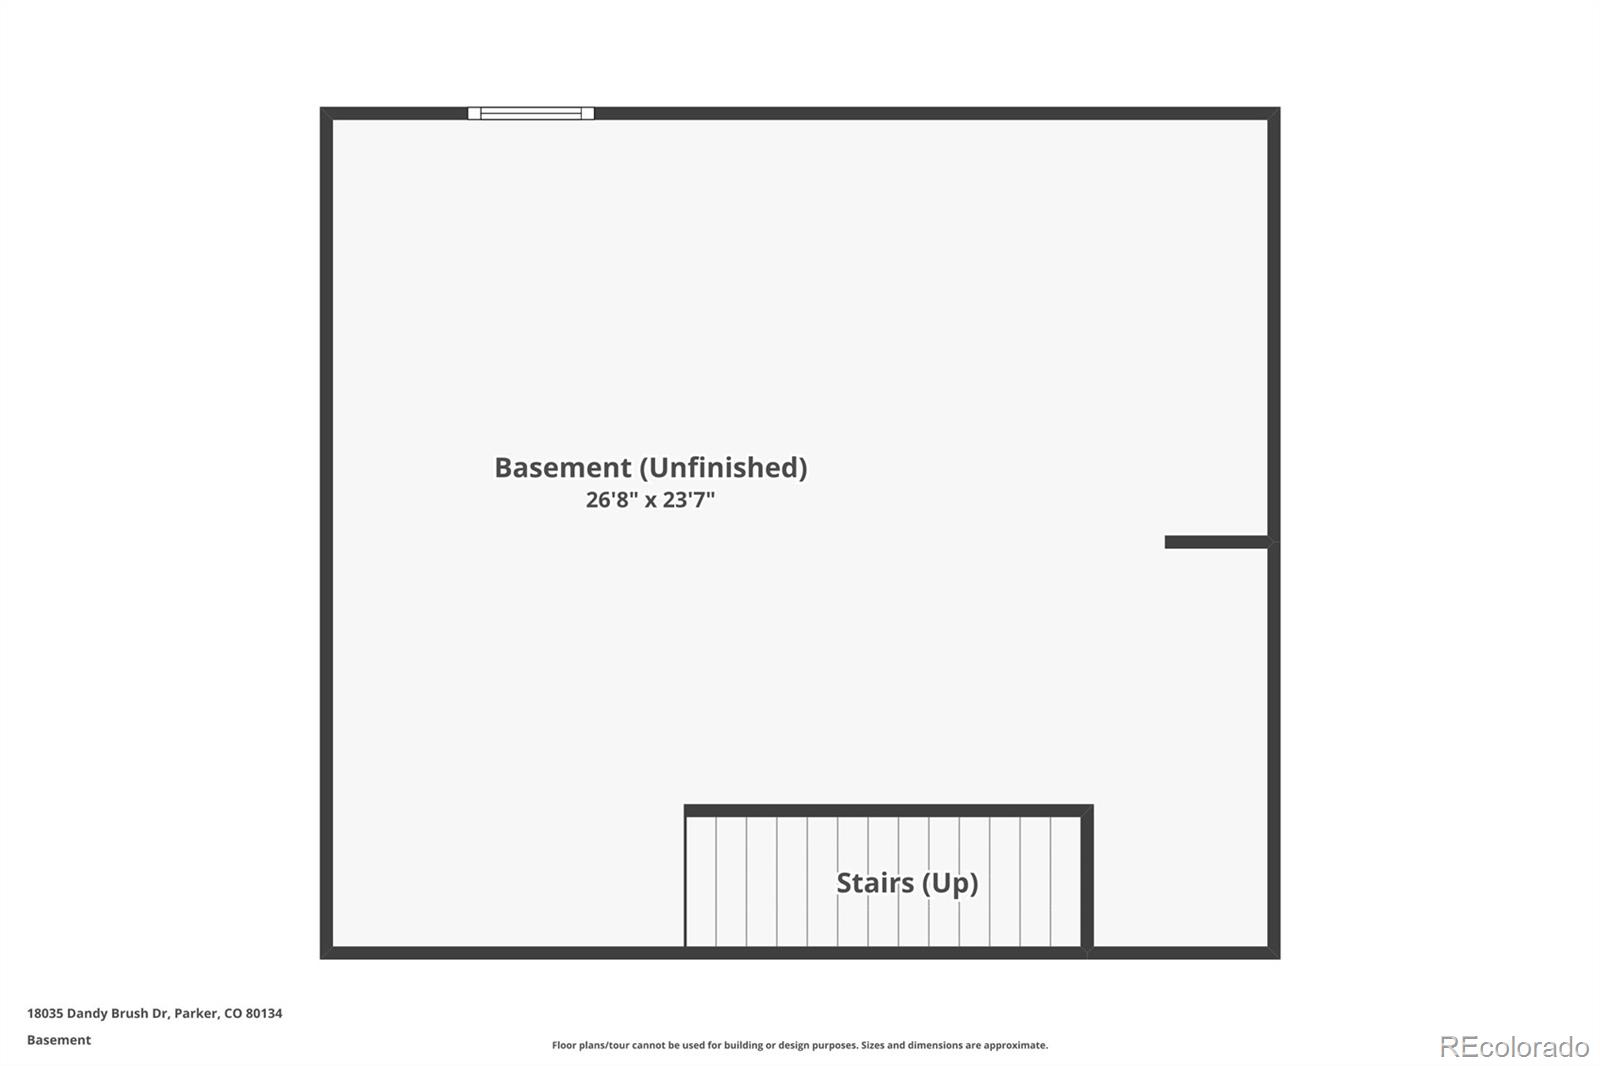
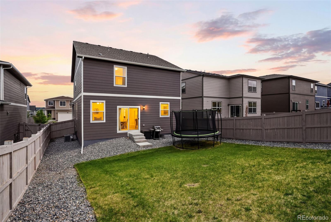
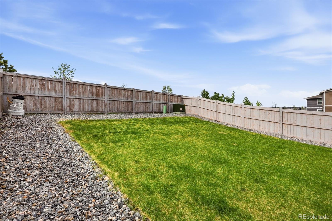
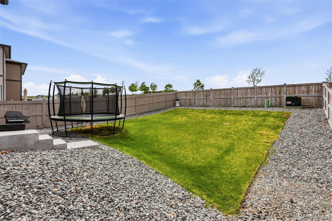
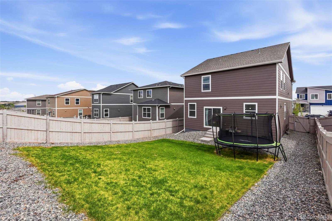
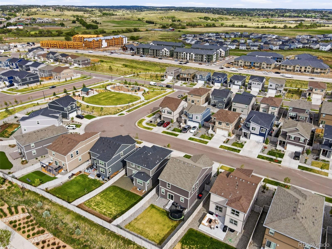
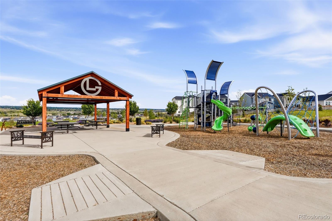
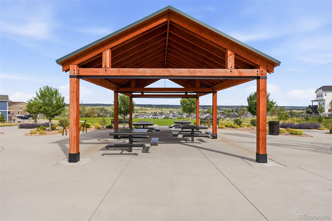
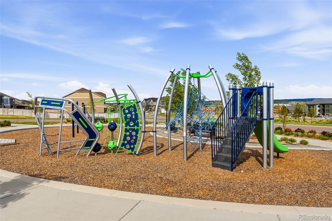
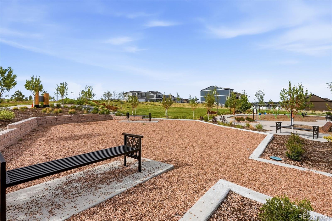
Price Improvement! Rare 4 bedroom (all up), 3 bathroom, two-story home in the sought-after Looking Glass community in Parker! This beautifully designed south-facing home, offers over 3,000 total square feet including an unfinished basement ready for future expansion. The open-concept main level is filled with natural light and showcases stylish luxury vinyl plank flooring throughout. The upgraded kitchen is the heart of the home featuring quartz countertops, a large center island with seating, stainless steel appliances, a gas range, abundant cabinetry, and seamless flow into the spacious dining and great room areas, creating the perfect setup for both everyday living and entertaining. Upstairs you'll find all four bedrooms including a spacious primary suite with a luxurious bath and oversized walk-in closet, along with the convenience of an upper-level laundry room. The popular D.R. Horton Elder II layout offers exceptional functionality with modern finishes, open sightlines, and comfortable living spaces throughout. Situated on a quiet interior lot with no homes directly behind, the backyard gently slopes upward creating additional privacy and a more secluded outdoor setting. This nearly new home offers energy efficiency, contemporary design, and endless potential in the unfinished basement for additional living space, a home gym, media room, or guest suite. Living in Looking Glass means enjoying one of Parker's premier master planned communities with scenic open space, miles of interconnected trails, multiple parks and playgrounds, pickleball courts, basketball courts, picnic areas, and dog parks. The highly anticipated community pool and additional resort-style amenities are also coming soon, adding even more value and recreation opportunities for homeowners. Conveniently located near downtown Parker, shopping, dining, E-470, and I-25, this home offers the perfect balance of peaceful suburban living with easy access to DTC and beyond!

4
beds

3
baths

3,086 Sq.Ft. LIVING AREA

5,837 Sq.Ft. lot

Features & Amenities

Interior

  • total bedrooms4
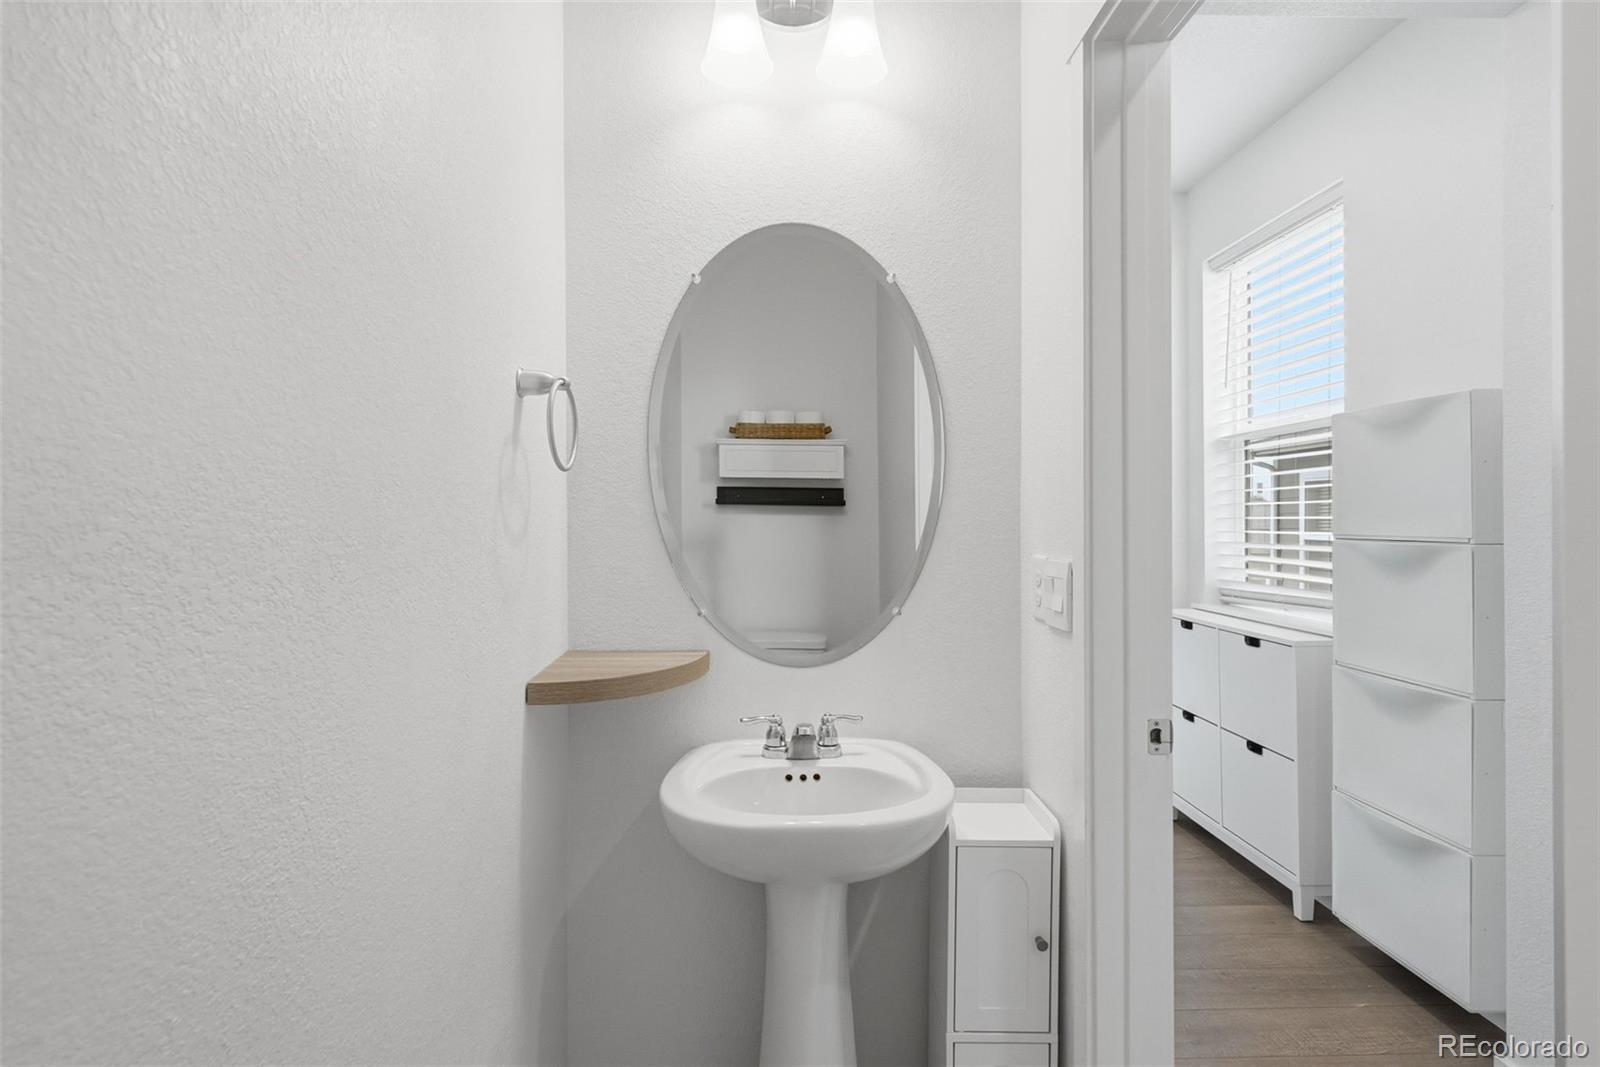
  • Total bathrooms3
  • full bathrooms2
  • half bathroom1
  • Flooring Tile, Vinyl
  • APPLIANCES Convection Oven, Dryer, Microwave, Range, Refrigerator, Tankless Water Heater, Washer
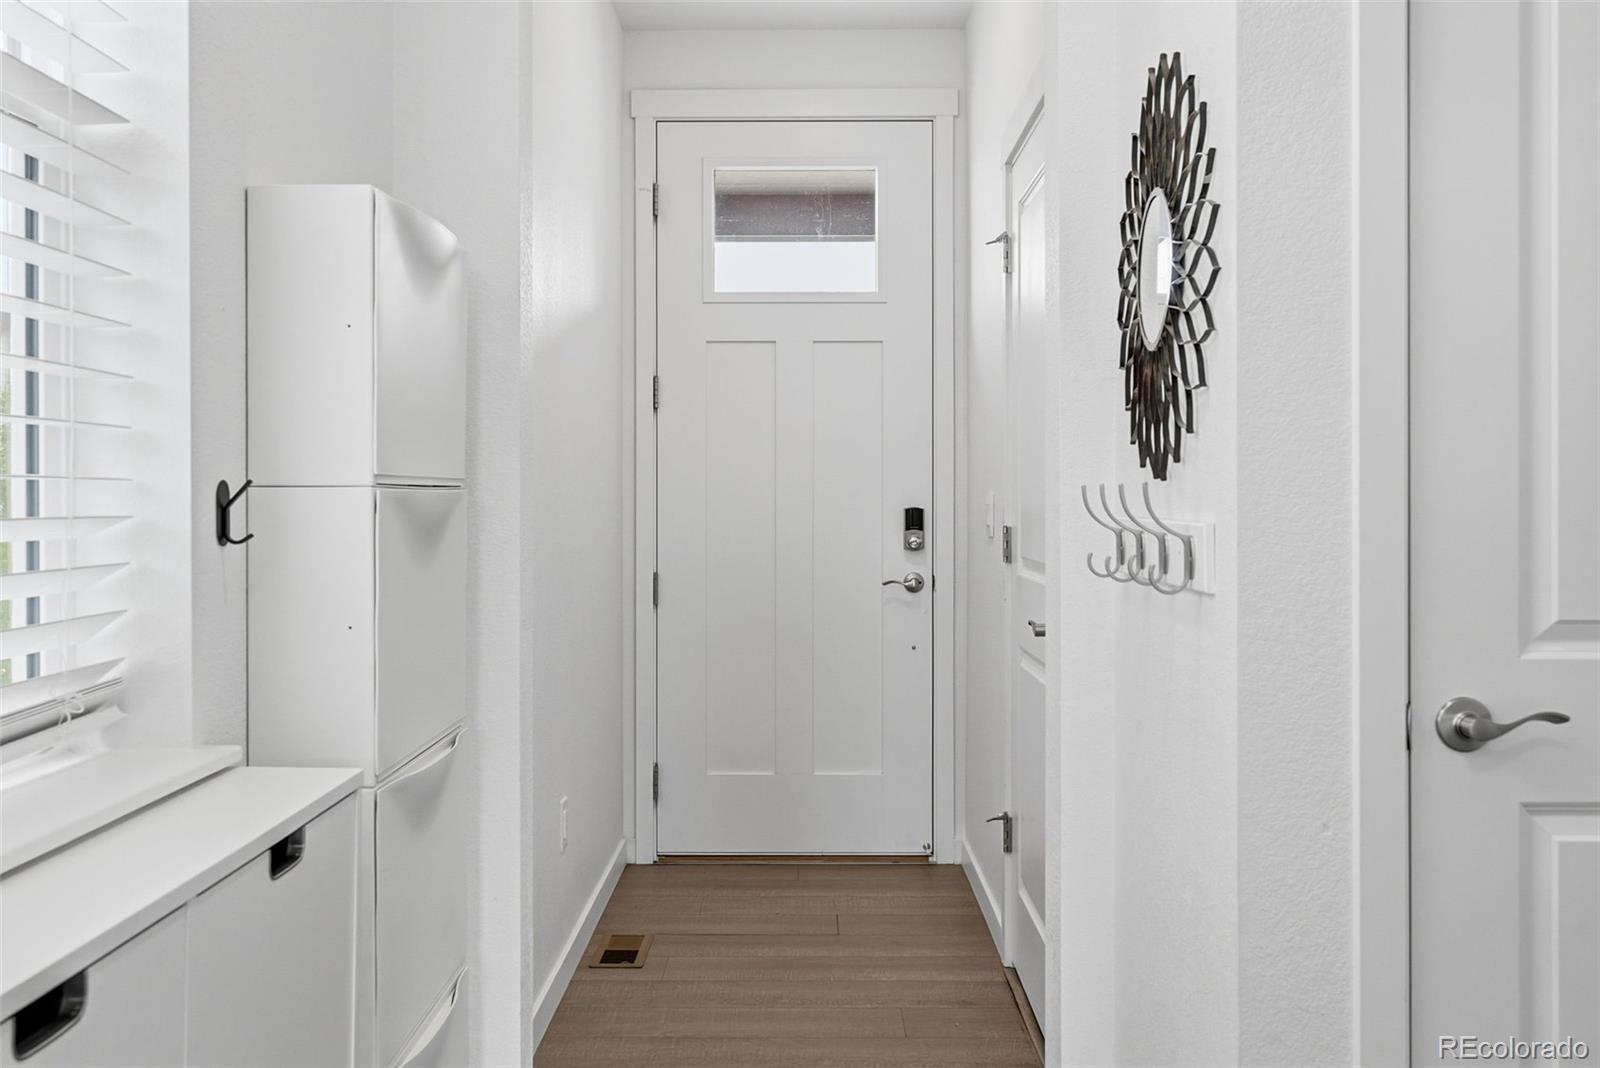
  • other interior Features Eat-in Kitchen, Entrance Foyer, Five Piece Bath, Kitchen Island, Open Floorplan, Pantry, Quartz Counters, Smoke Free, Walk-In Closet(s)

Area & Lot

  • Status Sold
  • Date Sold July 16, 2026
  • Living Area3,086 Sq.Ft.
  • Total Area3,086 Sq.Ft.
  • Lot Area5,837 Sq.Ft.
  • MLS® ID9590803
  • TypeResidential
  • YEAR BUILT2024
  • Architecture StylesTraditional
  • Elementary SchoolLegacy Point
  • Middle SchoolSagewood
  • High SchoolPonderosa
  • School DistrictDouglas RE-1

Exterior

  • STORIES2
  • Garage Space2.0
  • water SourcePublic
  • utilitiesCable Available, Electricity Connected, Natural Gas Connected
  • roofComposition
  • lot featuresLandscaped, Sprinklers In Front, Sprinklers In Rear
  • parkingConcrete
  • HEAT TYPEForced Air, Natural Gas
  • AIR CONDITIONINGCentral Air
  • sewerPublic Sewer
  • HOA AmenitiesPark, Playground, Pool
  • security FeaturesCarbon Monoxide Detector(s), Smoke Detector(s), Video Doorbell
  • other exterior FeaturesPrivate Yard, Rain Gutters

Financial

  • Sales Price$637,000
  • Real Estate Tax $6,788/yr
  • HOA $128/mo
View Virtual Tour

Work With Annzo

Whether buying or selling, her attention to detail, ability to listen and her expertise in the Denver market has provided her clients with a level of service that is unsurpassed. Contact her today to discuss all your real estate needs!

Follow Me on Instagram