17992 E Euclid Place
SEE ALL PHOTOS
17992 E Euclid Place
Sold

17992 E Euclid Place

17992 E Euclid Place, Aurora, CO 80016

$1,140,000
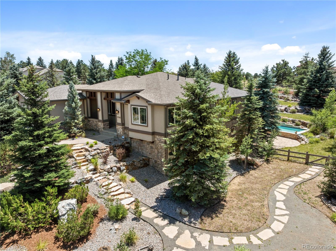
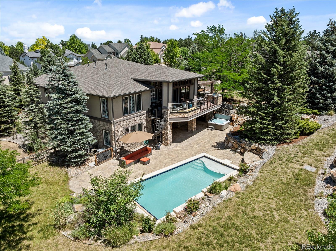
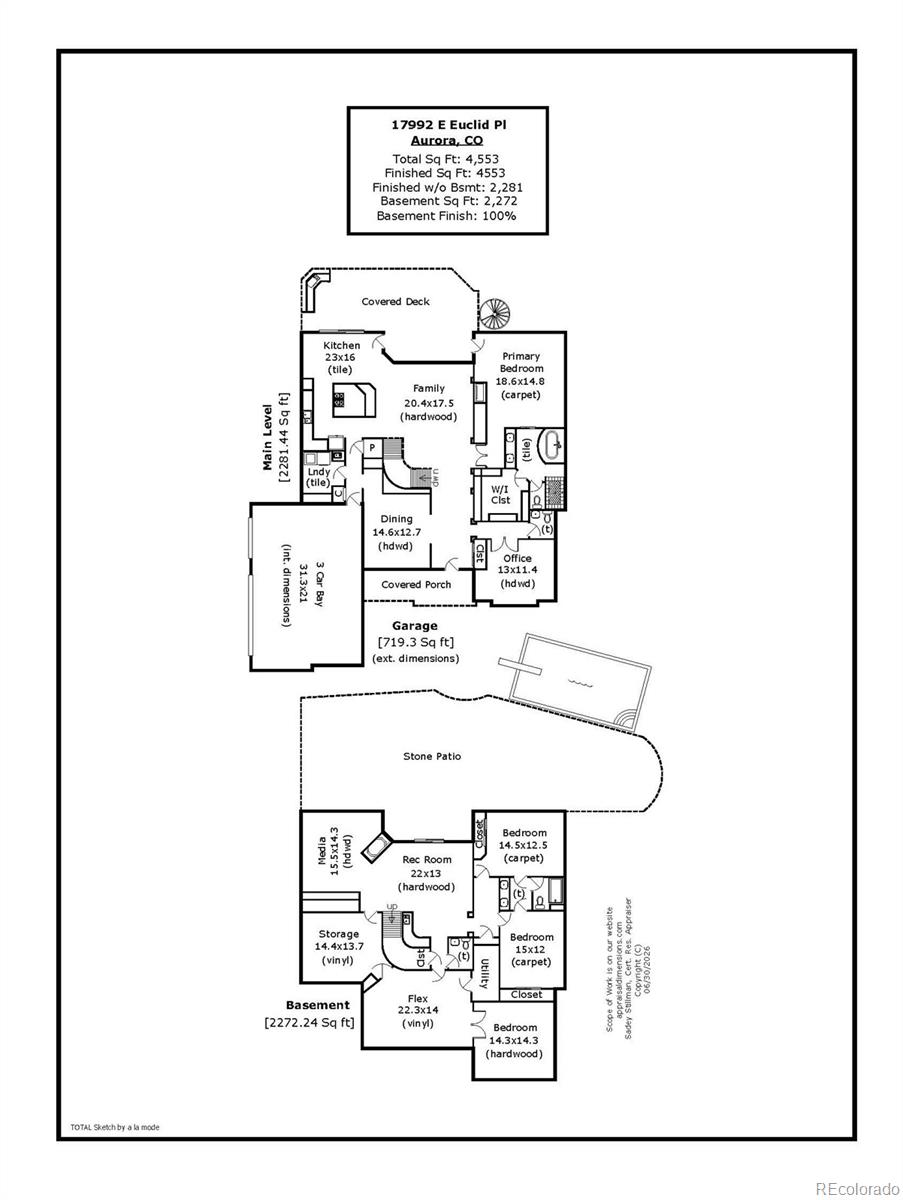
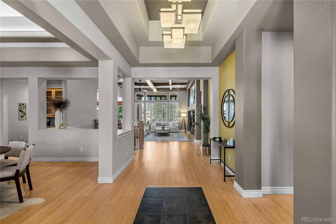
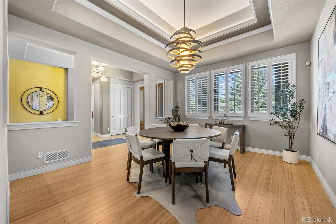
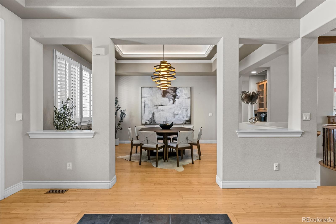
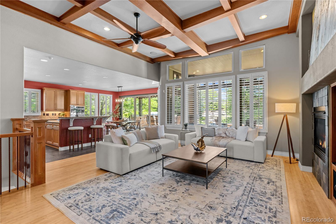
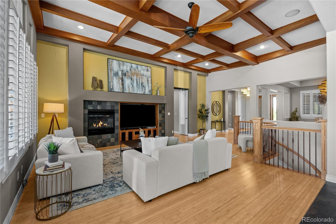
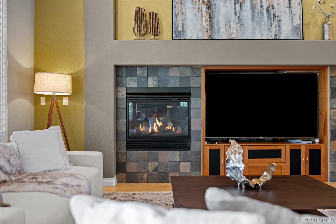
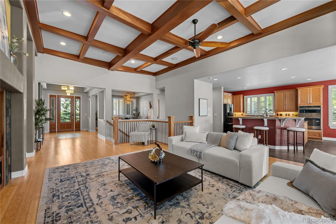
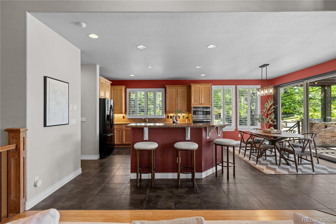
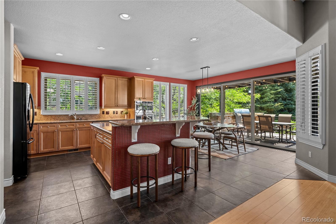
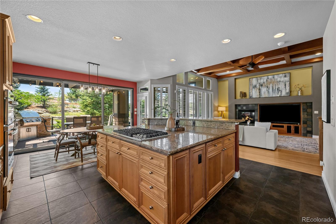
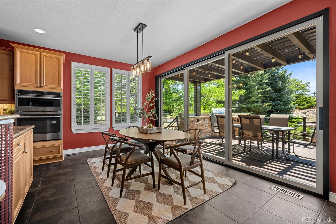
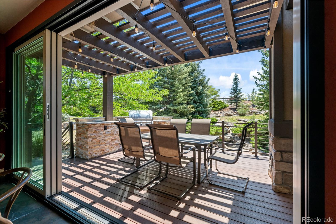
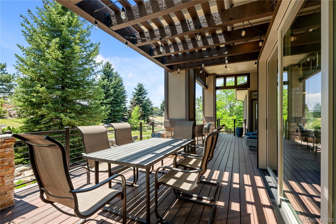
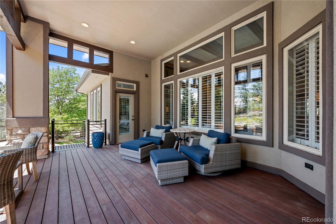
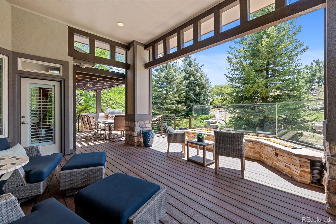
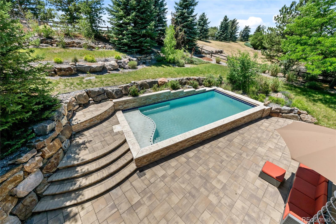
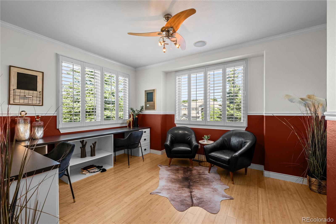
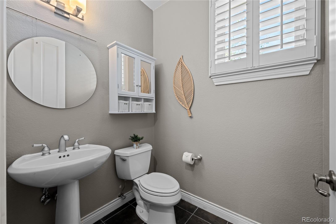
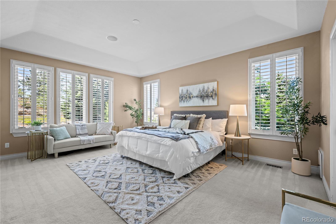
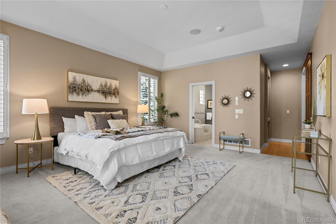
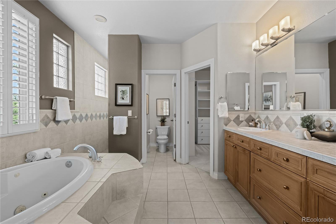
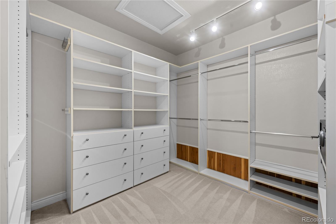
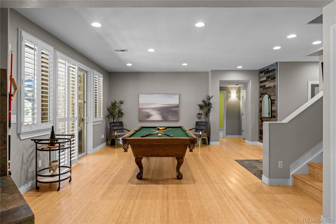
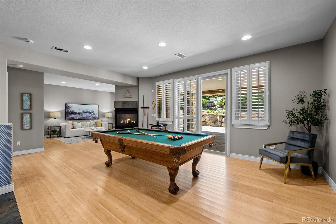
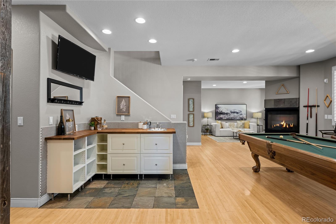
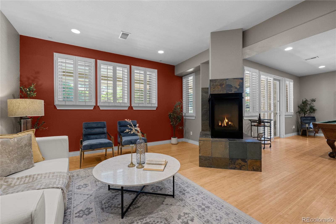
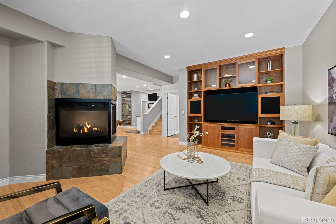
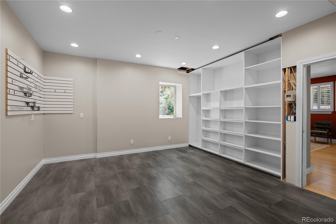
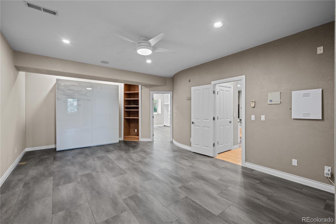
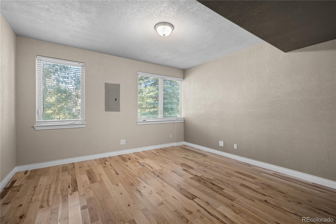
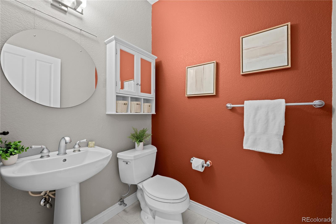
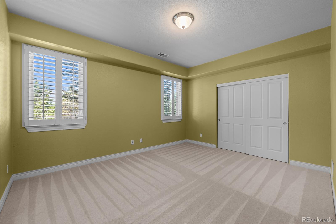
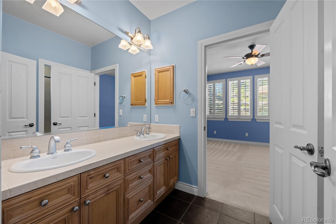
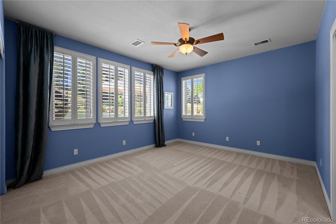
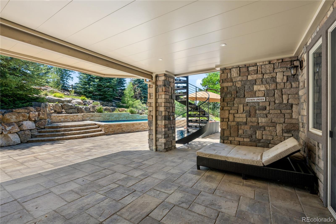
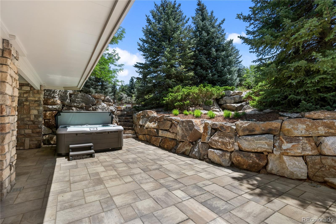
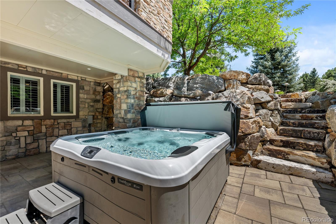
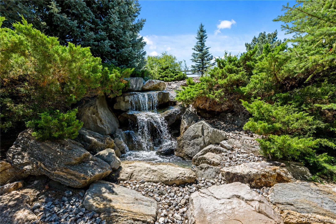
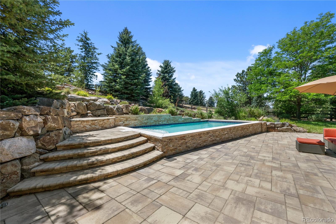
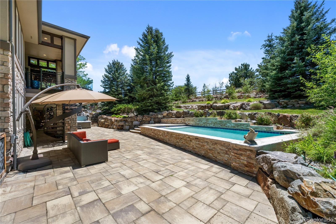
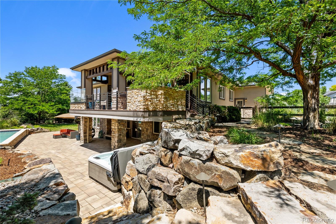
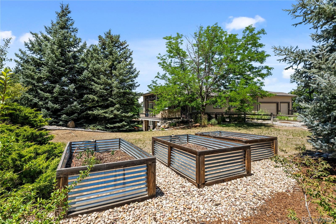
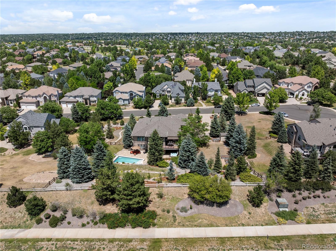
Colorado-inspired luxury meets everyday livability in this exceptional custom home, nestled on one of the few full-acre cul-de-sac lots in the highly sought-after Hillcrest at The Farm neighborhood. Thoughtfully designed with timeless architectural details, this home offers the perfect blend of elegance, comfort, and resort-style vibe plus the flexibility for multi-generational living. Soaring ceilings, plantation shutters, rich architectural finishes, a stunning coffered ceiling, and a formal dining room with a butler's pantry. The expansive floor plan is ideal for entertaining while still offering warm, inviting spaces for everyday living. The main-floor primary suite retreat features a spa-inspired five-piece bath, while an executive office provides the perfect home office. The kitchen offers an oversized island, gas cooktop, task lighting, walk-in pantry, and spacious dining area that seamlessly connects to the outdoor living spaces. A Cantina multi-panel sliding glass door opens to an incredible covered deck featuring a built-in gas grill, fire pit, and multiple areas to enjoy the breathtaking Colorado-inspired landscape. Enjoy natural rock outcroppings, lighted xeriscape landscaping, year-round waterfall, irrigated garden beds, and exceptional privacy. A spiral staircase leads to the expansive patio with a luxurious Bullfrog hot tub, and low-maintenance 14' x 28' saltwater pool for the ultimate setting for entertaining or relaxing. The walk-out level offers incredible flexibility with a wet bar, billiards room(pool table and equipment included), home theater, bedrooms and bathrooms for comfort and multi-generational living plus additional office, craft and workshop space. Three-car garage with epoxy flooring, dog run, and thoughtfully designed indoor and outdoor spaces. Cherry Creek schools plus nearby Regis, shopping, dining and recreational opportunities! Just 30 minutes to Anshutz, DTC, Children's Meridian, and DIA. Truly one of a kind!

3
beds

4
baths

4,553 Sq.Ft. LIVING AREA

1 Acres lot

Features & Amenities

Interior

  • total bedrooms3
  • Total bathrooms4
  • full bathrooms2
  • half bathrooms2
  • Flooring Carpet, Tile, Wood
  • Fireplace Basement, Family Room, Gas, Gas Log, Rec/Bonus Room
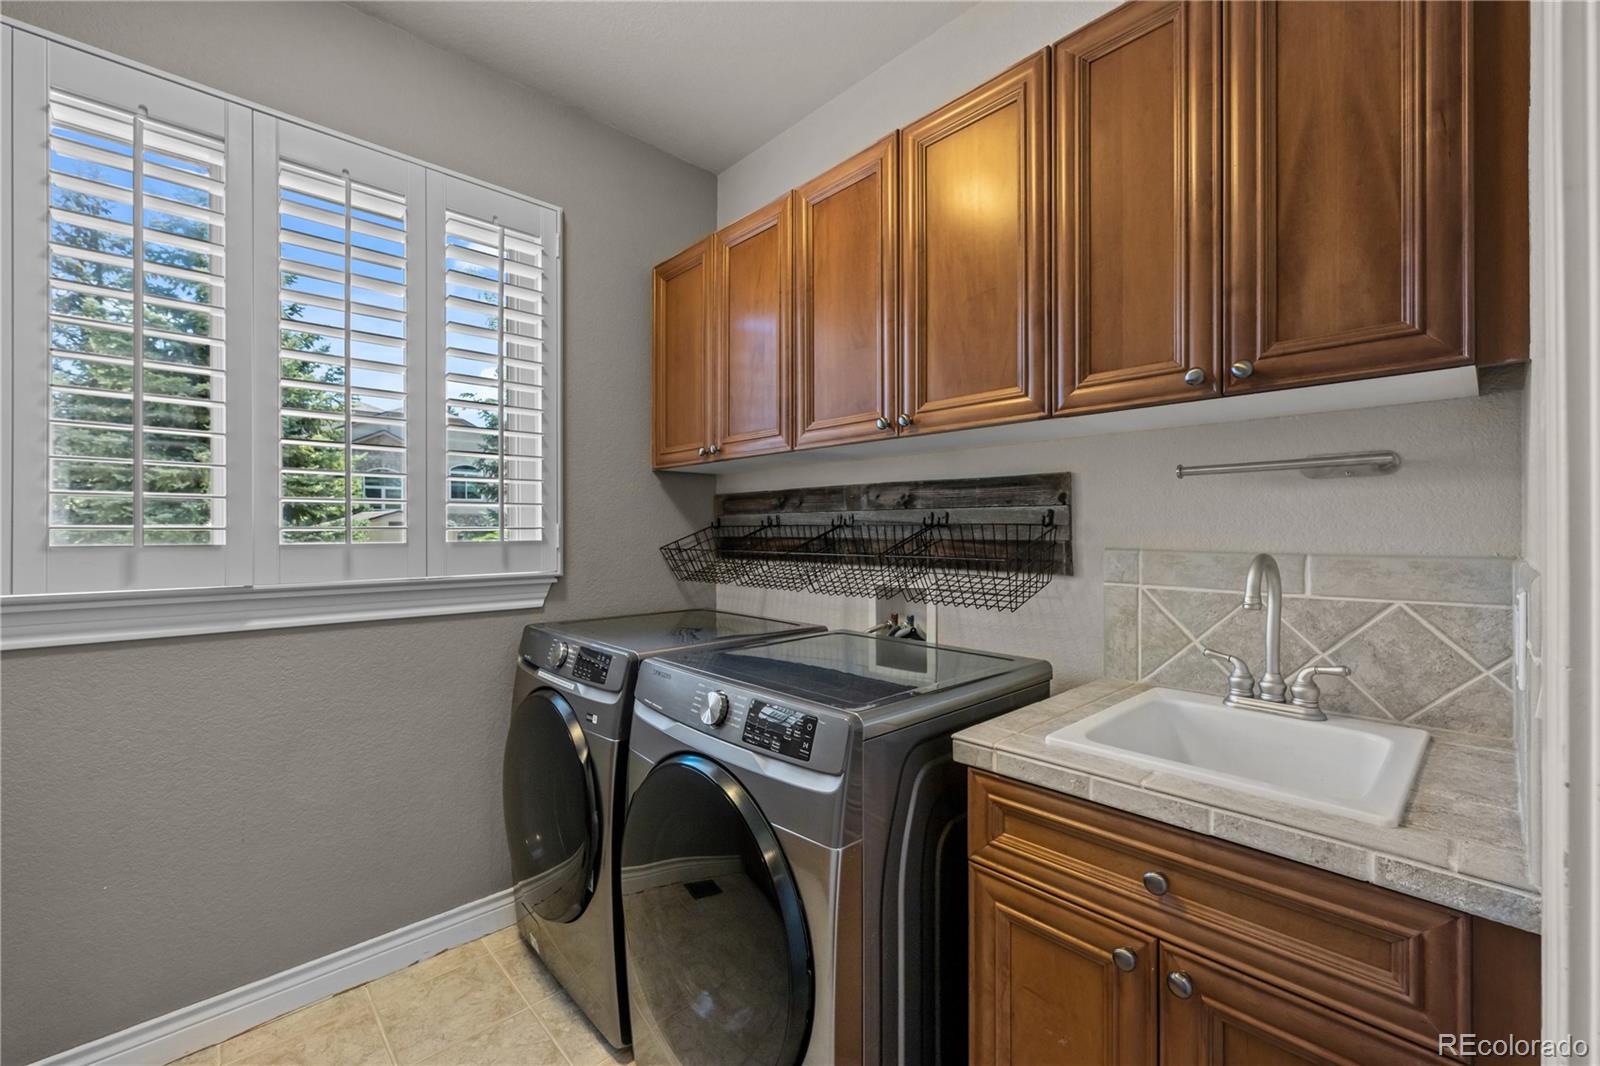
  • APPLIANCES Convection Oven, Cooktop, Dishwasher, Disposal, Down Draft, Dryer, Humidifier, Microwave, Oven, Refrigerator, Self Cleaning Oven, Tankless Water Heater, Washer, Water Softener
  • other interior Features Breakfast Nook, Built-in Features, Ceiling Fan(s), Eat-in Kitchen, Entrance Foyer, Five Piece Bath, Granite Counters, High Ceilings, Jack Jill Bath, Jet Action Tub, Kitchen Island, Open Floorplan, Pantry, Primary Suite, Smart Thermostat, Utility Sink, Walk-In Closet(s), Wet Bar, Wired for Data

Area & Lot

  • Status Sold
  • Date Sold September 25, 2026
  • Living Area4,553 Sq.Ft.
  • Lot Area1 Acres
  • MLS® ID2023936
  • TypeResidential
  • YEAR BUILT2000
  • Architecture StylesMountain Contemporary
  • Elementary SchoolFox Hollow
  • Middle SchoolLiberty
  • High SchoolGrandview
  • School DistrictCherry Creek 5

Exterior

  • STORIES1
  • Garage Space3.0
  • water SourcePublic
  • utilitiesCable Available, Electricity Connected, Internet Access (Wired), Natural Gas Connected, Phone Available
  • PoolOutdoor Pool
  • roofComposition
  • lot featuresCul-De-Sac, Irrigated, Landscaped, Level, Sprinklers In Front, Sprinklers In Rear
  • parkingDry Walled, Exterior Access Door, Finished, Floor Coating, Oversized, Smart Garage Door
  • HEAT TYPEForced Air
  • AIR CONDITIONINGCentral Air
  • sewerPublic Sewer
  • HOA AmenitiesPark, Pool
  • other exterior FeaturesBarbecue, Dog Run, Fire Pit, Garden, Gas Grill, Gas Valve, Lighting, Private Yard, Rain Gutters, Smart Irrigation, Spa/Hot Tub, Water Feature

Financial

  • Sales Price$1,140,000
  • Real Estate Tax $8,413/yr
  • HOA $52/mo
View Virtual Tour

Work With Annzo

Whether buying or selling, her attention to detail, ability to listen and her expertise in the Denver market has provided her clients with a level of service that is unsurpassed. Contact her today to discuss all your real estate needs!

Follow Me on Instagram