
16388 E 109th Avenue
SEE ALL PHOTOS
16388 E 109th Avenue
Sold

16388 E 109th Avenue

16388 E 109th Avenue, Commerce City, CO 80022

$595,000
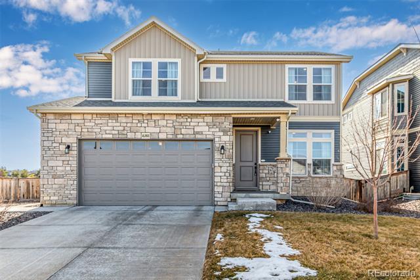
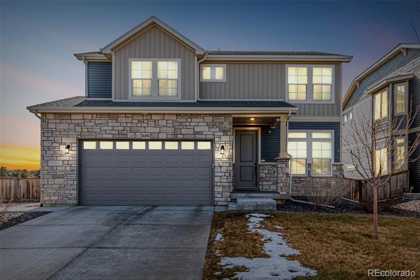
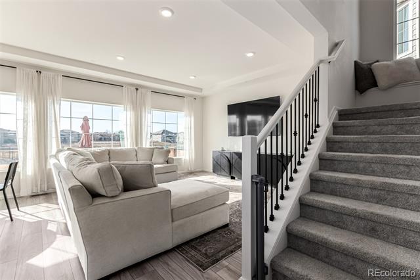
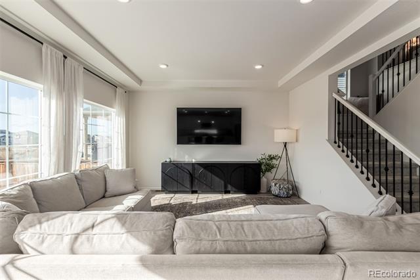
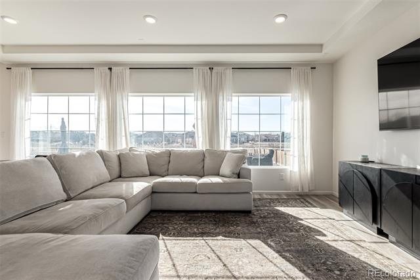
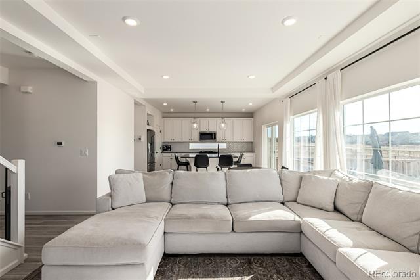
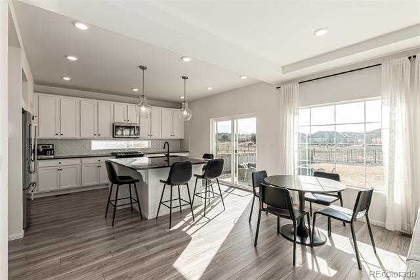
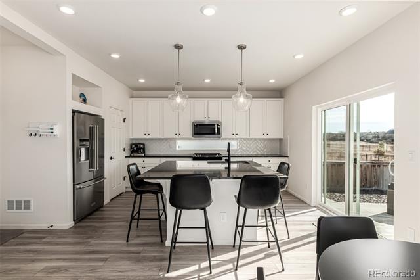
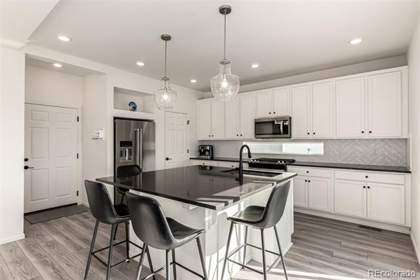
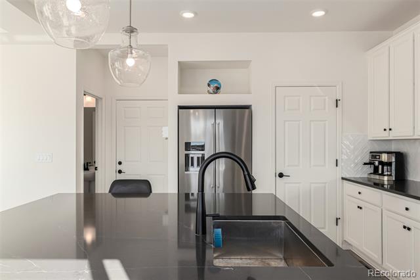
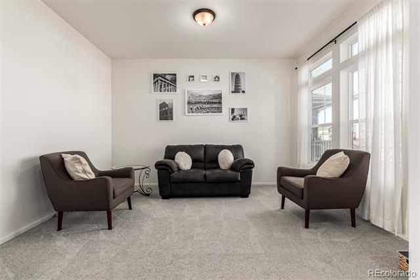
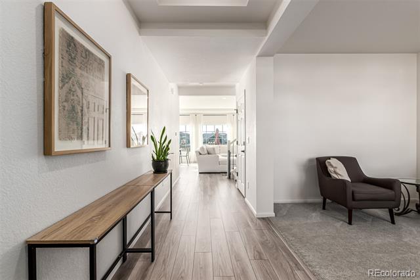
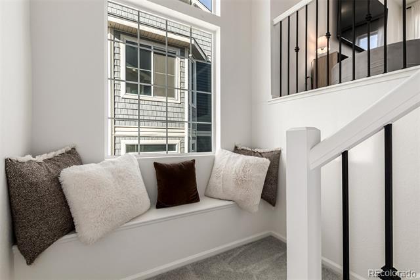
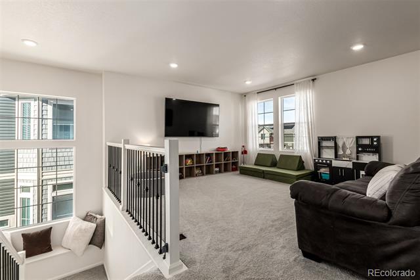
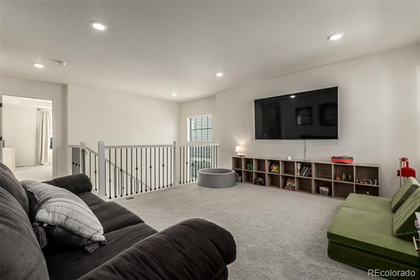
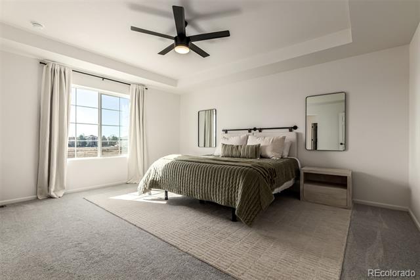
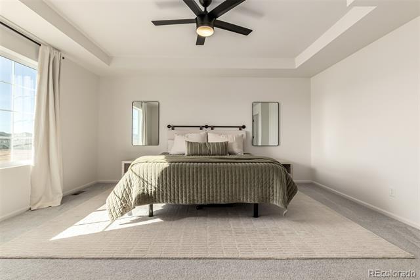
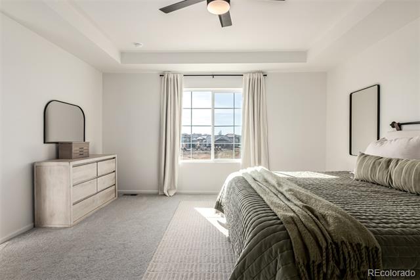
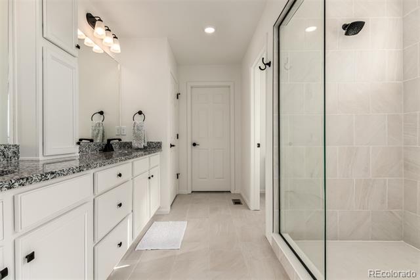
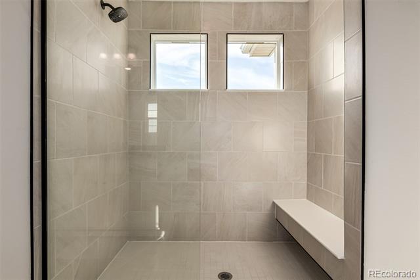
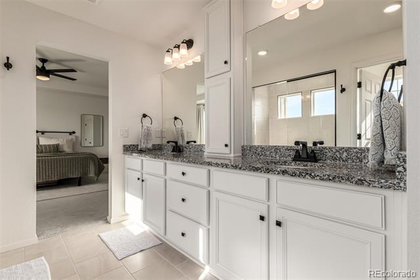
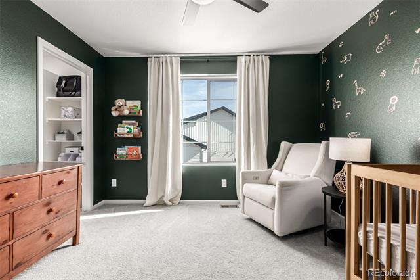
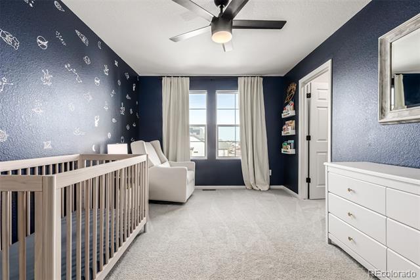
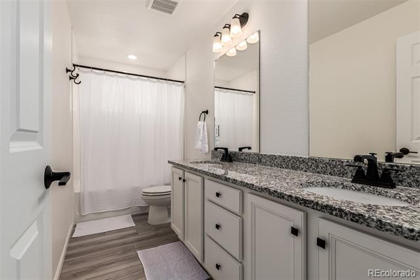
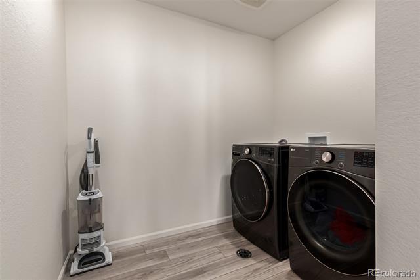
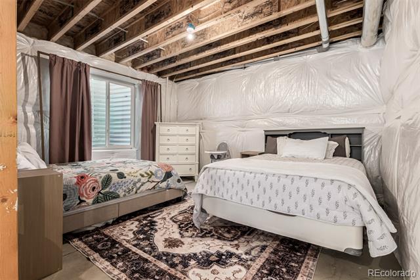
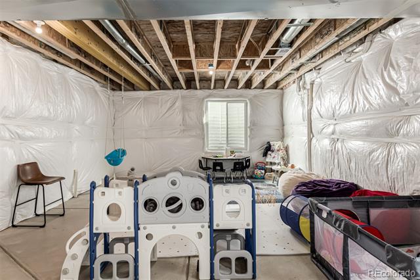
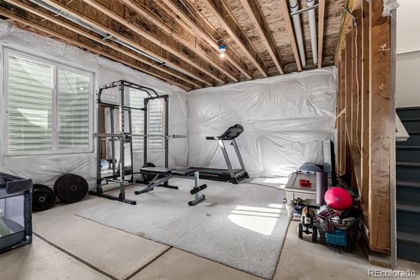
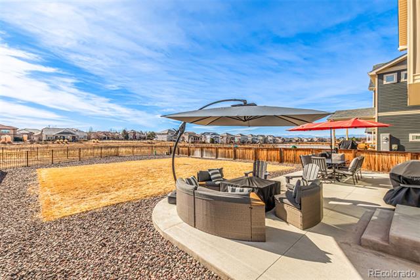
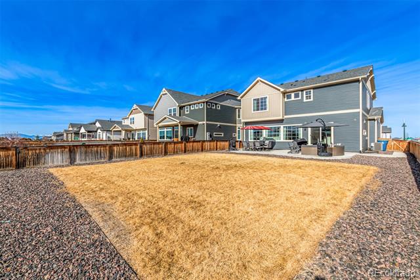
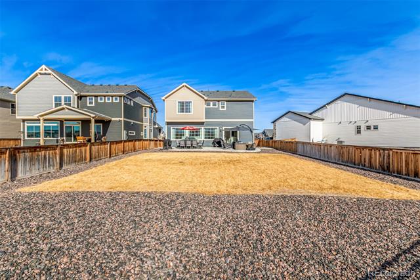
Welcome home to this beautifully designed 3 bedroom, 2.5 bath residence in the sought after Reunion community. This home is thoughtfully laid out, and offers both comfort and flexibility, starting with a spacious main-level den which is perfect for a home office, playroom, or quiet retreat. The rest of the main floor includes an open layout for the family room and kitchen. The kitchen has a large island and a great pantry, which makes cooking and entertaining a breeze. As you head upstairs, a generous loft provides additional living space ideal for a media room, homework zone, or second lounge. The upstairs laundry room is conveniently located by all the bedrooms, and also allows for some extra storage. The unfinished basement offers endless potential, already equipped with roughed-in plumbing and ready for your custom finishes. Enjoy the convenience of extra space in the garage for storage, hobbies, or gear. As you step outside to a fully fenced backyard that backs directly to the golf course, you can enjoy the peaceful views and added privacy an ideal setting for relaxing evenings or fun summer days. This home is conveniently located in Reunion, and combines functional living spaces, room to grow, and a prime location with scenic surroundings.

3
beds

3
baths

2,318 Sq.Ft. LIVING AREA

7,952 Sq.Ft. lot

Features & Amenities

Interior

  • total bedrooms3
  • Total bathrooms3
  • full bathrooms2
  • half bathroom1
  • Flooring Carpet, Vinyl
  • APPLIANCES Dishwasher, Dryer, Microwave, Oven, Range, Refrigerator, Washer
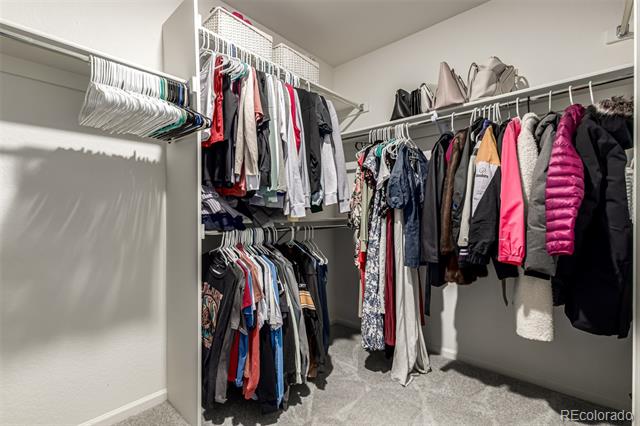
  • other interior Features Ceiling Fan(s), Eat-in Kitchen, High Ceilings, Open Floorplan, Quartz Counters, Smoke Free, Walk-In Closet(s)

Area & Lot

  • Status Sold
  • Date Sold May 18, 2026
  • Living Area2,318 Sq.Ft.
  • Lot Area7,952 Sq.Ft.
  • MLS® ID6036098
  • TypeResidential
  • YEAR BUILT2022
  • Elementary SchoolReunion
  • Middle SchoolOtho Stuart
  • High SchoolPrairie View
  • School DistrictSchool District 27-J

Exterior

  • STORIES2
  • Garage Space2.0
  • water SourcePublic
  • roofComposition
  • lot featuresGreenbelt, On Golf Course
  • parkingConcrete, Dry Walled, Oversized
  • HEAT TYPEForced Air
  • AIR CONDITIONINGCentral Air
  • sewerCommunity
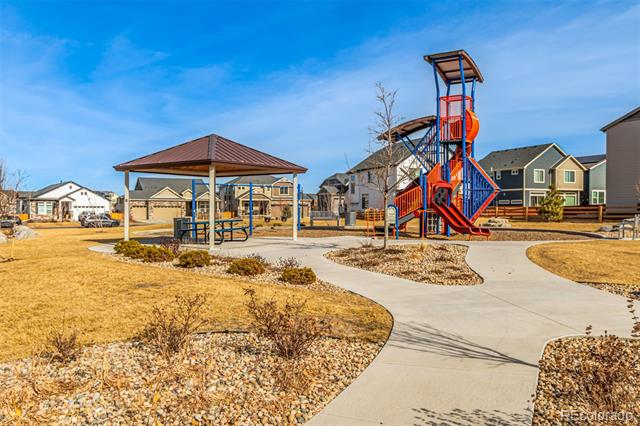
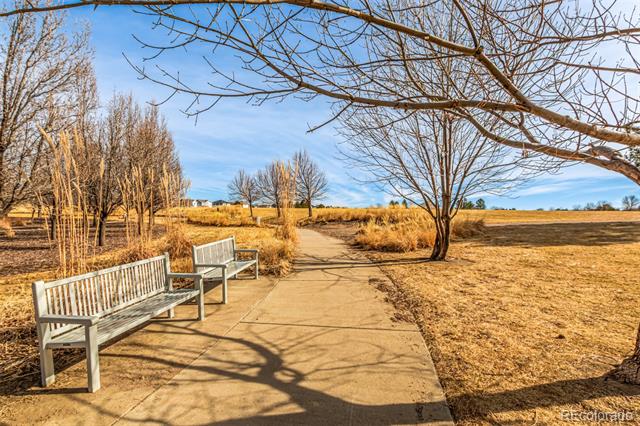
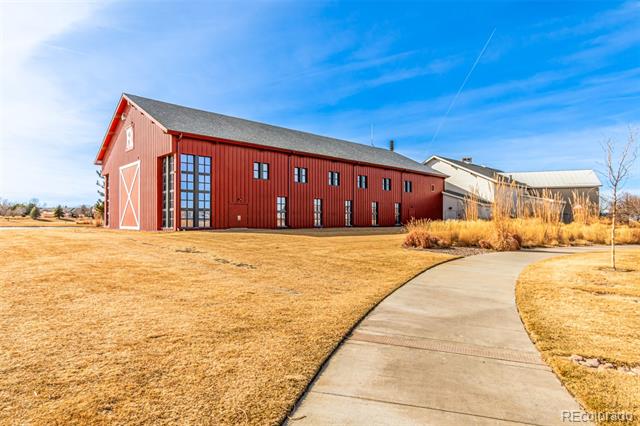
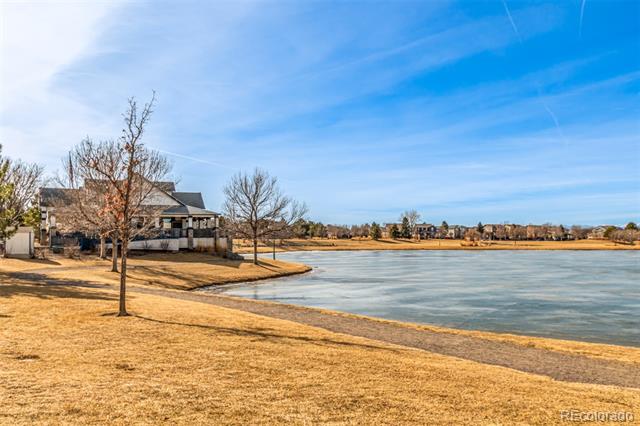
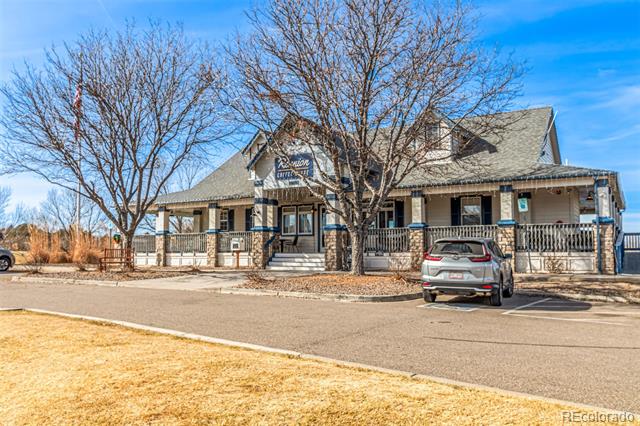
  • HOA AmenitiesClubhouse, Park, Playground, Trail(s)

Financial

  • Sales Price$595,000
  • Real Estate Tax $7,814/yr
  • HOA $110/3 mos
View Virtual Tour

Work With Annzo

Whether buying or selling, her attention to detail, ability to listen and her expertise in the Denver market has provided her clients with a level of service that is unsurpassed. Contact her today to discuss all your real estate needs!

Follow Me on Instagram