1515 Ford Street
1515 Ford Street
1515 Ford Street
1515 Ford Street
1515 Ford Street
1515 Ford Street
1515 Ford Street
1515 Ford Street
1515 Ford Street
1515 Ford Street
1515 Ford Street
1515 Ford Street
1515 Ford Street
1515 Ford Street
1515 Ford Street
1515 Ford Street
1515 Ford Street
1515 Ford Street
1515 Ford Street
1515 Ford Street
1515 Ford Street
1515 Ford Street
1515 Ford Street
1515 Ford Street
1515 Ford Street
1515 Ford Street
1515 Ford Street
1515 Ford Street
1515 Ford Street
1515 Ford Street
1515 Ford Street
1515 Ford Street
1515 Ford Street
1515 Ford Street
1515 Ford Street
1515 Ford Street
1515 Ford Street
1515 Ford Street
1515 Ford Street
1515 Ford Street
1515 Ford Street
1515 Ford Street
1515 Ford Street
1515 Ford Street
1515 Ford Street
1515 Ford Street
1515 Ford Street
1515 Ford Street
1515 Ford Street
SEE ALL PHOTOS
1515 Ford Street
1515 Ford Street
1515 Ford Street
1515 Ford Street
1515 Ford Street
1515 Ford Street
1515 Ford Street
1515 Ford Street
1515 Ford Street
1515 Ford Street
1515 Ford Street
1515 Ford Street
1515 Ford Street
1515 Ford Street
1515 Ford Street
1515 Ford Street
1515 Ford Street
1515 Ford Street
1515 Ford Street
1515 Ford Street
1515 Ford Street
1515 Ford Street
1515 Ford Street
1515 Ford Street
1515 Ford Street
1515 Ford Street
1515 Ford Street
1515 Ford Street
1515 Ford Street
1515 Ford Street
1515 Ford Street
1515 Ford Street
1515 Ford Street
1515 Ford Street
1515 Ford Street
1515 Ford Street
1515 Ford Street
1515 Ford Street
1515 Ford Street
1515 Ford Street
1515 Ford Street
1515 Ford Street
1515 Ford Street
1515 Ford Street
1515 Ford Street
1515 Ford Street
1515 Ford Street
1515 Ford Street
1515 Ford Street
Courtesy of Kentwood Real Estate DTC, LLC
Pending

1515 Ford Street

1515 Ford Street, Golden, CO 80401

$1,550,000
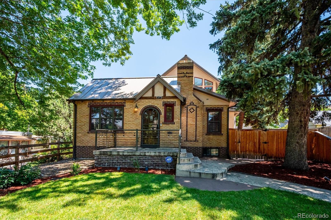
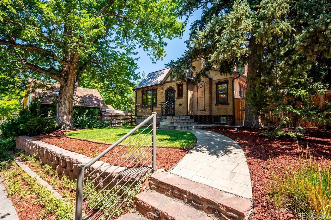
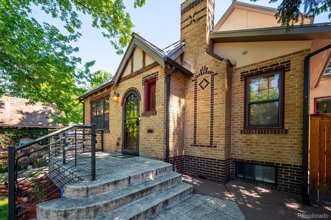
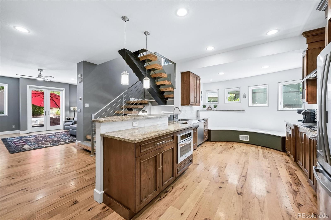
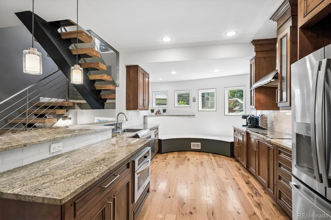
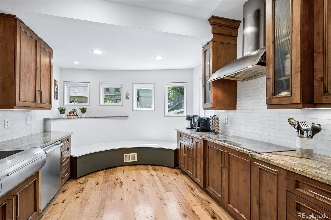
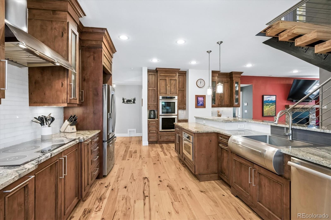
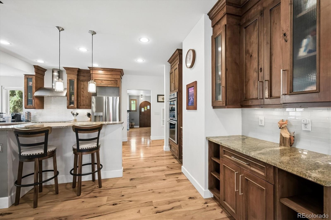
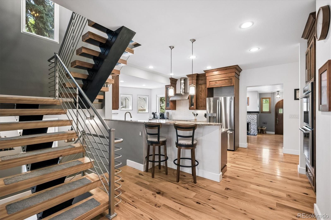
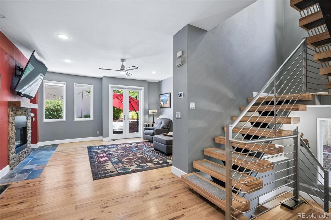
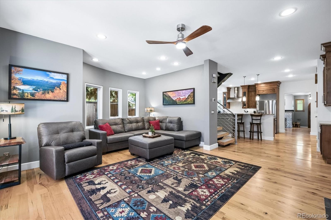
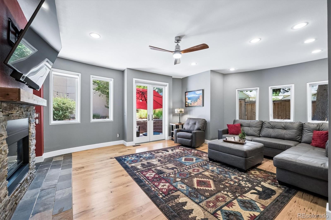
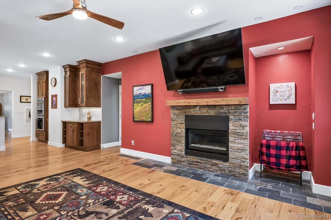
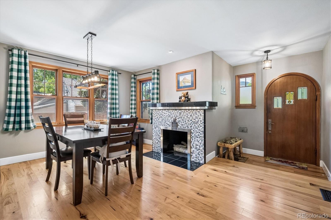
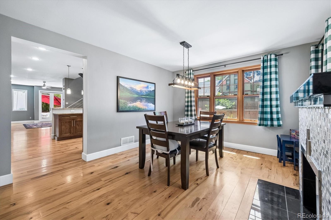
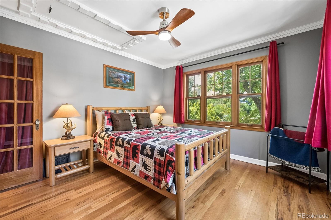
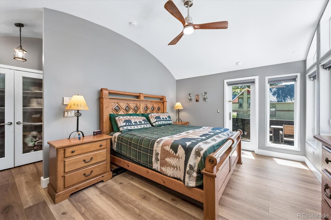
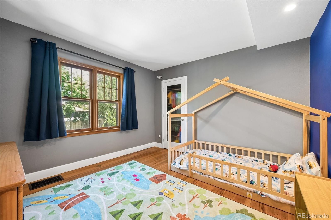
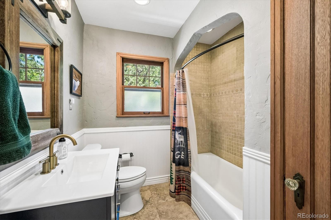
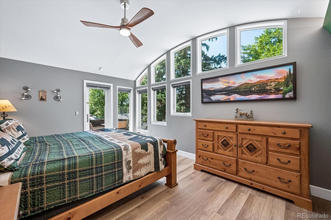
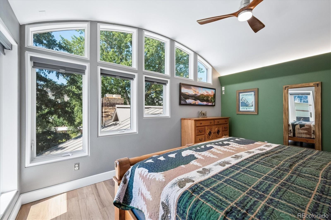
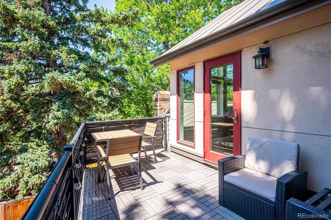
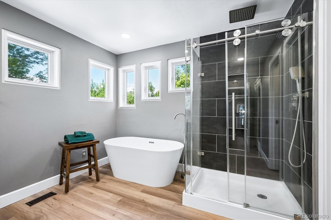
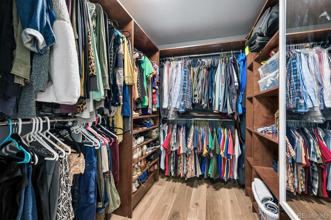
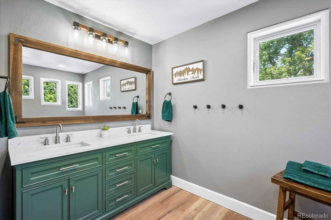
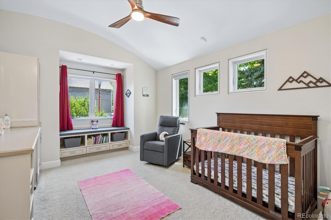
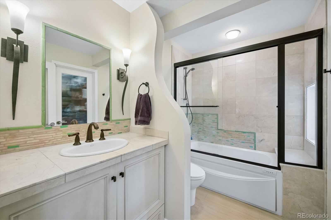
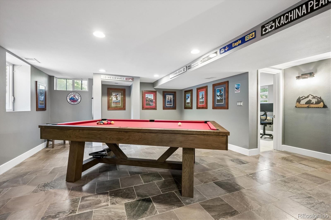
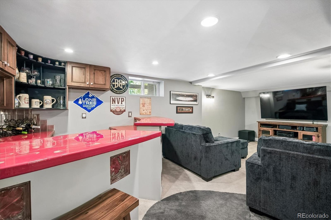
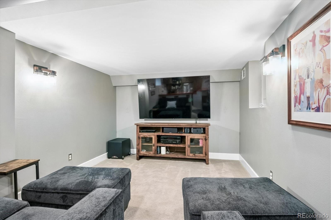
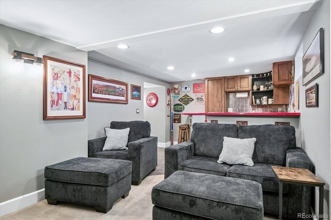
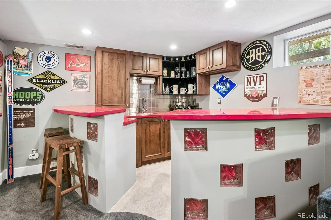
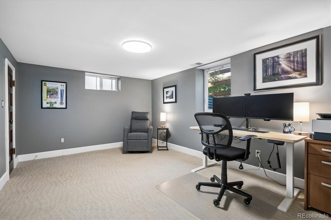
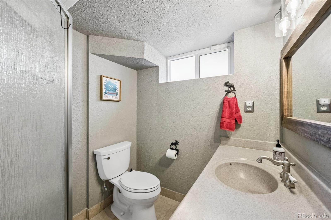
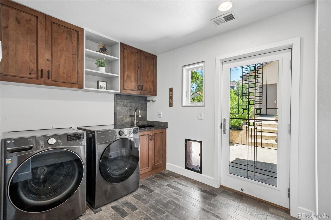
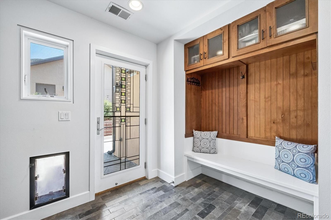
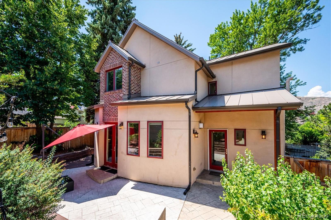
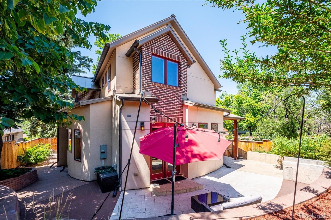
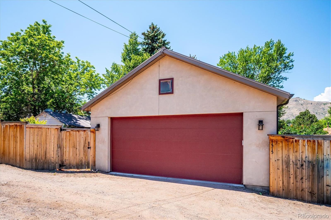
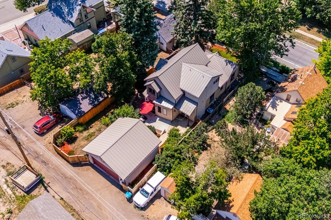
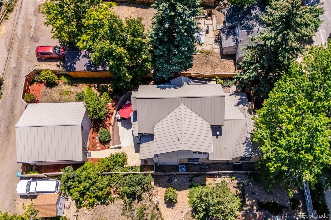
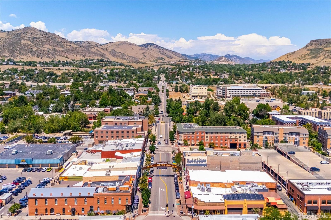
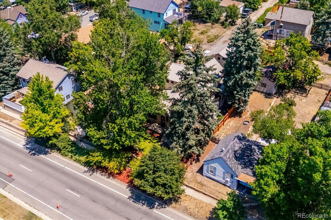
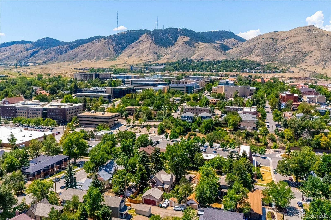
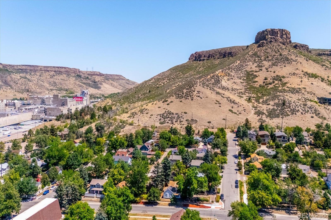
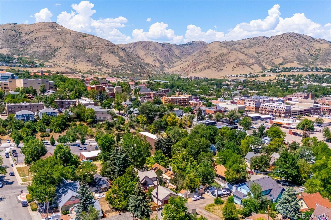
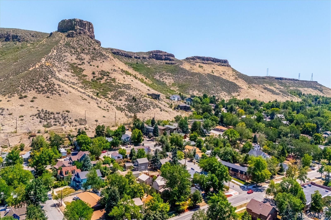
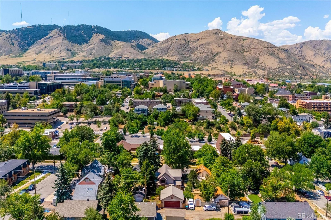
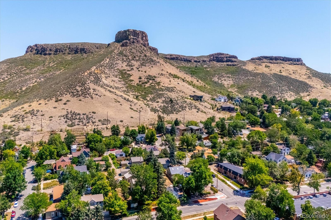
Classic Tudor architecture blends seamlessly w/contemporary design. Masterfully restored with a thoughtfully designed addition completed in 2011, this home offers remarkable curb appeal and an unbeatable location just blocks from historic 12th Avenue in downtown Golden. Featuring 5 bedrooms, 4 bathrooms, and more than 3,700 square feet, the home is filled with natural light, quality finishes, updated lighting, and modern ceiling fans throughout. Beautifully designed kitchen, showcasing custom cabinetry, stylish backsplash, double ovens, cooktop with range hood, SS appliances, and eating space. The kitchen flows effortlessly into the expansive family room, anchored by a gorgeous stone fireplace and direct access to the backyard patio, creating an ideal space for everyday living and entertaining. The dining room features its own fireplace, providing warmth and character for gatherings. The main level also includes 2 secondary bedrooms, full bathroom and functional mudroom with custom built-ins. Upstairs, the private primary suite offers a newly remodeled 5-piece bath, spacious walk-in closet with custom built-ins and private balcony, a perfect place to enjoy a morning coffee or unwind in the evening An additional upstairs bedroom includes an en-suite bath and walk-n closet. The finished basement offers outstanding flexibility with a media room featuring a wet bar, a versatile bonus room, and a 5th bedroom that also can function as a home office or guest suite. Outside, the stamped concrete patio provides an inviting setting for outdoor dining and entertaining. Oversized two-car garage. Location is truly exceptional, steps from the galleries, museums, boutiques, restaurants, and shops along historic 12th Avenue. Enjoy immediate access to hiking, biking, climbing, and nearby trail systems, along with convenient access to major highways. This is a rare opportunity to own a meticulously restored home that combines timeless character with today's amenities.

5
beds

4
baths

3,755 Sq.Ft. LIVING AREA

7,057 Sq.Ft. lot

Features & Amenities

Interior

  • total bedrooms5
  • Total bathrooms4
  • full bathrooms3
  • three quarter bathroom1
  • Flooring Carpet, Tile, Wood
  • Fireplace Dining Room, Family Room
  • APPLIANCES Cooktop, Dishwasher, Disposal, Double Oven, Dryer, Microwave, Range Hood, Refrigerator, Washer, Wine Cooler
  • other interior Features Breakfast Bar, Built-in Features, Ceiling Fan(s), Five Piece Bath, Granite Counters, High Ceilings, Open Floorplan, Primary Suite, Smoke Free, Walk-In Closet(s), Wet Bar

Area & Lot

  • Status Pending
  • Living Area3,755 Sq.Ft.
  • Total Area3,755 Sq.Ft.
  • Lot Area7,057 Sq.Ft.
  • MLS® ID5079588
  • TypeResidential
  • YEAR BUILT1938
  • NeighborhoodLakewood / Golden
  • Architecture StylesContemporary, Tudor
  • Elementary SchoolMitchell
  • Middle SchoolBell
  • High SchoolGolden
  • School DistrictJefferson County R-1

Exterior

  • STORIES2
  • Garage Space2.0
  • roofMetal
  • lot featuresMany Trees, Sprinklers In Front, Sprinklers In Rear
  • HEAT TYPEForced Air
  • AIR CONDITIONINGCentral Air
  • sewerPublic Sewer
  • other exterior FeaturesBalcony, Private Yard

Financial

  • Sales Price$1,550,000
  • Real Estate Tax $7,150/yr
View Virtual Tour
image

Schedule a Showing

I would love to show you my beautiful property. Please select your preferred date and time below. I will be in touch shortly to confirm your appointment.

Schedule a Showing

I would love to show you my beautiful property. Please select your preferred date and time below. I will be in touch shortly to confirm your appointment.
Thank you for your interest in 1515 Ford Street, Golden, CO 80401. We are reviewing your request and will be in touch shortly!

Mortgage Calculator

Estimate your monthly mortgage payment, including the principal and interest, property taxes, and HOA. Adjust the values to generate a more accurate rate.
All estimates are provided for informational purposes only. Actual amounts may vary.
$0,000 Your Payment 20 15 65
$0,000 Your Payment

Lakewood / Golden

Explore

Work With Annzo

Whether buying or selling, her attention to detail, ability to listen and her expertise in the Denver market has provided her clients with a level of service that is unsurpassed. Contact her today to discuss all your real estate needs!

Follow Me on Instagram