1504 Whitetail Drive
SEE ALL PHOTOS
1504 Whitetail Drive
Courtesy of Kentwood Real Estate DTC, LLC
For Sale

1504 Whitetail Drive

1504 Whitetail Drive, Castle Rock, CO 80104

$675,000
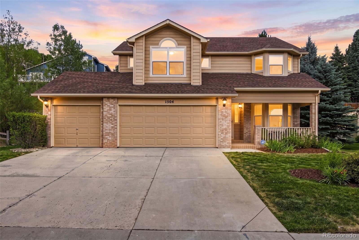
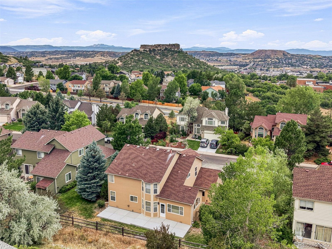
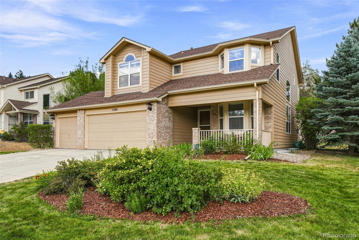
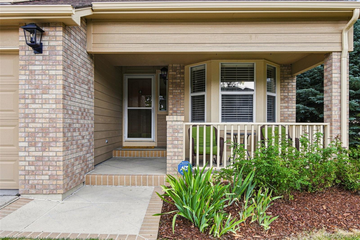
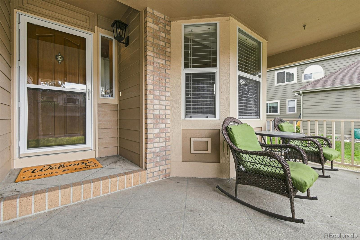
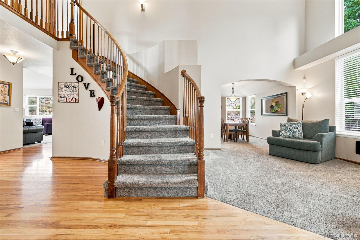
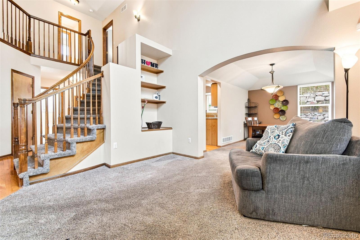
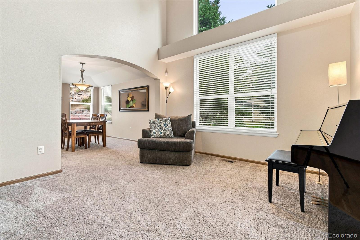
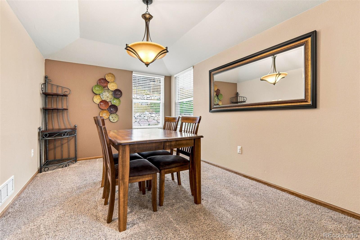
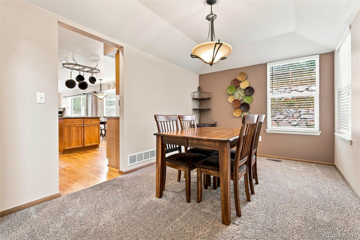
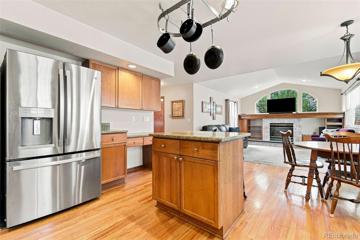
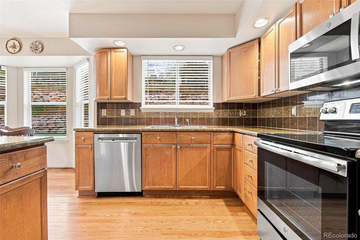
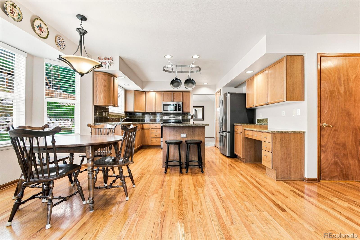
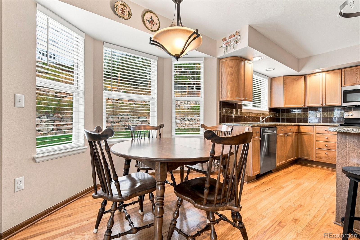
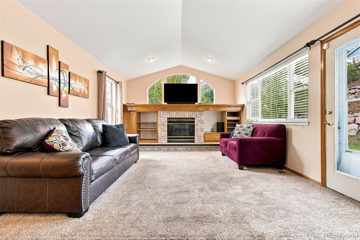
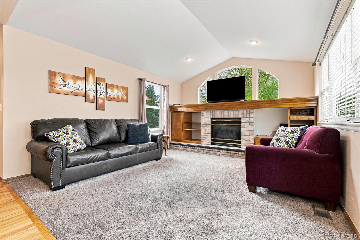
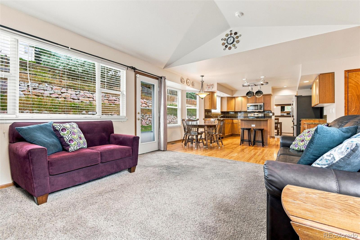
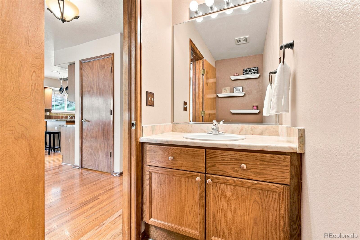
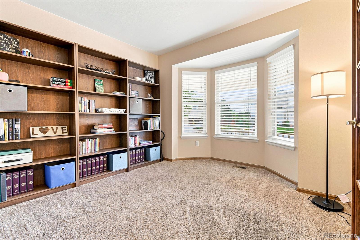
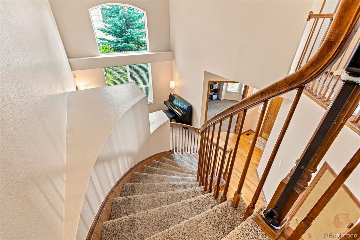
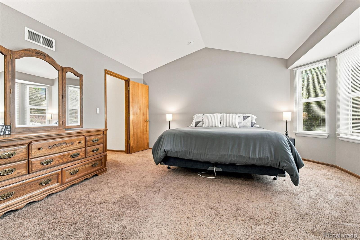
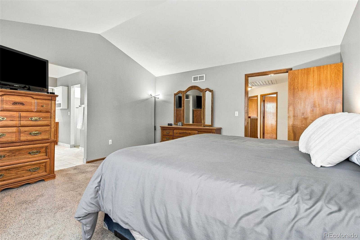
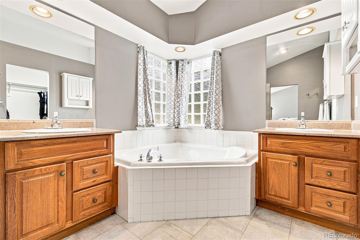
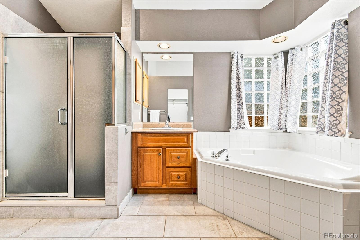
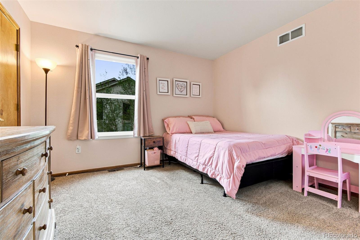
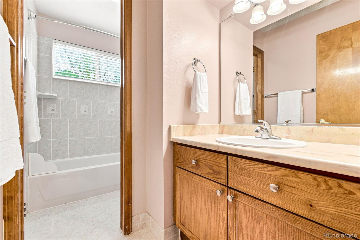
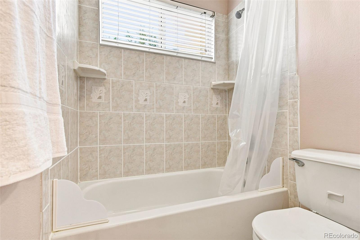
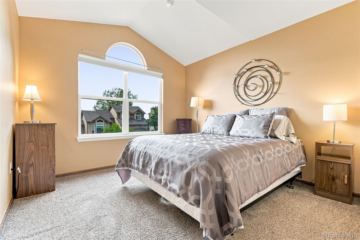
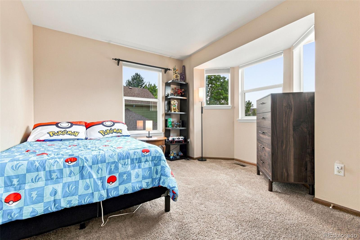
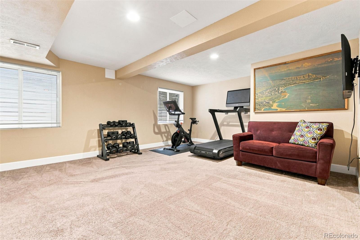
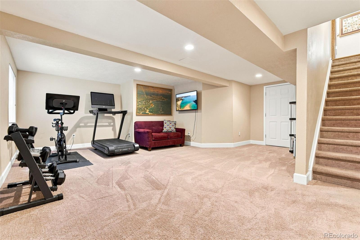
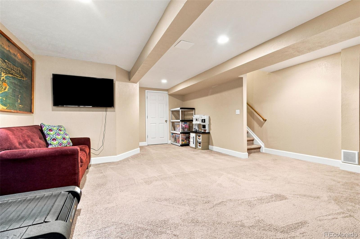
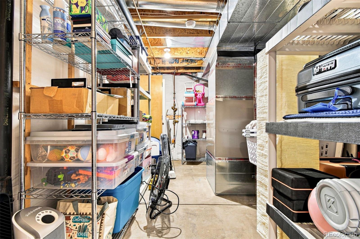
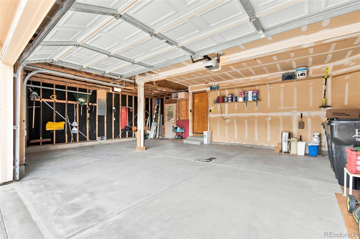
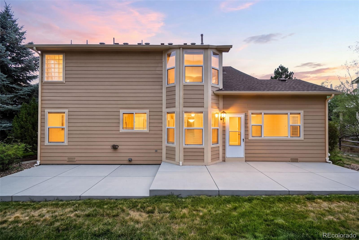
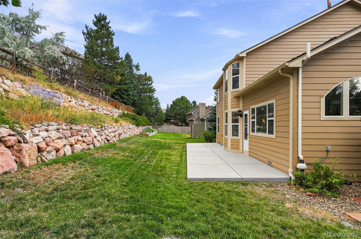
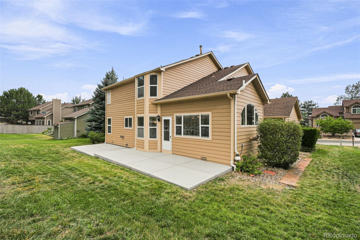
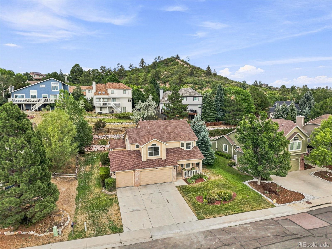
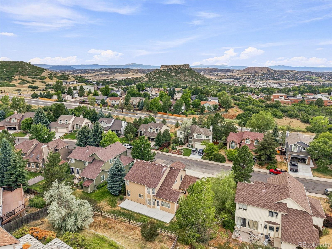
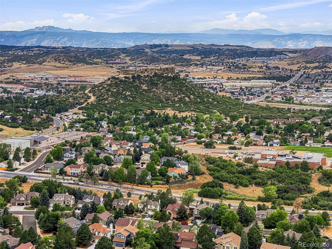
Substantial Price Improvement! Beautifully maintained and move-in ready, this 4-bedroom (all upstairs), 3-bath home is located in The Woodlands, one of Castle Rock's most established and sought-after neighborhoods. Offering 2,893 finished square feet, this home features a functional floor plan with a dramatic two-story entry, dedicated main-floor office with French doors, spacious family room with fireplace and built-in shelving, formal living and dining rooms, and a bright kitchen with custom countertops, center island, stainless steel appliances, abundant cabinet space, pantry, and hardwood floors. Upstairs, the vaulted primary suite offers a five-piece bath with an updated shower, dual sinks, soaking tub, and walk-in closet. Three additional bedrooms and a full bath complete the upper level. The finished basement provides flexible living space ideal for a recreation room, media room, workout area, playroom, or hobby space while still offering unfinished storage. Recent improvements include new exterior paint, new exterior solar lighting, newly poured garage floor, and new front and rear sprinkler systems. A whole house fan enhances comfort and energy efficiency. The oversized 3-car garage provides ample room for vehicles, storage, and outdoor gear. Enjoy the private backyard featuring mature landscaping and an extended patio, creating an ideal setting for outdoor dining, entertaining, or relaxing. Residents of The Woodlands enjoy miles of neighborhood trails, parks, open space, and convenient access to recreation. Ideally located just minutes from Historic Downtown Castle Rock, The Promenade, Outlets at Castle Rock, Philip S. Miller Park, top-rated Douglas County schools, shopping, dining, medical facilities, and I-25, this home offers an exceptional combination of space, thoughtful updates, and one of Castle Rock's most convenient locations.

4
beds

3
baths

3,028 Sq.Ft. LIVING AREA

8,712 Sq.Ft. lot

Features & Amenities

Interior

  • total bedrooms4
  • Total bathrooms3
  • full bathrooms2
  • half bathroom1
  • Flooring Carpet, Tile, Wood
  • Fireplace Family Room
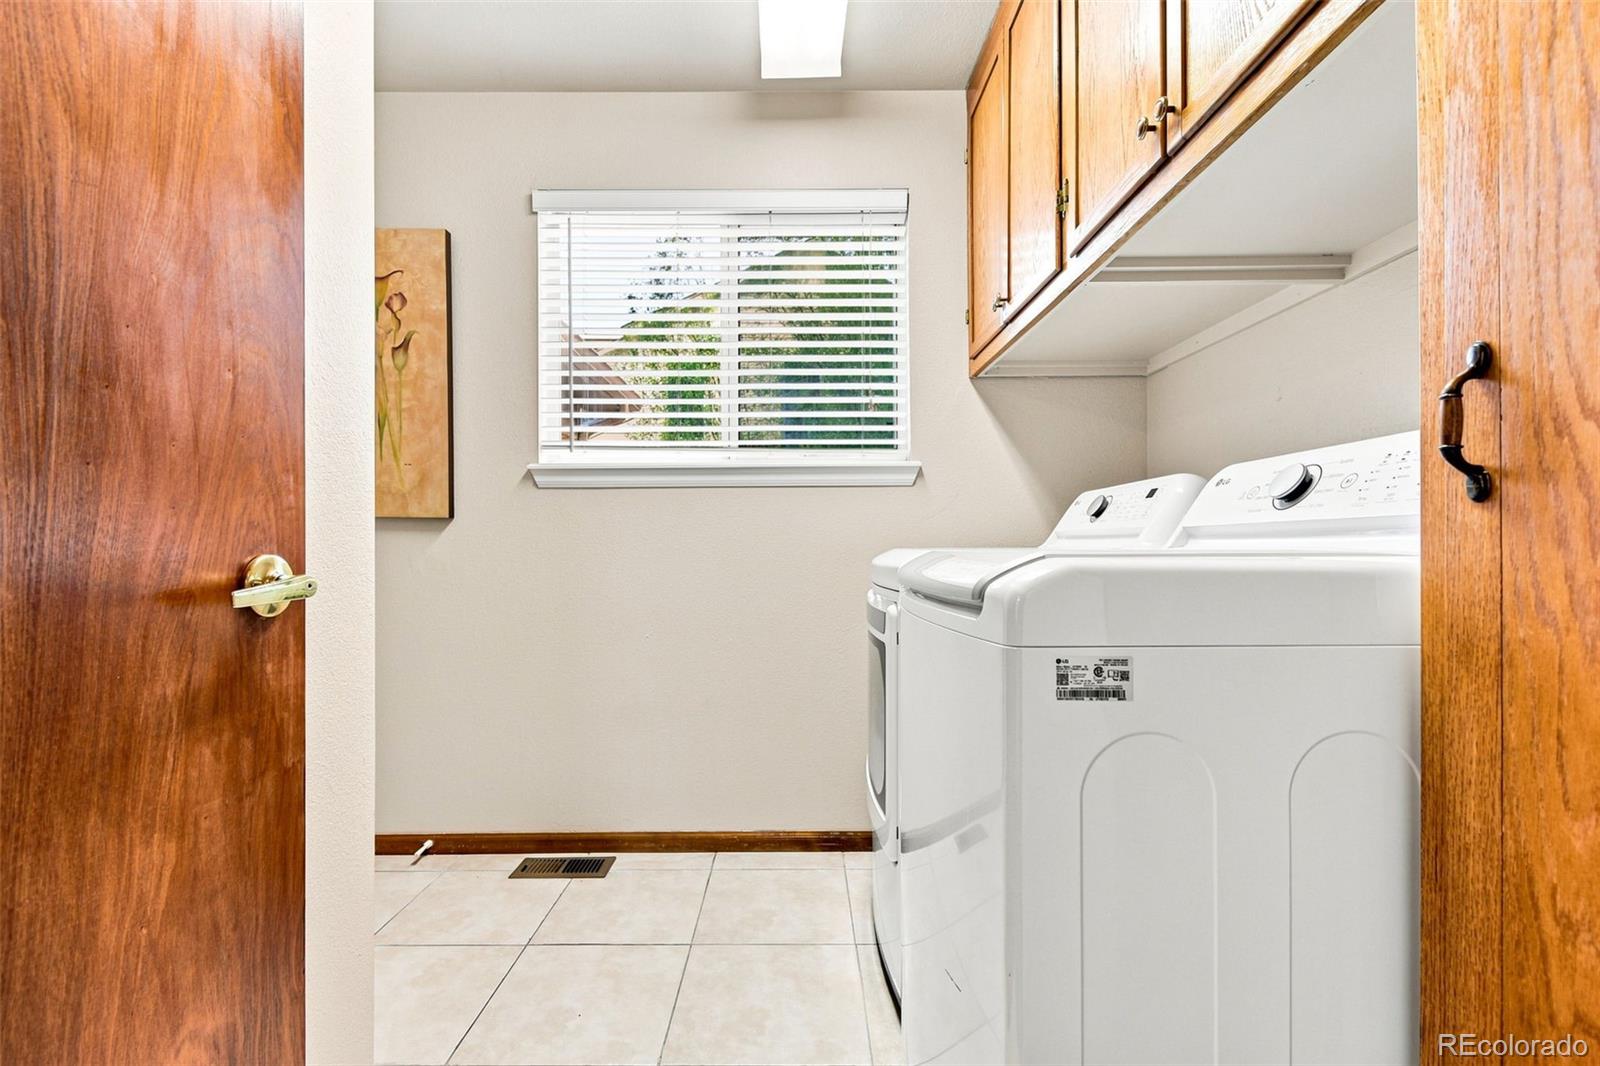
  • APPLIANCES Dishwasher, Disposal, Dryer, Microwave, Oven, Refrigerator, Self Cleaning Oven, Sump Pump, Washer
  • other interior Features Eat-in Kitchen, Five Piece Bath, Kitchen Island, Laminate Counters, Pantry, Primary Suite, Radon Mitigation System, Smoke Free, Walk-In Closet(s)

Area & Lot

  • Status For Sale
  • Living Area3,028 Sq.Ft.
  • Total Area3,028 Sq.Ft.
  • Lot Area8,712 Sq.Ft.
  • MLS® ID2673460
  • TypeResidential
  • YEAR BUILT1995
  • Architecture StylesTraditional
  • Elementary SchoolCastle Rock
  • Middle SchoolMesa
  • High SchoolDouglas County
  • School DistrictDouglas RE-1

Exterior

  • STORIES2
  • Garage Space3.0
  • water SourcePublic
  • utilitiesCable Available, Electricity Connected, Natural Gas Connected
  • roofComposition, Wood
  • lot featuresIrrigated, Sprinklers In Front, Sprinklers In Rear
  • HEAT TYPEForced Air, Natural Gas
  • AIR CONDITIONINGAttic Fan, Central Air
  • sewerPublic Sewer
  • SubstructureSlab
  • HOA AmenitiesPark, Playground, Trail(s)
  • security FeaturesCarbon Monoxide Detector(s), Smoke Detector(s)
  • other exterior FeaturesRain Gutters

Financial

  • Sales Price$675,000
  • Real Estate Tax $3,046/yr
  • HOA $206/3 mos
View Virtual Tour
image

Schedule a Showing

I would love to show you my beautiful property. Please select your preferred date and time below. I will be in touch shortly to confirm your appointment.

Schedule a Showing

I would love to show you my beautiful property. Please select your preferred date and time below. I will be in touch shortly to confirm your appointment.
Thank you for your interest in 1504 Whitetail Drive, Castle Rock, CO 80104. We are reviewing your request and will be in touch shortly!

Mortgage Calculator

Estimate your monthly mortgage payment, including the principal and interest, property taxes, and HOA. Adjust the values to generate a more accurate rate.
All estimates are provided for informational purposes only. Actual amounts may vary.
$0,000 Your Payment 20 15 65
$0,000 Your Payment

Work With Annzo

Whether buying or selling, her attention to detail, ability to listen and her expertise in the Denver market has provided her clients with a level of service that is unsurpassed. Contact her today to discuss all your real estate needs!

Follow Me on Instagram