
14972 E Maplewood Drive
SEE ALL PHOTOS
14972 E Maplewood Drive
For Sale

14972 E Maplewood Drive

14972 E Maplewood Drive, Centennial, CO 80016

$900,000
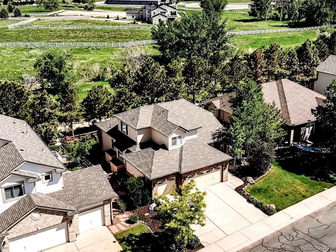
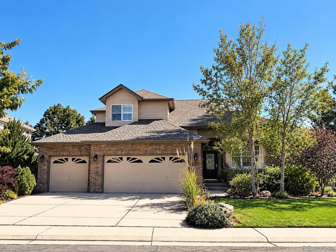
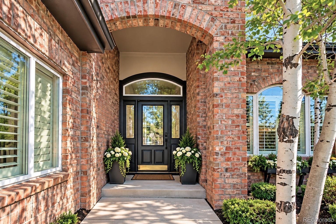
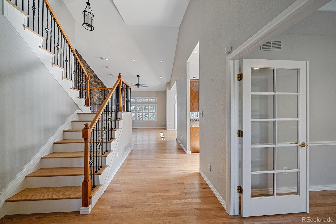
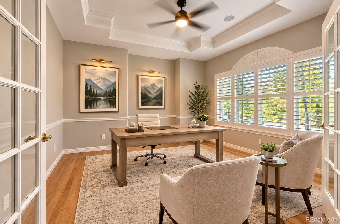
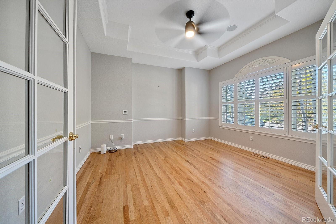
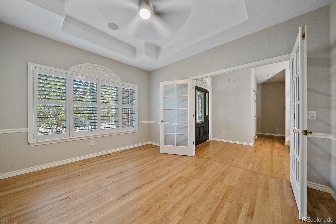
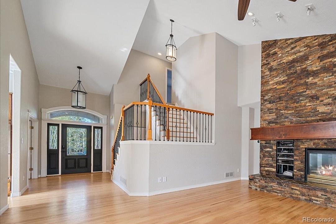
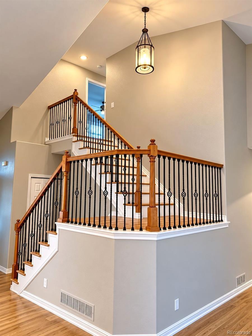
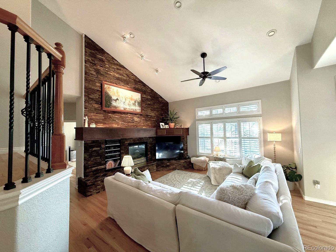
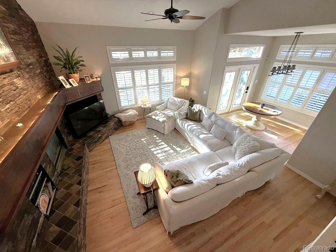
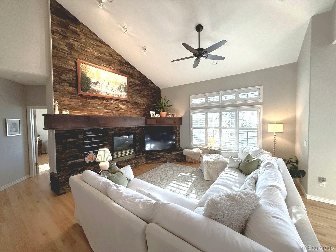
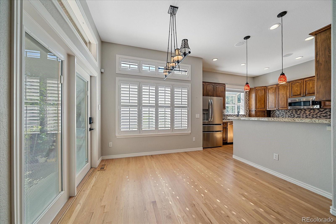
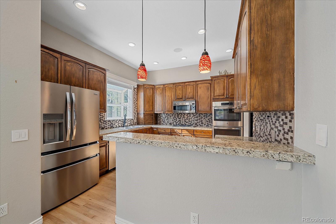
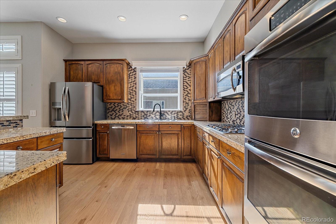
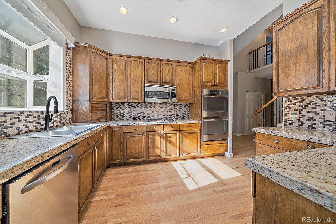
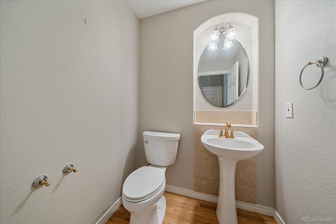
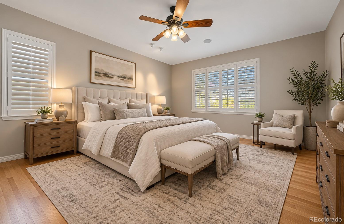
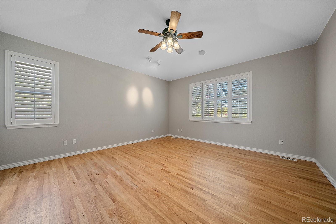
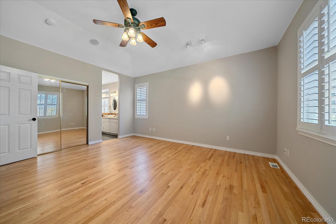
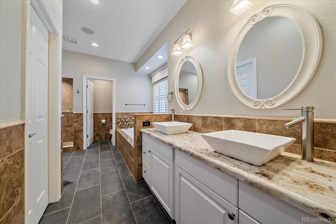
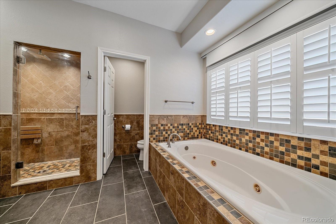
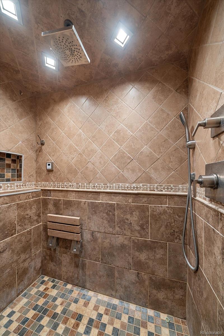
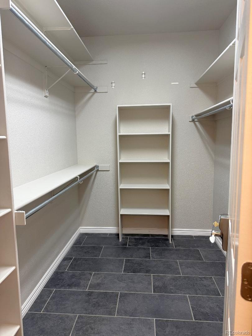
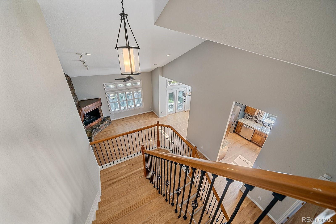
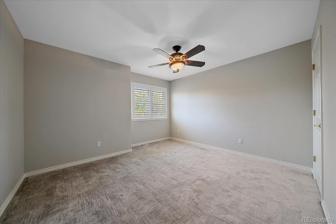
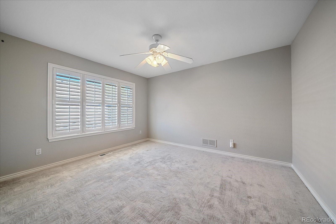
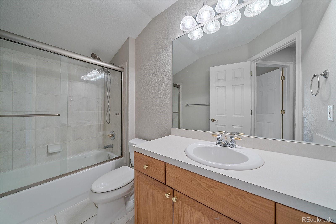
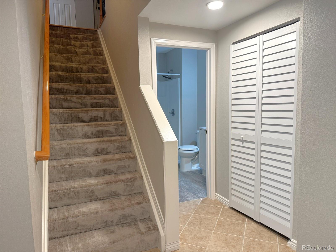
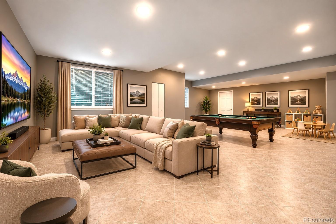
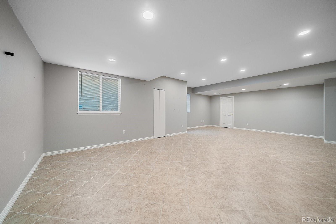
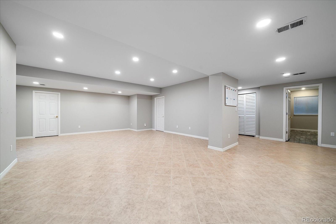
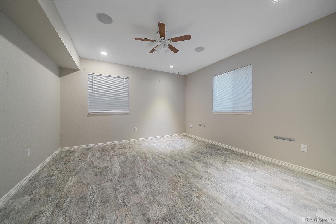
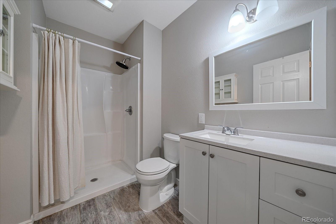
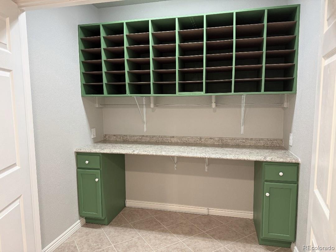
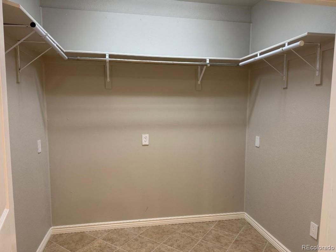
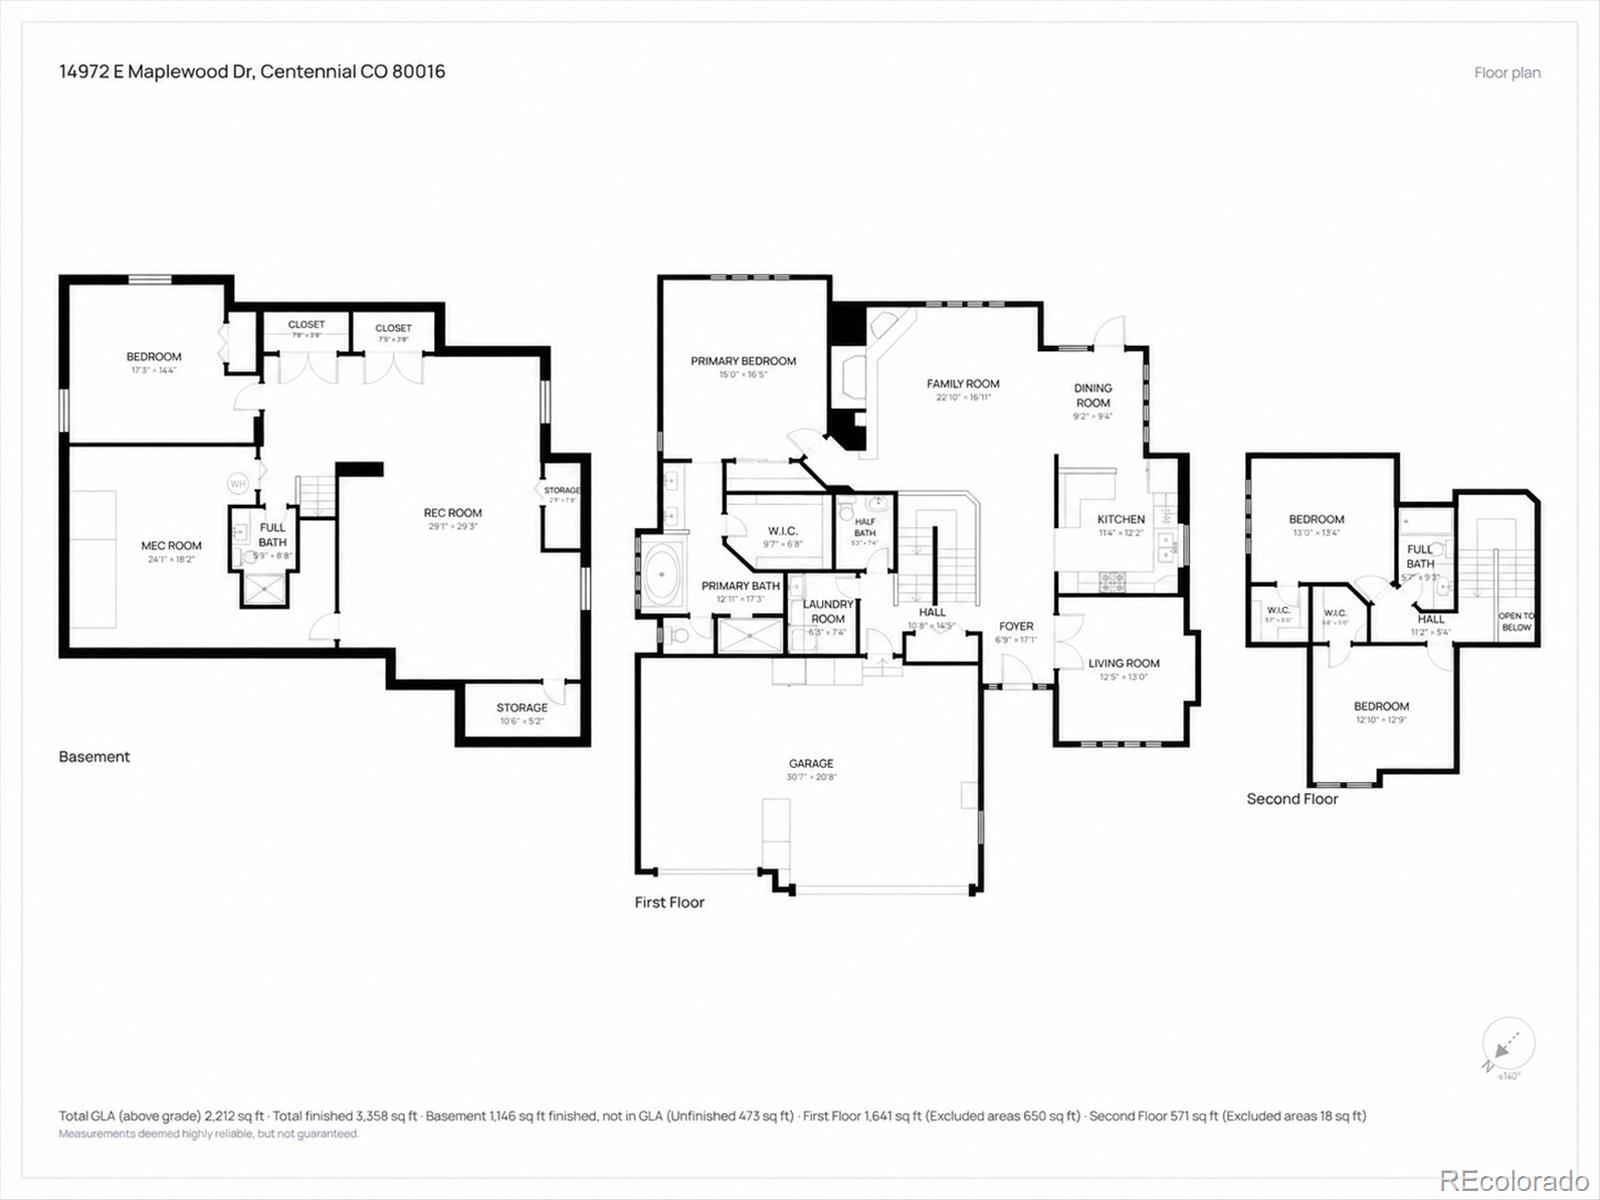
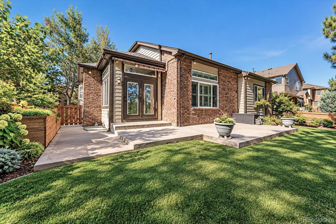
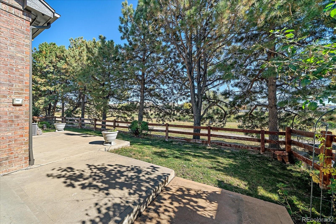
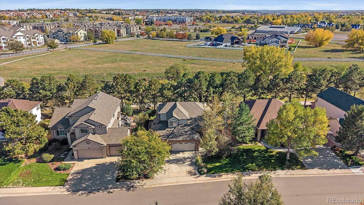
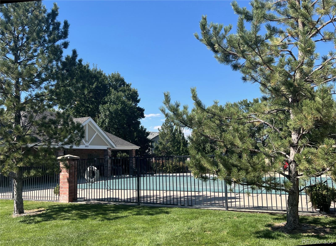
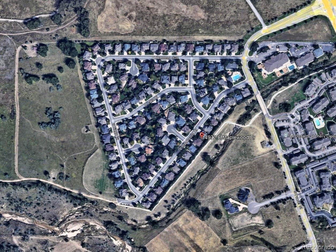
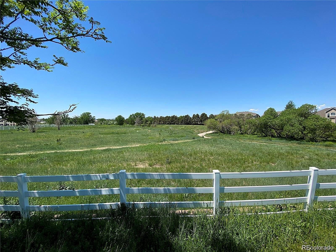
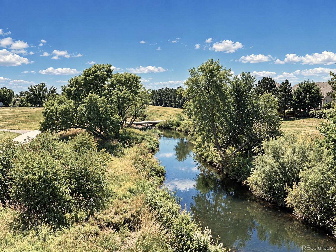
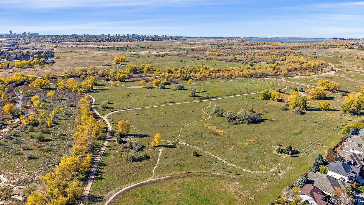
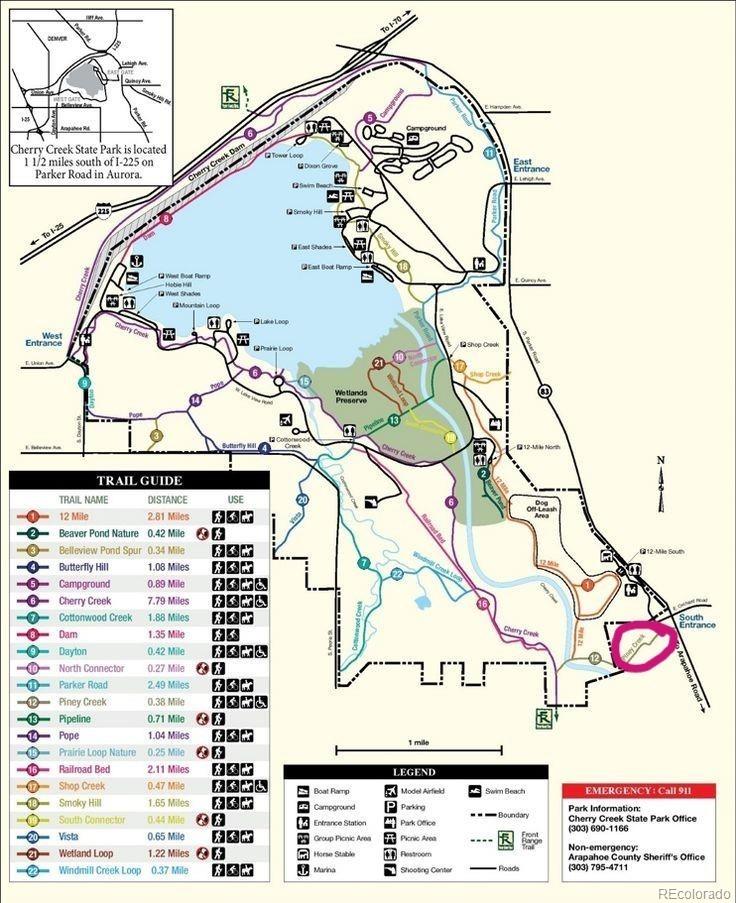
EXCEPTIONAL HOME IN ORCHARD VALLEY at CHERRY CREEK STATE PARK!! Discover the perfect blend of Comfort, Elegance & Colorado Lifestyle in this beautifully appointed & updated Home within Premier Community, surrounded by the natural beauty of Cherry Creek State Park offering convenient access to scenic Walking & Biking Trails, Cherry Creek Reservoir, nearby Cherry Creek Dog Park, plus the Community's Pool & Playground. From the moment you enter, Soaring Ceilings, Dramatic Staircase, Executive Study, beautiful Wood Floors, newer upgrade Carpet & Paint, and abundant natural light streaming through Plantation-Shuttered Windows create an inviting atmosphere of Warmth and Sophistication. Thoughtfully-designed Living Spaces throughout this Open-floorplan Home offer the perfect balance of everyday Comfort, Living & Entertaining. The well-appointed Kitchen accommodates several Chefs & Guests and features elegant Granite-tile Countertops, Stainless-steel Appliances, newer Ref/Frzr, Double Ovens & Gas Cooktop. The impressive Great Room serves as a welcoming centerpiece with Soaring Ceilings, a striking Stone Fireplace with Audio/Visual built-ins, and picturesque views of the adjoining Open Space. Retreat to the secluded Main-level Primary Suite with bonus 2nd Closet, plus a luxurious Ensuite Spa-like 5-piece Bath with Jetted Tub, rejuvenating Steam Shower & generous Walk-in Closet. Upstairs, two additional Bedrooms each offer Walk-in Closets and convenient access to a Full Bathroom. The expansive Finished Basement provides an extra 1,250 sq.ft. of space for Media/Game/Hobby/Playroom & more, with finished Hobby & Storage Spaces, plus a fourth Bedroom and 3/4 Bath. Outdoor Living is private & inviting, the three-car Garage adds convenience & functionality. Situated within the acclaimed Cherry Creek School District, this remarkable Property combines an Exceptional & Convenient Location, over 3,300 finished sq.ft., and rare access to a multitude of Outdoor Activities & Amenities!!

4
beds

4
baths

3,374 Sq.Ft. LIVING AREA

6,969.6 Sq.Ft. lot

Features & Amenities

Interior

  • total bedrooms4
  • Total bathrooms4
  • full bathrooms2
  • three quarter bathroom1
  • half bathroom1
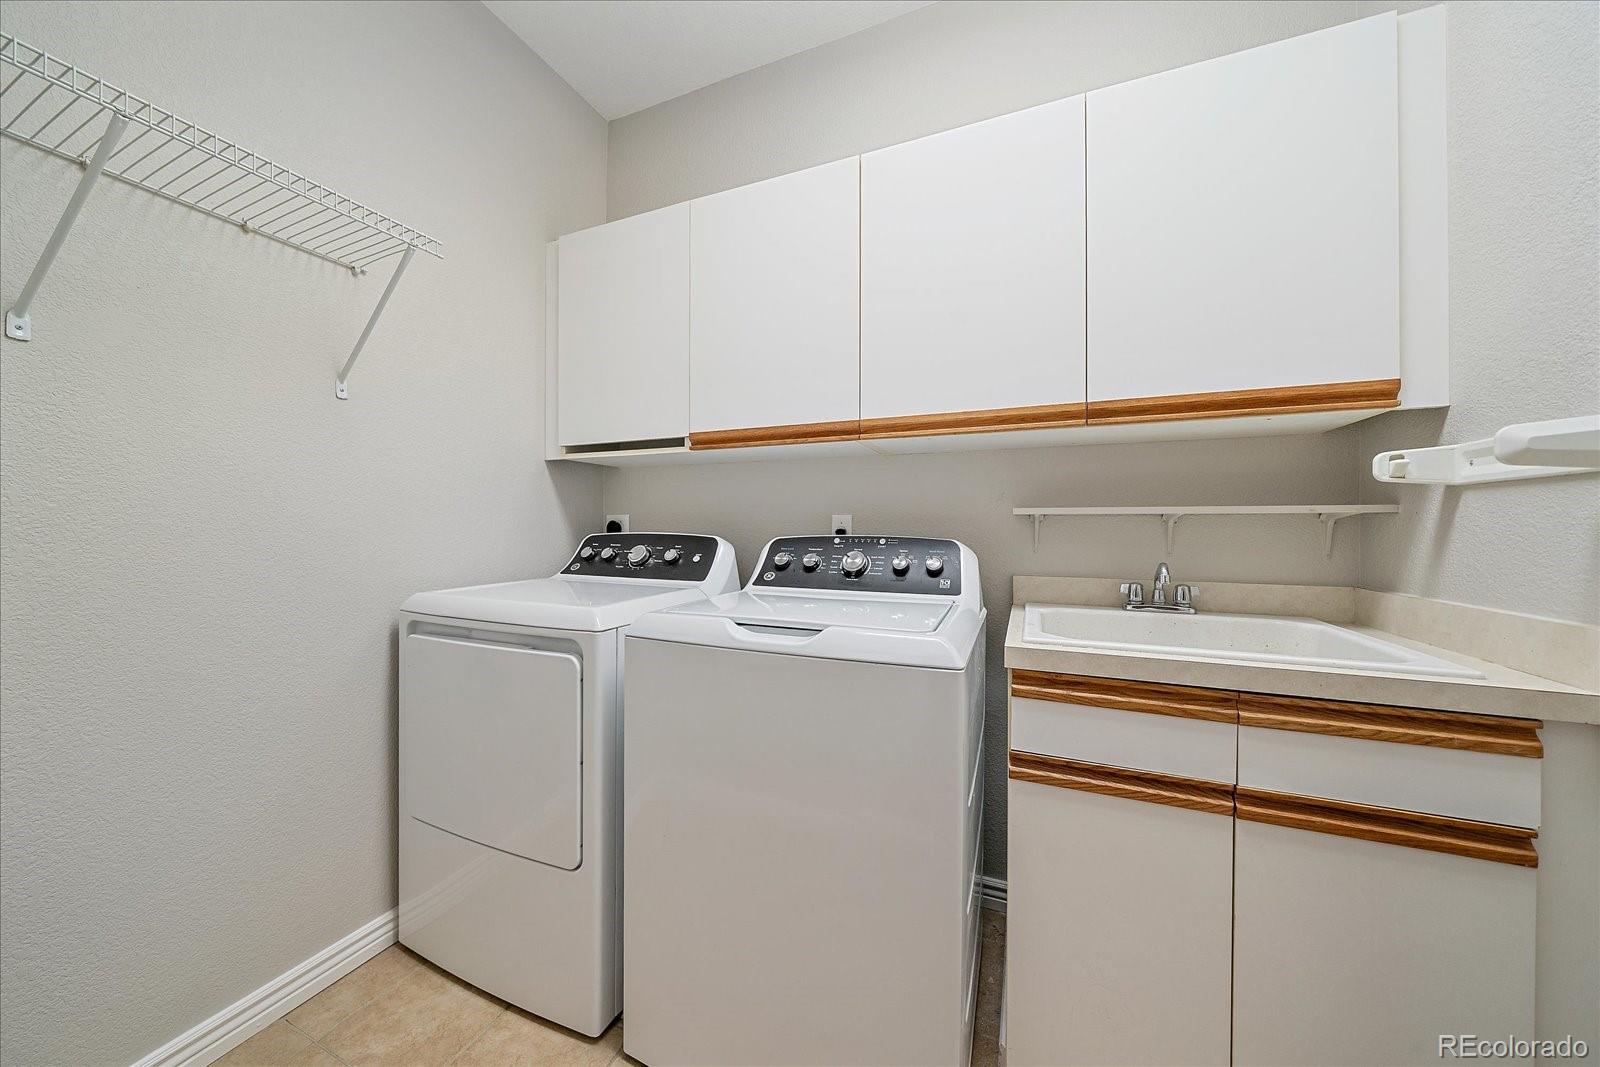
  • Laundry room In Unit
  • Flooring Carpet, Tile, Wood
  • Fireplace Gas Log, Great Room
  • APPLIANCES Cooktop, Dishwasher, Disposal, Double Oven, Dryer, Gas Water Heater, Humidifier, Microwave, Refrigerator, Self Cleaning Oven, Washer, Water Purifier, Water Softener
  • other interior Features Audio/Video Controls, Built-in Features, Ceiling Fan(s), Entrance Foyer, Five Piece Bath, Granite Counters, High Ceilings, High Speed Internet, Jet Action Tub, Laminate Counters, Open Floorplan, Primary Suite, Smart Lights, Smart Thermostat, Solid Surface Counters, Sound System, Tile Counters, Utility Sink, Vaulted Ceiling(s), Walk-In Closet(s)

Area & Lot

  • Status For Sale
  • Living Area3,374 Sq.Ft.
  • Lot Area6,969.6 Sq.Ft.
  • MLS® ID3583890
  • TypeResidential
  • YEAR BUILT1999
  • Architecture StylesMountain Contemporary
  • Elementary SchoolFox Hollow
  • Middle SchoolLiberty
  • High SchoolGrandview
  • School DistrictCherry Creek 5

Exterior

  • STORIES2
  • Garage Space3.0
  • water SourcePublic
  • utilitiesCable Available, Electricity Connected, Internet Access (Wired), Natural Gas Connected, Phone Available
  • roofComposition
  • lot featuresBorders Public Land, Landscaped, Level, Master Planned, Near Public Transit, Open Lot, Sprinklers In Front, Sprinklers In Rear
  • parkingConcrete, Dry Walled, Electric Vehicle Charging Station(s), Lighted, Smart Garage Door, Storage
  • HEAT TYPEForced Air, Natural Gas
  • AIR CONDITIONINGCentral Air
  • sewerPublic Sewer
  • SubstructureConcrete Perimeter
  • HOA AmenitiesClubhouse, Playground, Pool
  • other exterior FeaturesGarden, Private Yard, Rain Gutters

Financial

  • Sales Price$900,000
  • Real Estate Tax $5,639/yr
  • HOA $140/yr
  • Zoning PUD
View Virtual Tour
image

Schedule a Showing

I would love to show you my beautiful property. Please select your preferred date and time below. I will be in touch shortly to confirm your appointment.

Schedule a Showing

I would love to show you my beautiful property. Please select your preferred date and time below. I will be in touch shortly to confirm your appointment.
Thank you for your interest in 14972 E Maplewood Drive, Centennial, CO 80016. We are reviewing your request and will be in touch shortly!

Mortgage Calculator

Estimate your monthly mortgage payment, including the principal and interest, property taxes, and HOA. Adjust the values to generate a more accurate rate.
All estimates are provided for informational purposes only. Actual amounts may vary.
$0,000 Your Payment 20 15 65
$0,000 Your Payment

Work With Annzo

Whether buying or selling, her attention to detail, ability to listen and her expertise in the Denver market has provided her clients with a level of service that is unsurpassed. Contact her today to discuss all your real estate needs!

Follow Me on Instagram