14782 E Belleview Avenue
SEE ALL PHOTOS
14782 E Belleview Avenue
Sold

14782 E Belleview Avenue

14782 E Belleview Avenue, Aurora, CO 80015

$425,000
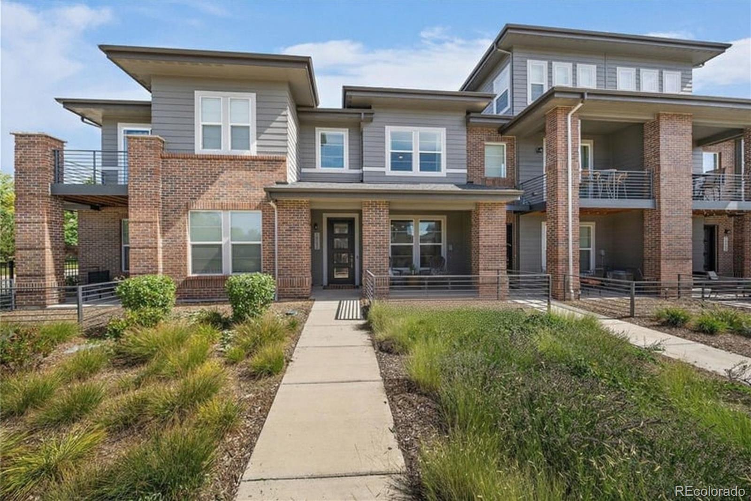
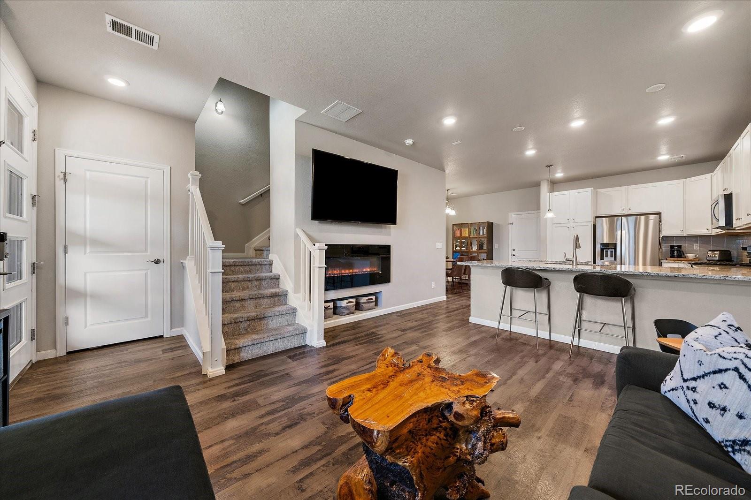
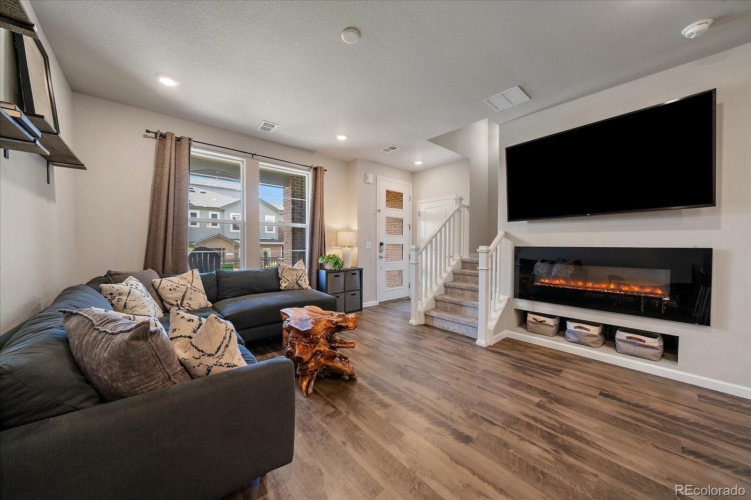
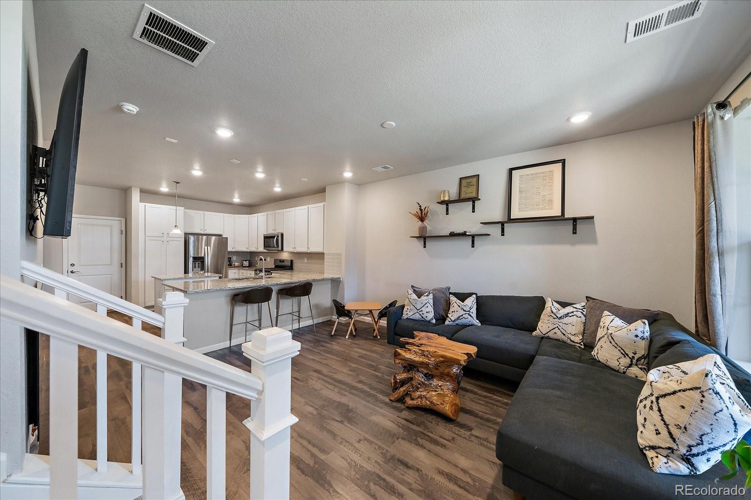
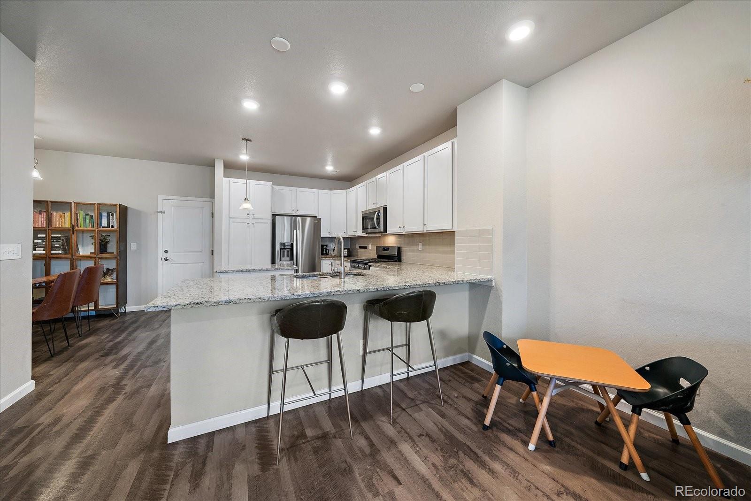
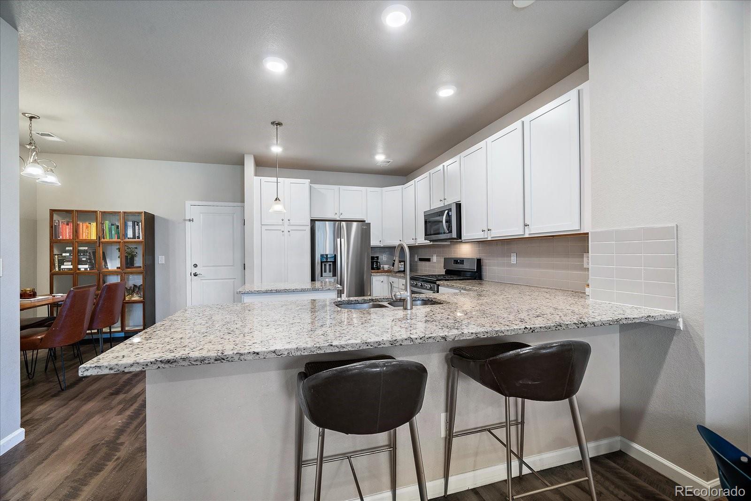
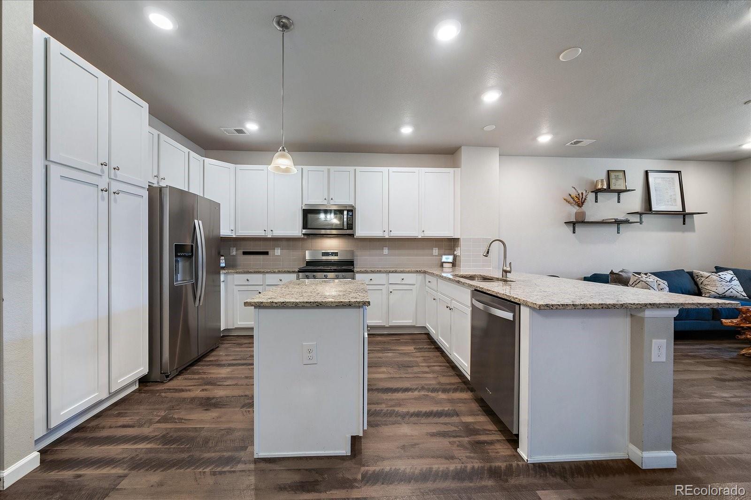
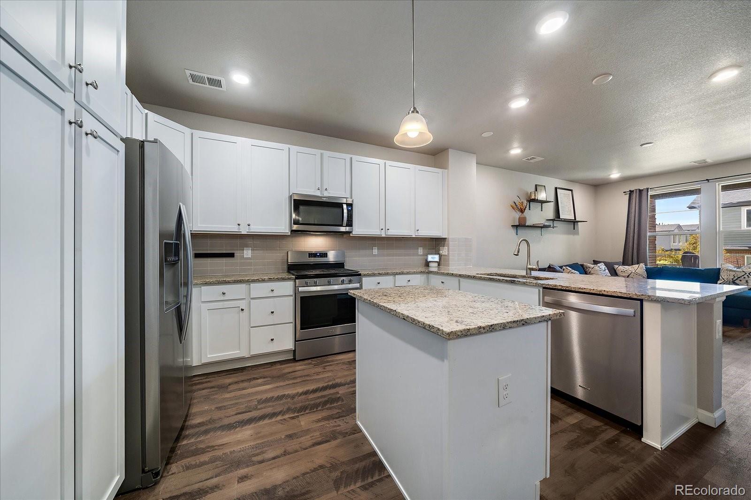
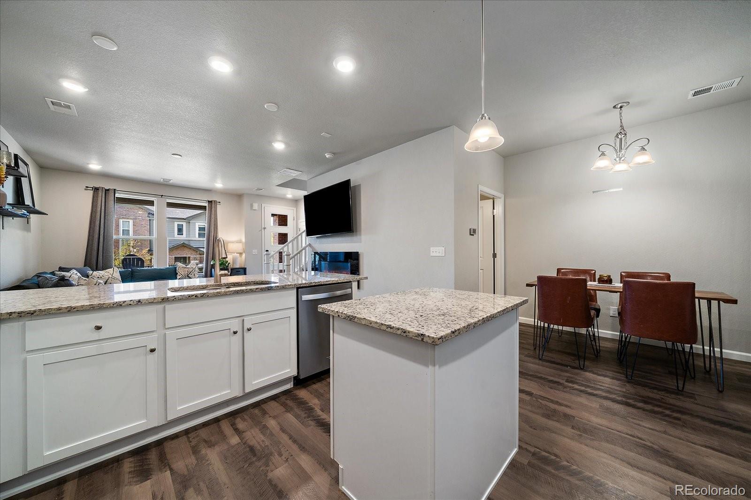
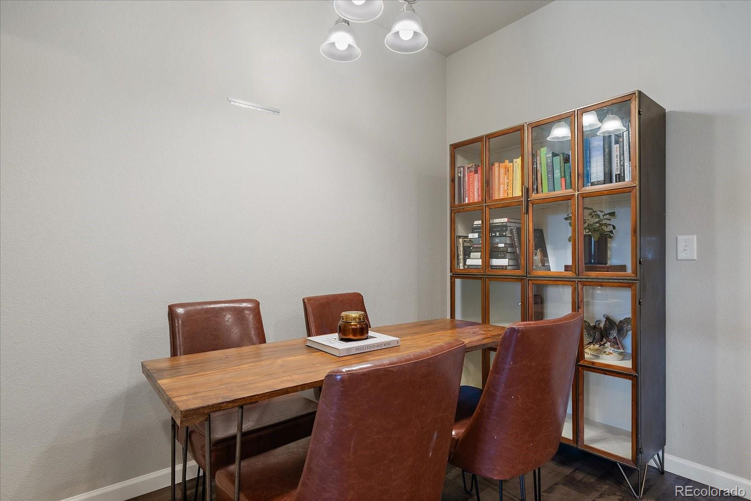
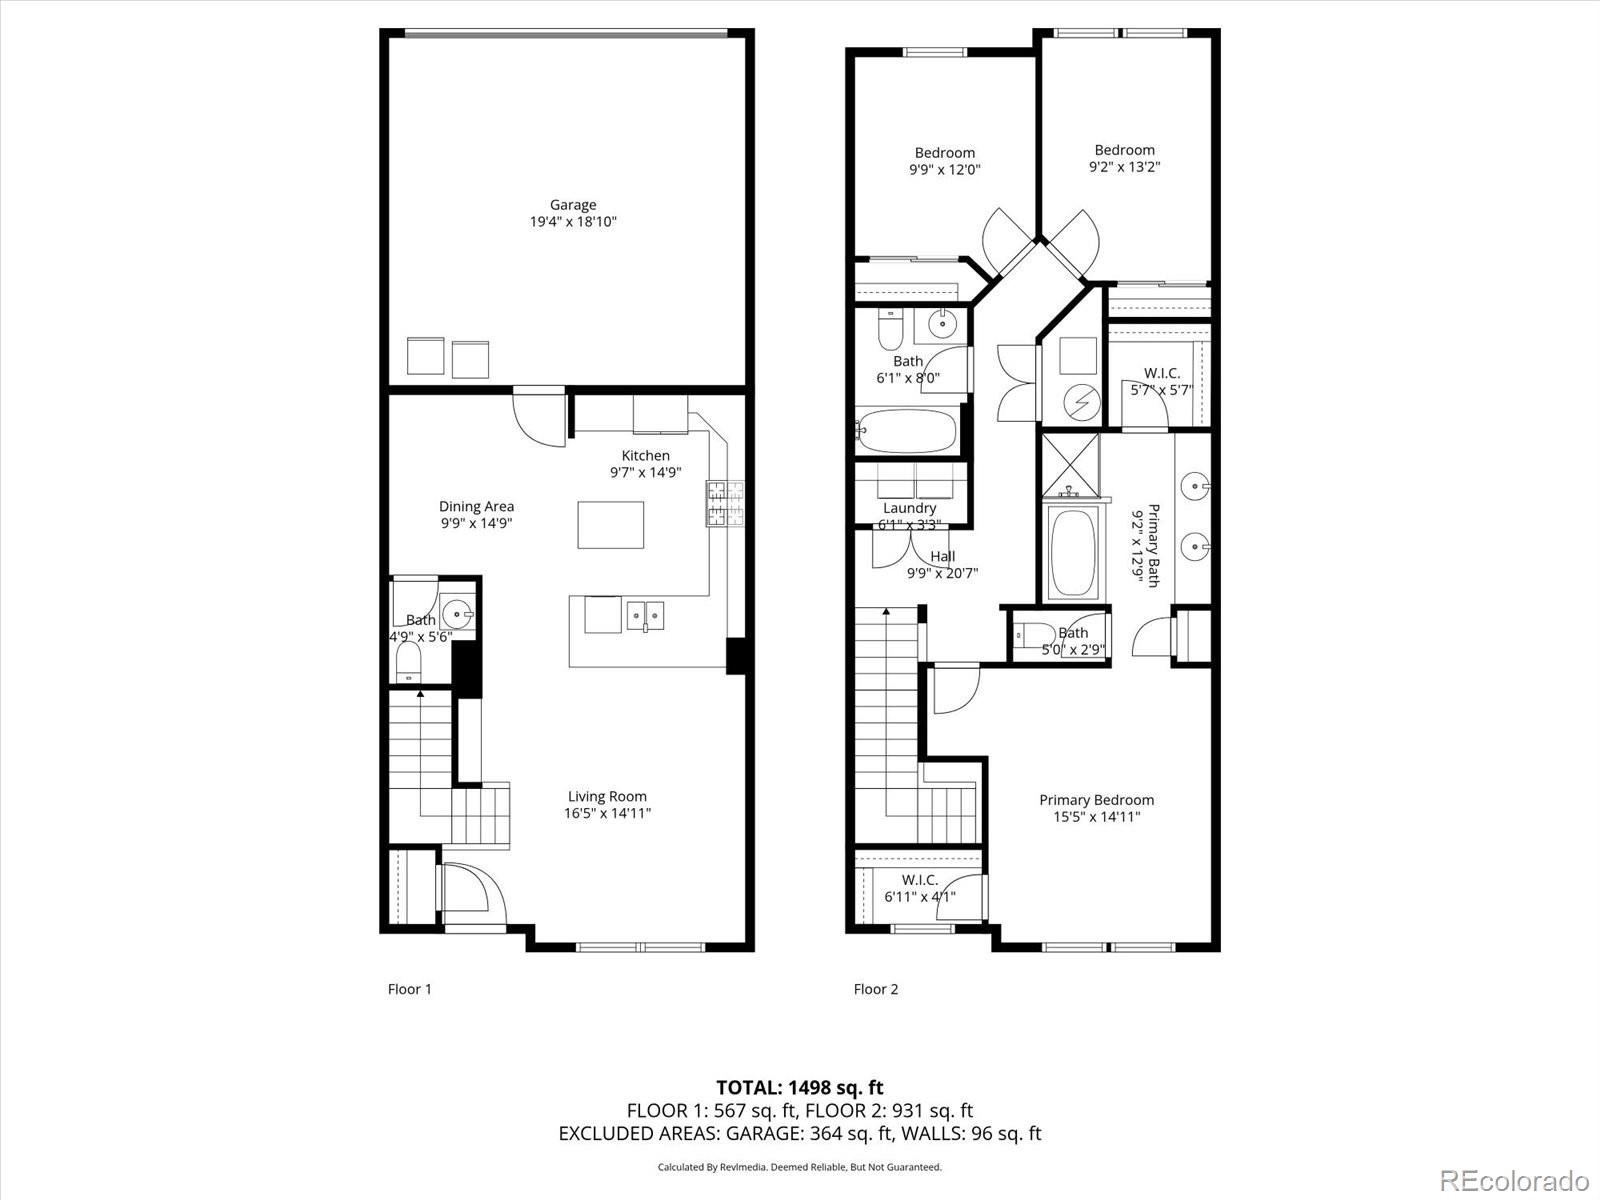
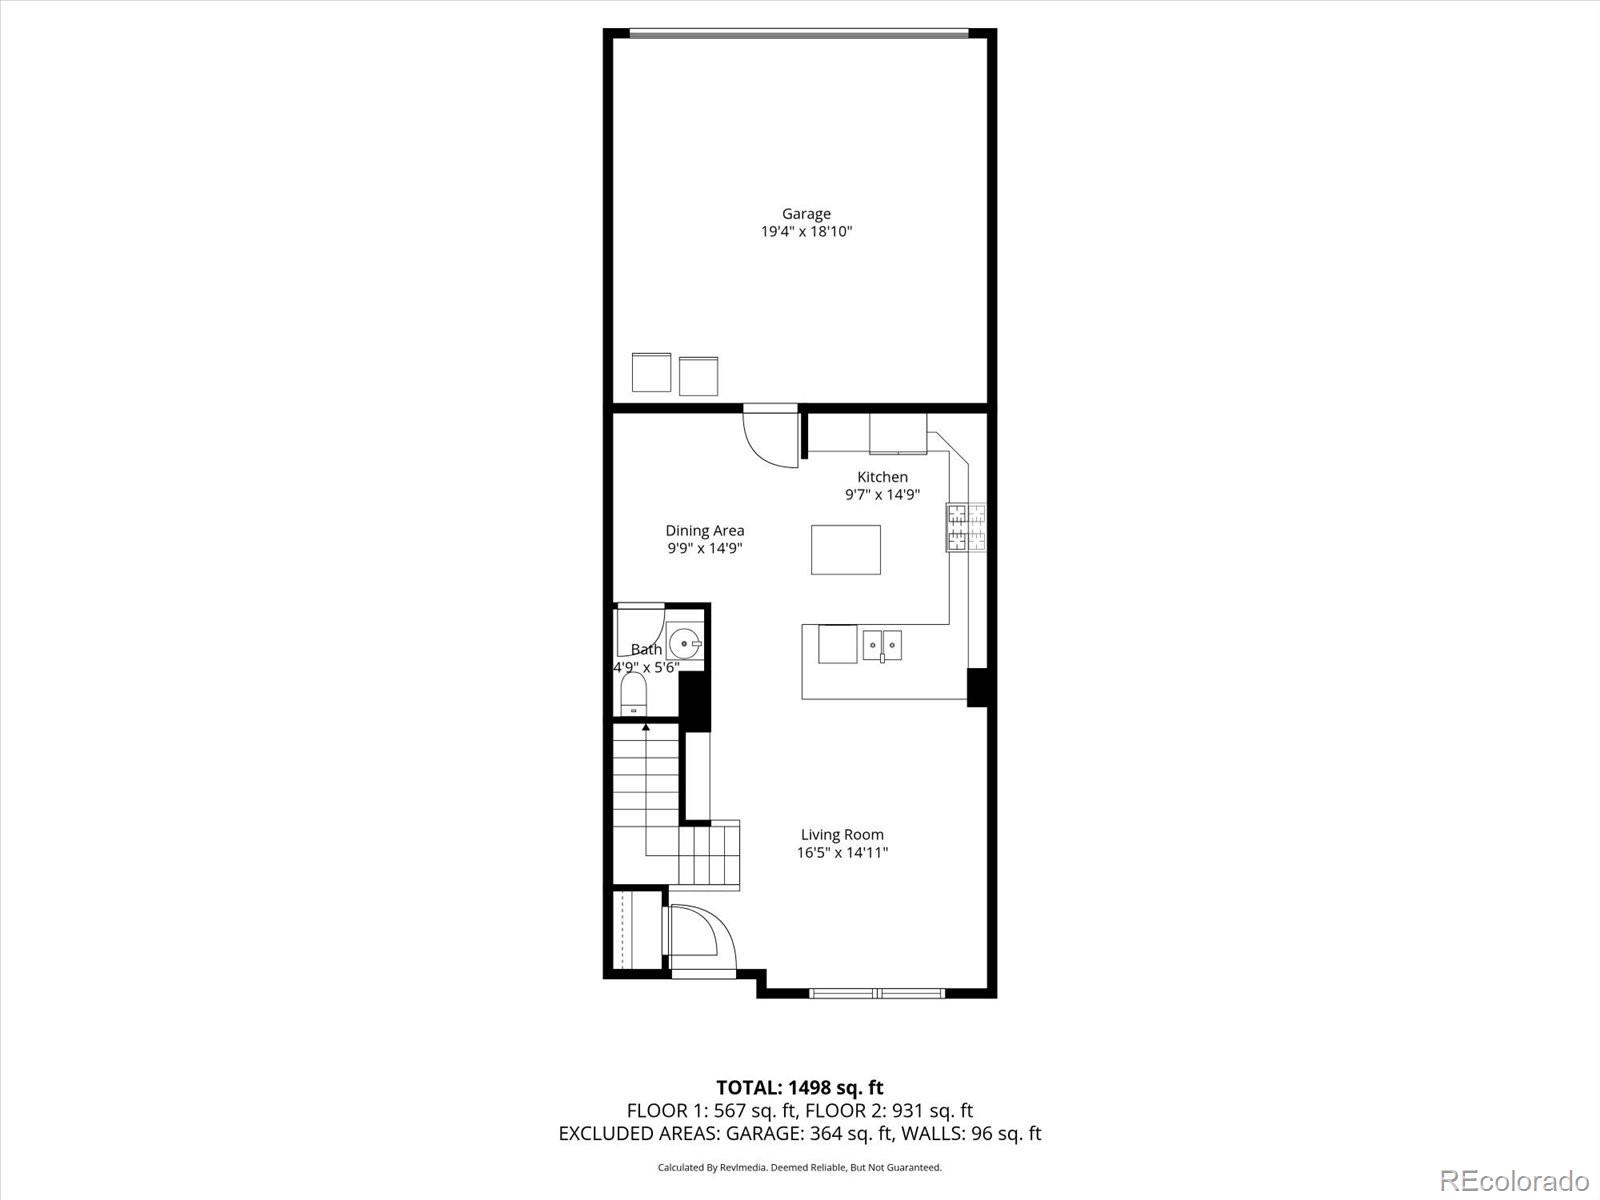
Don't miss this "like-new" luxury townhome in highly sought-after Belleview Place! This stylish 2-story offers a bright, open floor plan perfect for modern living. The spacious family room with sleek linear fireplace flows seamlessly into a true chef's kitchen featuring stainless appliances, gas range, 42-inch white cabinetry, oversized granite island, pantry, and adjoining dining area.

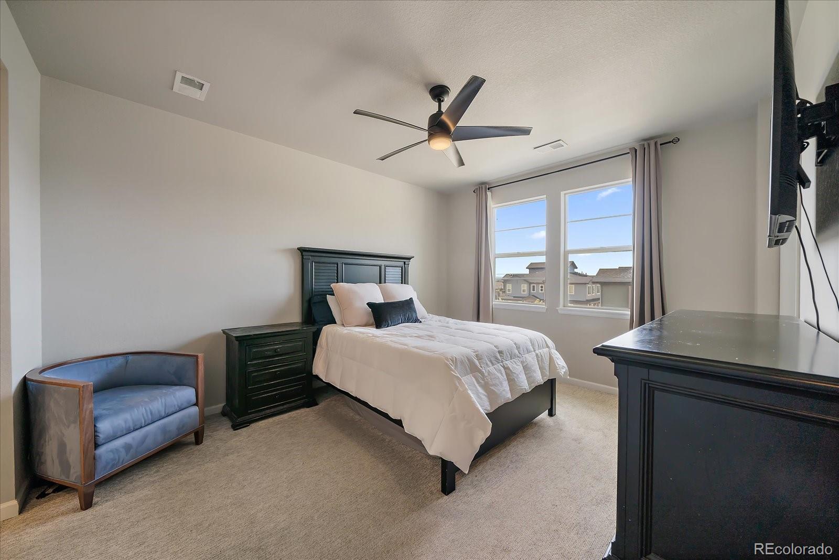
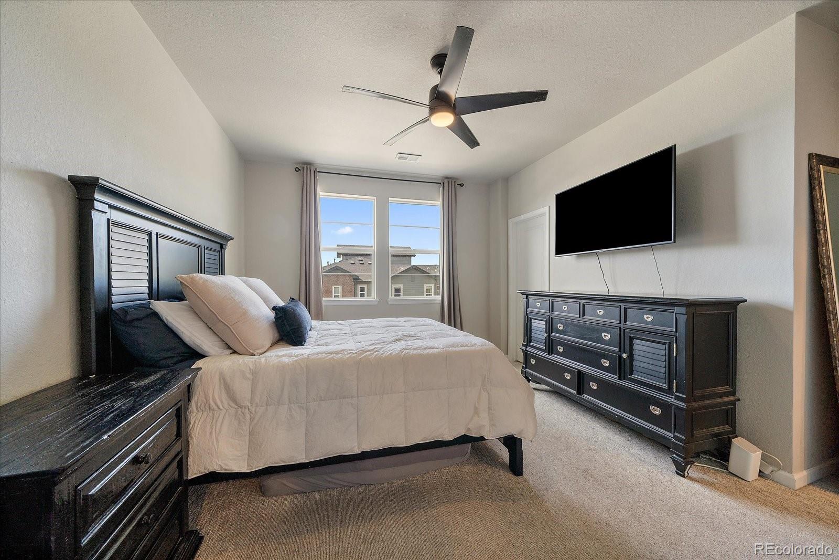
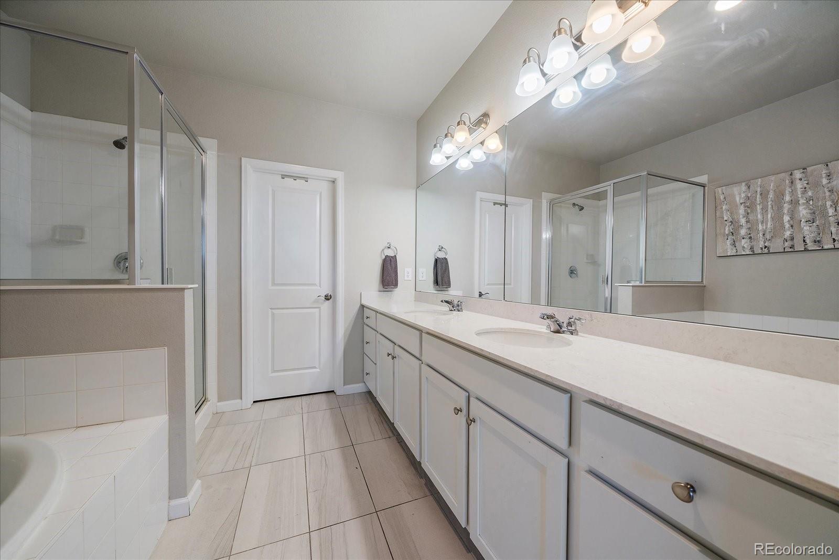
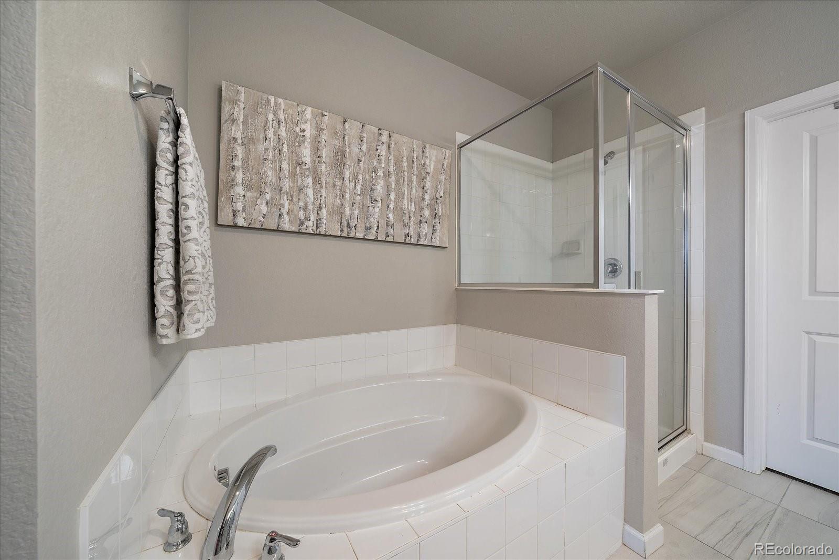
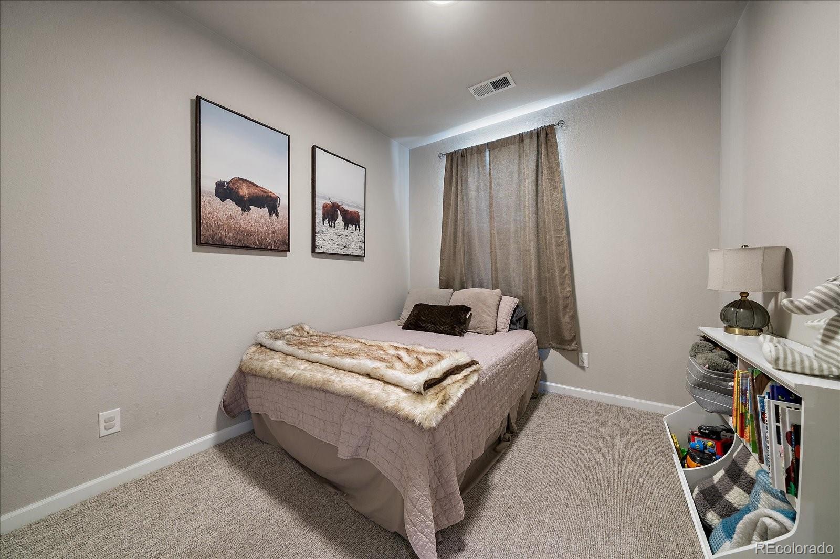
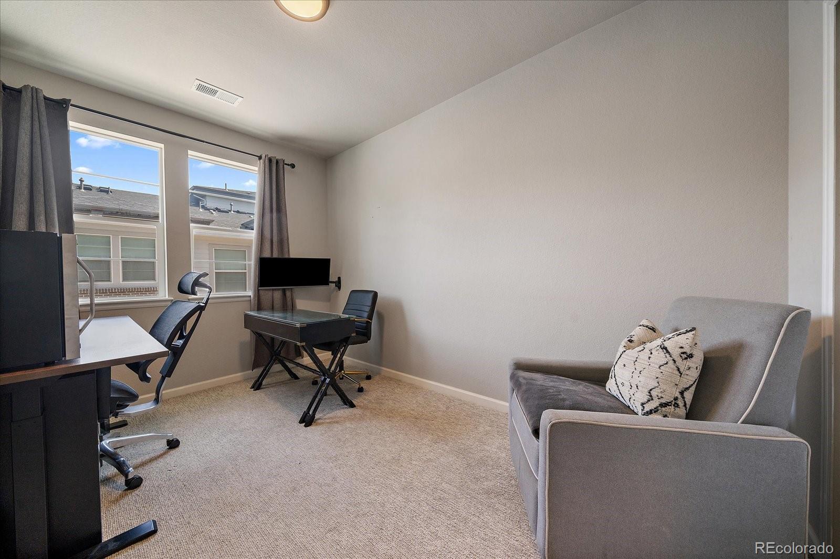
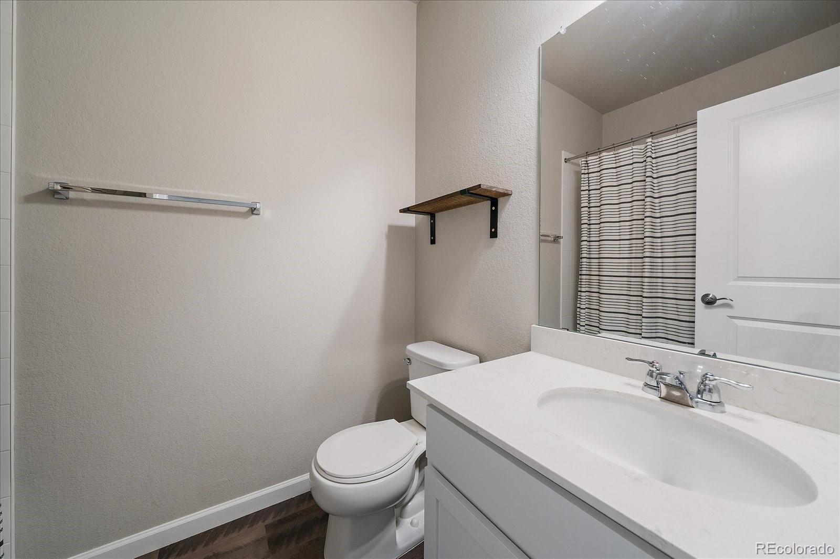
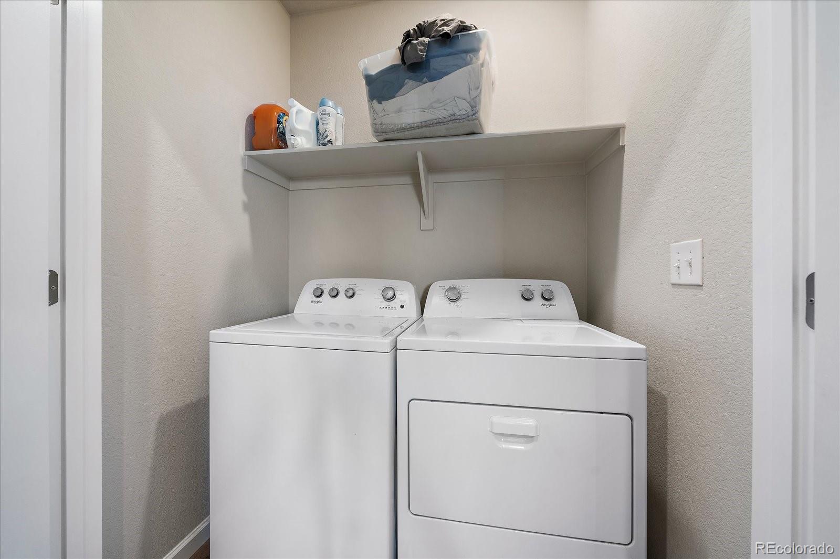
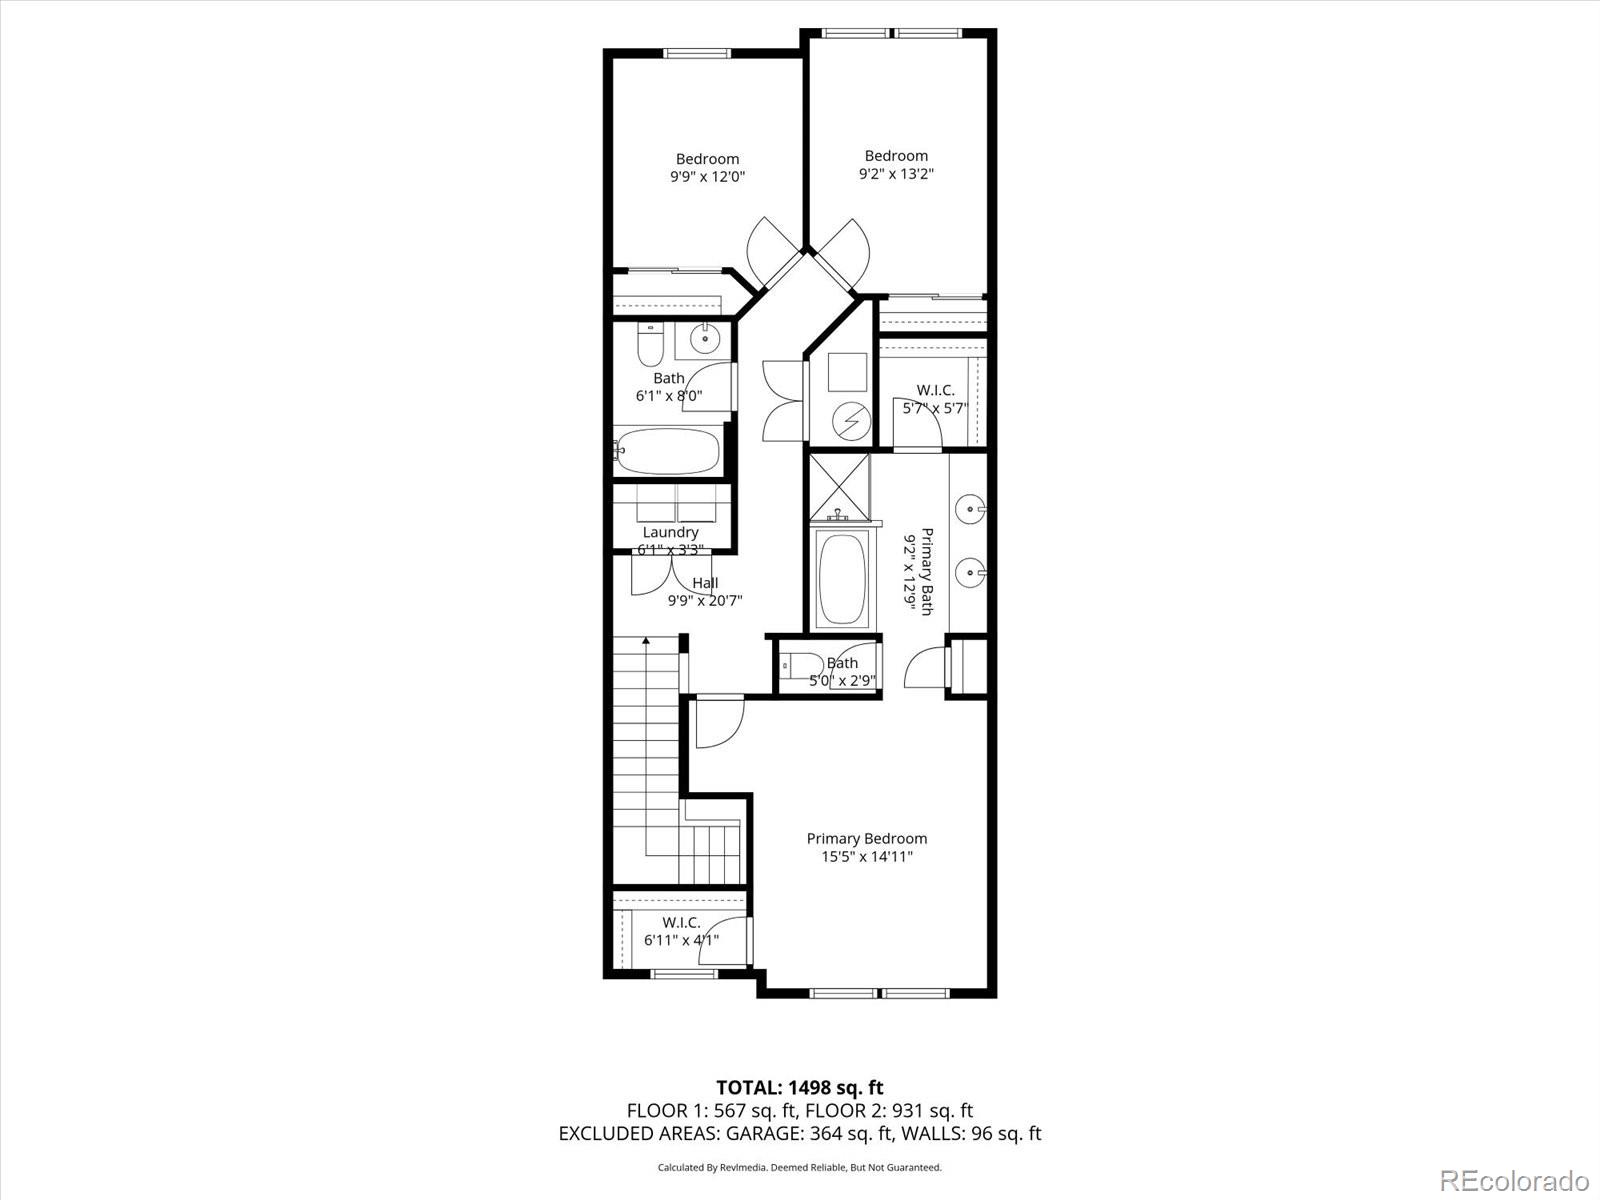
Upstairs you'll find three bedrooms and two full baths, including a generous primary suite with dual closets and a spa-like 5-piece en-suite bath. An upstairs laundry with washer and dryer adds everyday convenience.

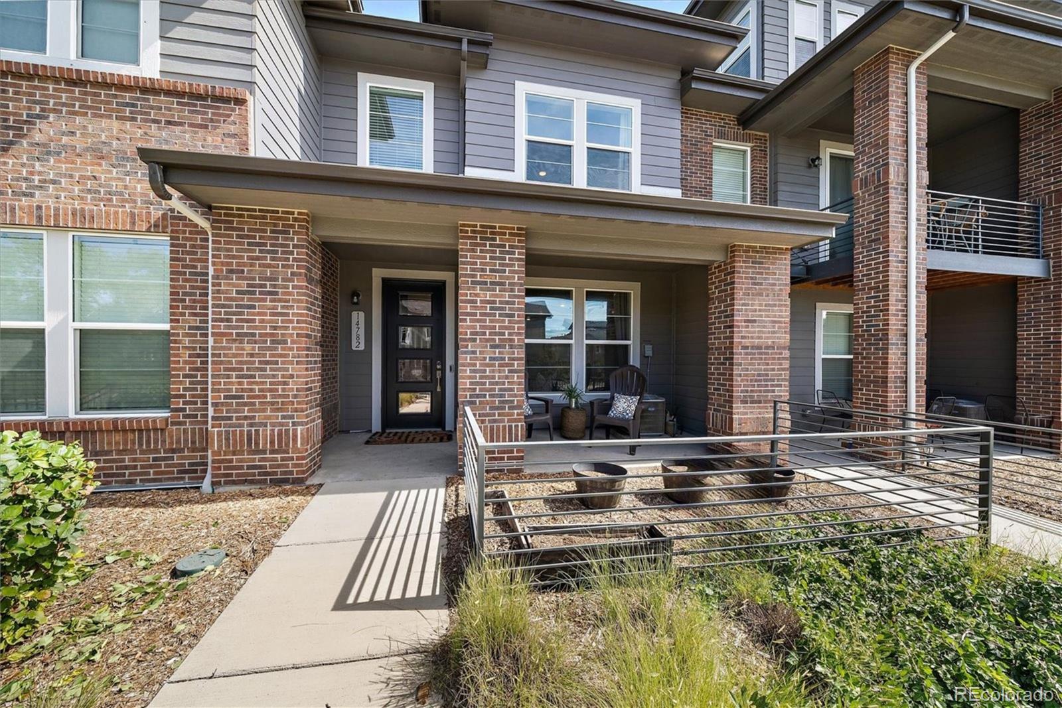
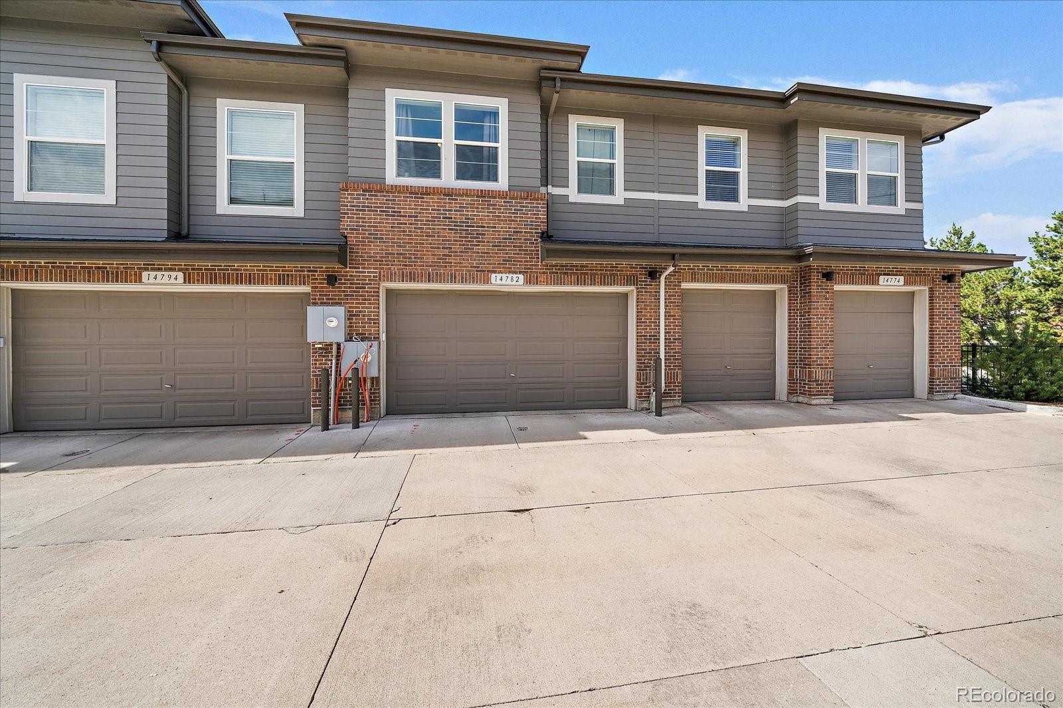
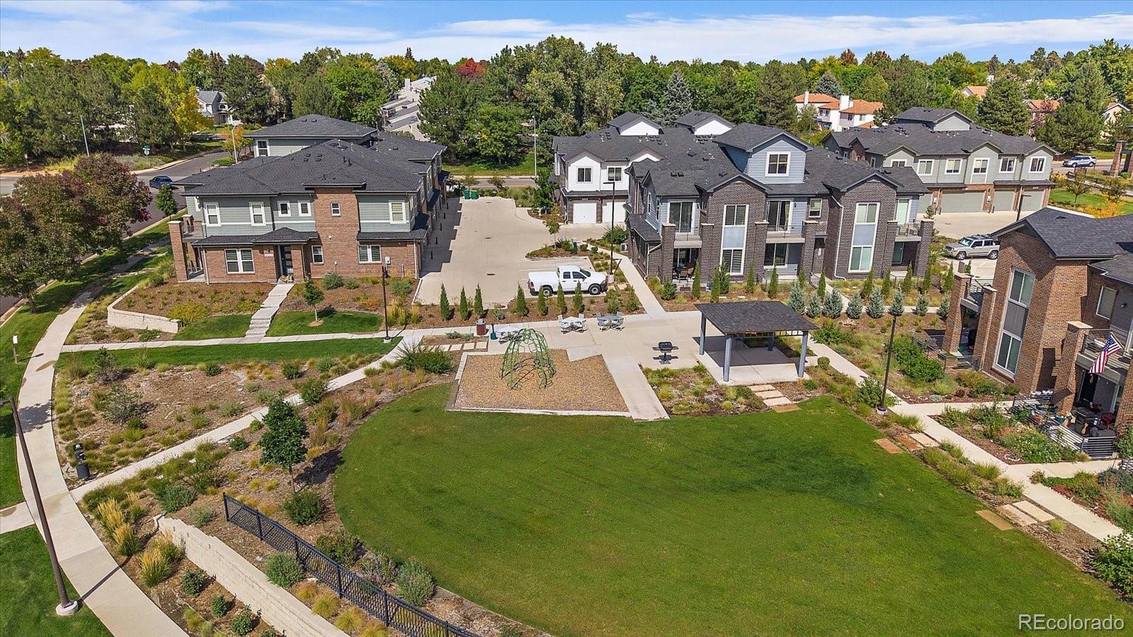
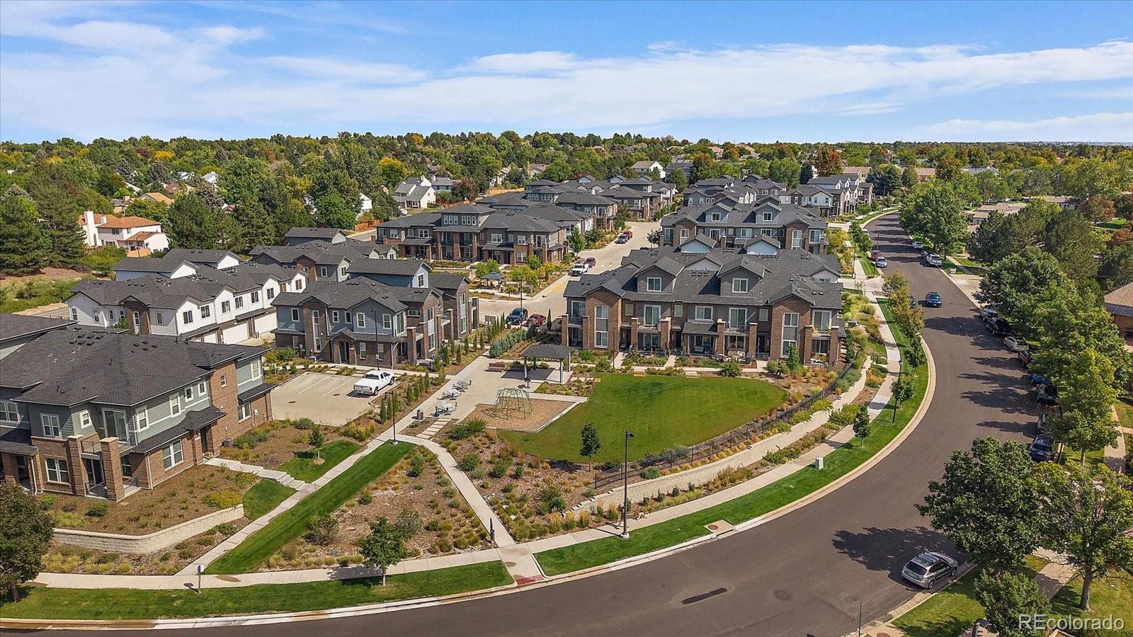
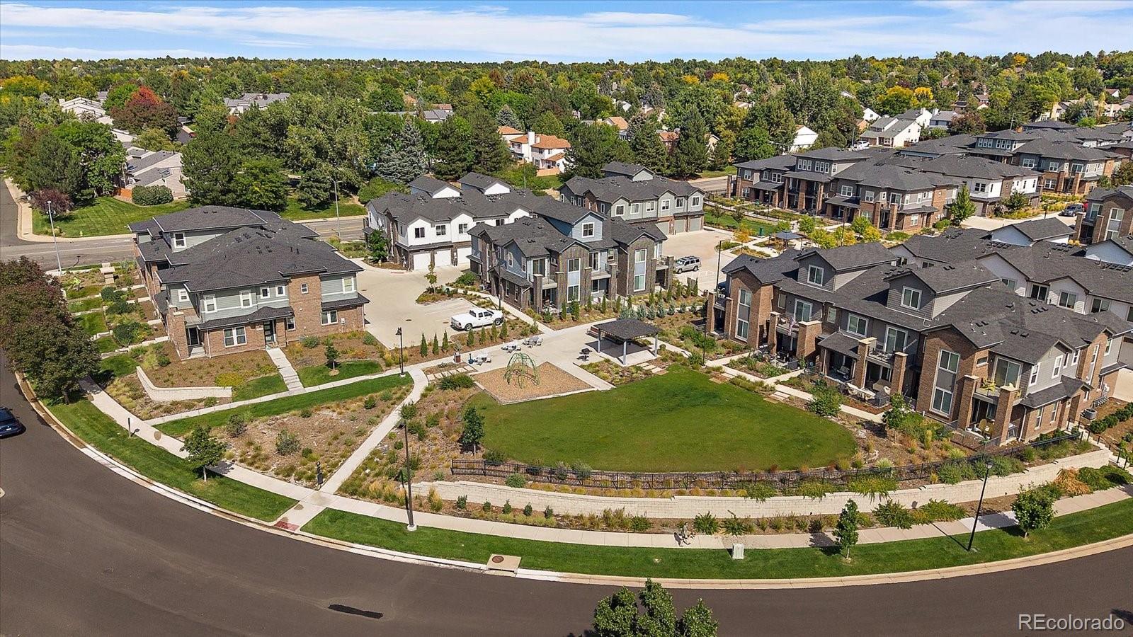
Enjoy one of the best locations in the neighborhood -- an oversized front patio ideal for grilling and relaxing overlooks the greenbelt and pocket park. An attached 2-car garage with overhead storage provides plenty of space for all your gear.

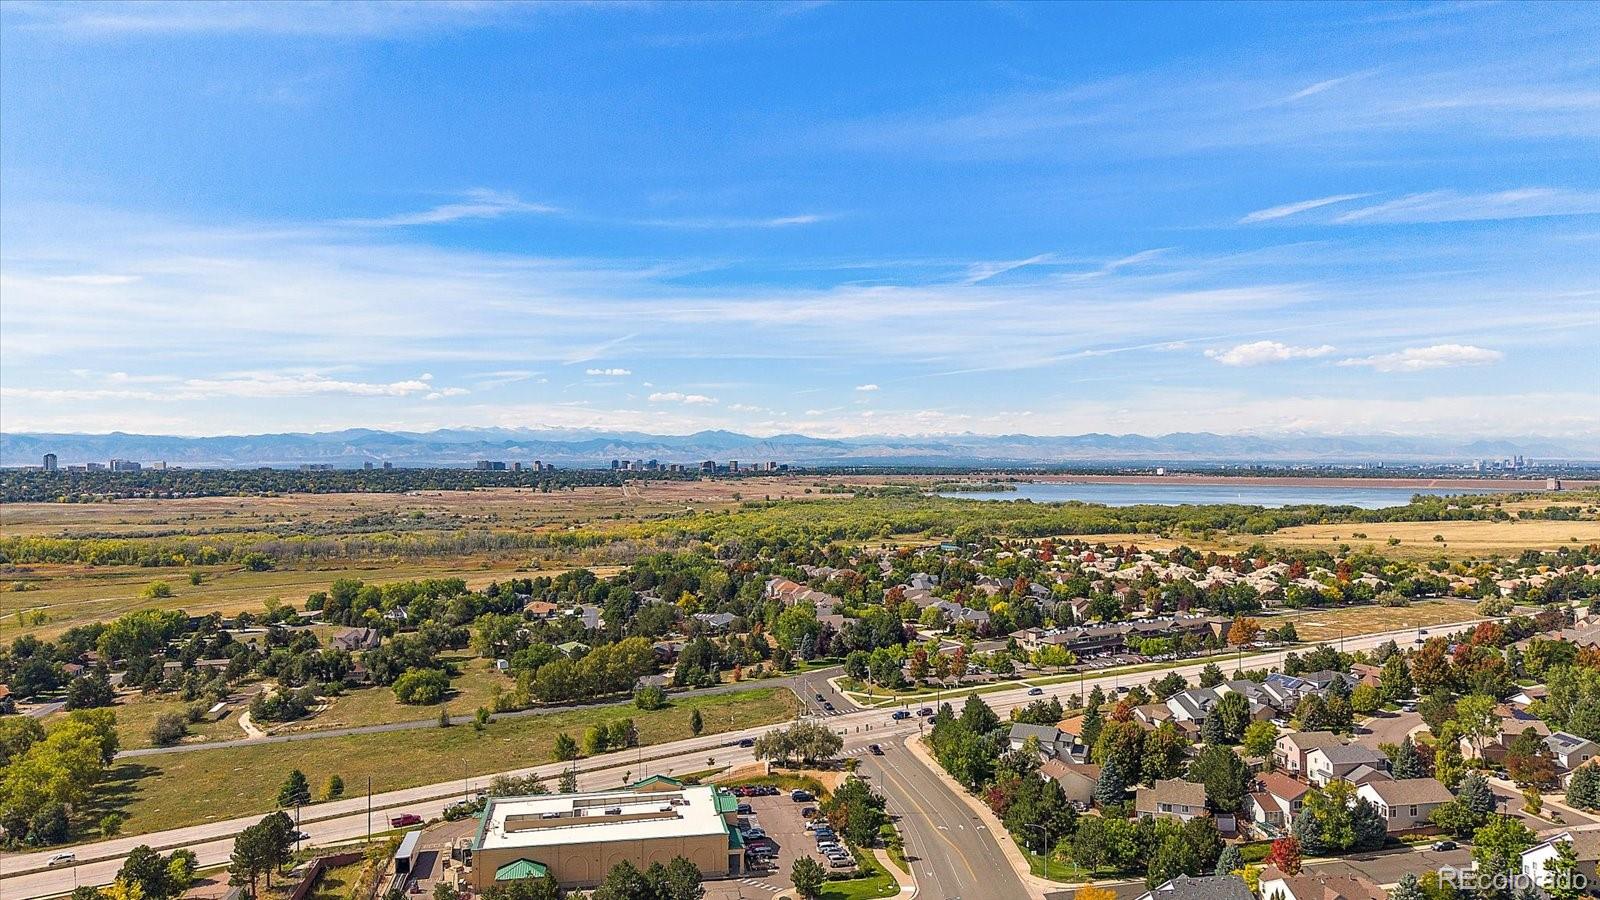
Experience low-maintenance living with HOA-managed lawn care and snow removal. Located in the top-rated Cherry Creek School District with easy access to Cherry Creek State Reservoir, parks, trails, shopping, and dining -- this home is in pristine condition and truly move-in ready! A 2/1 buydown is available with a preferred lender.

3
beds

3
baths

1,564 Sq.Ft. LIVING AREA

1,360 Sq.Ft. lot

Features & Amenities

Interior

  • total bedrooms3
  • Total bathrooms3
  • full bathrooms2
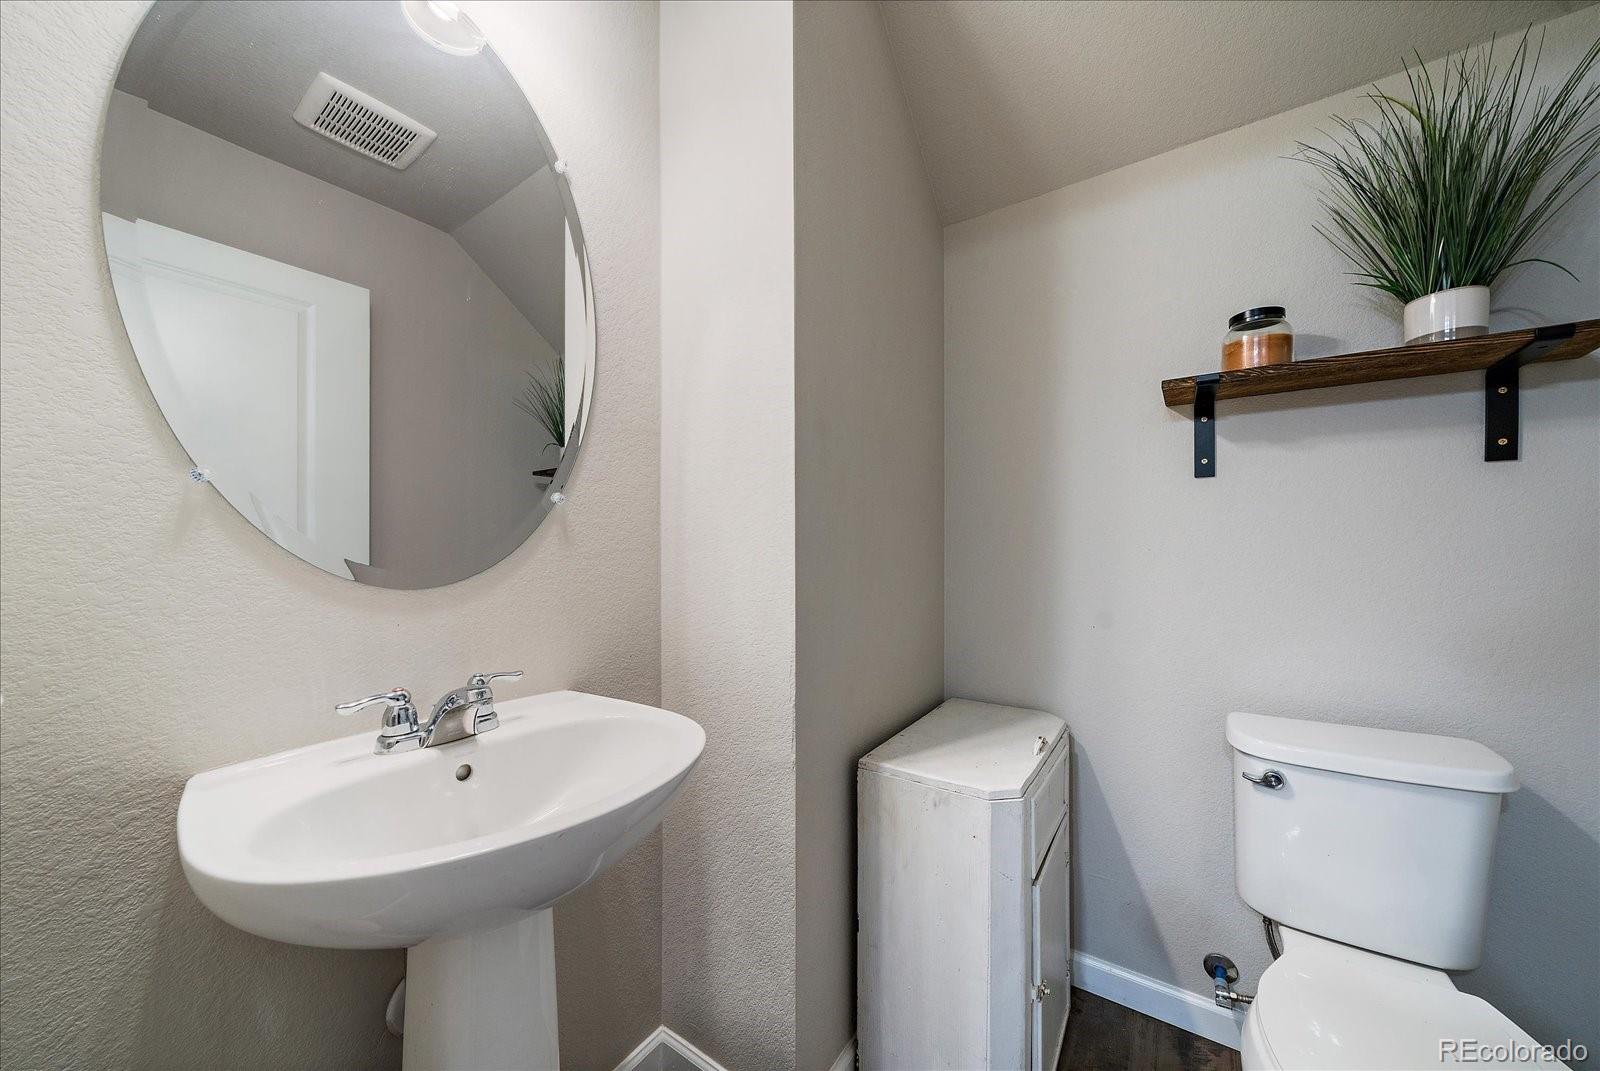
  • half bathroom1
  • Laundry room In Unit
  • Flooring Carpet, Tile, Vinyl
  • Fireplace Electric, Family Room
  • APPLIANCES Bar Fridge, Convection Oven, Cooktop, Dishwasher, Disposal, Dryer, Gas Water Heater, Microwave, Self Cleaning Oven, Washer
  • other interior Features Breakfast Bar, Ceiling Fan(s), Eat-in Kitchen, Five Piece Bath, Granite Counters, High Ceilings, High Speed Internet, Kitchen Island, Open Floorplan, Pantry, Primary Suite, Solid Surface Counters, Walk-In Closet(s)

Area & Lot

  • Status Sold
  • Date Sold August 14, 2026
  • Living Area1,564 Sq.Ft.
  • Total Area1,564 Sq.Ft.
  • Lot Area1,360 Sq.Ft.
  • MLS® ID4271664
  • TypeTownhouse
  • YEAR BUILT2021
  • Elementary SchoolSagebrush
  • Middle SchoolLaredo
  • High SchoolSmoky Hill
  • School DistrictCherry Creek 5

Exterior

  • STORIES2
  • Garage Space2.0
  • water SourcePublic
  • utilitiesElectricity Connected, Internet Access (Wired), Natural Gas Connected
  • roofComposition
  • lot featuresGreenbelt, Near Public Transit
  • parkingConcrete, Lighted
  • HEAT TYPEForced Air, Natural Gas
  • AIR CONDITIONINGCentral Air
  • sewerPublic Sewer
  • SubstructureSlab
  • HOA AmenitiesPark, Parking, Playground
  • security FeaturesCarbon Monoxide Detector(s), Smart Locks, Smoke Detector(s)
  • other exterior FeaturesGarden

Financial

  • Sales Price$425,000
  • Real Estate Tax $6,646/yr
  • HOA $750/yr
View Virtual Tour

Work With Annzo

Whether buying or selling, her attention to detail, ability to listen and her expertise in the Denver market has provided her clients with a level of service that is unsurpassed. Contact her today to discuss all your real estate needs!

Follow Me on Instagram